Loading

127 Kovac Lane Saugeen Shores, Ontario N0H 2L0

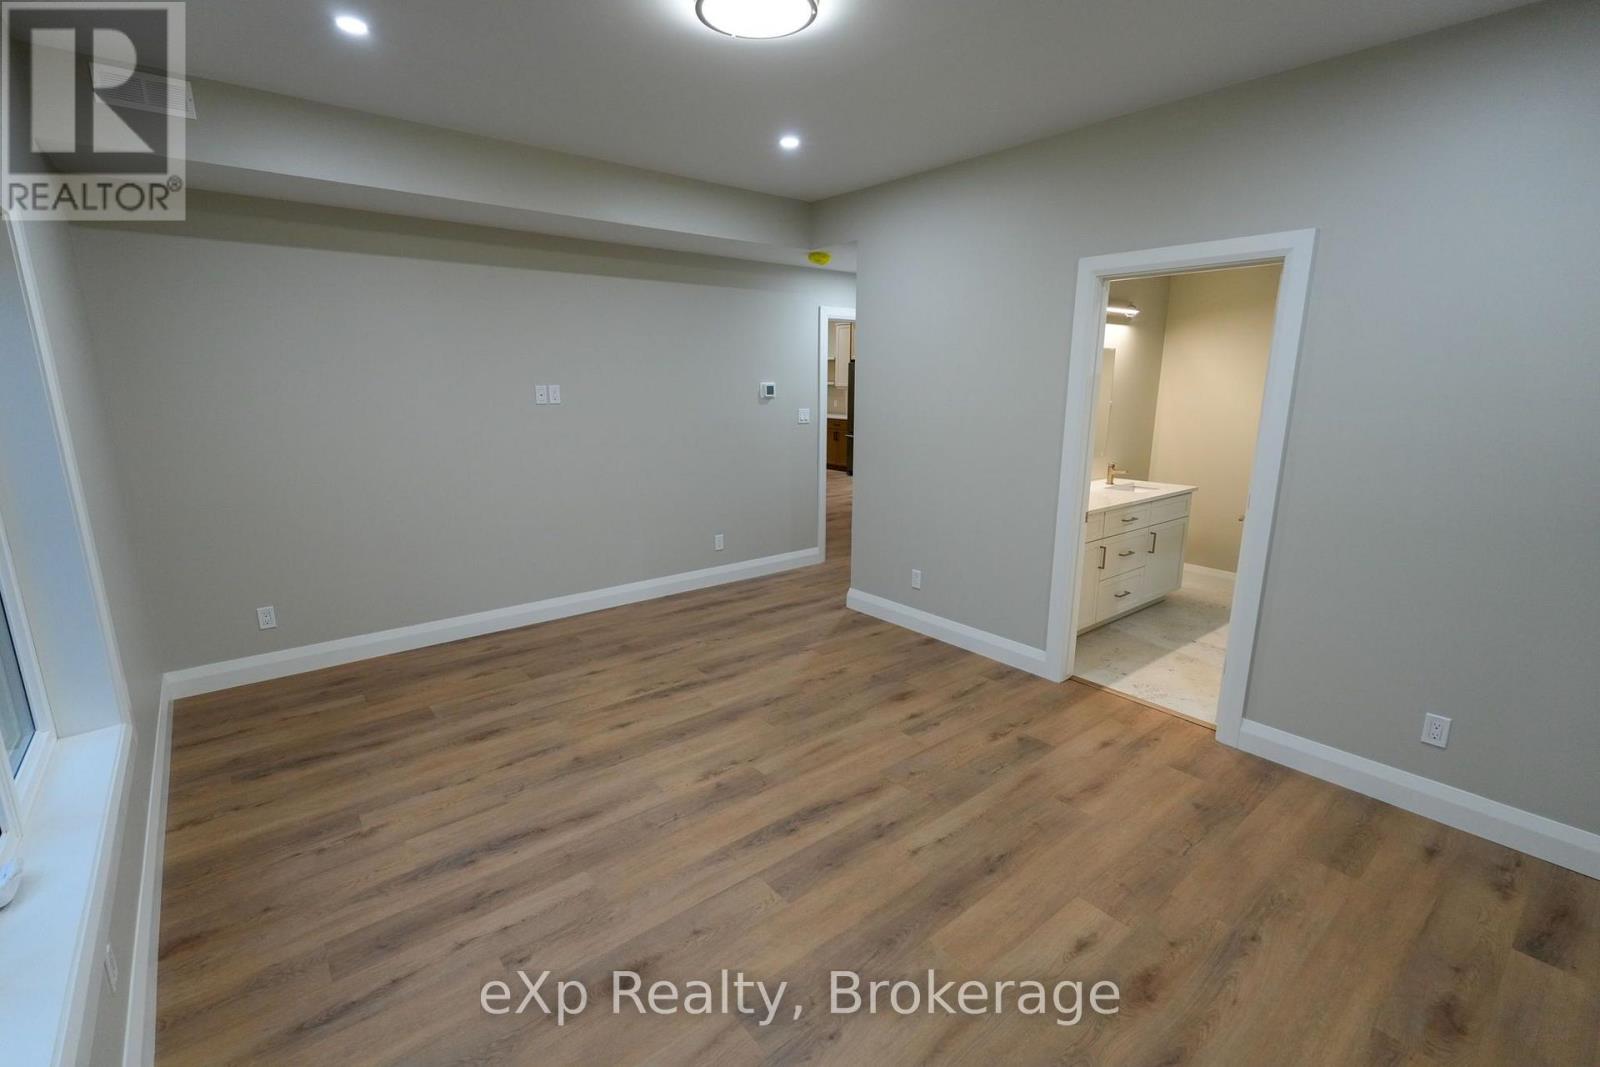
127 Kovac Lane, Saugeen Shores, Ontario  N0H 2L0 - Photo 1 - X14087124
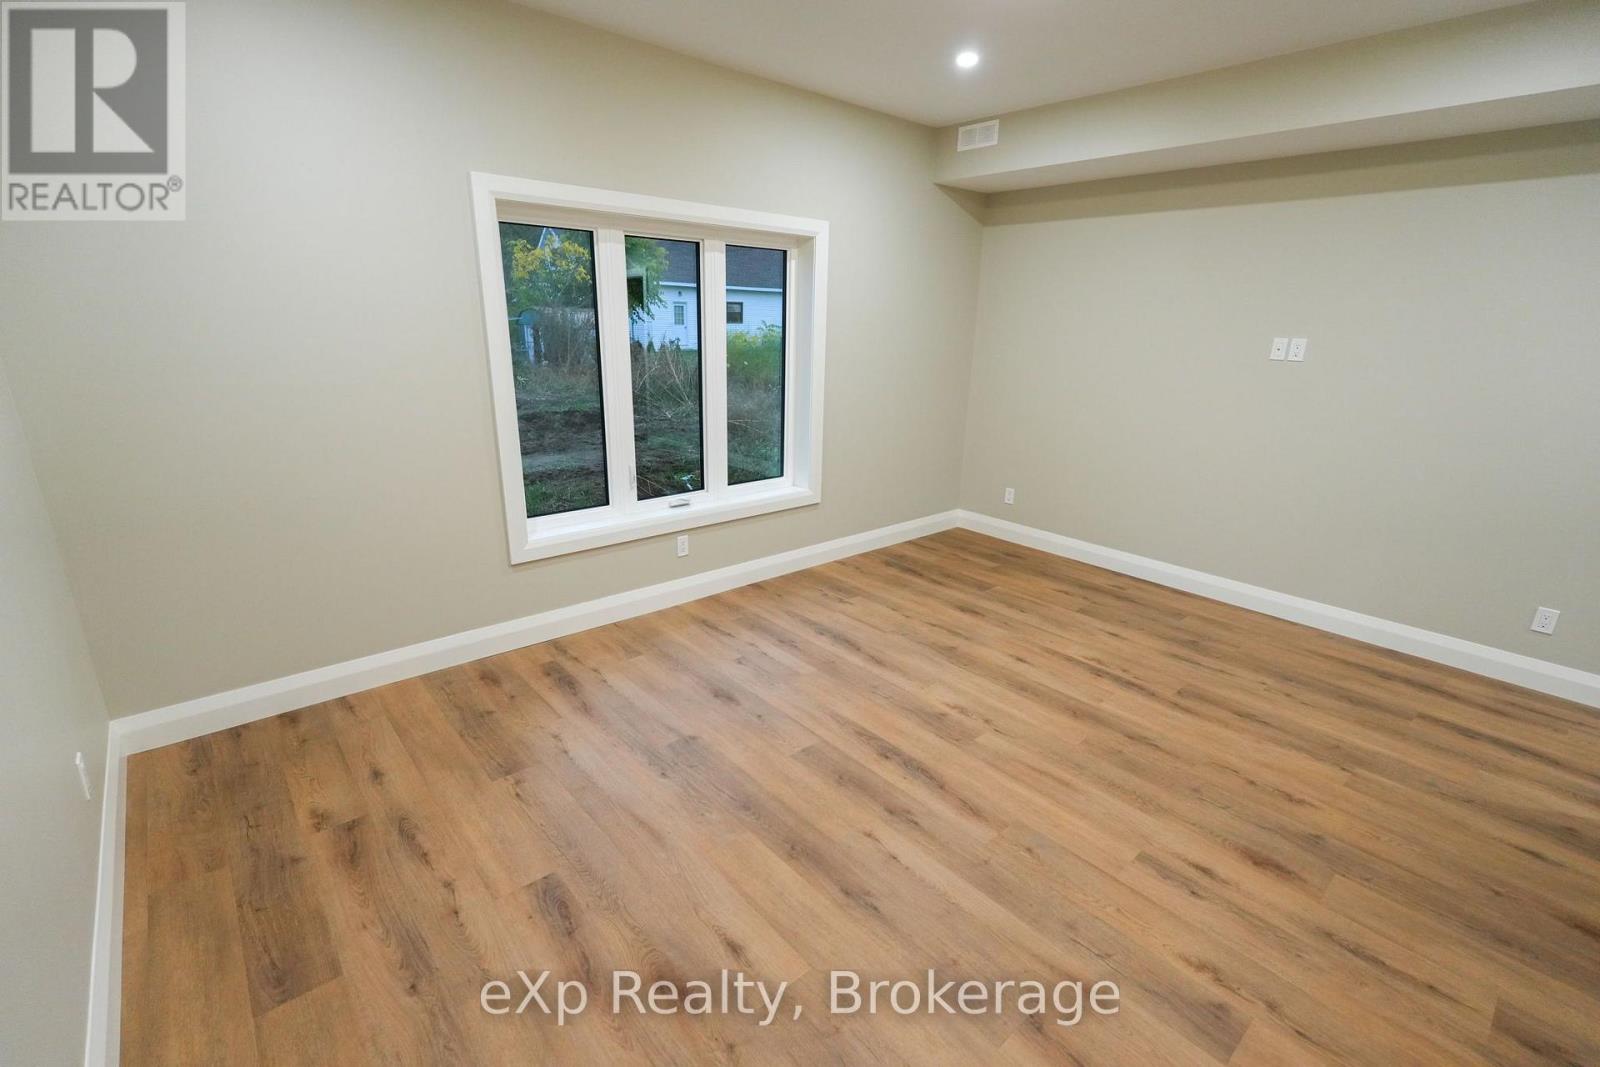
127 Kovac Lane, Saugeen Shores, Ontario  N0H 2L0 - Photo 2 - X14087124
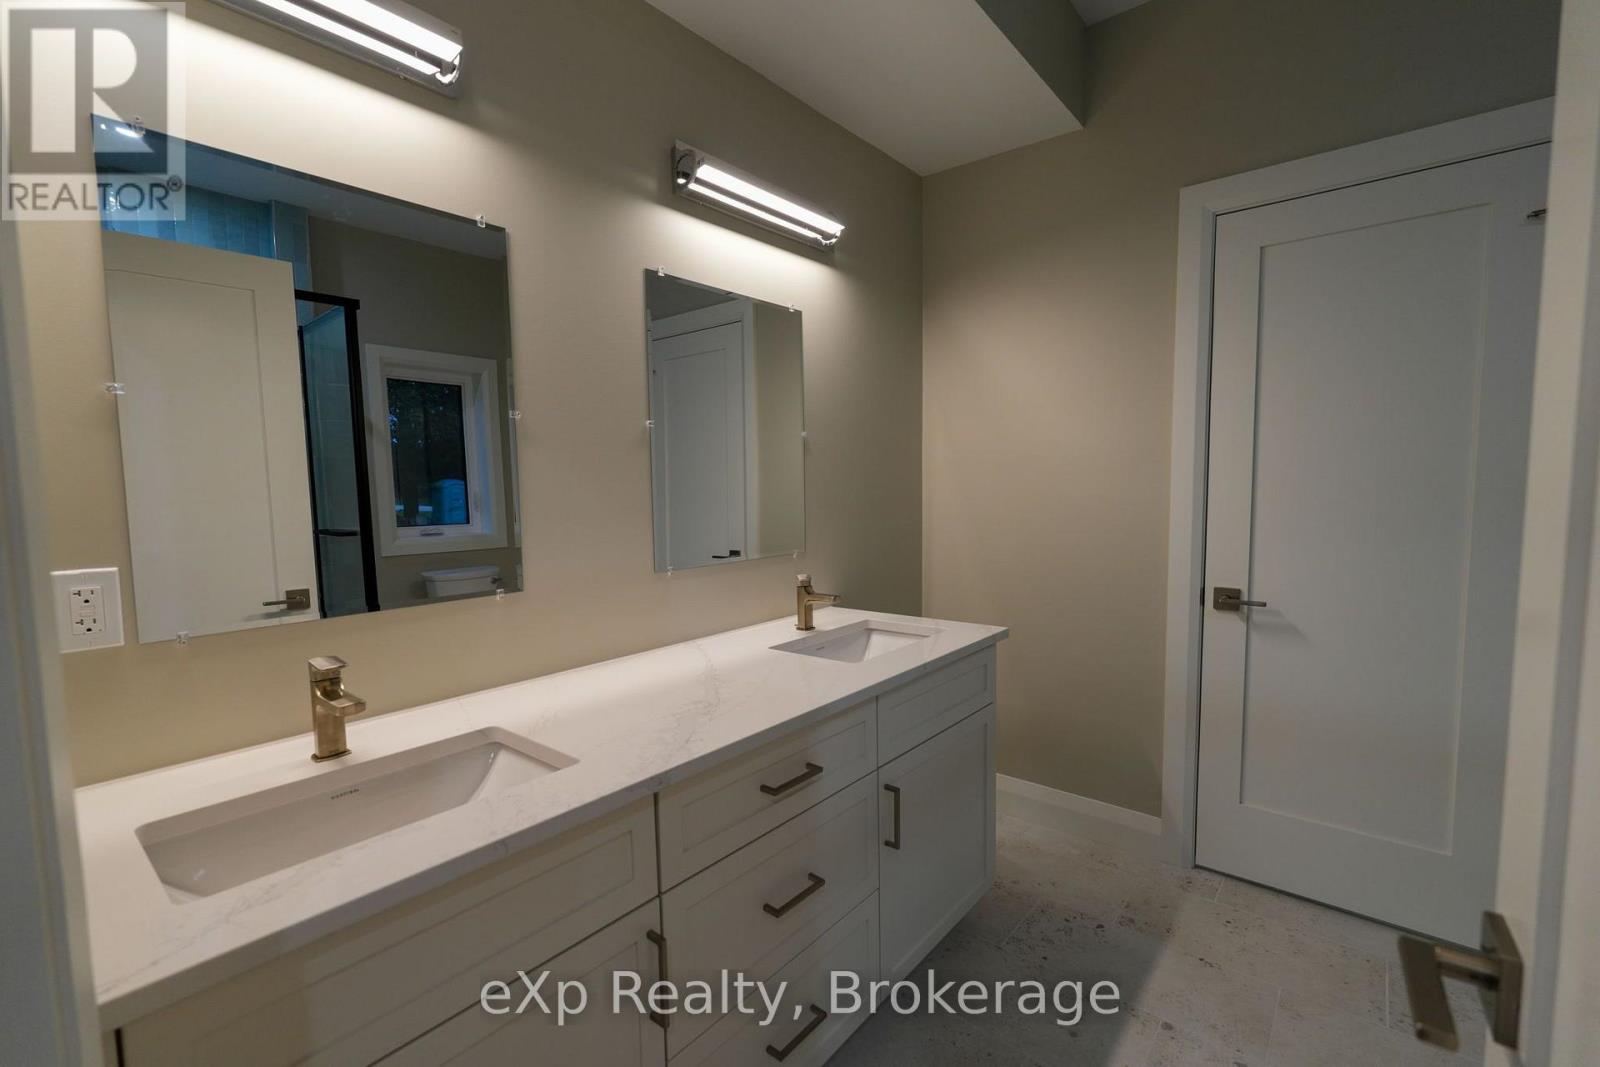
127 Kovac Lane, Saugeen Shores, Ontario  N0H 2L0 - Photo 3 - X14087124
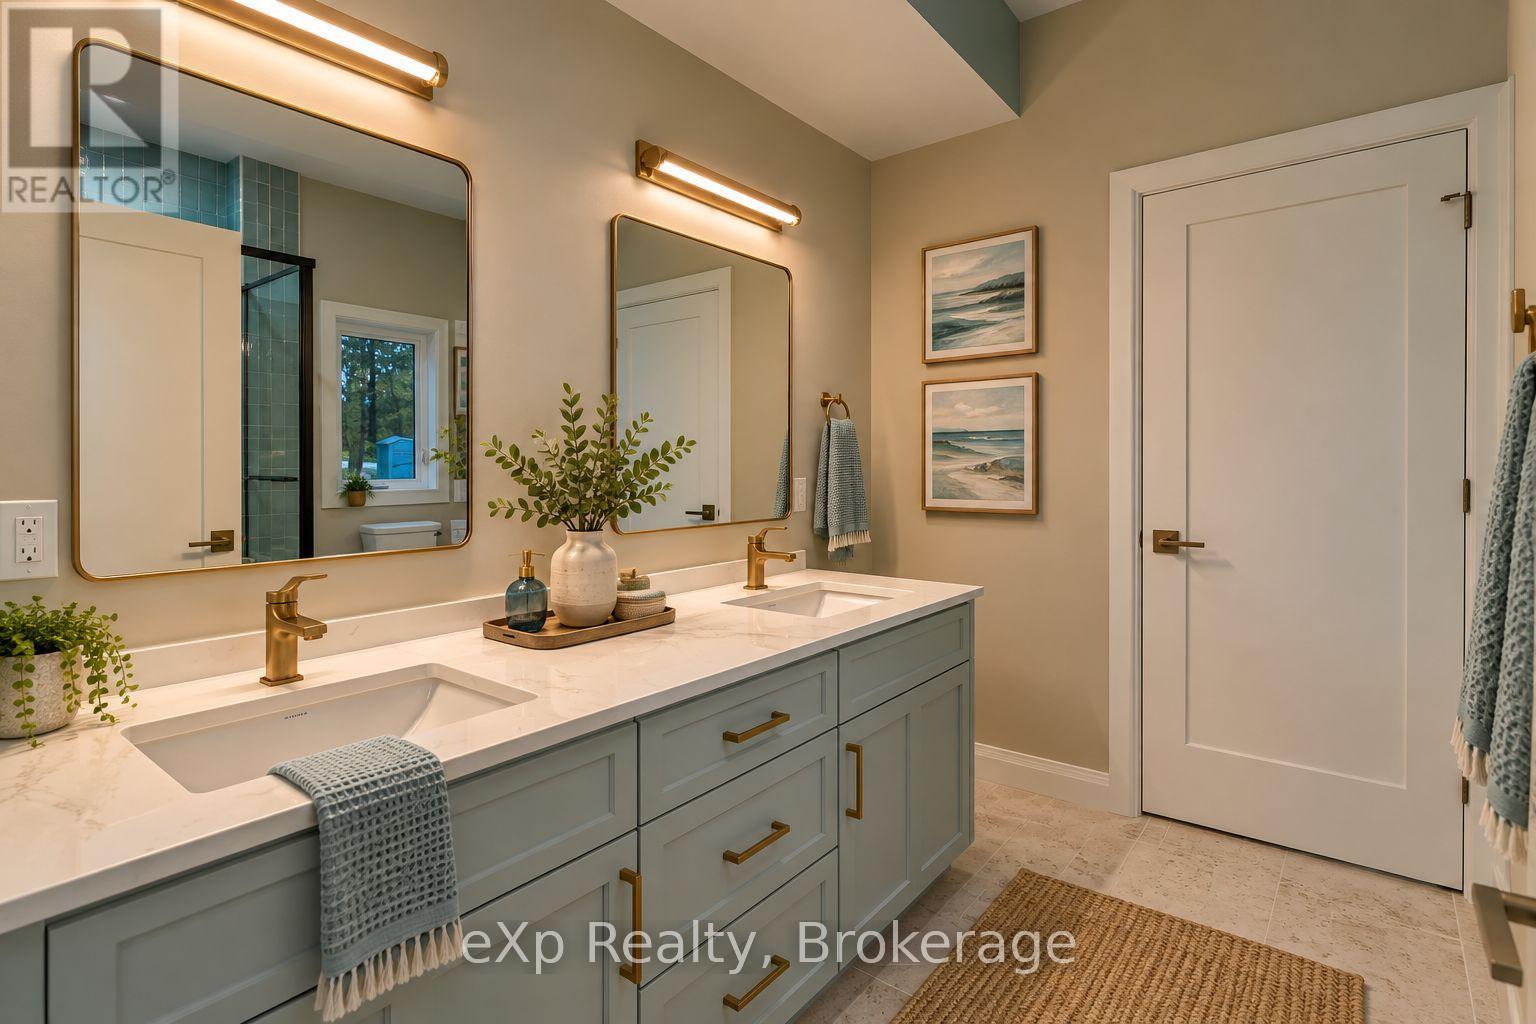
127 Kovac Lane, Saugeen Shores, Ontario  N0H 2L0 - Photo 4 - X14087124
127 Kovac Lane, Saugeen Shores, Ontario  N0H 2L0 - Photo 5 - X14087124
127 Kovac Lane, Saugeen Shores, Ontario  N0H 2L0 - Photo 6 - X14087124
127 Kovac Lane, Saugeen Shores, Ontario  N0H 2L0 - Photo 7 - X14087124
127 Kovac Lane, Saugeen Shores, Ontario  N0H 2L0 - Photo 8 - X14087124
127 Kovac Lane, Saugeen Shores, Ontario  N0H 2L0 - Photo 9 - X14087124
127 Kovac Lane, Saugeen Shores, Ontario  N0H 2L0 - Photo 10 - X14087124
127 Kovac Lane, Saugeen Shores, Ontario  N0H 2L0 - Photo 11 - X14087124
127 Kovac Lane, Saugeen Shores, Ontario  N0H 2L0 - Photo 12 - X14087124
127 Kovac Lane, Saugeen Shores, Ontario  N0H 2L0 - Photo 13 - X14087124
127 Kovac Lane, Saugeen Shores, Ontario  N0H 2L0 - Photo 14 - X14087124
127 Kovac Lane, Saugeen Shores, Ontario  N0H 2L0 - Photo 15 - X14087124
127 Kovac Lane, Saugeen Shores, Ontario  N0H 2L0 - Photo 16 - X14087124
127 Kovac Lane, Saugeen Shores, Ontario  N0H 2L0 - Photo 17 - X14087124
127 Kovac Lane, Saugeen Shores, Ontario  N0H 2L0 - Photo 18 - X14087124
127 Kovac Lane, Saugeen Shores, Ontario  N0H 2L0 - Photo 19 - X14087124
127 Kovac Lane, Saugeen Shores, Ontario  N0H 2L0 - Photo 20 - X14087124
127 Kovac Lane, Saugeen Shores, Ontario  N0H 2L0 - Photo 21 - X14087124
127 Kovac Lane, Saugeen Shores, Ontario  N0H 2L0 - Photo 22 - X14087124
127 Kovac Lane, Saugeen Shores, Ontario  N0H 2L0 - Photo 23 - X14087124
127 Kovac Lane, Saugeen Shores, Ontario  N0H 2L0 - Photo 24 - X14087124
127 Kovac Lane, Saugeen Shores, Ontario  N0H 2L0 - Photo 25 - X14087124
127 Kovac Lane, Saugeen Shores, Ontario  N0H 2L0 - Photo 26 - X14087124
127 Kovac Lane, Saugeen Shores, Ontario  N0H 2L0 - Photo 27 - X14087124
127 Kovac Lane, Saugeen Shores, Ontario  N0H 2L0 - Photo 28 - X14087124
127 Kovac Lane, Saugeen Shores, Ontario  N0H 2L0 - Photo 29 - X14087124
127 Kovac Lane, Saugeen Shores, Ontario  N0H 2L0 - Photo 30 - X14087124
127 Kovac Lane, Saugeen Shores, Ontario  N0H 2L0 - Photo 31 - X14087124
127 Kovac Lane, Saugeen Shores, Ontario  N0H 2L0 - Photo 32 - X14087124
127 Kovac Lane, Saugeen Shores, Ontario  N0H 2L0 - Photo 33 - X14087124
127 Kovac Lane, Saugeen Shores, Ontario  N0H 2L0 - Photo 34 - X14087124
127 Kovac Lane, Saugeen Shores, Ontario  N0H 2L0 - Photo 35 - X14087124
127 Kovac Lane, Saugeen Shores, Ontario  N0H 2L0 - Photo 36 - X14087124
127 Kovac Lane, Saugeen Shores, Ontario  N0H 2L0 - Photo 1 - X14087124
127 Kovac Lane, Saugeen Shores, Ontario  N0H 2L0 - Photo 2 - X14087124
127 Kovac Lane, Saugeen Shores, Ontario  N0H 2L0 - Photo 3 - X14087124
127 Kovac Lane, Saugeen Shores, Ontario  N0H 2L0 - Photo 4 - X14087124
127 Kovac Lane, Saugeen Shores, Ontario  N0H 2L0 - Photo 5 - X14087124
127 Kovac Lane, Saugeen Shores, Ontario  N0H 2L0 - Photo 6 - X14087124
127 Kovac Lane, Saugeen Shores, Ontario  N0H 2L0 - Photo 7 - X14087124
127 Kovac Lane, Saugeen Shores, Ontario  N0H 2L0 - Photo 8 - X14087124
127 Kovac Lane, Saugeen Shores, Ontario  N0H 2L0 - Photo 9 - X14087124
127 Kovac Lane, Saugeen Shores, Ontario  N0H 2L0 - Photo 10 - X14087124
127 Kovac Lane, Saugeen Shores, Ontario  N0H 2L0 - Photo 11 - X14087124
127 Kovac Lane, Saugeen Shores, Ontario  N0H 2L0 - Photo 12 - X14087124
127 Kovac Lane, Saugeen Shores, Ontario  N0H 2L0 - Photo 13 - X14087124
127 Kovac Lane, Saugeen Shores, Ontario  N0H 2L0 - Photo 14 - X14087124
127 Kovac Lane, Saugeen Shores, Ontario  N0H 2L0 - Photo 15 - X14087124
127 Kovac Lane, Saugeen Shores, Ontario  N0H 2L0 - Photo 16 - X14087124
127 Kovac Lane, Saugeen Shores, Ontario  N0H 2L0 - Photo 17 - X14087124
127 Kovac Lane, Saugeen Shores, Ontario  N0H 2L0 - Photo 18 - X14087124
127 Kovac Lane, Saugeen Shores, Ontario  N0H 2L0 - Photo 19 - X14087124
127 Kovac Lane, Saugeen Shores, Ontario  N0H 2L0 - Photo 20 - X14087124
127 Kovac Lane, Saugeen Shores, Ontario  N0H 2L0 - Photo 21 - X14087124
127 Kovac Lane, Saugeen Shores, Ontario  N0H 2L0 - Photo 22 - X14087124
127 Kovac Lane, Saugeen Shores, Ontario  N0H 2L0 - Photo 23 - X14087124
127 Kovac Lane, Saugeen Shores, Ontario  N0H 2L0 - Photo 24 - X14087124
127 Kovac Lane, Saugeen Shores, Ontario  N0H 2L0 - Photo 25 - X14087124
127 Kovac Lane, Saugeen Shores, Ontario  N0H 2L0 - Photo 26 - X14087124
127 Kovac Lane, Saugeen Shores, Ontario  N0H 2L0 - Photo 27 - X14087124
127 Kovac Lane, Saugeen Shores, Ontario  N0H 2L0 - Photo 28 - X14087124
127 Kovac Lane, Saugeen Shores, Ontario  N0H 2L0 - Photo 29 - X14087124
127 Kovac Lane, Saugeen Shores, Ontario  N0H 2L0 - Photo 30 - X14087124
127 Kovac Lane, Saugeen Shores, Ontario  N0H 2L0 - Photo 31 - X14087124
127 Kovac Lane, Saugeen Shores, Ontario  N0H 2L0 - Photo 32 - X14087124
127 Kovac Lane, Saugeen Shores, Ontario  N0H 2L0 - Photo 33 - X14087124
127 Kovac Lane, Saugeen Shores, Ontario  N0H 2L0 - Photo 34 - X14087124
127 Kovac Lane, Saugeen Shores, Ontario  N0H 2L0 - Photo 35 - X14087124
127 Kovac Lane, Saugeen Shores, Ontario  N0H 2L0 - Photo 36 - X14087124

$869,900

2 Bedroom 2 Bathroom 1,500 - 2,000 ft2
Bungalow Fireplace Central Air Conditioning Radiant Heat

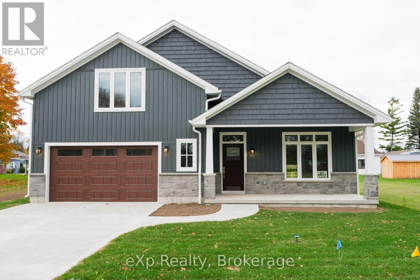
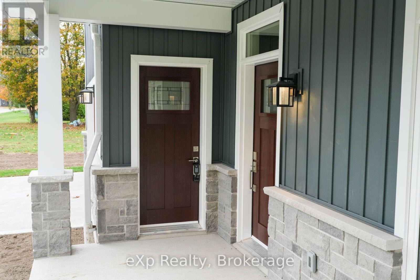
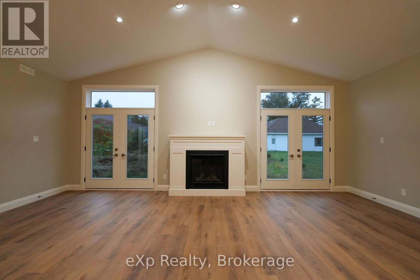
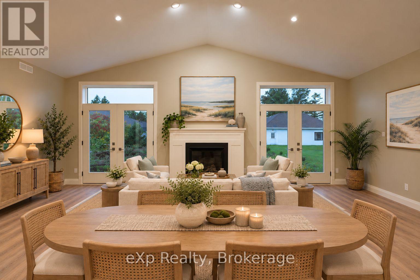
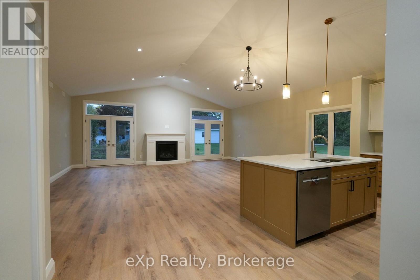
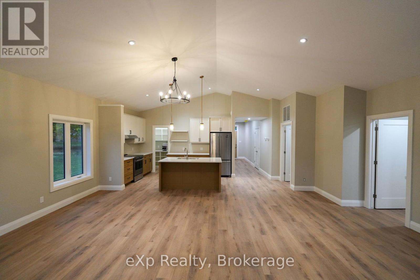
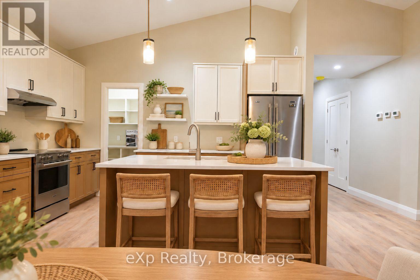
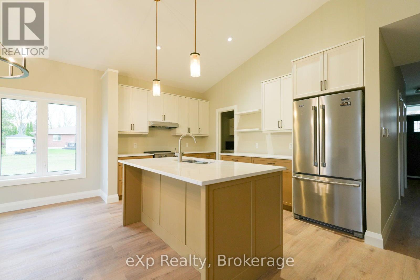
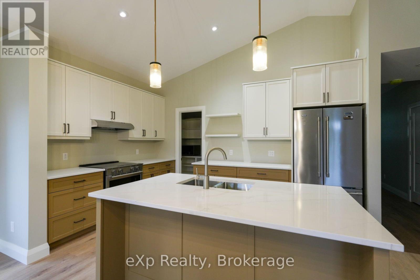
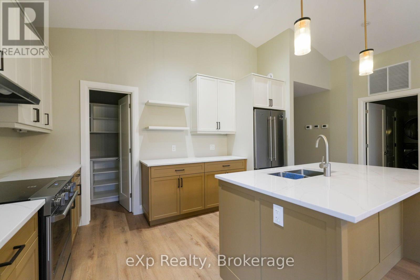
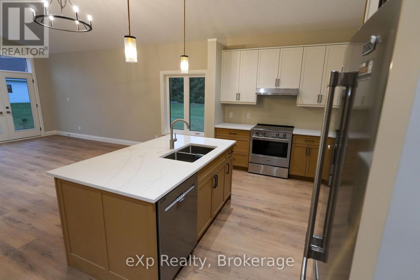
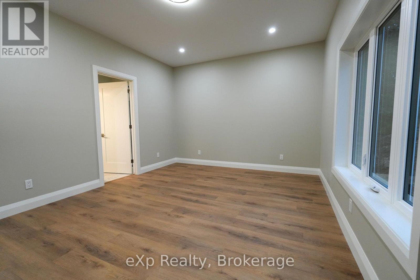
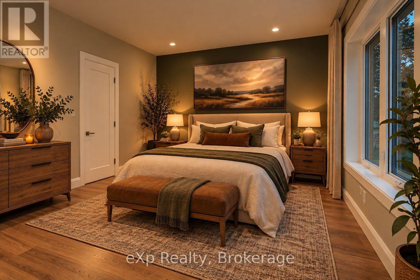
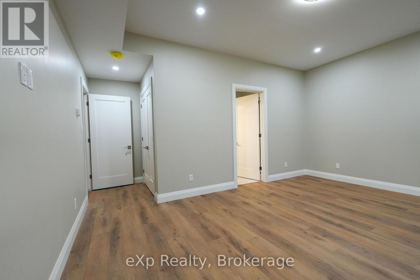
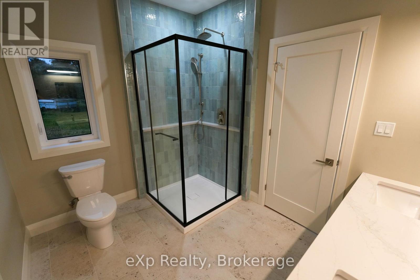
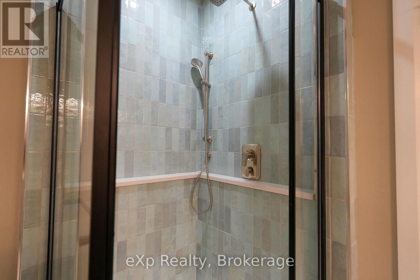
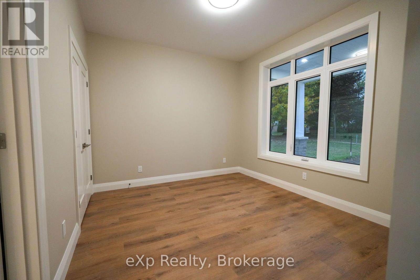
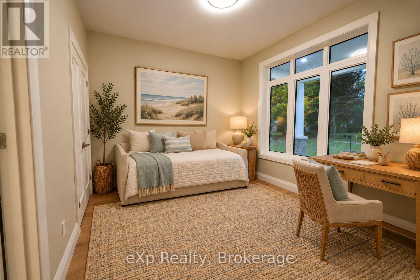
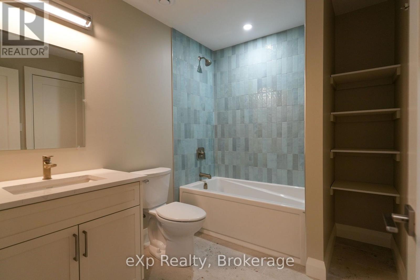
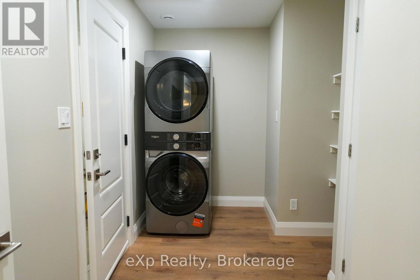
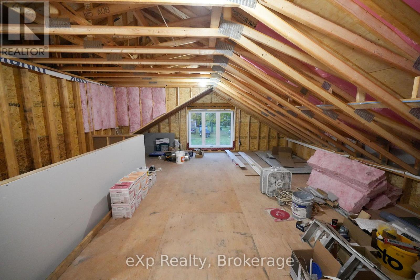
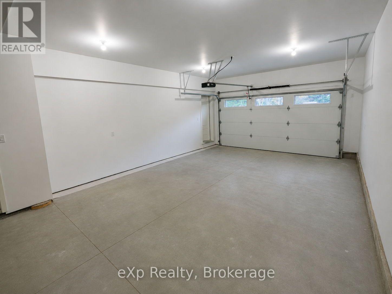
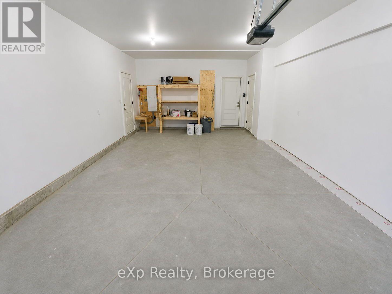
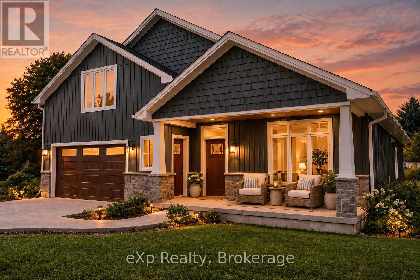
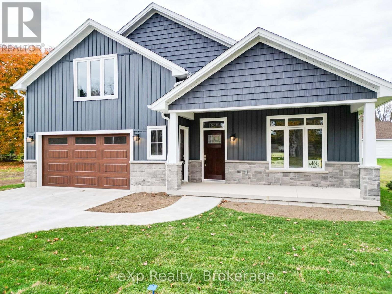
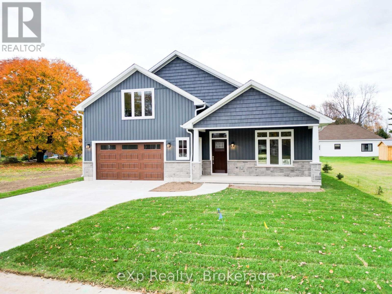
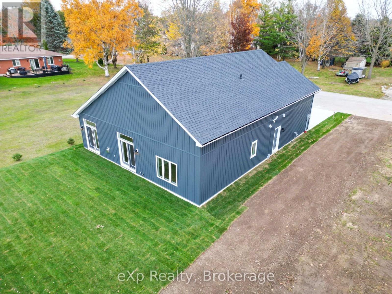
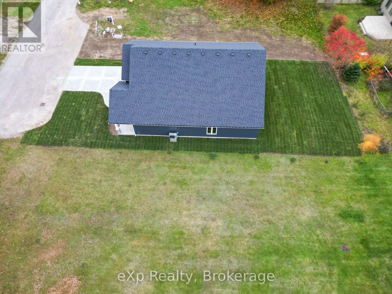
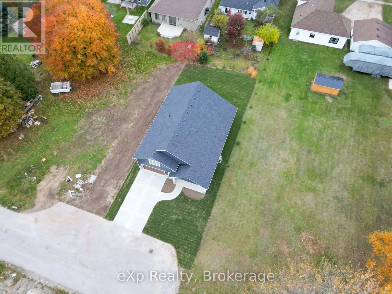
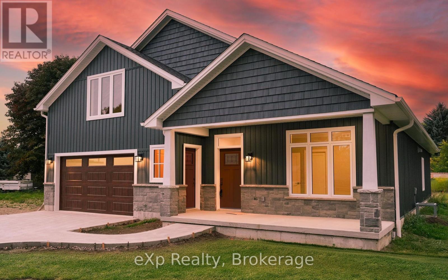
Discover the beauty of modern living in this stunning new-build bungalow, ideally situated on a quiet road in the charming lakeside community of Southampton. With exceptional curb appeal, a welcoming covered front porch, and quality craftsmanship throughout, this thoughtfully designed home offers the perfect blend of style, comfort, and functionality.Step inside to an inviting open-concept living space highlighted by cathedral ceilings and a cozy gas fireplace.The beautifully appointed kitchen features stainless steel appliances, two-piece sink built into the island, and a spacious walk-in pantry. In-floor heating throughout the home adds an extra layer of comfort and luxury.The spacious primary bedroom is filled with natural light and offers a peaceful retreat complete with an elegant ensuite featuring double sinks and a generous walk-in closet.The laundry room provides additional storage and direct access to the attached garage. A second bedroom is complemented by a beautiful four-piece bathroom with ensuite privileges.Adding even more versatility is the bonus loft space, ready to be finished to suit your needs. Whether you envision additional living space, a private office, a hobby room, or a creative studio, the possibilities are endless. With its own entrance, this space, easily plumbed, offers exciting potential to customize the home to your lifestyle.Built with quality, care, and attention to detail, this beautiful new slab-on-grade home is an exceptional opportunity to enjoy modern living in one of Bruce County's most beloved communities.Located on the shores of Lake Huron, Southampton is a vibrant and historic community celebrated for its beautiful beaches, stunning sunsets, thriving arts and culture scene, charming shops, local dining, and year-round outdoor recreation. Whether you're seeking a peaceful place to call home, a lakeside lifestyle, or a welcoming community to put down roots, Southampton offers a truly special place to live and enjoy. (id:36109)

Property Details

MLS® Number X14087124
Property Type Single Family
Community Name Saugeen Shores
Amenities Near By Hospital, Schools, Marina
Parking Space Total 3

Building

Bathroom Total 2
Bedrooms Above Ground 2
Bedrooms Total 2
Amenities Fireplace(s)

Appliances Garage Door Opener Remote(s), Water Heater
Architectural Style Bungalow
Basement Type None
Construction Style Attachment Detached
Cooling Type Central Air Conditioning
Exterior Finish Vinyl Siding, Wood
Fireplace Present Yes
Fireplace Total 1
Foundation Type Poured Concrete
Heating Fuel Natural Gas
Heating Type Radiant Heat
Stories Total 1
Size Interior 1,500 - 2,000 Ft2
Type House
Utility Water Municipal Water

Parking

Attached Garage
Garage

Land

Acreage No
Land Amenities Hospital, Schools, Marina
Sewer Sanitary Sewer
Size Depth 119 Ft ,8 In
Size Frontage 50 Ft
Size Irregular 50 X 119.7 Ft
Size Total Text 50 X 119.7 Ft|under 1/2 Acre
Zoning Description R1

Rooms

Level Type Dimensions
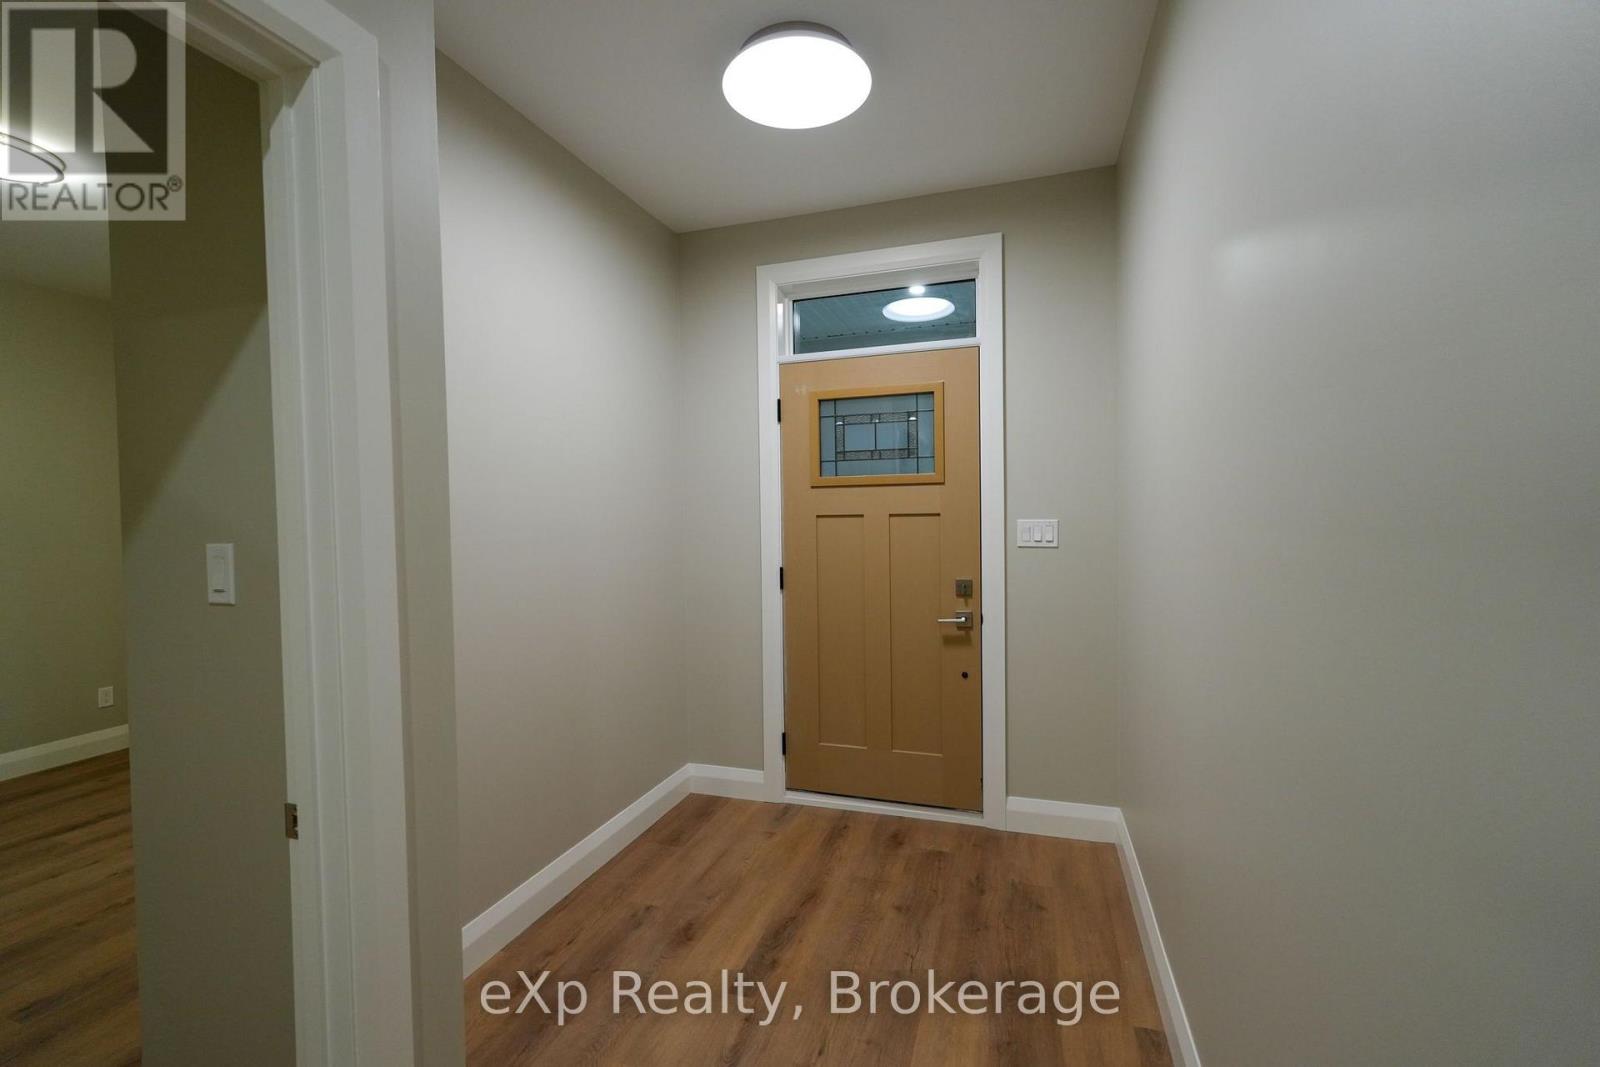
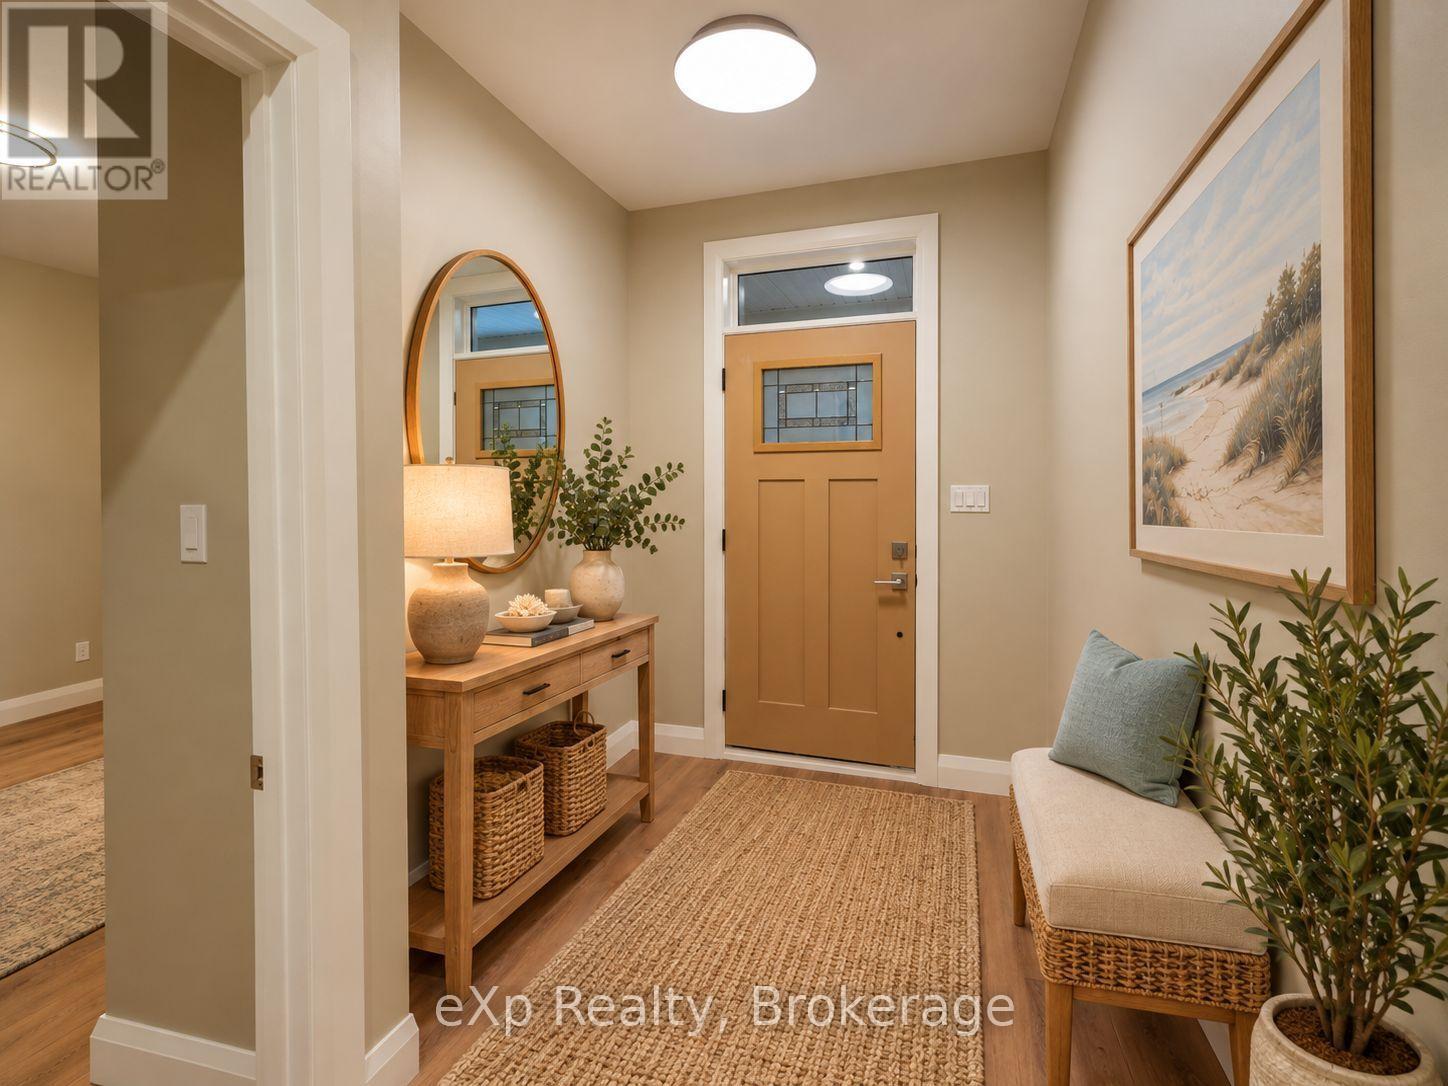
Main Level Foyer 2.1 m x 2.02 m
Main Level Living Room 3.73 m x 7.14 m
Main Level Dining Room 2.64 m x 7.14 m
Main Level Kitchen 2.86 m x 4.22 m
Main Level Primary Bedroom 5.41 m x 5.03 m
Main Level Bathroom 2.49 m x 3.12 m
Main Level Bedroom 3.22 m x 4.24 m
Main Level Bathroom 2.13 m x 2.66 m
Main Level Laundry Room 2.47 m x 3.85 m

Utilities

Cable Available
Electricity Installed
Sewer Installed
INQUIRE ABOUT
127 Kovac Lane
First Name(Required)
Last Name