Loading

5 John Street Chatsworth, Ontario N0H 1G0

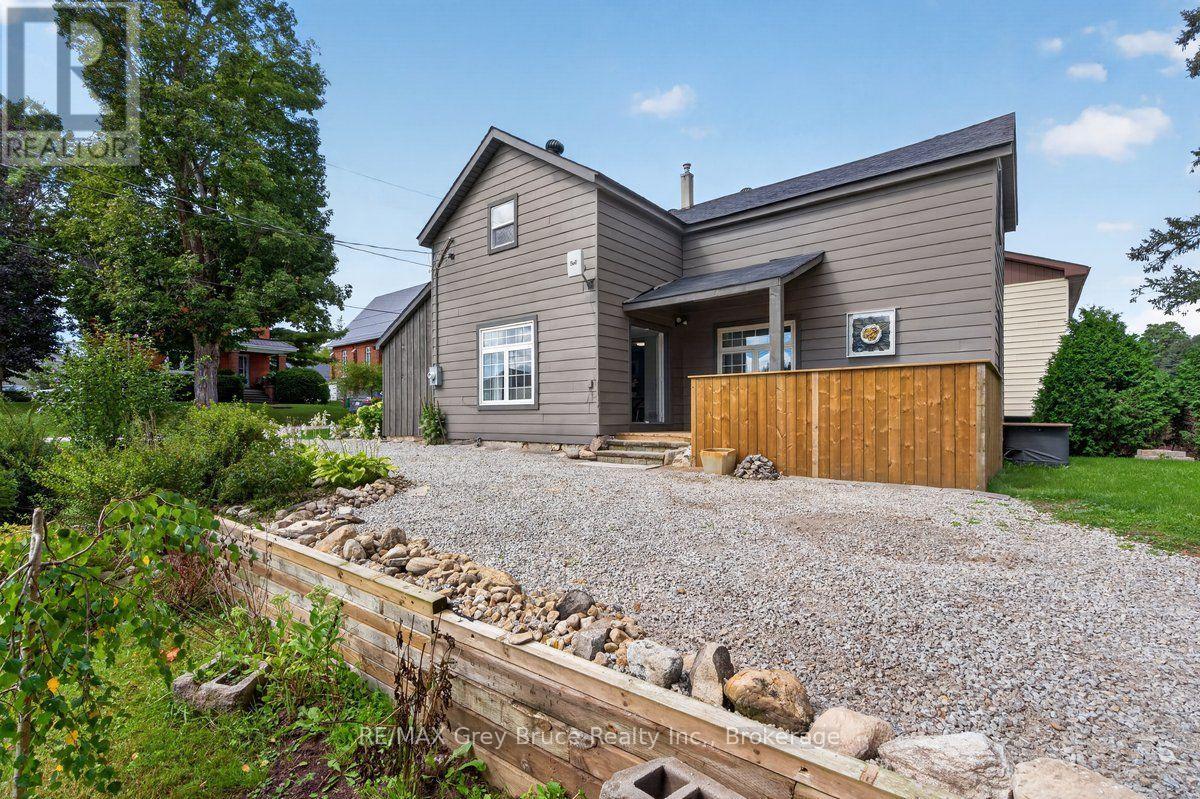
5 John Street, Chatsworth, Ontario  N0H 1G0 - Photo 1 - X14131750
5 John Street, Chatsworth, Ontario  N0H 1G0 - Photo 2 - X14131750
5 John Street, Chatsworth, Ontario  N0H 1G0 - Photo 3 - X14131750
5 John Street, Chatsworth, Ontario  N0H 1G0 - Photo 4 - X14131750
5 John Street, Chatsworth, Ontario  N0H 1G0 - Photo 5 - X14131750
5 John Street, Chatsworth, Ontario  N0H 1G0 - Photo 6 - X14131750
5 John Street, Chatsworth, Ontario  N0H 1G0 - Photo 7 - X14131750
5 John Street, Chatsworth, Ontario  N0H 1G0 - Photo 8 - X14131750
5 John Street, Chatsworth, Ontario  N0H 1G0 - Photo 9 - X14131750
5 John Street, Chatsworth, Ontario  N0H 1G0 - Photo 10 - X14131750
5 John Street, Chatsworth, Ontario  N0H 1G0 - Photo 11 - X14131750
5 John Street, Chatsworth, Ontario  N0H 1G0 - Photo 12 - X14131750
5 John Street, Chatsworth, Ontario  N0H 1G0 - Photo 13 - X14131750
5 John Street, Chatsworth, Ontario  N0H 1G0 - Photo 14 - X14131750
5 John Street, Chatsworth, Ontario  N0H 1G0 - Photo 15 - X14131750
5 John Street, Chatsworth, Ontario  N0H 1G0 - Photo 16 - X14131750
5 John Street, Chatsworth, Ontario  N0H 1G0 - Photo 17 - X14131750
5 John Street, Chatsworth, Ontario  N0H 1G0 - Photo 18 - X14131750
5 John Street, Chatsworth, Ontario  N0H 1G0 - Photo 19 - X14131750
5 John Street, Chatsworth, Ontario  N0H 1G0 - Photo 20 - X14131750
5 John Street, Chatsworth, Ontario  N0H 1G0 - Photo 21 - X14131750
5 John Street, Chatsworth, Ontario  N0H 1G0 - Photo 1 - X14131750
5 John Street, Chatsworth, Ontario  N0H 1G0 - Photo 2 - X14131750
5 John Street, Chatsworth, Ontario  N0H 1G0 - Photo 3 - X14131750
5 John Street, Chatsworth, Ontario  N0H 1G0 - Photo 4 - X14131750
5 John Street, Chatsworth, Ontario  N0H 1G0 - Photo 5 - X14131750
5 John Street, Chatsworth, Ontario  N0H 1G0 - Photo 6 - X14131750
5 John Street, Chatsworth, Ontario  N0H 1G0 - Photo 7 - X14131750
5 John Street, Chatsworth, Ontario  N0H 1G0 - Photo 8 - X14131750
5 John Street, Chatsworth, Ontario  N0H 1G0 - Photo 9 - X14131750
5 John Street, Chatsworth, Ontario  N0H 1G0 - Photo 10 - X14131750
5 John Street, Chatsworth, Ontario  N0H 1G0 - Photo 11 - X14131750
5 John Street, Chatsworth, Ontario  N0H 1G0 - Photo 12 - X14131750
5 John Street, Chatsworth, Ontario  N0H 1G0 - Photo 13 - X14131750
5 John Street, Chatsworth, Ontario  N0H 1G0 - Photo 14 - X14131750
5 John Street, Chatsworth, Ontario  N0H 1G0 - Photo 15 - X14131750
5 John Street, Chatsworth, Ontario  N0H 1G0 - Photo 16 - X14131750
5 John Street, Chatsworth, Ontario  N0H 1G0 - Photo 17 - X14131750
5 John Street, Chatsworth, Ontario  N0H 1G0 - Photo 18 - X14131750
5 John Street, Chatsworth, Ontario  N0H 1G0 - Photo 19 - X14131750
5 John Street, Chatsworth, Ontario  N0H 1G0 - Photo 20 - X14131750
5 John Street, Chatsworth, Ontario  N0H 1G0 - Photo 21 - X14131750

$410,000

3 Bedroom 1 Bathroom 1,100 - 1,500 ft2
Central Air Conditioning Forced Air

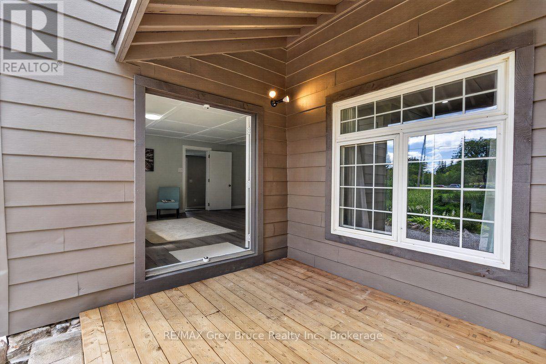
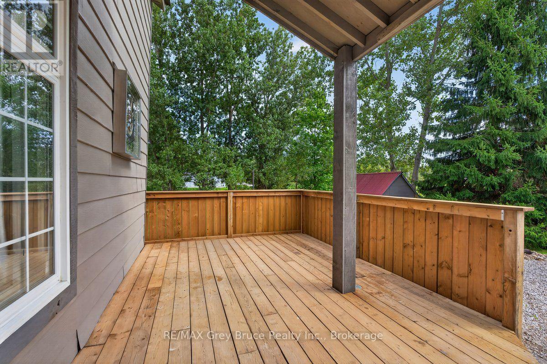
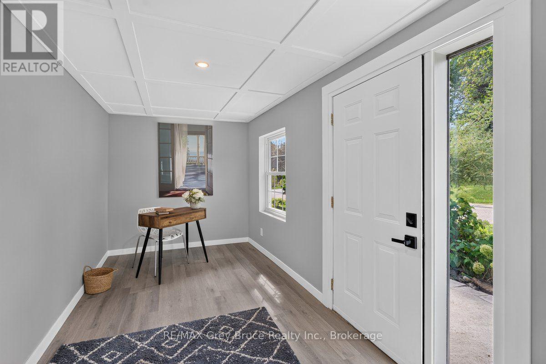
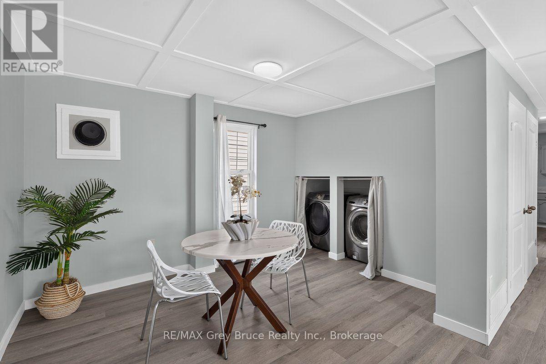
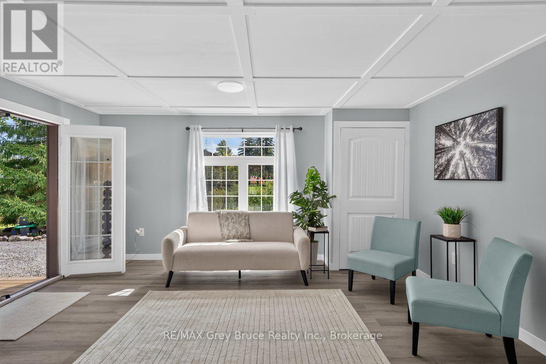
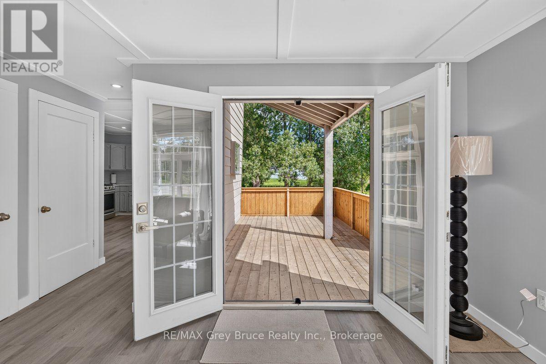
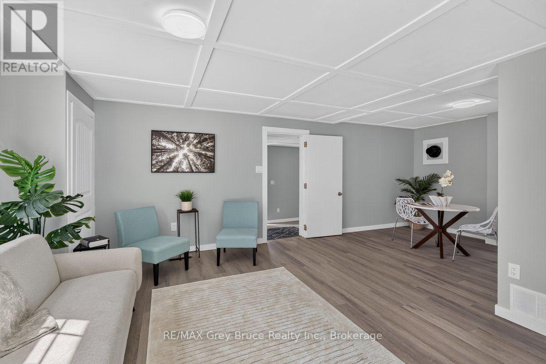
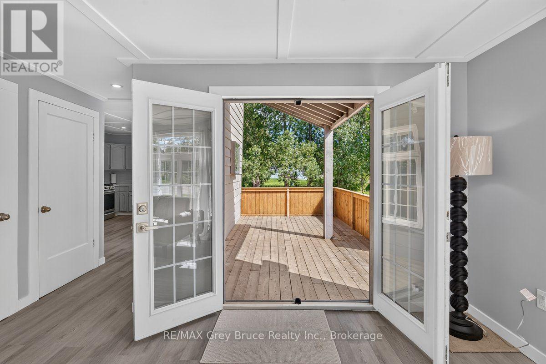
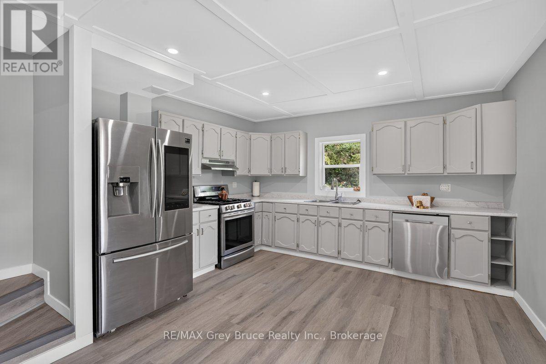
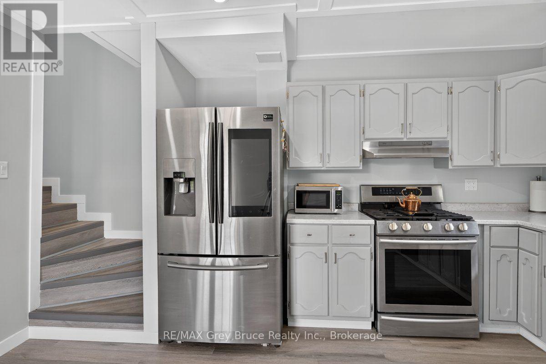
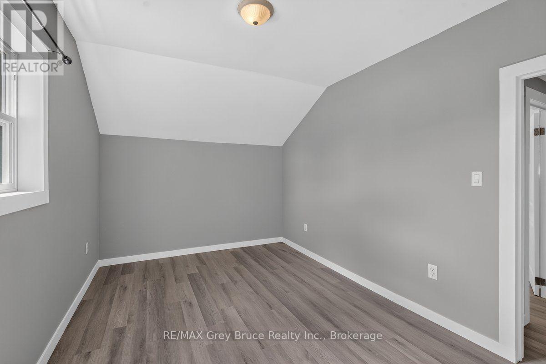
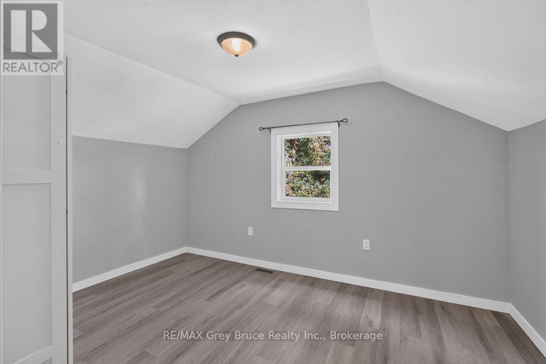
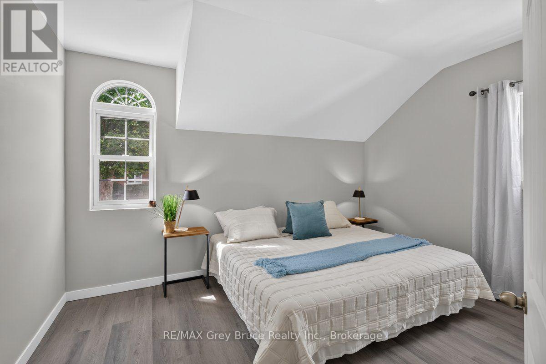
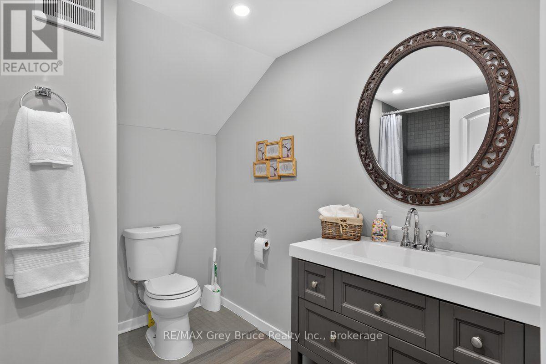
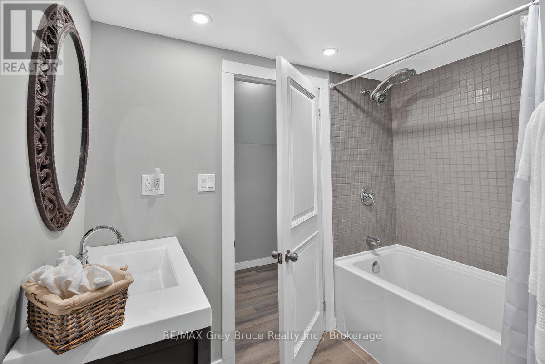
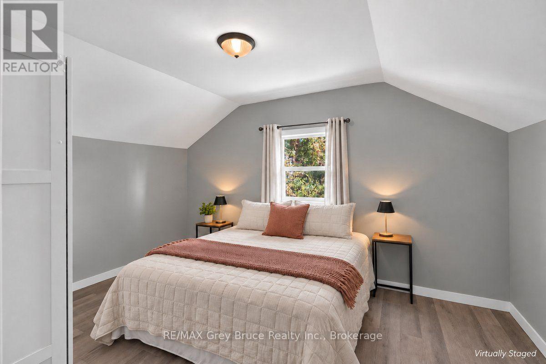
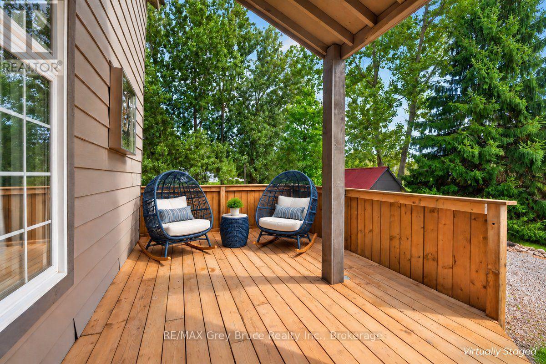
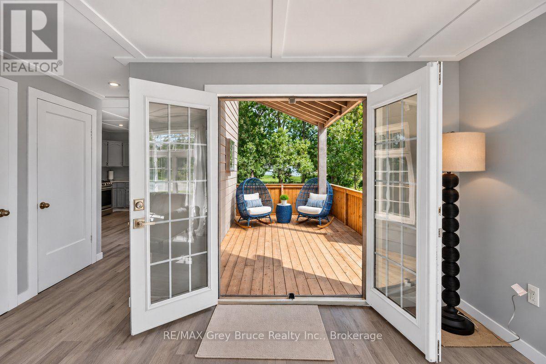
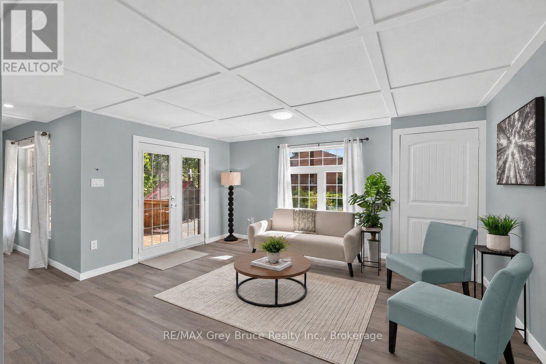
Charming and functional Move in ready! Completly renovated, New Furnace, floors, windows, doors, lighting, appliances, Bathroom, Nothing has been left untouched. Enjoy the side covered porch, for morning coffee, and entertaining. Large eat in kitchen with lots of cabinet space. French doors to the side yard, and large windows maximize the out door lighting. Upstairs you find 3 very nice size bedrooms, and a beautiful bath. ooking to downsize but not give away the feeling of space. this is the one for you! (id:36109)

Property Details

MLS® Number X14131750
Property Type Single Family
Community Name Chatsworth
Features Carpet Free
Parking Space Total 2

Building

Bathroom Total 1
Bedrooms Above Ground 3
Bedrooms Total 3
Appliances Dishwasher, Dryer, Stove, Washer, Refrigerator
Basement Development Unfinished
Basement Type N/a (unfinished)
Construction Style Attachment Detached
Cooling Type Central Air Conditioning
Exterior Finish Steel
Foundation Type Stone
Heating Fuel Natural Gas
Heating Type Forced Air
Stories Total 2
Size Interior 1,100 - 1,500 Ft2
Type House
Utility Water Municipal Water

Parking

No Garage

Land

Acreage No
Sewer Septic System
Size Depth 171 Ft
Size Frontage 64 Ft ,2 In
Size Irregular 64.2 X 171 Ft
Size Total Text 64.2 X 171 Ft

Rooms

Level Type Dimensions
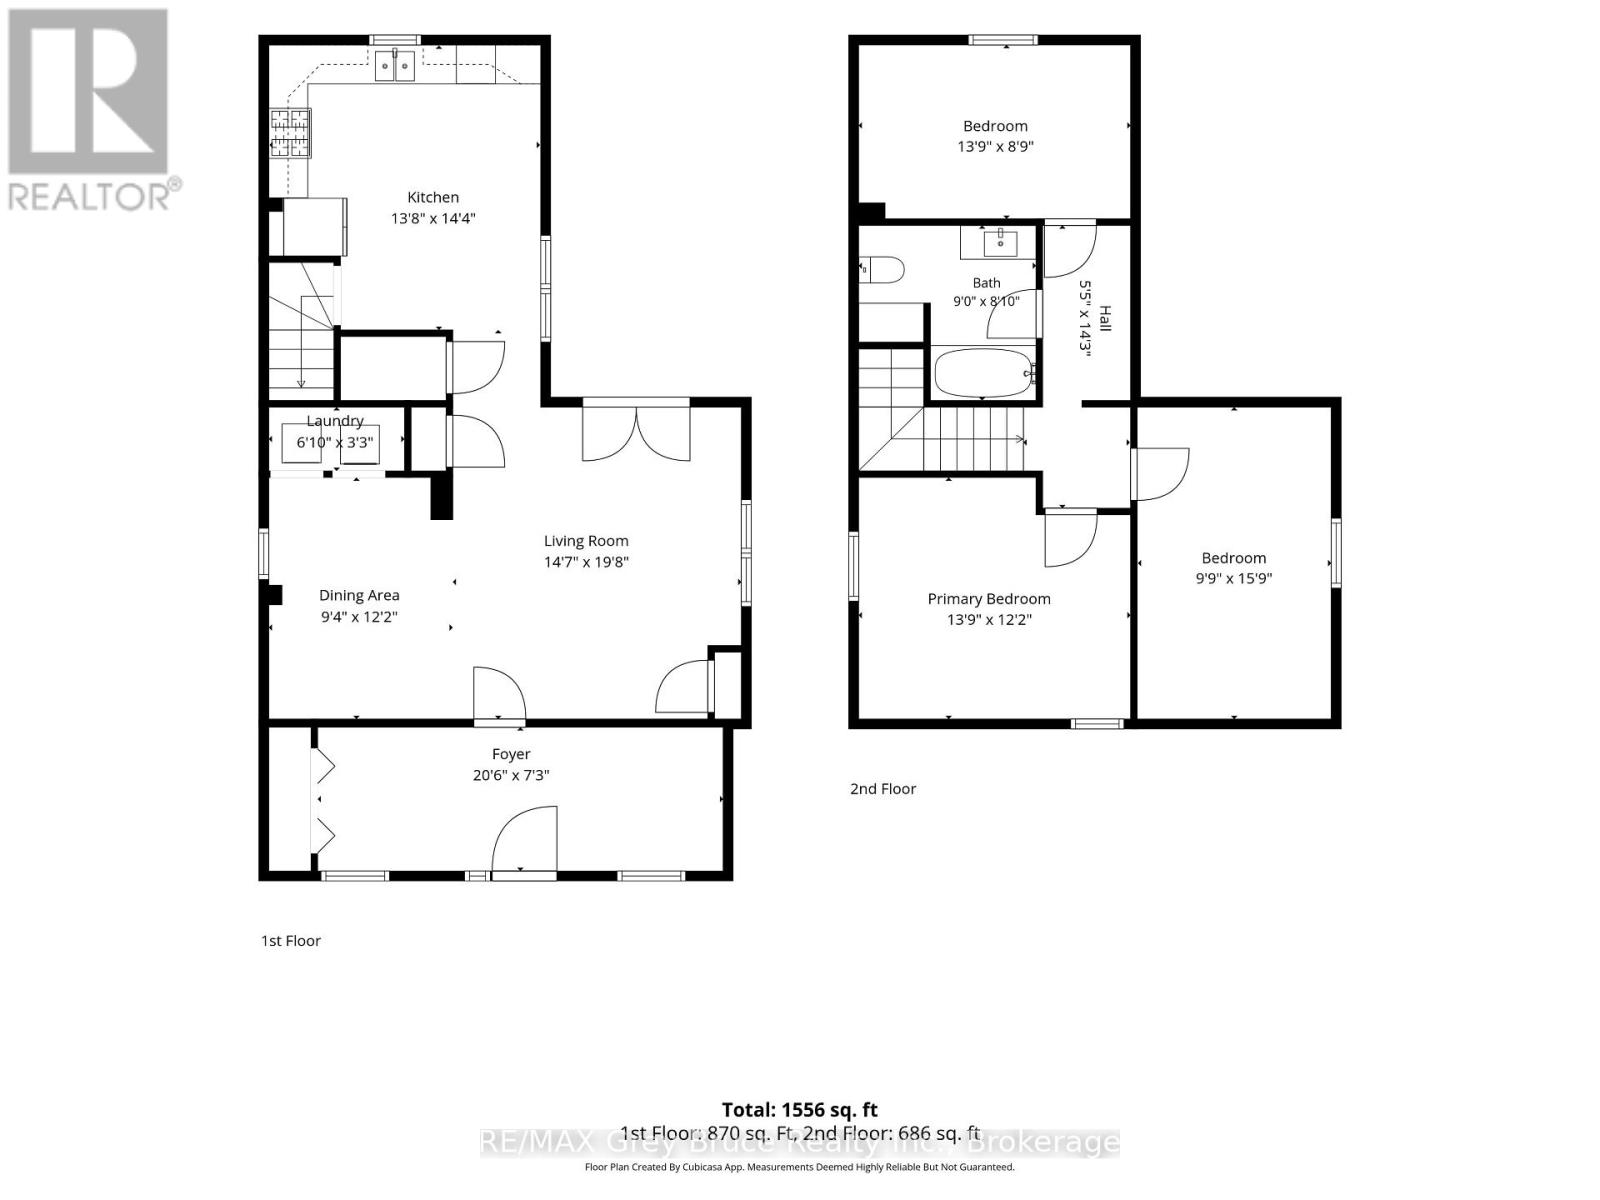
Second Level Primary Bedroom 4.24 m x 3.72 m
Second Level Bedroom 2 4.85 m x 3.02 m
Second Level Bedroom 3 4.24 m x 2.71 m
Second Level Bathroom 2.74 m x 2.47 m
Main Level Living Room 4.45 m x 6.04 m
Main Level Dining Room 2.87 m x 3.72 m
Main Level Mud Room 6.28 m x 6.19 m
Main Level Laundry Room 1.86 m x 1.01 m
Other Kitchen 4.21 m x 4.27 m

Utilities

Electricity Installed
INQUIRE ABOUT
5 John Street
First Name(Required)
Last Name