
March 25, 2024
- 10 min read
Maintenance, Water, Parking, Common Area Maintenance
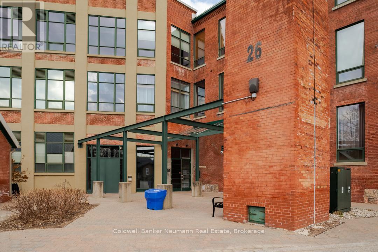
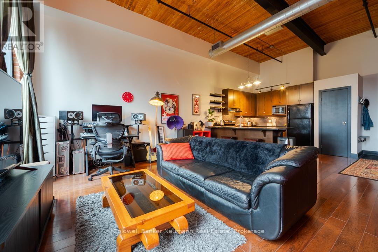
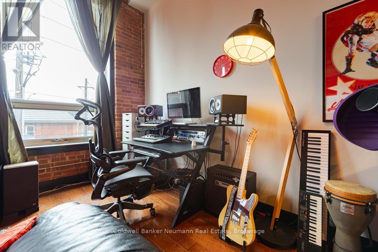
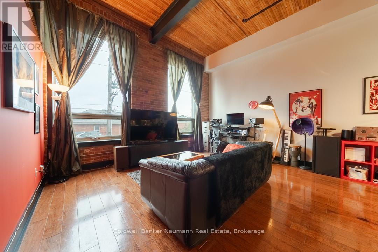
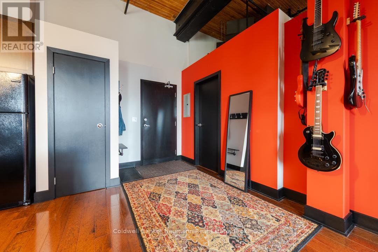
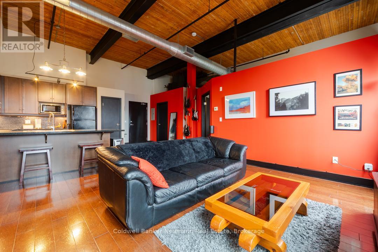
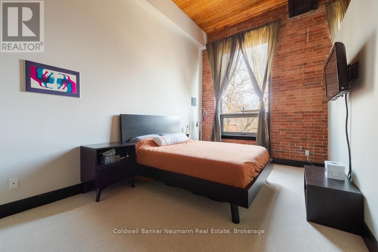
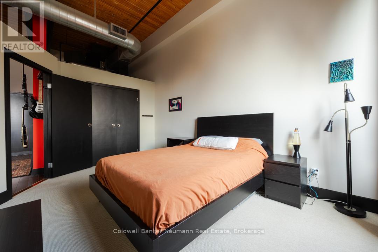
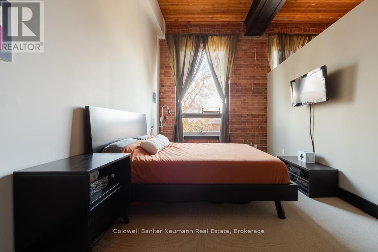
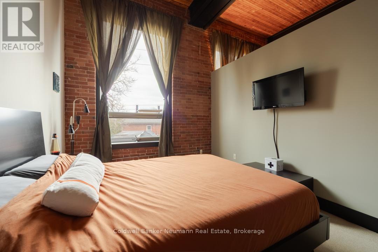
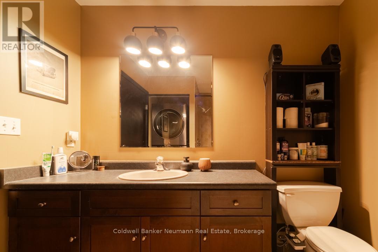
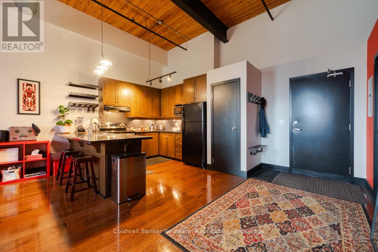
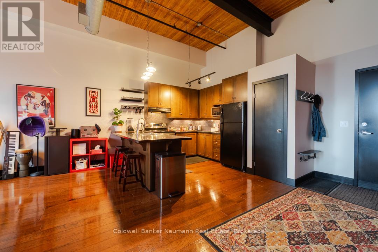
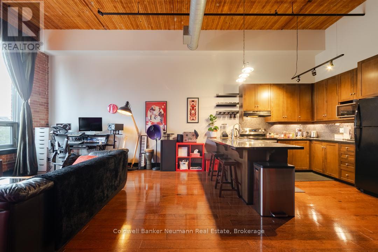
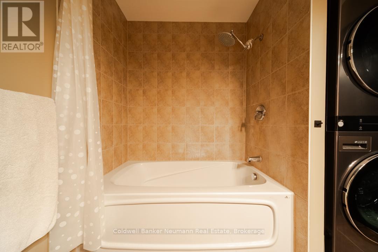
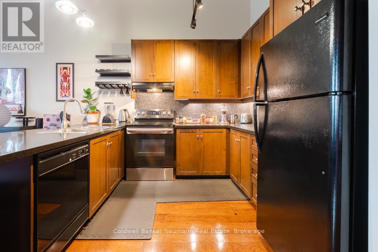
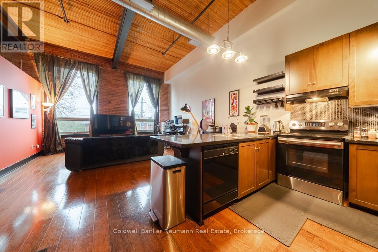
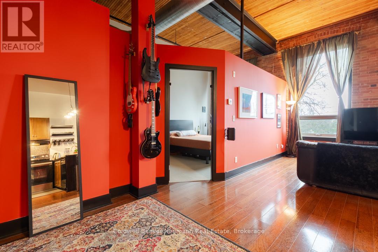
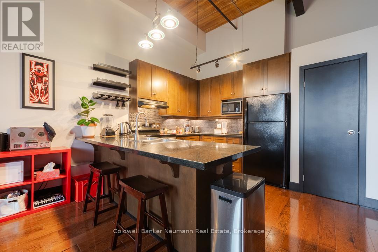
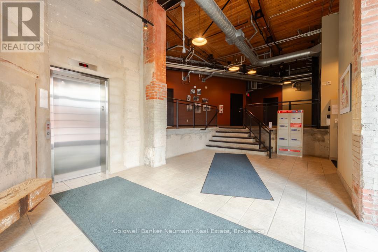
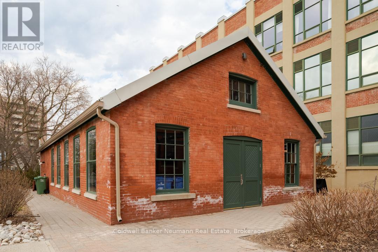
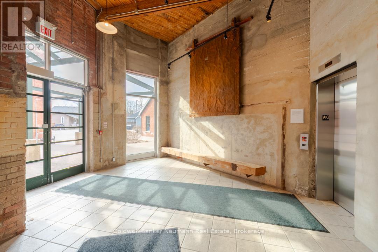
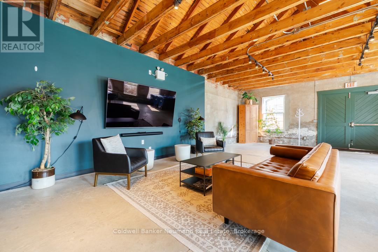
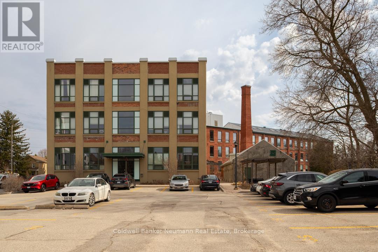
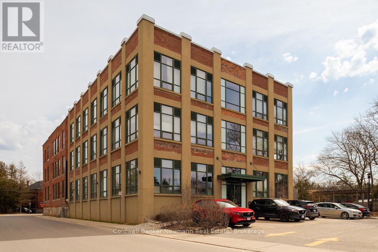
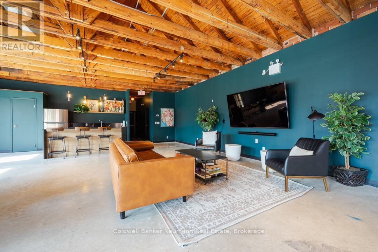
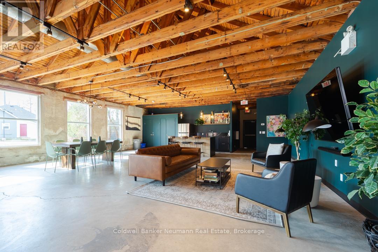
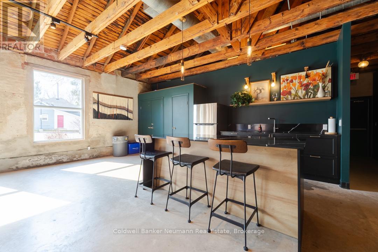
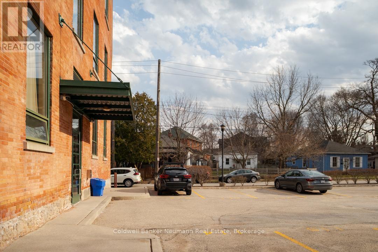
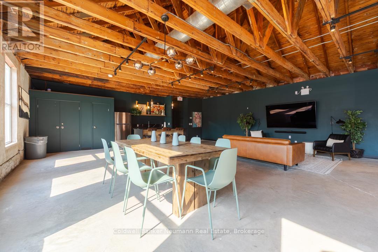
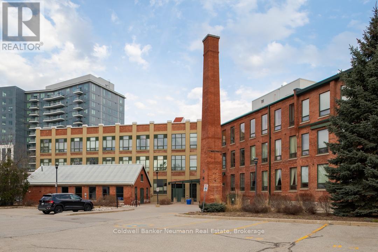
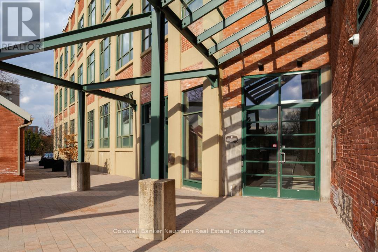
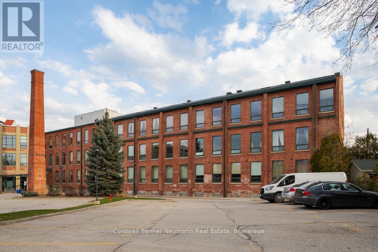
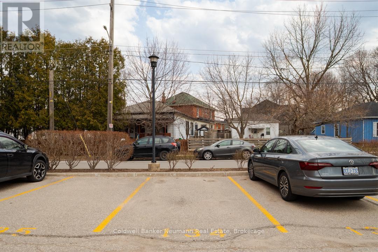
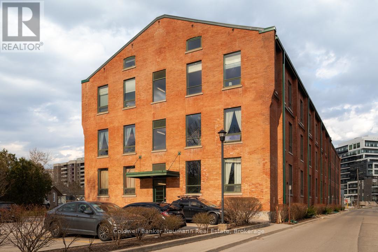
$640.32 MonthlyLive true loft life in the heart of Guelph's historic St. Patrick's Ward. This 700 sq. ft., 1-bedroom loft at 26 Ontario Street pairs 1902 industrial character with modern comfort. Part of the award-winning Mill Lofts - a former spinning mill converted in 2003-04 into 78 boutique residences - it keeps its heritage intact. Inside: exposed brick, soaring wood-plank ceilings, oversized industrial windows, open-concept living, updated kitchen, spacious bedroom, and a cozy entertaining space flooded with natural light. Includes designated parking, private storage locker, and condo fees covering heat + water. Hydro averages $85/mo. Enjoy the rustic party/meeting room and surface parking for residents and guests. Steps to downtown GO/transit, trails, parks, the Farmers' Market, shops, pubs, and restaurants. The Ward is Guelph's culture-rich, community-driven urban neighbourhood. Character, location, lifestyle - all in one loft. Book your private viewing today. (id:36109)
| MLS® Number | X14197544 |
| Property Type | Single Family |
| Community Name | St. Patrick's Ward |
| Community Features | Pets Allowed With Restrictions |
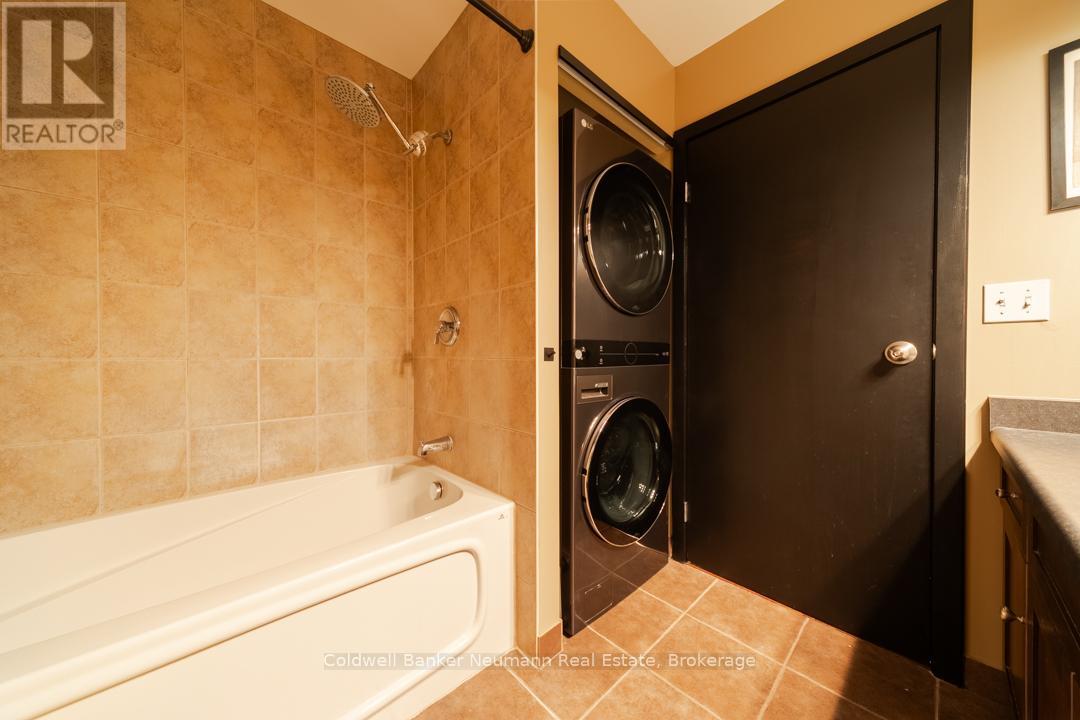
| Features | Level, Paved Yard, In Suite Laundry |
| Parking Space Total | 1 |
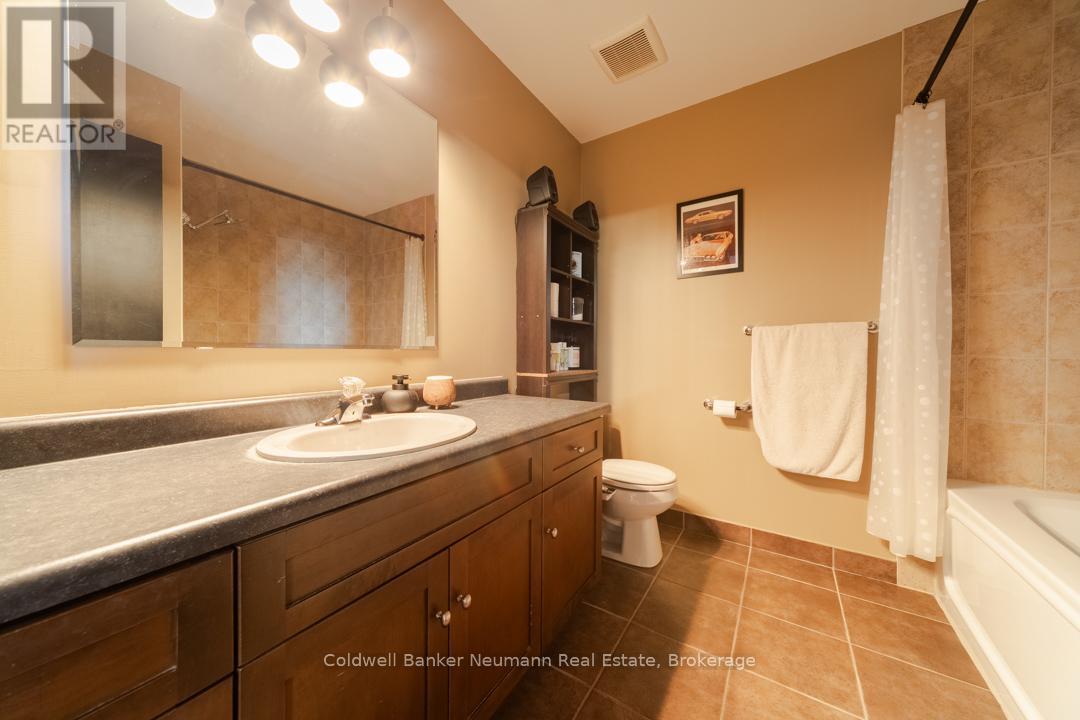
| Bathroom Total | 1 |
| Bedrooms Above Ground | 1 |
| Bedrooms Total | 1 |
| Amenities | Separate Heating Controls, Storage - Locker |
| Basement Type | None |
| Cooling Type | Central Air Conditioning |
| Exterior Finish | Brick |
| Heating Fuel | Natural Gas |
| Heating Type | Forced Air |
| Size Interior | 700 - 799 Ft2 |
| Type | Apartment |
| No Garage |
| Acreage | No |
| Level | Type | Length | Width | Dimensions |
|---|---|---|---|---|
| Main Level | Living Room | 5.65 m | 5.56 m | 5.65 m x 5.56 m |
| Main Level | Kitchen | 2.26 m | 3.2 m | 2.26 m x 3.2 m |
| Main Level | Bedroom | 3.12 m | 4.85 m | 3.12 m x 4.85 m |
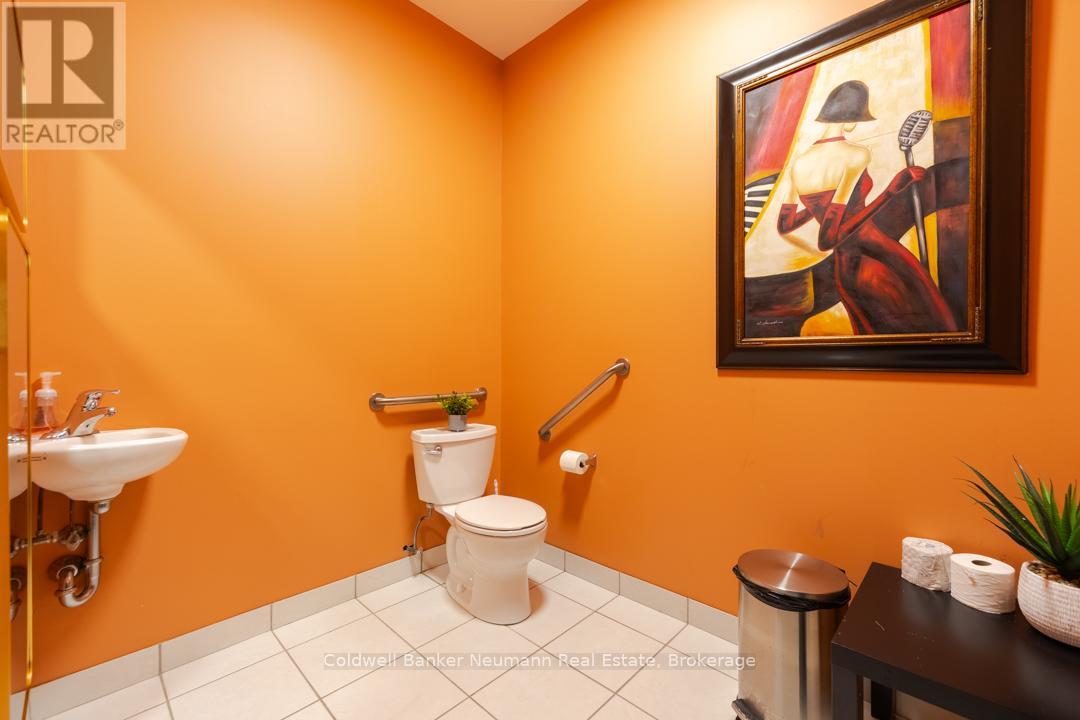
| Main Level | Bathroom | 2.57 m | 2.59 m | 2.57 m x 2.59 m |
| Main Level | Foyer | 2.79 m | 2.72 m | 2.79 m x 2.72 m |

The trademarks REALTOR®, REALTORS®, and the REALTOR® logo are controlled by The Canadian Real Estate Association (CREA) and identify real estate professionals who are members of CREA. The trademarks MLS®, Multiple Listing Service® and the associated logos are owned by The Canadian Real Estate Association (CREA) and identify the quality of services provided by real estate professionals who are members of CREA. The trademark DDF® is owned by The Canadian Real Estate Association (CREA) and identifies CREA's Data Distribution Facility (DDF®)

