Loading

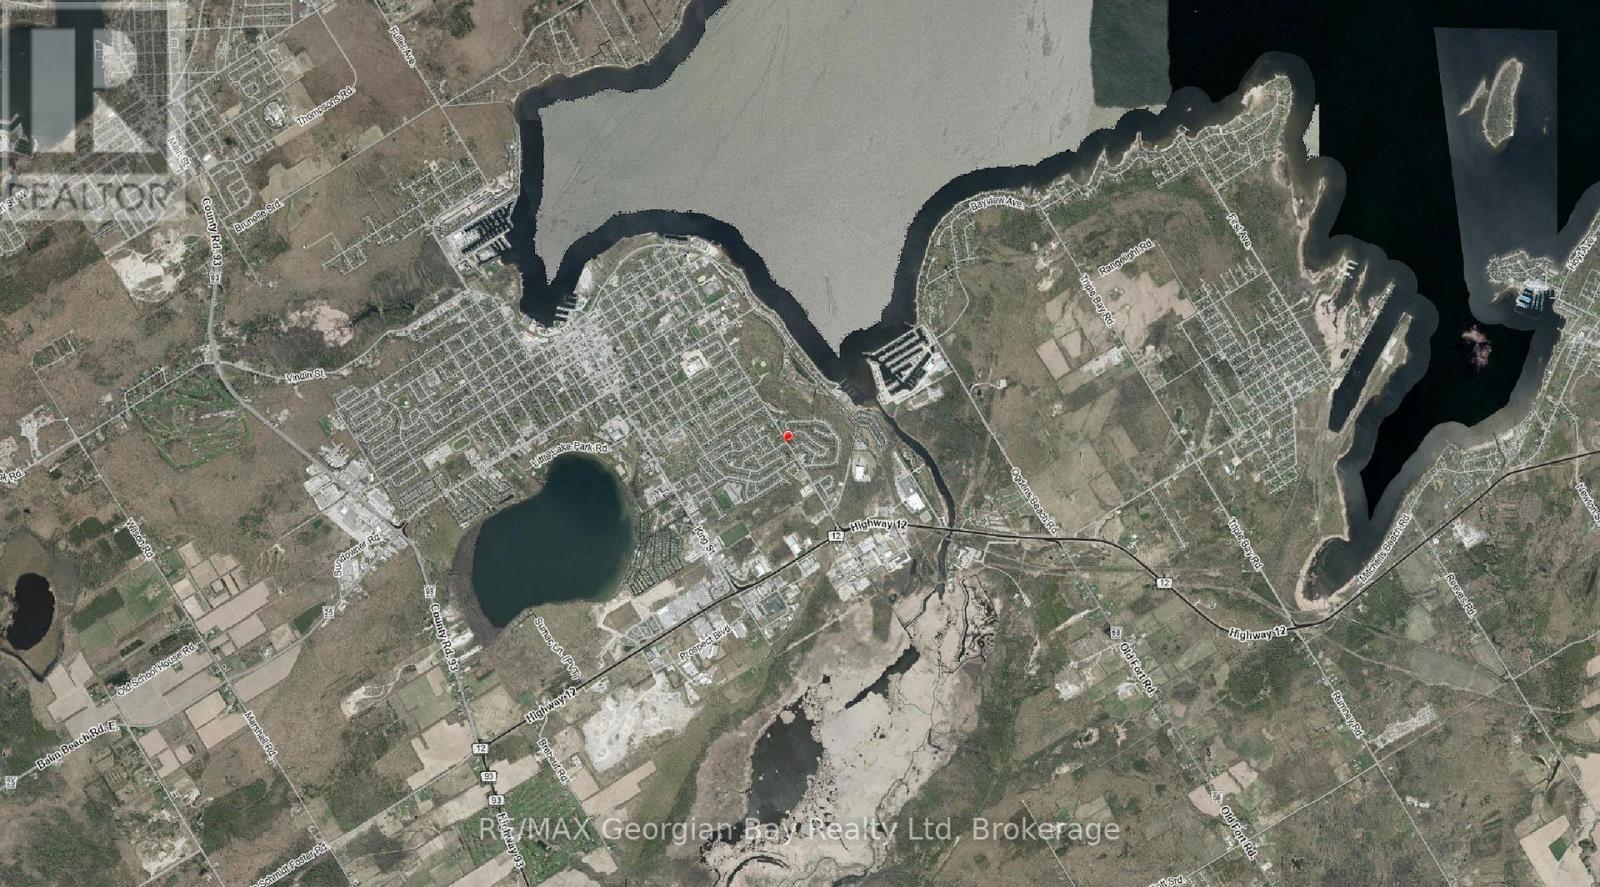
718 Birchwood Drive Midland, Ontario L4R 2P7

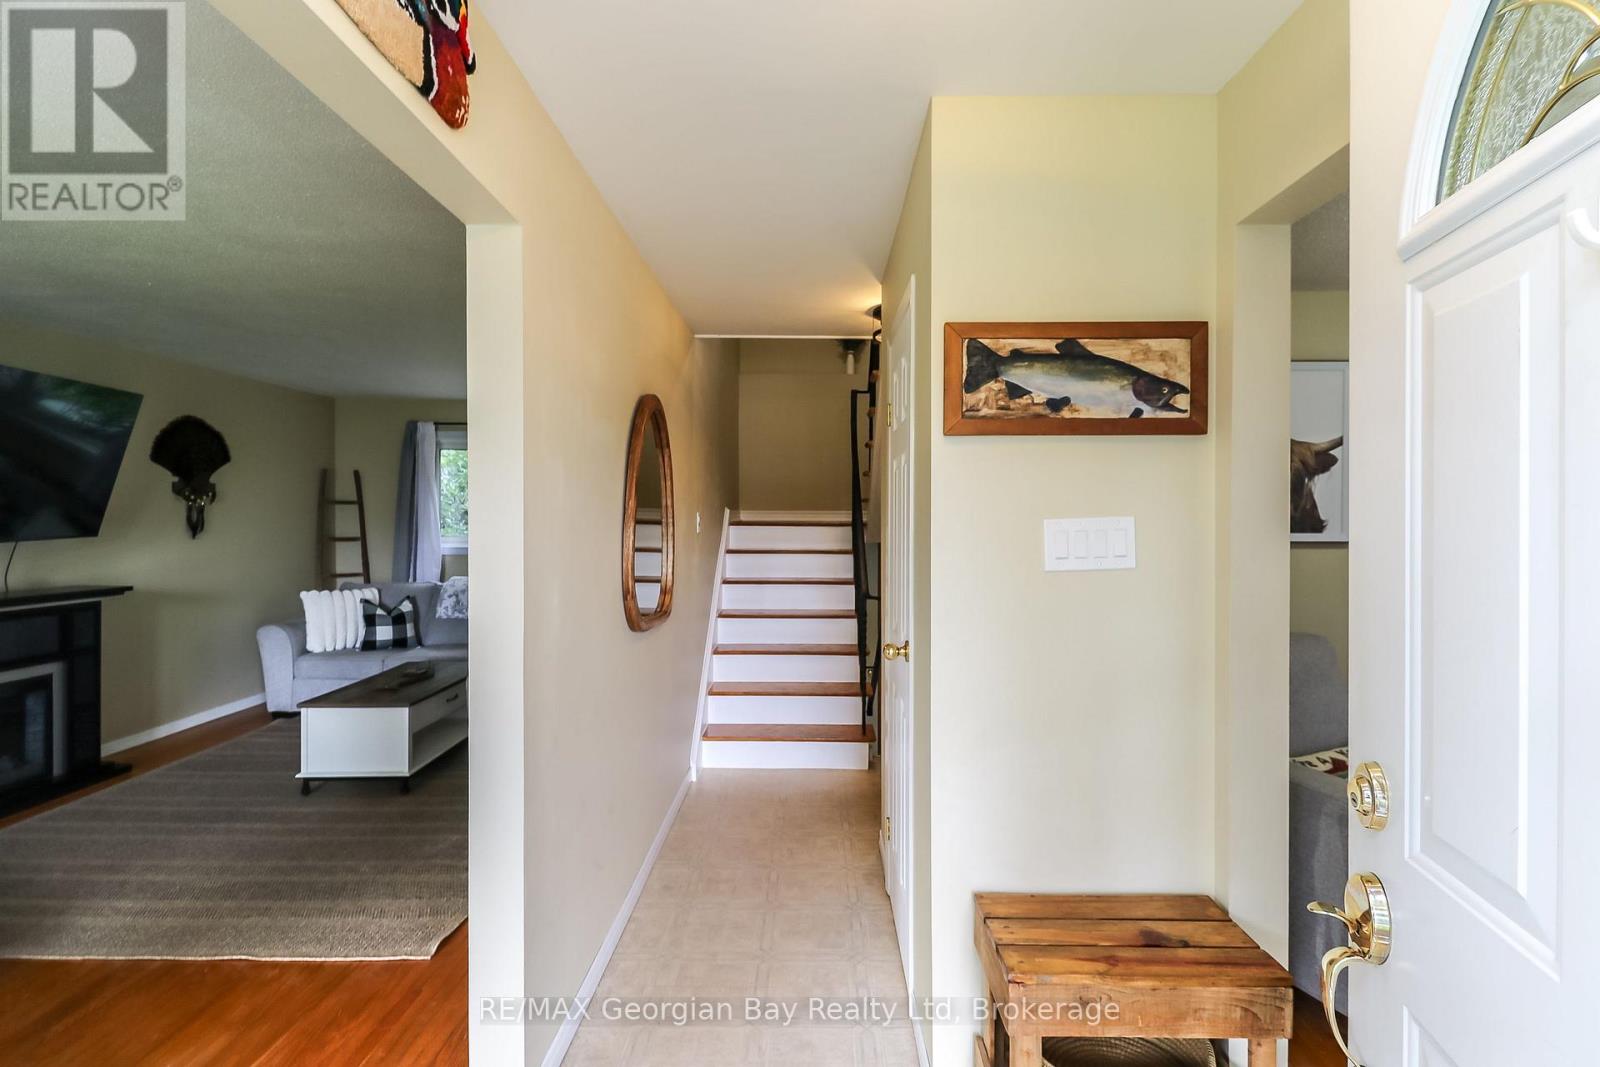
718 Birchwood Drive, Midland, Ontario  L4R 2P7 - Photo 1 - S14116612
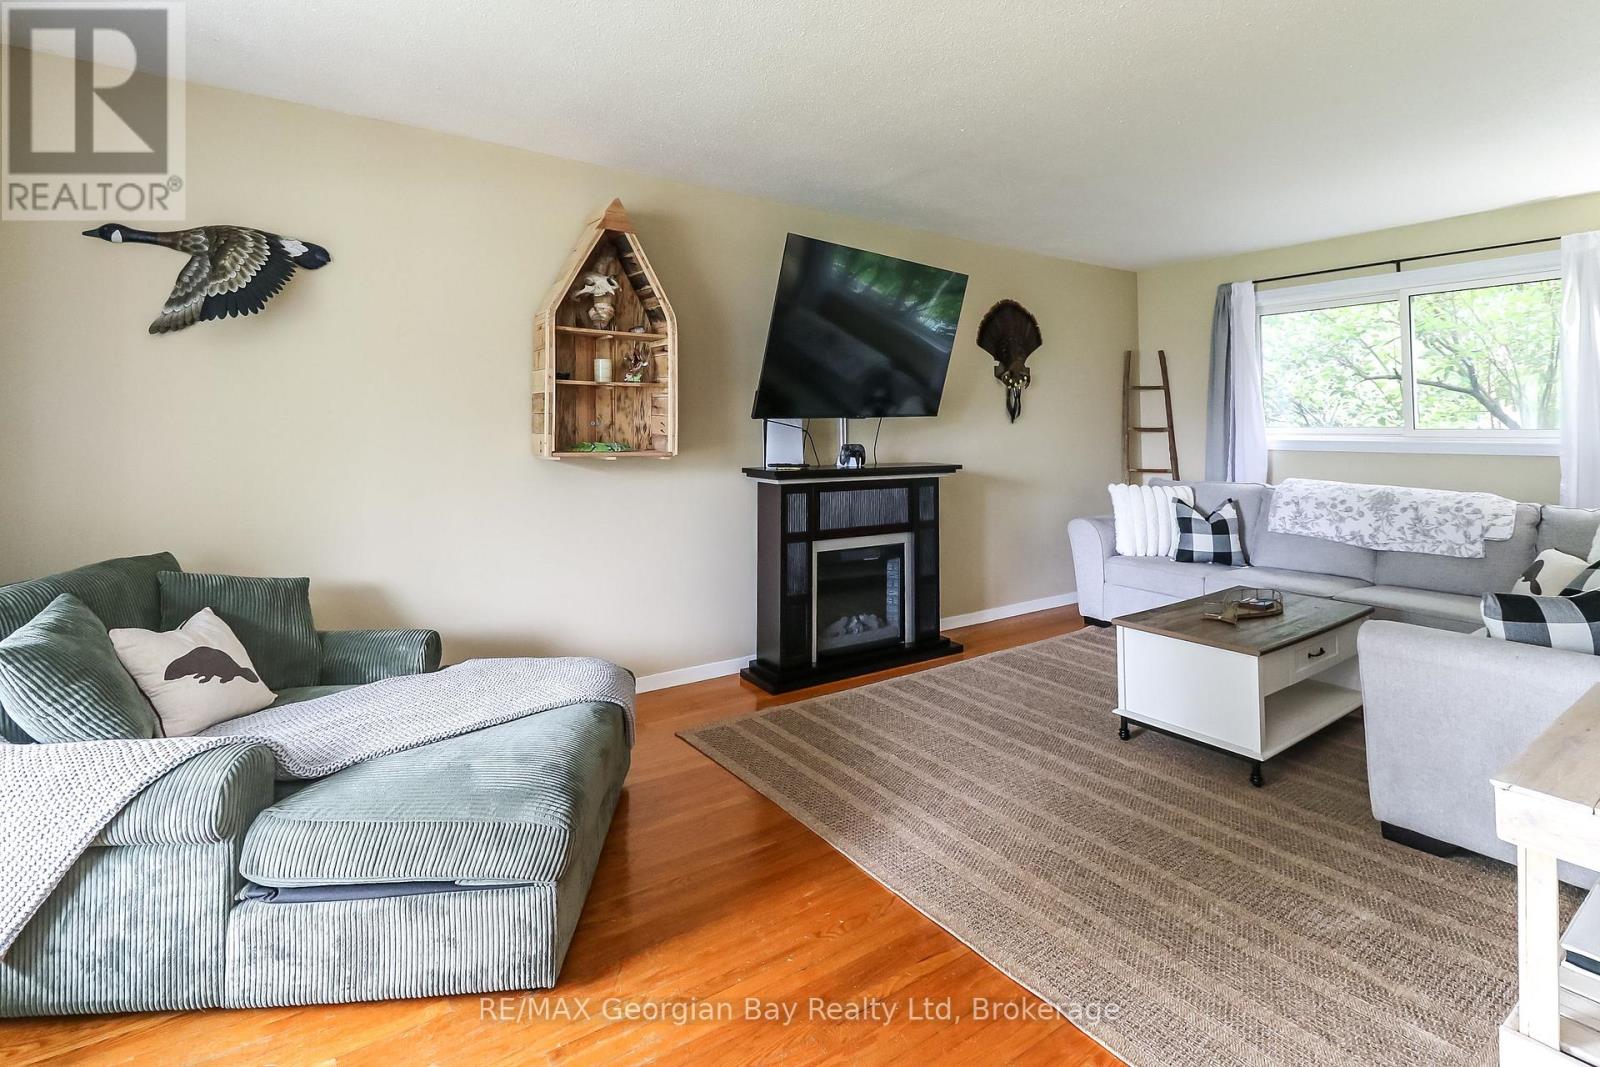
718 Birchwood Drive, Midland, Ontario  L4R 2P7 - Photo 2 - S14116612
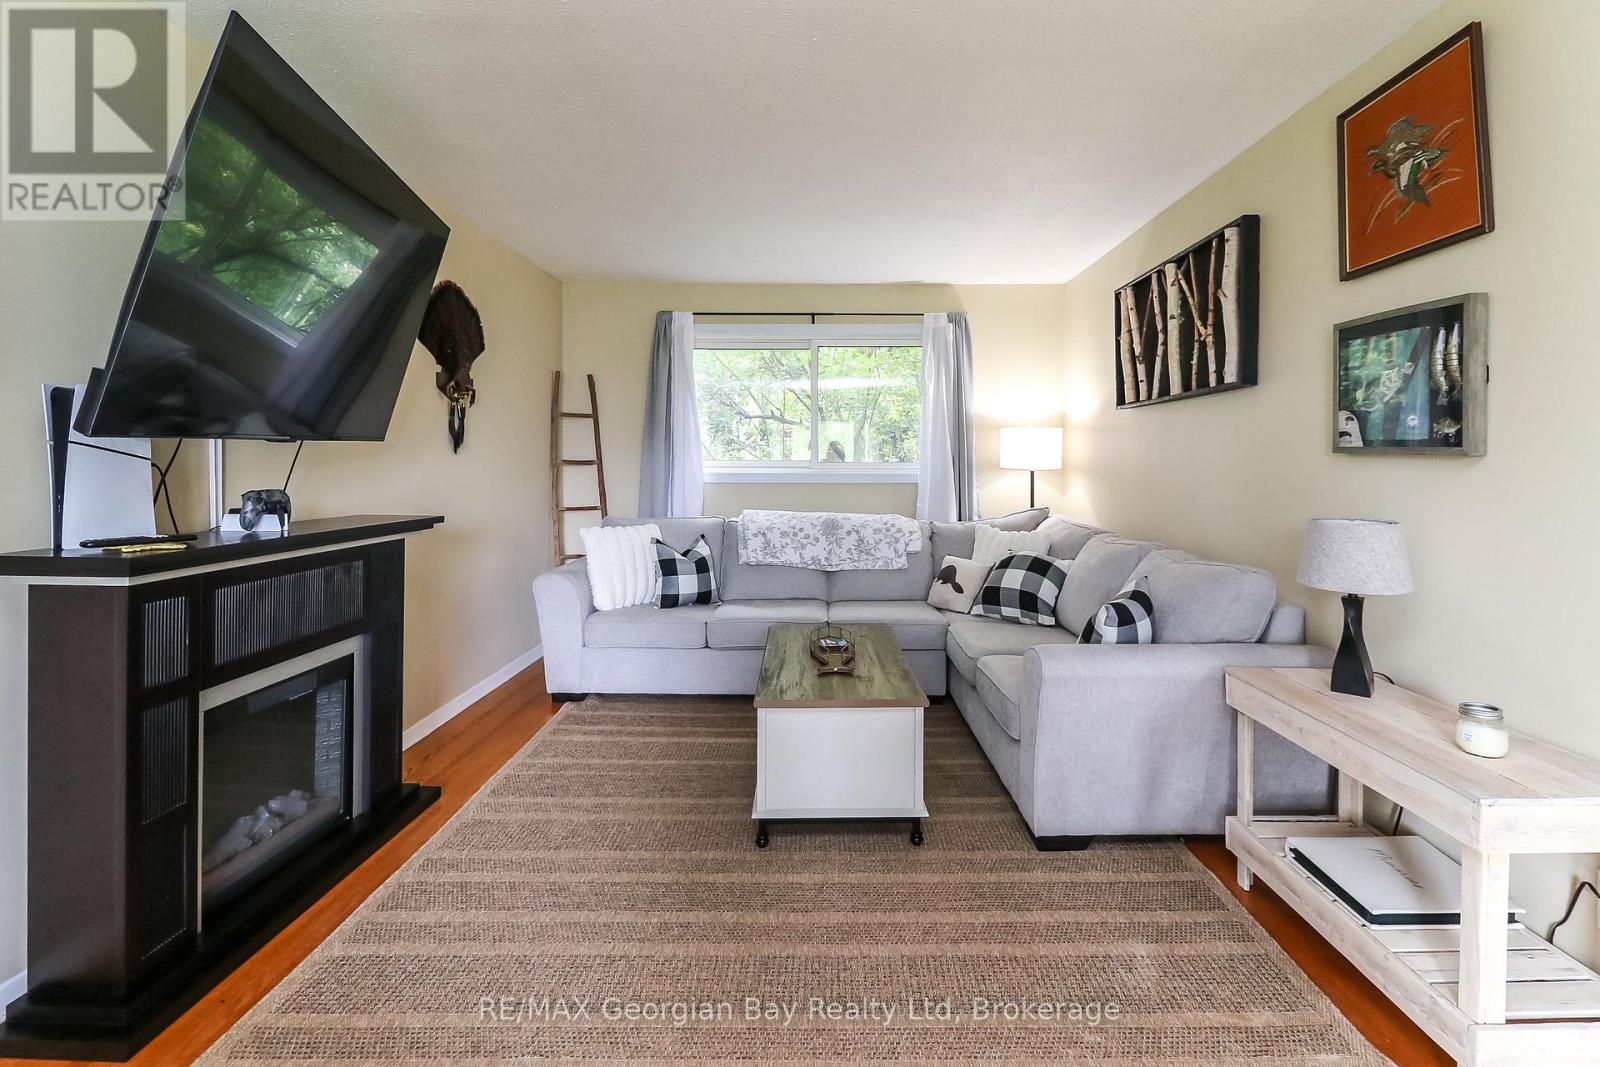
718 Birchwood Drive, Midland, Ontario  L4R 2P7 - Photo 3 - S14116612
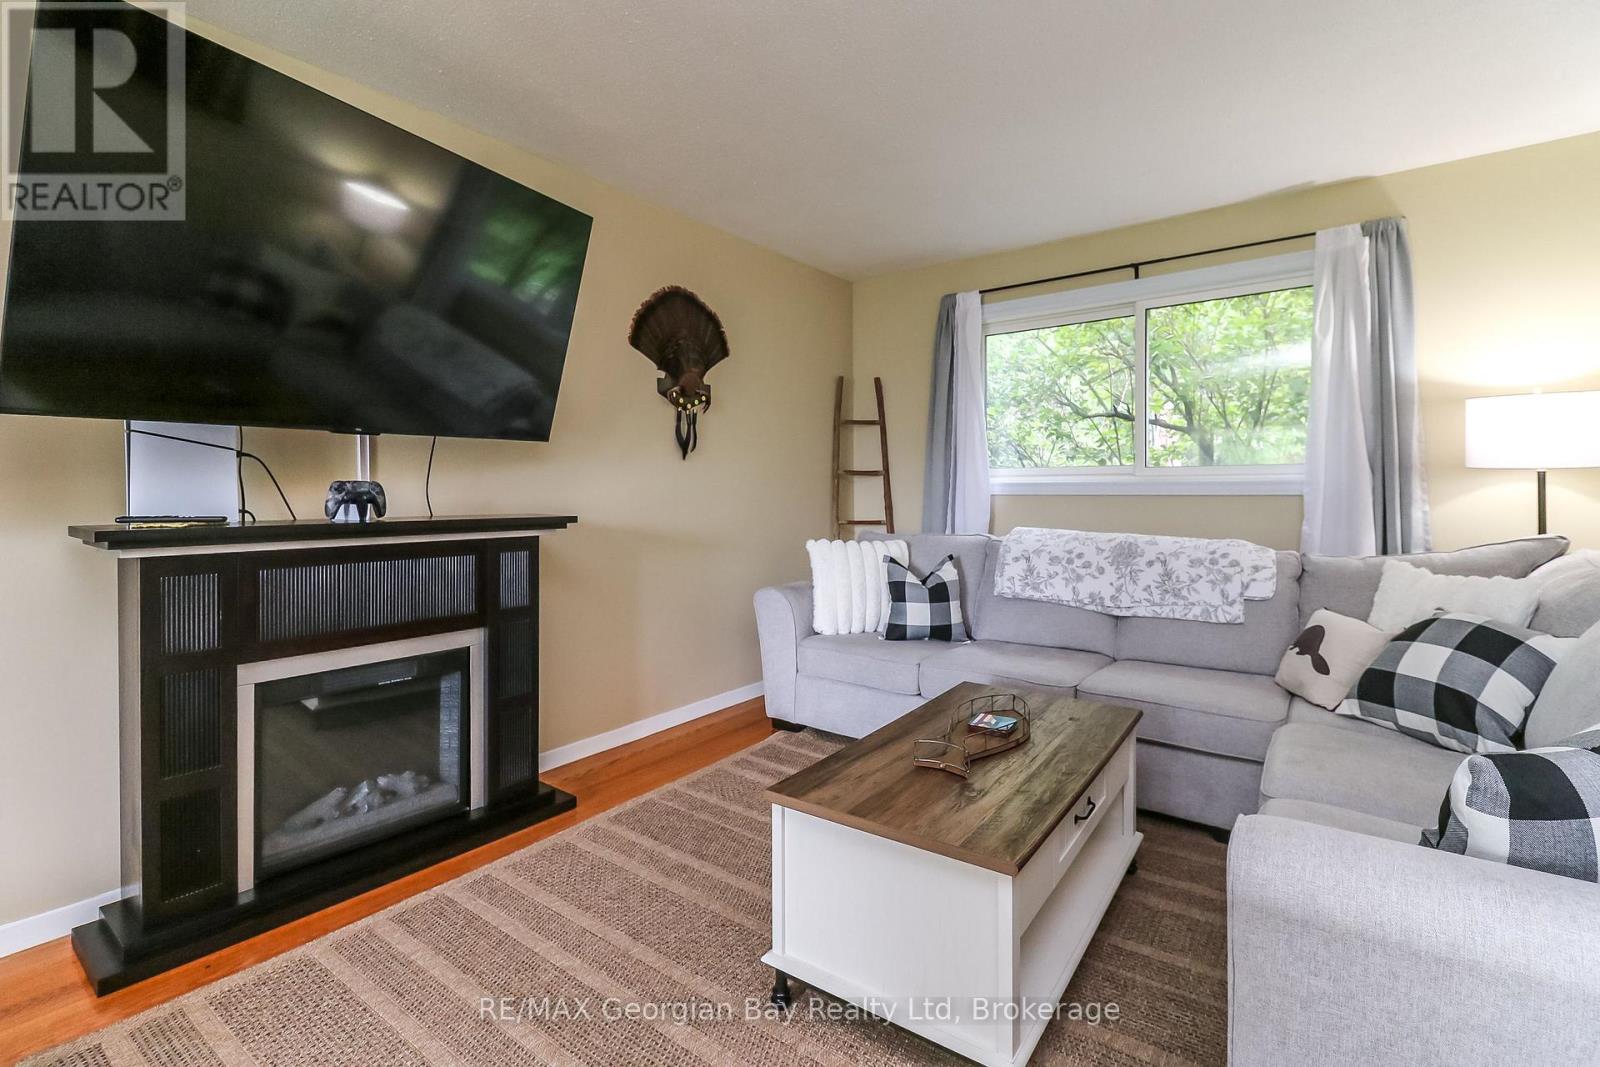
718 Birchwood Drive, Midland, Ontario  L4R 2P7 - Photo 4 - S14116612
718 Birchwood Drive, Midland, Ontario  L4R 2P7 - Photo 5 - S14116612
718 Birchwood Drive, Midland, Ontario  L4R 2P7 - Photo 6 - S14116612
718 Birchwood Drive, Midland, Ontario  L4R 2P7 - Photo 7 - S14116612
718 Birchwood Drive, Midland, Ontario  L4R 2P7 - Photo 8 - S14116612
718 Birchwood Drive, Midland, Ontario  L4R 2P7 - Photo 9 - S14116612
718 Birchwood Drive, Midland, Ontario  L4R 2P7 - Photo 10 - S14116612
718 Birchwood Drive, Midland, Ontario  L4R 2P7 - Photo 11 - S14116612
718 Birchwood Drive, Midland, Ontario  L4R 2P7 - Photo 12 - S14116612
718 Birchwood Drive, Midland, Ontario  L4R 2P7 - Photo 13 - S14116612
718 Birchwood Drive, Midland, Ontario  L4R 2P7 - Photo 14 - S14116612
718 Birchwood Drive, Midland, Ontario  L4R 2P7 - Photo 15 - S14116612
718 Birchwood Drive, Midland, Ontario  L4R 2P7 - Photo 16 - S14116612
718 Birchwood Drive, Midland, Ontario  L4R 2P7 - Photo 17 - S14116612
718 Birchwood Drive, Midland, Ontario  L4R 2P7 - Photo 18 - S14116612
718 Birchwood Drive, Midland, Ontario  L4R 2P7 - Photo 19 - S14116612
718 Birchwood Drive, Midland, Ontario  L4R 2P7 - Photo 20 - S14116612
718 Birchwood Drive, Midland, Ontario  L4R 2P7 - Photo 21 - S14116612
718 Birchwood Drive, Midland, Ontario  L4R 2P7 - Photo 22 - S14116612
718 Birchwood Drive, Midland, Ontario  L4R 2P7 - Photo 23 - S14116612
718 Birchwood Drive, Midland, Ontario  L4R 2P7 - Photo 24 - S14116612
718 Birchwood Drive, Midland, Ontario  L4R 2P7 - Photo 25 - S14116612
718 Birchwood Drive, Midland, Ontario  L4R 2P7 - Photo 26 - S14116612
718 Birchwood Drive, Midland, Ontario  L4R 2P7 - Photo 27 - S14116612
718 Birchwood Drive, Midland, Ontario  L4R 2P7 - Photo 28 - S14116612
718 Birchwood Drive, Midland, Ontario  L4R 2P7 - Photo 29 - S14116612
718 Birchwood Drive, Midland, Ontario  L4R 2P7 - Photo 30 - S14116612
718 Birchwood Drive, Midland, Ontario  L4R 2P7 - Photo 31 - S14116612
718 Birchwood Drive, Midland, Ontario  L4R 2P7 - Photo 32 - S14116612
718 Birchwood Drive, Midland, Ontario  L4R 2P7 - Photo 33 - S14116612
718 Birchwood Drive, Midland, Ontario  L4R 2P7 - Photo 34 - S14116612
718 Birchwood Drive, Midland, Ontario  L4R 2P7 - Photo 35 - S14116612
718 Birchwood Drive, Midland, Ontario  L4R 2P7 - Photo 36 - S14116612
718 Birchwood Drive, Midland, Ontario  L4R 2P7 - Photo 37 - S14116612
718 Birchwood Drive, Midland, Ontario  L4R 2P7 - Photo 38 - S14116612
718 Birchwood Drive, Midland, Ontario  L4R 2P7 - Photo 39 - S14116612
718 Birchwood Drive, Midland, Ontario  L4R 2P7 - Photo 40 - S14116612
718 Birchwood Drive, Midland, Ontario  L4R 2P7 - Photo 41 - S14116612
718 Birchwood Drive, Midland, Ontario  L4R 2P7 - Photo 42 - S14116612
718 Birchwood Drive, Midland, Ontario  L4R 2P7 - Photo 43 - S14116612
718 Birchwood Drive, Midland, Ontario  L4R 2P7 - Photo 1 - S14116612
718 Birchwood Drive, Midland, Ontario  L4R 2P7 - Photo 2 - S14116612
718 Birchwood Drive, Midland, Ontario  L4R 2P7 - Photo 3 - S14116612
718 Birchwood Drive, Midland, Ontario  L4R 2P7 - Photo 4 - S14116612
718 Birchwood Drive, Midland, Ontario  L4R 2P7 - Photo 5 - S14116612
718 Birchwood Drive, Midland, Ontario  L4R 2P7 - Photo 6 - S14116612
718 Birchwood Drive, Midland, Ontario  L4R 2P7 - Photo 7 - S14116612
718 Birchwood Drive, Midland, Ontario  L4R 2P7 - Photo 8 - S14116612
718 Birchwood Drive, Midland, Ontario  L4R 2P7 - Photo 9 - S14116612
718 Birchwood Drive, Midland, Ontario  L4R 2P7 - Photo 10 - S14116612
718 Birchwood Drive, Midland, Ontario  L4R 2P7 - Photo 11 - S14116612
718 Birchwood Drive, Midland, Ontario  L4R 2P7 - Photo 12 - S14116612
718 Birchwood Drive, Midland, Ontario  L4R 2P7 - Photo 13 - S14116612
718 Birchwood Drive, Midland, Ontario  L4R 2P7 - Photo 14 - S14116612
718 Birchwood Drive, Midland, Ontario  L4R 2P7 - Photo 15 - S14116612
718 Birchwood Drive, Midland, Ontario  L4R 2P7 - Photo 16 - S14116612
718 Birchwood Drive, Midland, Ontario  L4R 2P7 - Photo 17 - S14116612
718 Birchwood Drive, Midland, Ontario  L4R 2P7 - Photo 18 - S14116612
718 Birchwood Drive, Midland, Ontario  L4R 2P7 - Photo 19 - S14116612
718 Birchwood Drive, Midland, Ontario  L4R 2P7 - Photo 20 - S14116612
718 Birchwood Drive, Midland, Ontario  L4R 2P7 - Photo 21 - S14116612
718 Birchwood Drive, Midland, Ontario  L4R 2P7 - Photo 22 - S14116612
718 Birchwood Drive, Midland, Ontario  L4R 2P7 - Photo 23 - S14116612
718 Birchwood Drive, Midland, Ontario  L4R 2P7 - Photo 24 - S14116612
718 Birchwood Drive, Midland, Ontario  L4R 2P7 - Photo 25 - S14116612
718 Birchwood Drive, Midland, Ontario  L4R 2P7 - Photo 26 - S14116612
718 Birchwood Drive, Midland, Ontario  L4R 2P7 - Photo 27 - S14116612
718 Birchwood Drive, Midland, Ontario  L4R 2P7 - Photo 28 - S14116612
718 Birchwood Drive, Midland, Ontario  L4R 2P7 - Photo 29 - S14116612
718 Birchwood Drive, Midland, Ontario  L4R 2P7 - Photo 30 - S14116612
718 Birchwood Drive, Midland, Ontario  L4R 2P7 - Photo 31 - S14116612
718 Birchwood Drive, Midland, Ontario  L4R 2P7 - Photo 32 - S14116612
718 Birchwood Drive, Midland, Ontario  L4R 2P7 - Photo 33 - S14116612
718 Birchwood Drive, Midland, Ontario  L4R 2P7 - Photo 34 - S14116612
718 Birchwood Drive, Midland, Ontario  L4R 2P7 - Photo 35 - S14116612
718 Birchwood Drive, Midland, Ontario  L4R 2P7 - Photo 36 - S14116612
718 Birchwood Drive, Midland, Ontario  L4R 2P7 - Photo 37 - S14116612
718 Birchwood Drive, Midland, Ontario  L4R 2P7 - Photo 38 - S14116612
718 Birchwood Drive, Midland, Ontario  L4R 2P7 - Photo 39 - S14116612
718 Birchwood Drive, Midland, Ontario  L4R 2P7 - Photo 40 - S14116612
718 Birchwood Drive, Midland, Ontario  L4R 2P7 - Photo 41 - S14116612
718 Birchwood Drive, Midland, Ontario  L4R 2P7 - Photo 42 - S14116612
718 Birchwood Drive, Midland, Ontario  L4R 2P7 - Photo 43 - S14116612

$599,900

4 Bedroom 3 Bathroom 1,500 - 2,000 ft2
Central Air Conditioning Forced Air Landscaped

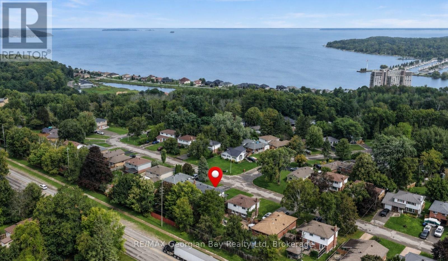
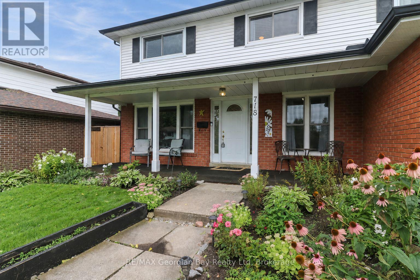
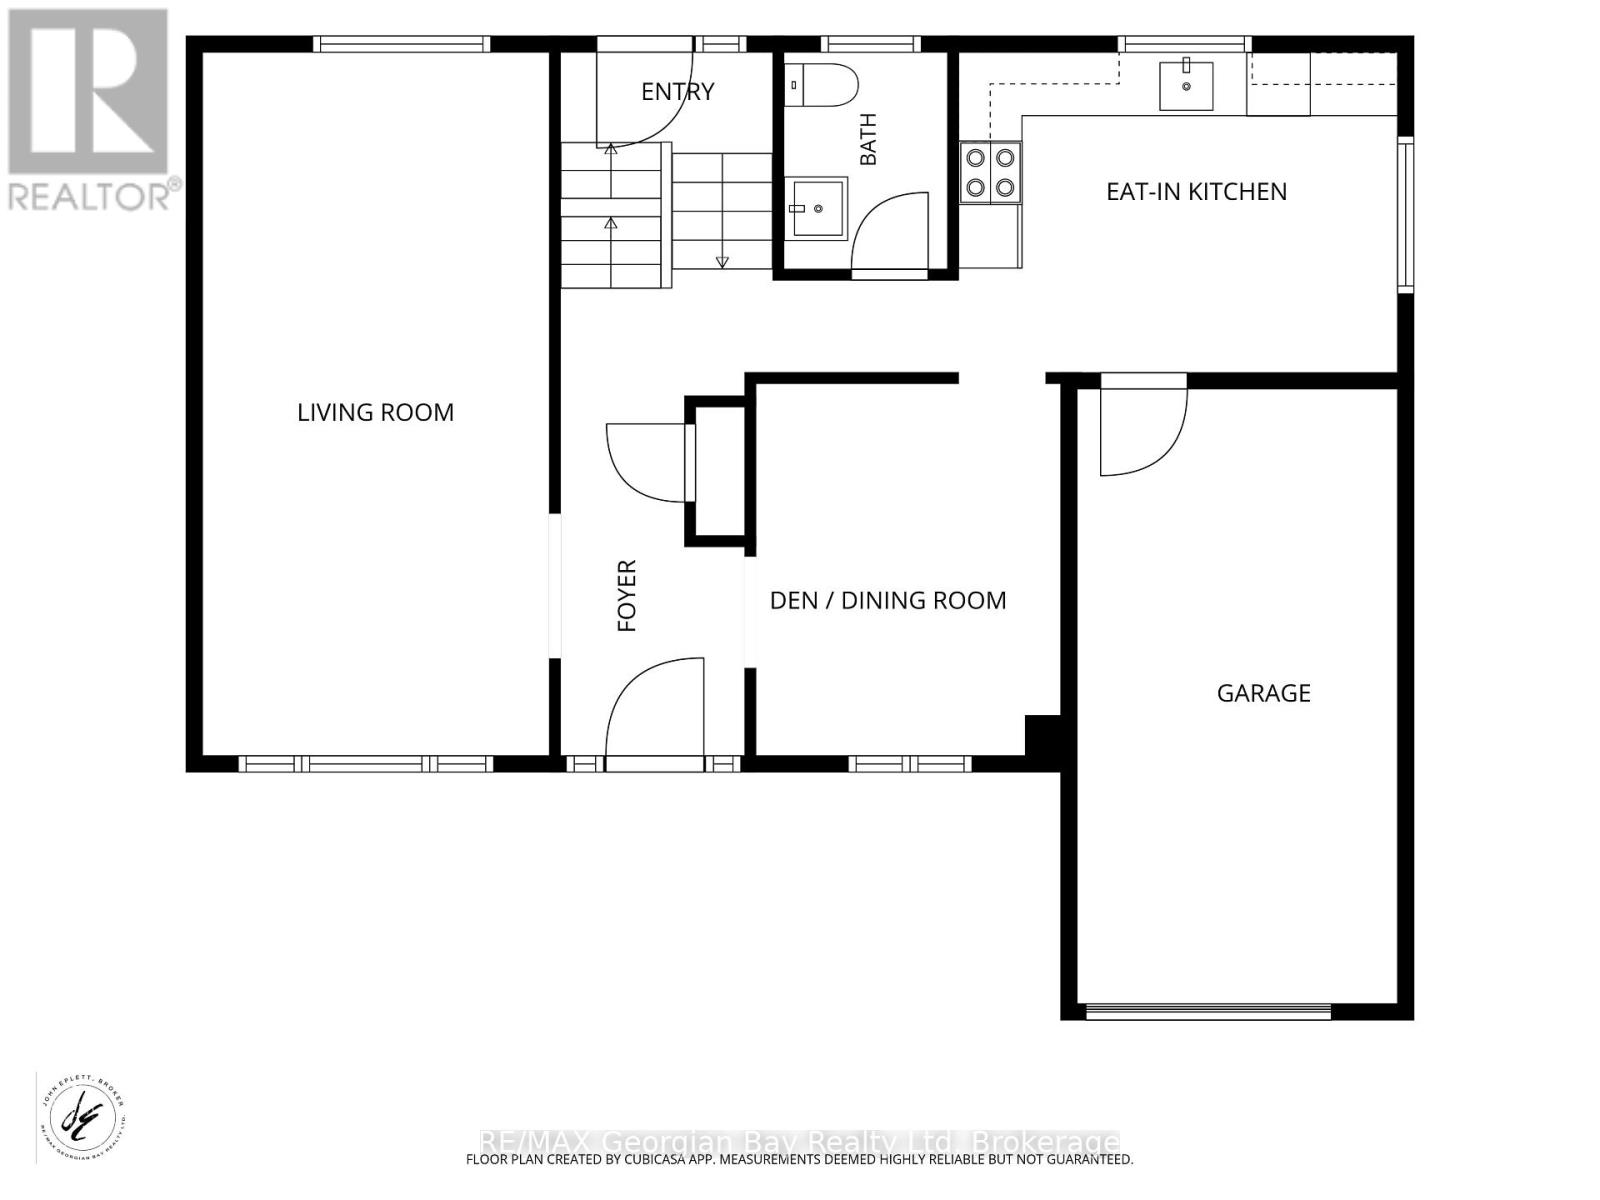
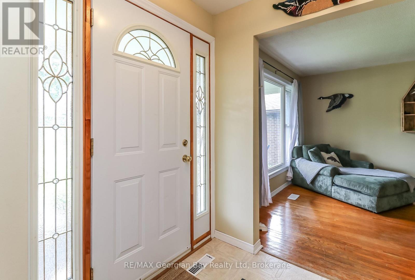
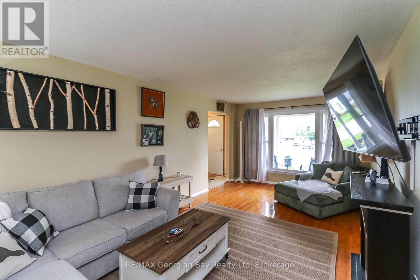
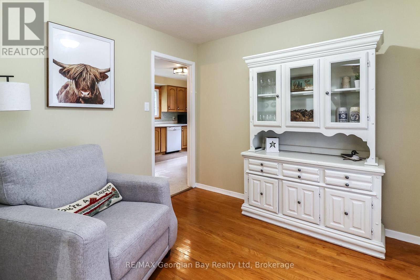
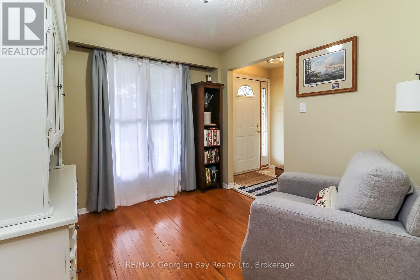
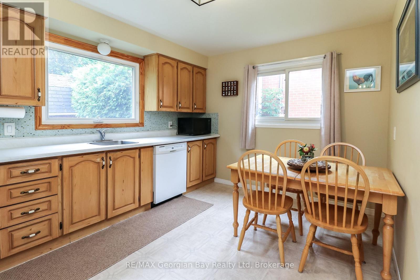
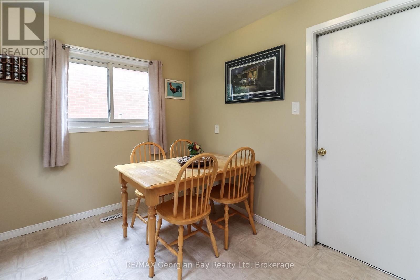
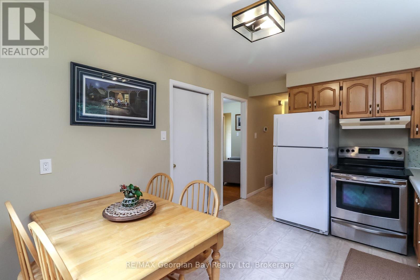
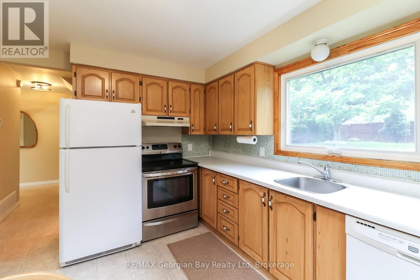
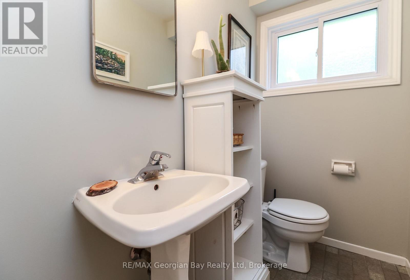
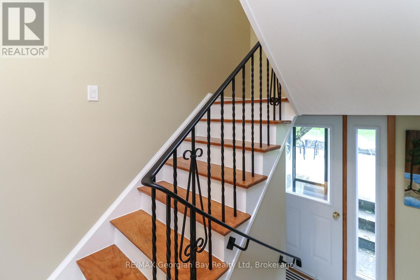
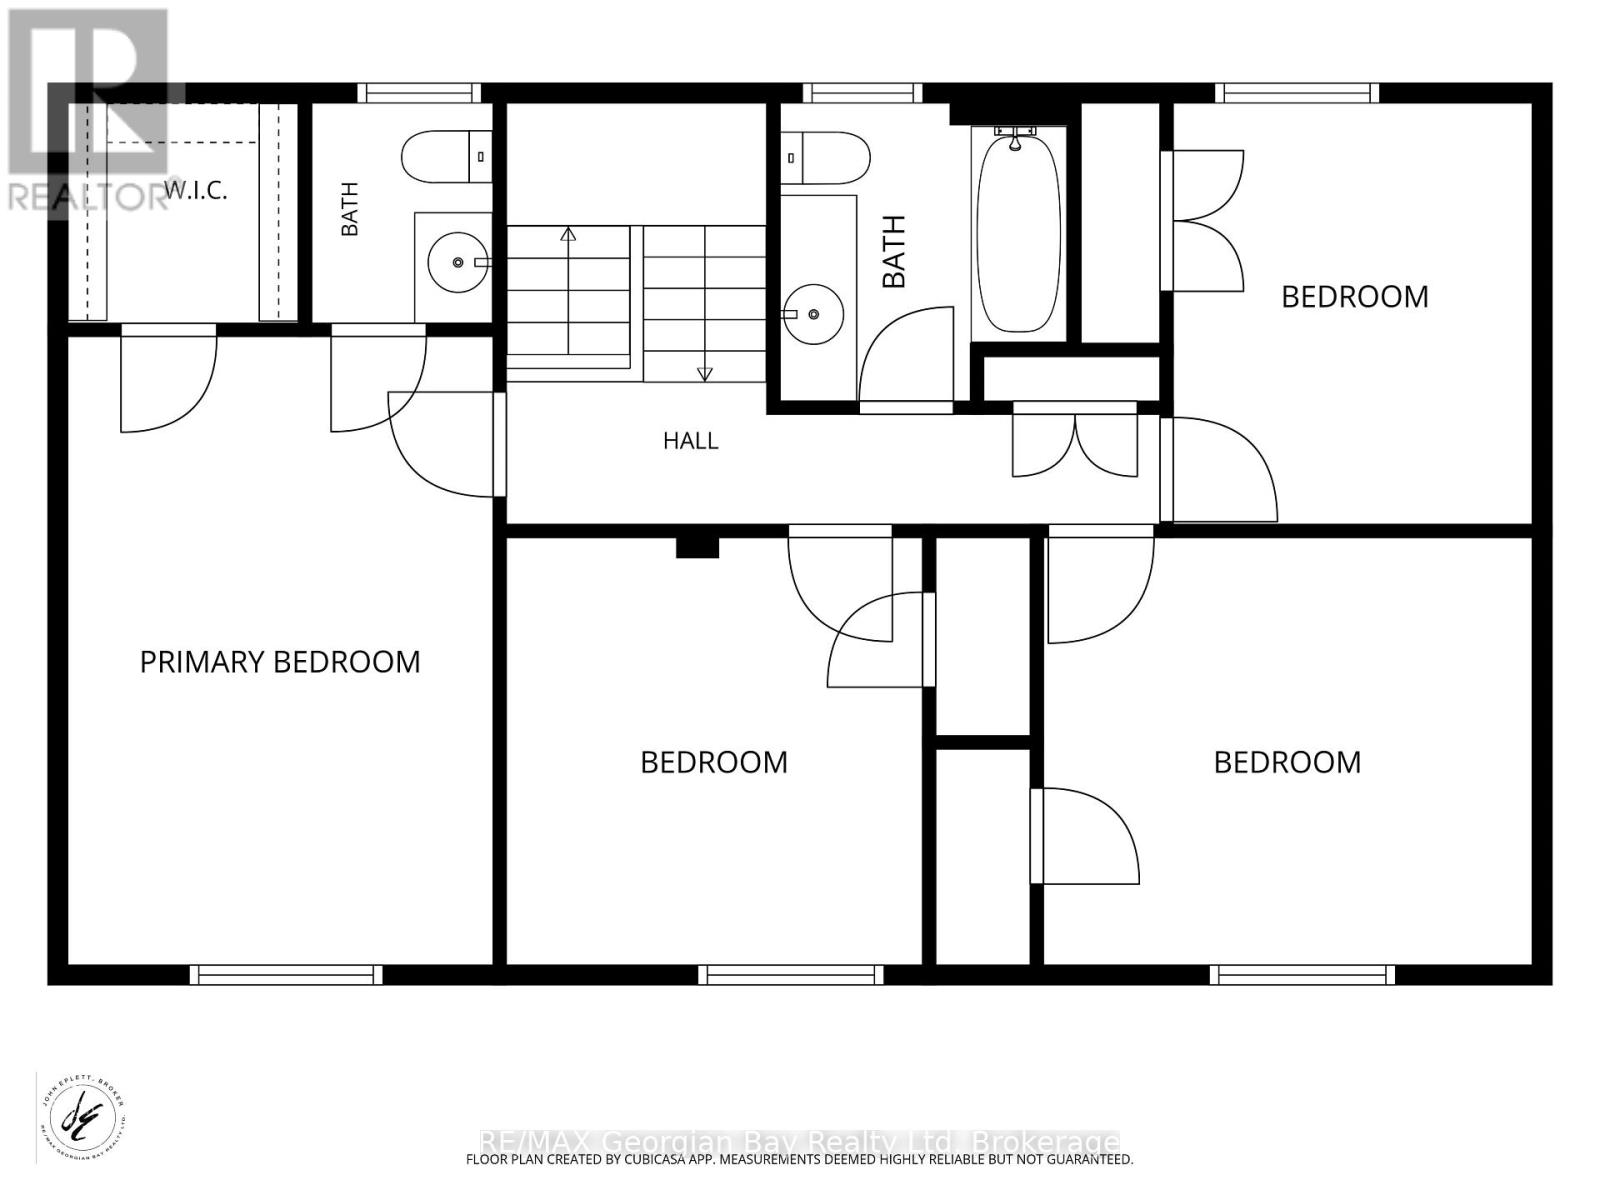
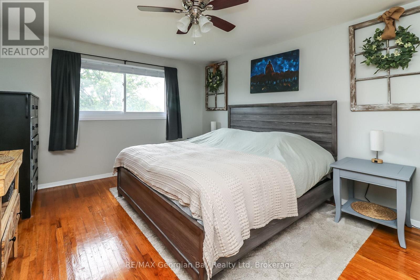
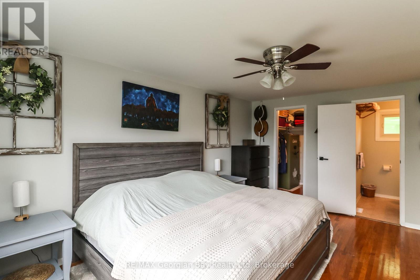
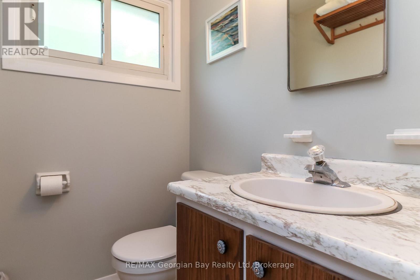
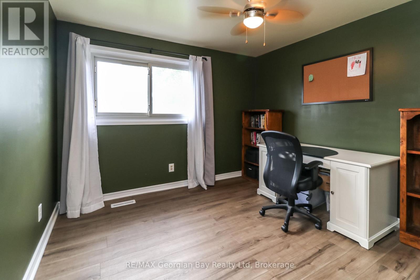
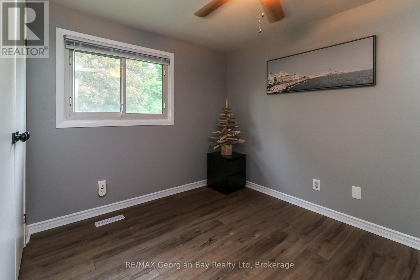
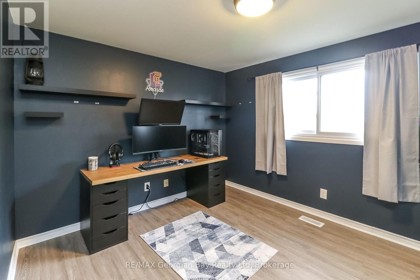
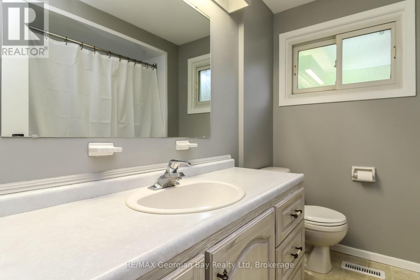
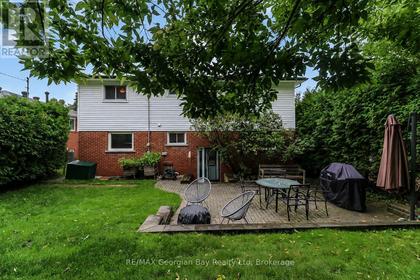
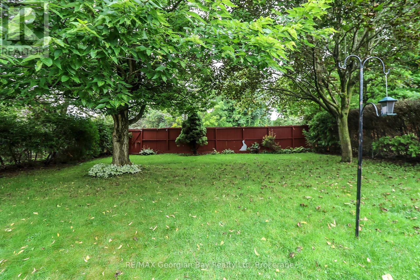
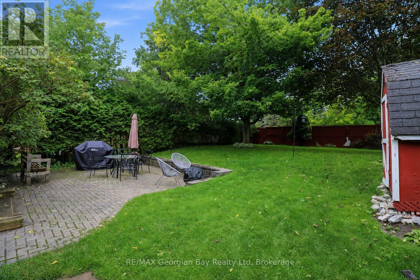
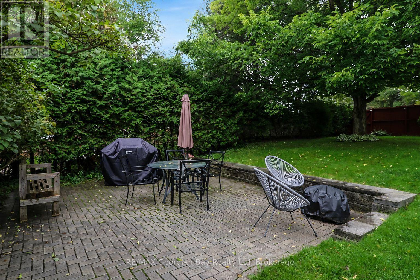
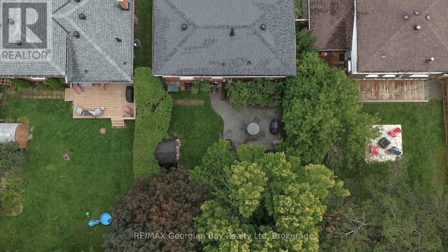
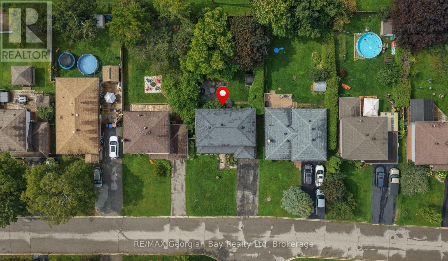
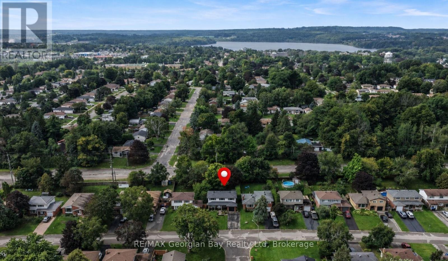
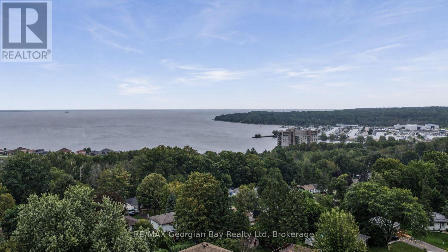
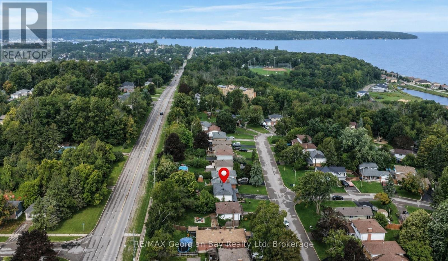
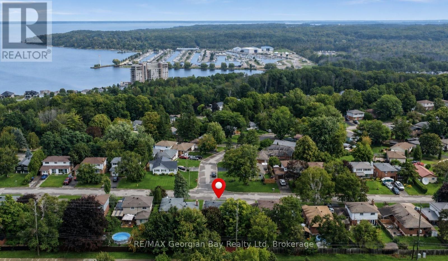
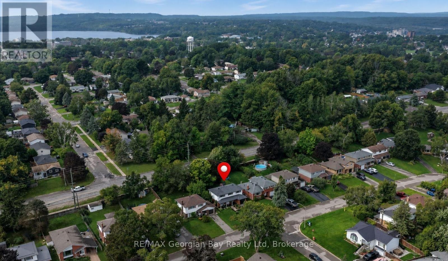
Are you looking for a spacious family home with 4 bedrooms all together that has been well maintained and offers something for the whole family? If so, this home is located on quiet family friendly street close to parks, schools and trails. Some of the many features are: Eat-In Kitchen * Spacious Living Room with Hardwood * Dining Room * Primary Bedroom with walk-in closet, Ensuite & Hardwood * Most of home has been freshly painted and 3 bedrooms with new flooring & baseboards * Powder Room on Main Floor * Updated Main Bath * Rec Room and Storage area in basement * Hi-Eff Gas Furnace with Central Air * Garage with inside entry * Large Paved Drive * Inter-Lock Patio * Landscaped and Fenced back Yard with rear access * Maintenance Free Exterior * Vinyl Double Pane Windows. Located in North Simcoe and offers so much to do - boating, fishing, swimming, canoeing, hiking, cycling, hunting, snowmobiling, atving, golfing, skiing and along with theatres, historical tourist attractions and so much more. Only 5 minutes to Penetang, 40 minutes to Orillia, 40 minutes to Barrie and 90 minutes from GTA. (id:36109)

Property Details

MLS® Number S14116612
Property Type Single Family
Community Name Midland
Amenities Near By Park, Public Transit, Schools
Communication Type High Speed Internet
Community Features Community Centre
Equipment Type Water Heater
Features Sloping, Level
Parking Space Total 5
Rental Equipment Type Water Heater
Structure Patio(s), Shed

Building

Bathroom Total 3
Bedrooms Above Ground 4
Bedrooms Total 4
Age 51 To 99 Years
Appliances Dishwasher, Dryer, Stove, Washer, Window Coverings, Refrigerator
Basement Development Partially Finished
Basement Features Walk-up
Basement Type N/a (partially Finished), Full, N/a
Construction Style Attachment Detached
Cooling Type Central Air Conditioning
Exterior Finish Brick, Vinyl Siding
Flooring Type Hardwood, Vinyl, Carpeted, Concrete
Foundation Type Block
Half Bath Total 2
Heating Fuel Natural Gas
Heating Type Forced Air
Stories Total 2
Size Interior 1,500 - 2,000 Ft2
Type House
Utility Water Municipal Water

Parking

Attached Garage
Garage

Land

Access Type Year-round Access
Acreage No
Fence Type Fenced Yard
Land Amenities Park, Public Transit, Schools
Landscape Features Landscaped
Sewer Sanitary Sewer
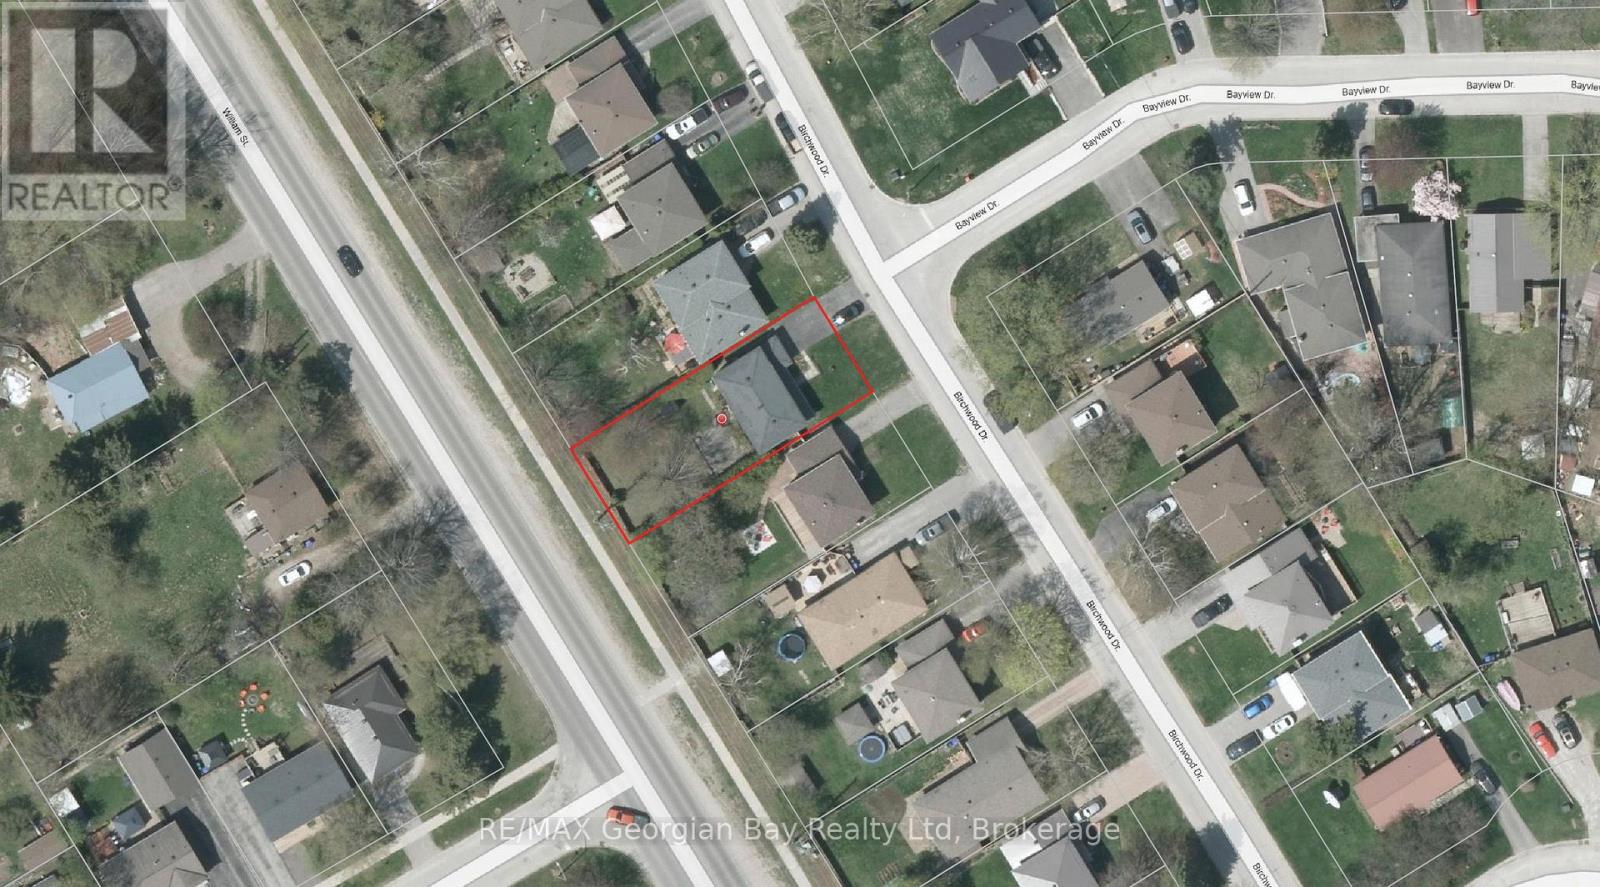
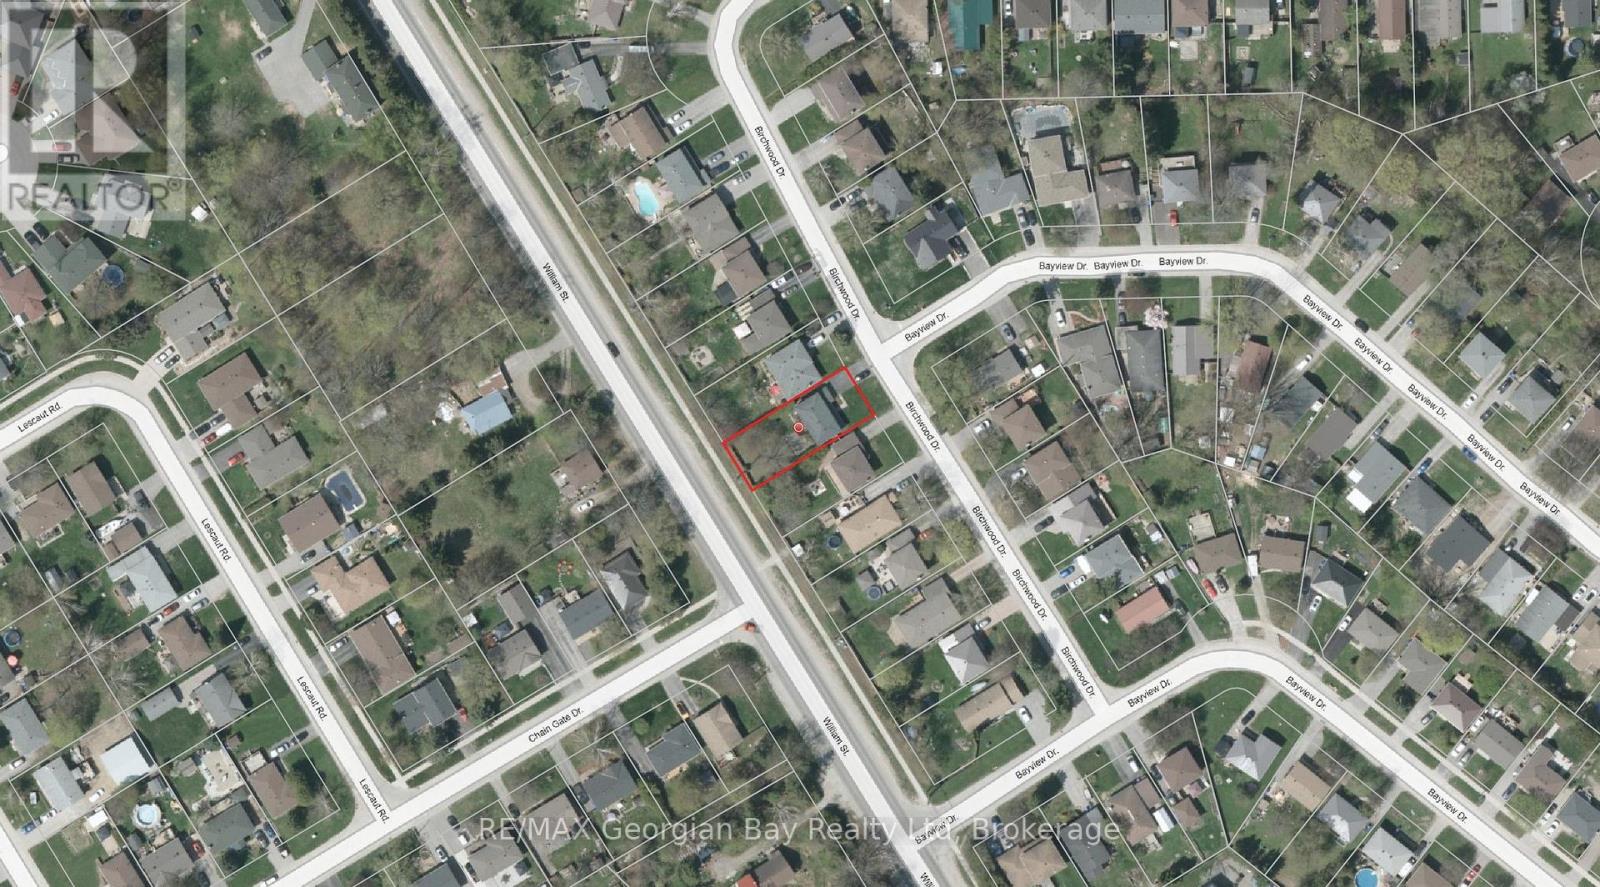
Size Depth 129 Ft
Size Frontage 50 Ft
Size Irregular 50 X 129 Ft
Size Total Text 50 X 129 Ft
Zoning Description R2

Rooms

Level Type Dimensions
Second Level Primary Bedroom 4.8 m x 3.48 m
Second Level Bedroom 2 3.05 m x 3.12 m
Second Level Bedroom 3 3.68 m x 3.05 m
Second Level Bedroom 4 3.35 m x 2.67 m
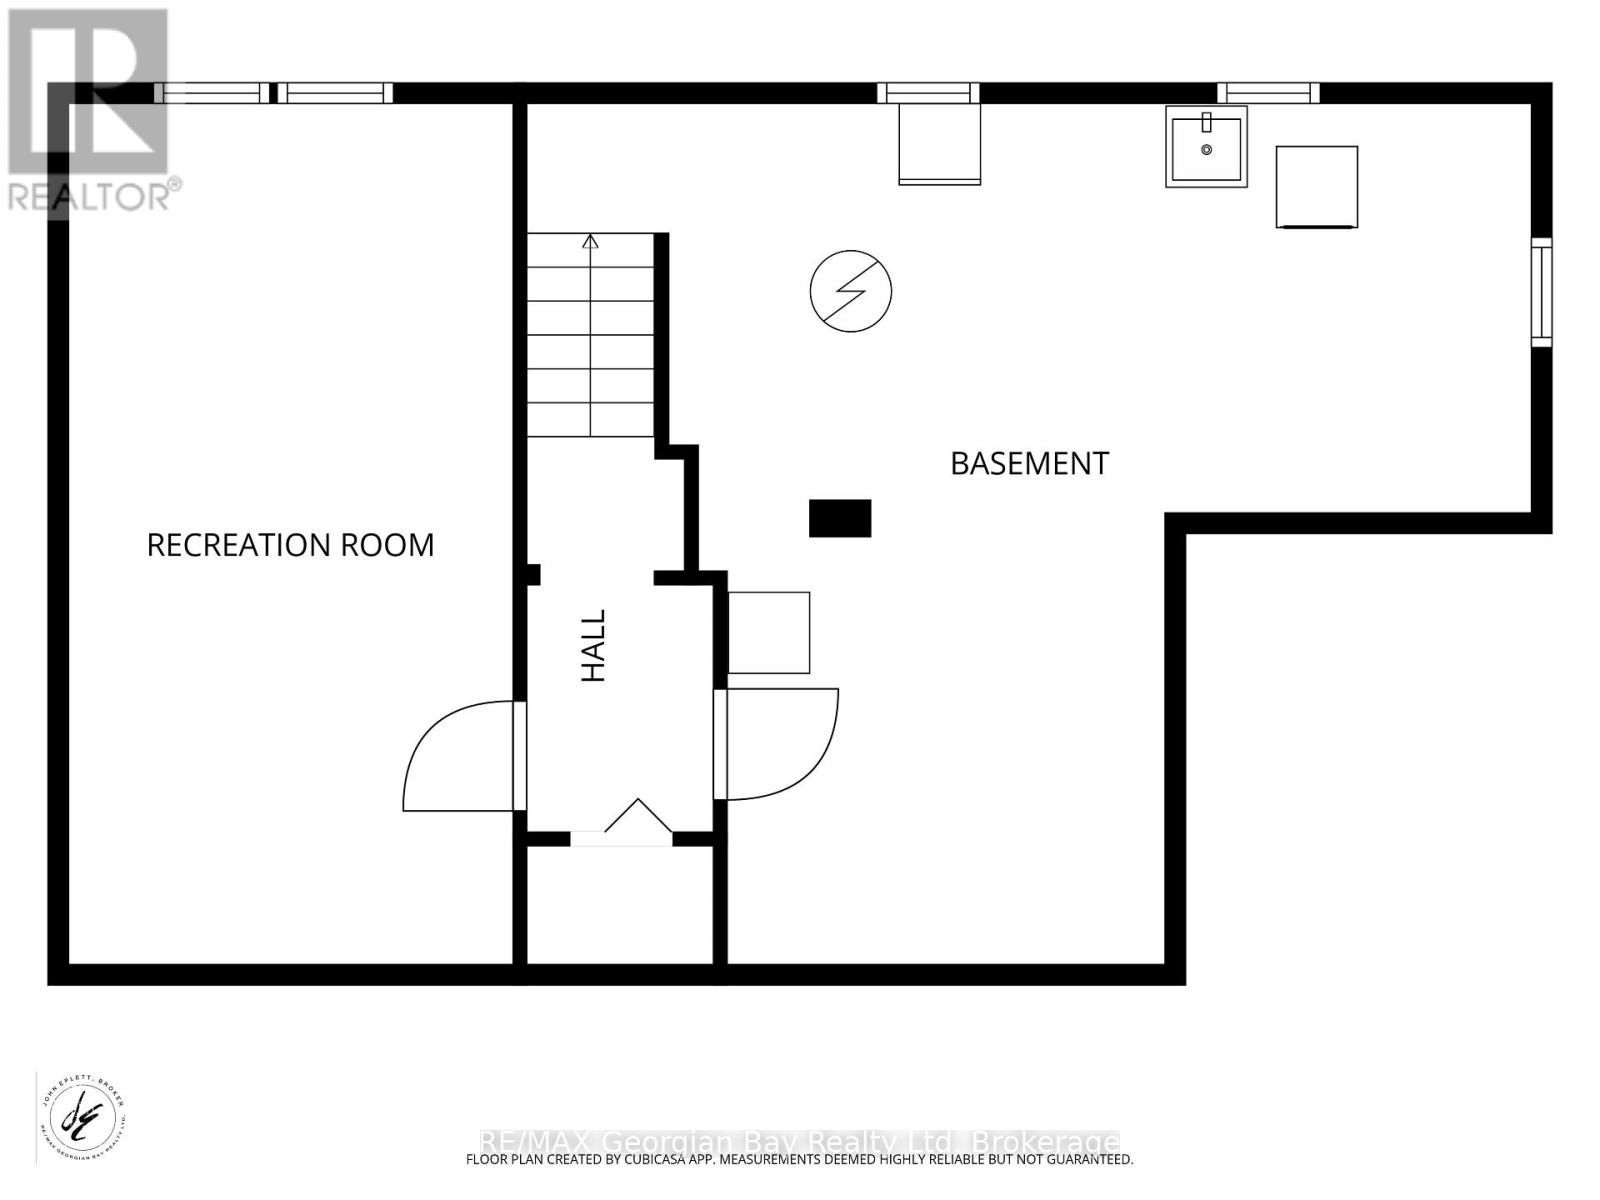
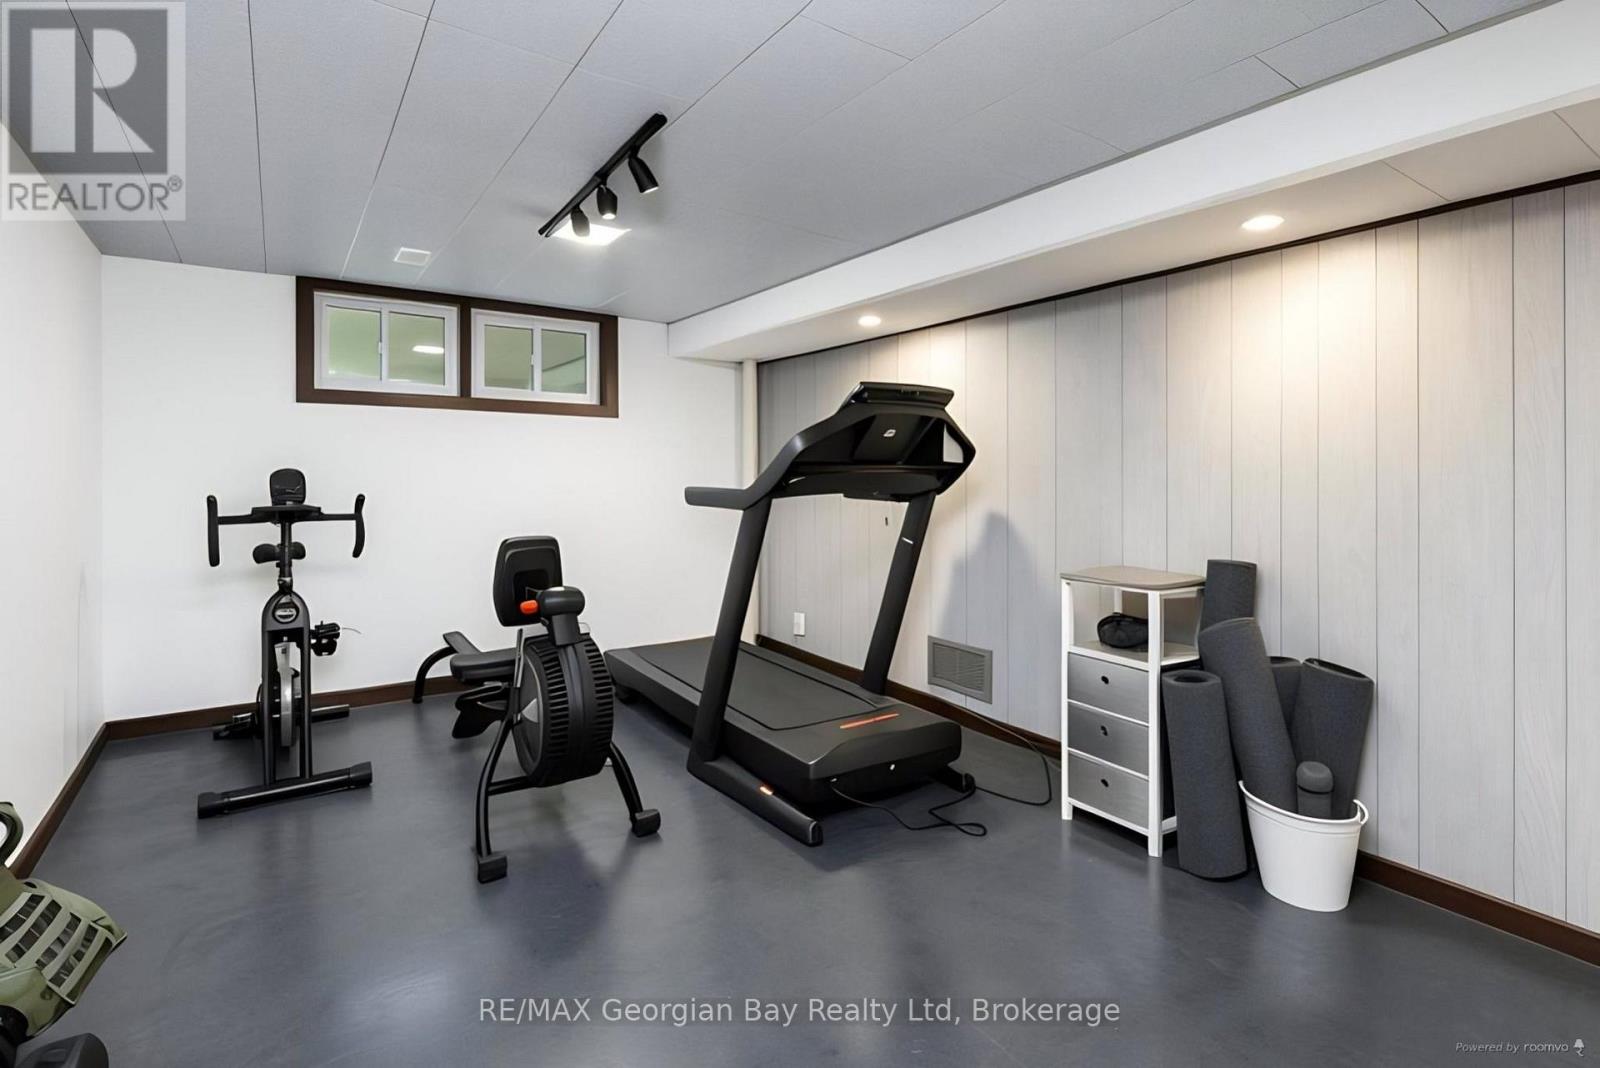
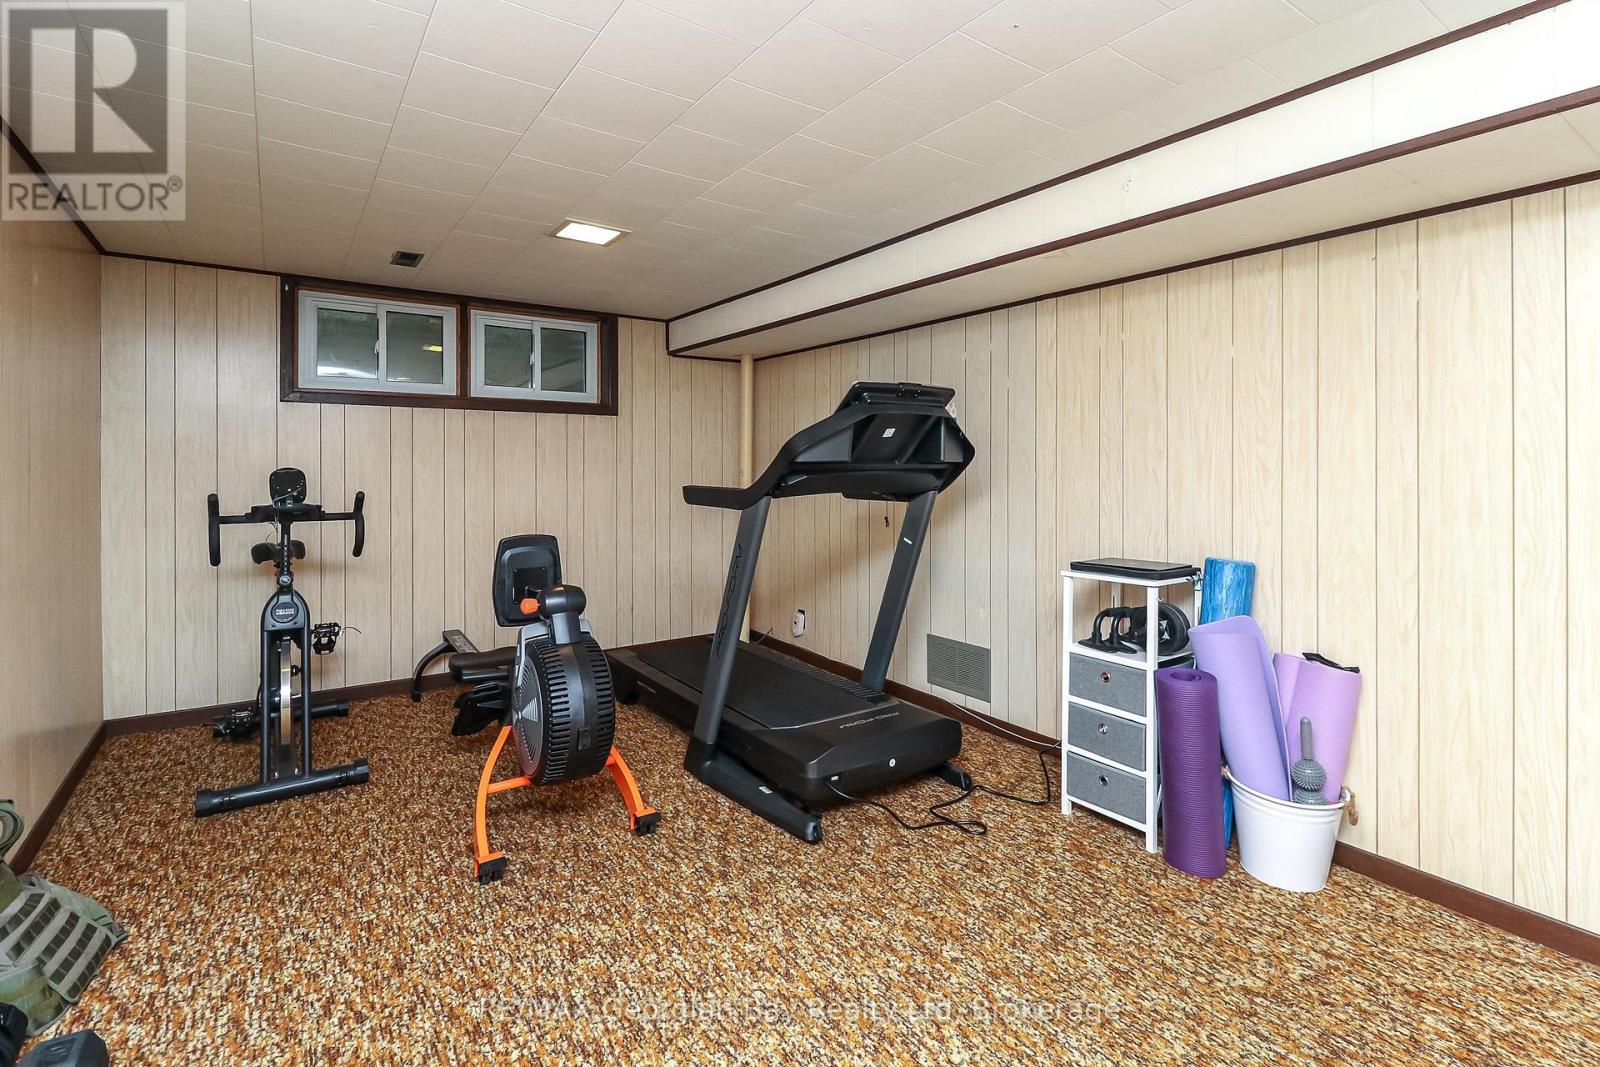
Basement Recreational, Games Room 6.12 m x 3.25 m
Basement Laundry Room 5.54 m x 2.84 m
Basement Utility Room 3.35 m x 2.87 m
Main Level Living Room 6.3 m x 3.35 m
Main Level Den 2.84 m x 2.67 m
Main Level Kitchen 4.09 m x 3.05 m

Utilities

Cable Available
Electricity Installed
Wireless Available
Electricity Connected Connected
Natural Gas Available Available
Sewer Installed
INQUIRE ABOUT
718 Birchwood Drive
First Name(Required)
Last Name