Loading

90 Bellamy Crescent Centre Wellington, Ontario N1M 3S7

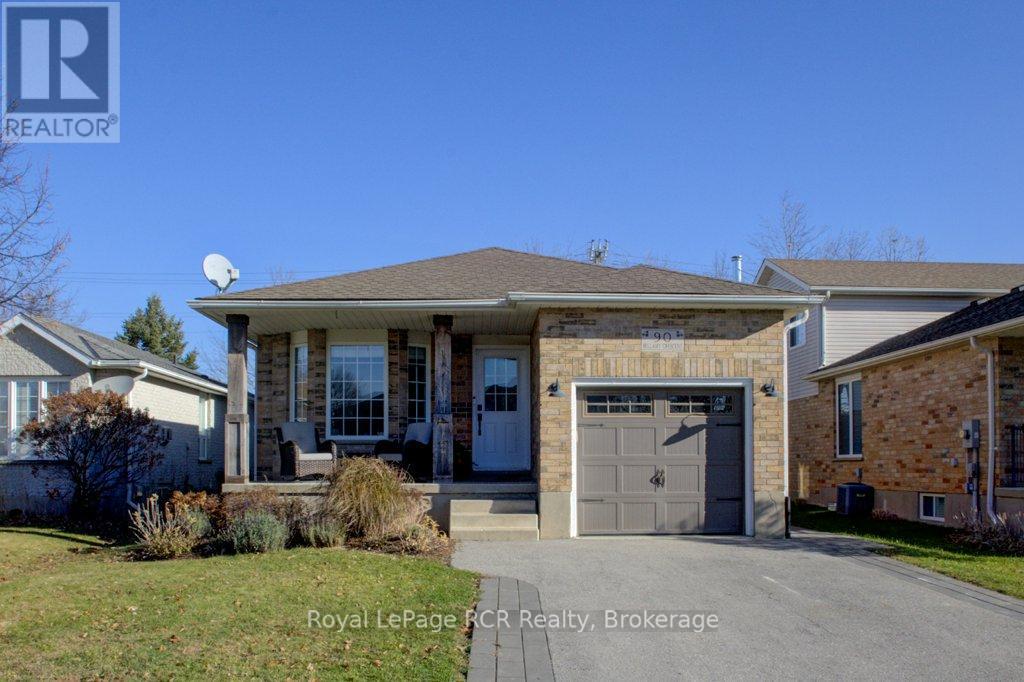
90 Bellamy Crescent, Centre Wellington, Ontario  N1M 3S7 - Photo 1 - X14201168
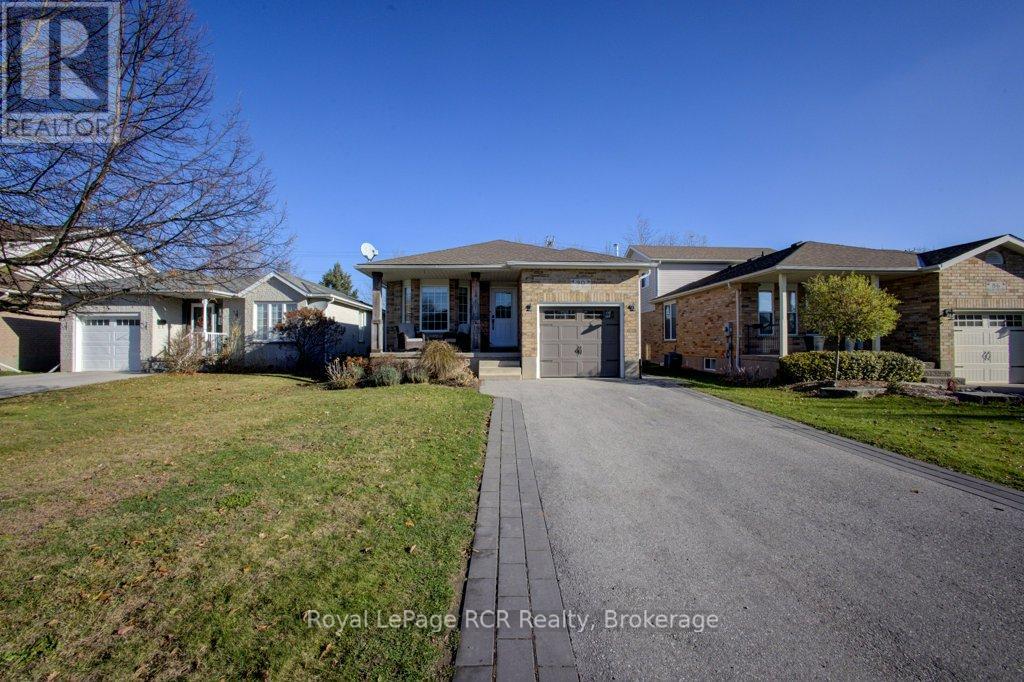
90 Bellamy Crescent, Centre Wellington, Ontario  N1M 3S7 - Photo 2 - X14201168
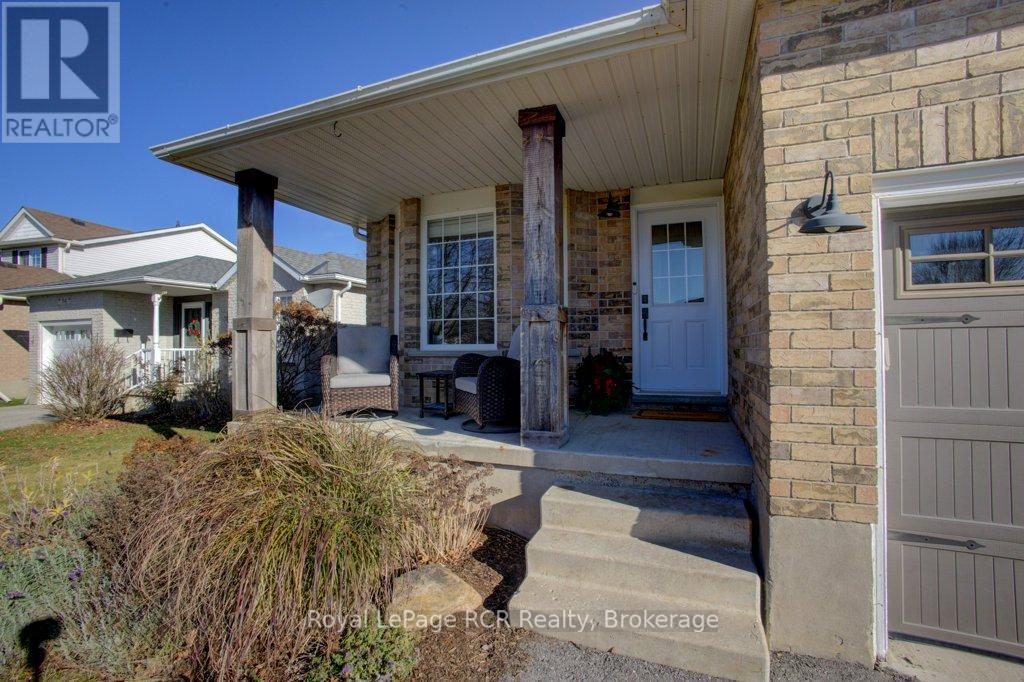
90 Bellamy Crescent, Centre Wellington, Ontario  N1M 3S7 - Photo 3 - X14201168
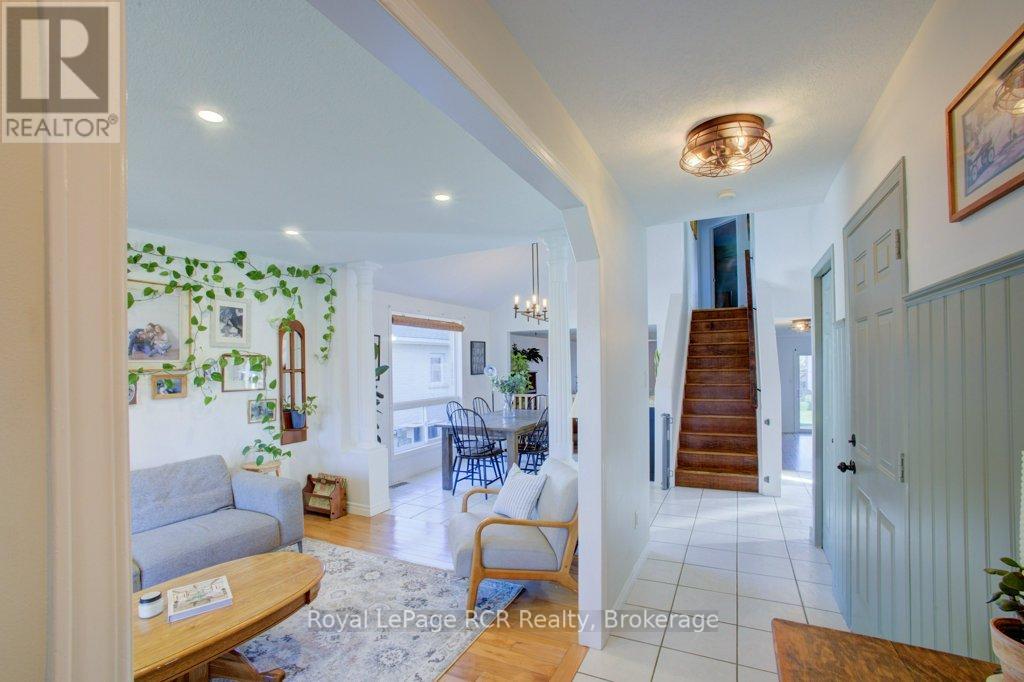
90 Bellamy Crescent, Centre Wellington, Ontario  N1M 3S7 - Photo 4 - X14201168
90 Bellamy Crescent, Centre Wellington, Ontario  N1M 3S7 - Photo 5 - X14201168
90 Bellamy Crescent, Centre Wellington, Ontario  N1M 3S7 - Photo 6 - X14201168
90 Bellamy Crescent, Centre Wellington, Ontario  N1M 3S7 - Photo 7 - X14201168
90 Bellamy Crescent, Centre Wellington, Ontario  N1M 3S7 - Photo 8 - X14201168
90 Bellamy Crescent, Centre Wellington, Ontario  N1M 3S7 - Photo 9 - X14201168
90 Bellamy Crescent, Centre Wellington, Ontario  N1M 3S7 - Photo 10 - X14201168
90 Bellamy Crescent, Centre Wellington, Ontario  N1M 3S7 - Photo 11 - X14201168
90 Bellamy Crescent, Centre Wellington, Ontario  N1M 3S7 - Photo 12 - X14201168
90 Bellamy Crescent, Centre Wellington, Ontario  N1M 3S7 - Photo 13 - X14201168
90 Bellamy Crescent, Centre Wellington, Ontario  N1M 3S7 - Photo 14 - X14201168
90 Bellamy Crescent, Centre Wellington, Ontario  N1M 3S7 - Photo 15 - X14201168
90 Bellamy Crescent, Centre Wellington, Ontario  N1M 3S7 - Photo 16 - X14201168
90 Bellamy Crescent, Centre Wellington, Ontario  N1M 3S7 - Photo 17 - X14201168
90 Bellamy Crescent, Centre Wellington, Ontario  N1M 3S7 - Photo 18 - X14201168
90 Bellamy Crescent, Centre Wellington, Ontario  N1M 3S7 - Photo 19 - X14201168
90 Bellamy Crescent, Centre Wellington, Ontario  N1M 3S7 - Photo 20 - X14201168
90 Bellamy Crescent, Centre Wellington, Ontario  N1M 3S7 - Photo 21 - X14201168
90 Bellamy Crescent, Centre Wellington, Ontario  N1M 3S7 - Photo 22 - X14201168
90 Bellamy Crescent, Centre Wellington, Ontario  N1M 3S7 - Photo 23 - X14201168
90 Bellamy Crescent, Centre Wellington, Ontario  N1M 3S7 - Photo 24 - X14201168
90 Bellamy Crescent, Centre Wellington, Ontario  N1M 3S7 - Photo 25 - X14201168
90 Bellamy Crescent, Centre Wellington, Ontario  N1M 3S7 - Photo 26 - X14201168
90 Bellamy Crescent, Centre Wellington, Ontario  N1M 3S7 - Photo 27 - X14201168
90 Bellamy Crescent, Centre Wellington, Ontario  N1M 3S7 - Photo 28 - X14201168
90 Bellamy Crescent, Centre Wellington, Ontario  N1M 3S7 - Photo 29 - X14201168
90 Bellamy Crescent, Centre Wellington, Ontario  N1M 3S7 - Photo 30 - X14201168
90 Bellamy Crescent, Centre Wellington, Ontario  N1M 3S7 - Photo 31 - X14201168
90 Bellamy Crescent, Centre Wellington, Ontario  N1M 3S7 - Photo 32 - X14201168
90 Bellamy Crescent, Centre Wellington, Ontario  N1M 3S7 - Photo 33 - X14201168
90 Bellamy Crescent, Centre Wellington, Ontario  N1M 3S7 - Photo 34 - X14201168
90 Bellamy Crescent, Centre Wellington, Ontario  N1M 3S7 - Photo 35 - X14201168
90 Bellamy Crescent, Centre Wellington, Ontario  N1M 3S7 - Photo 36 - X14201168
90 Bellamy Crescent, Centre Wellington, Ontario  N1M 3S7 - Photo 37 - X14201168
90 Bellamy Crescent, Centre Wellington, Ontario  N1M 3S7 - Photo 38 - X14201168
90 Bellamy Crescent, Centre Wellington, Ontario  N1M 3S7 - Photo 39 - X14201168
90 Bellamy Crescent, Centre Wellington, Ontario  N1M 3S7 - Photo 40 - X14201168
90 Bellamy Crescent, Centre Wellington, Ontario  N1M 3S7 - Photo 41 - X14201168
90 Bellamy Crescent, Centre Wellington, Ontario  N1M 3S7 - Photo 1 - X14201168
90 Bellamy Crescent, Centre Wellington, Ontario  N1M 3S7 - Photo 2 - X14201168
90 Bellamy Crescent, Centre Wellington, Ontario  N1M 3S7 - Photo 3 - X14201168
90 Bellamy Crescent, Centre Wellington, Ontario  N1M 3S7 - Photo 4 - X14201168
90 Bellamy Crescent, Centre Wellington, Ontario  N1M 3S7 - Photo 5 - X14201168
90 Bellamy Crescent, Centre Wellington, Ontario  N1M 3S7 - Photo 6 - X14201168
90 Bellamy Crescent, Centre Wellington, Ontario  N1M 3S7 - Photo 7 - X14201168
90 Bellamy Crescent, Centre Wellington, Ontario  N1M 3S7 - Photo 8 - X14201168
90 Bellamy Crescent, Centre Wellington, Ontario  N1M 3S7 - Photo 9 - X14201168
90 Bellamy Crescent, Centre Wellington, Ontario  N1M 3S7 - Photo 10 - X14201168
90 Bellamy Crescent, Centre Wellington, Ontario  N1M 3S7 - Photo 11 - X14201168
90 Bellamy Crescent, Centre Wellington, Ontario  N1M 3S7 - Photo 12 - X14201168
90 Bellamy Crescent, Centre Wellington, Ontario  N1M 3S7 - Photo 13 - X14201168
90 Bellamy Crescent, Centre Wellington, Ontario  N1M 3S7 - Photo 14 - X14201168
90 Bellamy Crescent, Centre Wellington, Ontario  N1M 3S7 - Photo 15 - X14201168
90 Bellamy Crescent, Centre Wellington, Ontario  N1M 3S7 - Photo 16 - X14201168
90 Bellamy Crescent, Centre Wellington, Ontario  N1M 3S7 - Photo 17 - X14201168
90 Bellamy Crescent, Centre Wellington, Ontario  N1M 3S7 - Photo 18 - X14201168
90 Bellamy Crescent, Centre Wellington, Ontario  N1M 3S7 - Photo 19 - X14201168
90 Bellamy Crescent, Centre Wellington, Ontario  N1M 3S7 - Photo 20 - X14201168
90 Bellamy Crescent, Centre Wellington, Ontario  N1M 3S7 - Photo 21 - X14201168
90 Bellamy Crescent, Centre Wellington, Ontario  N1M 3S7 - Photo 22 - X14201168
90 Bellamy Crescent, Centre Wellington, Ontario  N1M 3S7 - Photo 23 - X14201168
90 Bellamy Crescent, Centre Wellington, Ontario  N1M 3S7 - Photo 24 - X14201168
90 Bellamy Crescent, Centre Wellington, Ontario  N1M 3S7 - Photo 25 - X14201168
90 Bellamy Crescent, Centre Wellington, Ontario  N1M 3S7 - Photo 26 - X14201168
90 Bellamy Crescent, Centre Wellington, Ontario  N1M 3S7 - Photo 27 - X14201168
90 Bellamy Crescent, Centre Wellington, Ontario  N1M 3S7 - Photo 28 - X14201168
90 Bellamy Crescent, Centre Wellington, Ontario  N1M 3S7 - Photo 29 - X14201168
90 Bellamy Crescent, Centre Wellington, Ontario  N1M 3S7 - Photo 30 - X14201168
90 Bellamy Crescent, Centre Wellington, Ontario  N1M 3S7 - Photo 31 - X14201168
90 Bellamy Crescent, Centre Wellington, Ontario  N1M 3S7 - Photo 32 - X14201168
90 Bellamy Crescent, Centre Wellington, Ontario  N1M 3S7 - Photo 33 - X14201168
90 Bellamy Crescent, Centre Wellington, Ontario  N1M 3S7 - Photo 34 - X14201168
90 Bellamy Crescent, Centre Wellington, Ontario  N1M 3S7 - Photo 35 - X14201168
90 Bellamy Crescent, Centre Wellington, Ontario  N1M 3S7 - Photo 36 - X14201168
90 Bellamy Crescent, Centre Wellington, Ontario  N1M 3S7 - Photo 37 - X14201168
90 Bellamy Crescent, Centre Wellington, Ontario  N1M 3S7 - Photo 38 - X14201168
90 Bellamy Crescent, Centre Wellington, Ontario  N1M 3S7 - Photo 39 - X14201168
90 Bellamy Crescent, Centre Wellington, Ontario  N1M 3S7 - Photo 40 - X14201168
90 Bellamy Crescent, Centre Wellington, Ontario  N1M 3S7 - Photo 41 - X14201168

$699,900

3 Bedroom 2 Bathroom 1,500 - 2,000 ft2
Fireplace Central Air Conditioning Forced Air
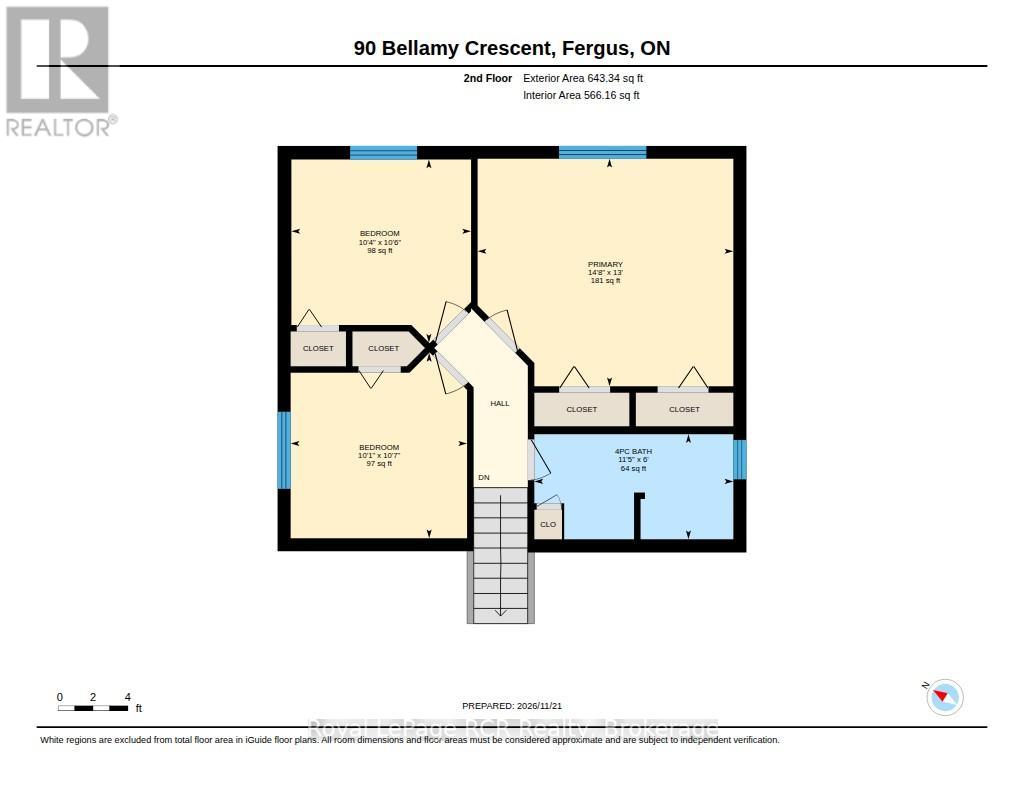
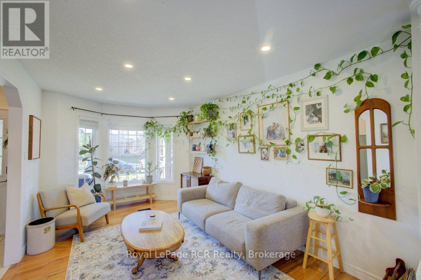
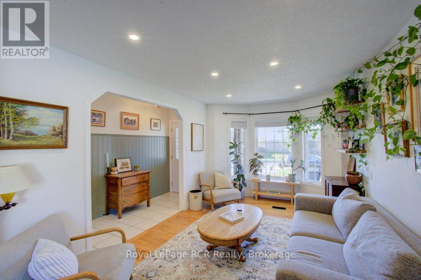
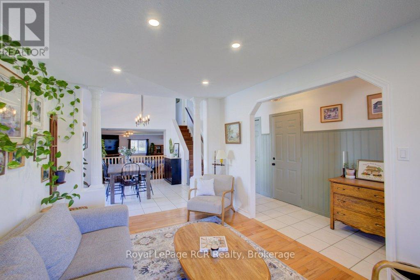
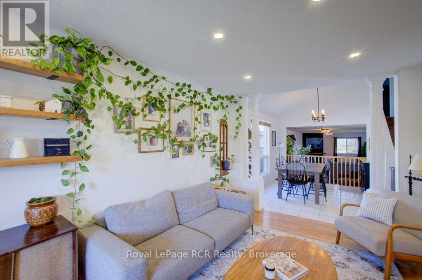
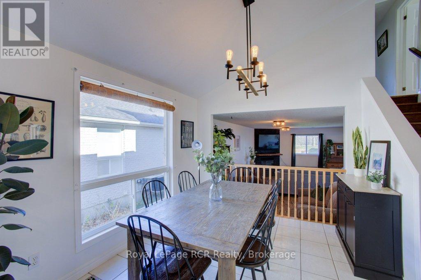
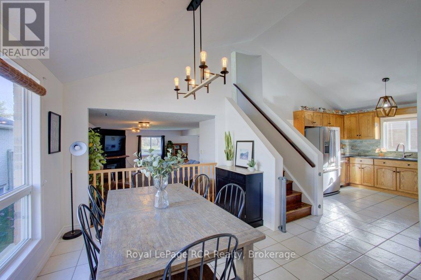
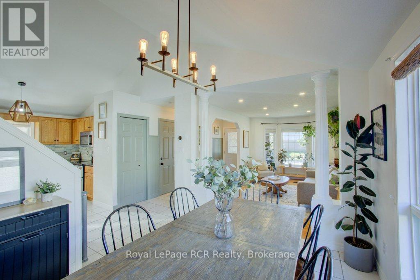
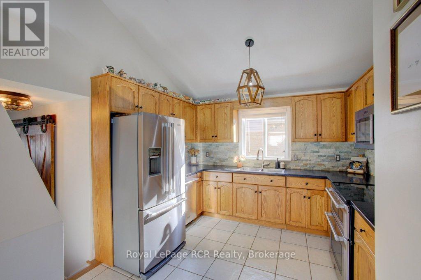
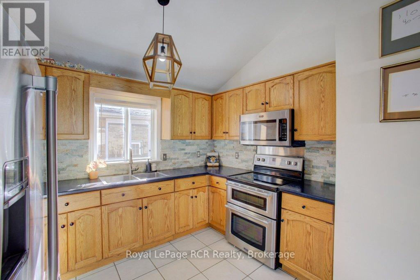
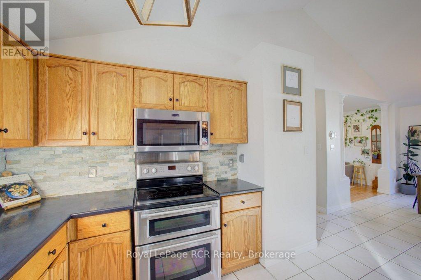
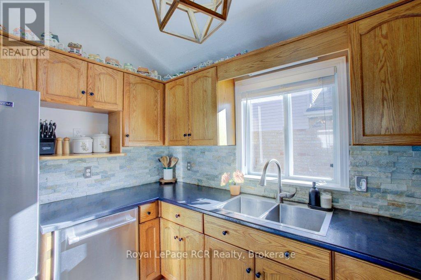
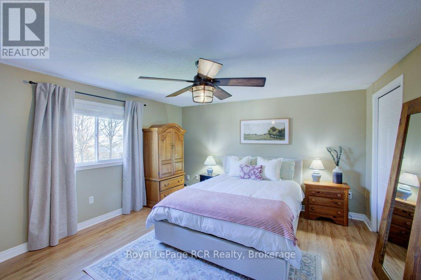
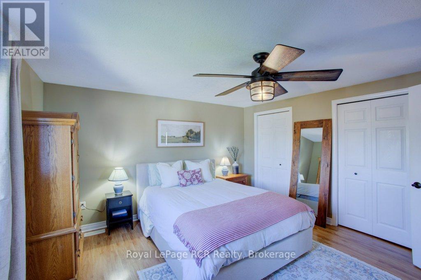
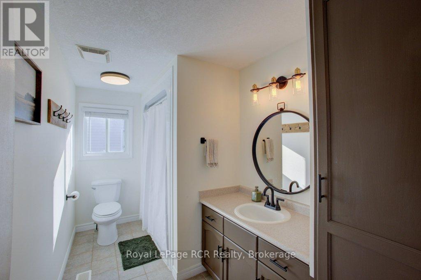
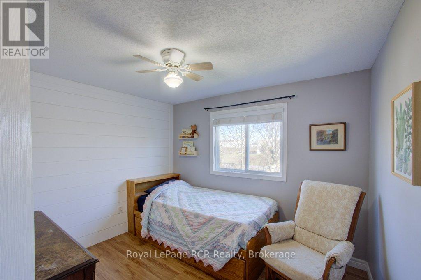
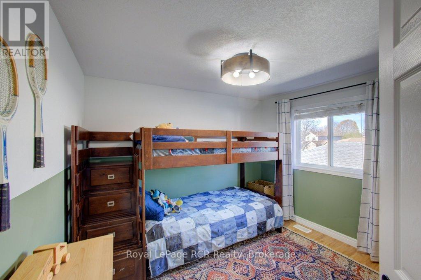
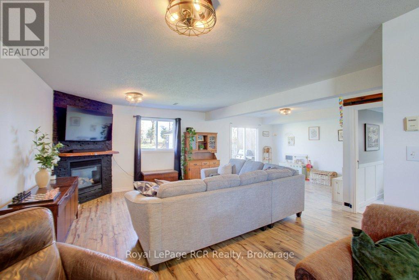
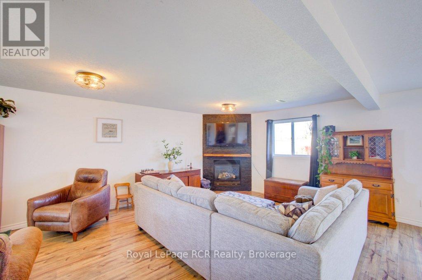
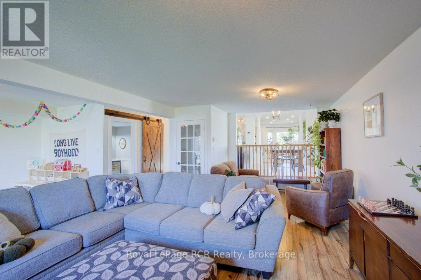
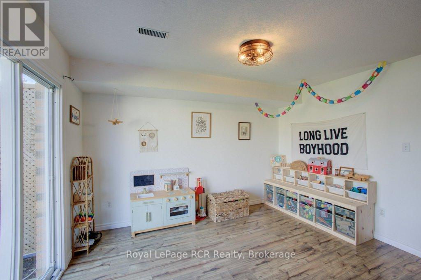
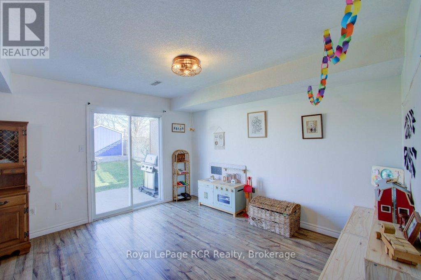
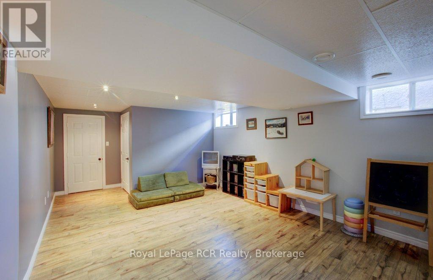
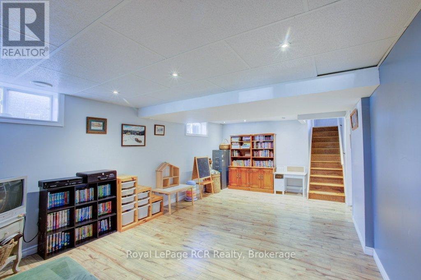
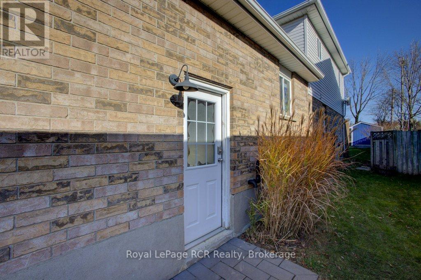
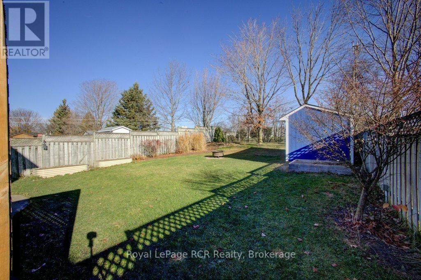
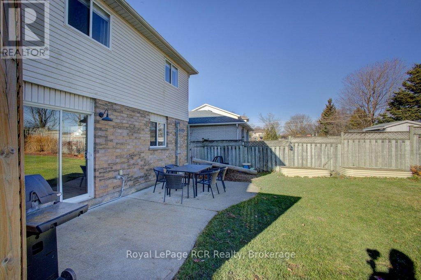
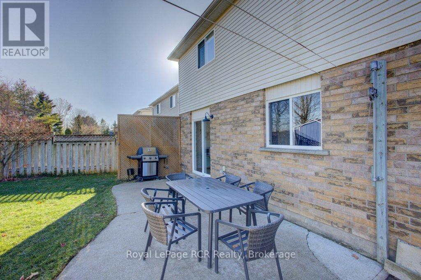
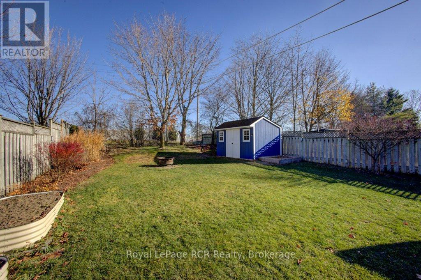
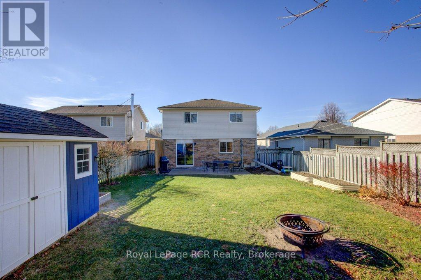
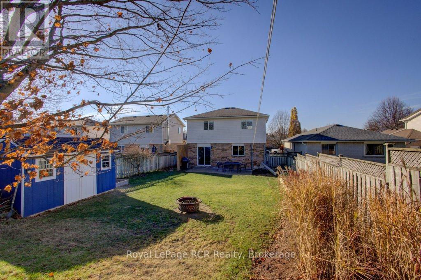
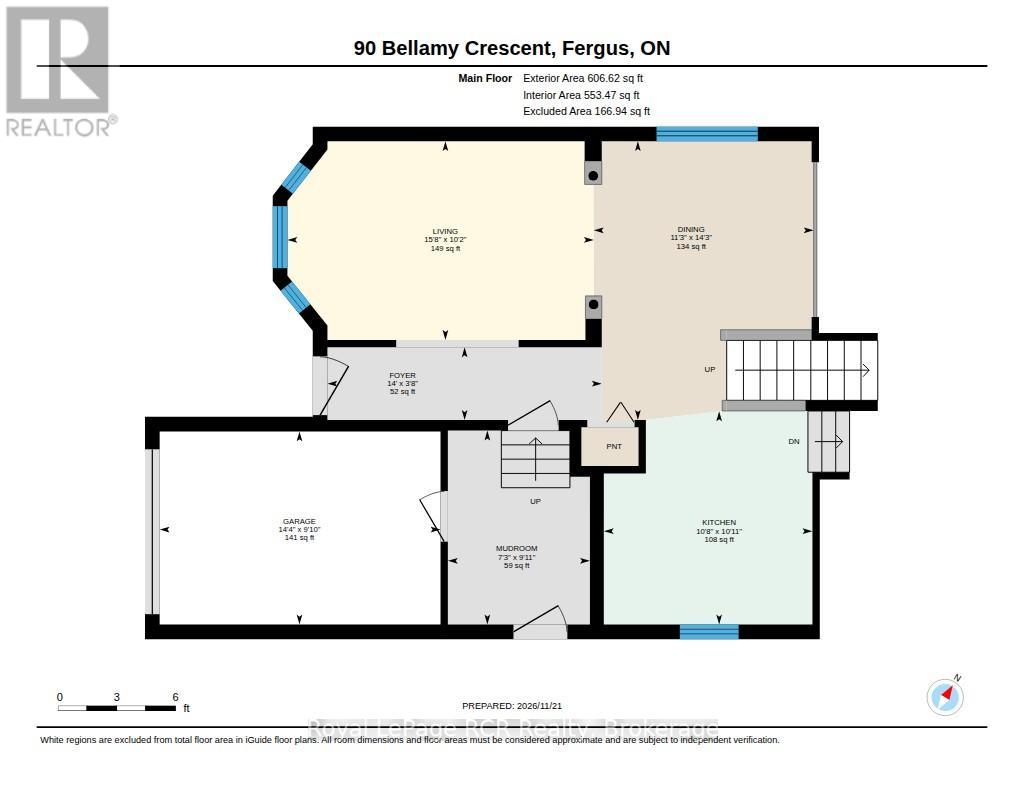
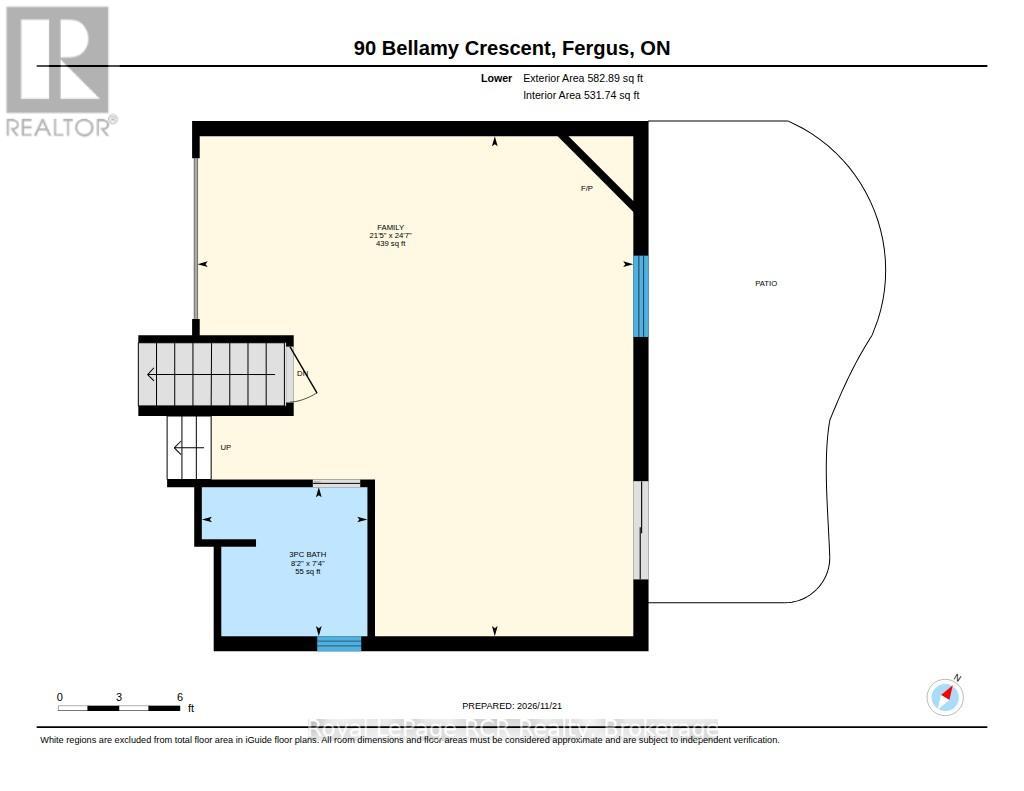
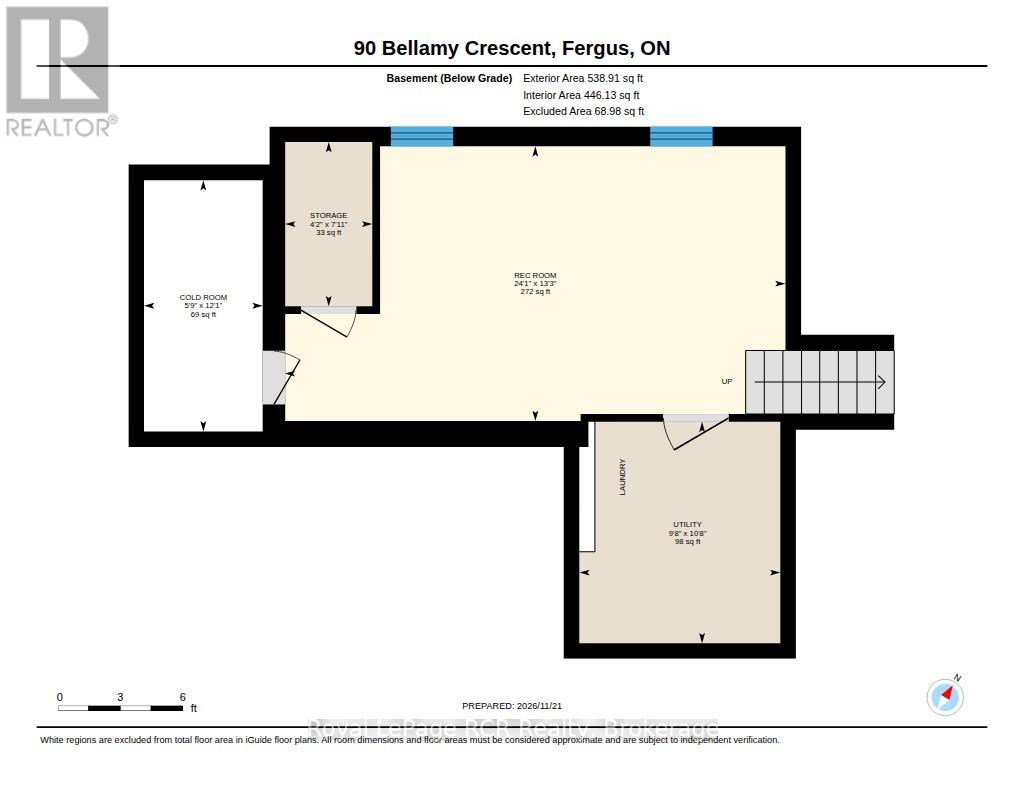
Welcome to this warm and inviting backsplit, tucked away in a desirable neighbourhood of Fergus! Offering a comfortable layout with plenty of space for the whole family, this home is full of character and everyday functionality. The bright formal living room creates a welcoming first impression, while the adjoining dining area flows seamlessly into the kitchen, all highlighted by beautiful vaulted ceilings that add to the open feel of the space. For a more relaxed atmosphere, the lower level family room is sure to impress with its statement fireplace and walkout to the fully fenced backyard. With no rear neighbours, you can enjoy added privacy and a great outdoor space to unwind or entertain. The upper level features three bedrooms and a 4-piece bathroom, providing plenty of room for a growing family. An added bonus, the basement offers even more versatile living space, perfect for a recreation room, home gym, hobby area or whatever best suits your needs. (id:36109)

Open House

This property has open houses!

November
22
Sunday
Starts at:

11:00 am

Ends at:

1:00 pm

Property Details

MLS® Number X14201168
Property Type Single Family
Community Name Fergus
Equipment Type Water Heater, Water Softener
Features Irregular Lot Size, Carpet Free
Parking Space Total 3
Rental Equipment Type Water Heater, Water Softener
Structure Patio(s)

Building

Bathroom Total 2
Bedrooms Above Ground 3
Bedrooms Total 3
Appliances Water Softener, Dishwasher, Dryer, Microwave, Stove, Washer, Refrigerator
Basement Development Finished
Basement Type N/a (finished)
Construction Style Attachment Detached
Construction Style Split Level Backsplit
Cooling Type Central Air Conditioning
Exterior Finish Brick, Vinyl Siding
Fireplace Present Yes
Fireplace Total 1
Foundation Type Poured Concrete
Heating Fuel Natural Gas
Heating Type Forced Air
Size Interior 1,500 - 2,000 Ft2
Type House
Utility Water Municipal Water

Parking

Attached Garage
Garage

Land

Acreage No
Sewer Sanitary Sewer
Size Depth 171 Ft
Size Frontage 41 Ft ,2 In
Size Irregular 41.2 X 171 Ft
Size Total Text 41.2 X 171 Ft
Zoning Description R3

Rooms

Level Type Dimensions
Second Level Bathroom 3.47 m x 1.84 m
Second Level Bedroom 3.14 m x 3.2 m
Second Level Bedroom 3.08 m x 3.23 m
Second Level Primary Bedroom 4.46 m x 3 m
Lower Level Family Room 7.5 m x 6.53 m
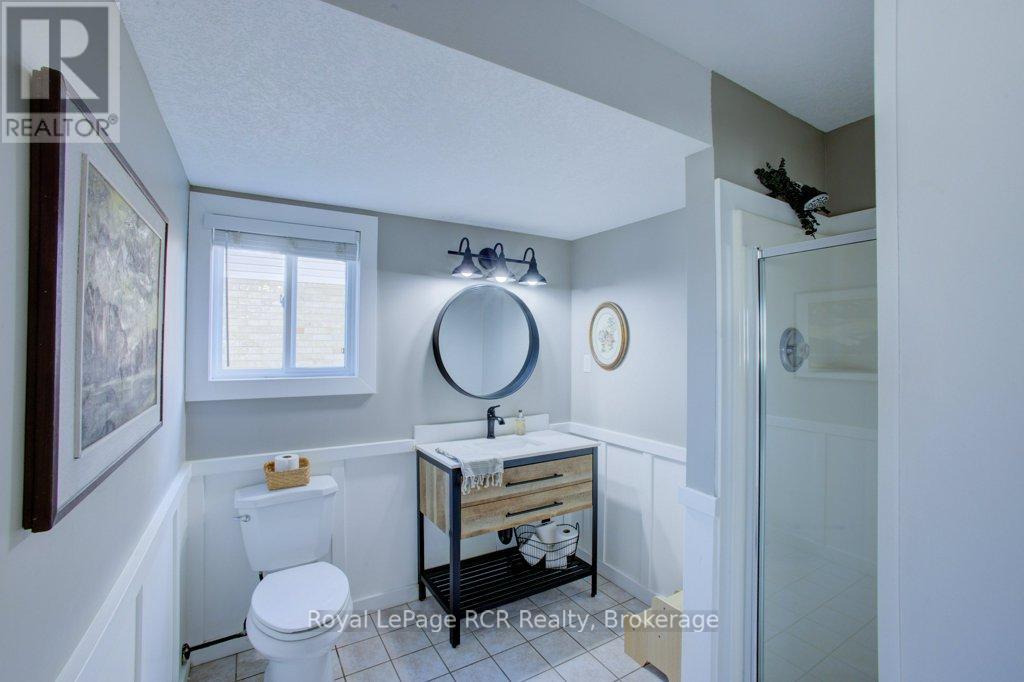
Lower Level Bathroom 2.24 m x 2.48 m
Main Level Dining Room 4.34 m x 3.42 m
Main Level Foyer 1.13 m x 4.27 m
Main Level Kitchen 3.32 m x 3.25 m
Main Level Living Room 3.09 m x 3.25 m
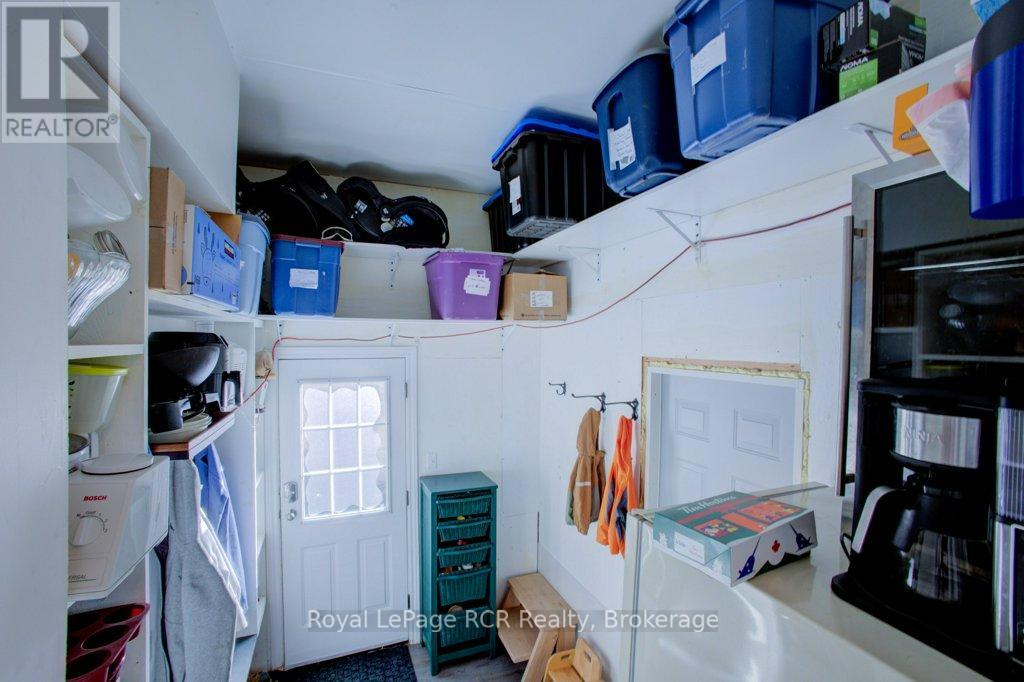
Main Level Mud Room 3 m x 2.21 m
INQUIRE ABOUT
90 Bellamy Crescent
First Name(Required)
Last Name