Loading

1 - 108 Landry Lane Blue Mountains, Ontario N0H 2P0

1 - 108 Landry Lane, Blue Mountains, Ontario  N0H 2P0 - Photo 1 - X13584194
1 - 108 Landry Lane, Blue Mountains, Ontario  N0H 2P0 - Photo 2 - X13584194
1 - 108 Landry Lane, Blue Mountains, Ontario  N0H 2P0 - Photo 3 - X13584194
1 - 108 Landry Lane, Blue Mountains, Ontario  N0H 2P0 - Photo 4 - X13584194
1 - 108 Landry Lane, Blue Mountains, Ontario  N0H 2P0 - Photo 5 - X13584194
1 - 108 Landry Lane, Blue Mountains, Ontario  N0H 2P0 - Photo 6 - X13584194
1 - 108 Landry Lane, Blue Mountains, Ontario  N0H 2P0 - Photo 7 - X13584194
1 - 108 Landry Lane, Blue Mountains, Ontario  N0H 2P0 - Photo 8 - X13584194
1 - 108 Landry Lane, Blue Mountains, Ontario  N0H 2P0 - Photo 9 - X13584194
1 - 108 Landry Lane, Blue Mountains, Ontario  N0H 2P0 - Photo 10 - X13584194
1 - 108 Landry Lane, Blue Mountains, Ontario  N0H 2P0 - Photo 11 - X13584194
1 - 108 Landry Lane, Blue Mountains, Ontario  N0H 2P0 - Photo 12 - X13584194
1 - 108 Landry Lane, Blue Mountains, Ontario  N0H 2P0 - Photo 13 - X13584194
1 - 108 Landry Lane, Blue Mountains, Ontario  N0H 2P0 - Photo 14 - X13584194
1 - 108 Landry Lane, Blue Mountains, Ontario  N0H 2P0 - Photo 15 - X13584194
1 - 108 Landry Lane, Blue Mountains, Ontario  N0H 2P0 - Photo 16 - X13584194
1 - 108 Landry Lane, Blue Mountains, Ontario  N0H 2P0 - Photo 17 - X13584194
1 - 108 Landry Lane, Blue Mountains, Ontario  N0H 2P0 - Photo 18 - X13584194
1 - 108 Landry Lane, Blue Mountains, Ontario  N0H 2P0 - Photo 19 - X13584194
1 - 108 Landry Lane, Blue Mountains, Ontario  N0H 2P0 - Photo 20 - X13584194
1 - 108 Landry Lane, Blue Mountains, Ontario  N0H 2P0 - Photo 21 - X13584194
1 - 108 Landry Lane, Blue Mountains, Ontario  N0H 2P0 - Photo 22 - X13584194
1 - 108 Landry Lane, Blue Mountains, Ontario  N0H 2P0 - Photo 23 - X13584194
1 - 108 Landry Lane, Blue Mountains, Ontario  N0H 2P0 - Photo 24 - X13584194
1 - 108 Landry Lane, Blue Mountains, Ontario  N0H 2P0 - Photo 25 - X13584194
1 - 108 Landry Lane, Blue Mountains, Ontario  N0H 2P0 - Photo 26 - X13584194
1 - 108 Landry Lane, Blue Mountains, Ontario  N0H 2P0 - Photo 27 - X13584194
1 - 108 Landry Lane, Blue Mountains, Ontario  N0H 2P0 - Photo 28 - X13584194
1 - 108 Landry Lane, Blue Mountains, Ontario  N0H 2P0 - Photo 29 - X13584194
1 - 108 Landry Lane, Blue Mountains, Ontario  N0H 2P0 - Photo 30 - X13584194
1 - 108 Landry Lane, Blue Mountains, Ontario  N0H 2P0 - Photo 31 - X13584194
1 - 108 Landry Lane, Blue Mountains, Ontario  N0H 2P0 - Photo 32 - X13584194
1 - 108 Landry Lane, Blue Mountains, Ontario  N0H 2P0 - Photo 33 - X13584194
1 - 108 Landry Lane, Blue Mountains, Ontario  N0H 2P0 - Photo 34 - X13584194
1 - 108 Landry Lane, Blue Mountains, Ontario  N0H 2P0 - Photo 35 - X13584194
1 - 108 Landry Lane, Blue Mountains, Ontario  N0H 2P0 - Photo 36 - X13584194
1 - 108 Landry Lane, Blue Mountains, Ontario  N0H 2P0 - Photo 37 - X13584194
1 - 108 Landry Lane, Blue Mountains, Ontario  N0H 2P0 - Photo 1 - X13584194
1 - 108 Landry Lane, Blue Mountains, Ontario  N0H 2P0 - Photo 2 - X13584194
1 - 108 Landry Lane, Blue Mountains, Ontario  N0H 2P0 - Photo 3 - X13584194
1 - 108 Landry Lane, Blue Mountains, Ontario  N0H 2P0 - Photo 4 - X13584194
1 - 108 Landry Lane, Blue Mountains, Ontario  N0H 2P0 - Photo 5 - X13584194
1 - 108 Landry Lane, Blue Mountains, Ontario  N0H 2P0 - Photo 6 - X13584194
1 - 108 Landry Lane, Blue Mountains, Ontario  N0H 2P0 - Photo 7 - X13584194
1 - 108 Landry Lane, Blue Mountains, Ontario  N0H 2P0 - Photo 8 - X13584194
1 - 108 Landry Lane, Blue Mountains, Ontario  N0H 2P0 - Photo 9 - X13584194
1 - 108 Landry Lane, Blue Mountains, Ontario  N0H 2P0 - Photo 10 - X13584194
1 - 108 Landry Lane, Blue Mountains, Ontario  N0H 2P0 - Photo 11 - X13584194
1 - 108 Landry Lane, Blue Mountains, Ontario  N0H 2P0 - Photo 12 - X13584194
1 - 108 Landry Lane, Blue Mountains, Ontario  N0H 2P0 - Photo 13 - X13584194
1 - 108 Landry Lane, Blue Mountains, Ontario  N0H 2P0 - Photo 14 - X13584194
1 - 108 Landry Lane, Blue Mountains, Ontario  N0H 2P0 - Photo 15 - X13584194
1 - 108 Landry Lane, Blue Mountains, Ontario  N0H 2P0 - Photo 16 - X13584194
1 - 108 Landry Lane, Blue Mountains, Ontario  N0H 2P0 - Photo 17 - X13584194
1 - 108 Landry Lane, Blue Mountains, Ontario  N0H 2P0 - Photo 18 - X13584194
1 - 108 Landry Lane, Blue Mountains, Ontario  N0H 2P0 - Photo 19 - X13584194
1 - 108 Landry Lane, Blue Mountains, Ontario  N0H 2P0 - Photo 20 - X13584194
1 - 108 Landry Lane, Blue Mountains, Ontario  N0H 2P0 - Photo 21 - X13584194
1 - 108 Landry Lane, Blue Mountains, Ontario  N0H 2P0 - Photo 22 - X13584194
1 - 108 Landry Lane, Blue Mountains, Ontario  N0H 2P0 - Photo 23 - X13584194
1 - 108 Landry Lane, Blue Mountains, Ontario  N0H 2P0 - Photo 24 - X13584194
1 - 108 Landry Lane, Blue Mountains, Ontario  N0H 2P0 - Photo 25 - X13584194
1 - 108 Landry Lane, Blue Mountains, Ontario  N0H 2P0 - Photo 26 - X13584194
1 - 108 Landry Lane, Blue Mountains, Ontario  N0H 2P0 - Photo 27 - X13584194
1 - 108 Landry Lane, Blue Mountains, Ontario  N0H 2P0 - Photo 28 - X13584194
1 - 108 Landry Lane, Blue Mountains, Ontario  N0H 2P0 - Photo 29 - X13584194
1 - 108 Landry Lane, Blue Mountains, Ontario  N0H 2P0 - Photo 30 - X13584194
1 - 108 Landry Lane, Blue Mountains, Ontario  N0H 2P0 - Photo 31 - X13584194
1 - 108 Landry Lane, Blue Mountains, Ontario  N0H 2P0 - Photo 32 - X13584194
1 - 108 Landry Lane, Blue Mountains, Ontario  N0H 2P0 - Photo 33 - X13584194
1 - 108 Landry Lane, Blue Mountains, Ontario  N0H 2P0 - Photo 34 - X13584194
1 - 108 Landry Lane, Blue Mountains, Ontario  N0H 2P0 - Photo 35 - X13584194
1 - 108 Landry Lane, Blue Mountains, Ontario  N0H 2P0 - Photo 36 - X13584194
1 - 108 Landry Lane, Blue Mountains, Ontario  N0H 2P0 - Photo 37 - X13584194

$785,000

Maintenance, Common Area Maintenance

$1,098 Monthly

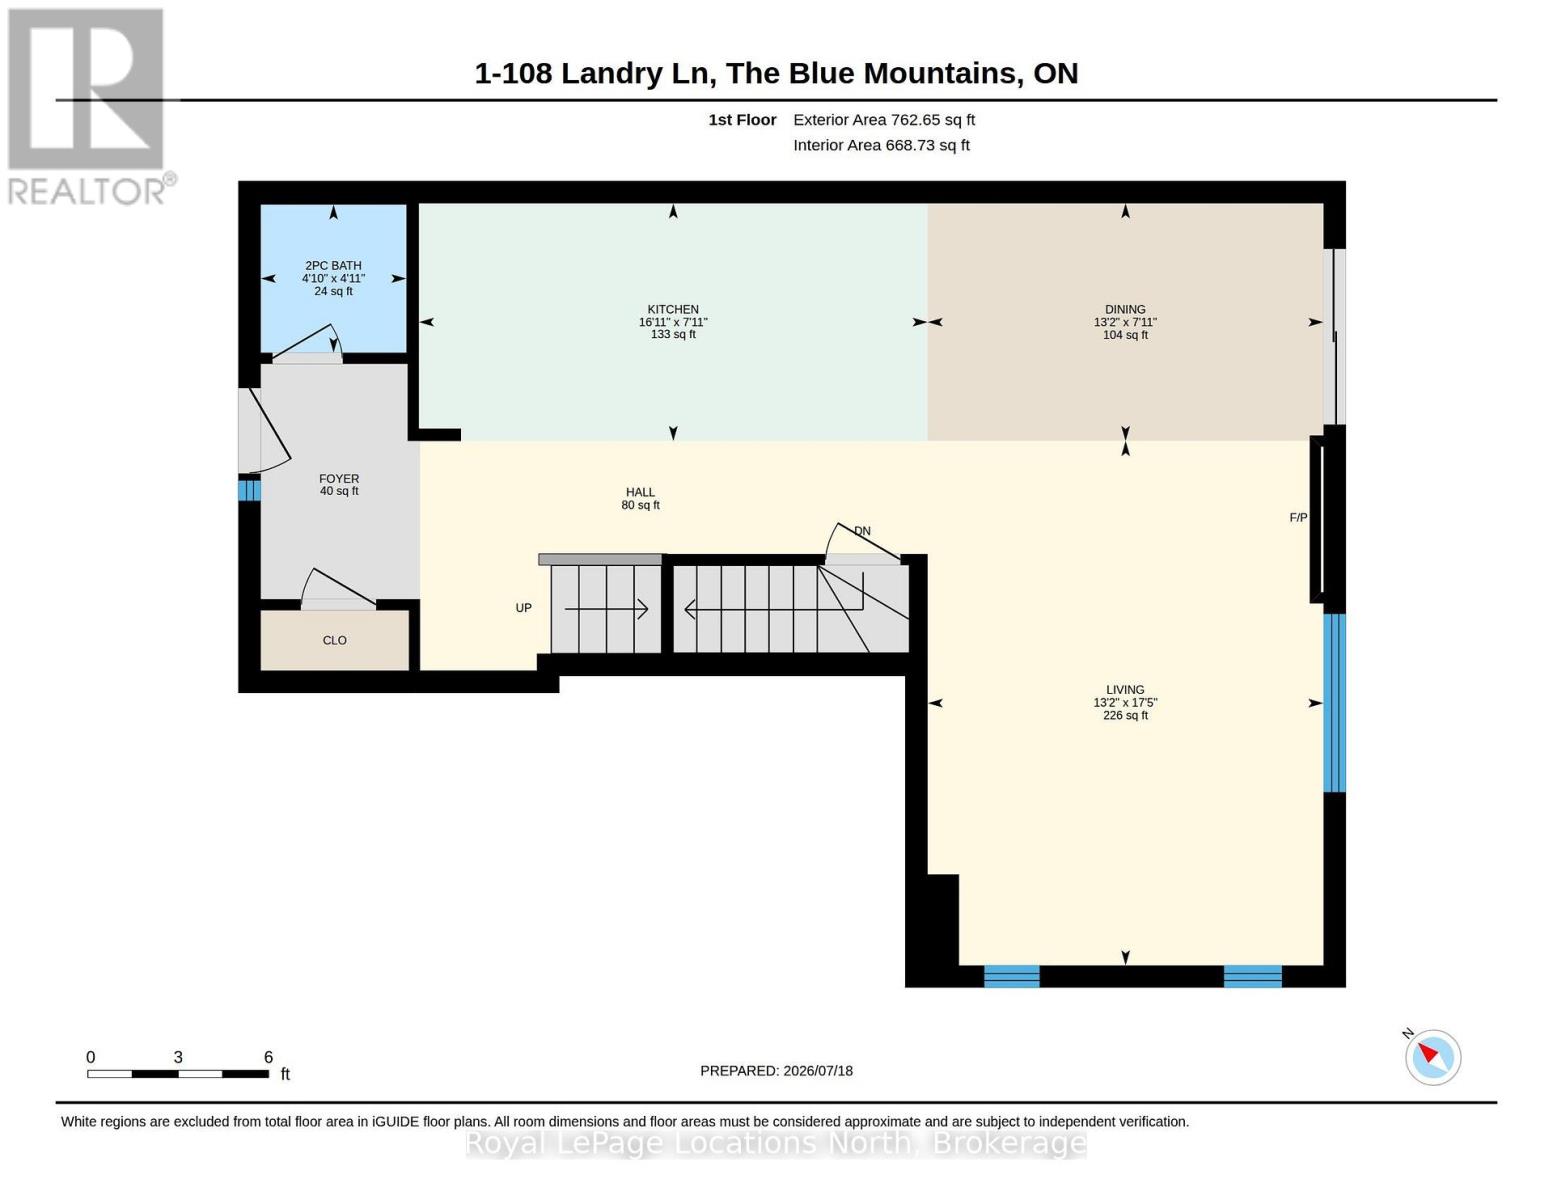
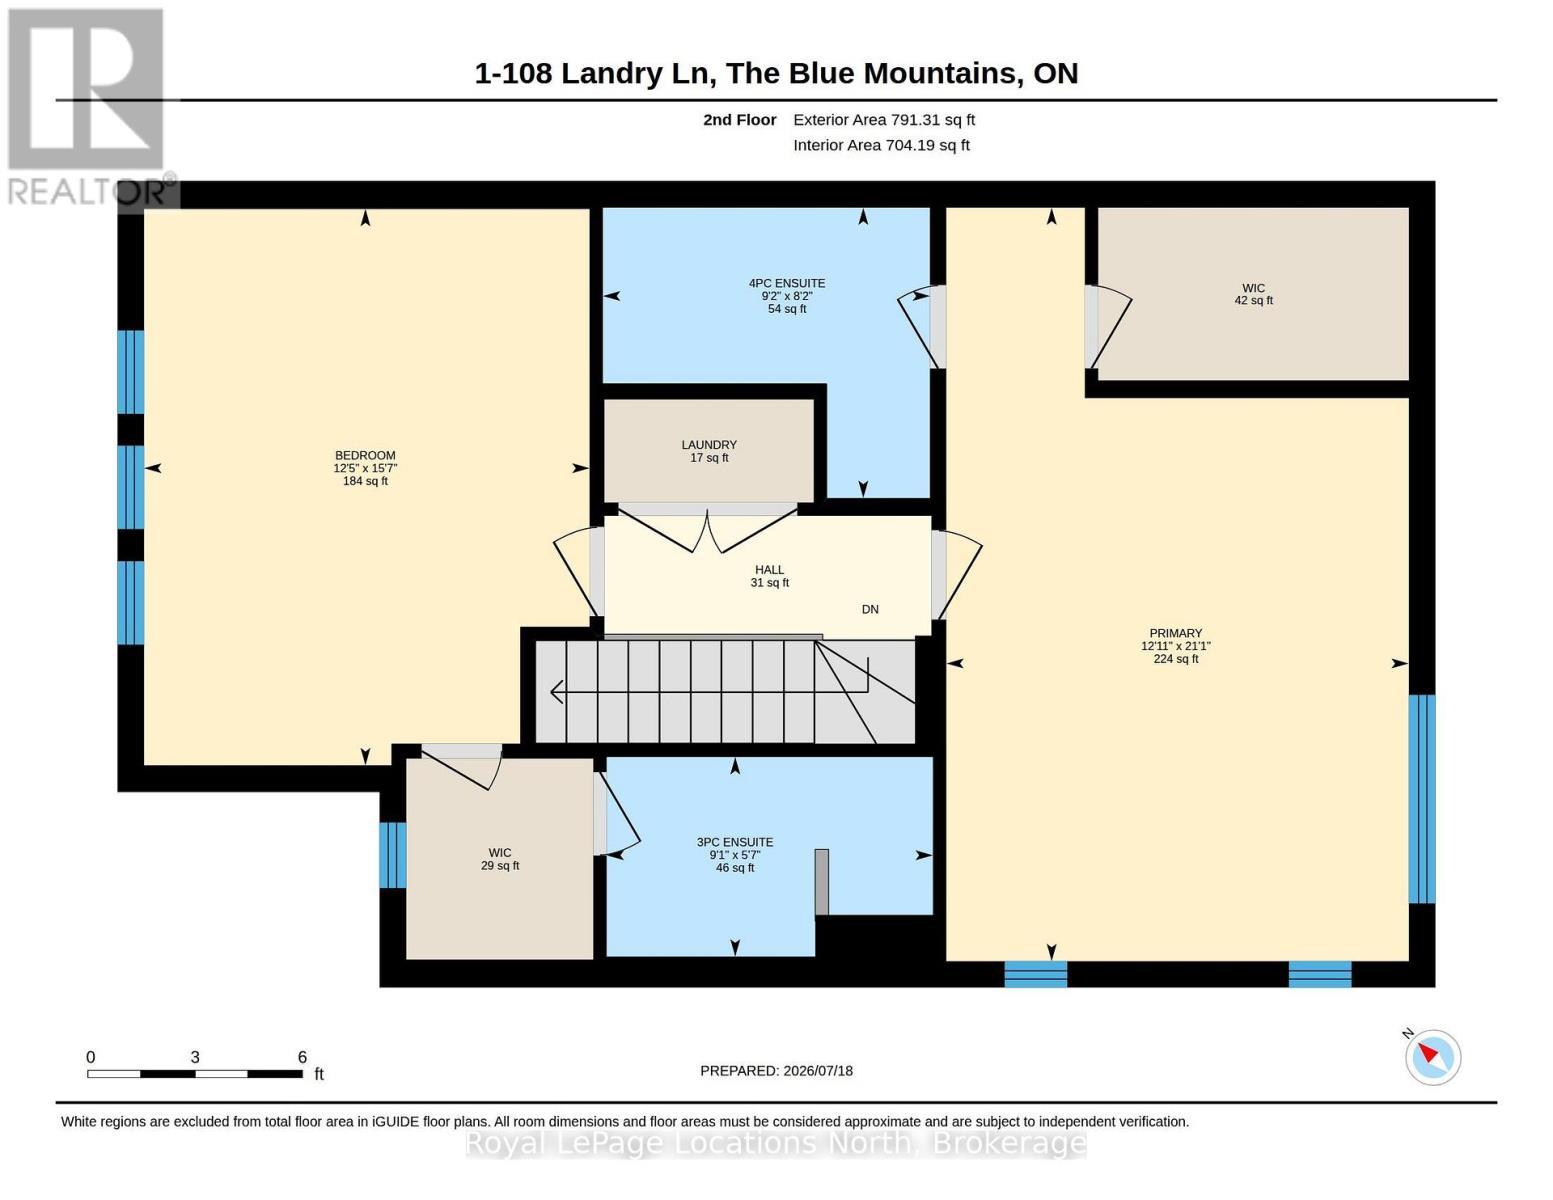
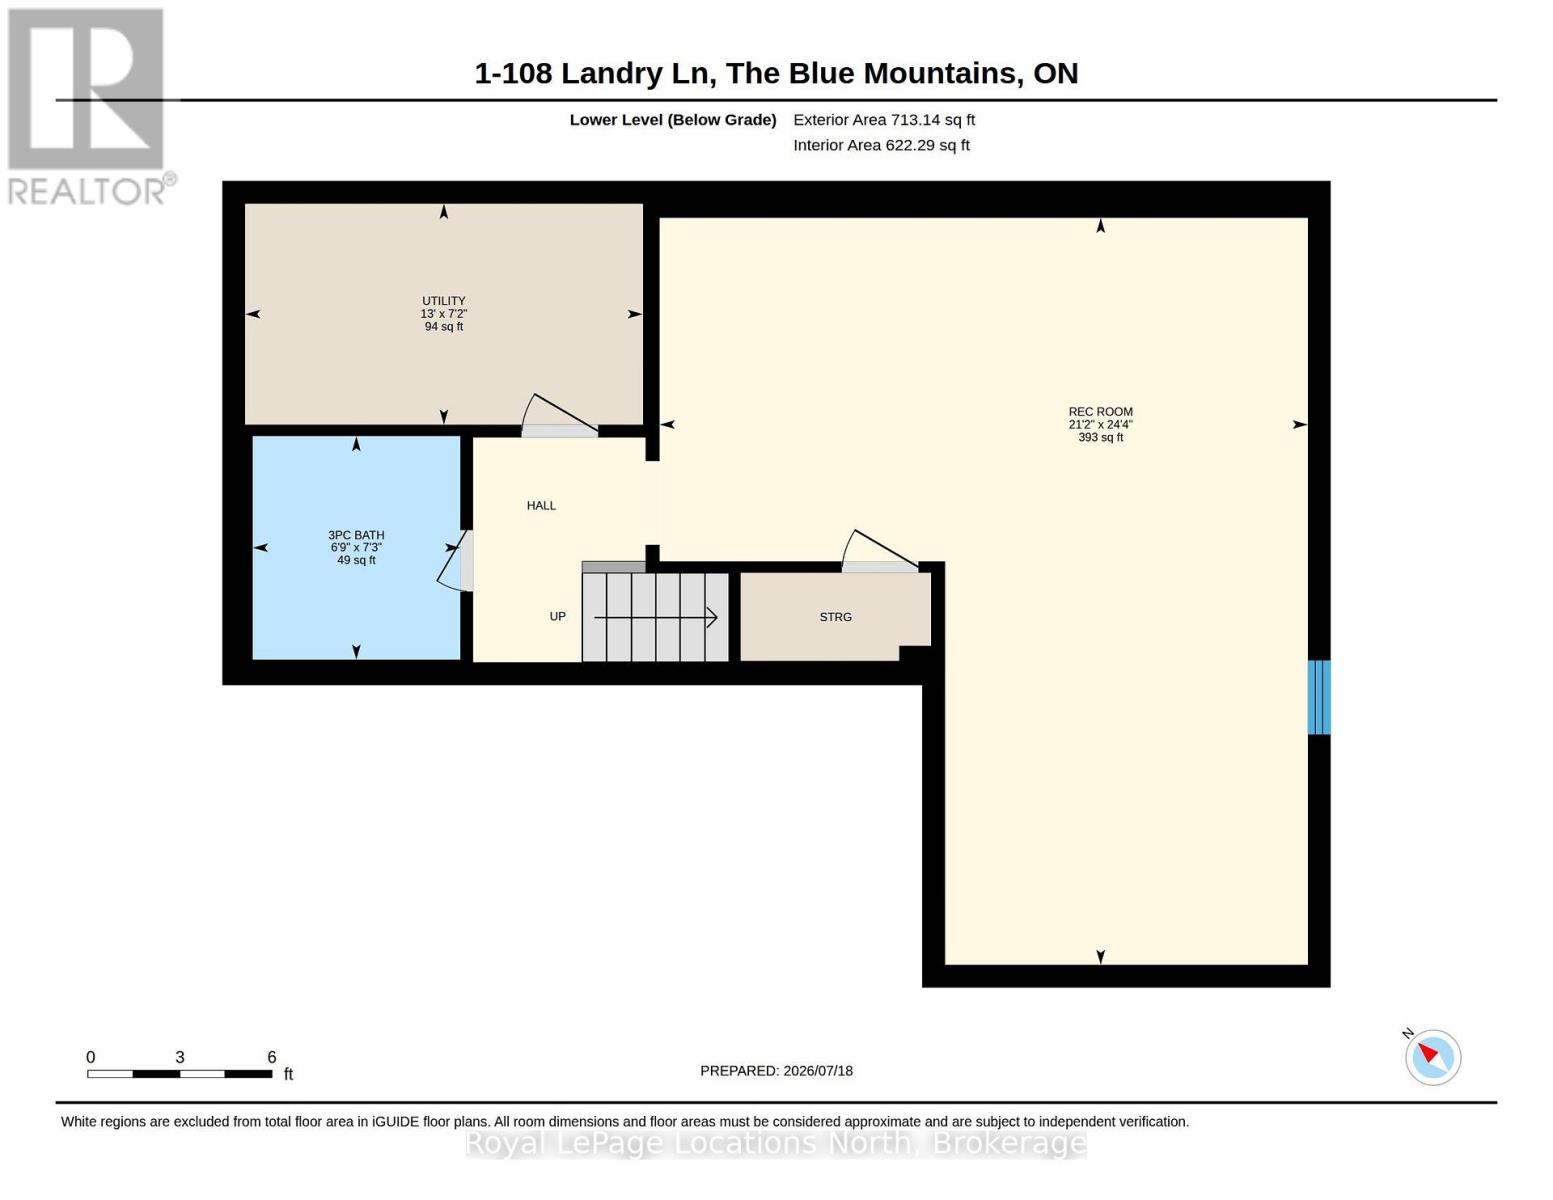
2 Bedroom 4 Bathroom 1,400 - 1,599 ft2
Fireplace Central Air Conditioning Forced Air Waterfront

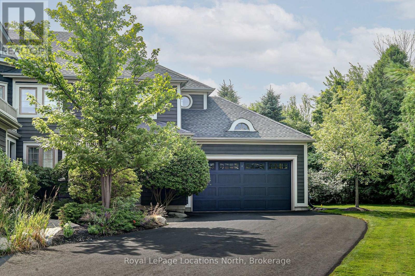
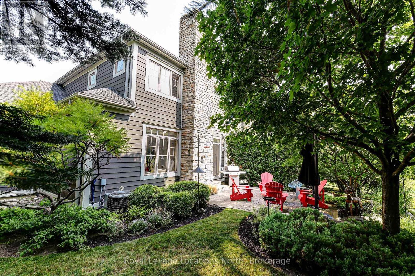
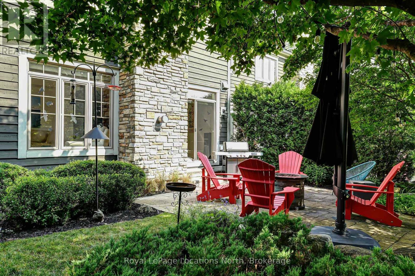
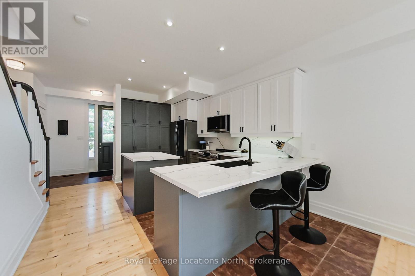
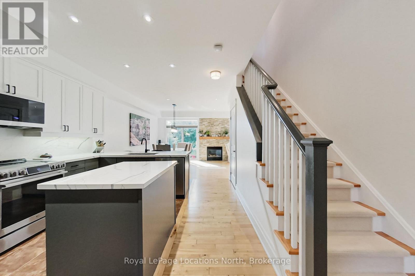
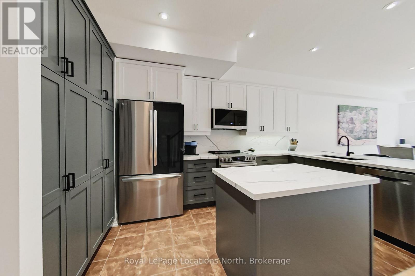
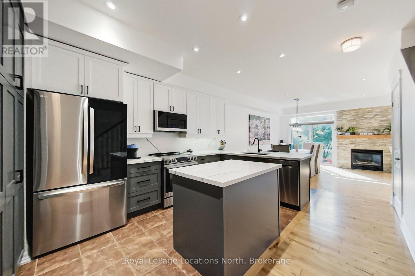
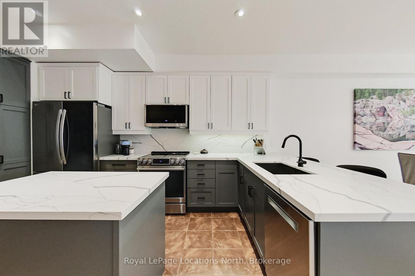
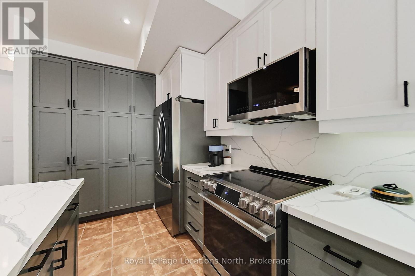
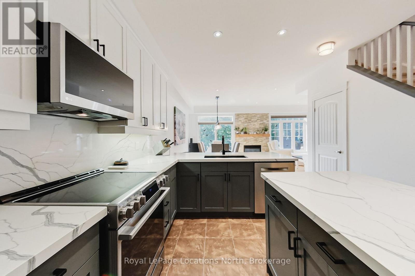
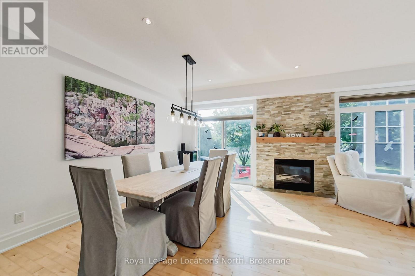
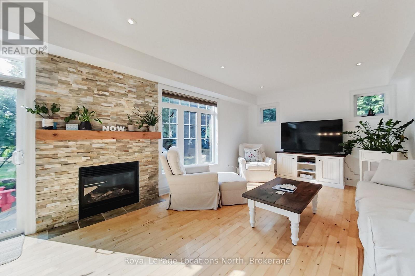
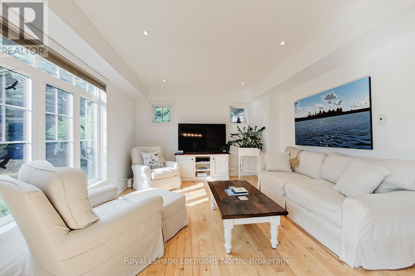
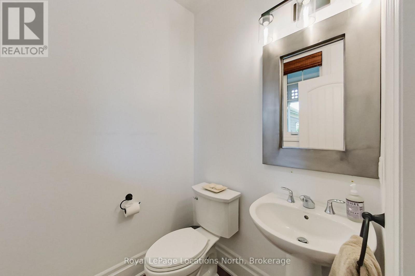
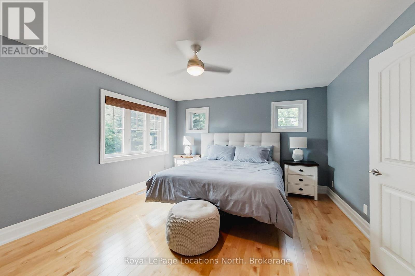
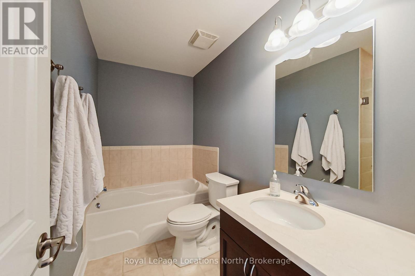
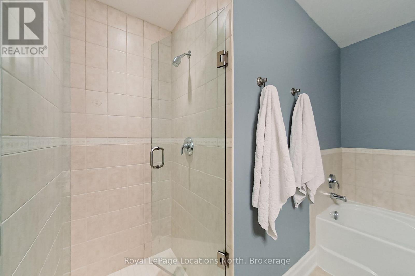
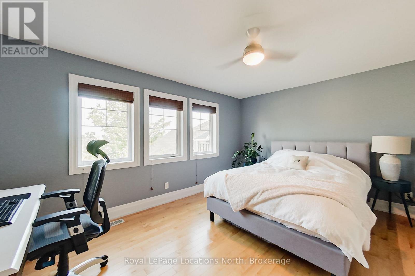
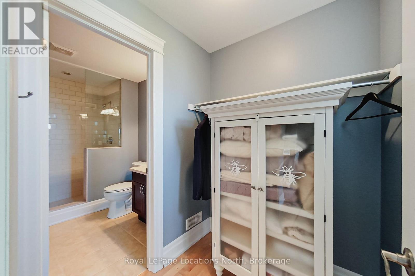
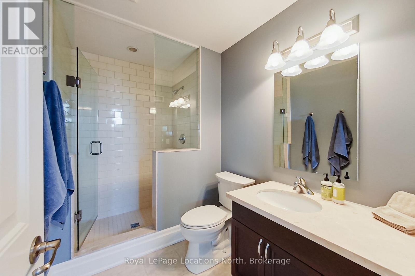
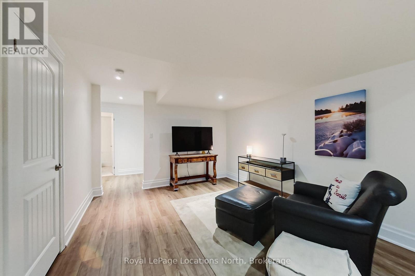
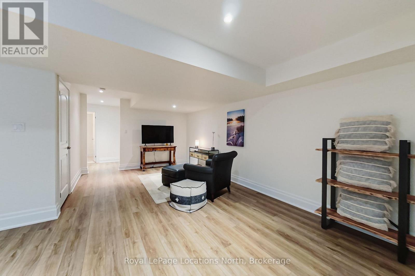
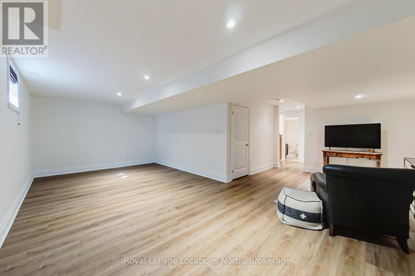
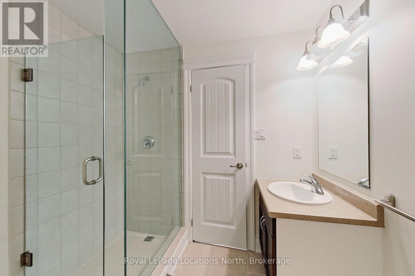
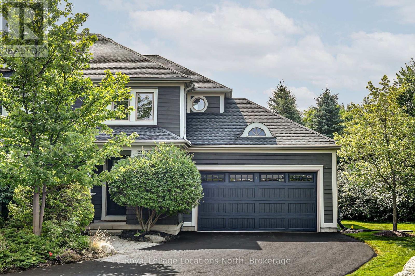
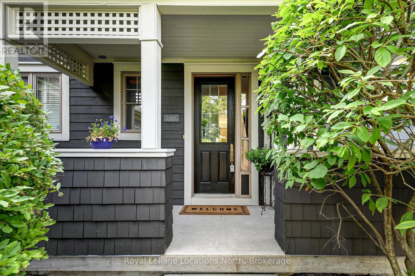
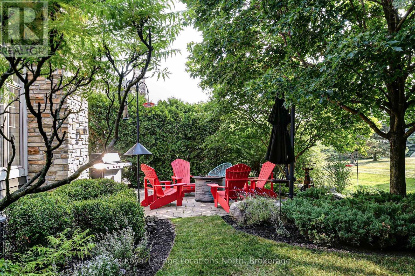
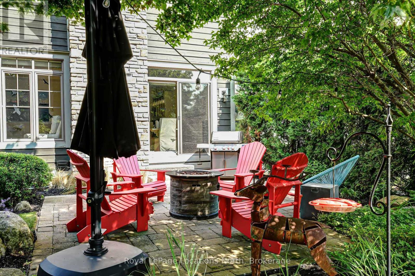
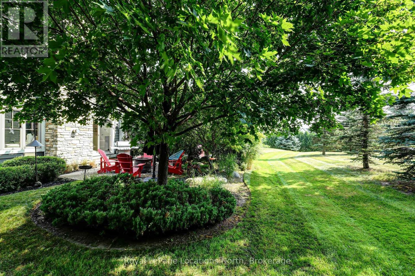
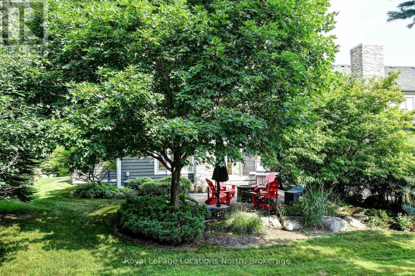
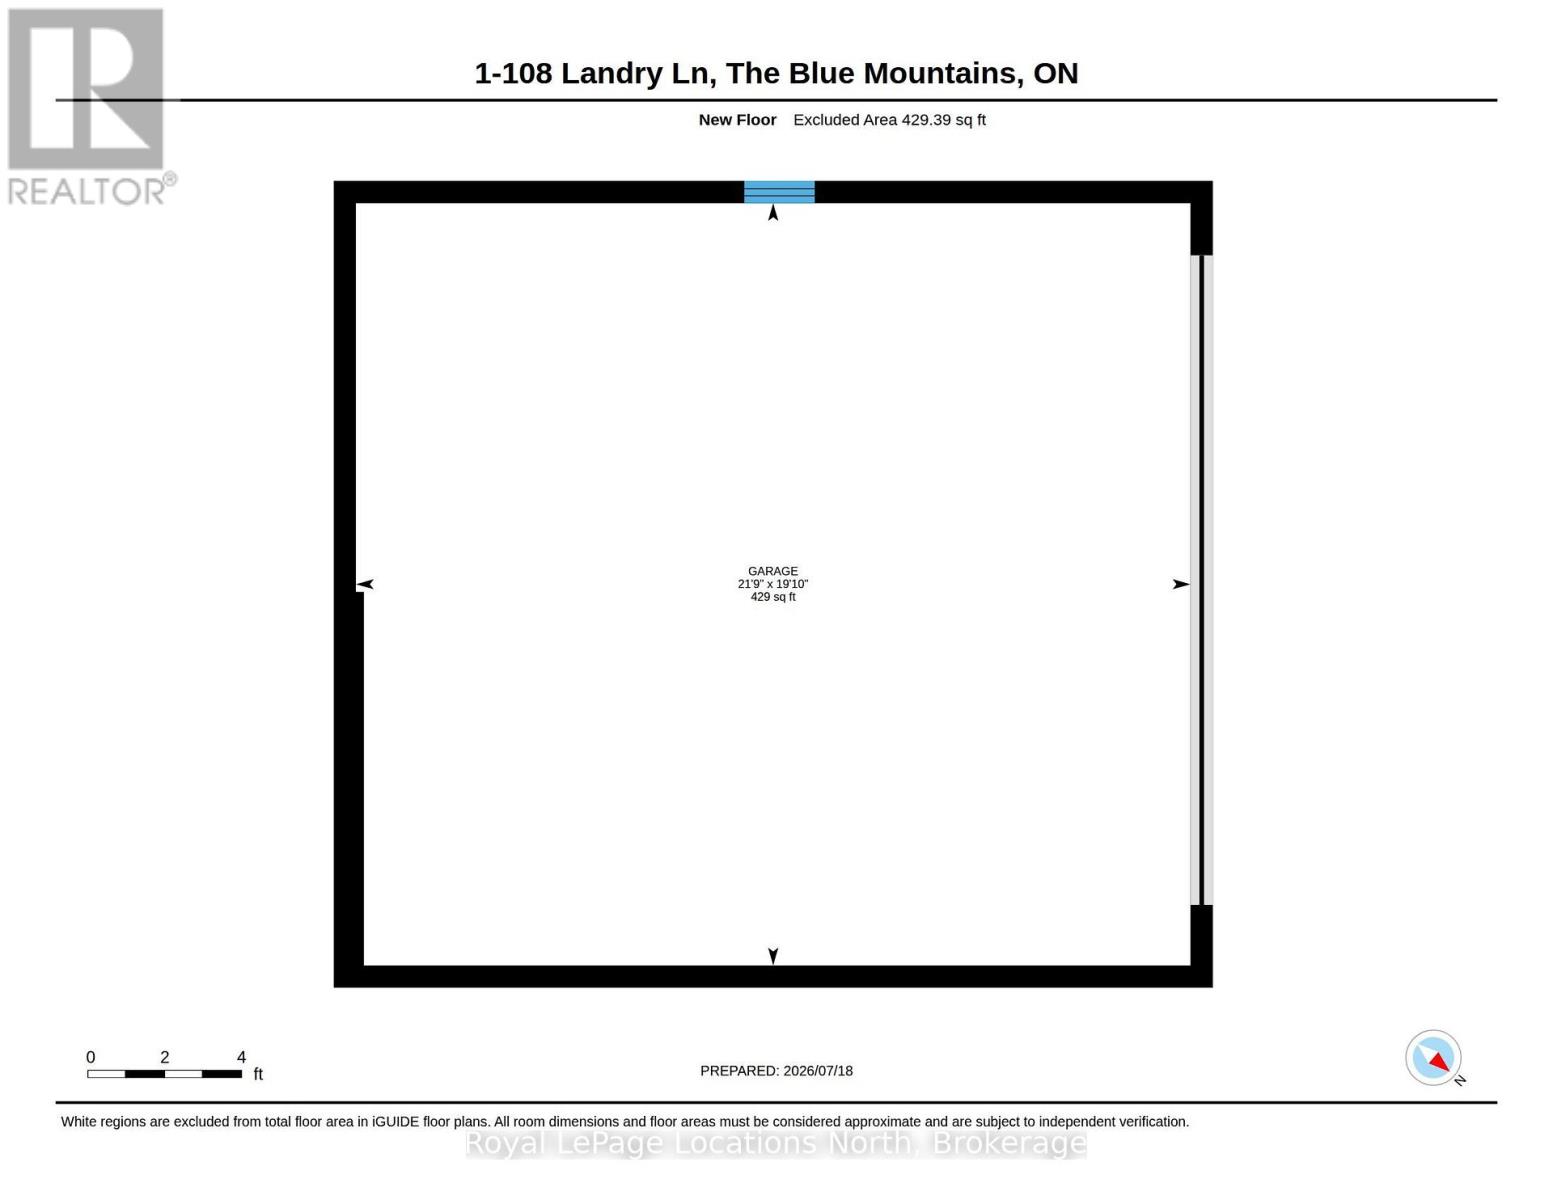
Welcome to Lora Bay, one of Thornbury's most prestigious golf and waterfront communities, where Georgian Bay living meets an exceptional four-season lifestyle.This beautifully appointed 2-bedroom, 3.5-bath townhome offers an inviting blend of comfort, style and effortless living. The bright, open-concept main level is designed for entertaining, with a spacious kitchen featuring stainless steel appliances, flowing seamlessly into the dining and living areas. Hardwood flooring and a gas fireplace add warmth and character to the space.The spacious primary suite is a private retreat, complete with a luxurious 4-piece ensuite. Outdoors, the beautifully landscaped and private backyard backs directly onto the golf course, creating a peaceful setting for morning coffee, summer dinners or simply relaxing and enjoying the view.The fully finished lower level provides even more living space, featuring a generous recreation room and 3-piece bathroom-perfect for overnight guests, movie nights, a home gym or additional entertaining space. An attached two-car garage offers plenty of room for vehicles, golf clubs, skis, bikes and all the gear that comes with four-season living.Living in Lora Bay is about much more than the home. Residents enjoy Georgian Bay waterfront access, scenic walking trails, a clubhouse with fitness facilities and lounge areas, dining, and championship golf, all within this exceptional community.Just minutes from the shops, restaurants and charm of downtown Thornbury, with the Georgian Trail, Georgian Bay, golf, skiing, hiking and cycling at your doorstep.Golf in the morning. Georgian Bay in the afternoon. Thornbury in the evening. Welcome home to Lora Bay. (id:36109)

Property Details

MLS® Number X13584194
Property Type Single Family
Community Name Blue Mountains
Amenities Near By Golf Nearby, Ski Area, Beach
Community Features Pets Allowed With Restrictions, Community Centre
Easement Sub Division Covenants, None
Equipment Type Water Heater
Parking Space Total 4
Rental Equipment Type Water Heater
Structure Clubhouse
Water Front Type Waterfront

Building

Bathroom Total 4
Bedrooms Above Ground 2
Bedrooms Total 2
Amenities Exercise Centre
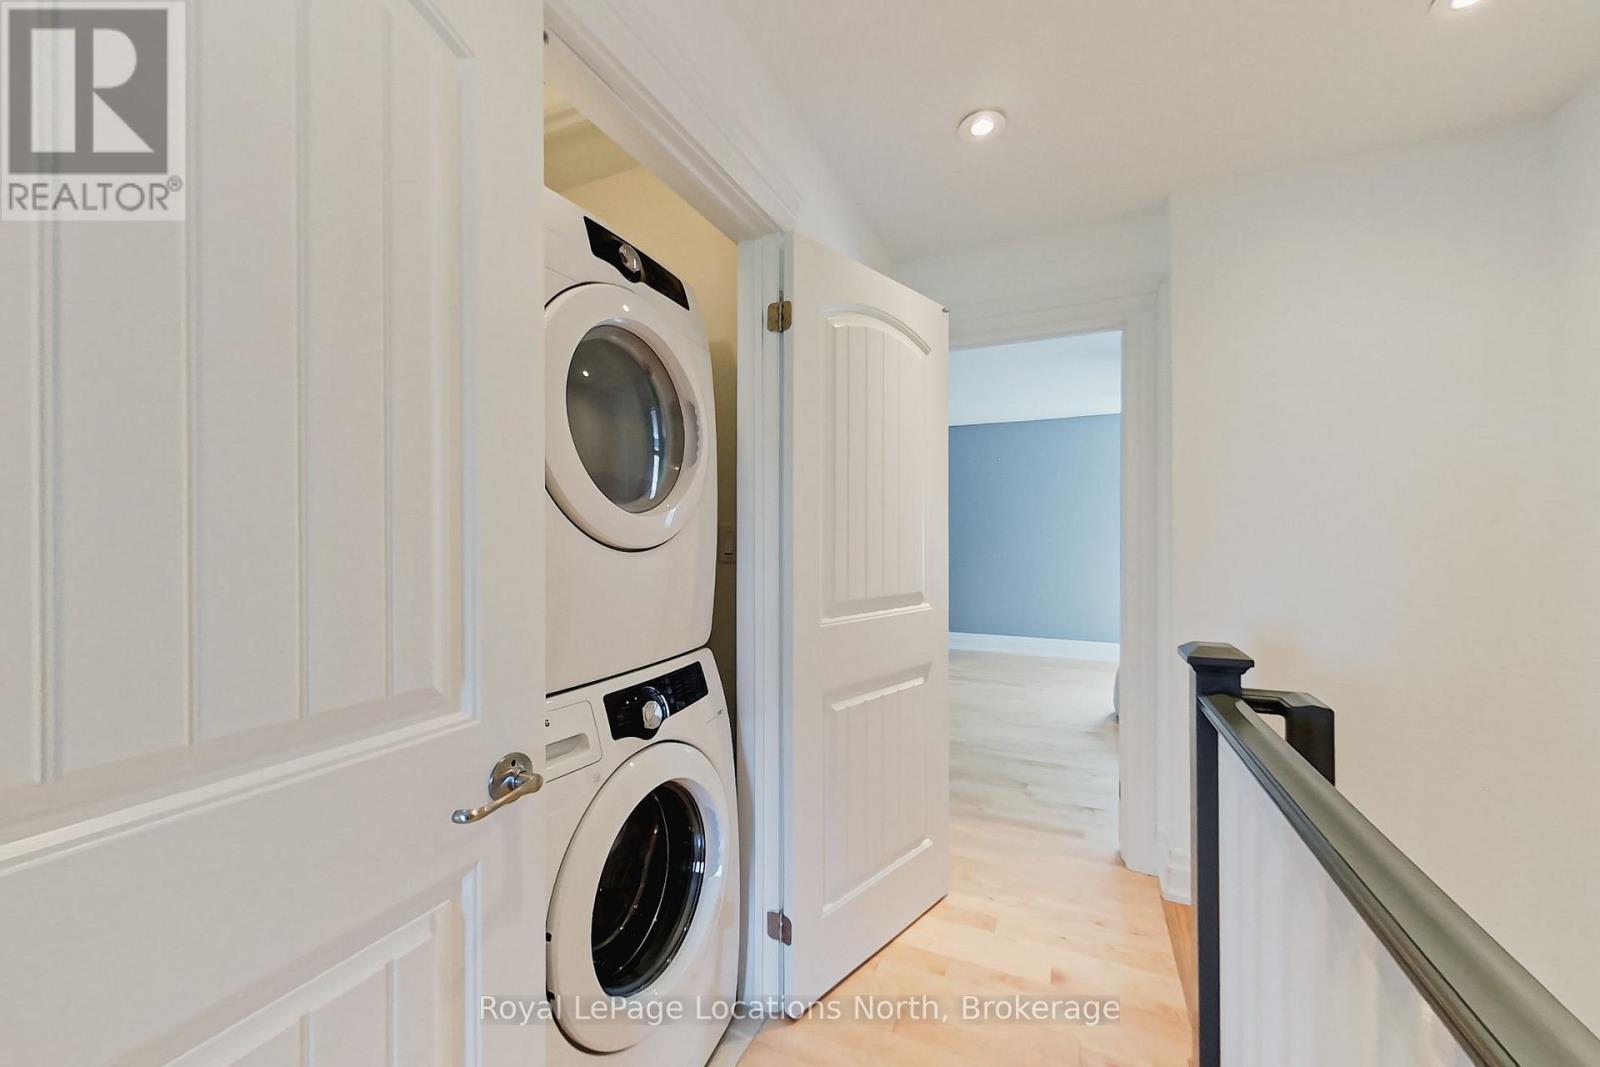
Appliances Dishwasher, Dryer, Garage Door Opener, Stove, Washer, Window Coverings, Refrigerator
Basement Development Finished
Basement Type N/a (finished)
Cooling Type Central Air Conditioning
Exterior Finish Wood
Fireplace Present Yes
Half Bath Total 1
Heating Fuel Natural Gas
Heating Type Forced Air
Stories Total 2
Size Interior 1,400 - 1,599 Ft2
Type Row / Townhouse

Parking

Attached Garage
Garage

Land

Acreage No
Land Amenities Golf Nearby, Ski Area, Beach
INQUIRE ABOUT
1 - 108 Landry Lane
First Name(Required)
Last Name