Loading

1 Elgin Street Clearview, Ontario L0M 1N0

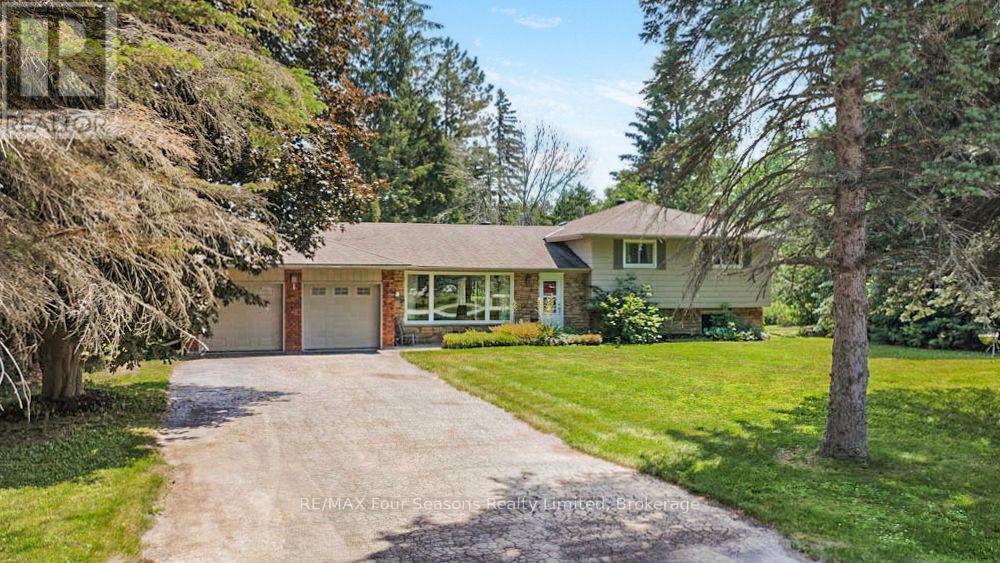
1 Elgin Street, Clearview, Ontario  L0M 1N0 - Photo 1 - S13549392
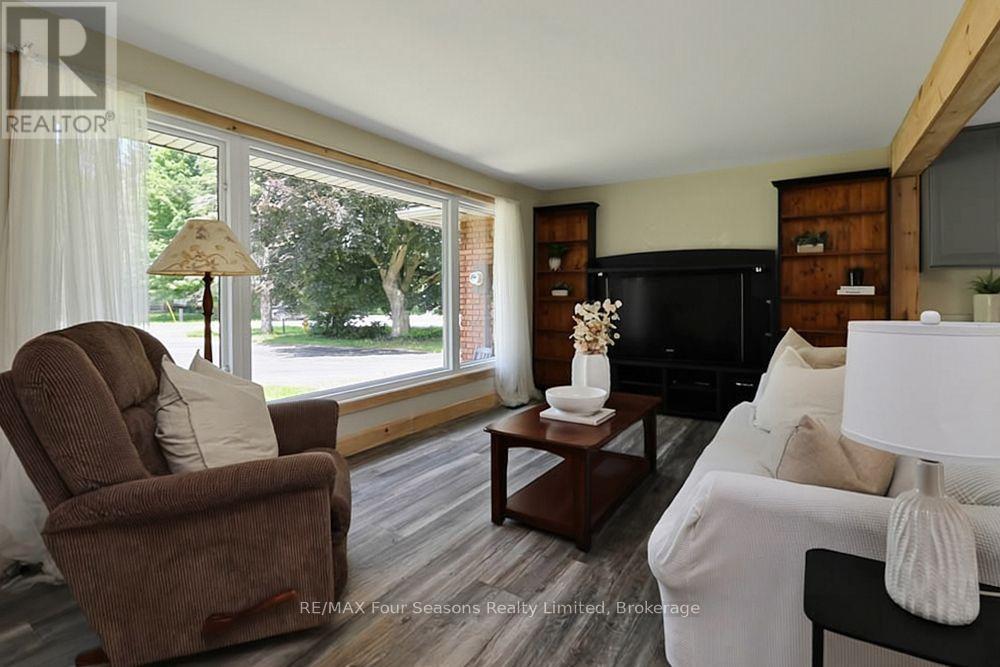
1 Elgin Street, Clearview, Ontario  L0M 1N0 - Photo 2 - S13549392
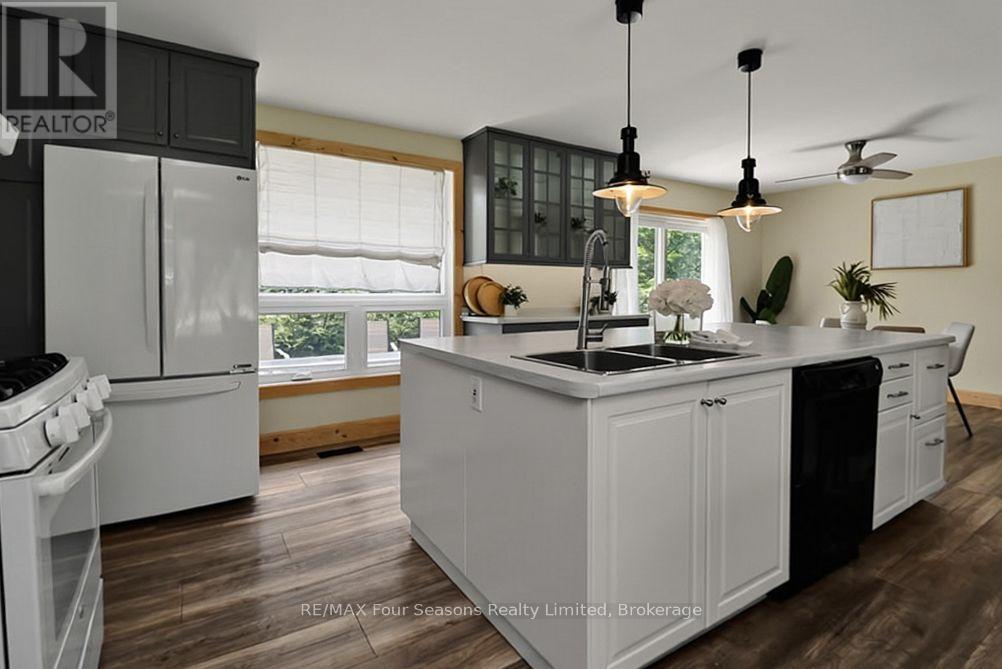
1 Elgin Street, Clearview, Ontario  L0M 1N0 - Photo 3 - S13549392
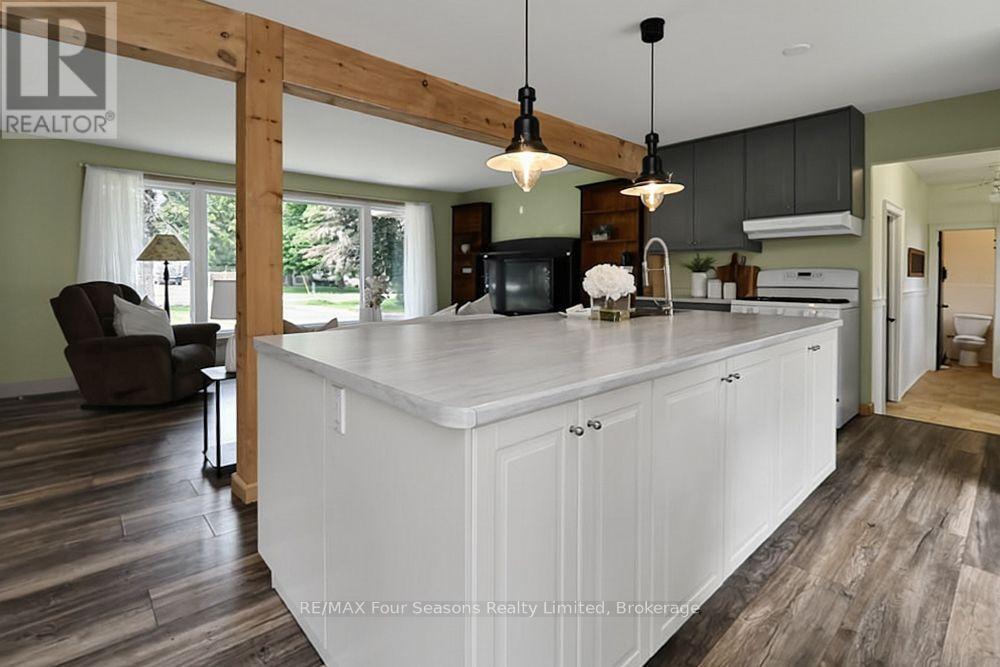
1 Elgin Street, Clearview, Ontario  L0M 1N0 - Photo 4 - S13549392
1 Elgin Street, Clearview, Ontario  L0M 1N0 - Photo 5 - S13549392
1 Elgin Street, Clearview, Ontario  L0M 1N0 - Photo 6 - S13549392
1 Elgin Street, Clearview, Ontario  L0M 1N0 - Photo 7 - S13549392
1 Elgin Street, Clearview, Ontario  L0M 1N0 - Photo 8 - S13549392
1 Elgin Street, Clearview, Ontario  L0M 1N0 - Photo 9 - S13549392
1 Elgin Street, Clearview, Ontario  L0M 1N0 - Photo 10 - S13549392
1 Elgin Street, Clearview, Ontario  L0M 1N0 - Photo 11 - S13549392
1 Elgin Street, Clearview, Ontario  L0M 1N0 - Photo 12 - S13549392
1 Elgin Street, Clearview, Ontario  L0M 1N0 - Photo 13 - S13549392
1 Elgin Street, Clearview, Ontario  L0M 1N0 - Photo 14 - S13549392
1 Elgin Street, Clearview, Ontario  L0M 1N0 - Photo 15 - S13549392
1 Elgin Street, Clearview, Ontario  L0M 1N0 - Photo 16 - S13549392
1 Elgin Street, Clearview, Ontario  L0M 1N0 - Photo 17 - S13549392
1 Elgin Street, Clearview, Ontario  L0M 1N0 - Photo 18 - S13549392
1 Elgin Street, Clearview, Ontario  L0M 1N0 - Photo 19 - S13549392
1 Elgin Street, Clearview, Ontario  L0M 1N0 - Photo 20 - S13549392
1 Elgin Street, Clearview, Ontario  L0M 1N0 - Photo 21 - S13549392
1 Elgin Street, Clearview, Ontario  L0M 1N0 - Photo 22 - S13549392
1 Elgin Street, Clearview, Ontario  L0M 1N0 - Photo 23 - S13549392
1 Elgin Street, Clearview, Ontario  L0M 1N0 - Photo 24 - S13549392
1 Elgin Street, Clearview, Ontario  L0M 1N0 - Photo 25 - S13549392
1 Elgin Street, Clearview, Ontario  L0M 1N0 - Photo 26 - S13549392
1 Elgin Street, Clearview, Ontario  L0M 1N0 - Photo 27 - S13549392
1 Elgin Street, Clearview, Ontario  L0M 1N0 - Photo 28 - S13549392
1 Elgin Street, Clearview, Ontario  L0M 1N0 - Photo 29 - S13549392
1 Elgin Street, Clearview, Ontario  L0M 1N0 - Photo 30 - S13549392
1 Elgin Street, Clearview, Ontario  L0M 1N0 - Photo 31 - S13549392
1 Elgin Street, Clearview, Ontario  L0M 1N0 - Photo 32 - S13549392
1 Elgin Street, Clearview, Ontario  L0M 1N0 - Photo 33 - S13549392
1 Elgin Street, Clearview, Ontario  L0M 1N0 - Photo 34 - S13549392
1 Elgin Street, Clearview, Ontario  L0M 1N0 - Photo 35 - S13549392
1 Elgin Street, Clearview, Ontario  L0M 1N0 - Photo 36 - S13549392
1 Elgin Street, Clearview, Ontario  L0M 1N0 - Photo 37 - S13549392
1 Elgin Street, Clearview, Ontario  L0M 1N0 - Photo 38 - S13549392
1 Elgin Street, Clearview, Ontario  L0M 1N0 - Photo 1 - S13549392
1 Elgin Street, Clearview, Ontario  L0M 1N0 - Photo 2 - S13549392
1 Elgin Street, Clearview, Ontario  L0M 1N0 - Photo 3 - S13549392
1 Elgin Street, Clearview, Ontario  L0M 1N0 - Photo 4 - S13549392
1 Elgin Street, Clearview, Ontario  L0M 1N0 - Photo 5 - S13549392
1 Elgin Street, Clearview, Ontario  L0M 1N0 - Photo 6 - S13549392
1 Elgin Street, Clearview, Ontario  L0M 1N0 - Photo 7 - S13549392
1 Elgin Street, Clearview, Ontario  L0M 1N0 - Photo 8 - S13549392
1 Elgin Street, Clearview, Ontario  L0M 1N0 - Photo 9 - S13549392
1 Elgin Street, Clearview, Ontario  L0M 1N0 - Photo 10 - S13549392
1 Elgin Street, Clearview, Ontario  L0M 1N0 - Photo 11 - S13549392
1 Elgin Street, Clearview, Ontario  L0M 1N0 - Photo 12 - S13549392
1 Elgin Street, Clearview, Ontario  L0M 1N0 - Photo 13 - S13549392
1 Elgin Street, Clearview, Ontario  L0M 1N0 - Photo 14 - S13549392
1 Elgin Street, Clearview, Ontario  L0M 1N0 - Photo 15 - S13549392
1 Elgin Street, Clearview, Ontario  L0M 1N0 - Photo 16 - S13549392
1 Elgin Street, Clearview, Ontario  L0M 1N0 - Photo 17 - S13549392
1 Elgin Street, Clearview, Ontario  L0M 1N0 - Photo 18 - S13549392
1 Elgin Street, Clearview, Ontario  L0M 1N0 - Photo 19 - S13549392
1 Elgin Street, Clearview, Ontario  L0M 1N0 - Photo 20 - S13549392
1 Elgin Street, Clearview, Ontario  L0M 1N0 - Photo 21 - S13549392
1 Elgin Street, Clearview, Ontario  L0M 1N0 - Photo 22 - S13549392
1 Elgin Street, Clearview, Ontario  L0M 1N0 - Photo 23 - S13549392
1 Elgin Street, Clearview, Ontario  L0M 1N0 - Photo 24 - S13549392
1 Elgin Street, Clearview, Ontario  L0M 1N0 - Photo 25 - S13549392
1 Elgin Street, Clearview, Ontario  L0M 1N0 - Photo 26 - S13549392
1 Elgin Street, Clearview, Ontario  L0M 1N0 - Photo 27 - S13549392
1 Elgin Street, Clearview, Ontario  L0M 1N0 - Photo 28 - S13549392
1 Elgin Street, Clearview, Ontario  L0M 1N0 - Photo 29 - S13549392
1 Elgin Street, Clearview, Ontario  L0M 1N0 - Photo 30 - S13549392
1 Elgin Street, Clearview, Ontario  L0M 1N0 - Photo 31 - S13549392
1 Elgin Street, Clearview, Ontario  L0M 1N0 - Photo 32 - S13549392
1 Elgin Street, Clearview, Ontario  L0M 1N0 - Photo 33 - S13549392
1 Elgin Street, Clearview, Ontario  L0M 1N0 - Photo 34 - S13549392
1 Elgin Street, Clearview, Ontario  L0M 1N0 - Photo 35 - S13549392
1 Elgin Street, Clearview, Ontario  L0M 1N0 - Photo 36 - S13549392
1 Elgin Street, Clearview, Ontario  L0M 1N0 - Photo 37 - S13549392
1 Elgin Street, Clearview, Ontario  L0M 1N0 - Photo 38 - S13549392

$749,900

3 Bedroom 3 Bathroom 1,100 - 1,500 ft2
Fireplace None Forced Air

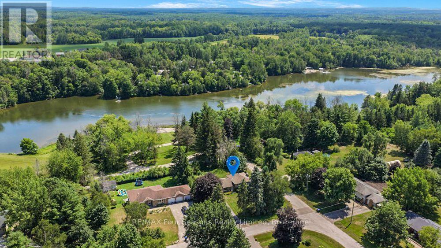
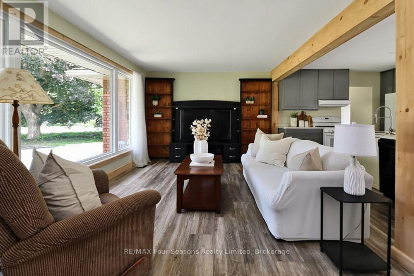
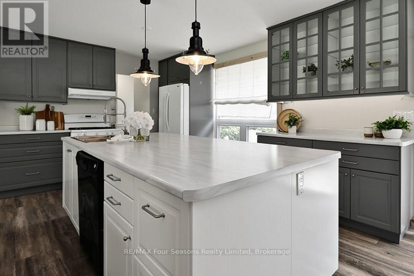
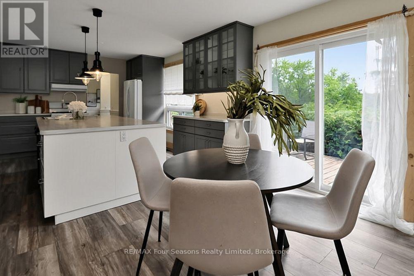
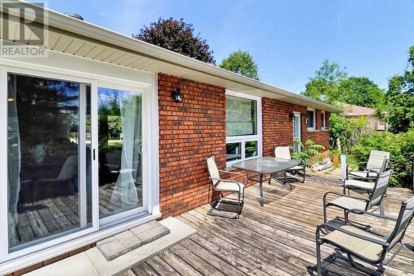
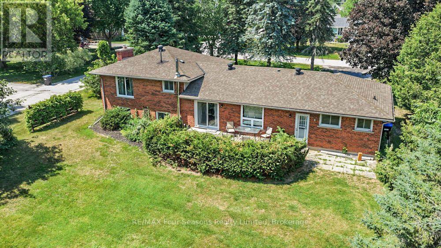
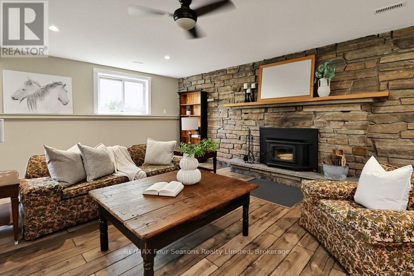
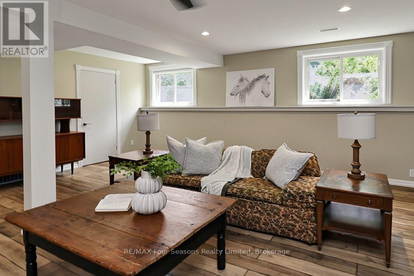
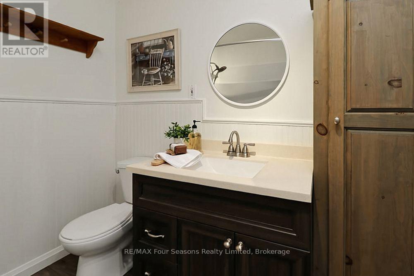
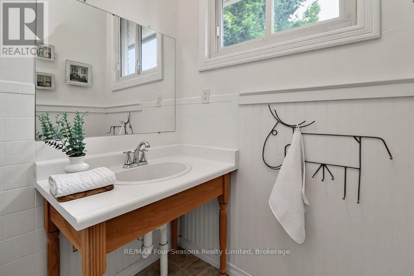
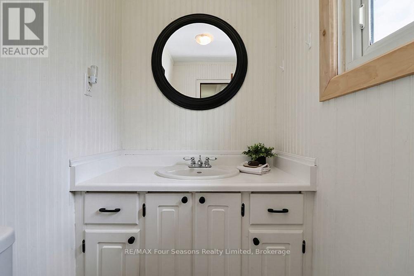
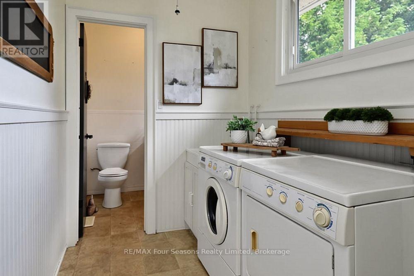
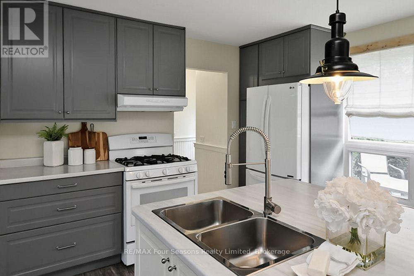
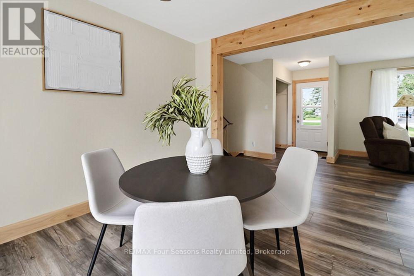
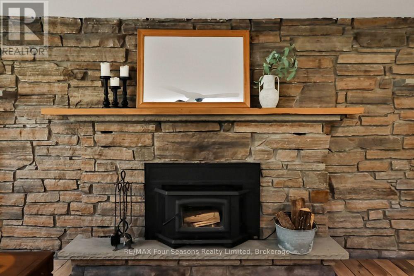
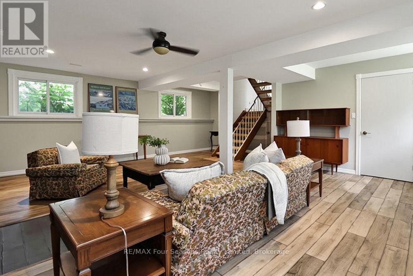
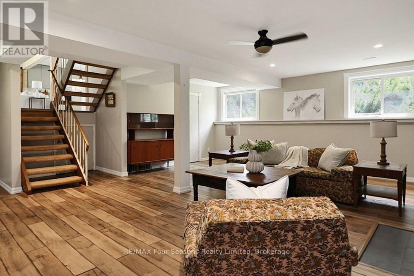
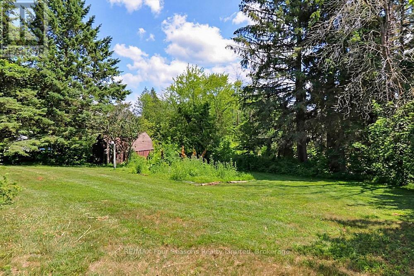
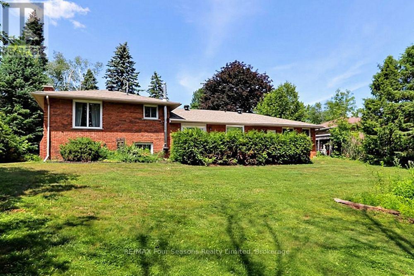
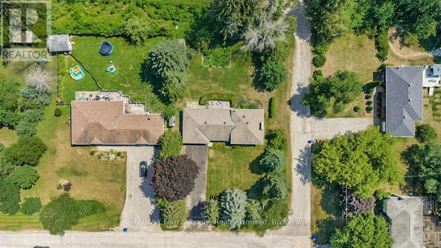
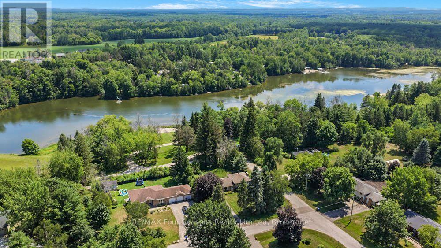
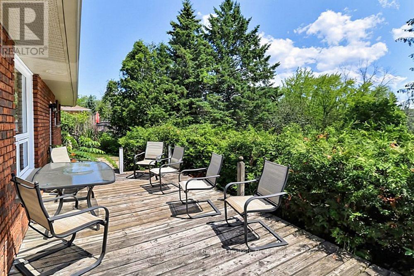
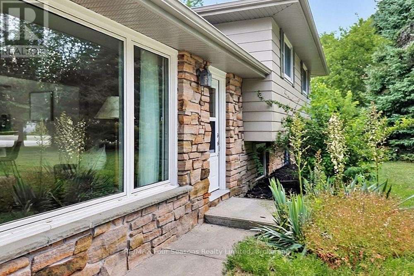
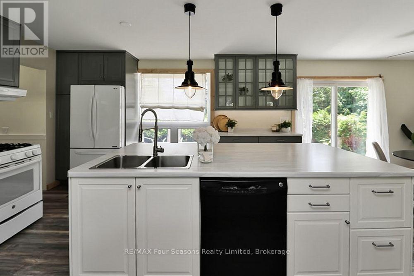
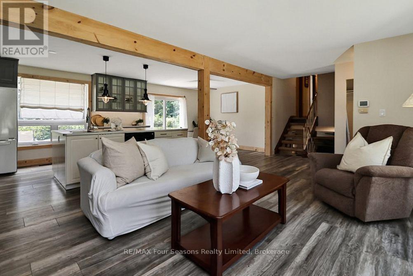
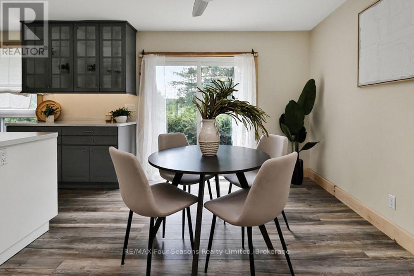
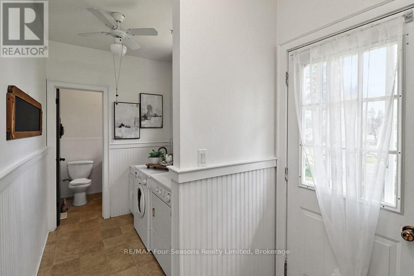
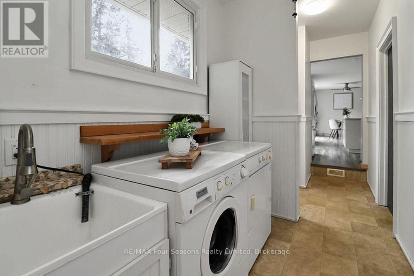
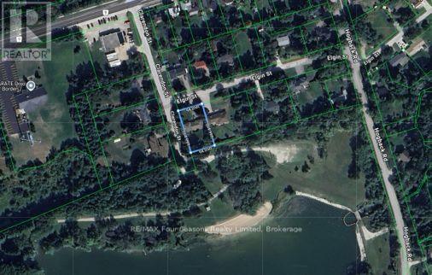
Rare Opportunity! Beautifully Upgraded 3-Bedroom, 3-Bath Side Split Bungalow (1838 sf. finished) Backing onto Conservation on a 94' x 165' Lot! Welcome to 1 Elgin Street, positioned on a mature, tree-lined street in the heart of New Lowell. Ideally located just 20 minutes from Barrie and 20 minutes from Collingwood, this charming community offers the perfect balance of small-town living with easy access to shopping, recreation, and everyday amenities. Situated on an impressive 94' x 165' in-town lot with dual street frontage, this home has been thoughtfully updated and is truly move-in ready. Pride of ownership, offering warm, inviting spaces designed for comfortable everyday living. The bright kitchen is the heart of the home, featuring a spacious island, newer appliances, gas stove and seamless flow into the dining and living areas-perfect for family gatherings and entertaining with patio doors leading directly to your own private outdoor retreat. Backing onto a conservation area, the spacious landscaped yard offers exceptional privacy and endless opportunities to enjoy nature. Whether it's morning coffee, summer barbecues, or evenings under the stars, this backyard is designed for making lasting memories. The finished lower level adds valuable living space with a cozy fireplace (Pacific Energy Woodstove/WETT Cert.~2010), spacious recreation room, -ideal for family movie nights, entertaining, or a home office. Welcome family~ Ample parking ~Over Sized Double Car Garage with Inside Entry to Laundry room and 2 pc bath~ perfect for recreational vehicles, workshop and additional storage. Nature lovers will appreciate having a conservation area just steps away, offering hiking, kayaking, swimming, and fishing right at your doorstep. Wasaga Beach, Collingwood, Barrie & Alliston are an easy commute with countless recreational opportunities. Enhancements~ Roof (2016~30 yr shingles), Electrical (2009), Upgraded Windows/Doors, Insulation, Flooring (2019), Kitchen (2019). (id:36109)


Property Details

MLS® Number S13549392
Property Type Single Family
Community Name New Lowell
Features Wooded Area, Flat Site, Dry, Level
Parking Space Total 10
Structure Deck, Porch

Building

Bathroom Total 3
Bedrooms Above Ground 3
Bedrooms Total 3
Age 31 To 50 Years
Amenities Fireplace(s)
Appliances Garage Door Opener Remote(s), Dishwasher, Dryer, Garage Door Opener, Stove, Washer, Window Coverings, Refrigerator
Basement Development Finished
Basement Type N/a (finished)
Construction Style Attachment Detached
Construction Style Split Level Sidesplit
Cooling Type None
Exterior Finish Stone, Brick
Fireplace Present Yes
Foundation Type Concrete
Half Bath Total 2
Heating Fuel Natural Gas
Heating Type Forced Air
Size Interior 1,100 - 1,500 Ft2
Type House
Utility Water Municipal Water

Parking

Attached Garage
Garage
Inside Entry

Land

Acreage No
Sewer Septic System
Size Depth 165 Ft
Size Frontage 94 Ft ,1 In
Size Irregular 94.1 X 165 Ft
Size Total Text 94.1 X 165 Ft
Zoning Description R1

Rooms

Level Type Dimensions
Second Level Bathroom 2.32 m x 1.16 m
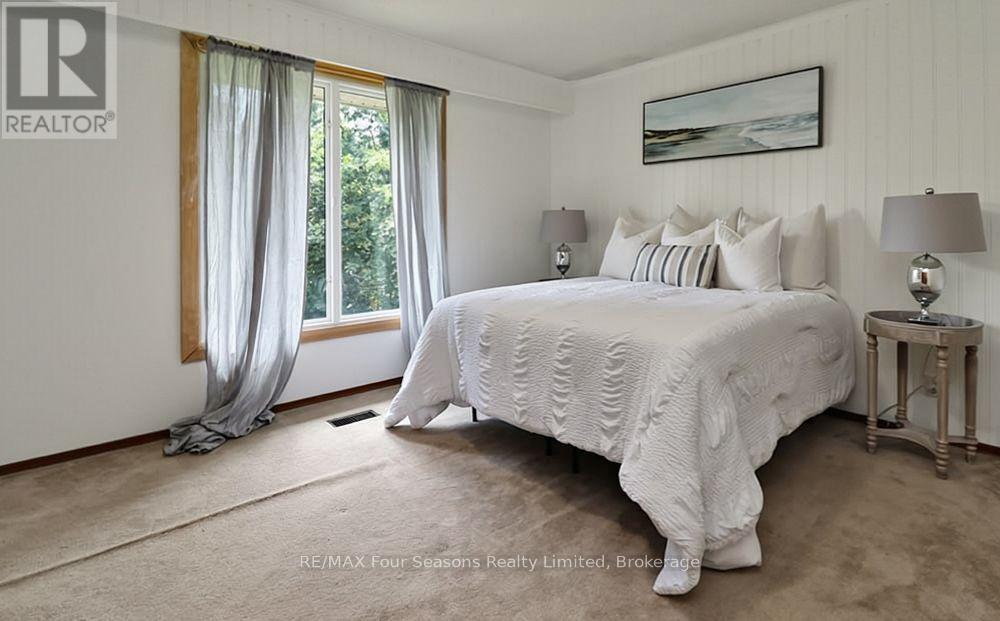
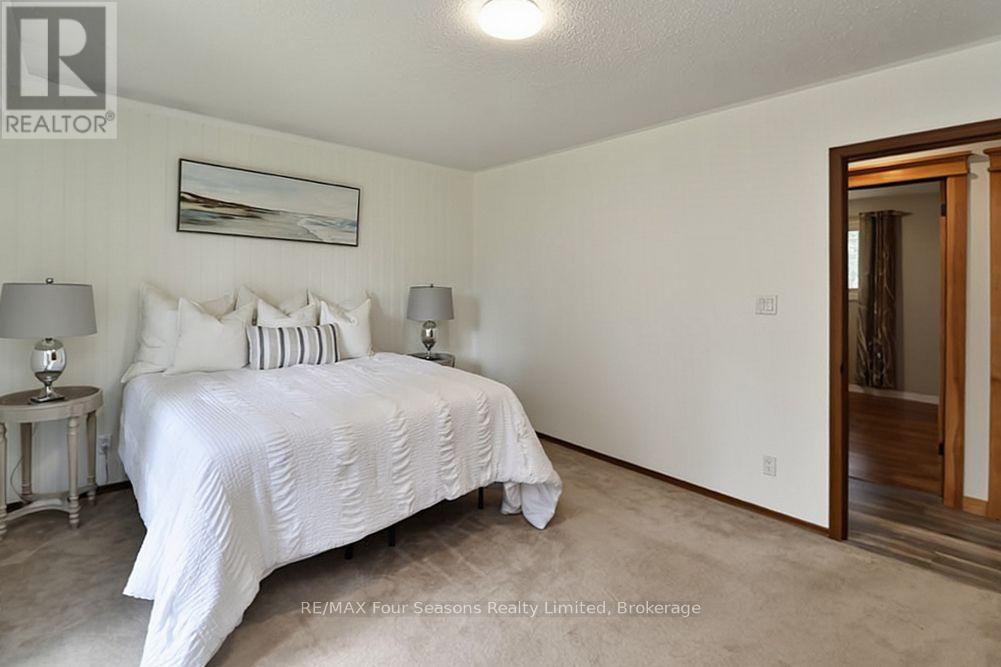
Second Level Primary Bedroom 4.93 m x 3.82 m
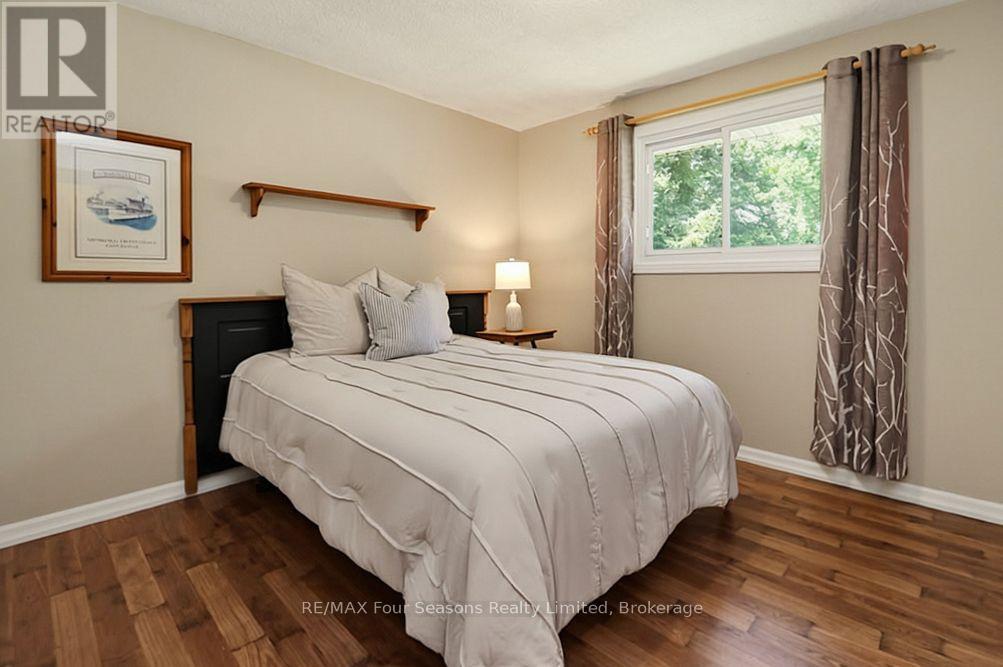
Second Level Bedroom 2 3.67 m x 3.26 m
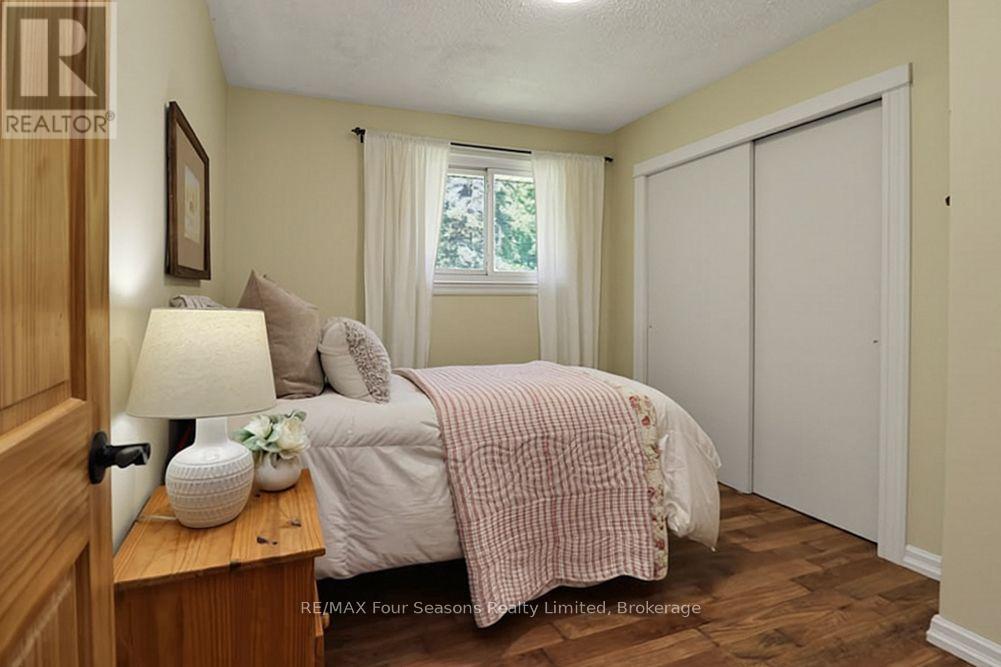
Second Level Bedroom 3 2.98 m x 3.88 m
Second Level Bathroom 2.32 m x 2.36 m
Lower Level Recreational, Games Room 6.75 m x 6.82 m
Main Level Kitchen 4.26 m x 3.6 m
Main Level Living Room 7.33 m x 3.64 m
Main Level Dining Room 3.06 m x 3.6 m
Main Level Laundry Room 4.5 m x 1.87 m
Main Level Bathroom 1.4 m x 1.87 m
Main Level Foyer 1.71 m x 0.57 m

Utilities

Electricity Installed
Sewer Installed
INQUIRE ABOUT
1 Elgin Street
First Name(Required)
Last Name