Loading

1008 - 1063 Douglas Mccurdy Common Mississauga, Ontario L5G 0C5

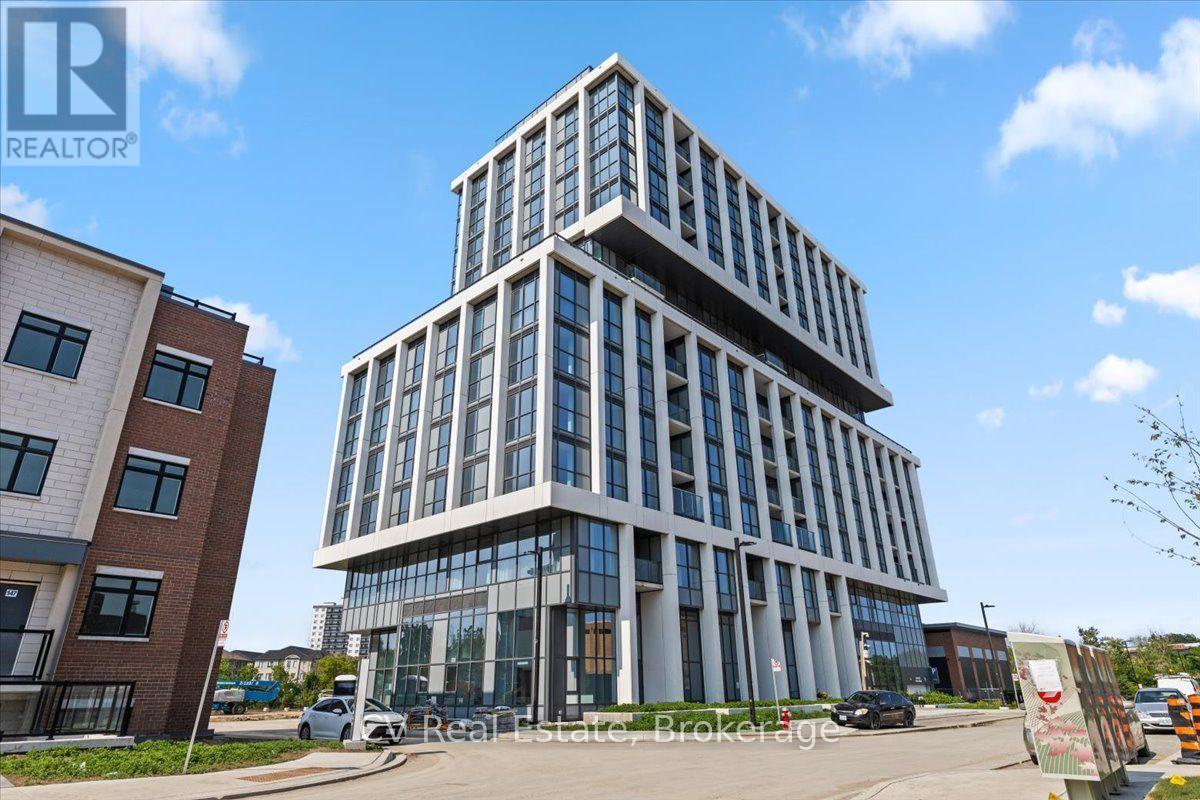
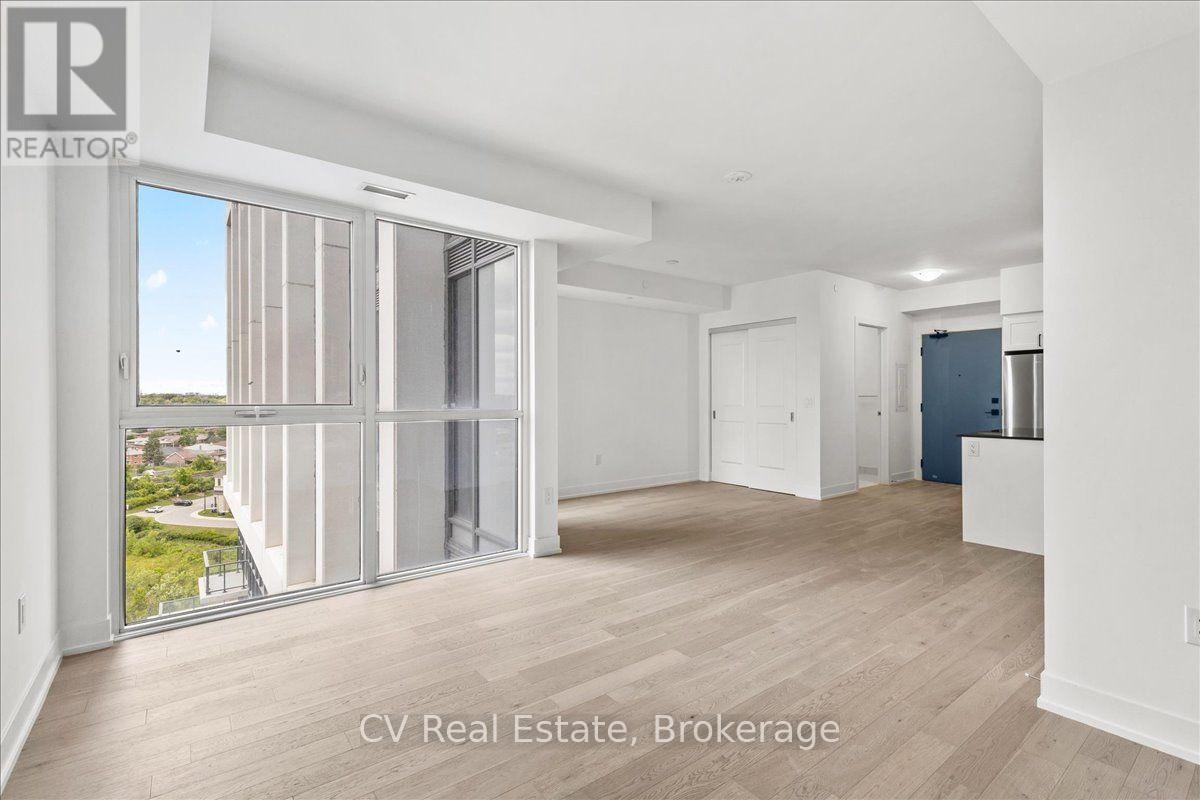
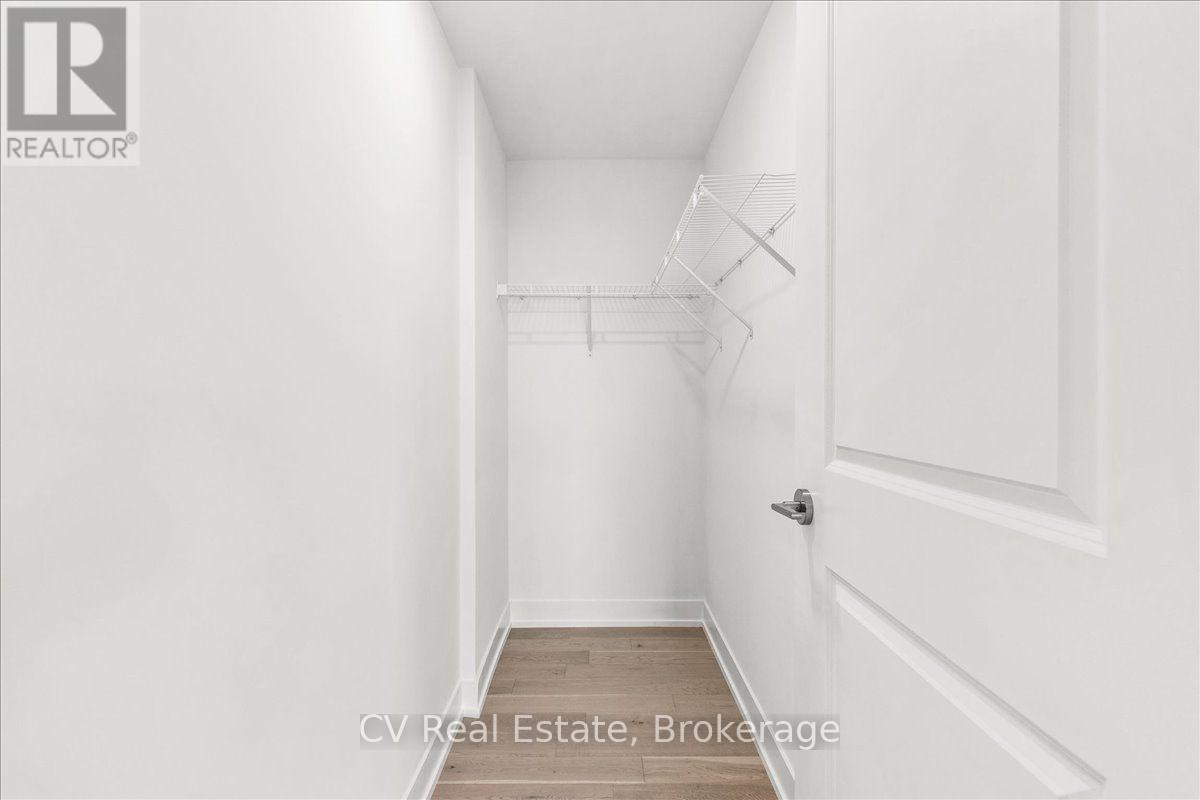
1008 - 1063 Douglas Mccurdy Common, Mississauga, Ontario  L5G 0C5 - Photo 1 - W13577996
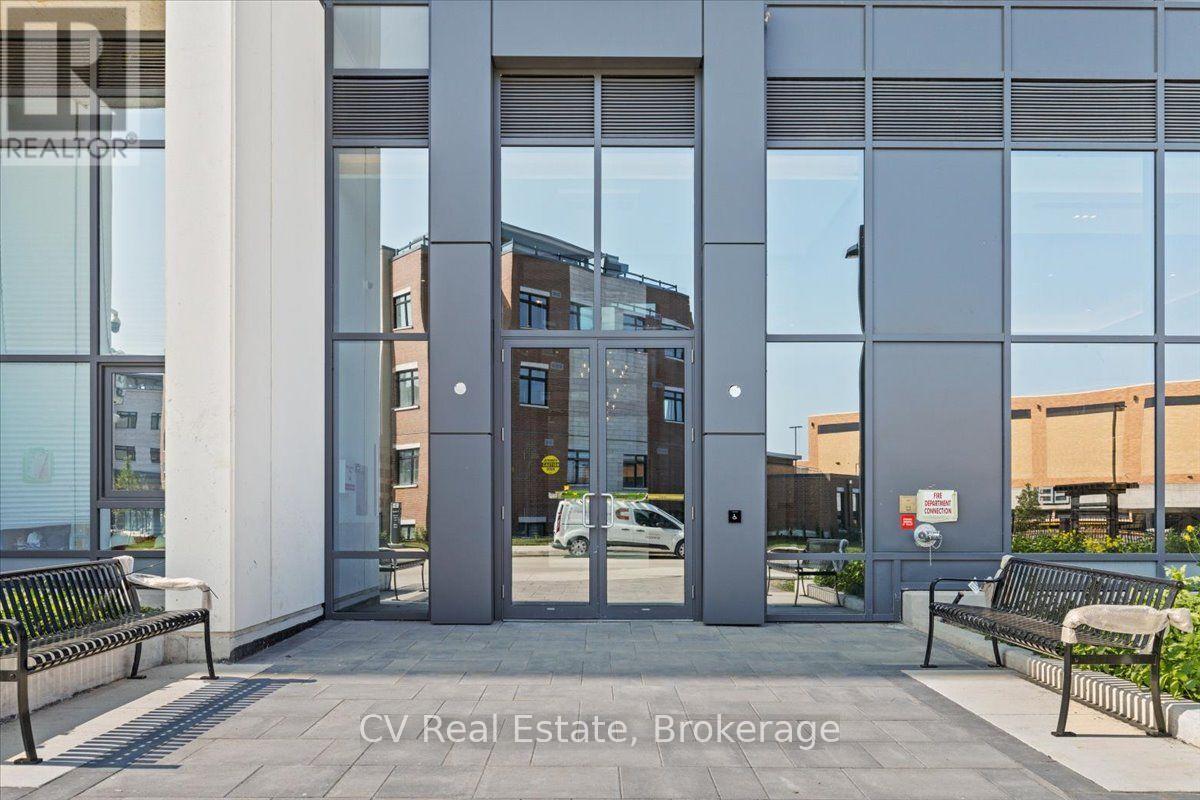
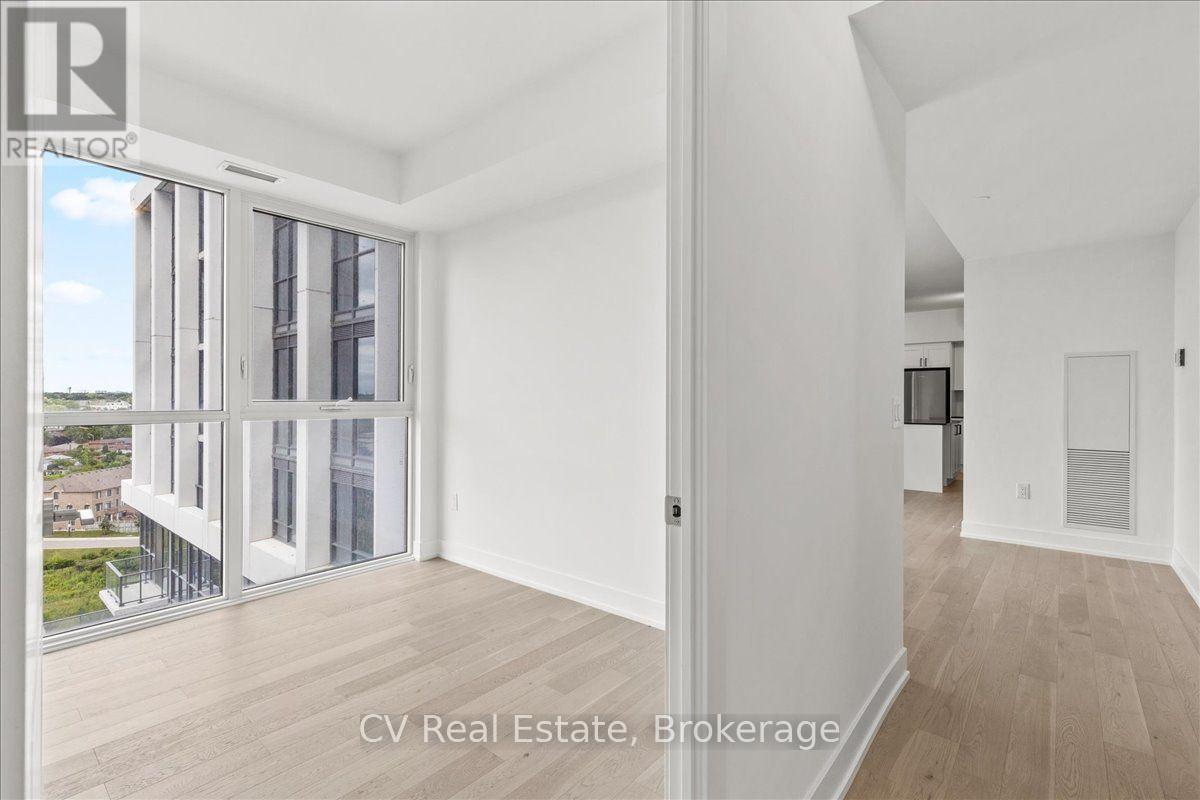
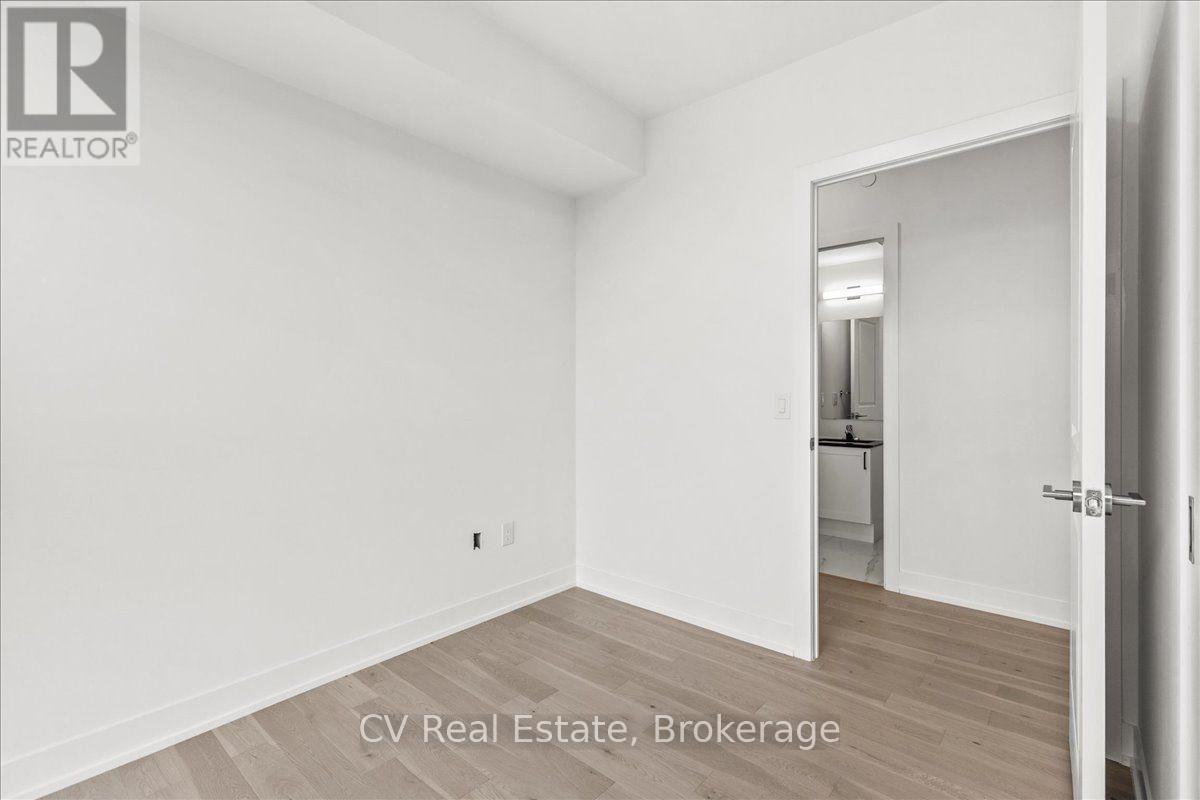
1008 - 1063 Douglas Mccurdy Common, Mississauga, Ontario  L5G 0C5 - Photo 2 - W13577996
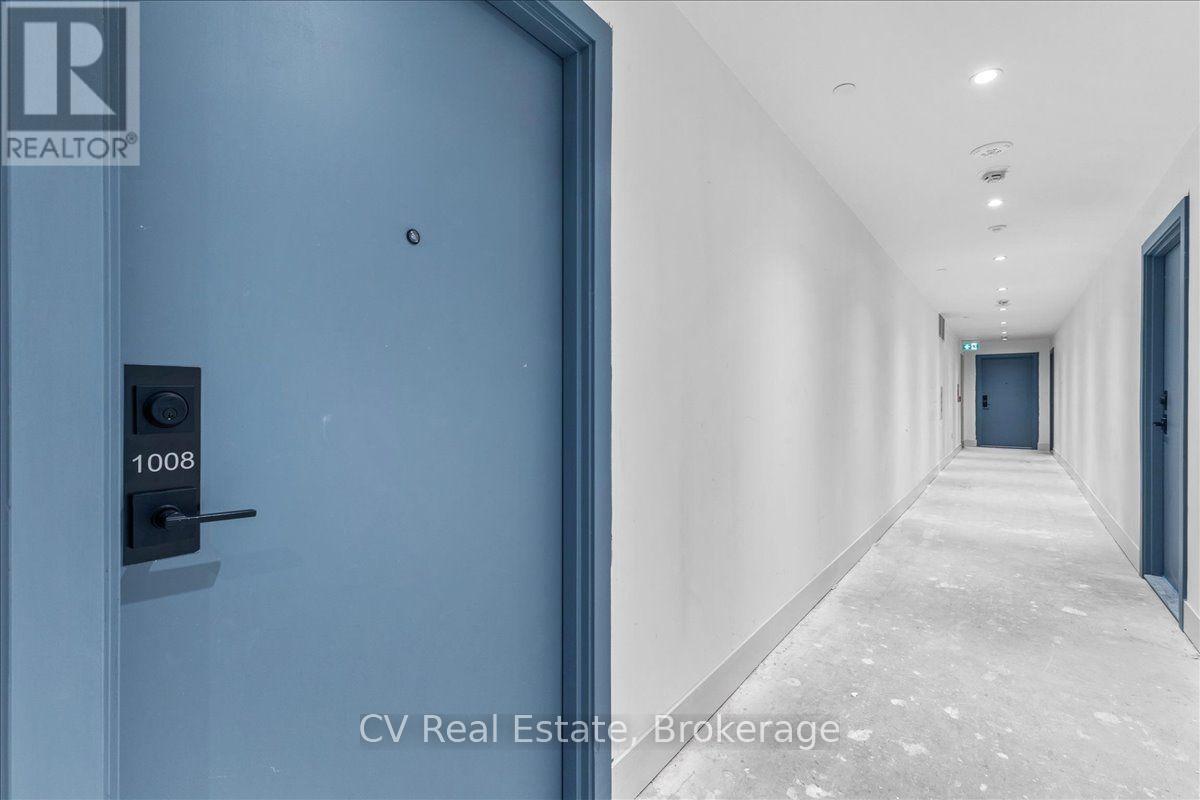
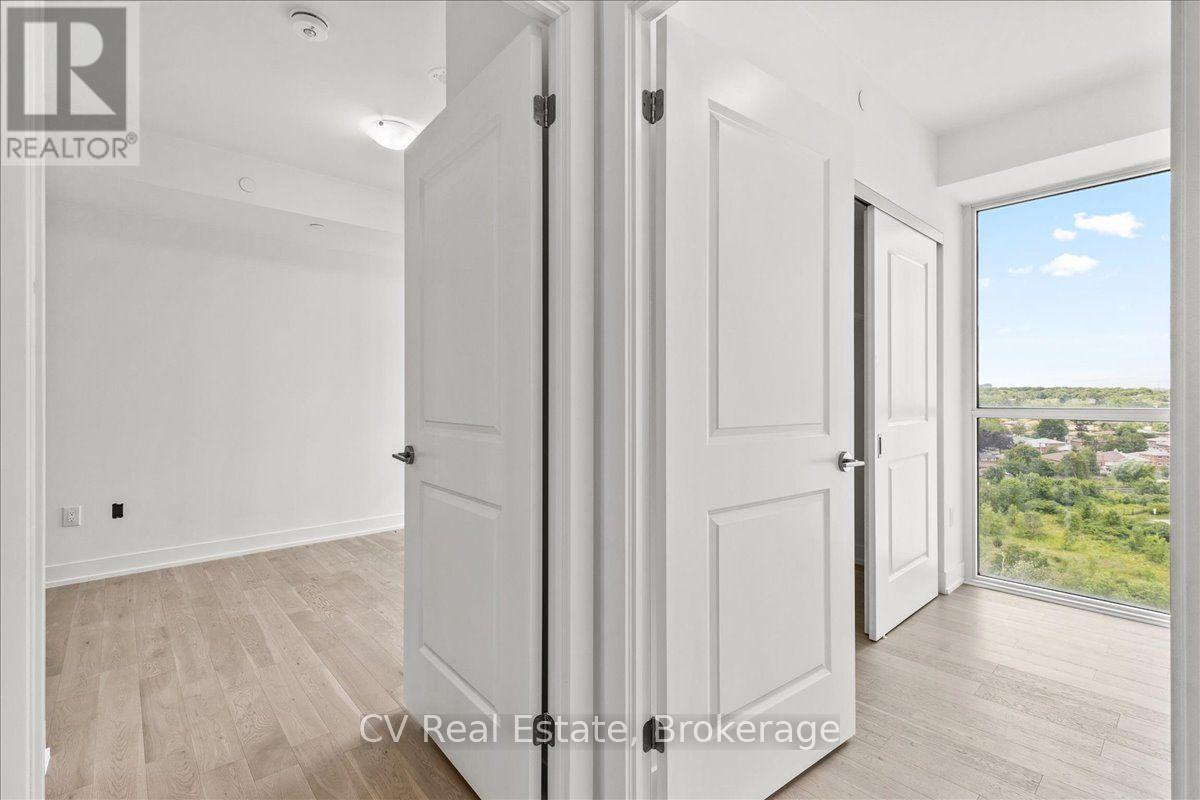
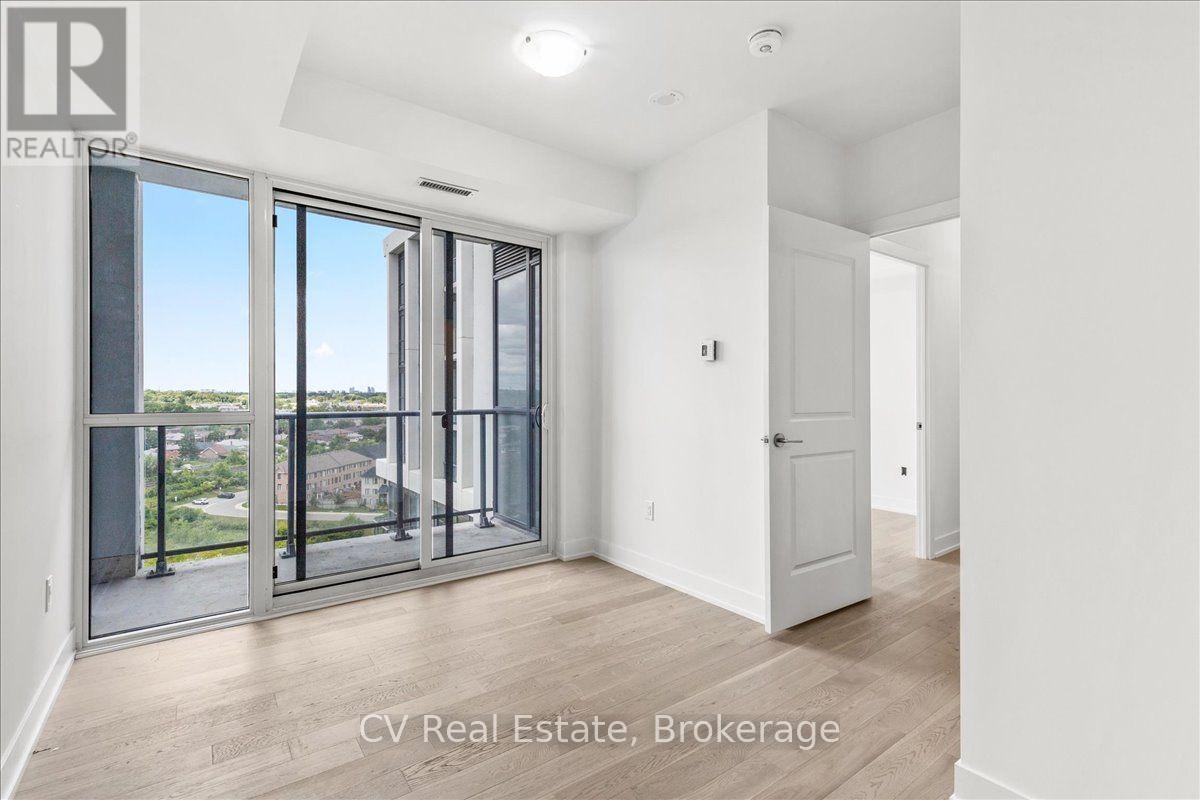
1008 - 1063 Douglas Mccurdy Common, Mississauga, Ontario  L5G 0C5 - Photo 3 - W13577996
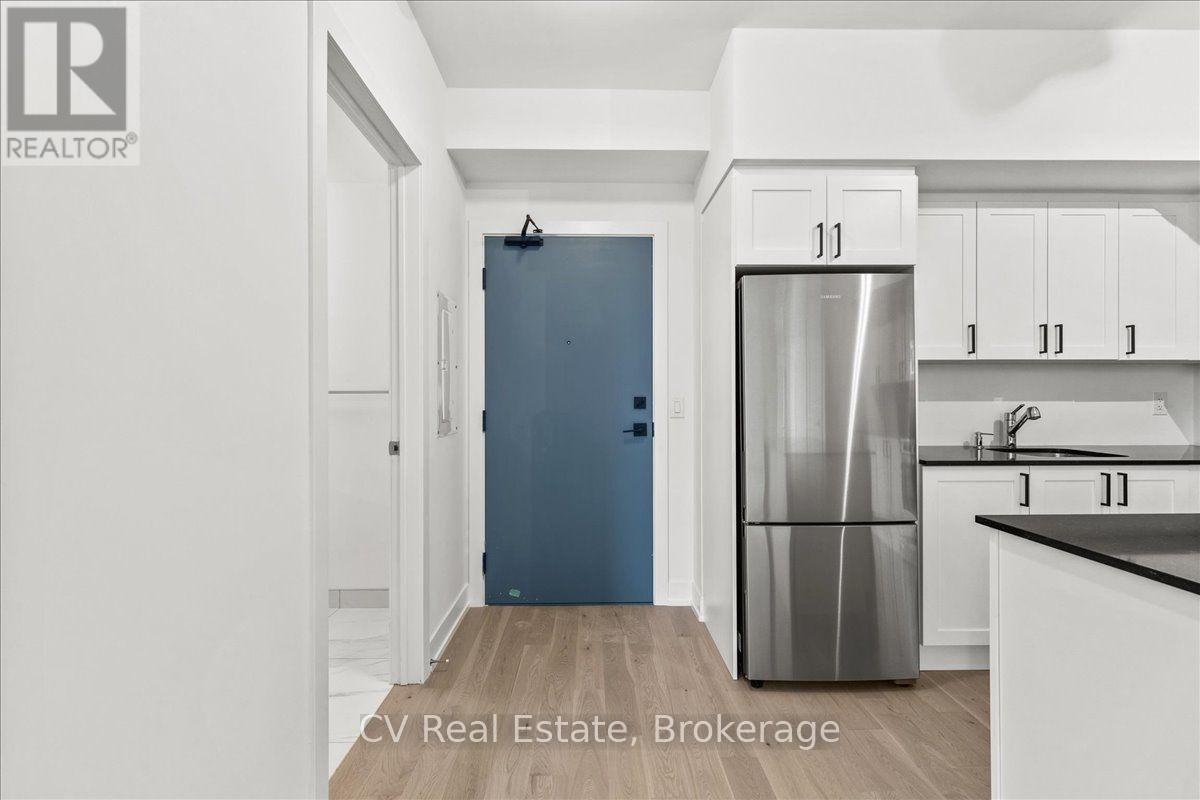
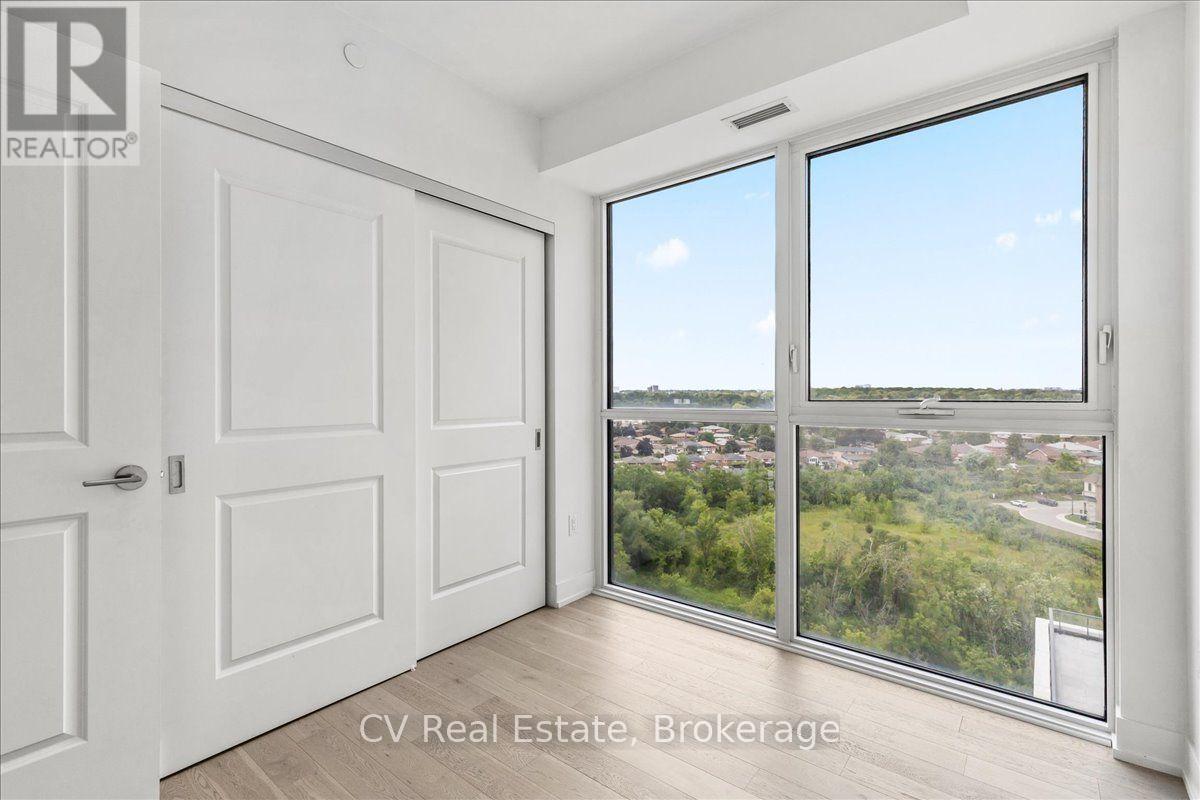
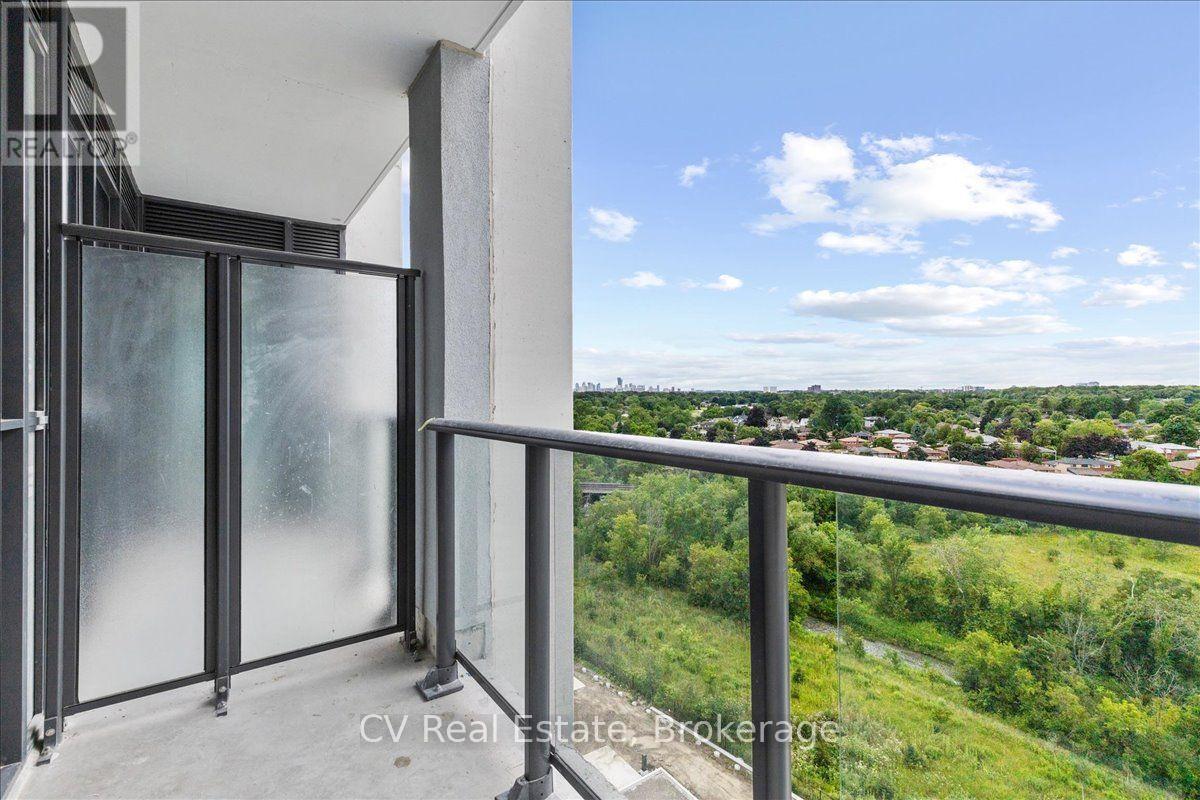
1008 - 1063 Douglas Mccurdy Common, Mississauga, Ontario  L5G 0C5 - Photo 4 - W13577996
1008 - 1063 Douglas Mccurdy Common, Mississauga, Ontario  L5G 0C5 - Photo 5 - W13577996
1008 - 1063 Douglas Mccurdy Common, Mississauga, Ontario  L5G 0C5 - Photo 6 - W13577996
1008 - 1063 Douglas Mccurdy Common, Mississauga, Ontario  L5G 0C5 - Photo 7 - W13577996
1008 - 1063 Douglas Mccurdy Common, Mississauga, Ontario  L5G 0C5 - Photo 8 - W13577996
1008 - 1063 Douglas Mccurdy Common, Mississauga, Ontario  L5G 0C5 - Photo 9 - W13577996
1008 - 1063 Douglas Mccurdy Common, Mississauga, Ontario  L5G 0C5 - Photo 10 - W13577996
1008 - 1063 Douglas Mccurdy Common, Mississauga, Ontario  L5G 0C5 - Photo 11 - W13577996
1008 - 1063 Douglas Mccurdy Common, Mississauga, Ontario  L5G 0C5 - Photo 12 - W13577996
1008 - 1063 Douglas Mccurdy Common, Mississauga, Ontario  L5G 0C5 - Photo 13 - W13577996
1008 - 1063 Douglas Mccurdy Common, Mississauga, Ontario  L5G 0C5 - Photo 14 - W13577996
1008 - 1063 Douglas Mccurdy Common, Mississauga, Ontario  L5G 0C5 - Photo 15 - W13577996
1008 - 1063 Douglas Mccurdy Common, Mississauga, Ontario  L5G 0C5 - Photo 16 - W13577996
1008 - 1063 Douglas Mccurdy Common, Mississauga, Ontario  L5G 0C5 - Photo 17 - W13577996
1008 - 1063 Douglas Mccurdy Common, Mississauga, Ontario  L5G 0C5 - Photo 18 - W13577996
1008 - 1063 Douglas Mccurdy Common, Mississauga, Ontario  L5G 0C5 - Photo 19 - W13577996
1008 - 1063 Douglas Mccurdy Common, Mississauga, Ontario  L5G 0C5 - Photo 20 - W13577996
1008 - 1063 Douglas Mccurdy Common, Mississauga, Ontario  L5G 0C5 - Photo 21 - W13577996
1008 - 1063 Douglas Mccurdy Common, Mississauga, Ontario  L5G 0C5 - Photo 22 - W13577996
1008 - 1063 Douglas Mccurdy Common, Mississauga, Ontario  L5G 0C5 - Photo 23 - W13577996
1008 - 1063 Douglas Mccurdy Common, Mississauga, Ontario  L5G 0C5 - Photo 24 - W13577996
1008 - 1063 Douglas Mccurdy Common, Mississauga, Ontario  L5G 0C5 - Photo 25 - W13577996
1008 - 1063 Douglas Mccurdy Common, Mississauga, Ontario  L5G 0C5 - Photo 26 - W13577996
1008 - 1063 Douglas Mccurdy Common, Mississauga, Ontario  L5G 0C5 - Photo 27 - W13577996
1008 - 1063 Douglas Mccurdy Common, Mississauga, Ontario  L5G 0C5 - Photo 28 - W13577996
1008 - 1063 Douglas Mccurdy Common, Mississauga, Ontario  L5G 0C5 - Photo 1 - W13577996
1008 - 1063 Douglas Mccurdy Common, Mississauga, Ontario  L5G 0C5 - Photo 2 - W13577996
1008 - 1063 Douglas Mccurdy Common, Mississauga, Ontario  L5G 0C5 - Photo 3 - W13577996
1008 - 1063 Douglas Mccurdy Common, Mississauga, Ontario  L5G 0C5 - Photo 4 - W13577996
1008 - 1063 Douglas Mccurdy Common, Mississauga, Ontario  L5G 0C5 - Photo 5 - W13577996
1008 - 1063 Douglas Mccurdy Common, Mississauga, Ontario  L5G 0C5 - Photo 6 - W13577996
1008 - 1063 Douglas Mccurdy Common, Mississauga, Ontario  L5G 0C5 - Photo 7 - W13577996
1008 - 1063 Douglas Mccurdy Common, Mississauga, Ontario  L5G 0C5 - Photo 8 - W13577996
1008 - 1063 Douglas Mccurdy Common, Mississauga, Ontario  L5G 0C5 - Photo 9 - W13577996
1008 - 1063 Douglas Mccurdy Common, Mississauga, Ontario  L5G 0C5 - Photo 10 - W13577996
1008 - 1063 Douglas Mccurdy Common, Mississauga, Ontario  L5G 0C5 - Photo 11 - W13577996
1008 - 1063 Douglas Mccurdy Common, Mississauga, Ontario  L5G 0C5 - Photo 12 - W13577996
1008 - 1063 Douglas Mccurdy Common, Mississauga, Ontario  L5G 0C5 - Photo 13 - W13577996
1008 - 1063 Douglas Mccurdy Common, Mississauga, Ontario  L5G 0C5 - Photo 14 - W13577996
1008 - 1063 Douglas Mccurdy Common, Mississauga, Ontario  L5G 0C5 - Photo 15 - W13577996
1008 - 1063 Douglas Mccurdy Common, Mississauga, Ontario  L5G 0C5 - Photo 16 - W13577996
1008 - 1063 Douglas Mccurdy Common, Mississauga, Ontario  L5G 0C5 - Photo 17 - W13577996
1008 - 1063 Douglas Mccurdy Common, Mississauga, Ontario  L5G 0C5 - Photo 18 - W13577996
1008 - 1063 Douglas Mccurdy Common, Mississauga, Ontario  L5G 0C5 - Photo 19 - W13577996
1008 - 1063 Douglas Mccurdy Common, Mississauga, Ontario  L5G 0C5 - Photo 20 - W13577996
1008 - 1063 Douglas Mccurdy Common, Mississauga, Ontario  L5G 0C5 - Photo 21 - W13577996
1008 - 1063 Douglas Mccurdy Common, Mississauga, Ontario  L5G 0C5 - Photo 22 - W13577996
1008 - 1063 Douglas Mccurdy Common, Mississauga, Ontario  L5G 0C5 - Photo 23 - W13577996
1008 - 1063 Douglas Mccurdy Common, Mississauga, Ontario  L5G 0C5 - Photo 24 - W13577996
1008 - 1063 Douglas Mccurdy Common, Mississauga, Ontario  L5G 0C5 - Photo 25 - W13577996
1008 - 1063 Douglas Mccurdy Common, Mississauga, Ontario  L5G 0C5 - Photo 26 - W13577996
1008 - 1063 Douglas Mccurdy Common, Mississauga, Ontario  L5G 0C5 - Photo 27 - W13577996
1008 - 1063 Douglas Mccurdy Common, Mississauga, Ontario  L5G 0C5 - Photo 28 - W13577996

$849,000

Maintenance, Common Area Maintenance, Insurance, Parking

$790.54 Monthly

2 Bedroom 3 Bathroom 1,000 - 1,199 ft2
Central Air Conditioning Forced Air

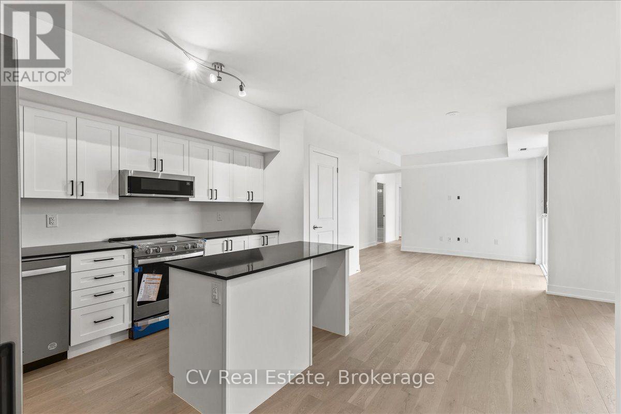
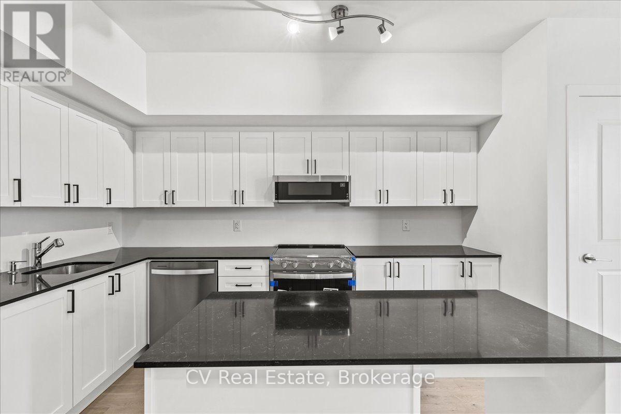
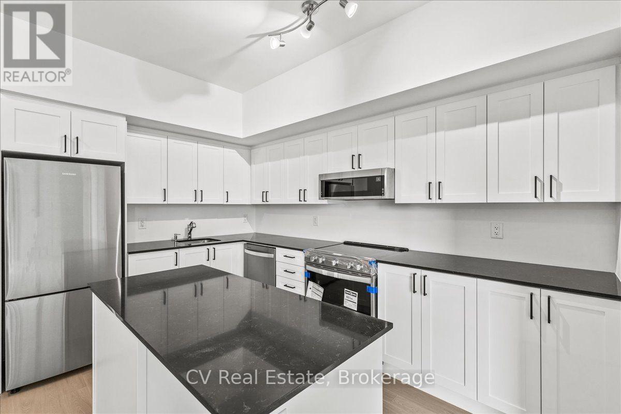
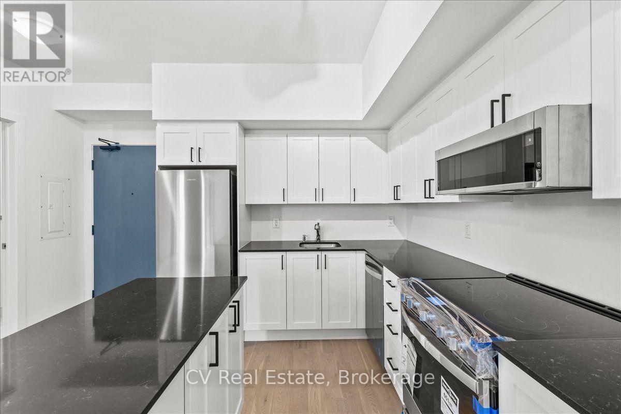
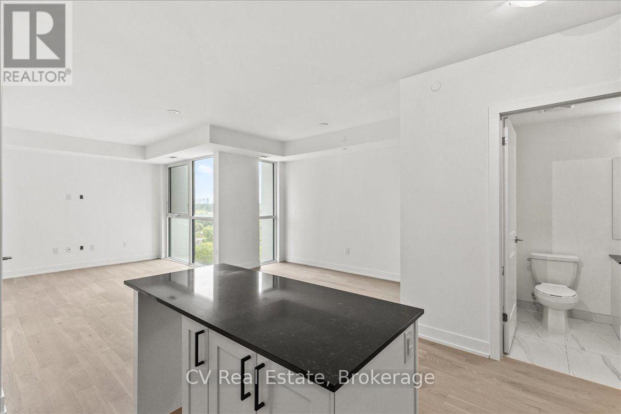
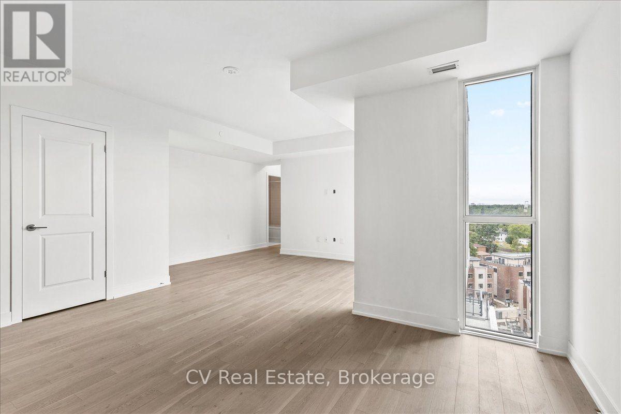
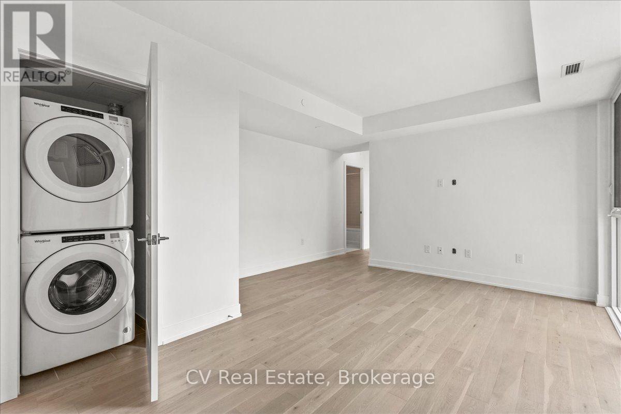
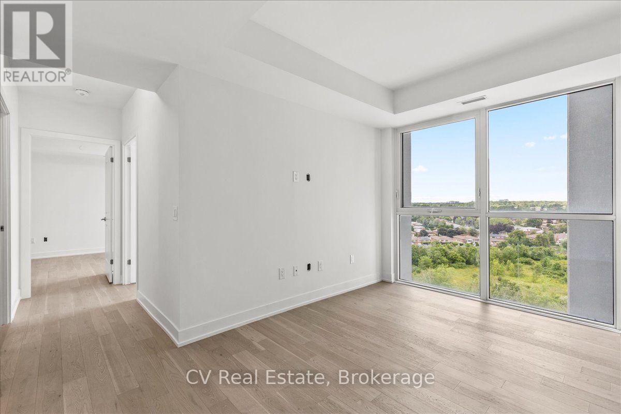
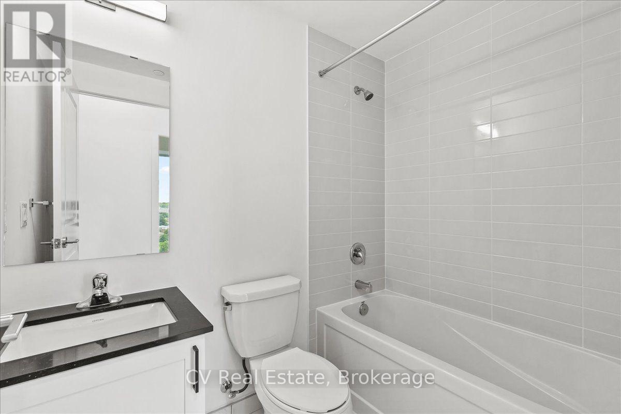
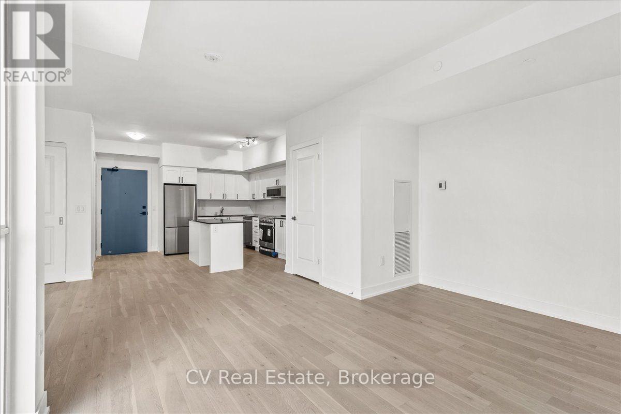
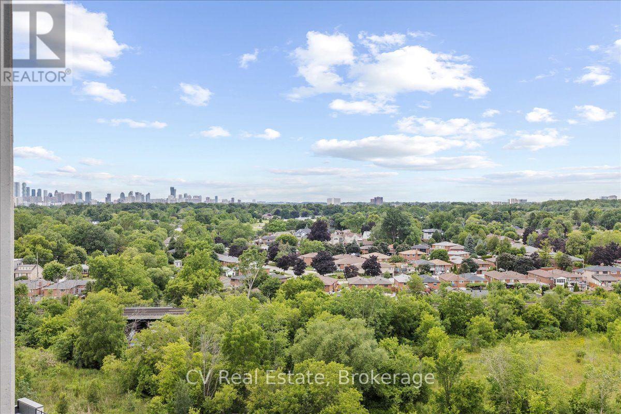
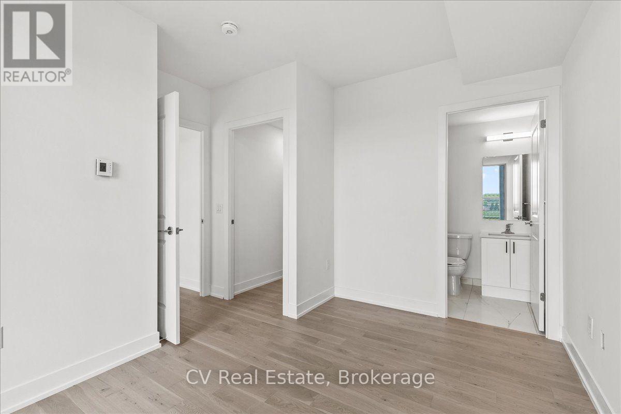
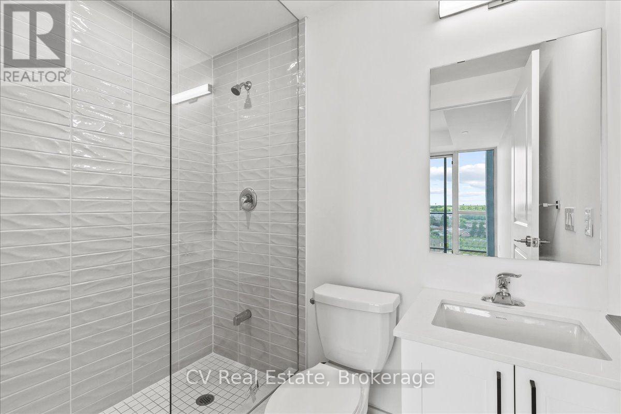
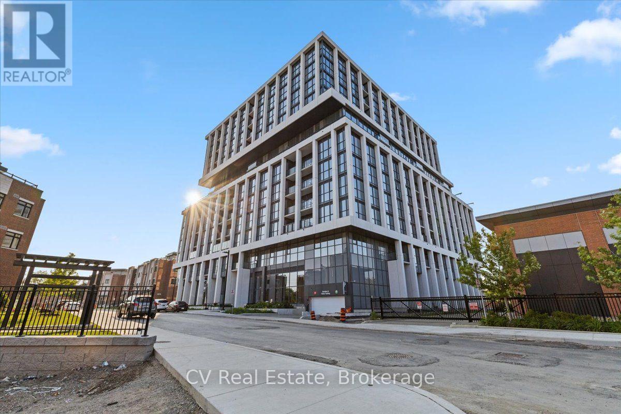
Welcome to this spacious 2-bedroom condo in the heart of Port Credit, where modern elegance meets everyday comfort. This beautifully designed suite features an open-concept layout that seamlessly connects the living, dining, and kitchen areas, creating a bright and airy space ideal for both relaxation and entertaining. Large windows flood the interior with natural light, enhancing the clean, contemporary aesthetic. Located in a boutique building with world-class amenities, residents enjoy access to a concierge, yoga studio, gym, private entertainment room, outdoor lounge with BBQs and dining space, guest suites, car wash hub, EV-charging stations, bicycle storage, visitor parking, and high-speed Rogers Fiber Optic Internet included in the condo fees. This prime Port Credit location offers the best of waterfront living, just a short walk to the lake, parks, restaurants, shops, banks, and GO Transit. With easy access to the QEW and 403, as well as nearby trails, marinas, golf courses, Humber College, and the University of Toronto, everything you need is within reach. Families will also appreciate the excellent schools in the area, making this a truly exceptional place to call home. (id:36109)

Property Details

MLS® Number W13577996
Property Type Single Family
Community Name Lakeview
Amenities Near By Beach, Golf Nearby, Park, Public Transit
Community Features Pets Allowed With Restrictions
Features Balcony, Carpet Free, In Suite Laundry
Parking Space Total 1
View Type View, City View

Building

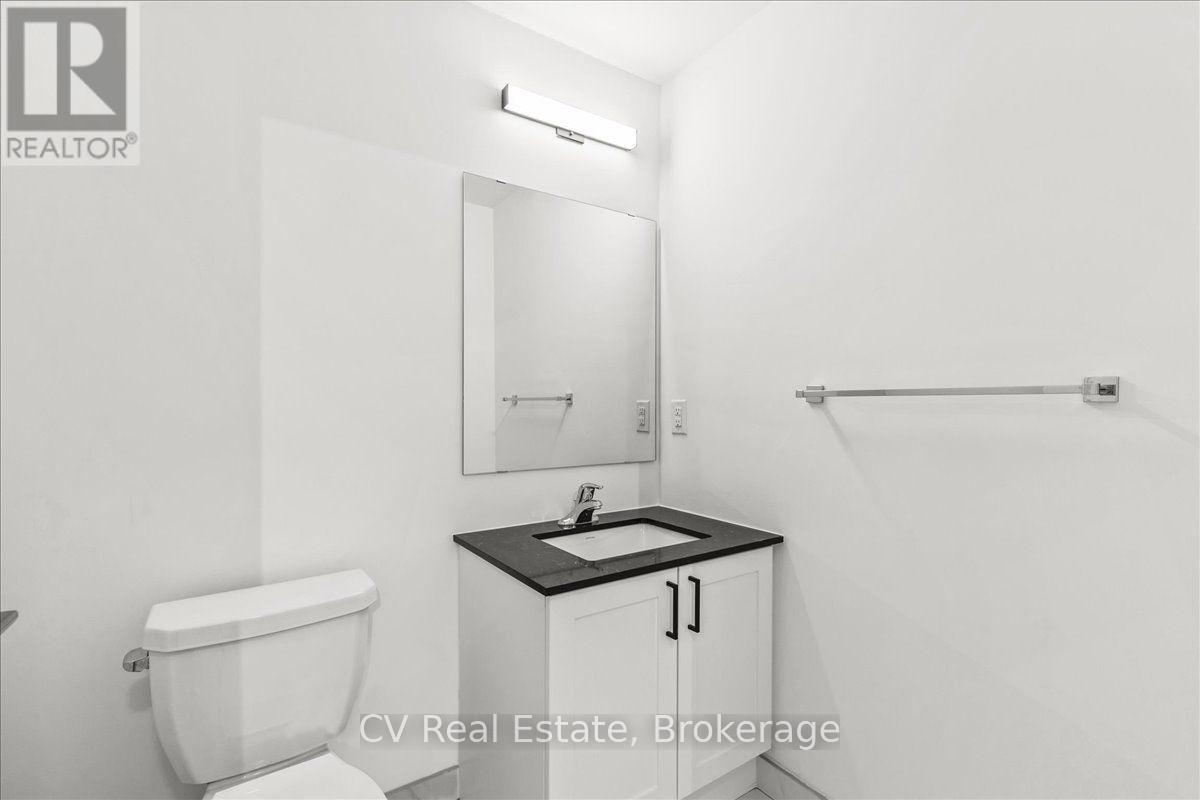
Bathroom Total 3
Bedrooms Above Ground 2
Bedrooms Total 2
Age 0 To 5 Years
Amenities Car Wash, Security/concierge, Recreation Centre, Visitor Parking, Storage - Locker

Basement Type None
Cooling Type Central Air Conditioning
Exterior Finish Concrete
Half Bath Total 1
Heating Fuel Natural Gas
Heating Type Forced Air
Size Interior 1,000 - 1,199 Ft2
Type Apartment

Parking

Underground
Garage

Land

Acreage No
Land Amenities Beach, Golf Nearby, Park, Public Transit

Rooms

Level Type Dimensions
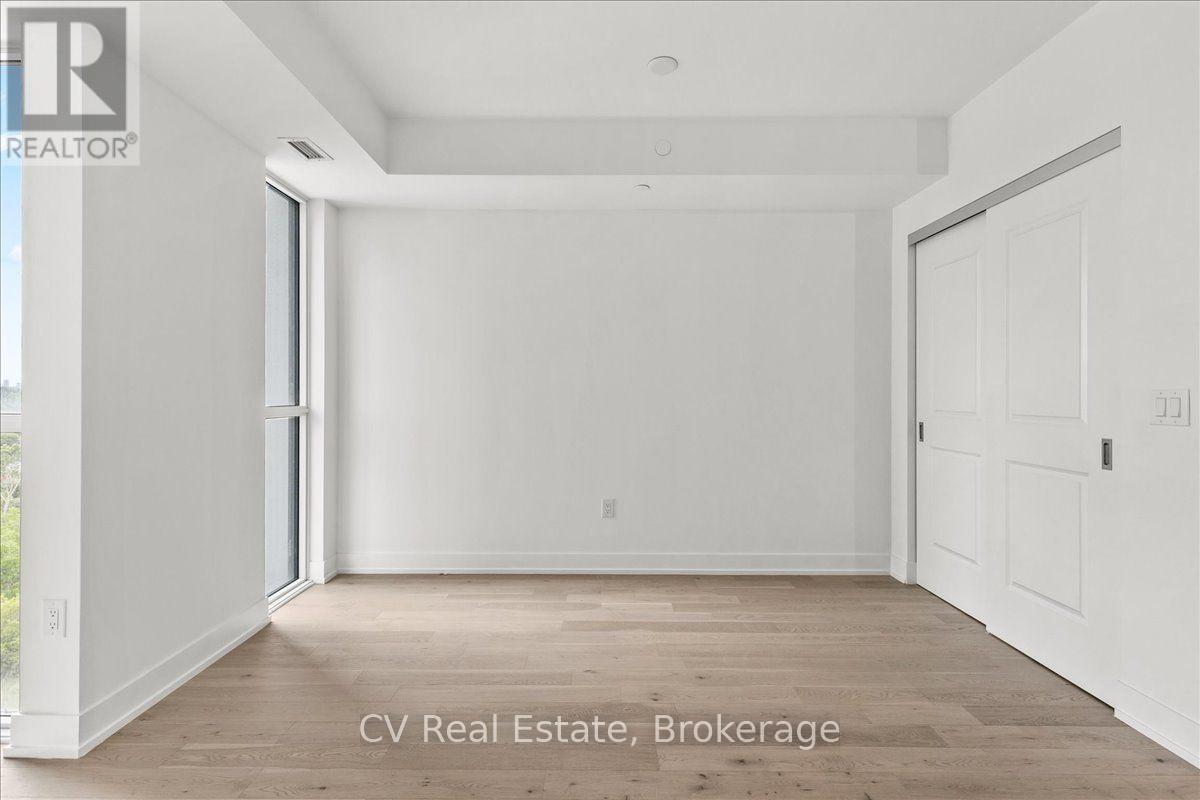
Main Level Bedroom 2 2.54 m x 3.15 m
Main Level Kitchen 5.69 m x 2.54 m
Main Level Primary Bedroom 2.95 m x 3.61 m
Main Level Living Room 3.1 m x 4.32 m
Main Level Dining Room 3.68 m x 3.33 m
INQUIRE ABOUT
1008 - 1063 Douglas Mccurdy Common
First Name(Required)
Last Name