Loading

101 Evergreen Lane Georgian Bay, Ontario L0K 1S0

101 Evergreen Lane, Georgian Bay, Ontario  L0K 1S0 - Photo 1 - X13566342
101 Evergreen Lane, Georgian Bay, Ontario  L0K 1S0 - Photo 2 - X13566342
101 Evergreen Lane, Georgian Bay, Ontario  L0K 1S0 - Photo 3 - X13566342
101 Evergreen Lane, Georgian Bay, Ontario  L0K 1S0 - Photo 4 - X13566342
101 Evergreen Lane, Georgian Bay, Ontario  L0K 1S0 - Photo 5 - X13566342
101 Evergreen Lane, Georgian Bay, Ontario  L0K 1S0 - Photo 6 - X13566342
101 Evergreen Lane, Georgian Bay, Ontario  L0K 1S0 - Photo 7 - X13566342
101 Evergreen Lane, Georgian Bay, Ontario  L0K 1S0 - Photo 8 - X13566342
101 Evergreen Lane, Georgian Bay, Ontario  L0K 1S0 - Photo 9 - X13566342
101 Evergreen Lane, Georgian Bay, Ontario  L0K 1S0 - Photo 10 - X13566342
101 Evergreen Lane, Georgian Bay, Ontario  L0K 1S0 - Photo 11 - X13566342
101 Evergreen Lane, Georgian Bay, Ontario  L0K 1S0 - Photo 12 - X13566342
101 Evergreen Lane, Georgian Bay, Ontario  L0K 1S0 - Photo 13 - X13566342
101 Evergreen Lane, Georgian Bay, Ontario  L0K 1S0 - Photo 14 - X13566342
101 Evergreen Lane, Georgian Bay, Ontario  L0K 1S0 - Photo 15 - X13566342
101 Evergreen Lane, Georgian Bay, Ontario  L0K 1S0 - Photo 16 - X13566342
101 Evergreen Lane, Georgian Bay, Ontario  L0K 1S0 - Photo 17 - X13566342
101 Evergreen Lane, Georgian Bay, Ontario  L0K 1S0 - Photo 18 - X13566342
101 Evergreen Lane, Georgian Bay, Ontario  L0K 1S0 - Photo 19 - X13566342
101 Evergreen Lane, Georgian Bay, Ontario  L0K 1S0 - Photo 20 - X13566342
101 Evergreen Lane, Georgian Bay, Ontario  L0K 1S0 - Photo 21 - X13566342
101 Evergreen Lane, Georgian Bay, Ontario  L0K 1S0 - Photo 22 - X13566342
101 Evergreen Lane, Georgian Bay, Ontario  L0K 1S0 - Photo 23 - X13566342
101 Evergreen Lane, Georgian Bay, Ontario  L0K 1S0 - Photo 24 - X13566342
101 Evergreen Lane, Georgian Bay, Ontario  L0K 1S0 - Photo 25 - X13566342
101 Evergreen Lane, Georgian Bay, Ontario  L0K 1S0 - Photo 26 - X13566342
101 Evergreen Lane, Georgian Bay, Ontario  L0K 1S0 - Photo 27 - X13566342
101 Evergreen Lane, Georgian Bay, Ontario  L0K 1S0 - Photo 28 - X13566342
101 Evergreen Lane, Georgian Bay, Ontario  L0K 1S0 - Photo 29 - X13566342
101 Evergreen Lane, Georgian Bay, Ontario  L0K 1S0 - Photo 30 - X13566342
101 Evergreen Lane, Georgian Bay, Ontario  L0K 1S0 - Photo 31 - X13566342
101 Evergreen Lane, Georgian Bay, Ontario  L0K 1S0 - Photo 32 - X13566342
101 Evergreen Lane, Georgian Bay, Ontario  L0K 1S0 - Photo 33 - X13566342
101 Evergreen Lane, Georgian Bay, Ontario  L0K 1S0 - Photo 34 - X13566342
101 Evergreen Lane, Georgian Bay, Ontario  L0K 1S0 - Photo 35 - X13566342
101 Evergreen Lane, Georgian Bay, Ontario  L0K 1S0 - Photo 36 - X13566342
101 Evergreen Lane, Georgian Bay, Ontario  L0K 1S0 - Photo 37 - X13566342
101 Evergreen Lane, Georgian Bay, Ontario  L0K 1S0 - Photo 38 - X13566342
101 Evergreen Lane, Georgian Bay, Ontario  L0K 1S0 - Photo 39 - X13566342
101 Evergreen Lane, Georgian Bay, Ontario  L0K 1S0 - Photo 40 - X13566342
101 Evergreen Lane, Georgian Bay, Ontario  L0K 1S0 - Photo 41 - X13566342
101 Evergreen Lane, Georgian Bay, Ontario  L0K 1S0 - Photo 42 - X13566342
101 Evergreen Lane, Georgian Bay, Ontario  L0K 1S0 - Photo 43 - X13566342
101 Evergreen Lane, Georgian Bay, Ontario  L0K 1S0 - Photo 44 - X13566342
101 Evergreen Lane, Georgian Bay, Ontario  L0K 1S0 - Photo 45 - X13566342
101 Evergreen Lane, Georgian Bay, Ontario  L0K 1S0 - Photo 46 - X13566342
101 Evergreen Lane, Georgian Bay, Ontario  L0K 1S0 - Photo 47 - X13566342
101 Evergreen Lane, Georgian Bay, Ontario  L0K 1S0 - Photo 48 - X13566342
101 Evergreen Lane, Georgian Bay, Ontario  L0K 1S0 - Photo 49 - X13566342
101 Evergreen Lane, Georgian Bay, Ontario  L0K 1S0 - Photo 50 - X13566342
101 Evergreen Lane, Georgian Bay, Ontario  L0K 1S0 - Photo 1 - X13566342
101 Evergreen Lane, Georgian Bay, Ontario  L0K 1S0 - Photo 2 - X13566342
101 Evergreen Lane, Georgian Bay, Ontario  L0K 1S0 - Photo 3 - X13566342
101 Evergreen Lane, Georgian Bay, Ontario  L0K 1S0 - Photo 4 - X13566342
101 Evergreen Lane, Georgian Bay, Ontario  L0K 1S0 - Photo 5 - X13566342
101 Evergreen Lane, Georgian Bay, Ontario  L0K 1S0 - Photo 6 - X13566342
101 Evergreen Lane, Georgian Bay, Ontario  L0K 1S0 - Photo 7 - X13566342
101 Evergreen Lane, Georgian Bay, Ontario  L0K 1S0 - Photo 8 - X13566342
101 Evergreen Lane, Georgian Bay, Ontario  L0K 1S0 - Photo 9 - X13566342
101 Evergreen Lane, Georgian Bay, Ontario  L0K 1S0 - Photo 10 - X13566342
101 Evergreen Lane, Georgian Bay, Ontario  L0K 1S0 - Photo 11 - X13566342
101 Evergreen Lane, Georgian Bay, Ontario  L0K 1S0 - Photo 12 - X13566342
101 Evergreen Lane, Georgian Bay, Ontario  L0K 1S0 - Photo 13 - X13566342
101 Evergreen Lane, Georgian Bay, Ontario  L0K 1S0 - Photo 14 - X13566342
101 Evergreen Lane, Georgian Bay, Ontario  L0K 1S0 - Photo 15 - X13566342
101 Evergreen Lane, Georgian Bay, Ontario  L0K 1S0 - Photo 16 - X13566342
101 Evergreen Lane, Georgian Bay, Ontario  L0K 1S0 - Photo 17 - X13566342
101 Evergreen Lane, Georgian Bay, Ontario  L0K 1S0 - Photo 18 - X13566342
101 Evergreen Lane, Georgian Bay, Ontario  L0K 1S0 - Photo 19 - X13566342
101 Evergreen Lane, Georgian Bay, Ontario  L0K 1S0 - Photo 20 - X13566342
101 Evergreen Lane, Georgian Bay, Ontario  L0K 1S0 - Photo 21 - X13566342
101 Evergreen Lane, Georgian Bay, Ontario  L0K 1S0 - Photo 22 - X13566342
101 Evergreen Lane, Georgian Bay, Ontario  L0K 1S0 - Photo 23 - X13566342
101 Evergreen Lane, Georgian Bay, Ontario  L0K 1S0 - Photo 24 - X13566342
101 Evergreen Lane, Georgian Bay, Ontario  L0K 1S0 - Photo 25 - X13566342
101 Evergreen Lane, Georgian Bay, Ontario  L0K 1S0 - Photo 26 - X13566342
101 Evergreen Lane, Georgian Bay, Ontario  L0K 1S0 - Photo 27 - X13566342
101 Evergreen Lane, Georgian Bay, Ontario  L0K 1S0 - Photo 28 - X13566342
101 Evergreen Lane, Georgian Bay, Ontario  L0K 1S0 - Photo 29 - X13566342
101 Evergreen Lane, Georgian Bay, Ontario  L0K 1S0 - Photo 30 - X13566342
101 Evergreen Lane, Georgian Bay, Ontario  L0K 1S0 - Photo 31 - X13566342
101 Evergreen Lane, Georgian Bay, Ontario  L0K 1S0 - Photo 32 - X13566342
101 Evergreen Lane, Georgian Bay, Ontario  L0K 1S0 - Photo 33 - X13566342
101 Evergreen Lane, Georgian Bay, Ontario  L0K 1S0 - Photo 34 - X13566342
101 Evergreen Lane, Georgian Bay, Ontario  L0K 1S0 - Photo 35 - X13566342
101 Evergreen Lane, Georgian Bay, Ontario  L0K 1S0 - Photo 36 - X13566342
101 Evergreen Lane, Georgian Bay, Ontario  L0K 1S0 - Photo 37 - X13566342
101 Evergreen Lane, Georgian Bay, Ontario  L0K 1S0 - Photo 38 - X13566342
101 Evergreen Lane, Georgian Bay, Ontario  L0K 1S0 - Photo 39 - X13566342
101 Evergreen Lane, Georgian Bay, Ontario  L0K 1S0 - Photo 40 - X13566342
101 Evergreen Lane, Georgian Bay, Ontario  L0K 1S0 - Photo 41 - X13566342
101 Evergreen Lane, Georgian Bay, Ontario  L0K 1S0 - Photo 42 - X13566342
101 Evergreen Lane, Georgian Bay, Ontario  L0K 1S0 - Photo 43 - X13566342
101 Evergreen Lane, Georgian Bay, Ontario  L0K 1S0 - Photo 44 - X13566342
101 Evergreen Lane, Georgian Bay, Ontario  L0K 1S0 - Photo 45 - X13566342
101 Evergreen Lane, Georgian Bay, Ontario  L0K 1S0 - Photo 46 - X13566342
101 Evergreen Lane, Georgian Bay, Ontario  L0K 1S0 - Photo 47 - X13566342
101 Evergreen Lane, Georgian Bay, Ontario  L0K 1S0 - Photo 48 - X13566342
101 Evergreen Lane, Georgian Bay, Ontario  L0K 1S0 - Photo 49 - X13566342
101 Evergreen Lane, Georgian Bay, Ontario  L0K 1S0 - Photo 50 - X13566342

$1,650,000

3 Bedroom 2 Bathroom 1,500 - 2,000 ft2
Fireplace Central Air Conditioning, Air Exchanger Forced Air Waterfront

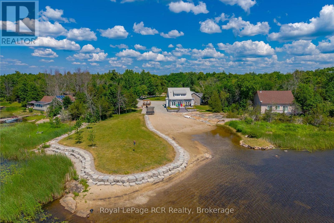
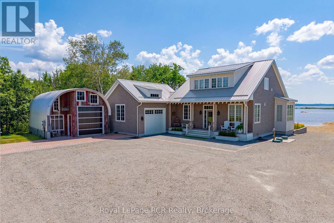
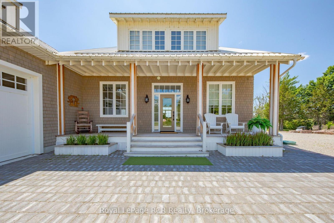
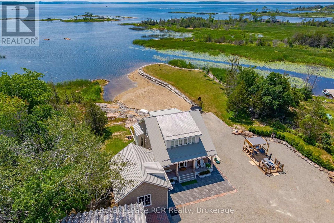
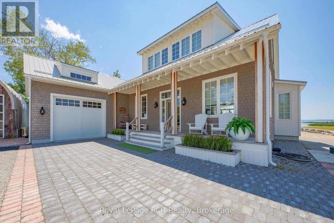
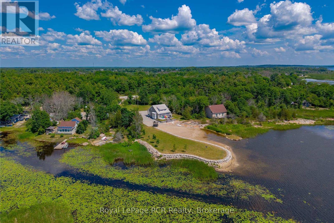
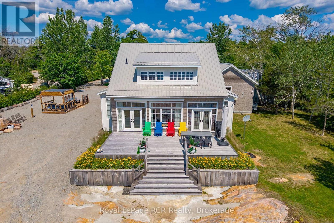
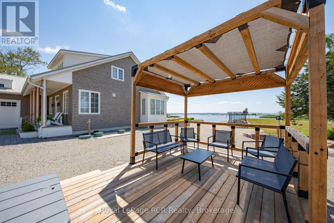
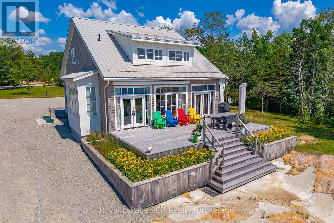
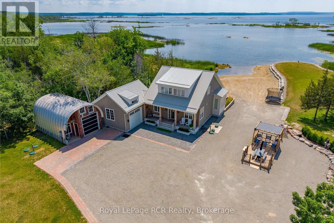
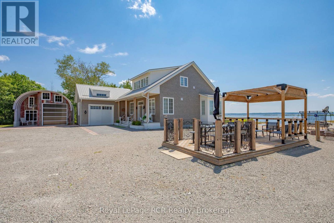
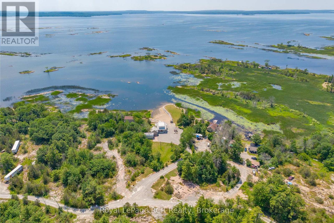
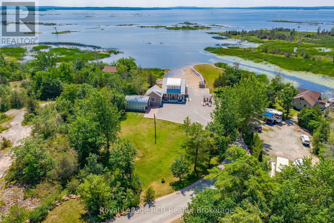
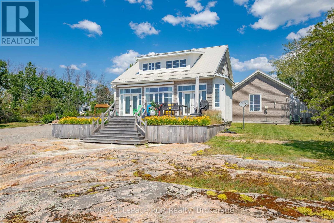
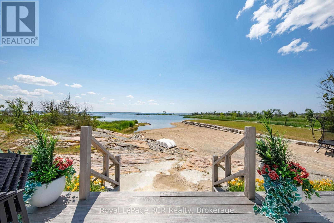
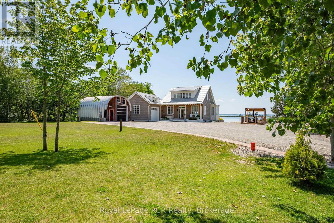
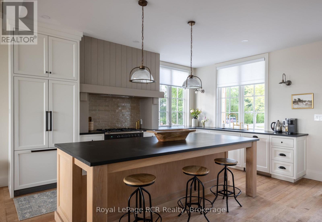
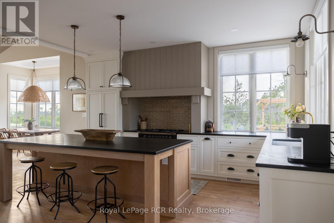
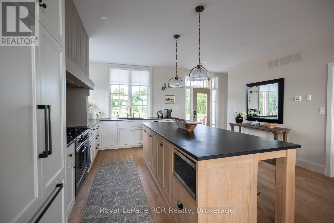
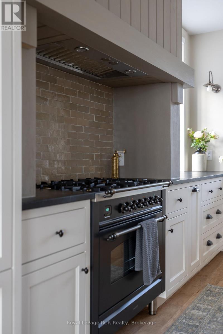
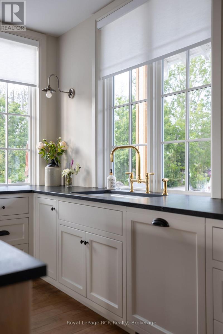
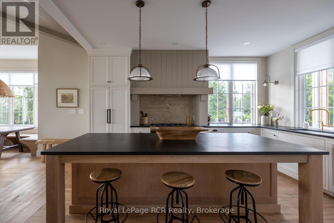
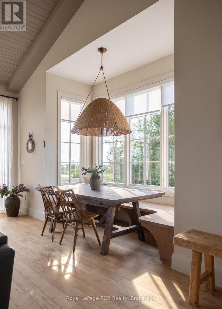
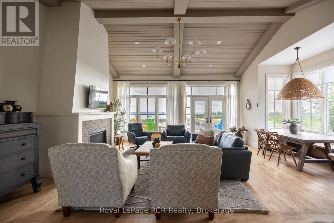
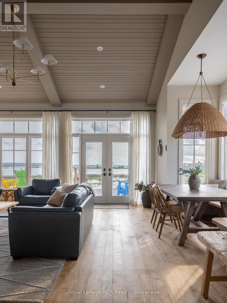
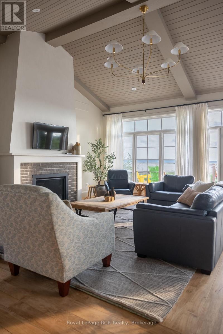
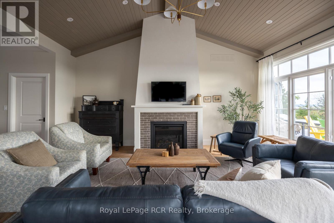
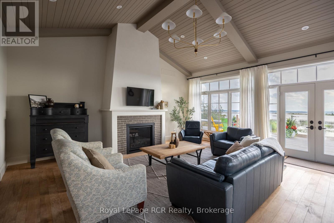
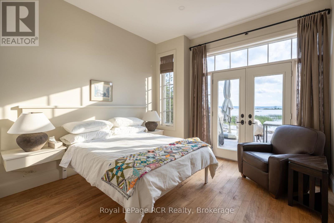
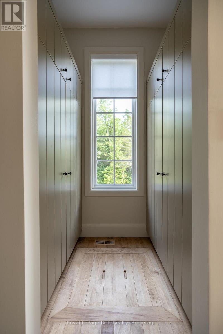
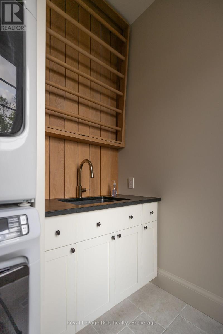
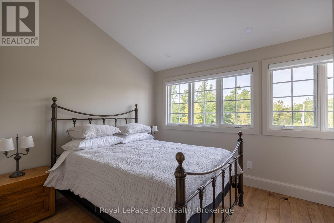
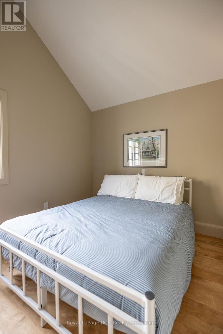
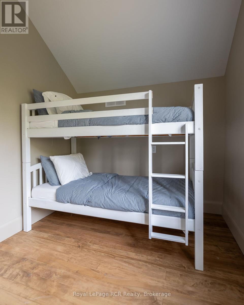
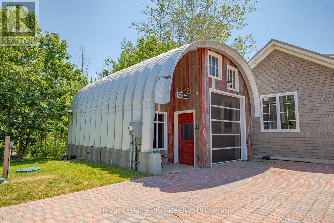
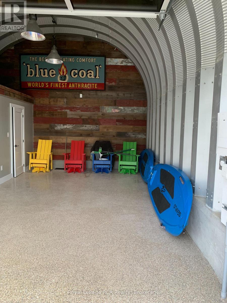
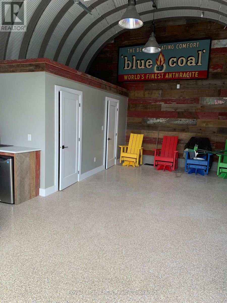
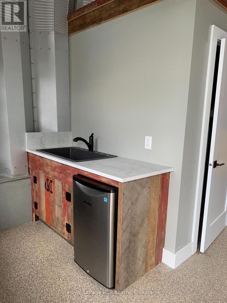
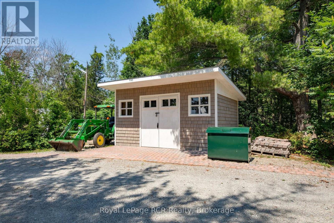
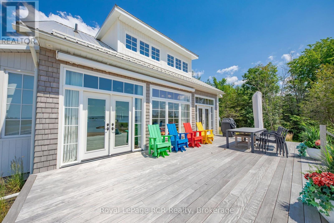
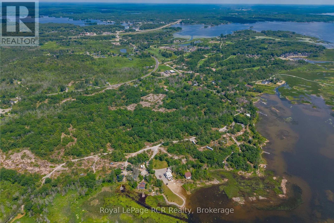
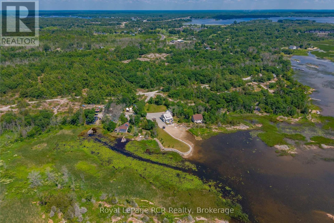
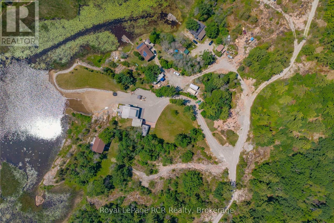
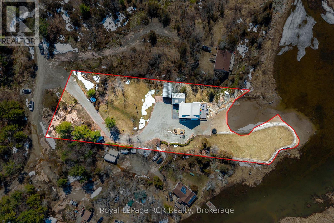
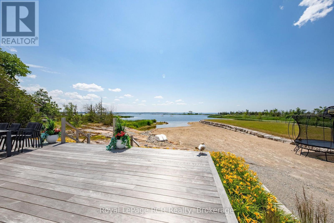
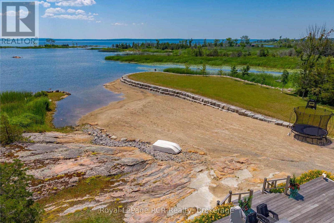
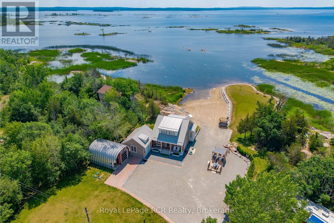
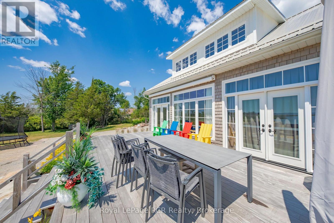
Custom Muskoka Beach House with sand beach waterfront, blending timeless charm with modern comfort and surrounded by some of the best boating in Ontario. Thoughtfully designed and built in 2023 with both attached and detached garages, this open-concept home features expansive windows and vaulted ceilings that flood the principal rooms with natural light while framing beautiful lake views. Warm wood accents, custom millwork, and a cozy fireplace create an inviting atmosphere that perfectly balances elegance and cottage comfort. The well-appointed kitchen offers premium finishes, including stone countertops, and a functional layout ideal for entertaining. A spacious main floor primary suite walks out to the deck, while two additional bedrooms on the second level and two beautifully finished bathrooms provide comfortable accommodations for family and guests. Step outside to the natural IPE wood deck overlooking the water-perfect for relaxing or hosting while taking in unforgettable sunsets. Enjoy direct access to incredible boating: explore the famed 30,000 Islands, cruise scenic channels, or venture from the Trent-Severn waterway to Beausoleil Island. Anchor in a quiet cove, paddle through winding rivers and hidden inlets, or enjoy fishing, watersports, and even cliff jumping along sparkling granite shorelines. With a mix of big water and protected bays, this area offers endless opportunities and a less crowded, more rewarding experience for boating enthusiasts. The detached garage includes a full bath, utility room, and excellent space for storage or recreation. Multiple RV plugs add further convenience to this quiet, spacious, and beautifully landscaped waterfront property. Fully turnkey with a new drilled well and septic, and currently operating as a successful Airbnb/Vacation Rental, this is a rare opportunity to own a move-in-ready waterfront escape just 1.5 hours from downtown Toronto. (id:36109)

Property Details

MLS® Number X13566342
Property Type Single Family
Community Name Baxter
Amenities Near By Beach
Easement Unknown, None
Equipment Type Propane Tank
Features Irregular Lot Size, Rocky, Carpet Free
Parking Space Total 16
Rental Equipment Type Propane Tank
View Type View Of Water, Lake View, Direct Water View
Water Front Type Waterfront

Building

Bathroom Total 2
Bedrooms Above Ground 3
Bedrooms Total 3
Appliances Garage Door Opener Remote(s), Water Heater, Water Purifier, Water Treatment
Basement Type Crawl Space
Construction Style Attachment Detached
Cooling Type Central Air Conditioning, Air Exchanger
Exterior Finish Wood
Fire Protection Smoke Detectors
Fireplace Present Yes
Foundation Type Poured Concrete
Heating Fuel Propane
Heating Type Forced Air
Stories Total 2
Size Interior 1,500 - 2,000 Ft2
Type House

Parking

Attached Garage
Garage

Land

Access Type Private Road
Acreage No
Land Amenities Beach
Sewer Septic System
Size Depth 543 Ft ,4 In
Size Frontage 175 Ft
Size Irregular 175 X 543.4 Ft
Size Total Text 175 X 543.4 Ft|1/2 - 1.99 Acres
Surface Water Lake/pond

Rooms

Level Type Dimensions
Second Level Bedroom 3 3.048 m x 3.1242 m
Second Level Bathroom Measurements not available
Second Level Bedroom 2 4.8768 m x 2.667 m
Main Level Dining Room 2.9718 m x 1.9558 m
Main Level Laundry Room 1.9812 m x 2.667 m
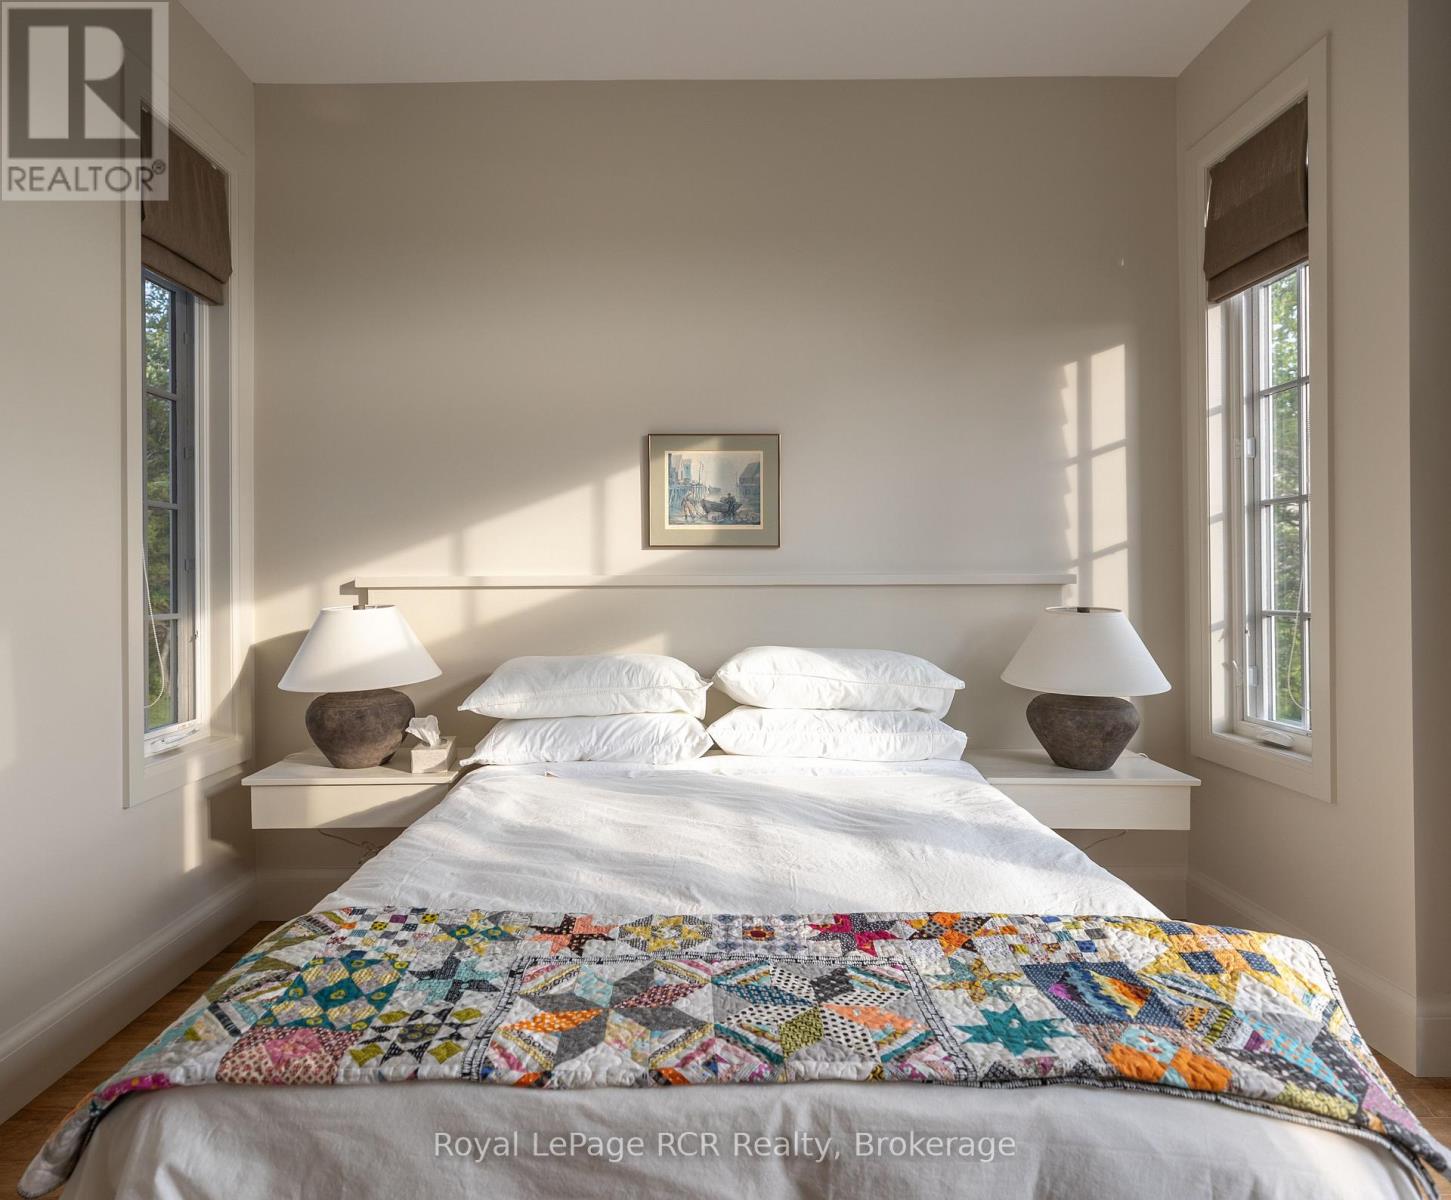
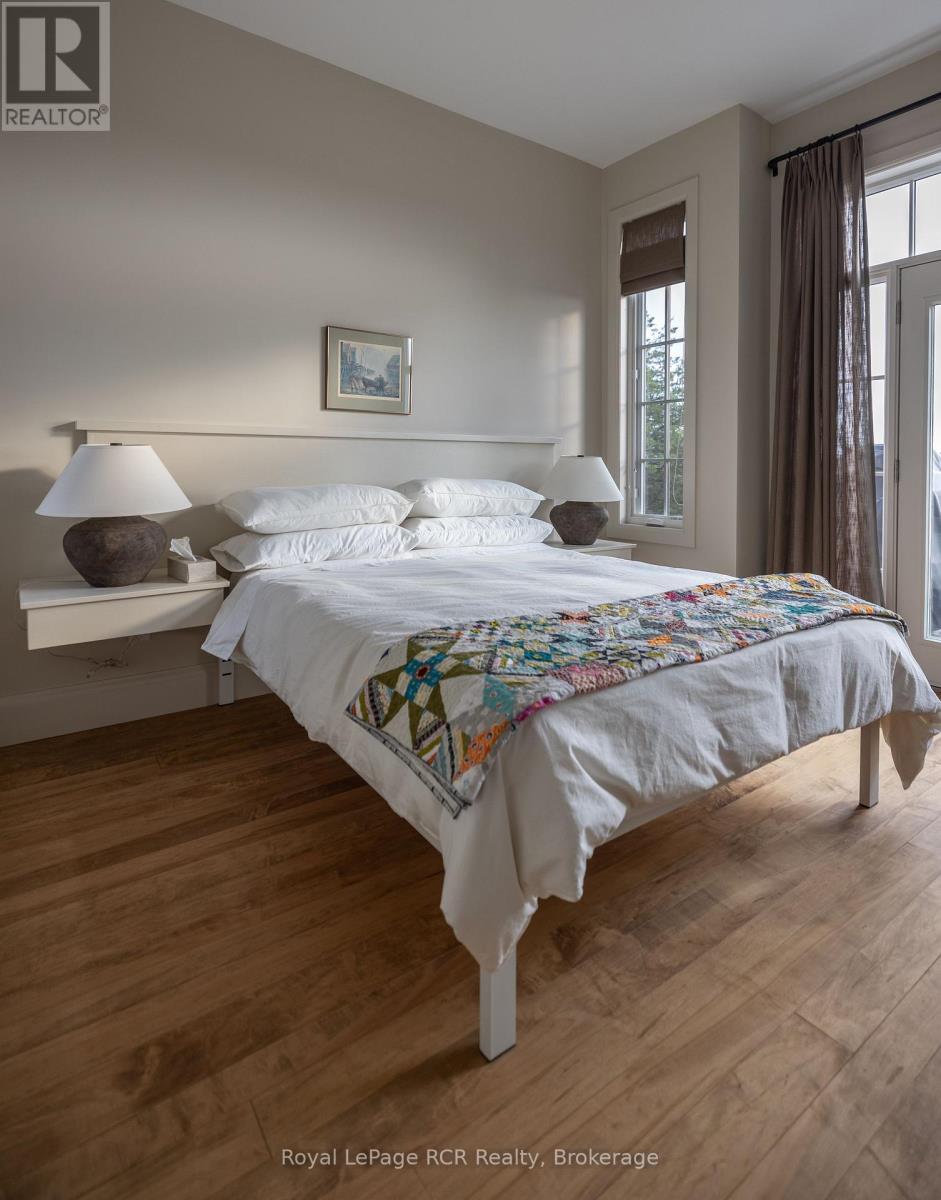
Main Level Primary Bedroom 3.6576 m x 3.6576 m
Main Level Kitchen 4.9276 m x 4.7752 m
Main Level Living Room 6.0452 m x 5.8674 m
Main Level Bathroom Measurements not available
INQUIRE ABOUT
101 Evergreen Lane
First Name(Required)
Last Name