
March 25, 2024
- 10 min read
Maintenance, Water, Insurance, Common Area Maintenance
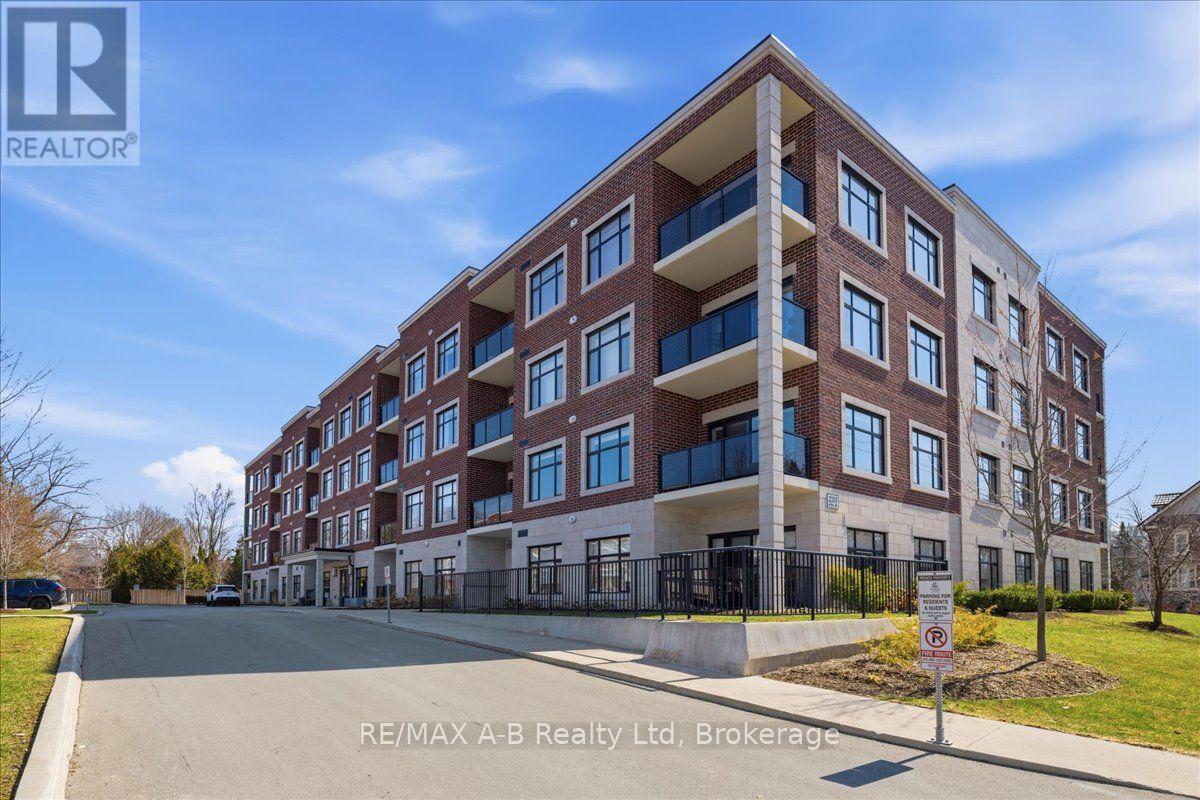
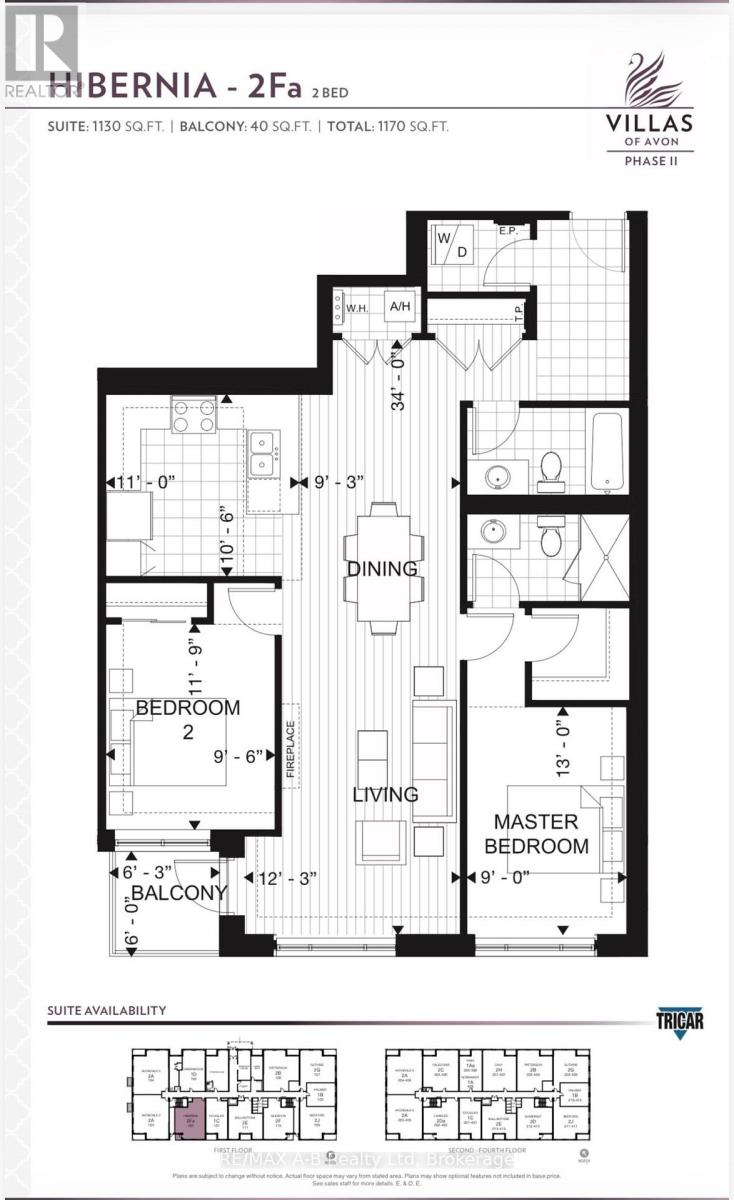
$565 MonthlyWelcome to the Villas of Avon II by Tricar. Located in the heart of the Avon Ward, the Villas of Avon II provides all the carefree benefits of condo living while being located in a highly sought after mature neighbourhood within walking distance to shops, hospitals and restaurants. This condo is a 1130 sq ft 2 bedroom / 2 bath unit located on the ground floor facing Caledonia St. This unit features several upgrades including quartz countertops, engineered hard wood flooring throughout and upgraded ceramic tile in both bathrooms. 1 underground parking stall is included with this unit and a storage locker. Building amenities include gym/fitness centre, residents lounge and guest suite. (id:36109)
| MLS® Number | X13569336 |
| Property Type | Single Family |
| Community Name | Stratford |
| Community Features | Pets Allowed With Restrictions |
| Equipment Type | Water Heater - Gas, Water Heater |
| Features | Balcony, In Suite Laundry, Guest Suite |
| Parking Space Total | 1 |
| Rental Equipment Type | Water Heater - Gas, Water Heater |
| Bathroom Total | 2 |
| Bedrooms Above Ground | 2 |
| Bedrooms Total | 2 |
| Age | 6 To 10 Years |
| Amenities | Separate Electricity Meters, Separate Heating Controls, Storage - Locker |
| Appliances | Water Heater - Tankless, Water Softener, All |
| Basement Type | None |
| Cooling Type | Central Air Conditioning |
| Exterior Finish | Brick |
| Heating Fuel | Natural Gas |
| Heating Type | Forced Air |
| Size Interior | 1,000 - 1,199 Ft2 |
| Type | Apartment |
| Underground | |
| Garage |
| Acreage | No |
| Level | Type | Length | Width | Dimensions |
|---|---|---|---|---|
| Main Level | Bedroom | 3 m | 4 m | 3 m x 4 m |
| Main Level | Bedroom 2 | 2.9 m | 3.6 m | 2.9 m x 3.6 m |
| Main Level | Living Room | 4 m | 10.3 m | 4 m x 10.3 m |
| Main Level | Kitchen | 3 m | 3 m | 3 m x 3 m |

The trademarks REALTOR®, REALTORS®, and the REALTOR® logo are controlled by The Canadian Real Estate Association (CREA) and identify real estate professionals who are members of CREA. The trademarks MLS®, Multiple Listing Service® and the associated logos are owned by The Canadian Real Estate Association (CREA) and identify the quality of services provided by real estate professionals who are members of CREA. The trademark DDF® is owned by The Canadian Real Estate Association (CREA) and identifies CREA's Data Distribution Facility (DDF®)

