
March 25, 2024
- 10 min read
Maintenance, Heat, Cable TV, Insurance, Parking, Water
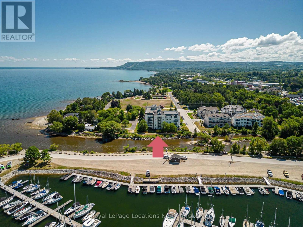
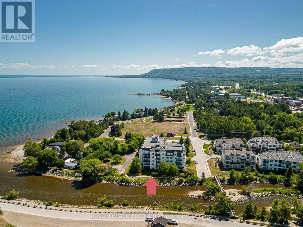
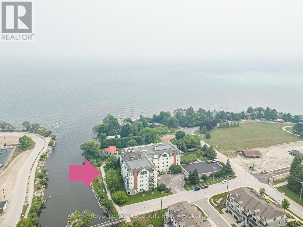
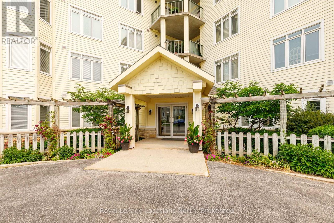
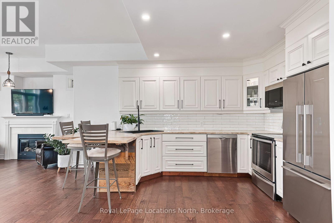
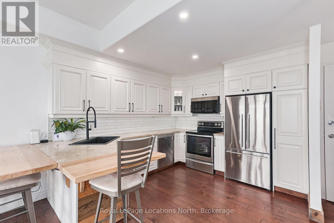
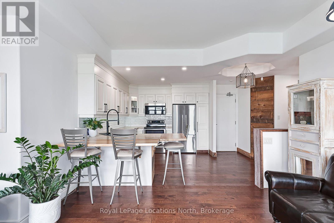
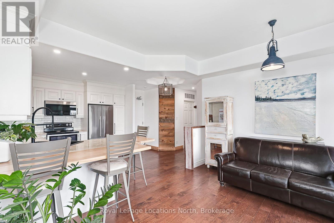
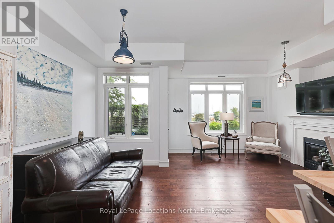
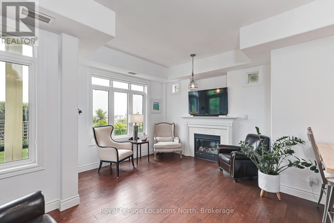
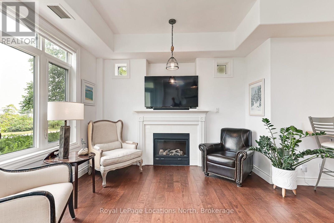
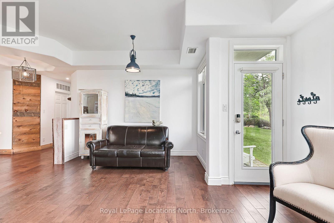
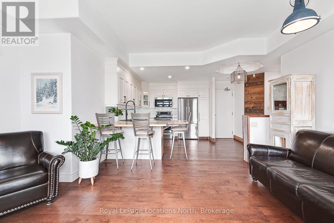
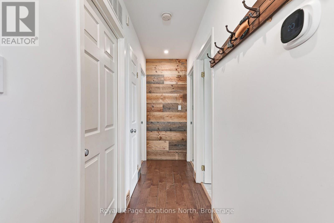
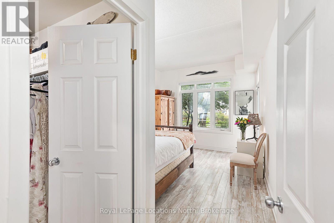
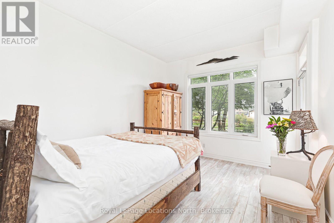
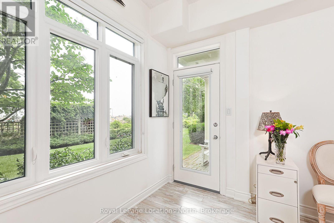
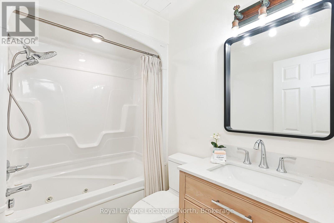
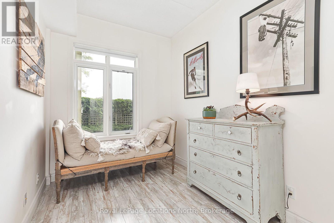
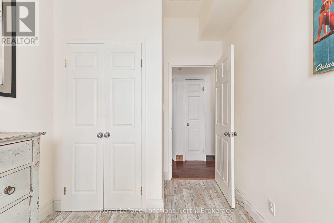
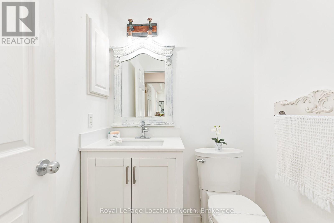
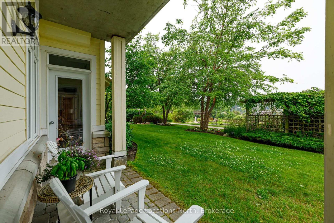
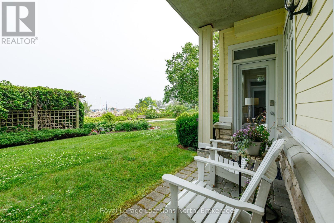
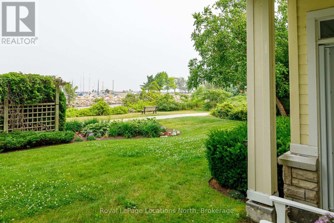
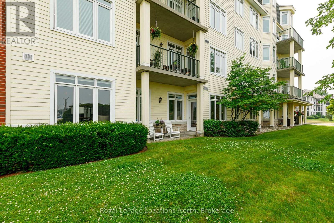
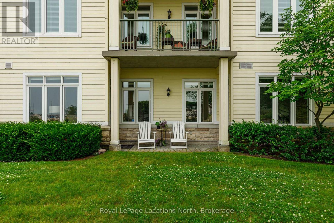
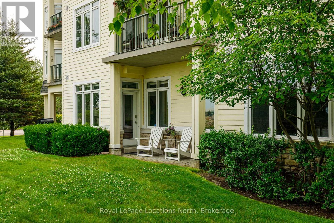
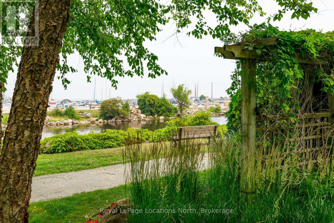
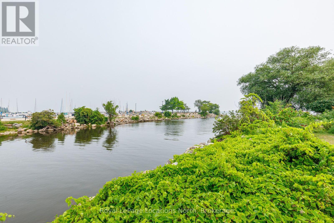
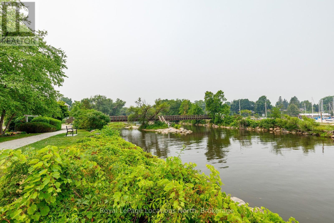
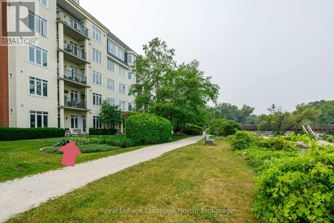
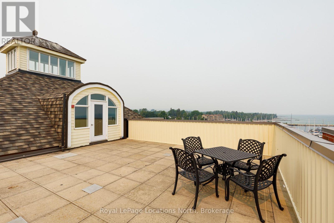
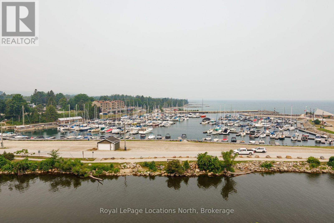
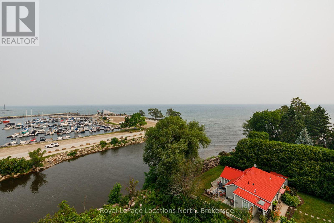
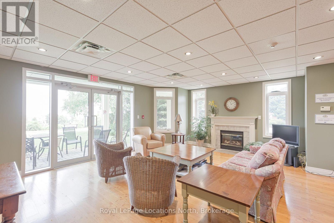
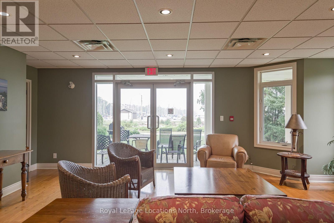
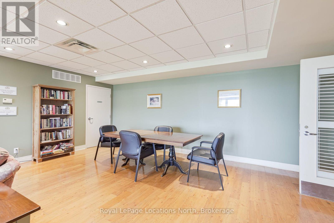
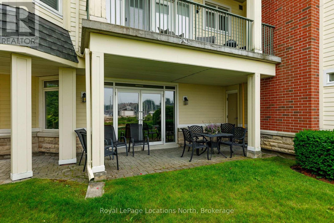
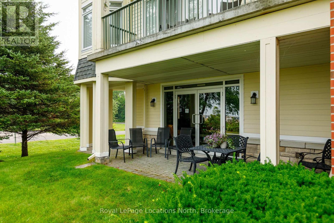
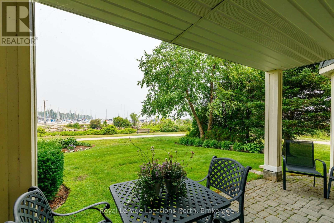
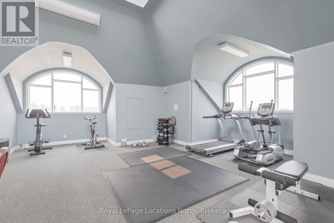
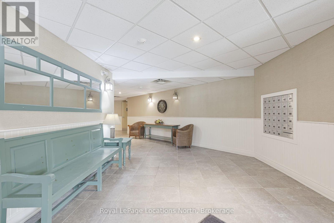
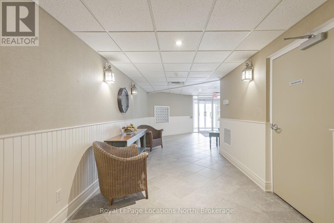
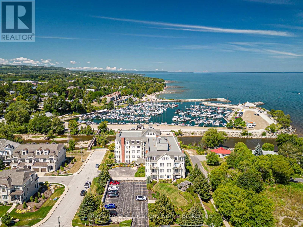
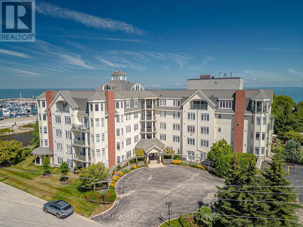
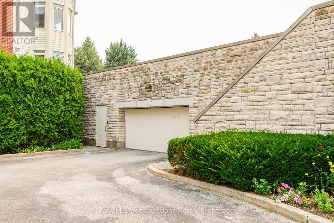
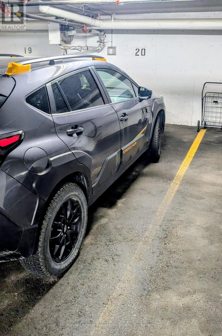
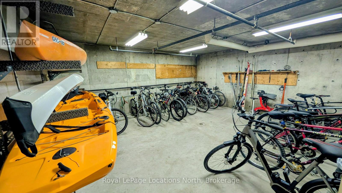
$839.17 MonthlyRare waterfront opportunity awaits in this exceptional ground-floor unit, one of only two in the building, perfectly positioned where the Beaver River meets Georgian Bay. This 2-bedroom, 1.5-bathroom condo offers a serene lifestyle with direct, spectacular views of the Thornbury Harbour and Marina and stunning sunsets right from your doorstep. Thoughtfully updated and move-in ready, the residence features fresh paint and quality engineered flooring throughout. The well-managed building provides outstanding amenities, including a private underground parking space with dedicated bicycle and kayak storage, a top-floor gym, a rooftop patio with panoramic views of the river and the bay, and a main-floor social room with a full kitchen that walks out to a riverfront patio. Ideally located for an active, healthy lifestyle, this home is within easy walking distance of downtown Thornbury's shops, dining, and the scenic Georgian Trail, while offering excellent proximity to the region's premier ski clubs and championship golf courses, making this a unique chance to secure a coveted residence in a prime waterfront location. (id:36109)
| MLS® Number | X13587374 |
| Property Type | Single Family |
| Community Name | Blue Mountains |
| Amenities Near By | Marina, Beach, Ski Area |
| Community Features | Pets Allowed With Restrictions |
| Easement | Unknown, None |
| Equipment Type | Water Heater |
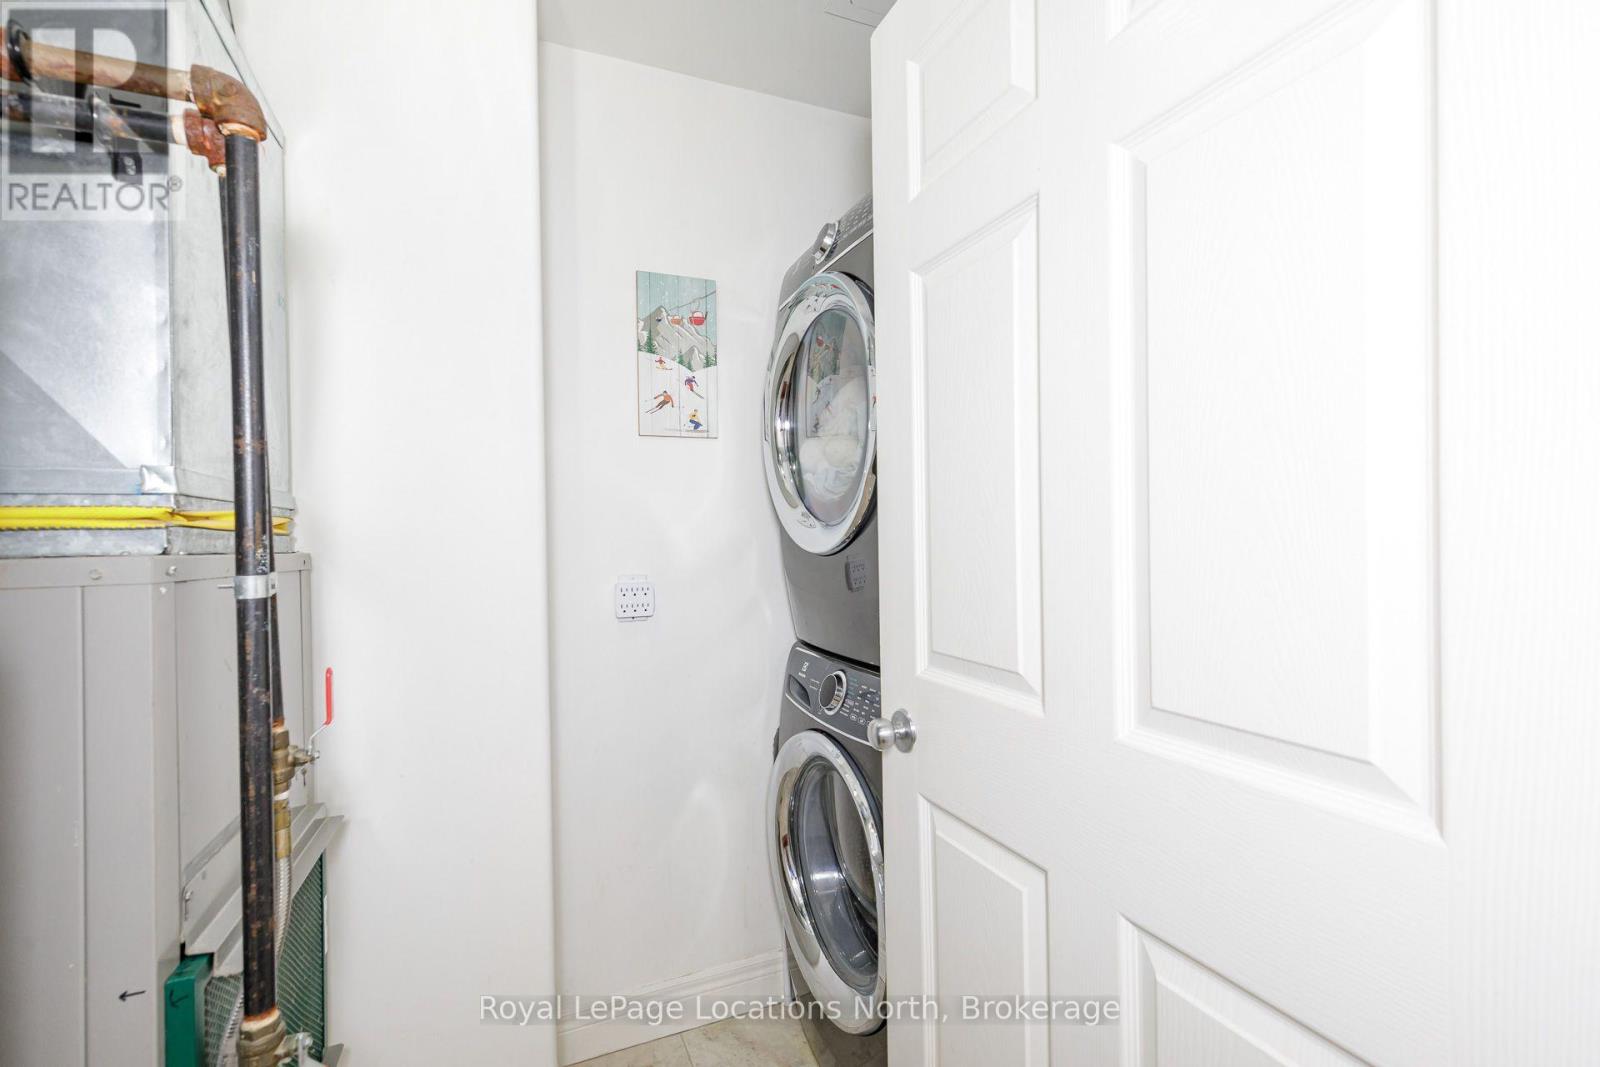
| Features | Wheelchair Access, Balcony, Carpet Free, In Suite Laundry |
| Parking Space Total | 1 |
| Rental Equipment Type | Water Heater |
| Structure | Patio(s) |
| View Type | River View, View Of Water, Direct Water View |
| Water Front Type | Waterfront On River |
| Bathroom Total | 2 |
| Bedrooms Above Ground | 2 |
| Bedrooms Total | 2 |
| Age | 11 To 15 Years |
| Amenities | Exercise Centre, Party Room, Visitor Parking, Fireplace(s) |
| Appliances | Intercom, Water Heater, Dishwasher, Dryer, Microwave, Stove, Washer, Refrigerator |
| Basement Type | None |
| Cooling Type | Central Air Conditioning |
| Exterior Finish | Stone, Wood |
| Fire Protection | Controlled Entry |
| Fireplace Present | Yes |
| Fireplace Total | 1 |
| Half Bath Total | 1 |
| Heating Fuel | Natural Gas |
| Heating Type | Forced Air |
| Size Interior | 900 - 999 Ft2 |
| Type | Apartment |
| Underground | |
| Garage | |
| Inside Entry |
| Access Type | Public Road |
| Acreage | No |
| Land Amenities | Marina, Beach, Ski Area |
| Landscape Features | Landscaped |
| Surface Water | Lake/pond |
| Zoning Description | R3 |
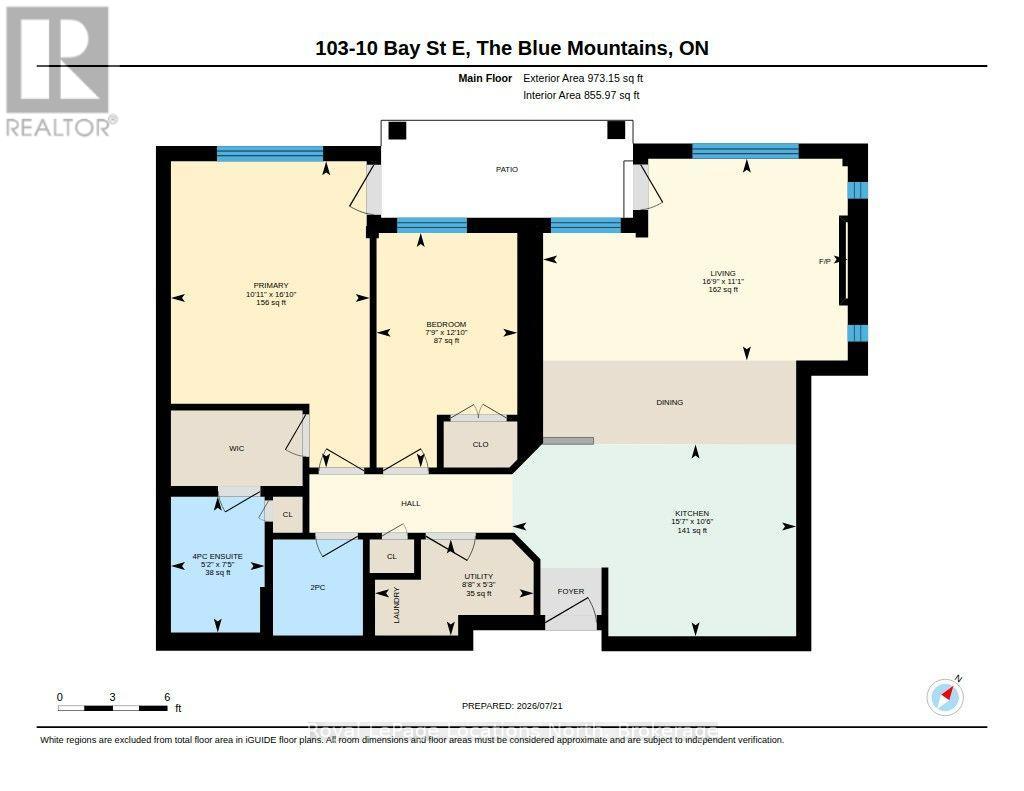
| Level | Type | Length | Width | Dimensions |
|---|---|---|---|---|
| Main Level | Living Room | 5.1 m | 3.38 m | 5.1 m x 3.38 m |
| Main Level | Kitchen | 4.75 m | 3.21 m | 4.75 m x 3.21 m |
| Main Level | Primary Bedroom | 5.12 m | 3.33 m | 5.12 m x 3.33 m |
| Main Level | Bathroom | 2.27 m | 1.57 m | 2.27 m x 1.57 m |
| Main Level | Bedroom 2 | 3.92 m | 2.36 m | 3.92 m x 2.36 m |
| Main Level | Bathroom | 1.61 m | 1.51 m | 1.61 m x 1.51 m |
| Main Level | Utility Room | 2.65 m | 1.61 m | 2.65 m x 1.61 m |

The trademarks REALTOR®, REALTORS®, and the REALTOR® logo are controlled by The Canadian Real Estate Association (CREA) and identify real estate professionals who are members of CREA. The trademarks MLS®, Multiple Listing Service® and the associated logos are owned by The Canadian Real Estate Association (CREA) and identify the quality of services provided by real estate professionals who are members of CREA. The trademark DDF® is owned by The Canadian Real Estate Association (CREA) and identifies CREA's Data Distribution Facility (DDF®)

