Loading

104 - 10 Beausoleil Lane Blue Mountains, Ontario L9Y 2X5

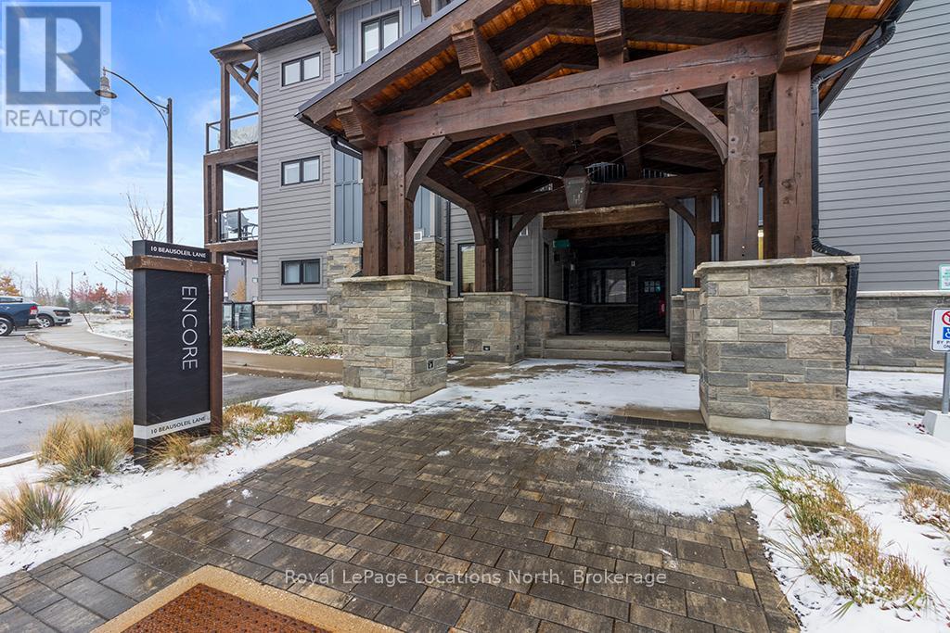
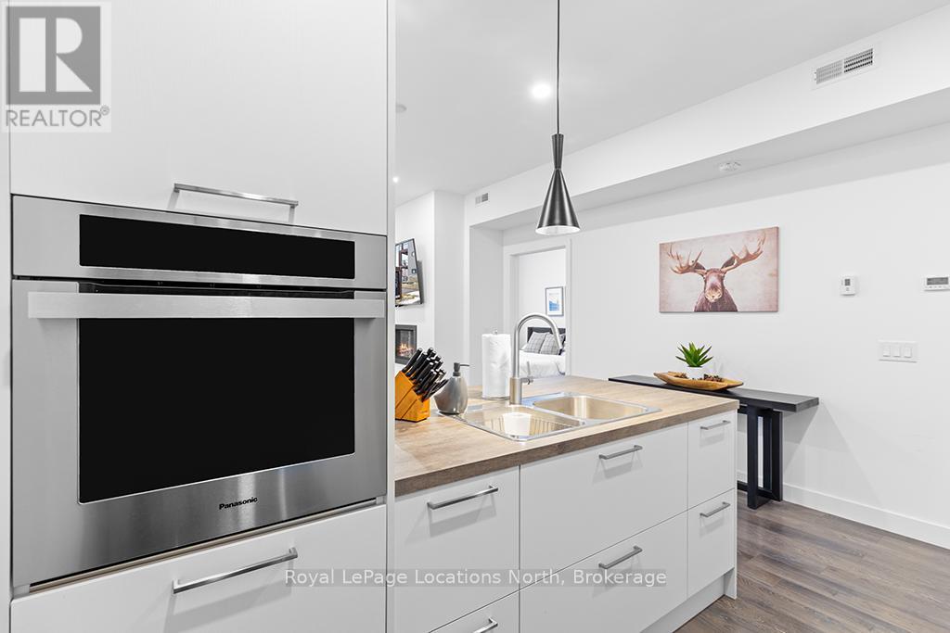
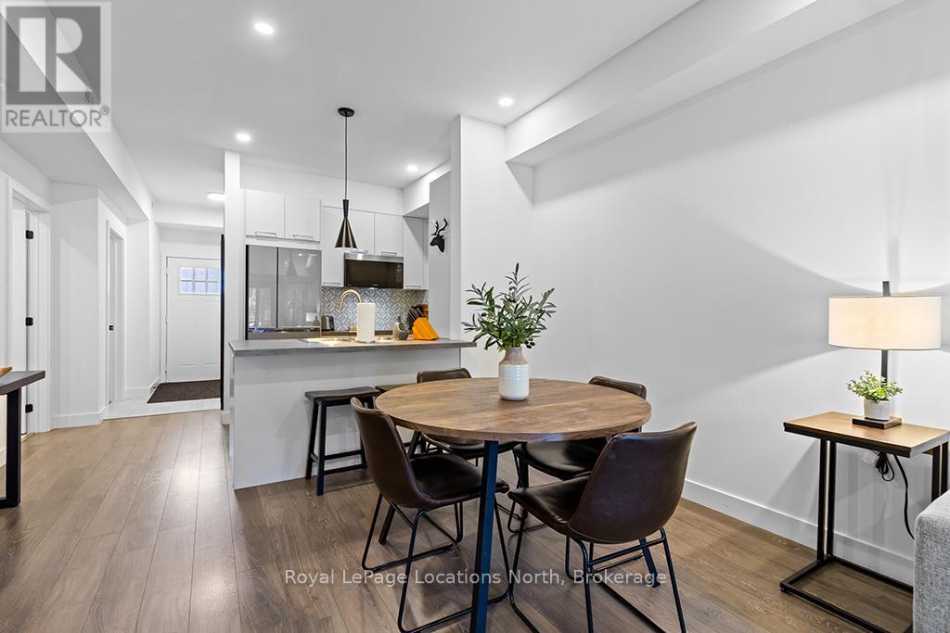
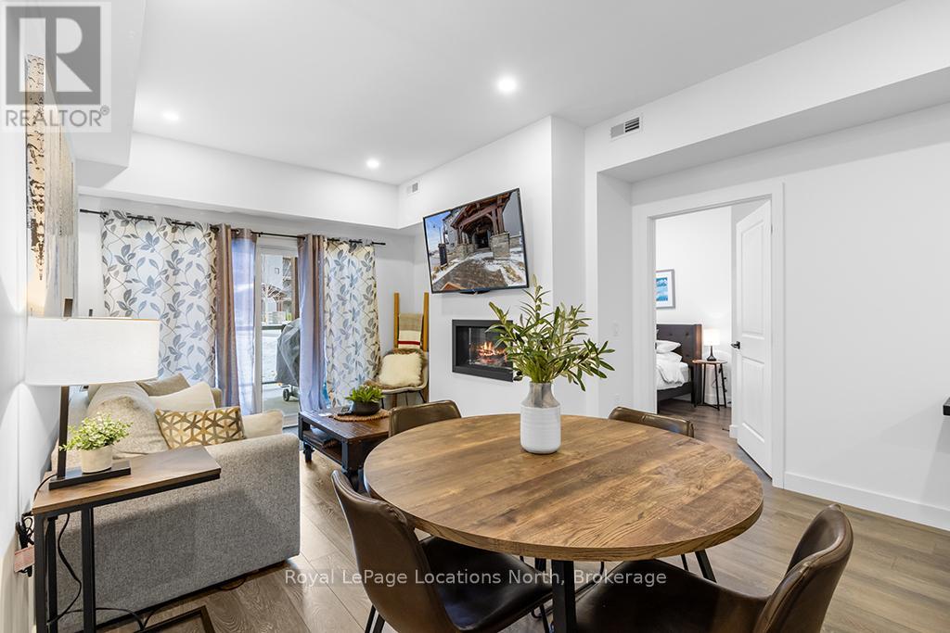
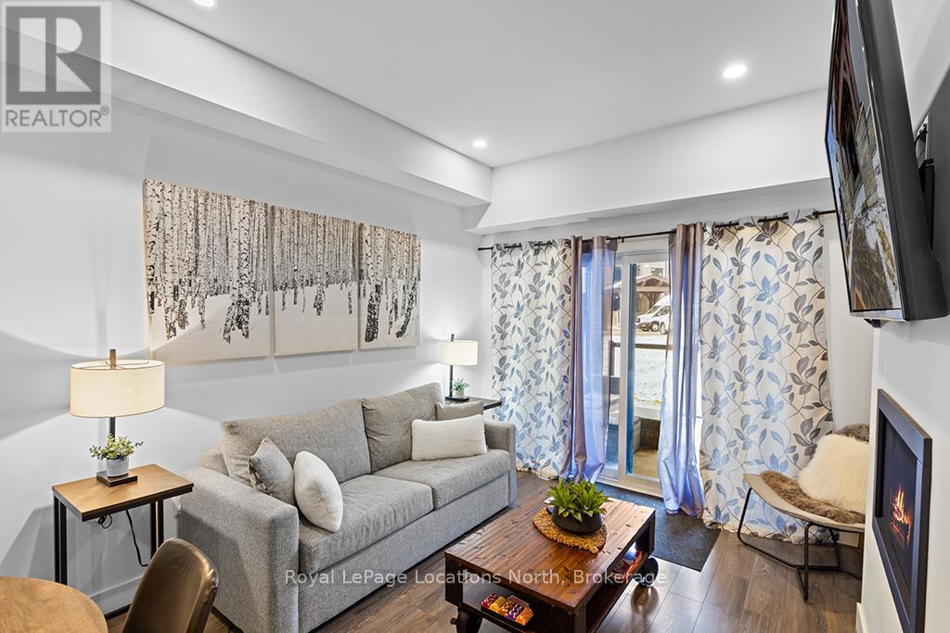
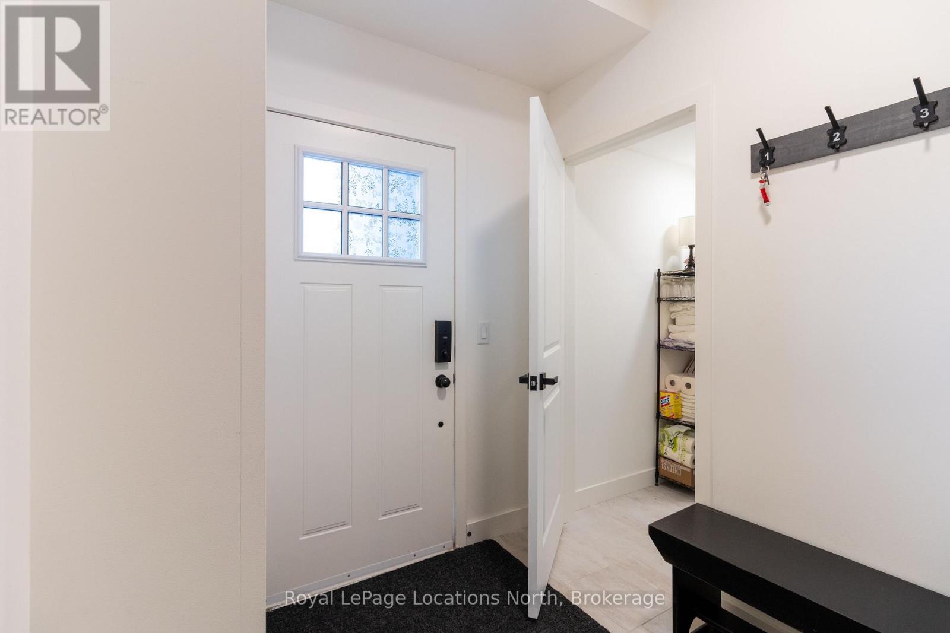
104 - 10 Beausoleil Lane, Blue Mountains, Ontario  L9Y 2X5 - Photo 1 - X13679242
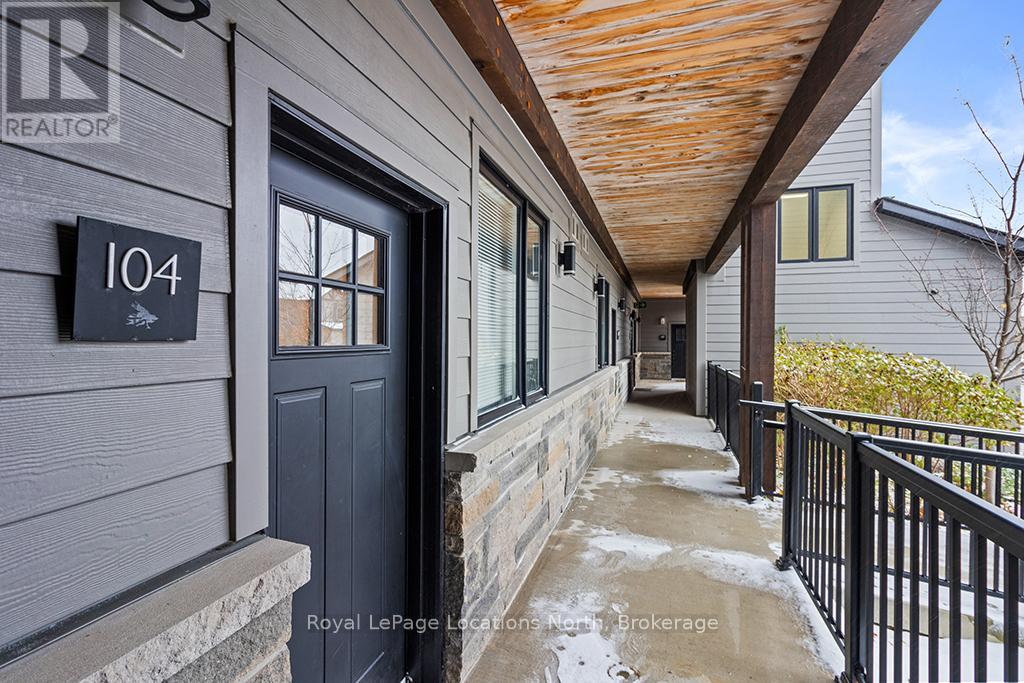
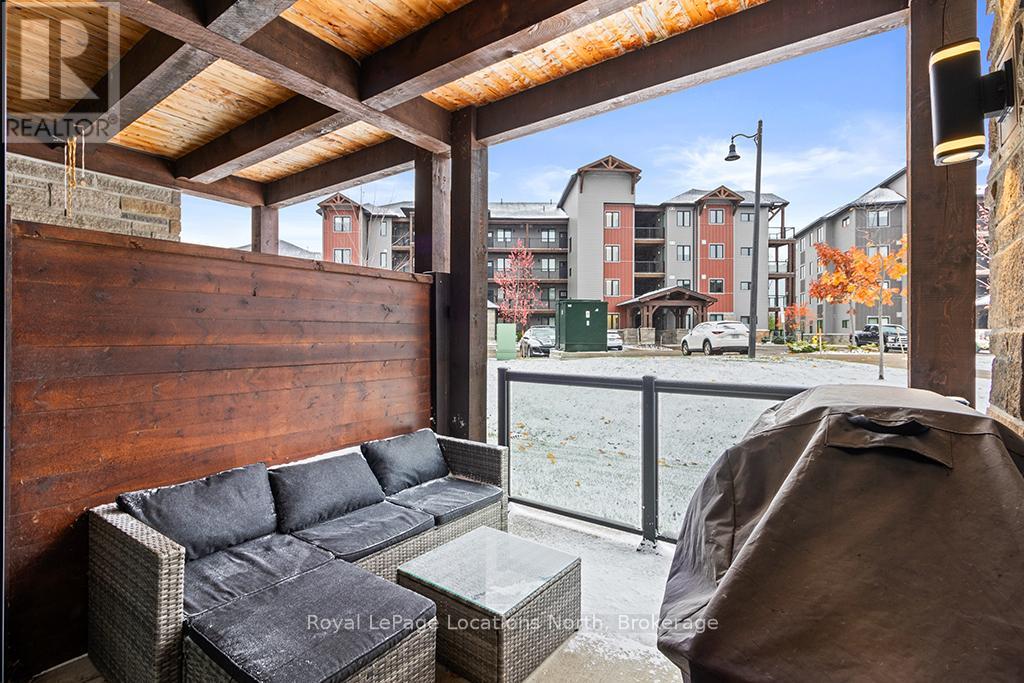
104 - 10 Beausoleil Lane, Blue Mountains, Ontario  L9Y 2X5 - Photo 2 - X13679242
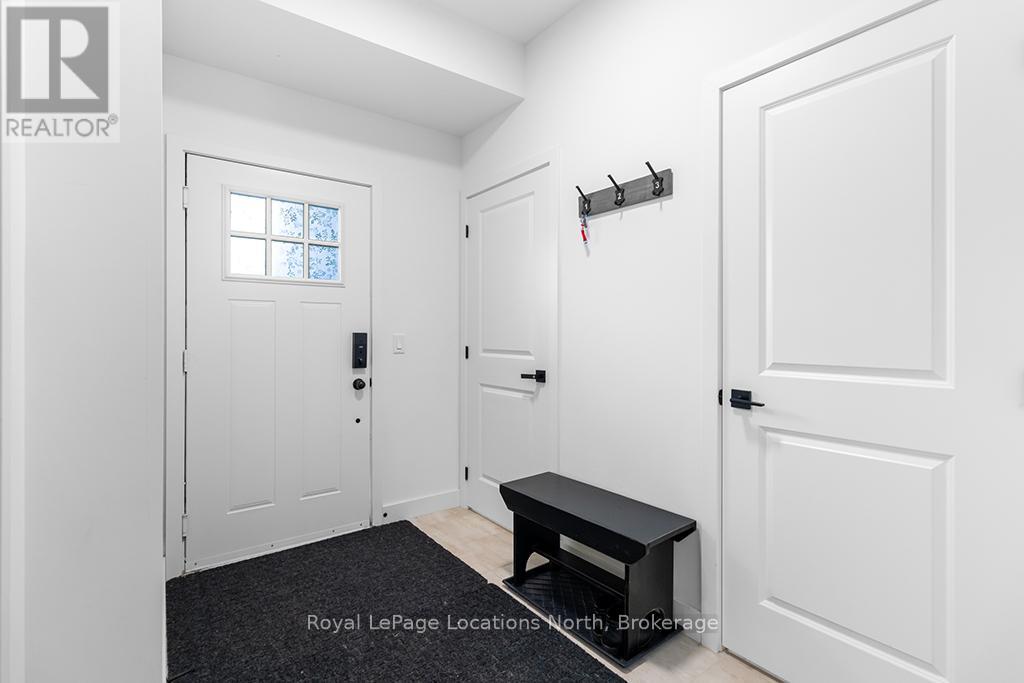
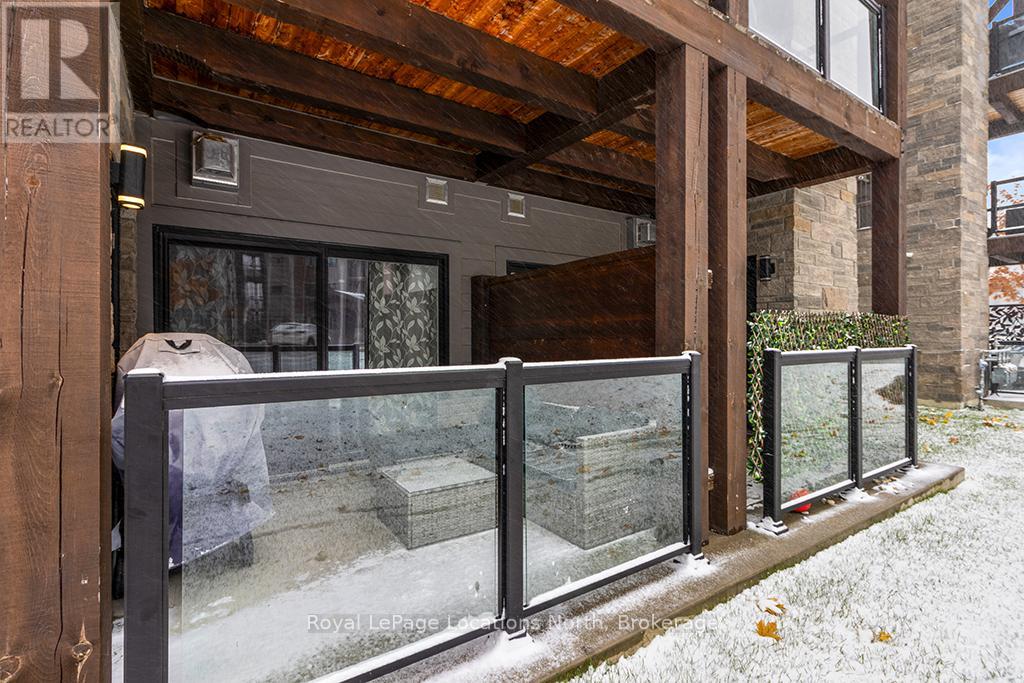
104 - 10 Beausoleil Lane, Blue Mountains, Ontario  L9Y 2X5 - Photo 3 - X13679242
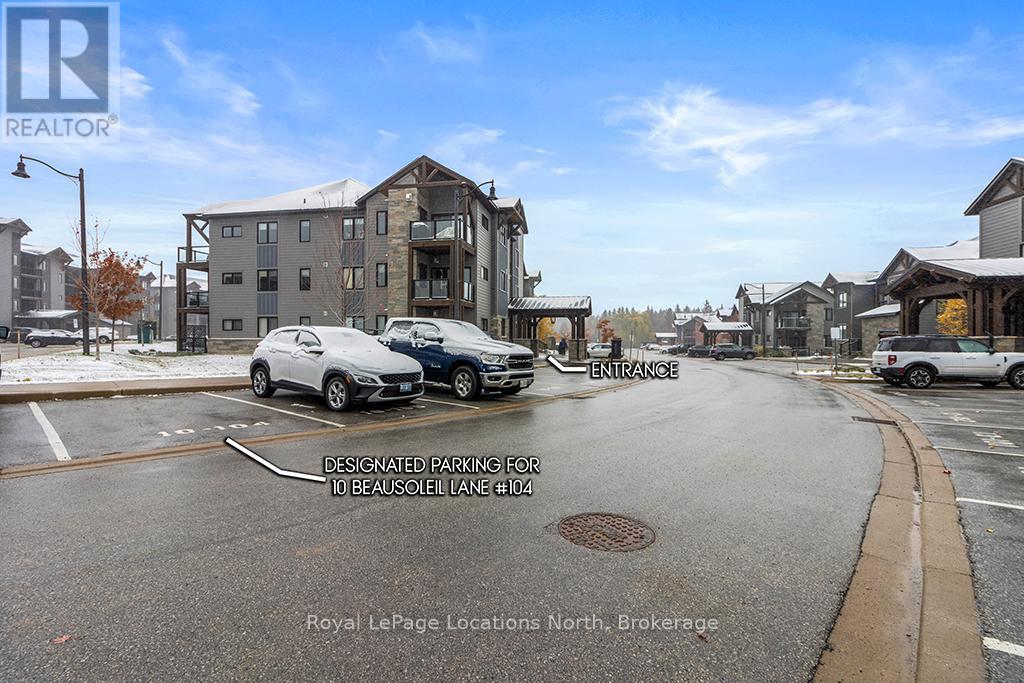
104 - 10 Beausoleil Lane, Blue Mountains, Ontario  L9Y 2X5 - Photo 4 - X13679242
104 - 10 Beausoleil Lane, Blue Mountains, Ontario  L9Y 2X5 - Photo 5 - X13679242
104 - 10 Beausoleil Lane, Blue Mountains, Ontario  L9Y 2X5 - Photo 6 - X13679242
104 - 10 Beausoleil Lane, Blue Mountains, Ontario  L9Y 2X5 - Photo 7 - X13679242
104 - 10 Beausoleil Lane, Blue Mountains, Ontario  L9Y 2X5 - Photo 8 - X13679242
104 - 10 Beausoleil Lane, Blue Mountains, Ontario  L9Y 2X5 - Photo 9 - X13679242
104 - 10 Beausoleil Lane, Blue Mountains, Ontario  L9Y 2X5 - Photo 10 - X13679242
104 - 10 Beausoleil Lane, Blue Mountains, Ontario  L9Y 2X5 - Photo 11 - X13679242
104 - 10 Beausoleil Lane, Blue Mountains, Ontario  L9Y 2X5 - Photo 12 - X13679242
104 - 10 Beausoleil Lane, Blue Mountains, Ontario  L9Y 2X5 - Photo 13 - X13679242
104 - 10 Beausoleil Lane, Blue Mountains, Ontario  L9Y 2X5 - Photo 14 - X13679242
104 - 10 Beausoleil Lane, Blue Mountains, Ontario  L9Y 2X5 - Photo 15 - X13679242
104 - 10 Beausoleil Lane, Blue Mountains, Ontario  L9Y 2X5 - Photo 16 - X13679242
104 - 10 Beausoleil Lane, Blue Mountains, Ontario  L9Y 2X5 - Photo 17 - X13679242
104 - 10 Beausoleil Lane, Blue Mountains, Ontario  L9Y 2X5 - Photo 18 - X13679242
104 - 10 Beausoleil Lane, Blue Mountains, Ontario  L9Y 2X5 - Photo 19 - X13679242
104 - 10 Beausoleil Lane, Blue Mountains, Ontario  L9Y 2X5 - Photo 20 - X13679242
104 - 10 Beausoleil Lane, Blue Mountains, Ontario  L9Y 2X5 - Photo 21 - X13679242
104 - 10 Beausoleil Lane, Blue Mountains, Ontario  L9Y 2X5 - Photo 22 - X13679242
104 - 10 Beausoleil Lane, Blue Mountains, Ontario  L9Y 2X5 - Photo 23 - X13679242
104 - 10 Beausoleil Lane, Blue Mountains, Ontario  L9Y 2X5 - Photo 24 - X13679242
104 - 10 Beausoleil Lane, Blue Mountains, Ontario  L9Y 2X5 - Photo 25 - X13679242
104 - 10 Beausoleil Lane, Blue Mountains, Ontario  L9Y 2X5 - Photo 26 - X13679242
104 - 10 Beausoleil Lane, Blue Mountains, Ontario  L9Y 2X5 - Photo 27 - X13679242
104 - 10 Beausoleil Lane, Blue Mountains, Ontario  L9Y 2X5 - Photo 28 - X13679242
104 - 10 Beausoleil Lane, Blue Mountains, Ontario  L9Y 2X5 - Photo 29 - X13679242
104 - 10 Beausoleil Lane, Blue Mountains, Ontario  L9Y 2X5 - Photo 30 - X13679242
104 - 10 Beausoleil Lane, Blue Mountains, Ontario  L9Y 2X5 - Photo 31 - X13679242
104 - 10 Beausoleil Lane, Blue Mountains, Ontario  L9Y 2X5 - Photo 32 - X13679242
104 - 10 Beausoleil Lane, Blue Mountains, Ontario  L9Y 2X5 - Photo 33 - X13679242
104 - 10 Beausoleil Lane, Blue Mountains, Ontario  L9Y 2X5 - Photo 34 - X13679242
104 - 10 Beausoleil Lane, Blue Mountains, Ontario  L9Y 2X5 - Photo 35 - X13679242
104 - 10 Beausoleil Lane, Blue Mountains, Ontario  L9Y 2X5 - Photo 36 - X13679242
104 - 10 Beausoleil Lane, Blue Mountains, Ontario  L9Y 2X5 - Photo 37 - X13679242
104 - 10 Beausoleil Lane, Blue Mountains, Ontario  L9Y 2X5 - Photo 38 - X13679242
104 - 10 Beausoleil Lane, Blue Mountains, Ontario  L9Y 2X5 - Photo 39 - X13679242
104 - 10 Beausoleil Lane, Blue Mountains, Ontario  L9Y 2X5 - Photo 40 - X13679242
104 - 10 Beausoleil Lane, Blue Mountains, Ontario  L9Y 2X5 - Photo 41 - X13679242
104 - 10 Beausoleil Lane, Blue Mountains, Ontario  L9Y 2X5 - Photo 42 - X13679242
104 - 10 Beausoleil Lane, Blue Mountains, Ontario  L9Y 2X5 - Photo 43 - X13679242
104 - 10 Beausoleil Lane, Blue Mountains, Ontario  L9Y 2X5 - Photo 44 - X13679242
104 - 10 Beausoleil Lane, Blue Mountains, Ontario  L9Y 2X5 - Photo 45 - X13679242
104 - 10 Beausoleil Lane, Blue Mountains, Ontario  L9Y 2X5 - Photo 46 - X13679242
104 - 10 Beausoleil Lane, Blue Mountains, Ontario  L9Y 2X5 - Photo 47 - X13679242
104 - 10 Beausoleil Lane, Blue Mountains, Ontario  L9Y 2X5 - Photo 1 - X13679242
104 - 10 Beausoleil Lane, Blue Mountains, Ontario  L9Y 2X5 - Photo 2 - X13679242
104 - 10 Beausoleil Lane, Blue Mountains, Ontario  L9Y 2X5 - Photo 3 - X13679242
104 - 10 Beausoleil Lane, Blue Mountains, Ontario  L9Y 2X5 - Photo 4 - X13679242
104 - 10 Beausoleil Lane, Blue Mountains, Ontario  L9Y 2X5 - Photo 5 - X13679242
104 - 10 Beausoleil Lane, Blue Mountains, Ontario  L9Y 2X5 - Photo 6 - X13679242
104 - 10 Beausoleil Lane, Blue Mountains, Ontario  L9Y 2X5 - Photo 7 - X13679242
104 - 10 Beausoleil Lane, Blue Mountains, Ontario  L9Y 2X5 - Photo 8 - X13679242
104 - 10 Beausoleil Lane, Blue Mountains, Ontario  L9Y 2X5 - Photo 9 - X13679242
104 - 10 Beausoleil Lane, Blue Mountains, Ontario  L9Y 2X5 - Photo 10 - X13679242
104 - 10 Beausoleil Lane, Blue Mountains, Ontario  L9Y 2X5 - Photo 11 - X13679242
104 - 10 Beausoleil Lane, Blue Mountains, Ontario  L9Y 2X5 - Photo 12 - X13679242
104 - 10 Beausoleil Lane, Blue Mountains, Ontario  L9Y 2X5 - Photo 13 - X13679242
104 - 10 Beausoleil Lane, Blue Mountains, Ontario  L9Y 2X5 - Photo 14 - X13679242
104 - 10 Beausoleil Lane, Blue Mountains, Ontario  L9Y 2X5 - Photo 15 - X13679242
104 - 10 Beausoleil Lane, Blue Mountains, Ontario  L9Y 2X5 - Photo 16 - X13679242
104 - 10 Beausoleil Lane, Blue Mountains, Ontario  L9Y 2X5 - Photo 17 - X13679242
104 - 10 Beausoleil Lane, Blue Mountains, Ontario  L9Y 2X5 - Photo 18 - X13679242
104 - 10 Beausoleil Lane, Blue Mountains, Ontario  L9Y 2X5 - Photo 19 - X13679242
104 - 10 Beausoleil Lane, Blue Mountains, Ontario  L9Y 2X5 - Photo 20 - X13679242
104 - 10 Beausoleil Lane, Blue Mountains, Ontario  L9Y 2X5 - Photo 21 - X13679242
104 - 10 Beausoleil Lane, Blue Mountains, Ontario  L9Y 2X5 - Photo 22 - X13679242
104 - 10 Beausoleil Lane, Blue Mountains, Ontario  L9Y 2X5 - Photo 23 - X13679242
104 - 10 Beausoleil Lane, Blue Mountains, Ontario  L9Y 2X5 - Photo 24 - X13679242
104 - 10 Beausoleil Lane, Blue Mountains, Ontario  L9Y 2X5 - Photo 25 - X13679242
104 - 10 Beausoleil Lane, Blue Mountains, Ontario  L9Y 2X5 - Photo 26 - X13679242
104 - 10 Beausoleil Lane, Blue Mountains, Ontario  L9Y 2X5 - Photo 27 - X13679242
104 - 10 Beausoleil Lane, Blue Mountains, Ontario  L9Y 2X5 - Photo 28 - X13679242
104 - 10 Beausoleil Lane, Blue Mountains, Ontario  L9Y 2X5 - Photo 29 - X13679242
104 - 10 Beausoleil Lane, Blue Mountains, Ontario  L9Y 2X5 - Photo 30 - X13679242
104 - 10 Beausoleil Lane, Blue Mountains, Ontario  L9Y 2X5 - Photo 31 - X13679242
104 - 10 Beausoleil Lane, Blue Mountains, Ontario  L9Y 2X5 - Photo 32 - X13679242
104 - 10 Beausoleil Lane, Blue Mountains, Ontario  L9Y 2X5 - Photo 33 - X13679242
104 - 10 Beausoleil Lane, Blue Mountains, Ontario  L9Y 2X5 - Photo 34 - X13679242
104 - 10 Beausoleil Lane, Blue Mountains, Ontario  L9Y 2X5 - Photo 35 - X13679242
104 - 10 Beausoleil Lane, Blue Mountains, Ontario  L9Y 2X5 - Photo 36 - X13679242
104 - 10 Beausoleil Lane, Blue Mountains, Ontario  L9Y 2X5 - Photo 37 - X13679242
104 - 10 Beausoleil Lane, Blue Mountains, Ontario  L9Y 2X5 - Photo 38 - X13679242
104 - 10 Beausoleil Lane, Blue Mountains, Ontario  L9Y 2X5 - Photo 39 - X13679242
104 - 10 Beausoleil Lane, Blue Mountains, Ontario  L9Y 2X5 - Photo 40 - X13679242
104 - 10 Beausoleil Lane, Blue Mountains, Ontario  L9Y 2X5 - Photo 41 - X13679242
104 - 10 Beausoleil Lane, Blue Mountains, Ontario  L9Y 2X5 - Photo 42 - X13679242
104 - 10 Beausoleil Lane, Blue Mountains, Ontario  L9Y 2X5 - Photo 43 - X13679242
104 - 10 Beausoleil Lane, Blue Mountains, Ontario  L9Y 2X5 - Photo 44 - X13679242
104 - 10 Beausoleil Lane, Blue Mountains, Ontario  L9Y 2X5 - Photo 45 - X13679242
104 - 10 Beausoleil Lane, Blue Mountains, Ontario  L9Y 2X5 - Photo 46 - X13679242
104 - 10 Beausoleil Lane, Blue Mountains, Ontario  L9Y 2X5 - Photo 47 - X13679242

$559,900

Maintenance, Parking, Common Area Maintenance

$607.06 Monthly

2 Bedroom 2 Bathroom 800 - 899 ft2
Fireplace Outdoor Pool Central Air Conditioning Forced Air

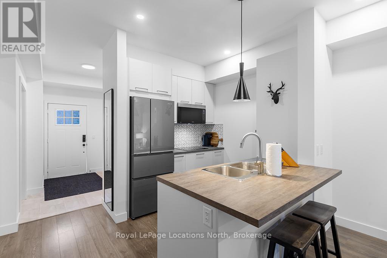
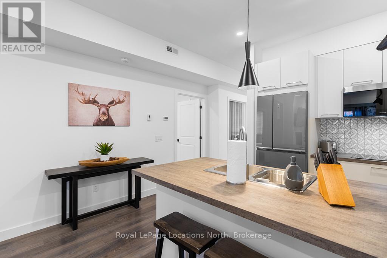
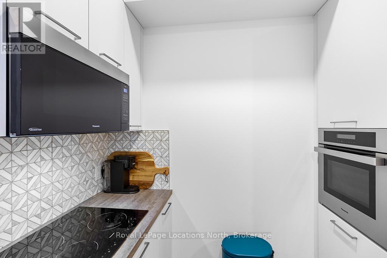
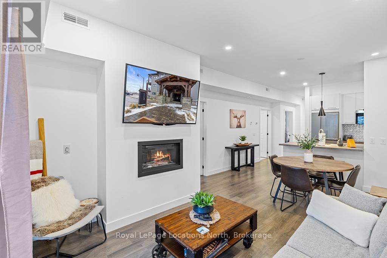
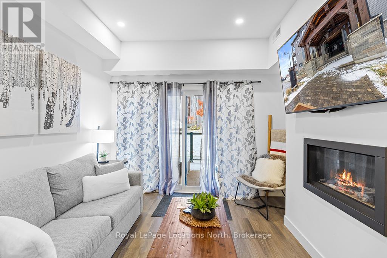
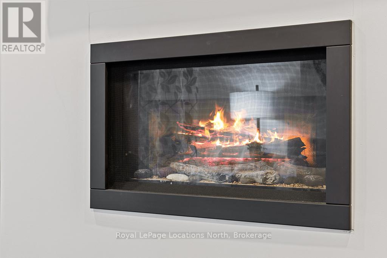
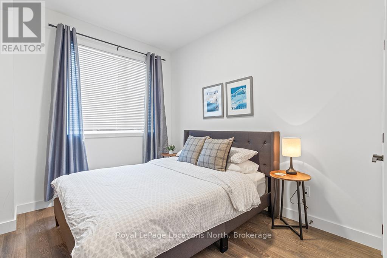
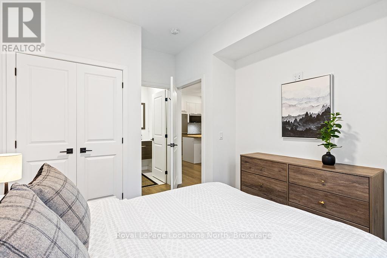
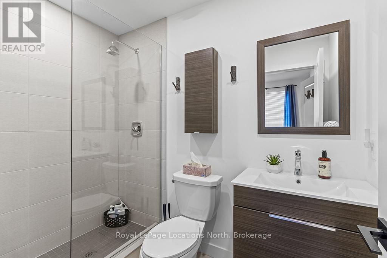
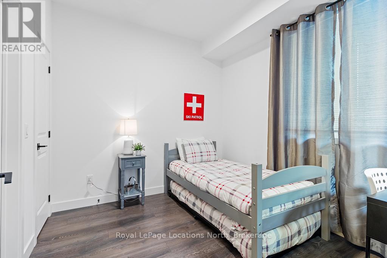
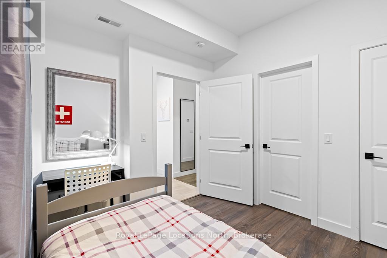
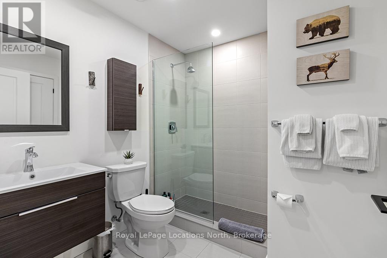
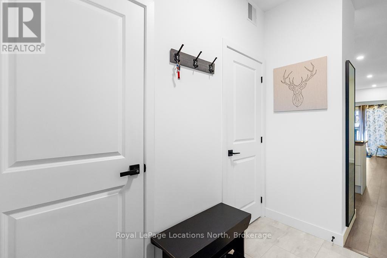
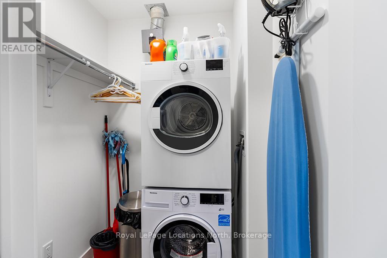
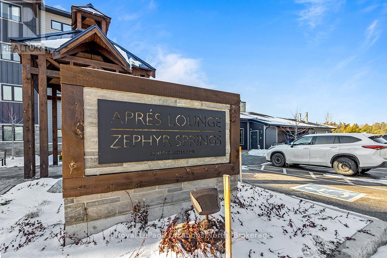
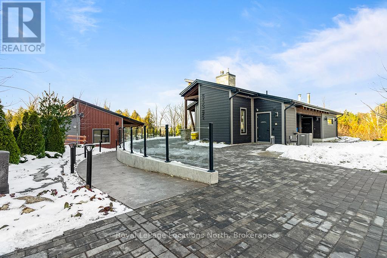
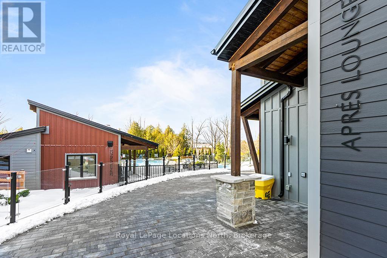
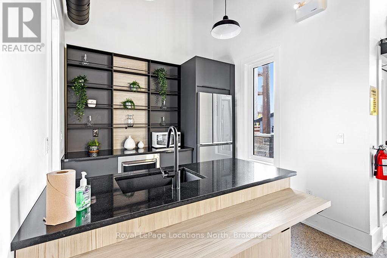
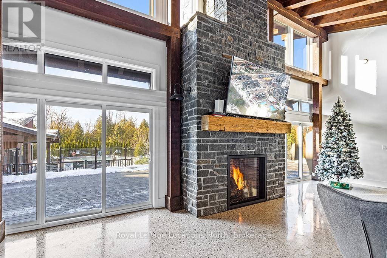
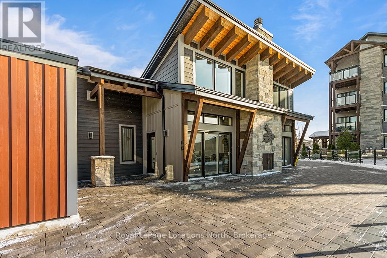
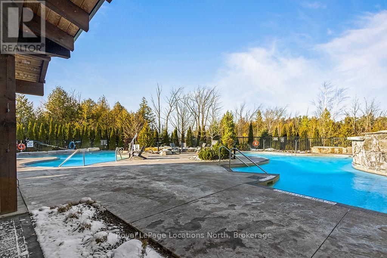
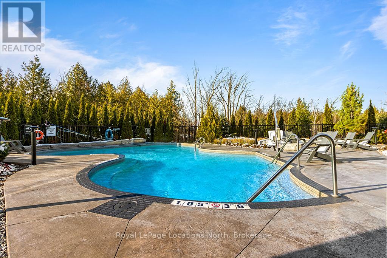
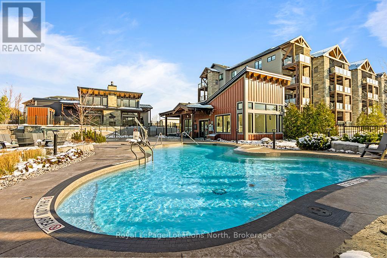
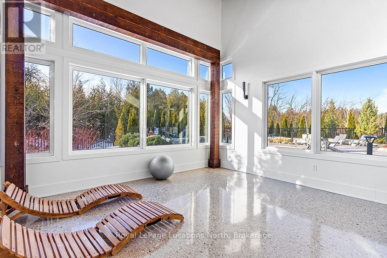
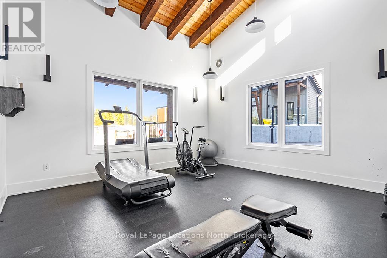
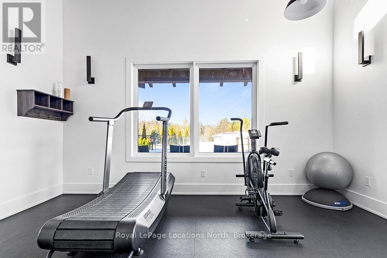
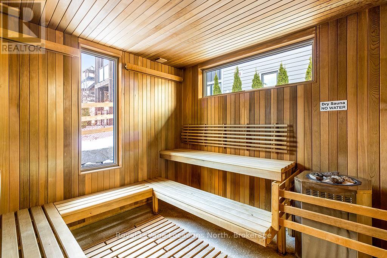
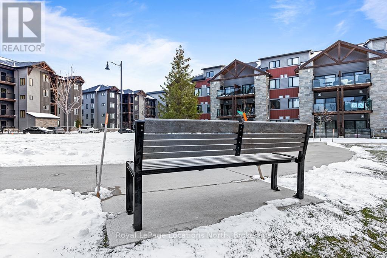
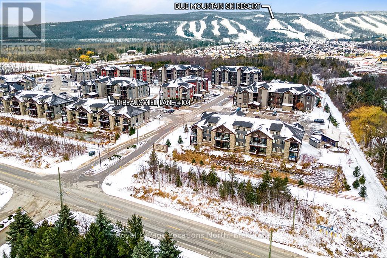
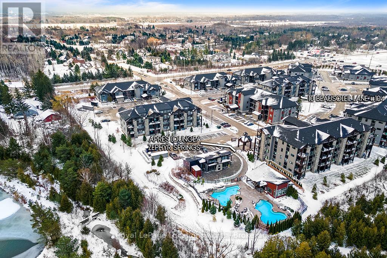
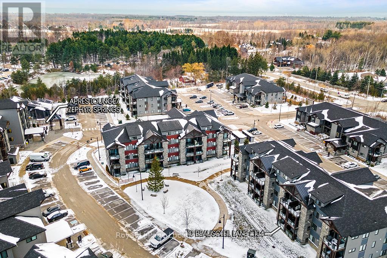
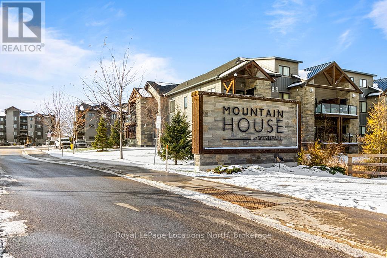
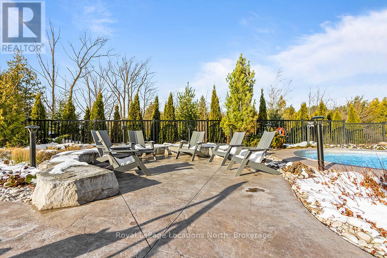
WELCOME TO MOUNTAIN HOUSE - Turn-Key Four-Season Living! Experience the comfort, convenience and lifestyle of Mountain House in this beautifully furnished 2-bedroom, 2-bathroom ground-floor condo in the desirable Encore Building. Offering true turn-key living, this stylish residence is fully furnished and ready to enjoy from day one. The bright, open-concept interior features a modern kitchen with built-in appliances, contemporary finishes and seamless flow into the dining and living areas. A cozy gas fireplace creates the perfect après-ski atmosphere, while the spacious primary bedroom offers a comfortable retreat at the end of the day. Step outside to your private covered patio with gas BBQ connection-perfect for morning coffee, outdoor dining or relaxing after a day of mountain adventures. Ground-floor living also means easy access without the need for elevators or stairs. Additional features include in-suite laundry, a generous storage closet, one dedicated parking space and convenient visitor parking. Life at Mountain House extends well beyond your front door. Enjoy access to Zephyr Springs, the community's resort-style amenity area featuring year-round heated outdoor pools, hot tub, sauna, fitness and wellness spaces, along with the beautifully designed Après Lodge. Ideally located just minutes from Blue Mountain Village, South Base Lodge, downtown Collingwood and Georgian Bay, you'll have easy access to skiing, hiking, biking, dining, shopping, entertainment and the area's many four-season attractions. Relax at Scandinave Spa, explore the extensive trail network or spend the day at the beach-all close to home. Whether you're looking for a weekend retreat, a four-season residence or an investment opportunity, this turn-key Mountain House condo offers an exceptional opportunity to enjoy the Blue Mountain lifestyle in comfort and convenience. (id:36109)

Property Details

MLS® Number X13679242
Property Type Single Family
Community Name Blue Mountains
Amenities Near By Ski Area, Golf Nearby
Community Features Pets Allowed With Restrictions
Features Elevator, Balcony, Carpet Free, In Suite Laundry
Parking Space Total 1
Pool Type Outdoor Pool
Structure Clubhouse, Patio(s)
Building

Bathroom Total 2
Bedrooms Above Ground 2
Bedrooms Total 2
Age 6 To 10 Years
Amenities Exercise Centre, Sauna, Visitor Parking, Fireplace(s)
Appliances Water Meter
Basement Type None
Cooling Type Central Air Conditioning
Exterior Finish Brick Veneer
Fireplace Present Yes
Fireplace Total 1
Heating Fuel Natural Gas
Heating Type Forced Air
Size Interior 800 - 899 Ft2
Type Apartment

Parking

No Garage

Land

Acreage No
Land Amenities Ski Area, Golf Nearby
Surface Water Lake/pond

Rooms

Level Type Dimensions
Main Level Living Room 3.88 m x 5.49 m
Main Level Kitchen 2.13 m x 2.44 m
Main Level Primary Bedroom 3.28 m x 3.1 m
Main Level Bedroom 9.1 m x 2 m
Main Level Laundry Room 1.5 m x 1.25 m
Main Level Storage 1 m x 1.44 m
INQUIRE ABOUT
104 - 10 Beausoleil Lane
First Name(Required)
Last Name