Loading

104 Largo Lane Goderich, Ontario N7A 0C1

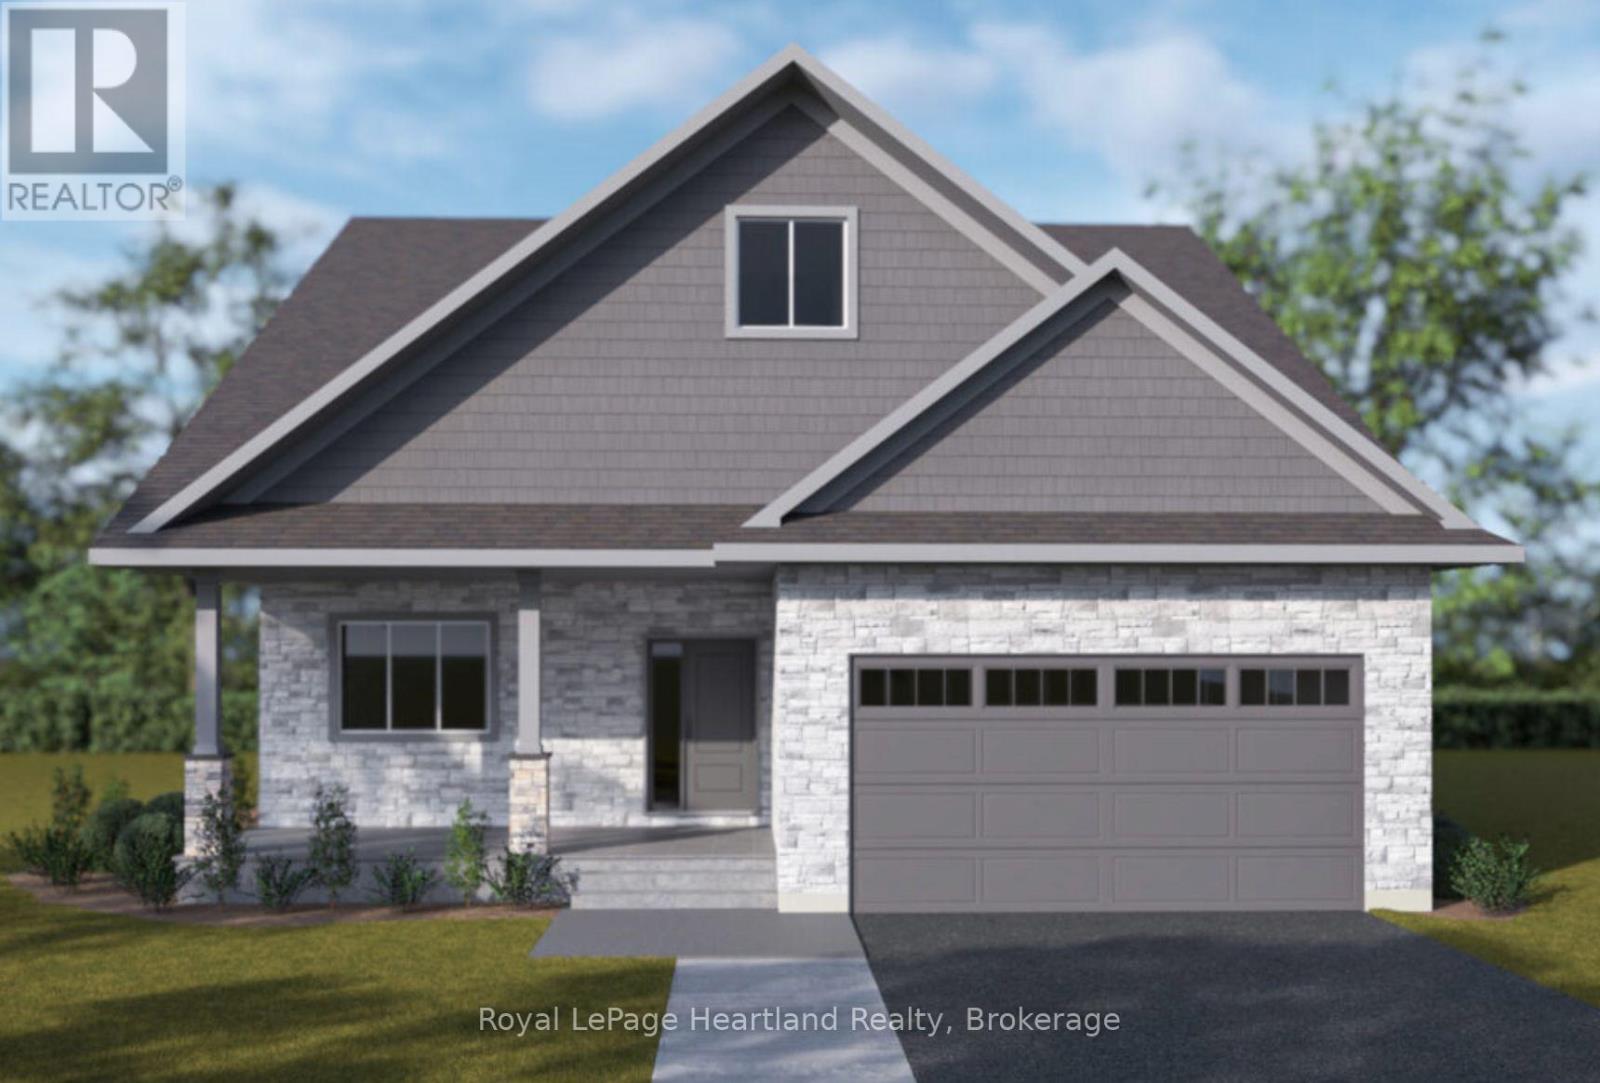
104 Largo Lane, Goderich, Ontario  N7A 0C1 - Photo 1 - X13745978

$849,900

3 Bedroom 3 Bathroom 2,500 - 3,000 ft2
Central Air Conditioning Forced Air

The Breakwater Loft is a sophisticated home designed for effortless coastal living at Coast Goderich. Combining modern elegance with daily practicalities, this layout features soaring 9-foot main-floor ceilings, low-maintenance luxury vinyl plank flooring throughout the main living areas, and sleek brushed nickel or black door hardware. The chef-inspired kitchen stands out with high-quality cabinetry, 36" uppers, quartz countertops, and Moen plumbing fixtures, which seamlessly carry into the bathrooms alongside solid wood vanities and luxury vinyl tile. Complete with a finished paved asphalt driveway and a garage lined with durable vinyl Trusscore wall panels, this model can also be tailored with premium upgrade options-including elegant tray ceilings in the primary bedroom or living room, elevated kitchen cabinetry packages, and a cozy rear covered porch for outdoor relaxation. (id:36109)

Property Details

MLS® Number X13745978
Property Type Single Family
Community Name Goderich (Town)
Parking Space Total 3

Building

Bathroom Total 3
Bedrooms Above Ground 3
Bedrooms Total 3
Basement Development Unfinished
Basement Type Full (unfinished)
Construction Style Attachment Detached
Cooling Type Central Air Conditioning
Exterior Finish Vinyl Siding
Foundation Type Poured Concrete
Heating Fuel Electric
Heating Type Forced Air
Stories Total 2
Size Interior 2,500 - 3,000 Ft2
Type House
Utility Water Municipal Water

Parking

Attached Garage
Garage

Land

Acreage No
Sewer Sanitary Sewer
Size Depth 120 Ft
Size Frontage 50 Ft
Size Irregular 50 X 120 Ft
Size Total Text 50 X 120 Ft

Rooms

Level Type Dimensions
Second Level Bedroom 3 3.25 m x 4.27 m
Second Level Bedroom 4 4.09 m x 4.14 m
Main Level Eating Area 4.08 m x 3.84 m
Main Level Living Room 3.61 m x 4.88 m
Main Level Kitchen 4.06 m x 4.14 m
Main Level Bedroom 4.06 m x 4.8 m
Main Level Bedroom 2 3.25 m x 3.69 m
Main Level Dining Room 4.06 m x 4.27 m
INQUIRE ABOUT
104 Largo Lane
First Name(Required)
Last Name


