1040 15/16 Sunnidale Side Road S Clearview, Ontario L0M 1S0
$1,100,000
4 Bedroom
3 Bathroom
1,500 - 2,000 ft2
Fireplace
None
Baseboard Heaters, Other
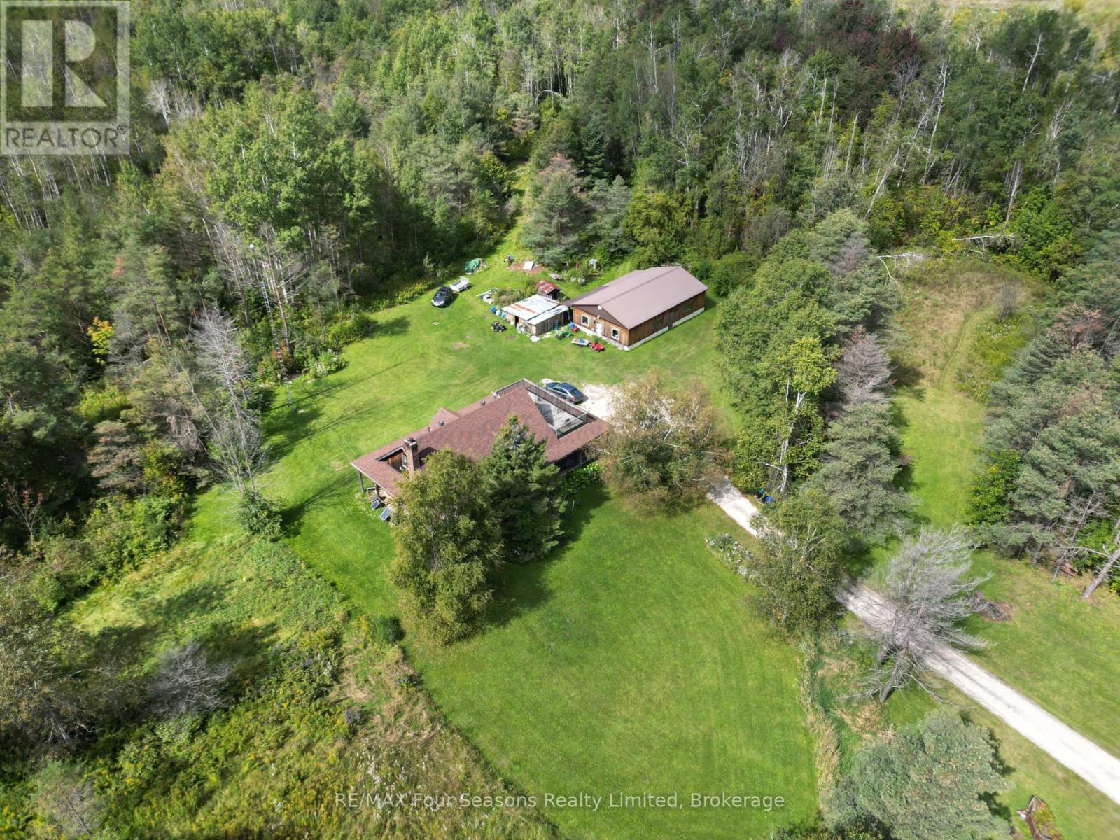
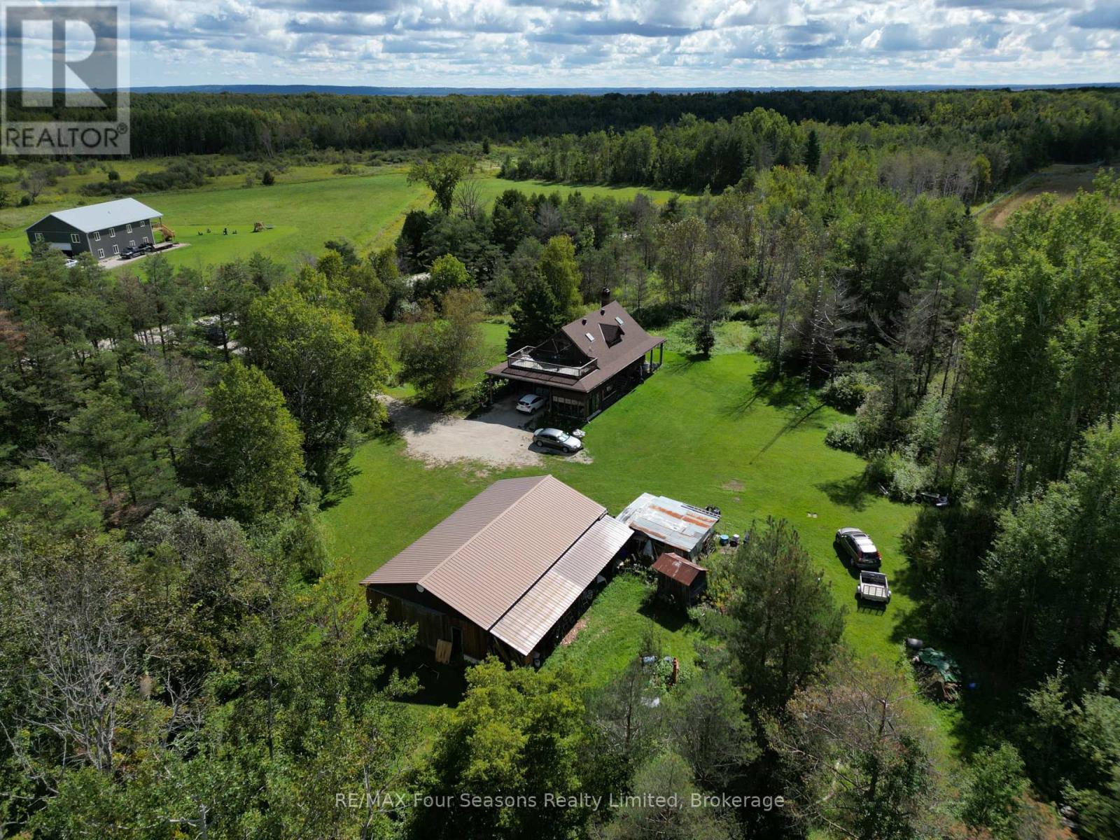
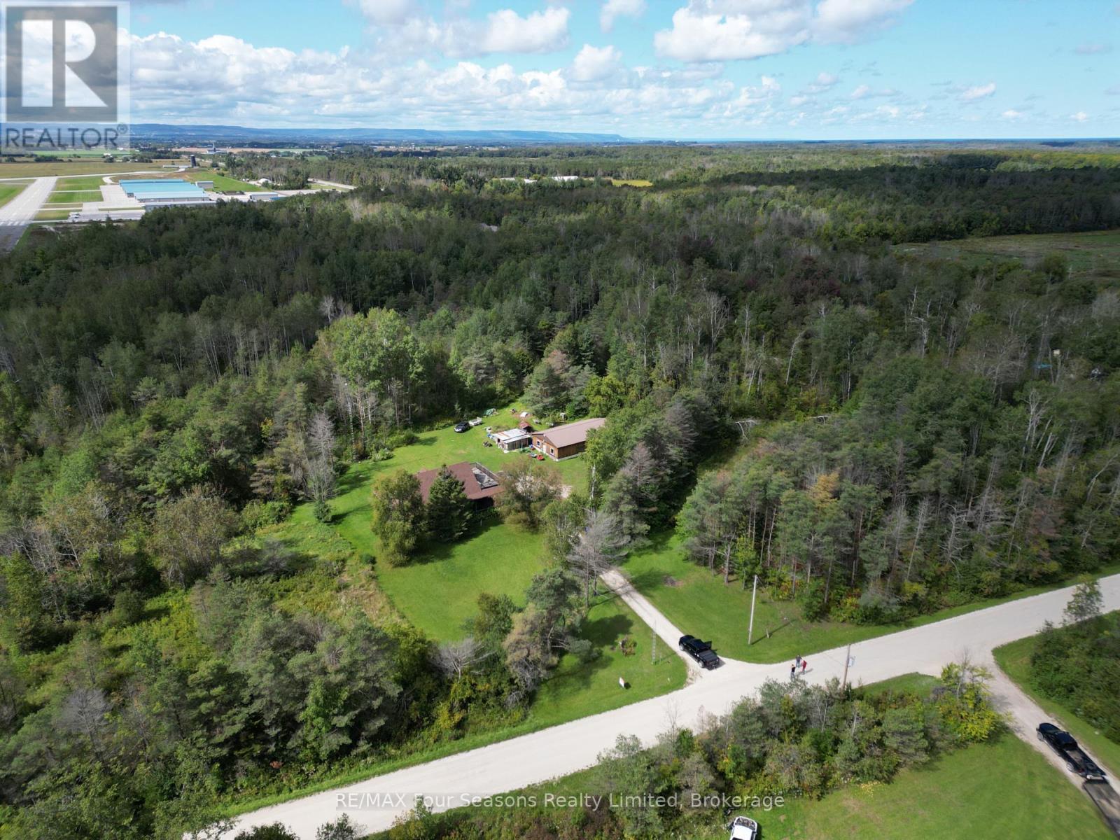
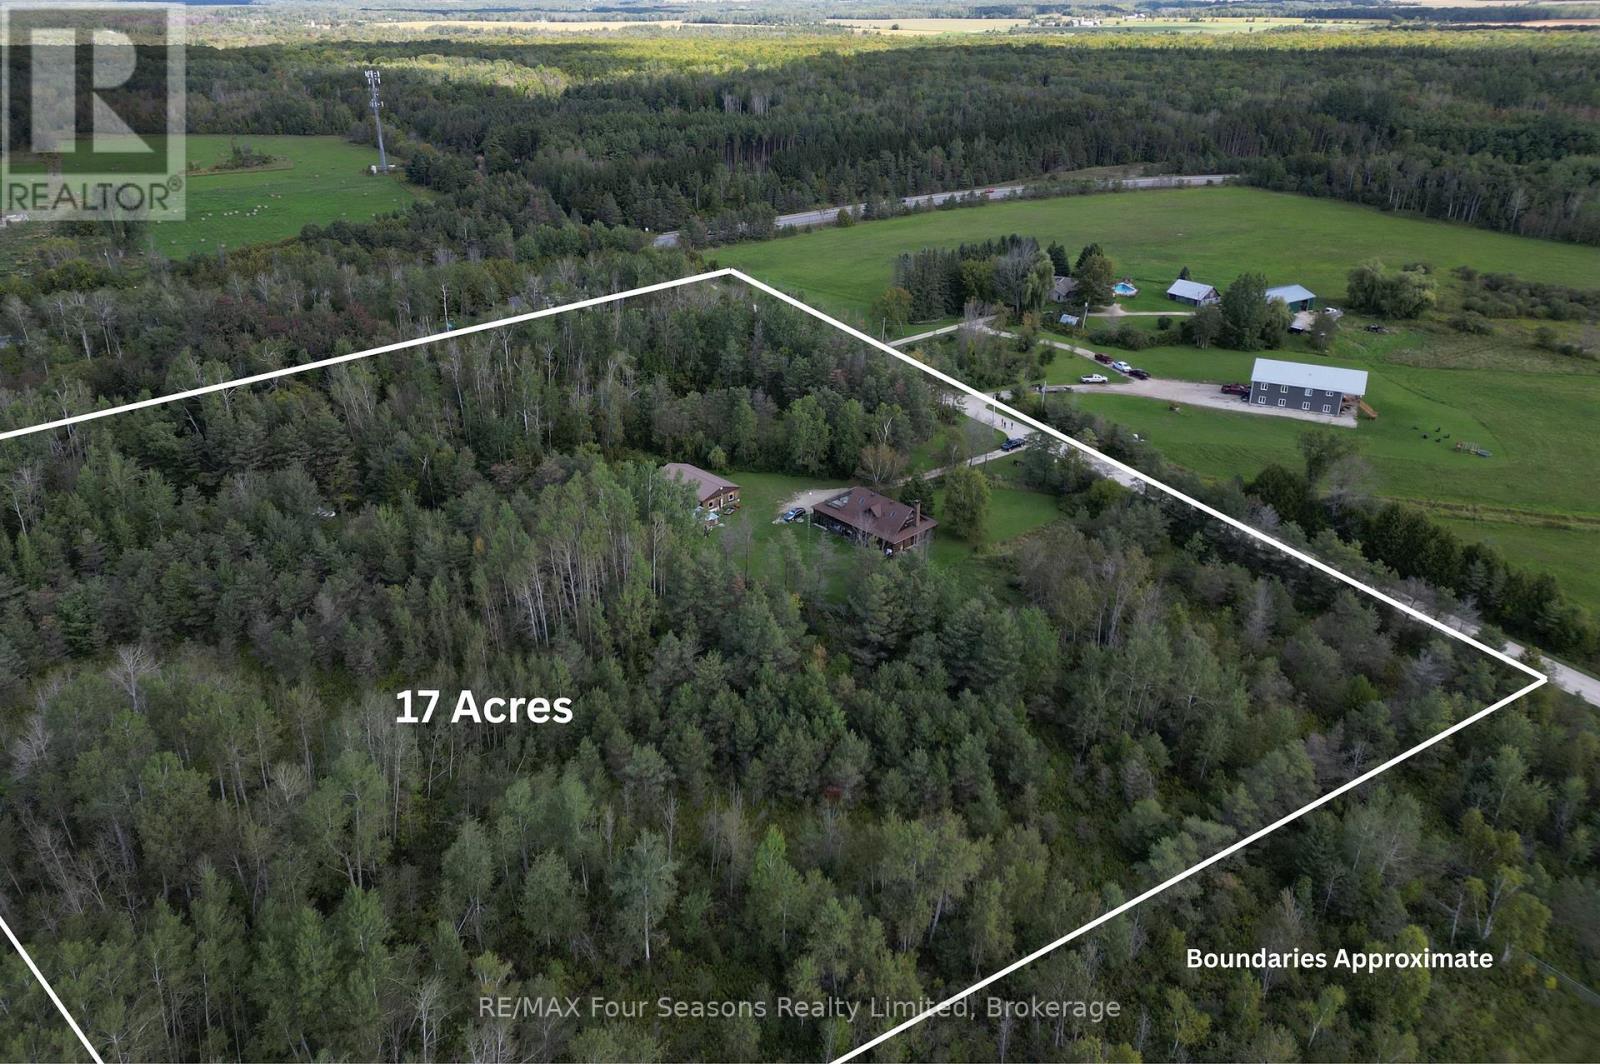
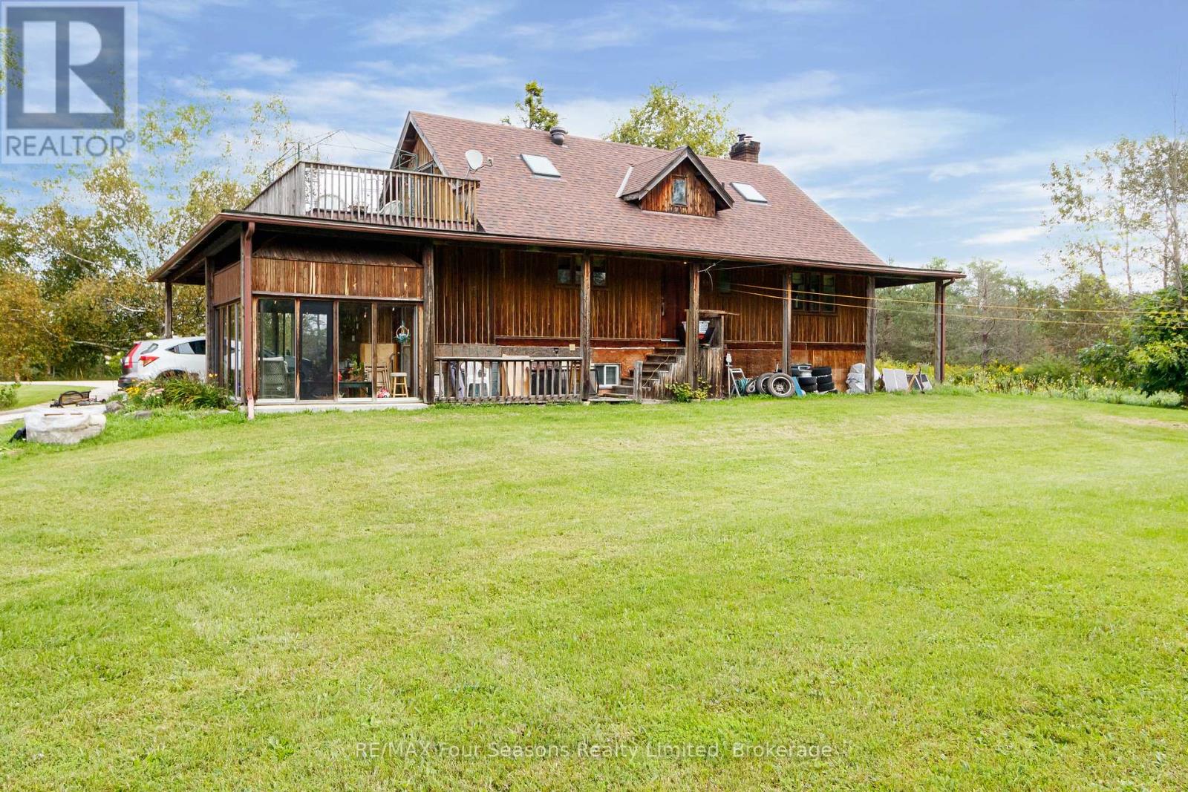
Located just east of Stayner on 17 acres, this impressive log home is constructed with locally sourced logs, giving it an authentic connection to its beautiful rural setting. Featuring 4 bedrooms and 3 bathrooms, the home offers plenty of space along with the warmth and character of true log construction. A standout feature is the large 30' x 50' detached log shop providing exceptional space for a workshop, equipment, storage, or hobbies. With 17 acres to enjoy, there is plenty of room to spread out and appreciate the privacy and peaceful country surroundings. A unique Clearview property combining a locally built log home, substantial acreage, and an outstanding shop, all within easy reach of Stayner and surrounding amenities. (id:36109)

Property Details
| MLS® Number | S13772226 |
| Property Type | Single Family |
| Community Name | Rural Clearview |
| Parking Space Total | 16 |
Building
| Bathroom Total | 3 |
| Bedrooms Above Ground | 2 |
| Bedrooms Below Ground | 2 |
| Bedrooms Total | 4 |
| Age | 31 To 50 Years |
| Amenities | Fireplace(s) |
| Appliances | Water Heater, Dishwasher, Dryer, Stove, Washer, Refrigerator |
| Basement Development | Partially Finished |
| Basement Features | Walk-up |
| Basement Type | Full, N/a, N/a (partially Finished) |
| Construction Style Attachment | Detached |
| Cooling Type | None |
| Exterior Finish | Log |
| Fireplace Present | Yes |
| Foundation Type | Block |
| Heating Fuel | Electric, Wood |
| Heating Type | Baseboard Heaters, Other |
| Stories Total | 2 |
| Size Interior | 1,500 - 2,000 Ft2 |
| Type | House |
Parking
| Detached Garage | |
| Garage |
Land
| Acreage | No |
| Sewer | Septic System |
| Size Depth | 1000 Ft ,10 In |
| Size Frontage | 745 Ft ,4 In |
| Size Irregular | 745.4 X 1000.9 Ft |
| Size Total Text | 745.4 X 1000.9 Ft |
| Zoning Description | Rural |
Rooms
| Level | Type | Length | Width | Dimensions |
|---|---|---|---|---|
| Second Level | Den | 4.22 m | 4.45 m | 4.22 m x 4.45 m |
| Second Level | Primary Bedroom | 4.27 m | 4.78 m | 4.27 m x 4.78 m |
| Second Level | Bathroom | 2.79 m | 2.95 m | 2.79 m x 2.95 m |
| Basement | Bedroom 4 | 3.58 m | 4.19 m | 3.58 m x 4.19 m |
| Basement | Bathroom | 2.74 m | 3.02 m | 2.74 m x 3.02 m |
| Basement | Bedroom 3 | 4.01 m | 4.24 m | 4.01 m x 4.24 m |
| Main Level | Kitchen | 4.04 m | 4.01 m | 4.04 m x 4.01 m |
| Main Level | Dining Room | 3.94 m | 4.01 m | 3.94 m x 4.01 m |
| Main Level | Living Room | 4.04 m | 4.95 m | 4.04 m x 4.95 m |
| Main Level | Bedroom 2 | 3.63 m | 4.04 m | 3.63 m x 4.04 m |
| Main Level | Bathroom | 2.31 m | 2.77 m | 2.31 m x 2.77 m |
| Main Level | Mud Room | 2.11 m | 2.92 m | 2.11 m x 2.92 m |
INQUIRE ABOUT
1040 15/16 Sunnidale Side Road S