Loading

1041 Crockford Lane S Bracebridge, Ontario P1L 1X3

1041 Crockford Lane S, Bracebridge, Ontario  P1L 1X3 - Photo 1 - X13095666
1041 Crockford Lane S, Bracebridge, Ontario  P1L 1X3 - Photo 2 - X13095666
1041 Crockford Lane S, Bracebridge, Ontario  P1L 1X3 - Photo 3 - X13095666
1041 Crockford Lane S, Bracebridge, Ontario  P1L 1X3 - Photo 4 - X13095666
1041 Crockford Lane S, Bracebridge, Ontario  P1L 1X3 - Photo 5 - X13095666
1041 Crockford Lane S, Bracebridge, Ontario  P1L 1X3 - Photo 6 - X13095666
1041 Crockford Lane S, Bracebridge, Ontario  P1L 1X3 - Photo 7 - X13095666
1041 Crockford Lane S, Bracebridge, Ontario  P1L 1X3 - Photo 8 - X13095666
1041 Crockford Lane S, Bracebridge, Ontario  P1L 1X3 - Photo 9 - X13095666
1041 Crockford Lane S, Bracebridge, Ontario  P1L 1X3 - Photo 10 - X13095666
1041 Crockford Lane S, Bracebridge, Ontario  P1L 1X3 - Photo 11 - X13095666
1041 Crockford Lane S, Bracebridge, Ontario  P1L 1X3 - Photo 12 - X13095666
1041 Crockford Lane S, Bracebridge, Ontario  P1L 1X3 - Photo 13 - X13095666
1041 Crockford Lane S, Bracebridge, Ontario  P1L 1X3 - Photo 14 - X13095666
1041 Crockford Lane S, Bracebridge, Ontario  P1L 1X3 - Photo 15 - X13095666
1041 Crockford Lane S, Bracebridge, Ontario  P1L 1X3 - Photo 16 - X13095666
1041 Crockford Lane S, Bracebridge, Ontario  P1L 1X3 - Photo 17 - X13095666
1041 Crockford Lane S, Bracebridge, Ontario  P1L 1X3 - Photo 18 - X13095666
1041 Crockford Lane S, Bracebridge, Ontario  P1L 1X3 - Photo 19 - X13095666
1041 Crockford Lane S, Bracebridge, Ontario  P1L 1X3 - Photo 20 - X13095666
1041 Crockford Lane S, Bracebridge, Ontario  P1L 1X3 - Photo 21 - X13095666
1041 Crockford Lane S, Bracebridge, Ontario  P1L 1X3 - Photo 22 - X13095666
1041 Crockford Lane S, Bracebridge, Ontario  P1L 1X3 - Photo 23 - X13095666
1041 Crockford Lane S, Bracebridge, Ontario  P1L 1X3 - Photo 24 - X13095666
1041 Crockford Lane S, Bracebridge, Ontario  P1L 1X3 - Photo 25 - X13095666
1041 Crockford Lane S, Bracebridge, Ontario  P1L 1X3 - Photo 26 - X13095666
1041 Crockford Lane S, Bracebridge, Ontario  P1L 1X3 - Photo 27 - X13095666
1041 Crockford Lane S, Bracebridge, Ontario  P1L 1X3 - Photo 28 - X13095666
1041 Crockford Lane S, Bracebridge, Ontario  P1L 1X3 - Photo 29 - X13095666
1041 Crockford Lane S, Bracebridge, Ontario  P1L 1X3 - Photo 30 - X13095666
1041 Crockford Lane S, Bracebridge, Ontario  P1L 1X3 - Photo 31 - X13095666
1041 Crockford Lane S, Bracebridge, Ontario  P1L 1X3 - Photo 32 - X13095666
1041 Crockford Lane S, Bracebridge, Ontario  P1L 1X3 - Photo 33 - X13095666
1041 Crockford Lane S, Bracebridge, Ontario  P1L 1X3 - Photo 34 - X13095666
1041 Crockford Lane S, Bracebridge, Ontario  P1L 1X3 - Photo 35 - X13095666
1041 Crockford Lane S, Bracebridge, Ontario  P1L 1X3 - Photo 36 - X13095666
1041 Crockford Lane S, Bracebridge, Ontario  P1L 1X3 - Photo 37 - X13095666
1041 Crockford Lane S, Bracebridge, Ontario  P1L 1X3 - Photo 38 - X13095666
1041 Crockford Lane S, Bracebridge, Ontario  P1L 1X3 - Photo 39 - X13095666
1041 Crockford Lane S, Bracebridge, Ontario  P1L 1X3 - Photo 40 - X13095666
1041 Crockford Lane S, Bracebridge, Ontario  P1L 1X3 - Photo 41 - X13095666
1041 Crockford Lane S, Bracebridge, Ontario  P1L 1X3 - Photo 42 - X13095666
1041 Crockford Lane S, Bracebridge, Ontario  P1L 1X3 - Photo 43 - X13095666
1041 Crockford Lane S, Bracebridge, Ontario  P1L 1X3 - Photo 44 - X13095666
1041 Crockford Lane S, Bracebridge, Ontario  P1L 1X3 - Photo 45 - X13095666
1041 Crockford Lane S, Bracebridge, Ontario  P1L 1X3 - Photo 46 - X13095666
1041 Crockford Lane S, Bracebridge, Ontario  P1L 1X3 - Photo 47 - X13095666
1041 Crockford Lane S, Bracebridge, Ontario  P1L 1X3 - Photo 48 - X13095666
1041 Crockford Lane S, Bracebridge, Ontario  P1L 1X3 - Photo 49 - X13095666
1041 Crockford Lane S, Bracebridge, Ontario  P1L 1X3 - Photo 50 - X13095666
1041 Crockford Lane S, Bracebridge, Ontario  P1L 1X3 - Photo 1 - X13095666
1041 Crockford Lane S, Bracebridge, Ontario  P1L 1X3 - Photo 2 - X13095666
1041 Crockford Lane S, Bracebridge, Ontario  P1L 1X3 - Photo 3 - X13095666
1041 Crockford Lane S, Bracebridge, Ontario  P1L 1X3 - Photo 4 - X13095666
1041 Crockford Lane S, Bracebridge, Ontario  P1L 1X3 - Photo 5 - X13095666
1041 Crockford Lane S, Bracebridge, Ontario  P1L 1X3 - Photo 6 - X13095666
1041 Crockford Lane S, Bracebridge, Ontario  P1L 1X3 - Photo 7 - X13095666
1041 Crockford Lane S, Bracebridge, Ontario  P1L 1X3 - Photo 8 - X13095666
1041 Crockford Lane S, Bracebridge, Ontario  P1L 1X3 - Photo 9 - X13095666
1041 Crockford Lane S, Bracebridge, Ontario  P1L 1X3 - Photo 10 - X13095666
1041 Crockford Lane S, Bracebridge, Ontario  P1L 1X3 - Photo 11 - X13095666
1041 Crockford Lane S, Bracebridge, Ontario  P1L 1X3 - Photo 12 - X13095666
1041 Crockford Lane S, Bracebridge, Ontario  P1L 1X3 - Photo 13 - X13095666
1041 Crockford Lane S, Bracebridge, Ontario  P1L 1X3 - Photo 14 - X13095666
1041 Crockford Lane S, Bracebridge, Ontario  P1L 1X3 - Photo 15 - X13095666
1041 Crockford Lane S, Bracebridge, Ontario  P1L 1X3 - Photo 16 - X13095666
1041 Crockford Lane S, Bracebridge, Ontario  P1L 1X3 - Photo 17 - X13095666
1041 Crockford Lane S, Bracebridge, Ontario  P1L 1X3 - Photo 18 - X13095666
1041 Crockford Lane S, Bracebridge, Ontario  P1L 1X3 - Photo 19 - X13095666
1041 Crockford Lane S, Bracebridge, Ontario  P1L 1X3 - Photo 20 - X13095666
1041 Crockford Lane S, Bracebridge, Ontario  P1L 1X3 - Photo 21 - X13095666
1041 Crockford Lane S, Bracebridge, Ontario  P1L 1X3 - Photo 22 - X13095666
1041 Crockford Lane S, Bracebridge, Ontario  P1L 1X3 - Photo 23 - X13095666
1041 Crockford Lane S, Bracebridge, Ontario  P1L 1X3 - Photo 24 - X13095666
1041 Crockford Lane S, Bracebridge, Ontario  P1L 1X3 - Photo 25 - X13095666
1041 Crockford Lane S, Bracebridge, Ontario  P1L 1X3 - Photo 26 - X13095666
1041 Crockford Lane S, Bracebridge, Ontario  P1L 1X3 - Photo 27 - X13095666
1041 Crockford Lane S, Bracebridge, Ontario  P1L 1X3 - Photo 28 - X13095666
1041 Crockford Lane S, Bracebridge, Ontario  P1L 1X3 - Photo 29 - X13095666
1041 Crockford Lane S, Bracebridge, Ontario  P1L 1X3 - Photo 30 - X13095666
1041 Crockford Lane S, Bracebridge, Ontario  P1L 1X3 - Photo 31 - X13095666
1041 Crockford Lane S, Bracebridge, Ontario  P1L 1X3 - Photo 32 - X13095666
1041 Crockford Lane S, Bracebridge, Ontario  P1L 1X3 - Photo 33 - X13095666
1041 Crockford Lane S, Bracebridge, Ontario  P1L 1X3 - Photo 34 - X13095666
1041 Crockford Lane S, Bracebridge, Ontario  P1L 1X3 - Photo 35 - X13095666
1041 Crockford Lane S, Bracebridge, Ontario  P1L 1X3 - Photo 36 - X13095666
1041 Crockford Lane S, Bracebridge, Ontario  P1L 1X3 - Photo 37 - X13095666
1041 Crockford Lane S, Bracebridge, Ontario  P1L 1X3 - Photo 38 - X13095666
1041 Crockford Lane S, Bracebridge, Ontario  P1L 1X3 - Photo 39 - X13095666
1041 Crockford Lane S, Bracebridge, Ontario  P1L 1X3 - Photo 40 - X13095666
1041 Crockford Lane S, Bracebridge, Ontario  P1L 1X3 - Photo 41 - X13095666
1041 Crockford Lane S, Bracebridge, Ontario  P1L 1X3 - Photo 42 - X13095666
1041 Crockford Lane S, Bracebridge, Ontario  P1L 1X3 - Photo 43 - X13095666
1041 Crockford Lane S, Bracebridge, Ontario  P1L 1X3 - Photo 44 - X13095666
1041 Crockford Lane S, Bracebridge, Ontario  P1L 1X3 - Photo 45 - X13095666
1041 Crockford Lane S, Bracebridge, Ontario  P1L 1X3 - Photo 46 - X13095666
1041 Crockford Lane S, Bracebridge, Ontario  P1L 1X3 - Photo 47 - X13095666
1041 Crockford Lane S, Bracebridge, Ontario  P1L 1X3 - Photo 48 - X13095666
1041 Crockford Lane S, Bracebridge, Ontario  P1L 1X3 - Photo 49 - X13095666
1041 Crockford Lane S, Bracebridge, Ontario  P1L 1X3 - Photo 50 - X13095666

$599,999

2 Bedroom 1 Bathroom 700 - 1,100 ft2
Bungalow Fireplace None Other Waterfront On River

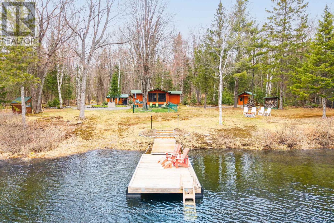
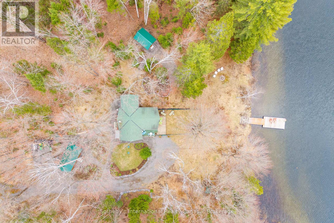
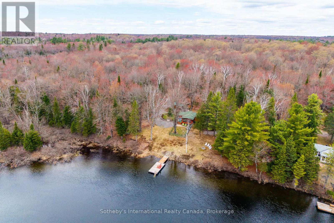
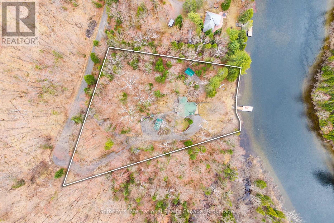
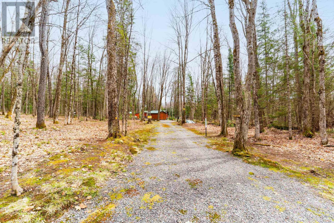
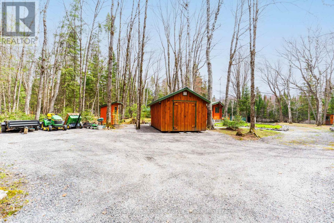
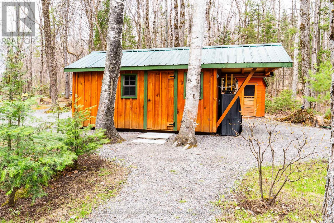
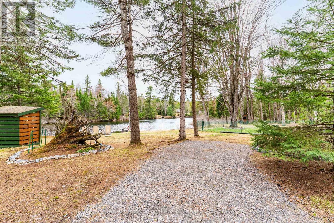
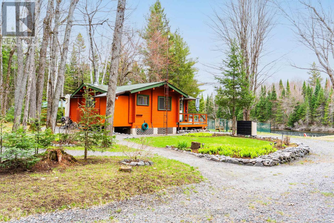
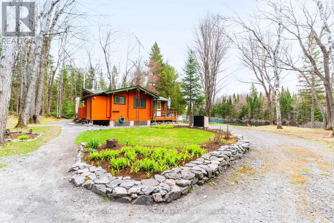
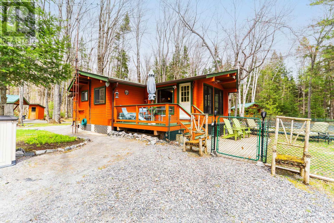
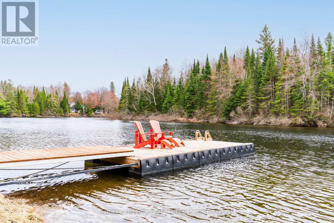
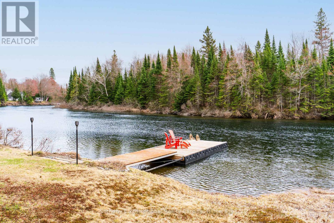
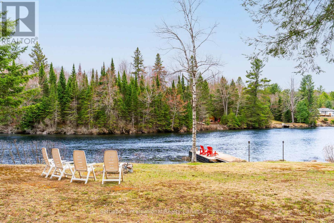
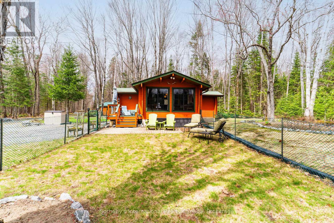
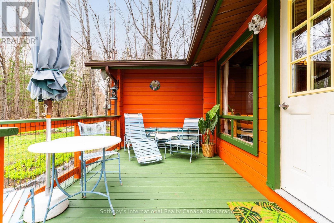
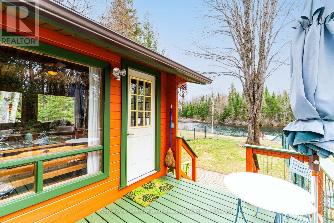
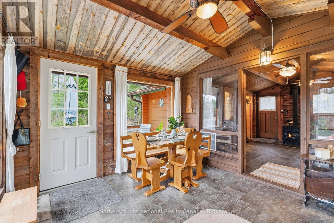
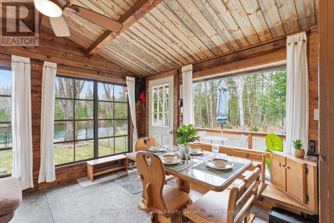
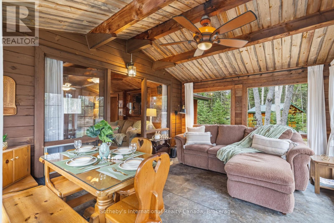
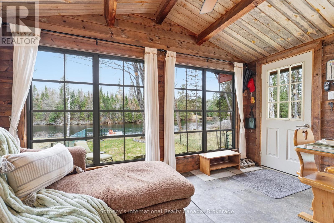
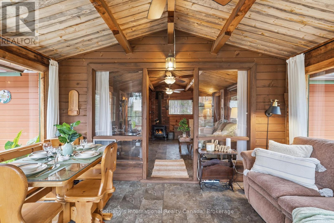
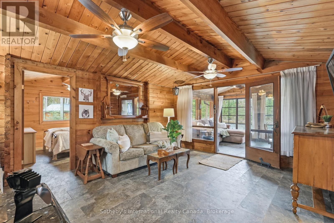
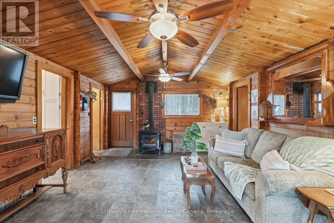
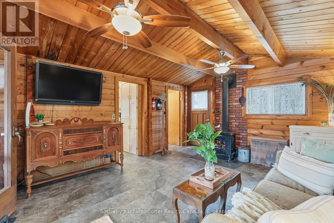
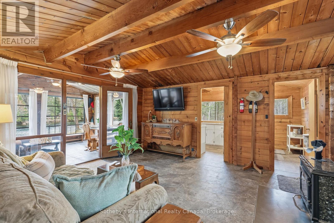
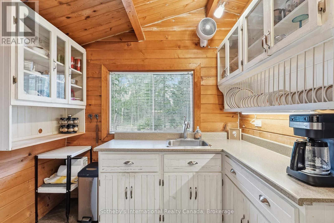
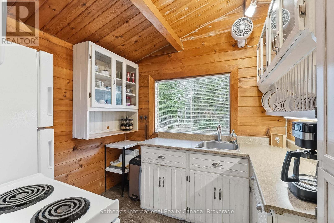
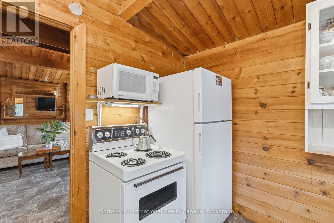
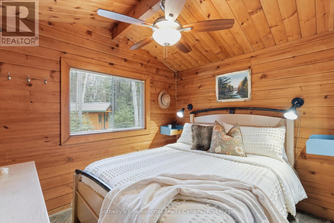
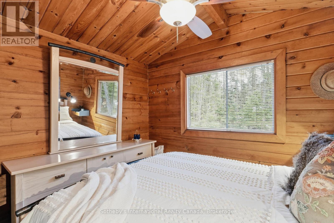
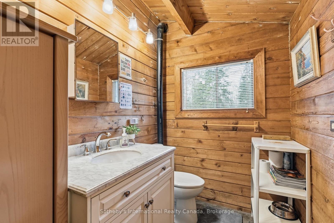
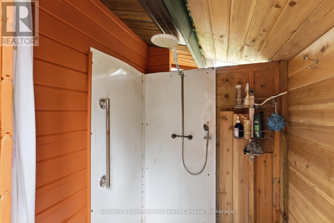
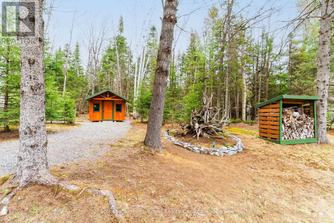
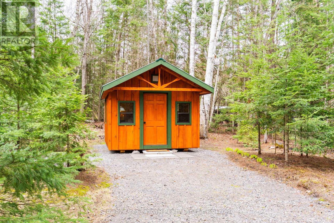
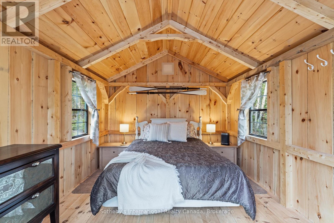
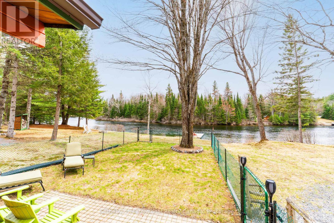
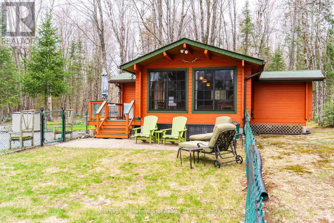
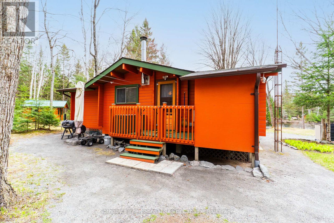
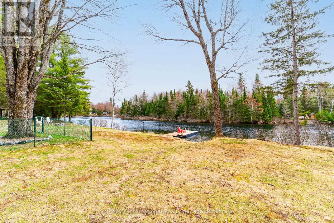
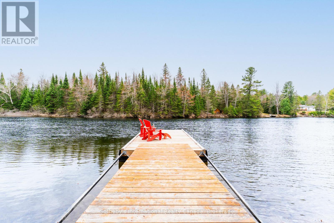
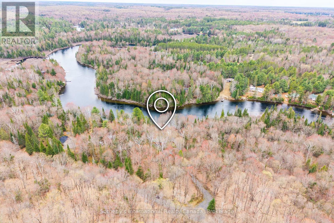
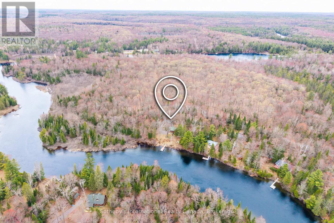
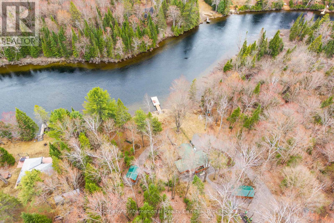
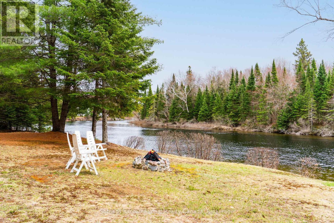
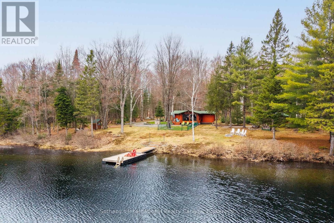
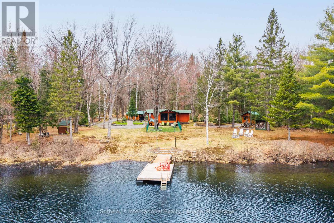
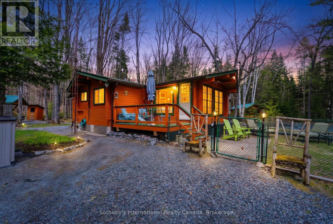
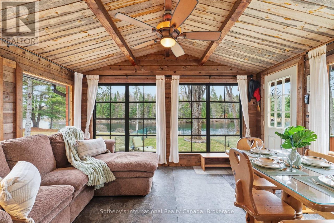
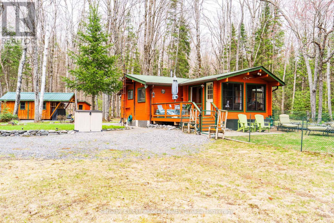
Set on the tranquil Muskoka River in Bracebridge, this beautifully maintained traditional cedar Panabode cottage blends timeless Muskoka charm with thoughtful modern upgrades. Tucked away at the end of a quiet road, it offers exceptional privacy in a peaceful setting where pride of ownership is immediately evident. Situated on over 1 acre with 130+ feet of shoreline and desirable southern exposure, the property enjoys all-day sun. Mature trees, curated gardens, and hand-built rock walls create a natural yet beautifully maintained setting. A bright Muskoka Room with Weather Master windows extends the living space and captures river views for three-season enjoyment. A new Hearthstone Starlet wood stove adds cozy ambiance and efficient heat for cooler evenings. Adding to its rustic charm are a 2-piece bathroom and outdoor shower, enhancing the authentic Muskoka lifestyle. The main cottage offers 1 bedroom, complemented by a newly built Amish bunkie (2024) for guests or flexible use, and a new Amish shed (2023) for additional storage. The waterfront is thoughtfully designed for all ages, featuring a custom self-levelling floating dock with shoreline roller ramp. Enjoy deep water off the dock for swimming, boating, and diving, along with a shallow entry area ideal for children. Fishing, canoeing, kayaking, and paddleboarding are perfect ways to enjoy this peaceful stretch of river, where chirping birds and rustling trees replace loud boat traffic. The expansive flat land offers room for family gatherings, camping, RVing, and outdoor games. The property is notably high and dry, and even during some of the worst flooding this year, the land and cottage remained flood-free. Key upgrades include underground hydro service and a new pump house. A true turnkey offering, this riverfront retreat requires nothing more than moving in and enjoying over an acre of private waterfront living at the end of a quiet road | sun-filled, serene, and ready for immediate turn-key enjoyment. (id:36109)

Property Details

MLS® Number X13095666
Property Type Single Family
Community Name Muskoka (N)
Easement Unknown
Features Wooded Area, Partially Cleared, Flat Site, Dry, Level, Carpet Free, Guest Suite
Parking Space Total 12
Structure Shed, Workshop, Dock
View Type View Of Water, River View, Direct Water View
Water Front Type Waterfront On River

Building

Bathroom Total 1
Bedrooms Above Ground 2
Bedrooms Total 2
Age 51 To 99 Years
Appliances Water Heater, Dryer, Microwave, Stove, Washer, Refrigerator
Architectural Style Bungalow
Basement Type None
Construction Style Attachment Detached
Cooling Type None
Exterior Finish Wood
Fire Protection Smoke Detectors
Fireplace Present Yes
Fireplace Total 1
Fireplace Type Woodstove,free Standing Metal
Foundation Type Block
Heating Fuel Wood
Heating Type Other
Stories Total 1
Size Interior 700 - 1,100 Ft2
Type House
Utility Water Lake/river Water Intake

Parking

No Garage
R V

Land

Access Type Year-round Access, Private Docking
Acreage No
Fence Type Partially Fenced
Sewer Septic System
Size Depth 344 Ft ,6 In
Size Frontage 137 Ft ,4 In
Size Irregular 137.4 X 344.5 Ft
Size Total Text 137.4 X 344.5 Ft|1/2 - 1.99 Acres
Zoning Description Sr1
INQUIRE ABOUT
1041 Crockford Lane S
First Name(Required)
Last Name