
March 25, 2024
- 10 min read
Maintenance, Insurance, Parking, Common Area Maintenance
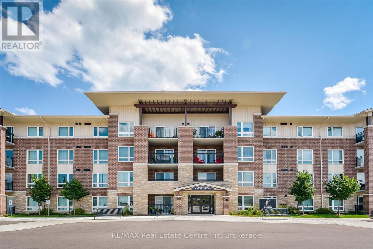
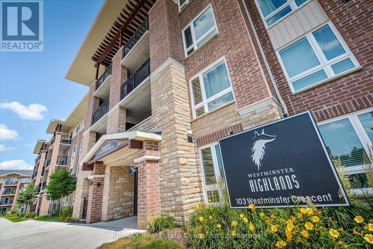
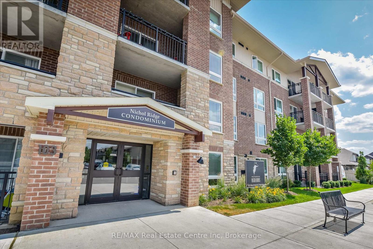
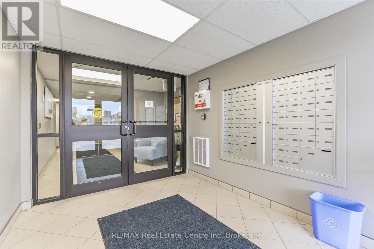
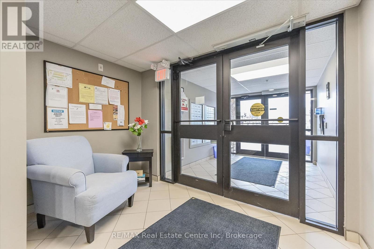
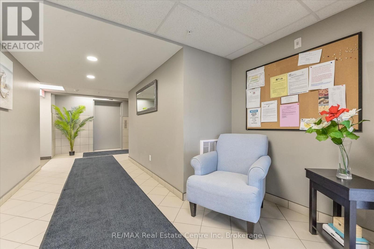
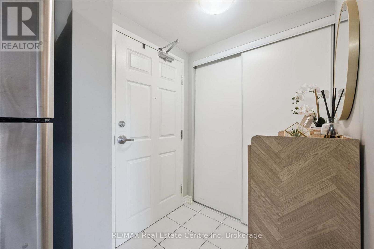
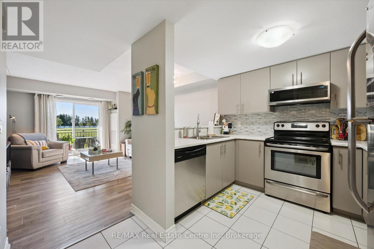
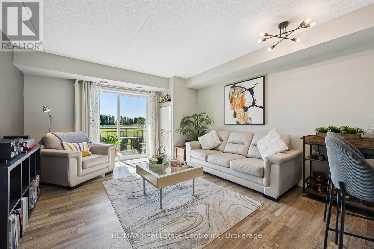
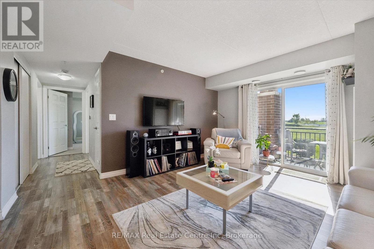
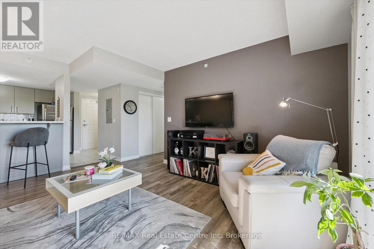
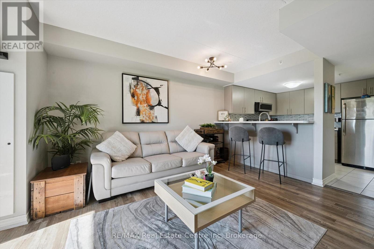
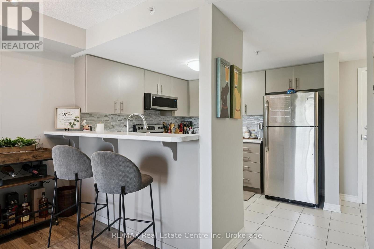
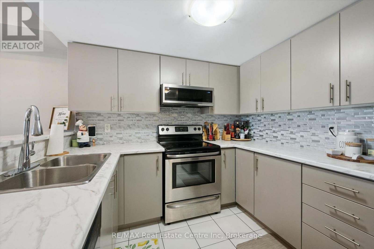
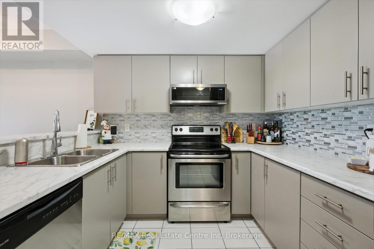
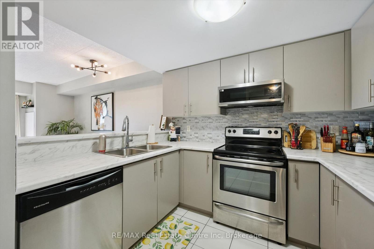
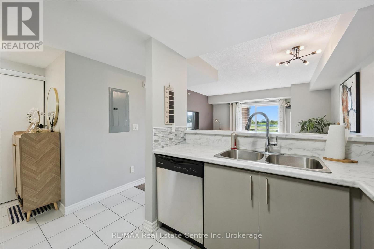
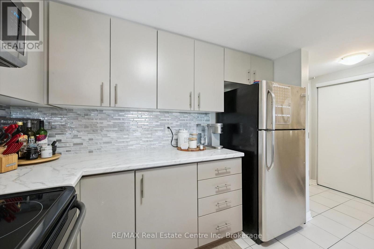
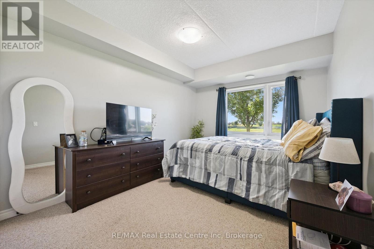
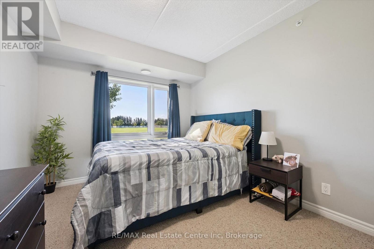
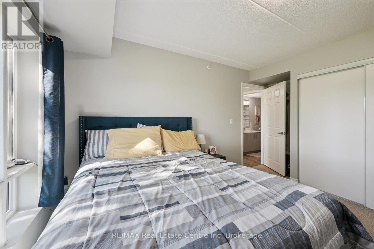
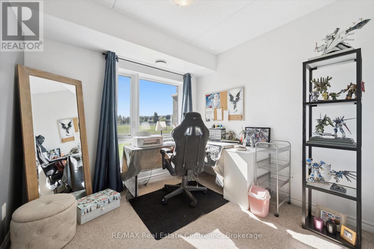
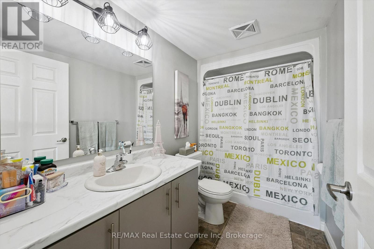
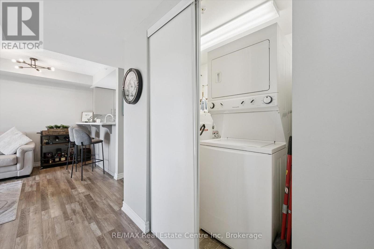
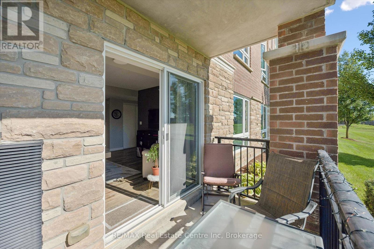
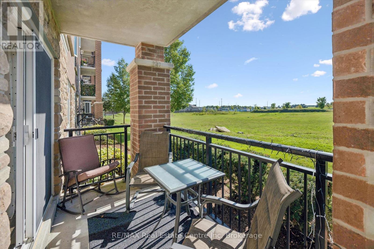
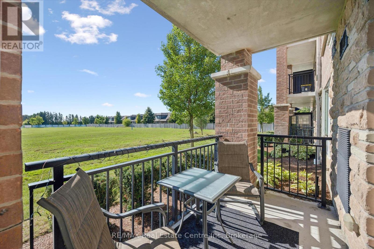
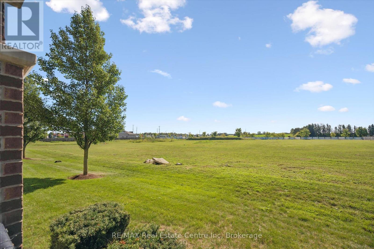
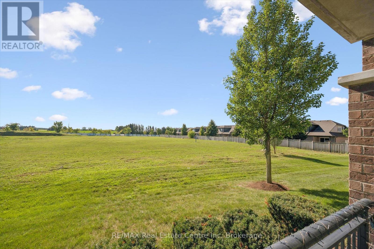
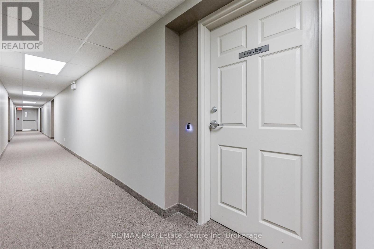
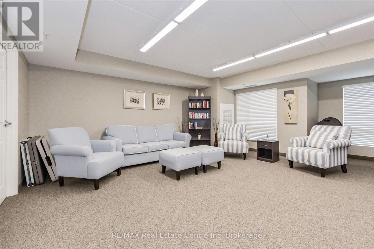
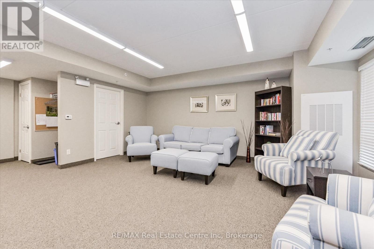
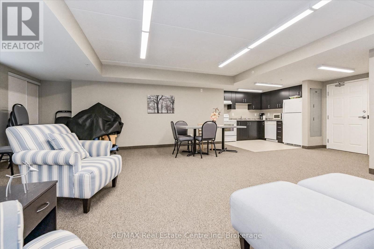
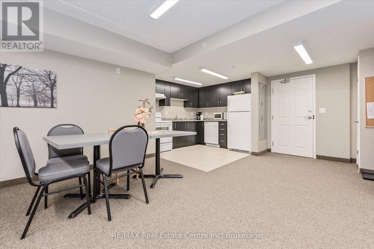
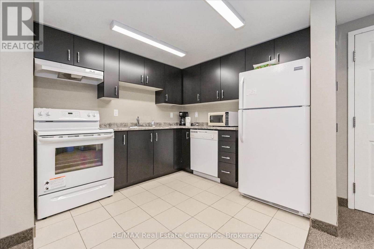
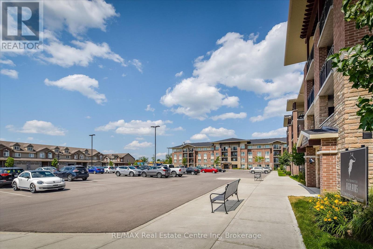
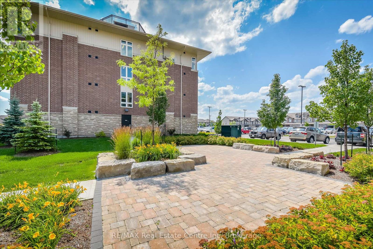
$365 MonthlyWelcome to #105 - 103 Westminster Crescent, Fergus! An outstanding opportunity for first-time buyers, downsizers or anyone looking for easy, low-maintenance living at an approachable price. This bright 2-bedroom, 1-bathroom main-floor condo offers 746 sq. ft. of thoughtfully designed living space and a fantastic south-facing outlook over the open field beyond.The open-concept living area is filled with natural light and walks out to your own covered patio-a wonderful spot for morning coffee or simply enjoying the peaceful, unobstructed view. The kitchen offers generous cabinetry and counter space, stainless steel appliances, a tiled backsplash and a convenient breakfast bar overlooking the living area. Two bedrooms provide flexibility for a couple, guests or a dedicated home office, while a full 4-piece bath and in-suite laundry make everyday living easy.Built in 2016, this well-kept building offers an elevator, party/meeting room, controlled entry and visitor parking, while the unit includes one owned parking space. Even better, condo fees are just $365/month and include building insurance, parking and common elements.At $374,900, this is a compelling way to get two bedrooms, outdoor space, parking and a beautiful open view without sacrificing convenience. Flexible possession means you can make the move on your timeline. A bright, comfortable condo that feels surprisingly spacious-and a price point that makes Fergus home ownership attainable. (id:36109)
1:00 pm
Ends at:3:00 pm
| MLS® Number | X13783930 |
| Property Type | Single Family |
| Community Name | Fergus |
| Amenities Near By | Schools |
| Community Features | Pets Allowed With Restrictions, Community Centre |
| Equipment Type | Water Heater |
| Features | Level Lot, Elevator, Lighting, Balcony, In Suite Laundry |
| Parking Space Total | 1 |
| Rental Equipment Type | Water Heater |
| Structure | Porch |
| View Type | View |
| Bathroom Total | 1 |
| Bedrooms Above Ground | 2 |
| Bedrooms Total | 2 |
| Age | 6 To 10 Years |
| Amenities | Party Room, Visitor Parking |
| Appliances | Blinds, Dishwasher, Dryer, Stove, Washer, Window Coverings, Refrigerator |
| Basement Type | None |
| Cooling Type | Central Air Conditioning |
| Exterior Finish | Brick |
| Fire Protection | Controlled Entry, Security System, Monitored Alarm |
| Foundation Type | Poured Concrete |
| Heating Fuel | Electric |
| Heating Type | Forced Air |
| Size Interior | 700 - 799 Ft2 |
| Type | Apartment |
| Utility Power | Generator |
| No Garage |
| Acreage | No |
| Land Amenities | Schools |
| Landscape Features | Landscaped |
| Zoning Description | R3.763.6 |
| Level | Type | Length | Width | Dimensions |
|---|---|---|---|---|
| Main Level | Kitchen | 3.05 m | 2.74 m | 3.05 m x 2.74 m |
| Main Level | Living Room | 4.78 m | 3.99 m | 4.78 m x 3.99 m |
| Main Level | Bedroom | 3.73 m | 2.92 m | 3.73 m x 2.92 m |
| Main Level | Bedroom 2 | 2.72 m | 2.49 m | 2.72 m x 2.49 m |
| Main Level | Bathroom | 0.31 m | 0.31 m | 0.31 m x 0.31 m |

The trademarks REALTOR®, REALTORS®, and the REALTOR® logo are controlled by The Canadian Real Estate Association (CREA) and identify real estate professionals who are members of CREA. The trademarks MLS®, Multiple Listing Service® and the associated logos are owned by The Canadian Real Estate Association (CREA) and identify the quality of services provided by real estate professionals who are members of CREA. The trademark DDF® is owned by The Canadian Real Estate Association (CREA) and identifies CREA's Data Distribution Facility (DDF®)

