105 Centre Street Stratford, Ontario N5A 1E5
$895,000
3 Bedroom
2 Bathroom
1,500 - 2,000 ft2
Fireplace
Central Air Conditioning
Forced Air
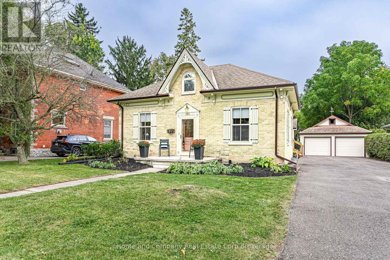
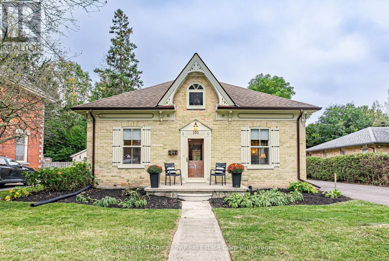
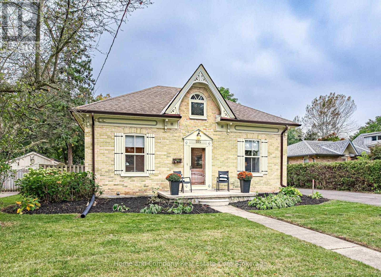
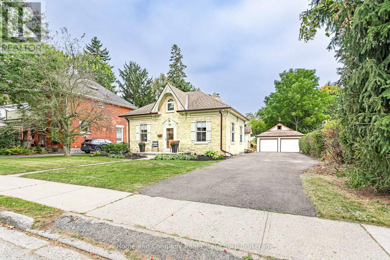
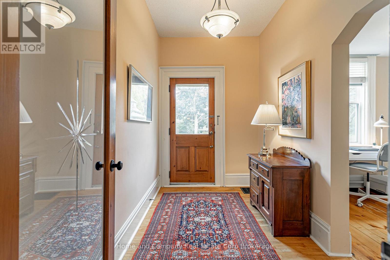
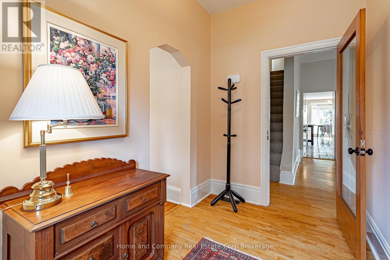
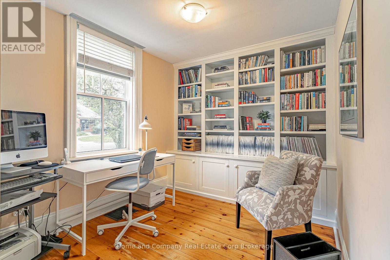
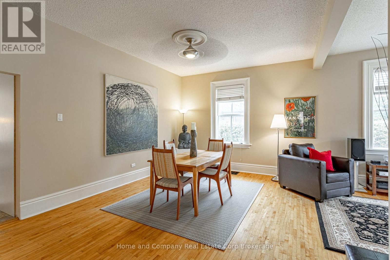
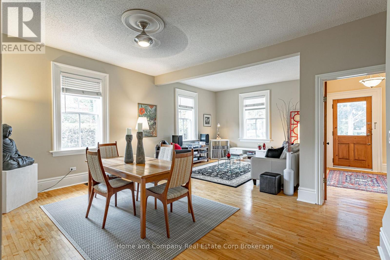
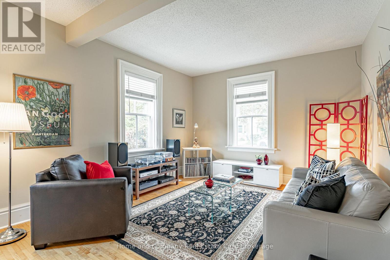
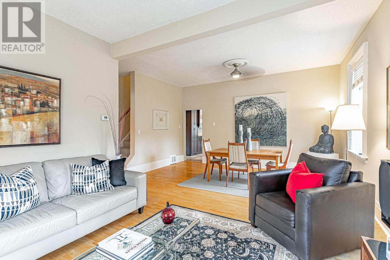
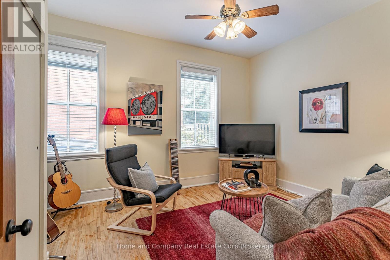
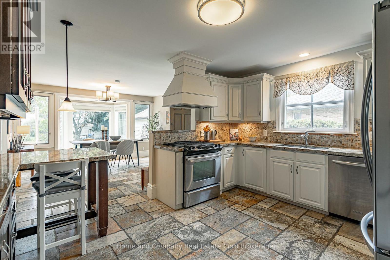
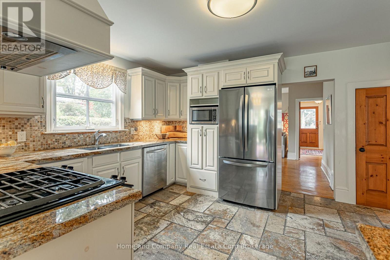
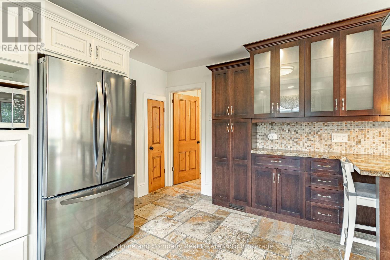
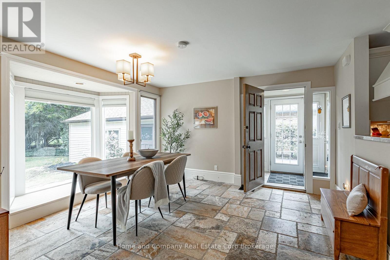
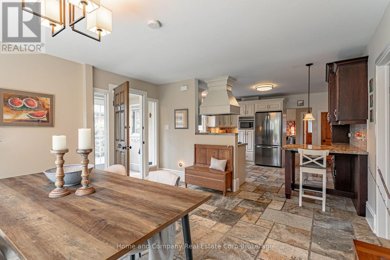
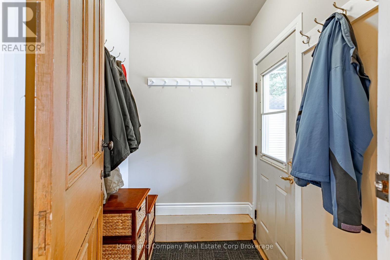
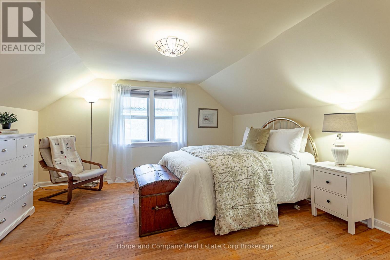
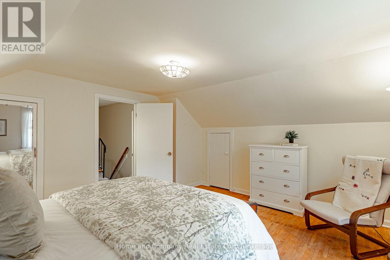
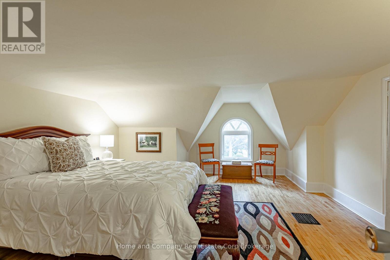
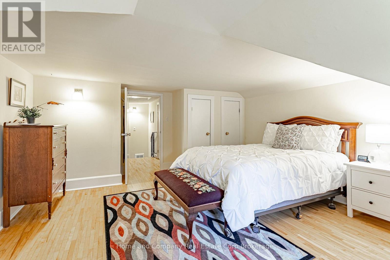
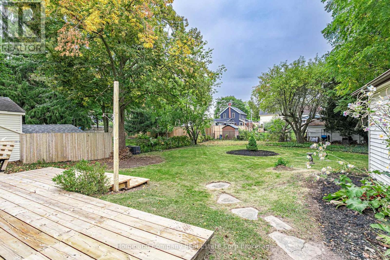
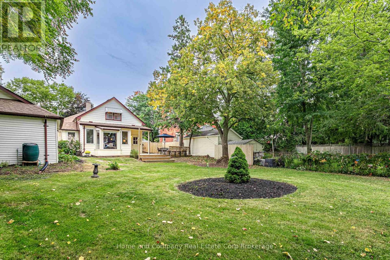
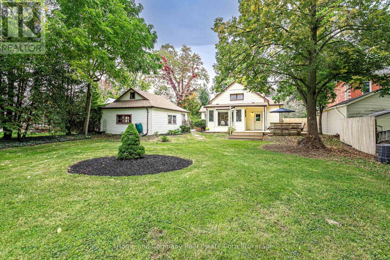
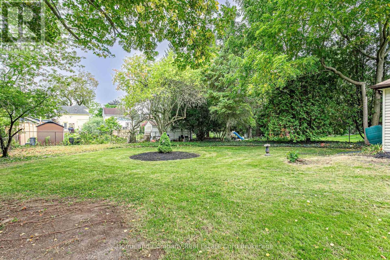
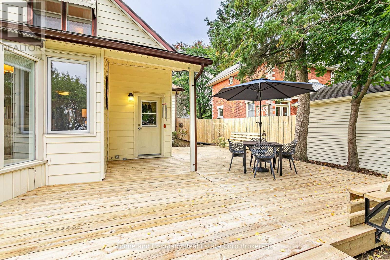
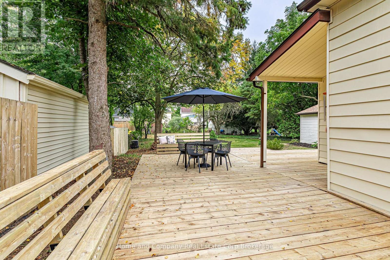
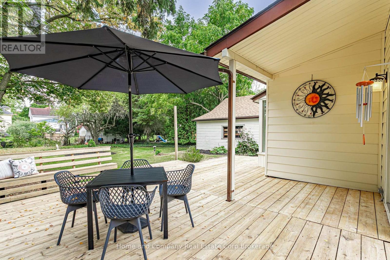
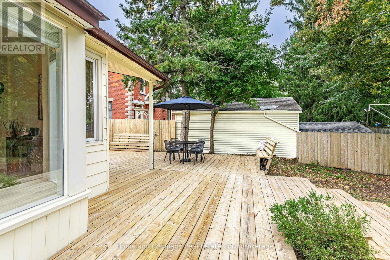
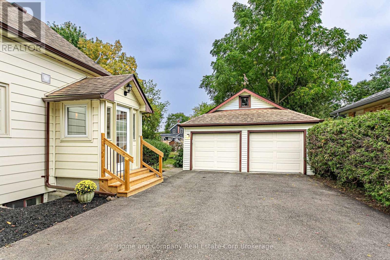
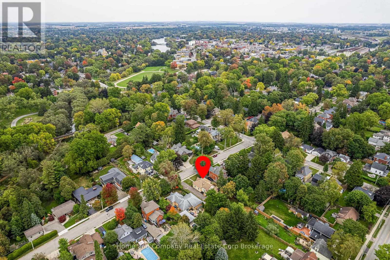
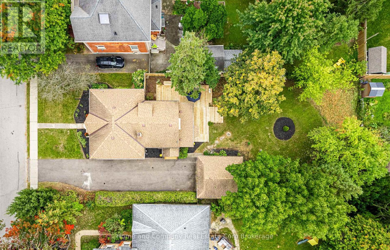
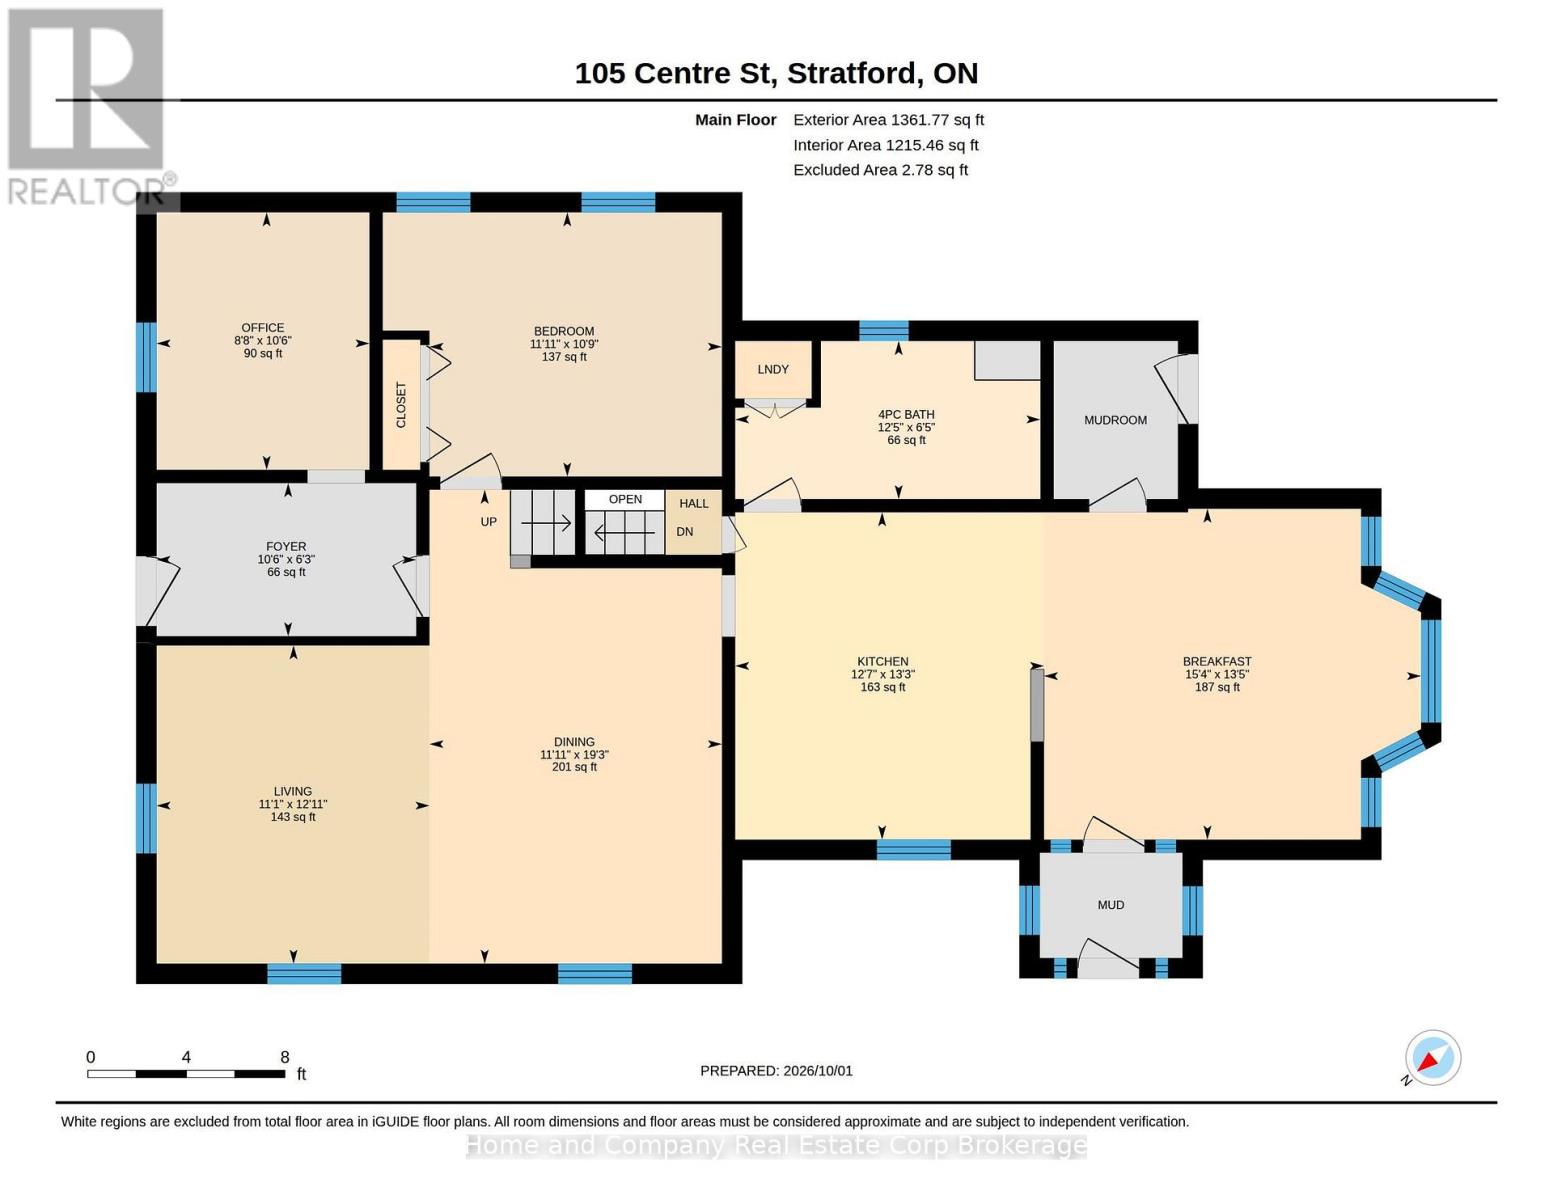
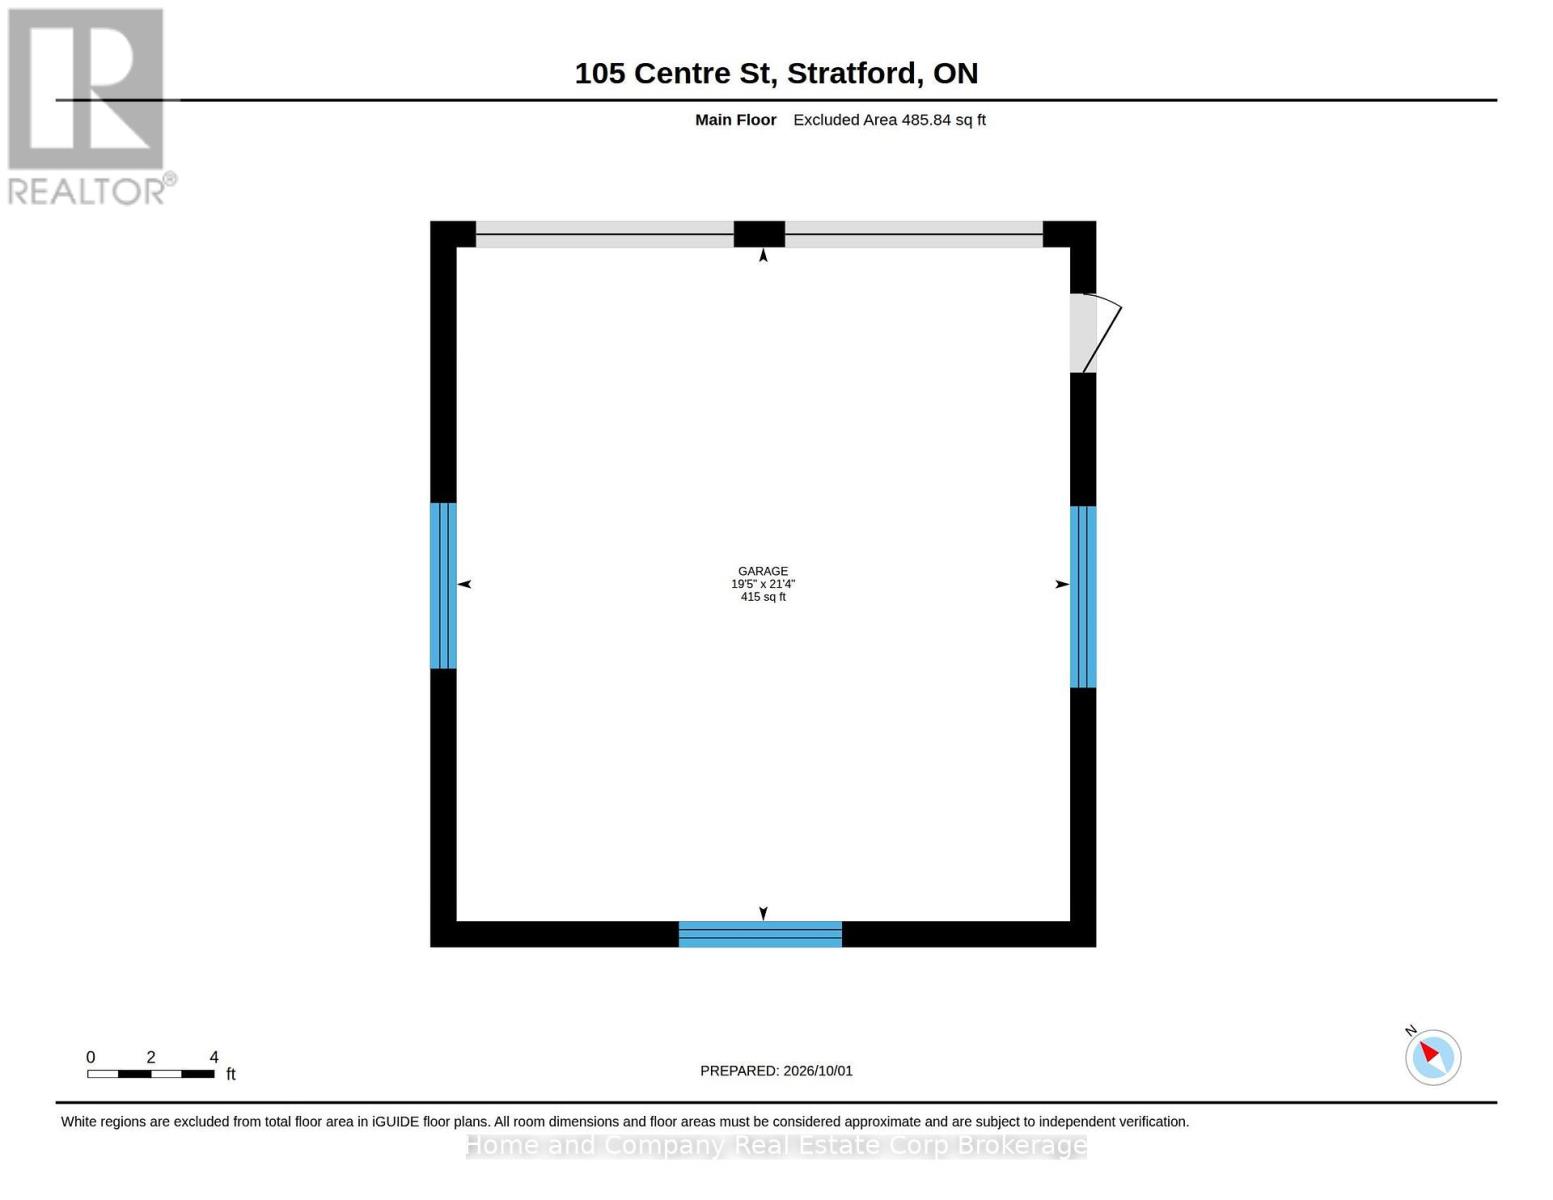
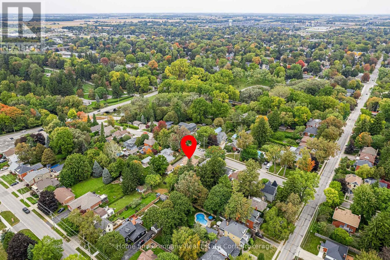
Nestled on one of Stratford's most sought-after streets, this charming 1,871 sq. ft. century-old yellow-brick Ontario Cottage (Circa 1871) offers timeless character and exceptional curb appeal. Perfectly positioned on a generous 66' x 167' lot, the home features 3 bedrooms, including a convenient main floor bedroom, a welcoming foyer, spacious living and dining rooms, and a main floor den. A thoughtfully designed rear addition creates a bright eat-in kitchen and comfortable sitting area overlooking the spacious deck and gardens. The mature lot, large double car garage, and ideal placement of the home provide both privacy and outdoor enjoyment. A rare opportunity to own a classic Stratford treasure. (id:36109)

Open House
This property has open houses!
October
3
Saturday
Starts at:
1:00 pm
Ends at:2:30 pm
Property Details
| MLS® Number | X13848172 |
| Property Type | Single Family |
| Community Name | Stratford |
| Features | Wooded Area |
| Parking Space Total | 8 |
Building
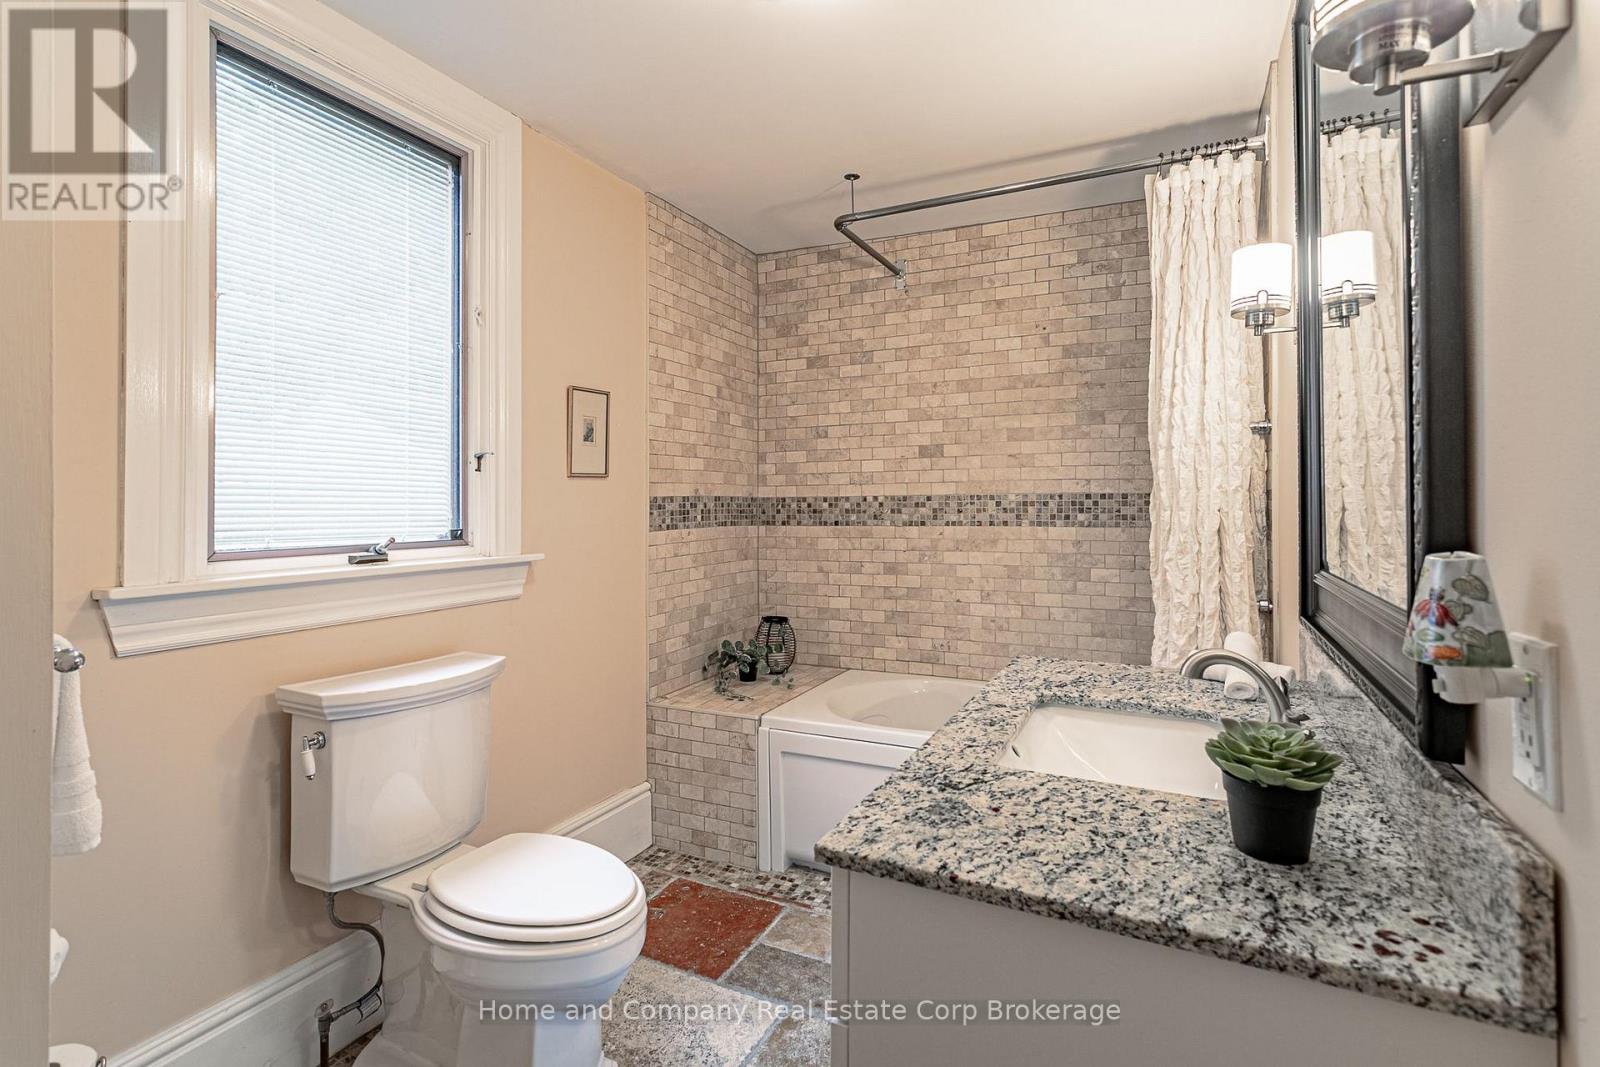
| Bathroom Total | 2 |
| Bedrooms Above Ground | 3 |
| Bedrooms Total | 3 |
| Age | 100+ Years |
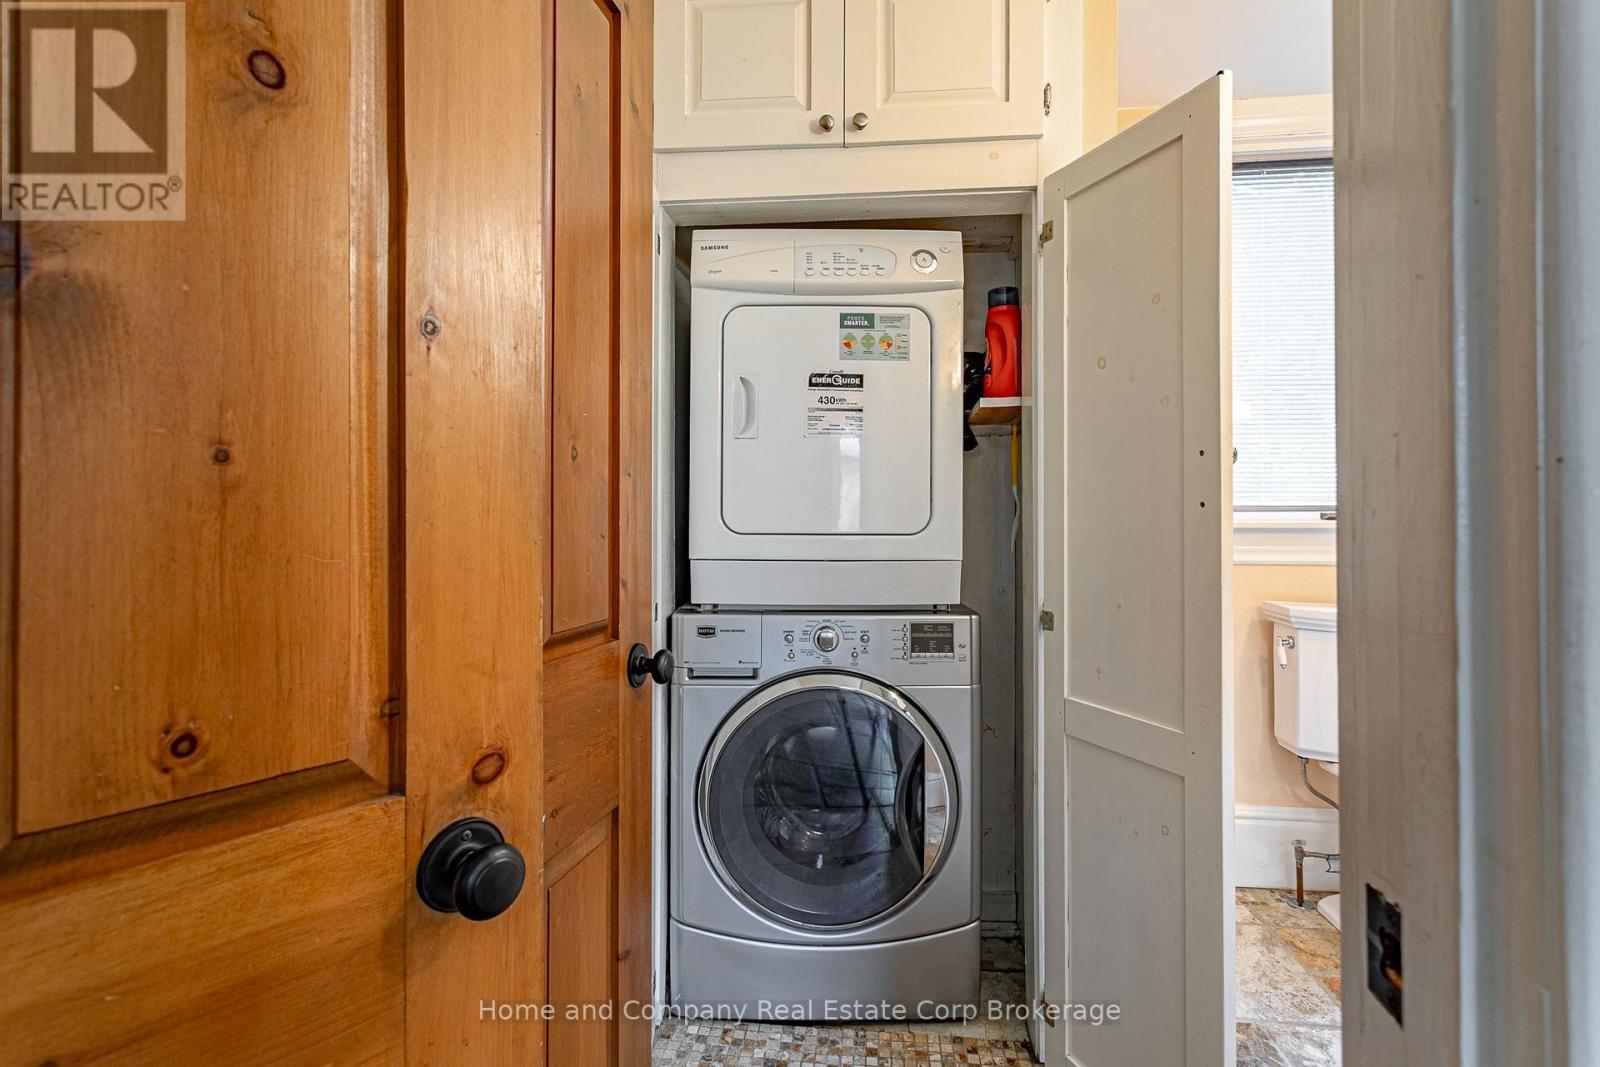
| Appliances | Garage Door Opener Remote(s), Water Heater, Water Softener, Water Meter, Dishwasher, Dryer, Hood Fan, Stove, Washer, Window Coverings, Refrigerator |
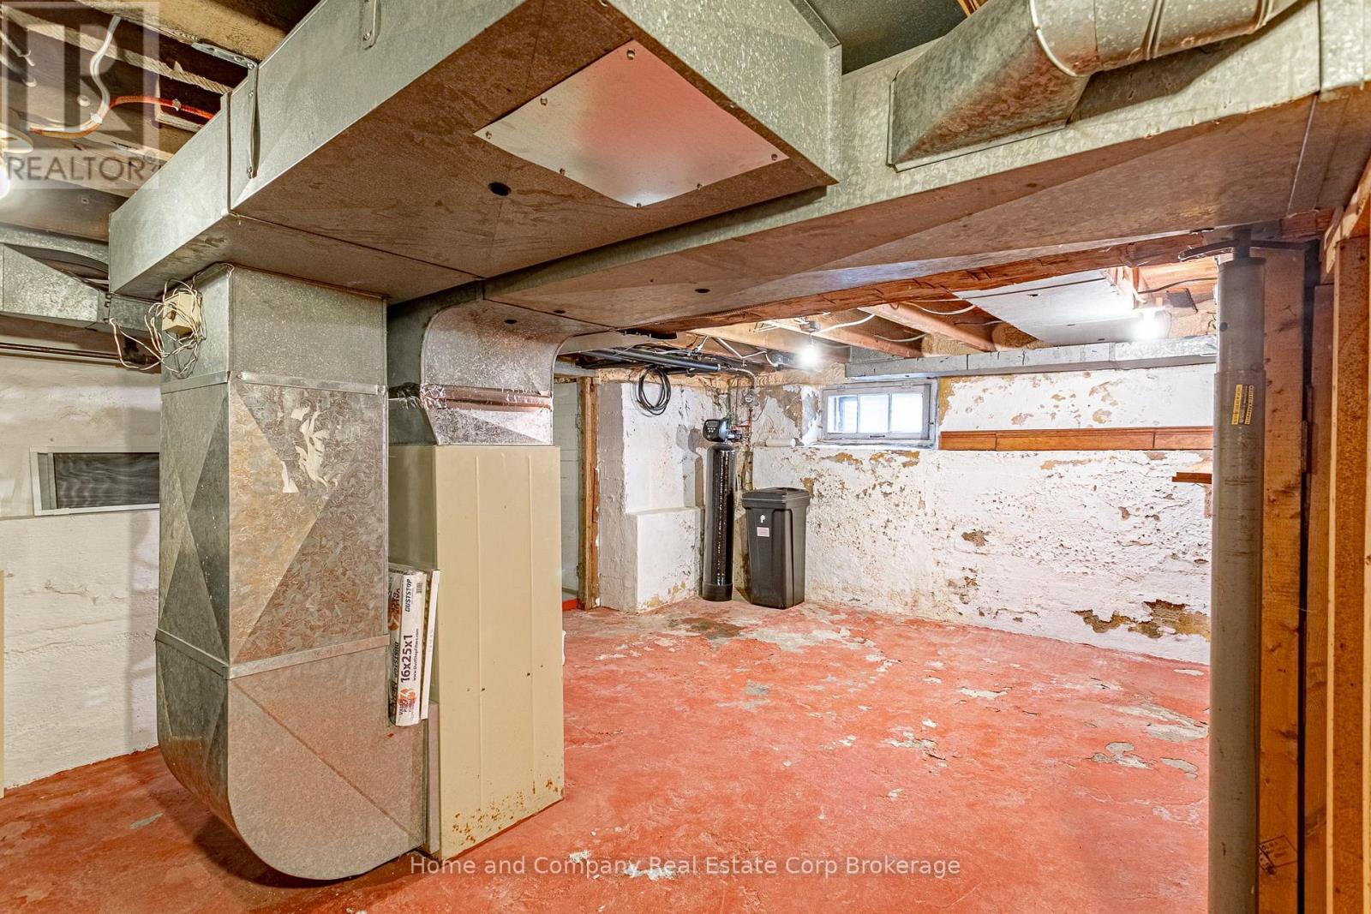
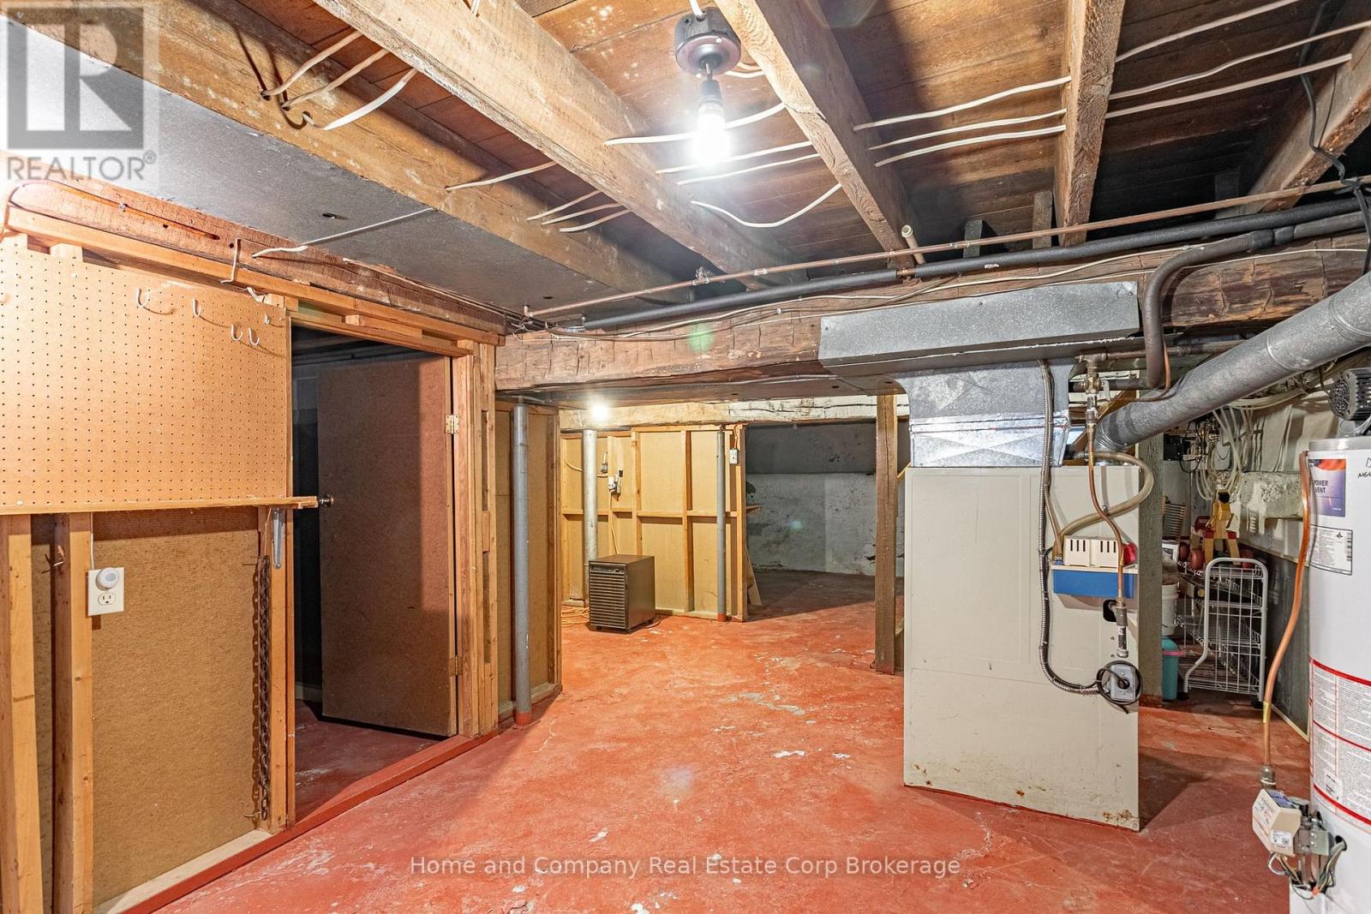
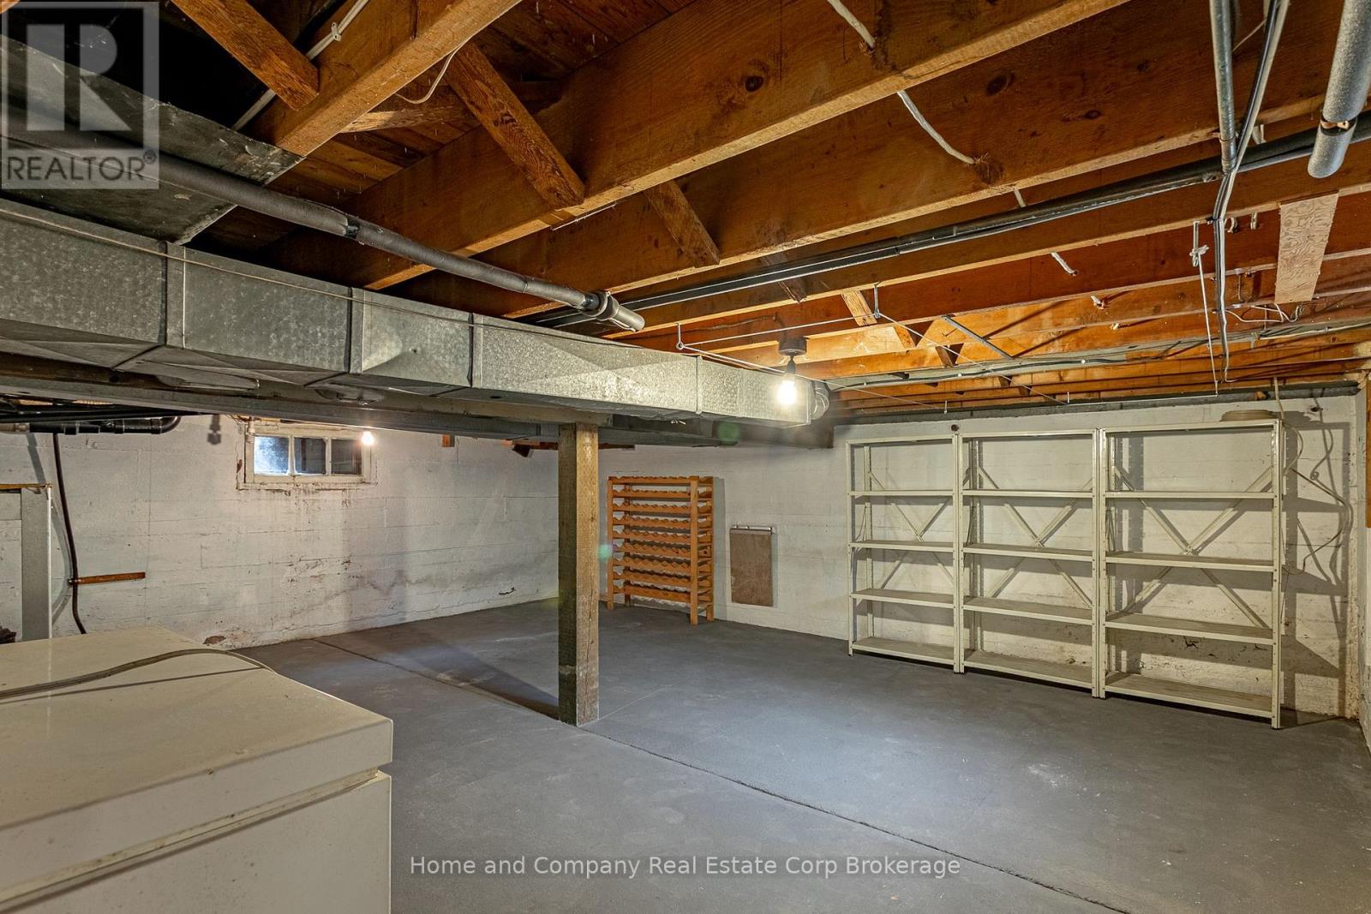
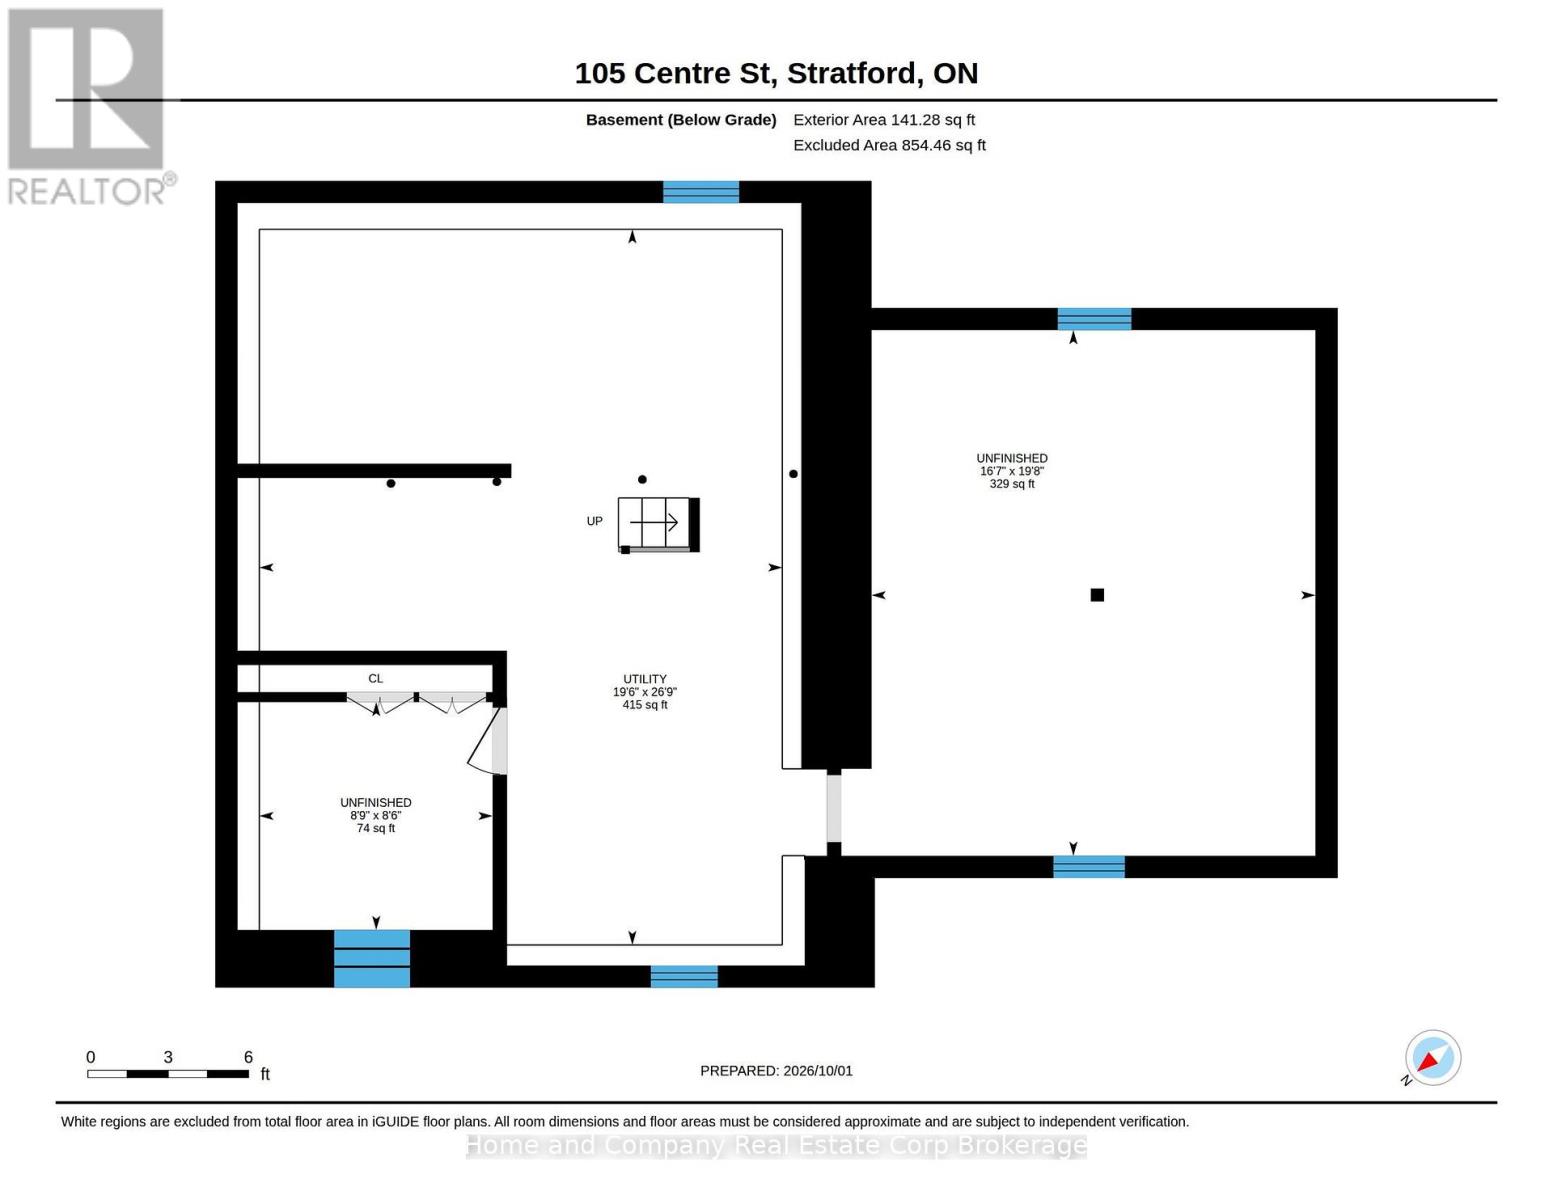
| Basement Development | Unfinished |
| Basement Type | Full (unfinished) |
| Construction Style Attachment | Detached |
| Cooling Type | Central Air Conditioning |
| Exterior Finish | Brick, Vinyl Siding |
| Fireplace Present | Yes |
| Foundation Type | Poured Concrete |
| Half Bath Total | 1 |
| Heating Fuel | Natural Gas |
| Heating Type | Forced Air |
| Stories Total | 2 |
| Size Interior | 1,500 - 2,000 Ft2 |
| Type | House |
| Utility Water | Municipal Water |
Parking
| Detached Garage | |
| Garage |
Land
| Acreage | No |
| Fence Type | Fenced Yard |
| Sewer | Sanitary Sewer |
| Size Depth | 167 Ft ,7 In |
| Size Frontage | 66 Ft |
| Size Irregular | 66 X 167.6 Ft |
| Size Total Text | 66 X 167.6 Ft |
| Surface Water | River/stream |
| Zoning Description | R1 |
Rooms
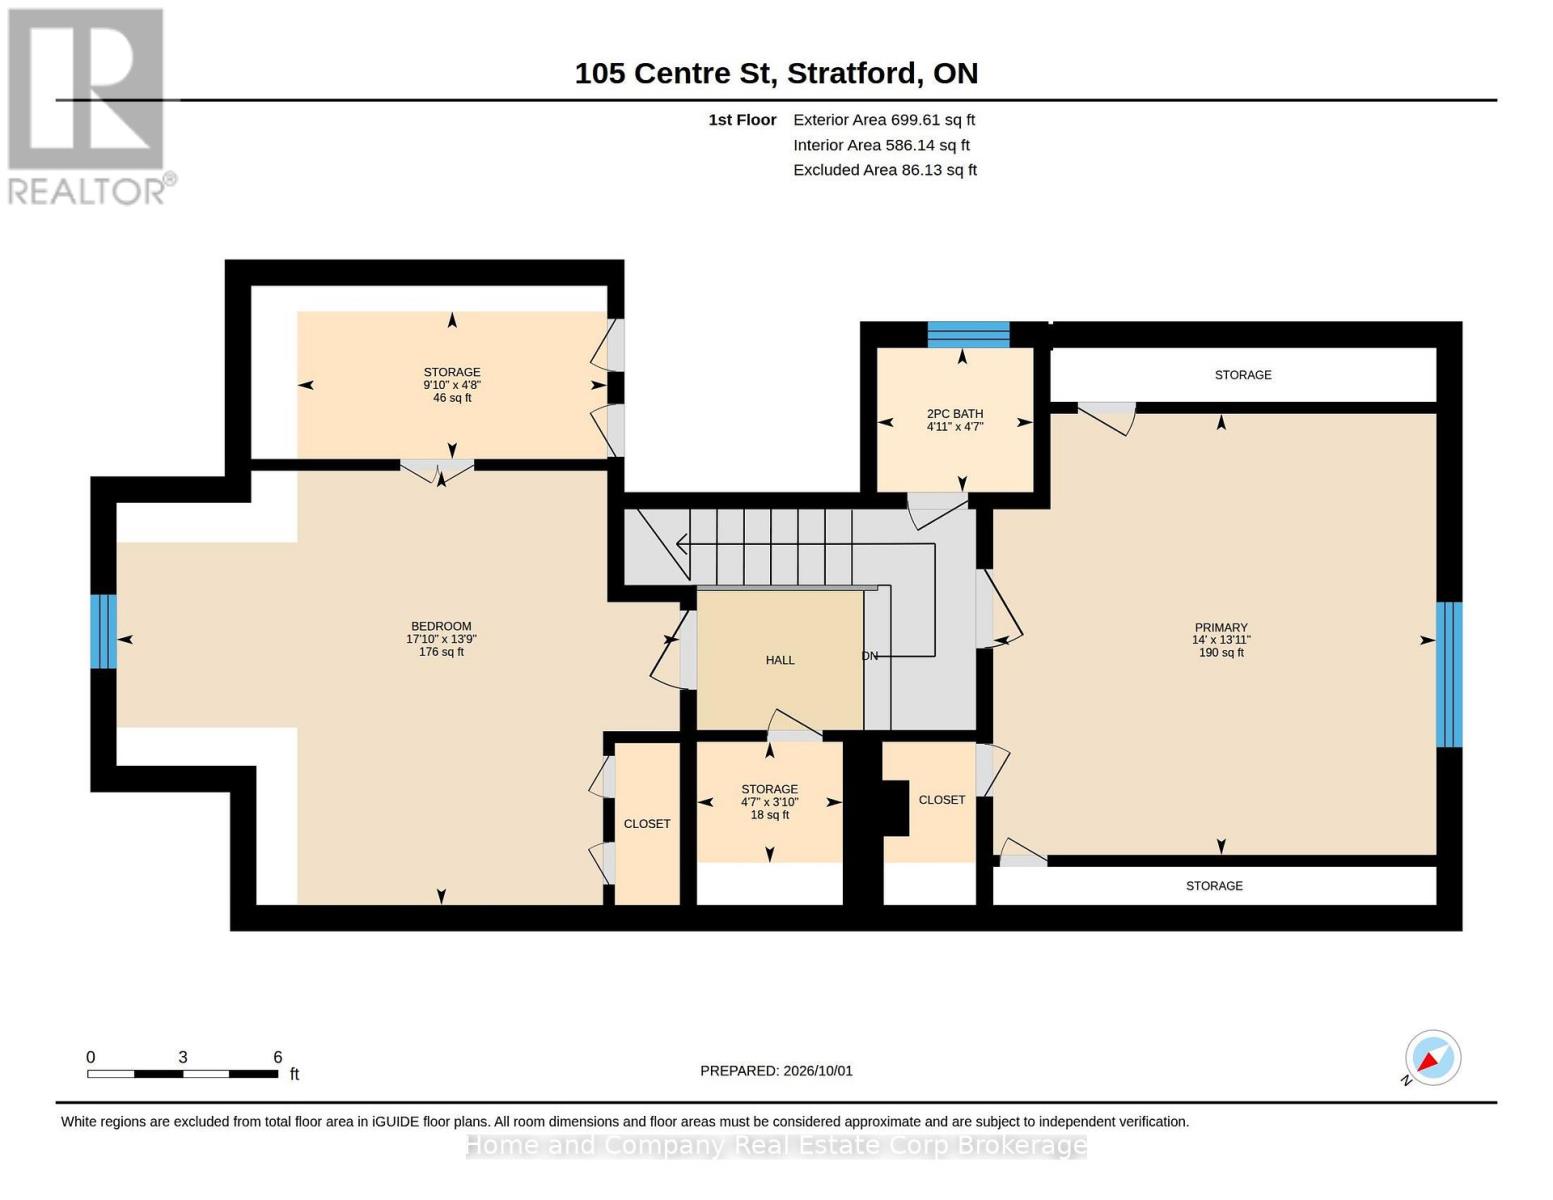
| Level | Type | Length | Width | Dimensions |
|---|---|---|---|---|
| Second Level | Primary Bedroom | 4.25 m | 4.27 m | 4.25 m x 4.27 m |
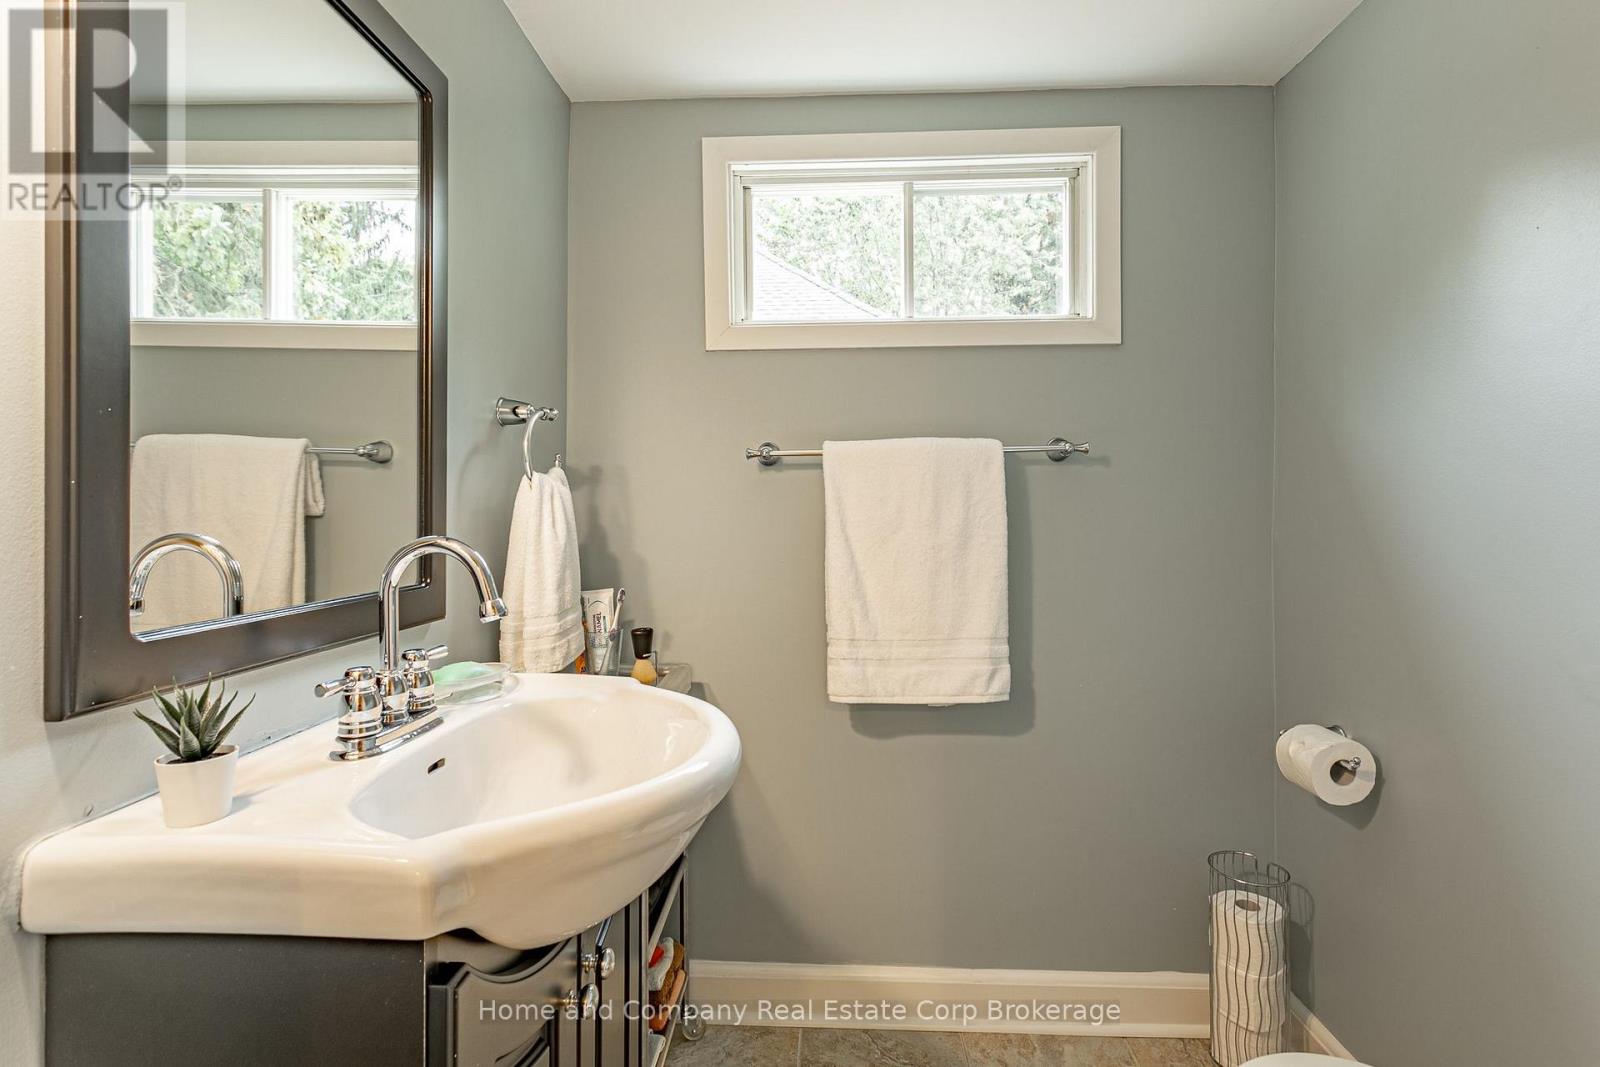
| Second Level | Bathroom | 1.39 m | 1.5 m | 1.39 m x 1.5 m |
| Second Level | Bedroom | 4.18 m | 5.42 m | 4.18 m x 5.42 m |
| Main Level | Bathroom | 1.96 m | 3.78 m | 1.96 m x 3.78 m |
| Main Level | Bedroom | 3.2 m | 3.62 m | 3.2 m x 3.62 m |
| Main Level | Eating Area | 4.1 m | 4.67 m | 4.1 m x 4.67 m |
| Main Level | Dining Room | 5.87 m | 3.62 m | 5.87 m x 3.62 m |
| Main Level | Foyer | 1.9 m | 3.21 m | 1.9 m x 3.21 m |
| Main Level | Kitchen | 4.05 m | 3.82 m | 4.05 m x 3.82 m |
| Main Level | Living Room | 3.94 m | 3.38 m | 3.94 m x 3.38 m |
| Main Level | Office | 3.19 m | 2.64 m | 3.19 m x 2.64 m |
INQUIRE ABOUT
105 Centre Street