Loading

106 Bellamy Crescent Centre Wellington, Ontario N1M 3S6

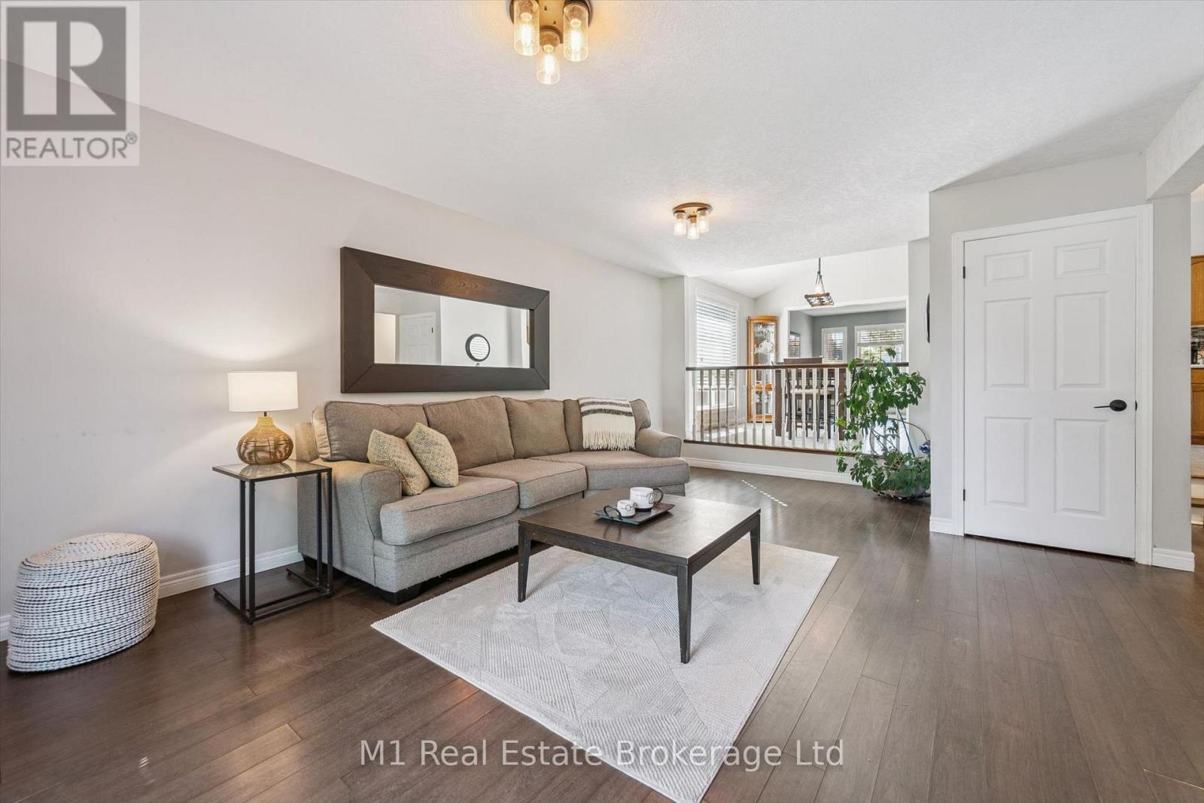
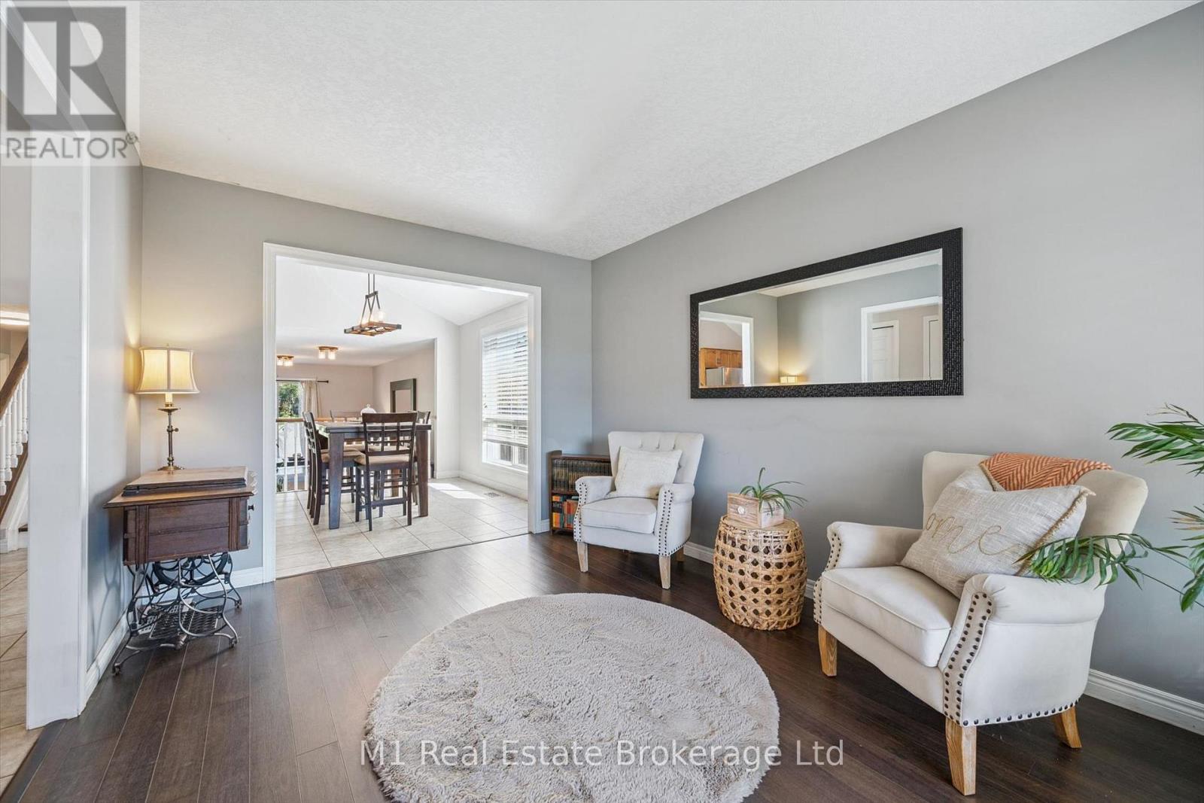
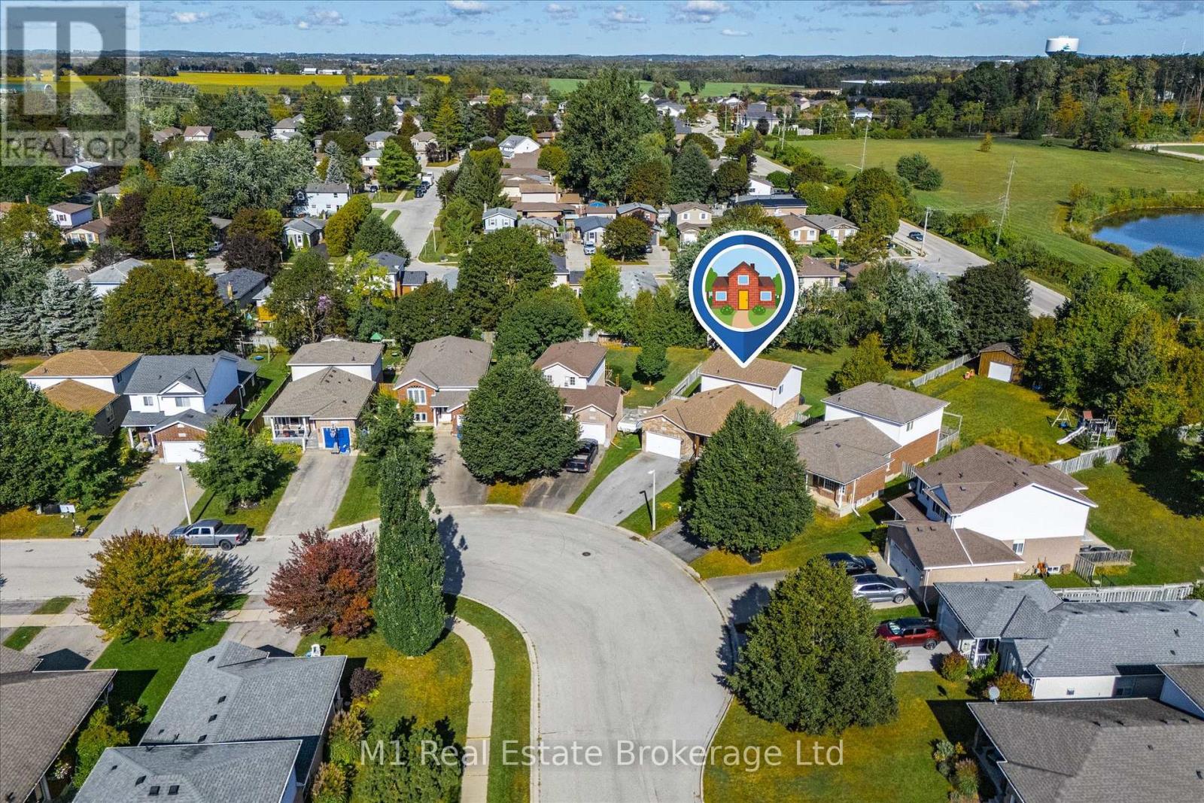
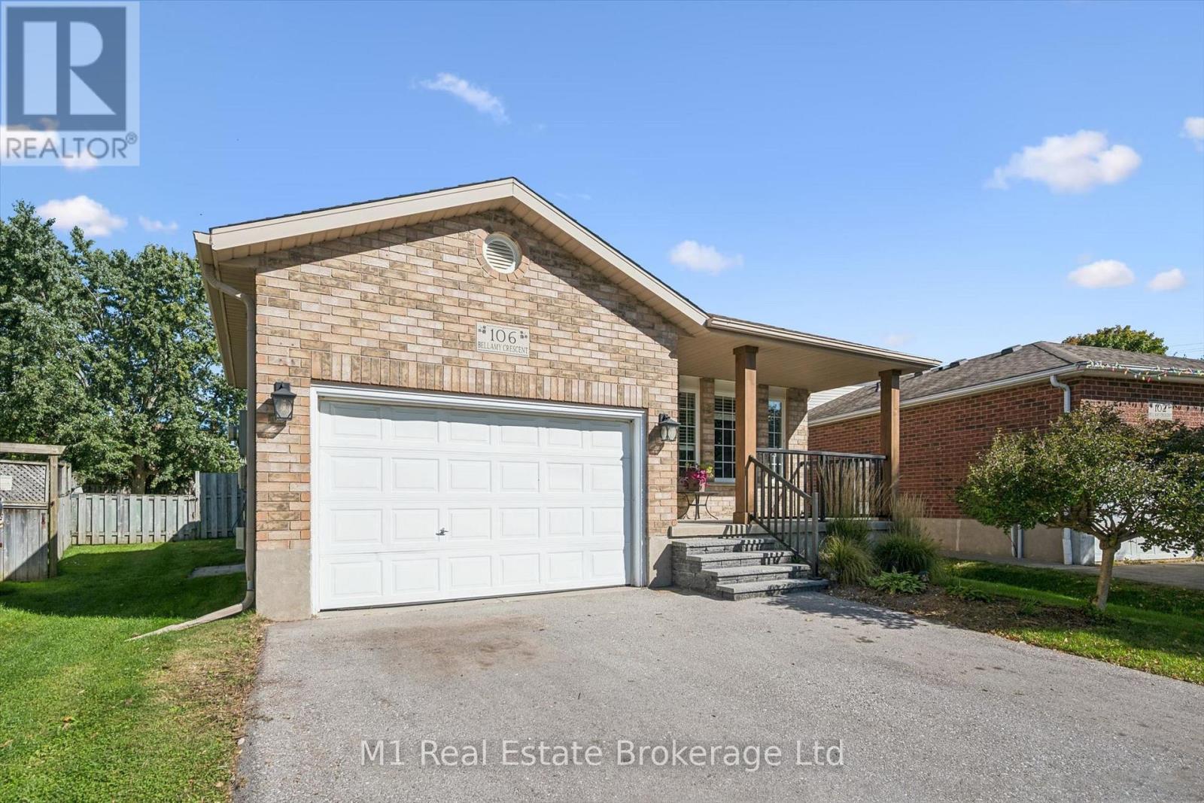
106 Bellamy Crescent, Centre Wellington, Ontario  N1M 3S6 - Photo 1 - X14134858
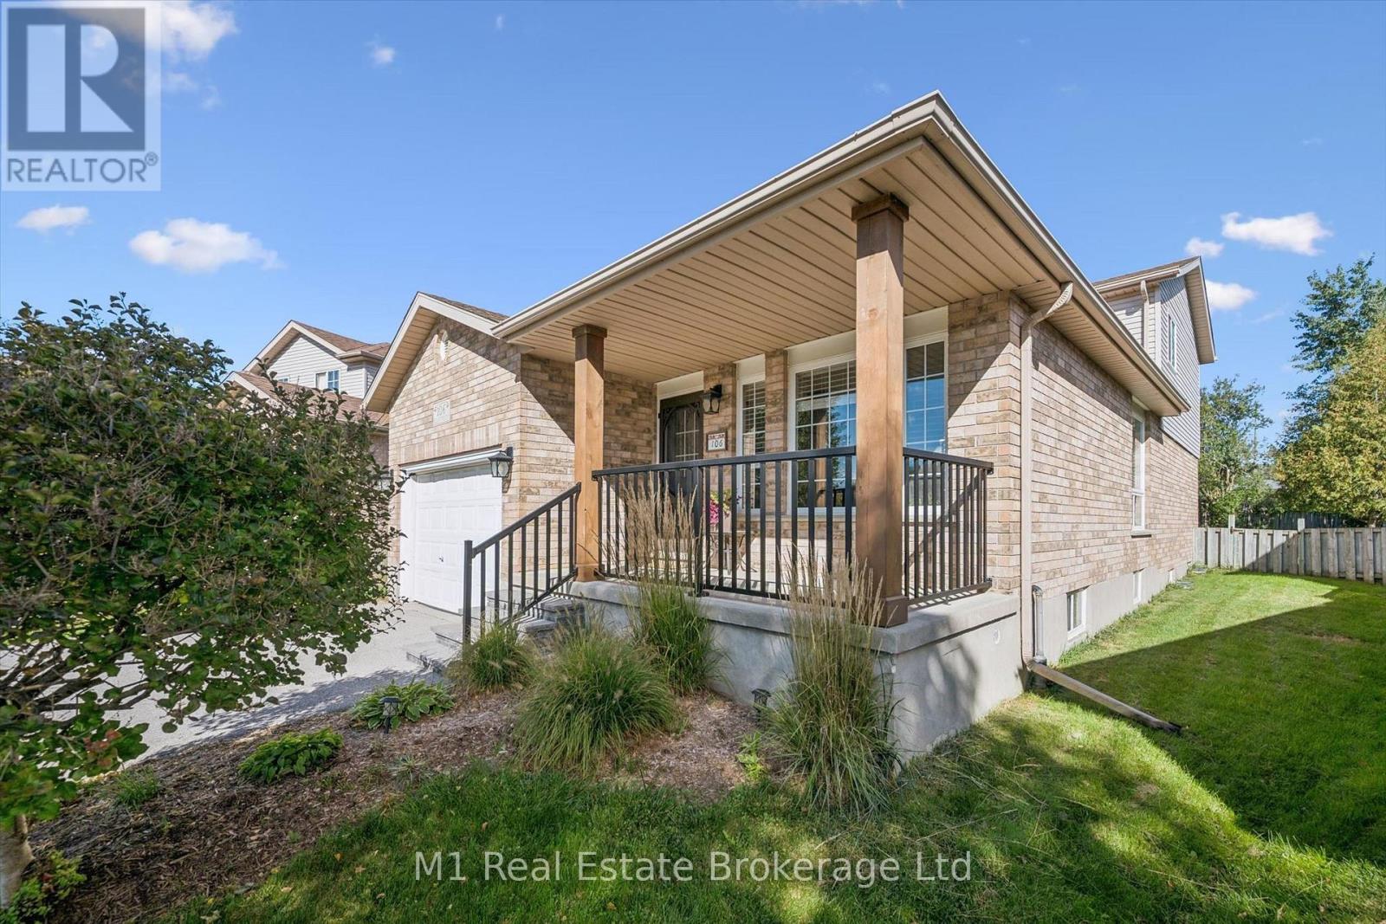
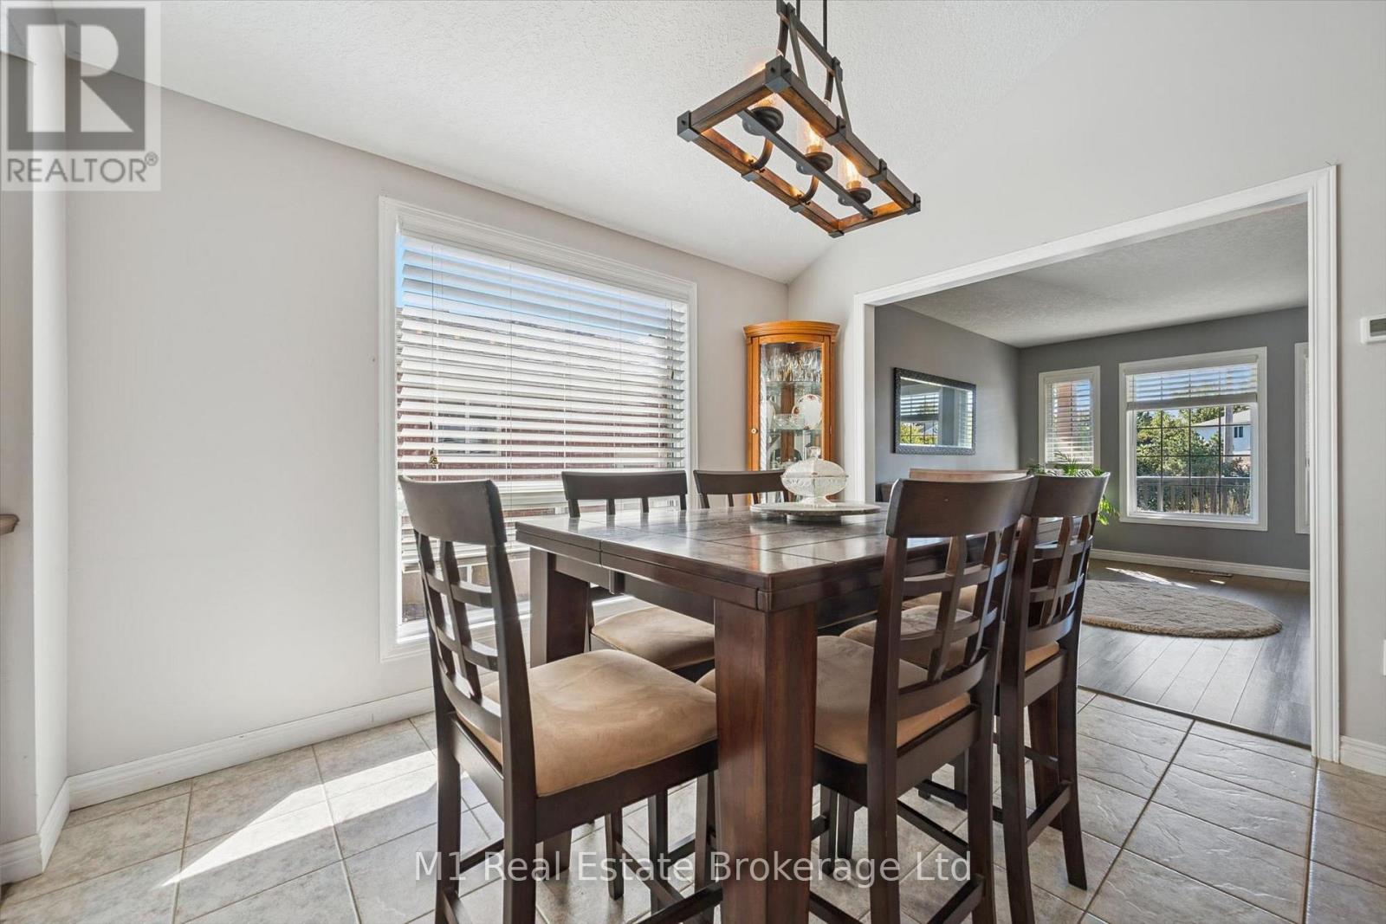
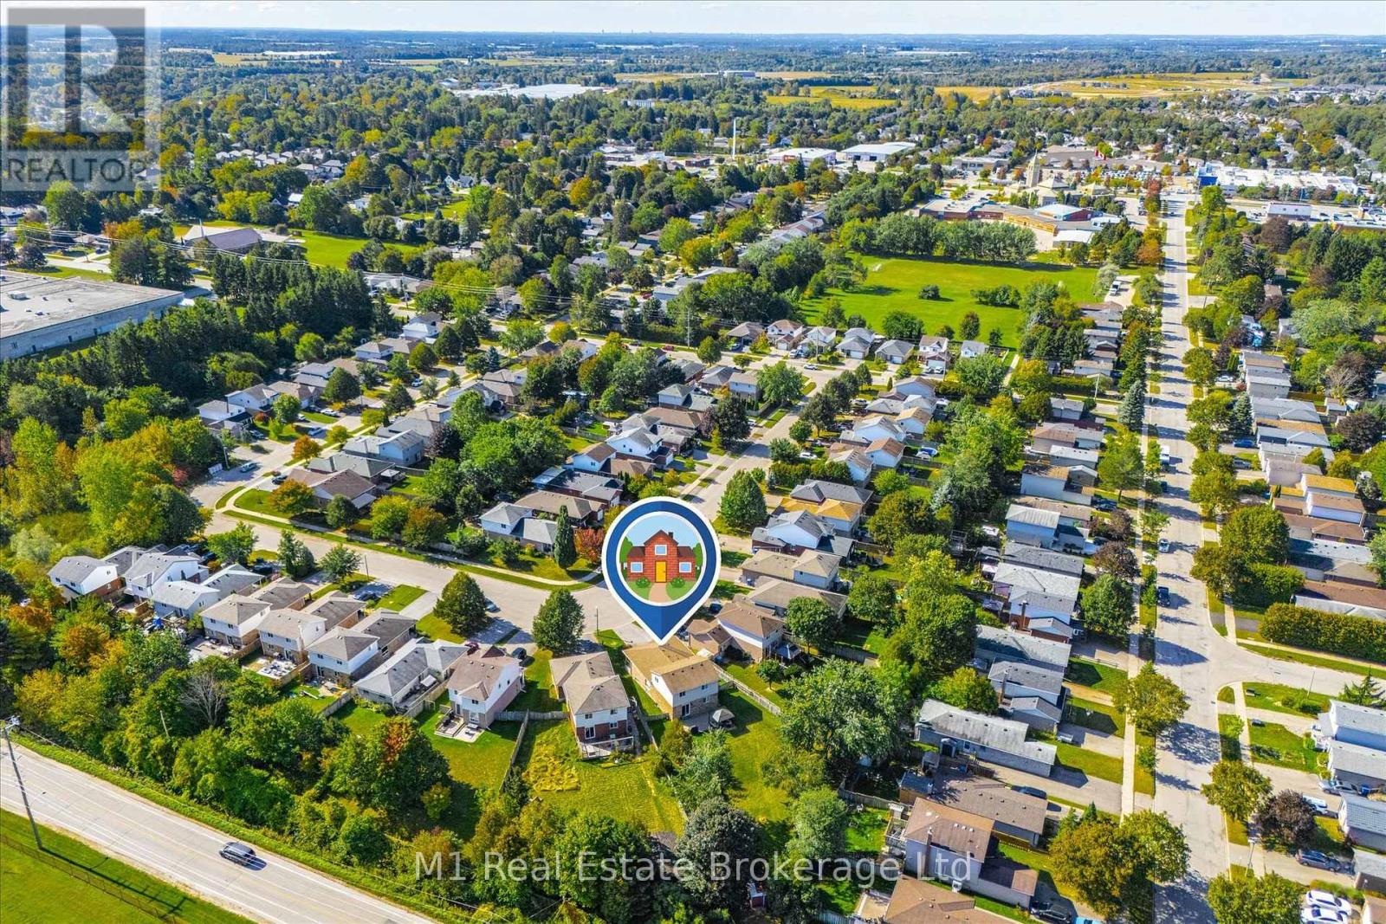
106 Bellamy Crescent, Centre Wellington, Ontario  N1M 3S6 - Photo 2 - X14134858
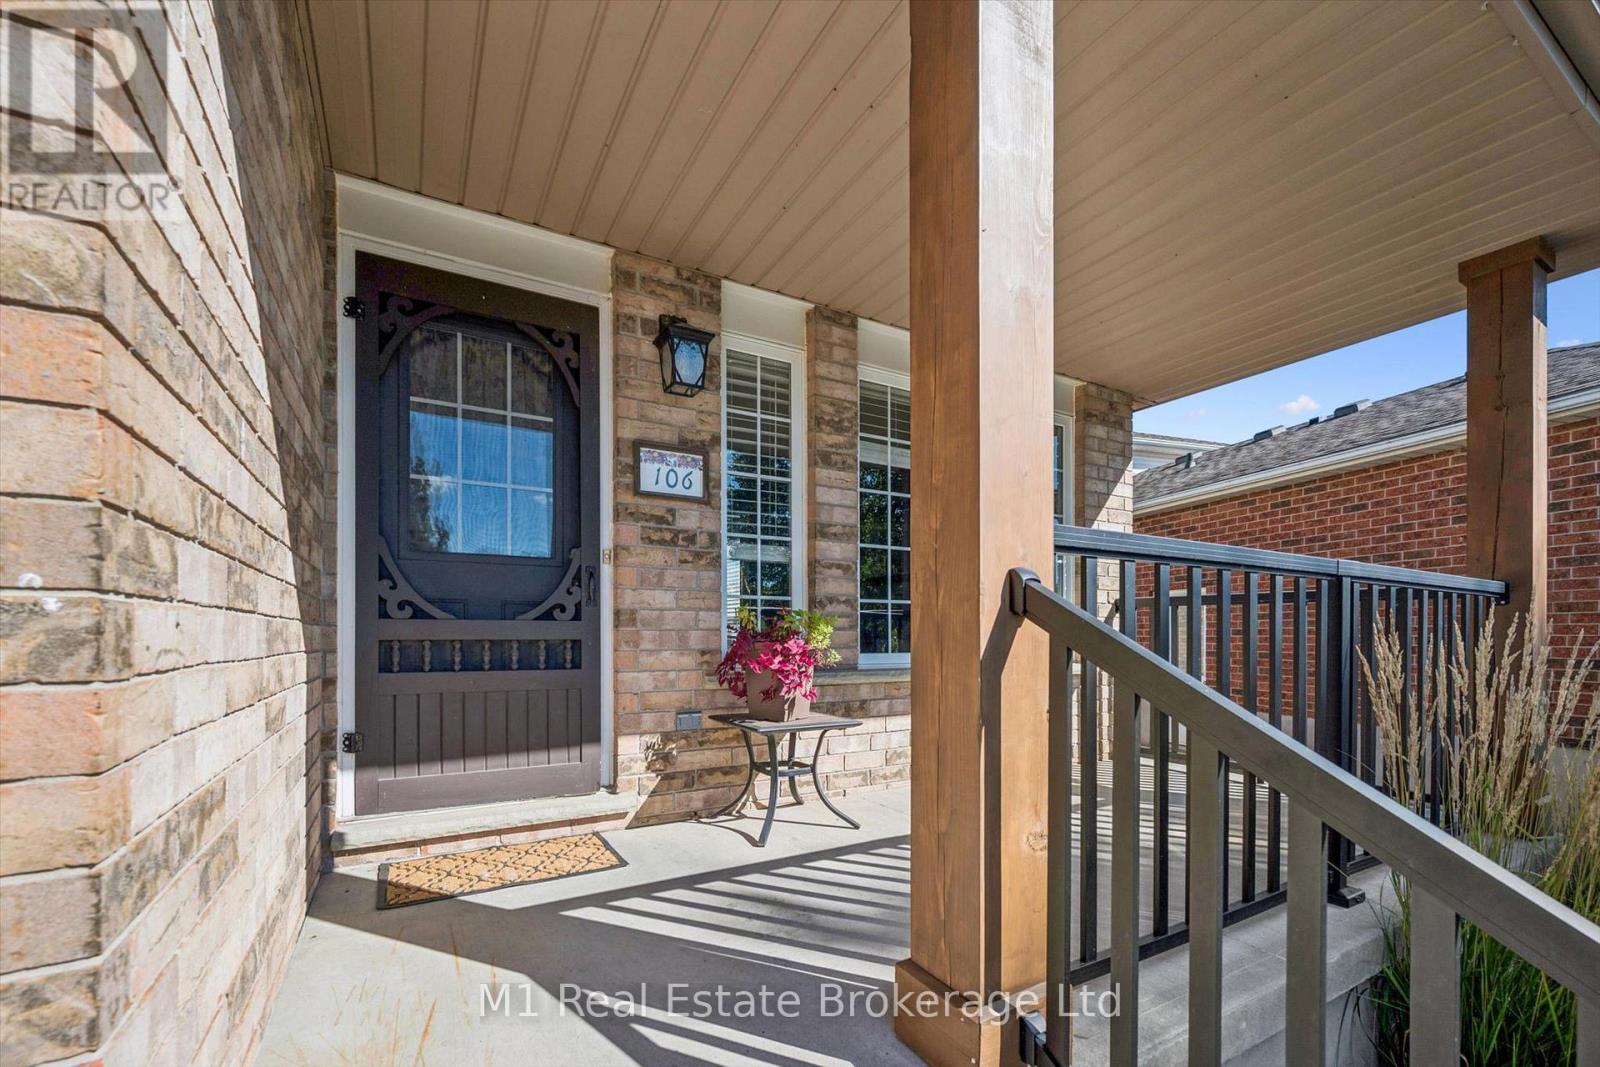
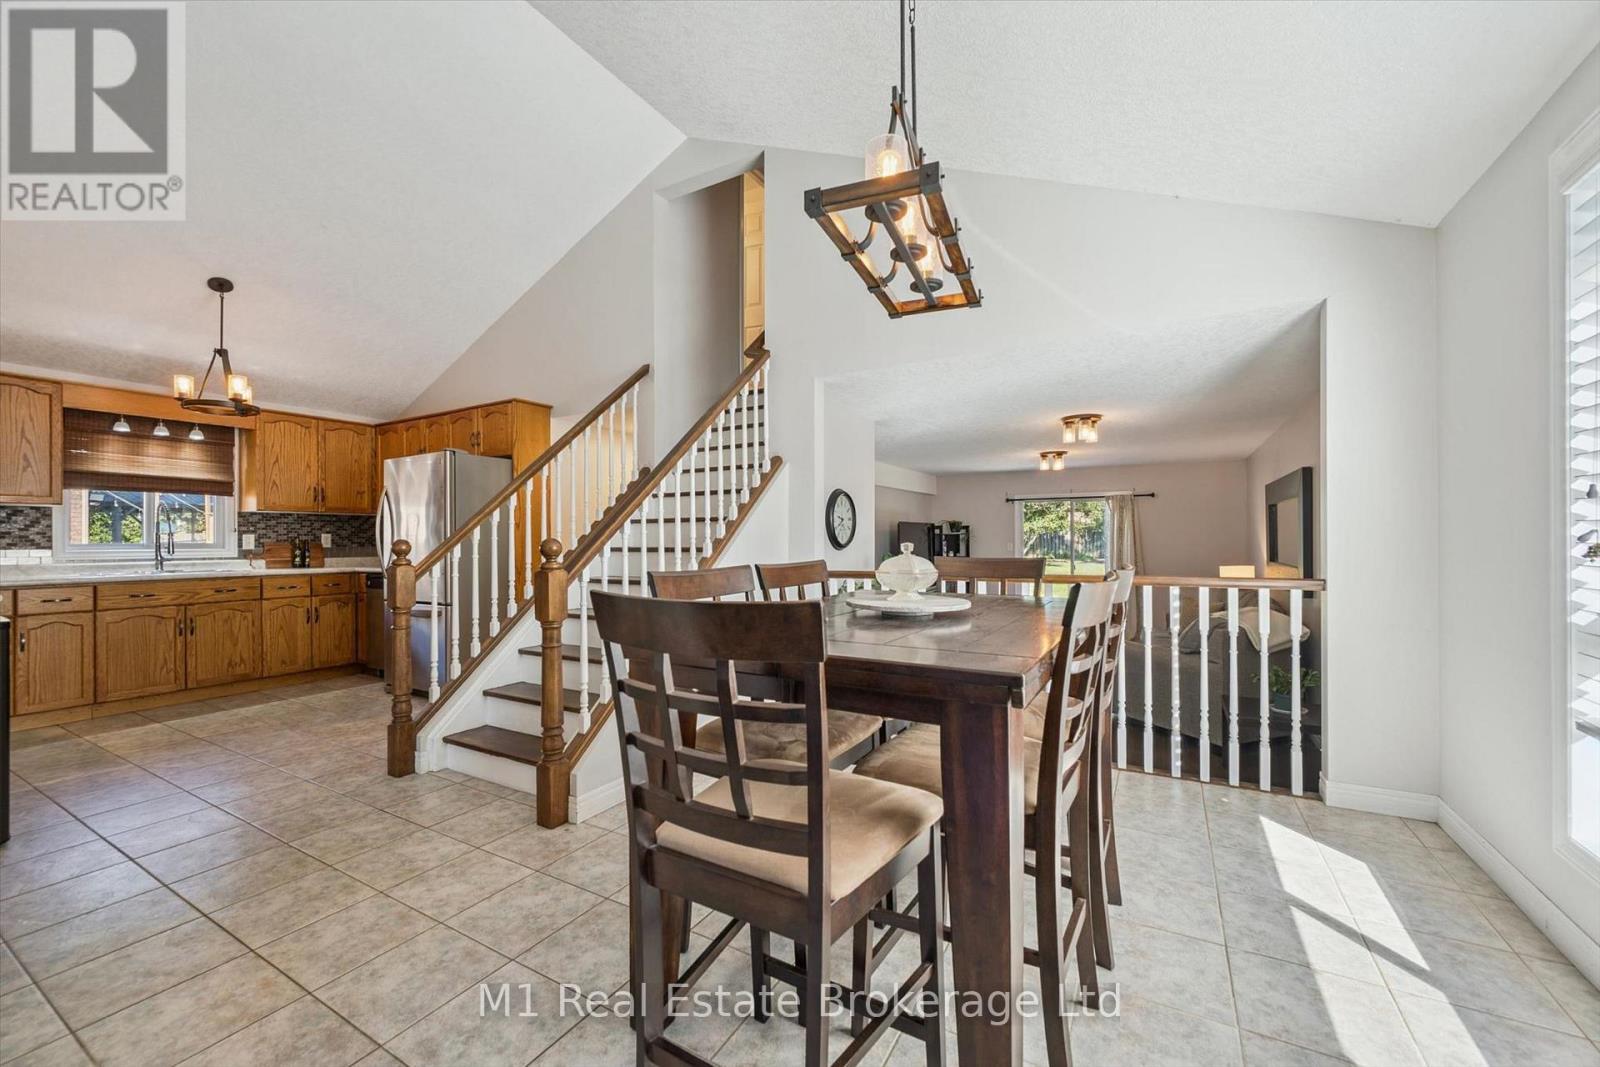
106 Bellamy Crescent, Centre Wellington, Ontario  N1M 3S6 - Photo 3 - X14134858
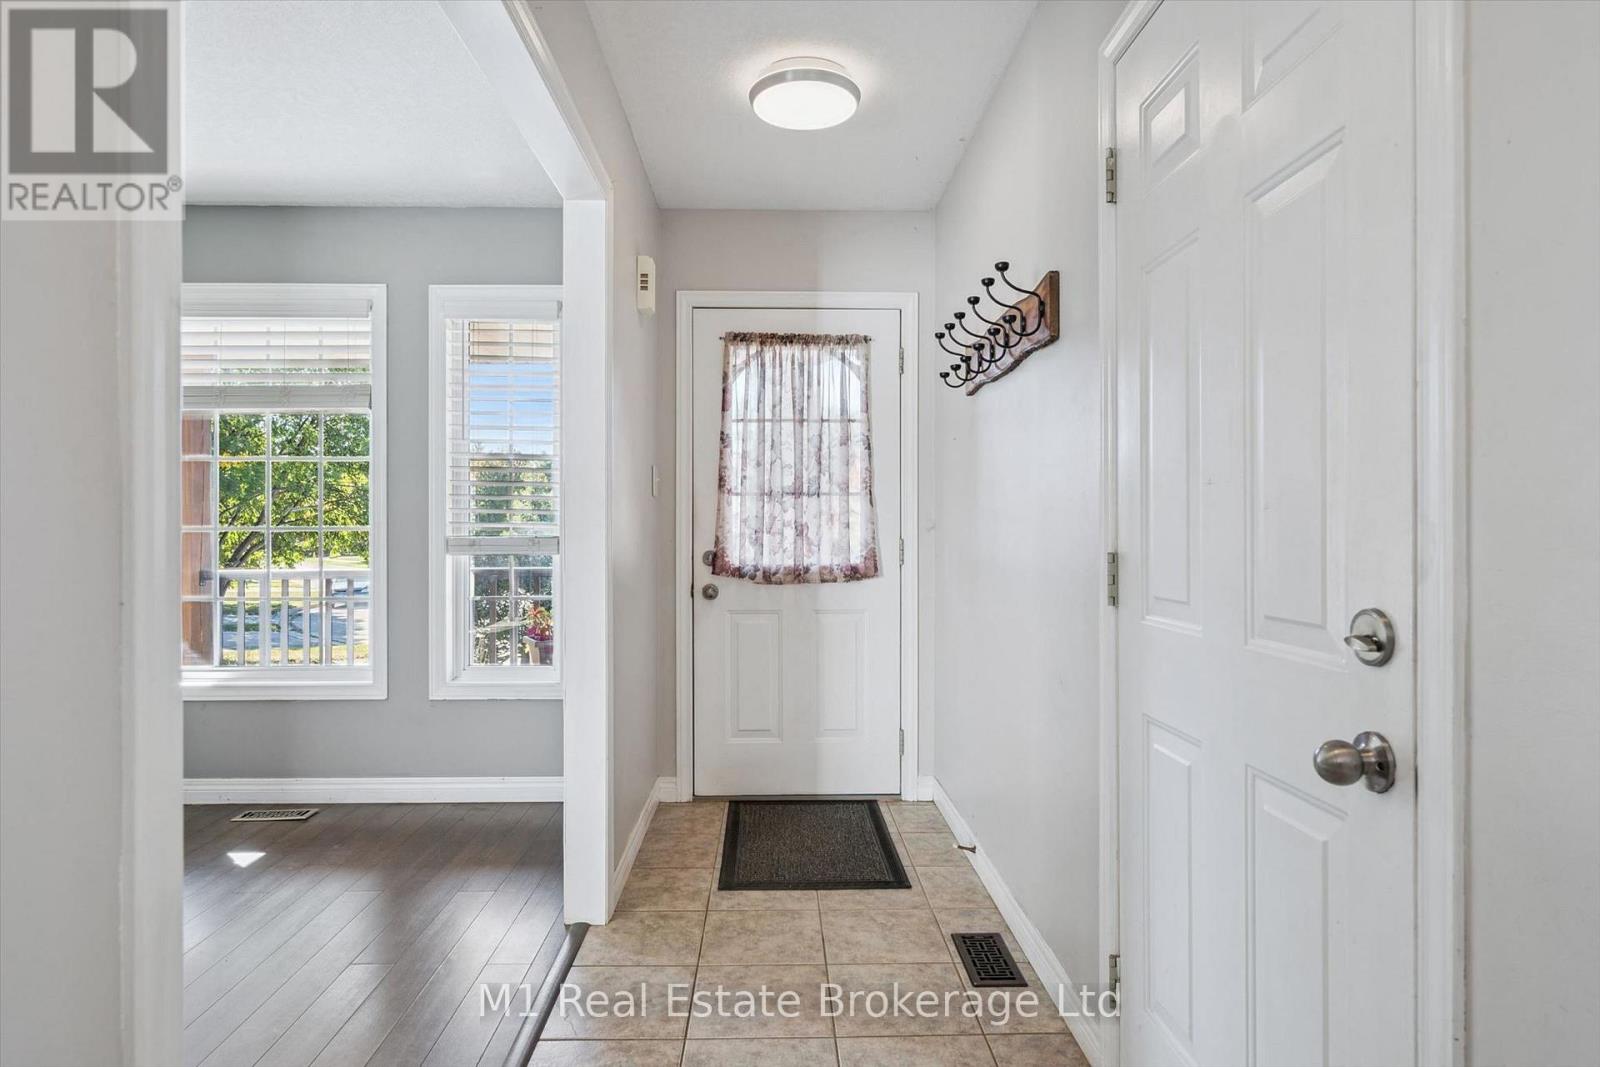
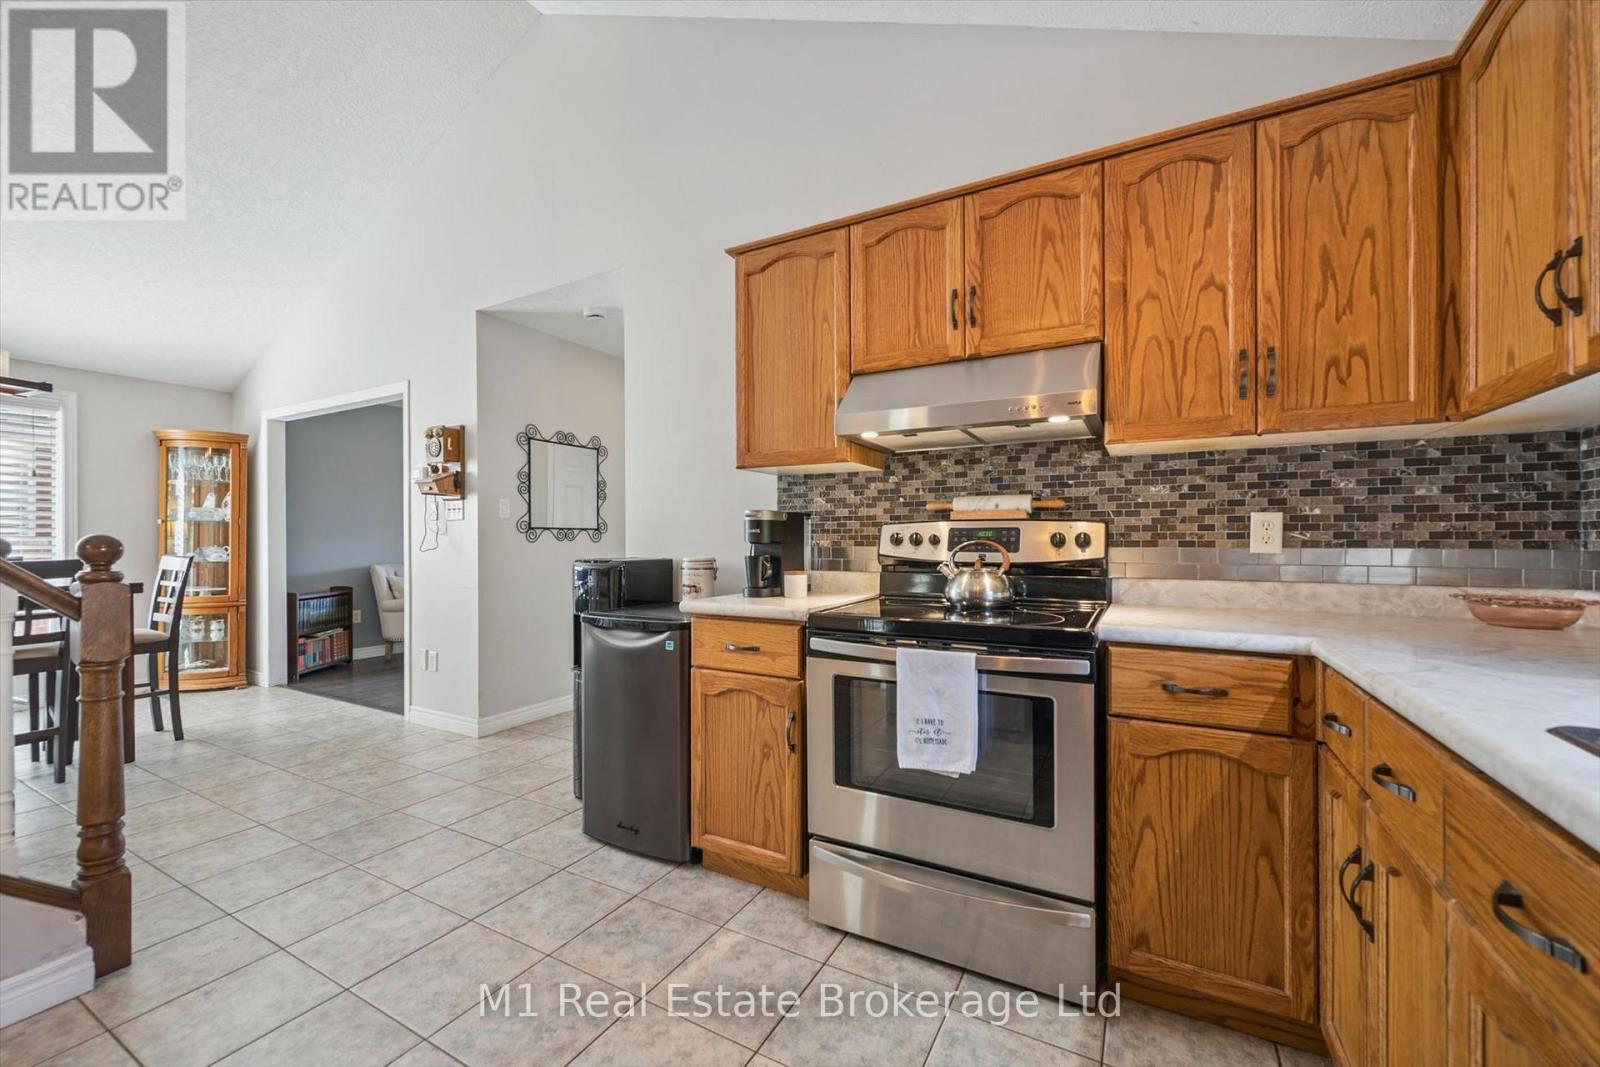
106 Bellamy Crescent, Centre Wellington, Ontario  N1M 3S6 - Photo 4 - X14134858
106 Bellamy Crescent, Centre Wellington, Ontario  N1M 3S6 - Photo 5 - X14134858
106 Bellamy Crescent, Centre Wellington, Ontario  N1M 3S6 - Photo 6 - X14134858
106 Bellamy Crescent, Centre Wellington, Ontario  N1M 3S6 - Photo 7 - X14134858
106 Bellamy Crescent, Centre Wellington, Ontario  N1M 3S6 - Photo 8 - X14134858
106 Bellamy Crescent, Centre Wellington, Ontario  N1M 3S6 - Photo 9 - X14134858
106 Bellamy Crescent, Centre Wellington, Ontario  N1M 3S6 - Photo 10 - X14134858
106 Bellamy Crescent, Centre Wellington, Ontario  N1M 3S6 - Photo 11 - X14134858
106 Bellamy Crescent, Centre Wellington, Ontario  N1M 3S6 - Photo 12 - X14134858
106 Bellamy Crescent, Centre Wellington, Ontario  N1M 3S6 - Photo 13 - X14134858
106 Bellamy Crescent, Centre Wellington, Ontario  N1M 3S6 - Photo 14 - X14134858
106 Bellamy Crescent, Centre Wellington, Ontario  N1M 3S6 - Photo 15 - X14134858
106 Bellamy Crescent, Centre Wellington, Ontario  N1M 3S6 - Photo 16 - X14134858
106 Bellamy Crescent, Centre Wellington, Ontario  N1M 3S6 - Photo 17 - X14134858
106 Bellamy Crescent, Centre Wellington, Ontario  N1M 3S6 - Photo 18 - X14134858
106 Bellamy Crescent, Centre Wellington, Ontario  N1M 3S6 - Photo 19 - X14134858
106 Bellamy Crescent, Centre Wellington, Ontario  N1M 3S6 - Photo 20 - X14134858
106 Bellamy Crescent, Centre Wellington, Ontario  N1M 3S6 - Photo 21 - X14134858
106 Bellamy Crescent, Centre Wellington, Ontario  N1M 3S6 - Photo 22 - X14134858
106 Bellamy Crescent, Centre Wellington, Ontario  N1M 3S6 - Photo 23 - X14134858
106 Bellamy Crescent, Centre Wellington, Ontario  N1M 3S6 - Photo 24 - X14134858
106 Bellamy Crescent, Centre Wellington, Ontario  N1M 3S6 - Photo 25 - X14134858
106 Bellamy Crescent, Centre Wellington, Ontario  N1M 3S6 - Photo 26 - X14134858
106 Bellamy Crescent, Centre Wellington, Ontario  N1M 3S6 - Photo 27 - X14134858
106 Bellamy Crescent, Centre Wellington, Ontario  N1M 3S6 - Photo 28 - X14134858
106 Bellamy Crescent, Centre Wellington, Ontario  N1M 3S6 - Photo 29 - X14134858
106 Bellamy Crescent, Centre Wellington, Ontario  N1M 3S6 - Photo 30 - X14134858
106 Bellamy Crescent, Centre Wellington, Ontario  N1M 3S6 - Photo 31 - X14134858
106 Bellamy Crescent, Centre Wellington, Ontario  N1M 3S6 - Photo 32 - X14134858
106 Bellamy Crescent, Centre Wellington, Ontario  N1M 3S6 - Photo 33 - X14134858
106 Bellamy Crescent, Centre Wellington, Ontario  N1M 3S6 - Photo 34 - X14134858
106 Bellamy Crescent, Centre Wellington, Ontario  N1M 3S6 - Photo 35 - X14134858
106 Bellamy Crescent, Centre Wellington, Ontario  N1M 3S6 - Photo 36 - X14134858
106 Bellamy Crescent, Centre Wellington, Ontario  N1M 3S6 - Photo 37 - X14134858
106 Bellamy Crescent, Centre Wellington, Ontario  N1M 3S6 - Photo 38 - X14134858
106 Bellamy Crescent, Centre Wellington, Ontario  N1M 3S6 - Photo 1 - X14134858
106 Bellamy Crescent, Centre Wellington, Ontario  N1M 3S6 - Photo 2 - X14134858
106 Bellamy Crescent, Centre Wellington, Ontario  N1M 3S6 - Photo 3 - X14134858
106 Bellamy Crescent, Centre Wellington, Ontario  N1M 3S6 - Photo 4 - X14134858
106 Bellamy Crescent, Centre Wellington, Ontario  N1M 3S6 - Photo 5 - X14134858
106 Bellamy Crescent, Centre Wellington, Ontario  N1M 3S6 - Photo 6 - X14134858
106 Bellamy Crescent, Centre Wellington, Ontario  N1M 3S6 - Photo 7 - X14134858
106 Bellamy Crescent, Centre Wellington, Ontario  N1M 3S6 - Photo 8 - X14134858
106 Bellamy Crescent, Centre Wellington, Ontario  N1M 3S6 - Photo 9 - X14134858
106 Bellamy Crescent, Centre Wellington, Ontario  N1M 3S6 - Photo 10 - X14134858
106 Bellamy Crescent, Centre Wellington, Ontario  N1M 3S6 - Photo 11 - X14134858
106 Bellamy Crescent, Centre Wellington, Ontario  N1M 3S6 - Photo 12 - X14134858
106 Bellamy Crescent, Centre Wellington, Ontario  N1M 3S6 - Photo 13 - X14134858
106 Bellamy Crescent, Centre Wellington, Ontario  N1M 3S6 - Photo 14 - X14134858
106 Bellamy Crescent, Centre Wellington, Ontario  N1M 3S6 - Photo 15 - X14134858
106 Bellamy Crescent, Centre Wellington, Ontario  N1M 3S6 - Photo 16 - X14134858
106 Bellamy Crescent, Centre Wellington, Ontario  N1M 3S6 - Photo 17 - X14134858
106 Bellamy Crescent, Centre Wellington, Ontario  N1M 3S6 - Photo 18 - X14134858
106 Bellamy Crescent, Centre Wellington, Ontario  N1M 3S6 - Photo 19 - X14134858
106 Bellamy Crescent, Centre Wellington, Ontario  N1M 3S6 - Photo 20 - X14134858
106 Bellamy Crescent, Centre Wellington, Ontario  N1M 3S6 - Photo 21 - X14134858
106 Bellamy Crescent, Centre Wellington, Ontario  N1M 3S6 - Photo 22 - X14134858
106 Bellamy Crescent, Centre Wellington, Ontario  N1M 3S6 - Photo 23 - X14134858
106 Bellamy Crescent, Centre Wellington, Ontario  N1M 3S6 - Photo 24 - X14134858
106 Bellamy Crescent, Centre Wellington, Ontario  N1M 3S6 - Photo 25 - X14134858
106 Bellamy Crescent, Centre Wellington, Ontario  N1M 3S6 - Photo 26 - X14134858
106 Bellamy Crescent, Centre Wellington, Ontario  N1M 3S6 - Photo 27 - X14134858
106 Bellamy Crescent, Centre Wellington, Ontario  N1M 3S6 - Photo 28 - X14134858
106 Bellamy Crescent, Centre Wellington, Ontario  N1M 3S6 - Photo 29 - X14134858
106 Bellamy Crescent, Centre Wellington, Ontario  N1M 3S6 - Photo 30 - X14134858
106 Bellamy Crescent, Centre Wellington, Ontario  N1M 3S6 - Photo 31 - X14134858
106 Bellamy Crescent, Centre Wellington, Ontario  N1M 3S6 - Photo 32 - X14134858
106 Bellamy Crescent, Centre Wellington, Ontario  N1M 3S6 - Photo 33 - X14134858
106 Bellamy Crescent, Centre Wellington, Ontario  N1M 3S6 - Photo 34 - X14134858
106 Bellamy Crescent, Centre Wellington, Ontario  N1M 3S6 - Photo 35 - X14134858
106 Bellamy Crescent, Centre Wellington, Ontario  N1M 3S6 - Photo 36 - X14134858
106 Bellamy Crescent, Centre Wellington, Ontario  N1M 3S6 - Photo 37 - X14134858
106 Bellamy Crescent, Centre Wellington, Ontario  N1M 3S6 - Photo 38 - X14134858

$799,900

4 Bedroom 2 Bathroom 1,500 - 2,000 ft2
None Forced Air

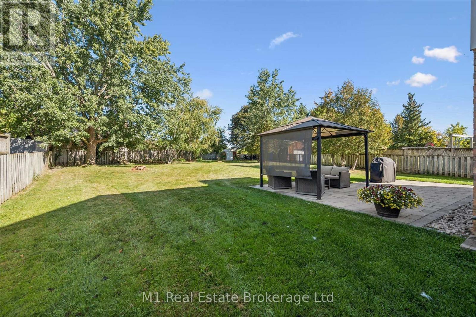
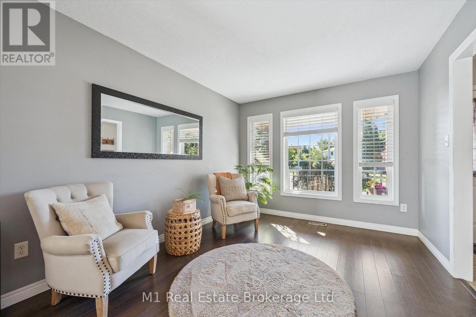
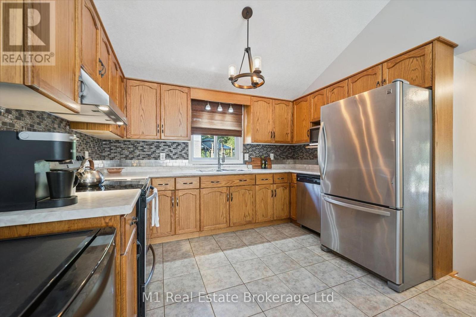
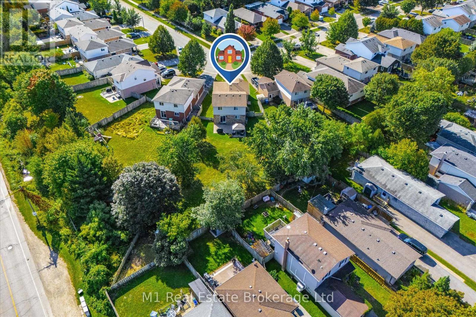
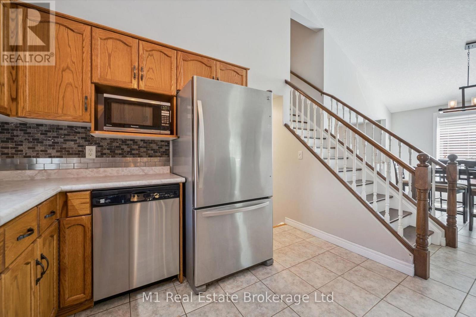
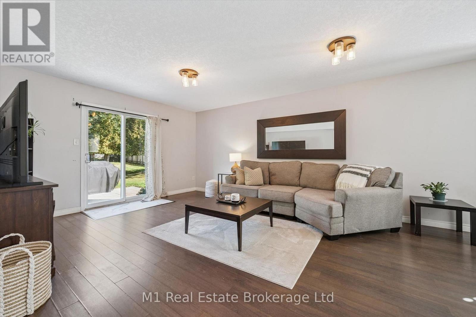
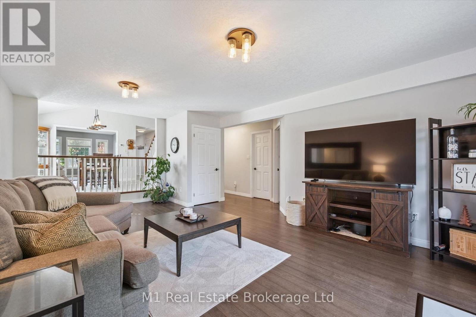
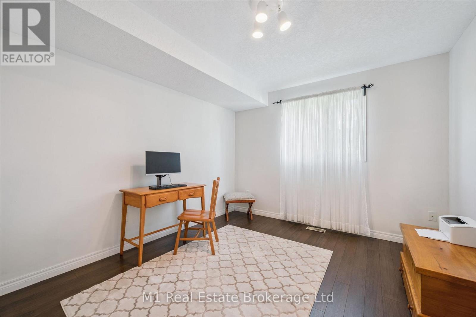
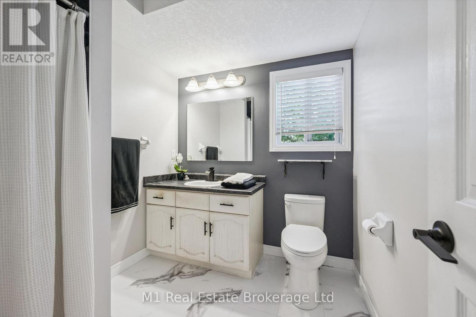
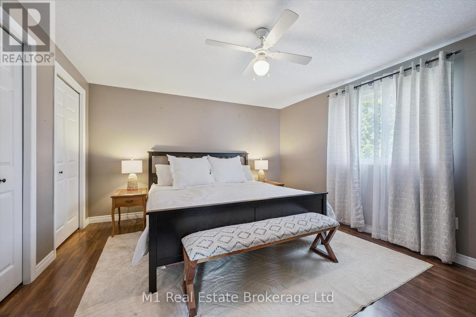
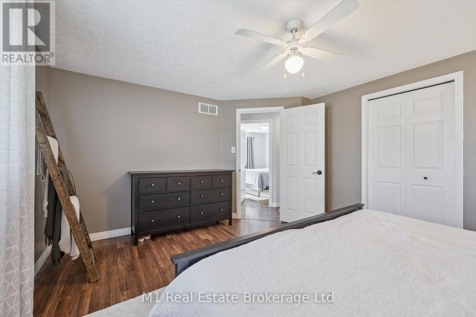
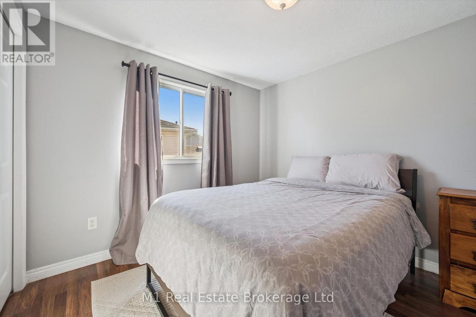
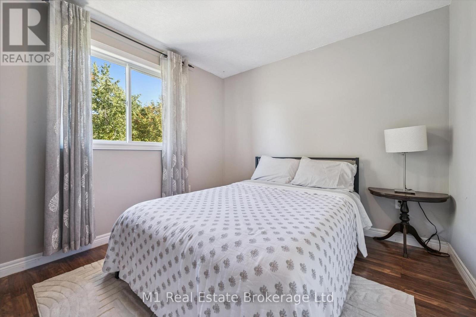
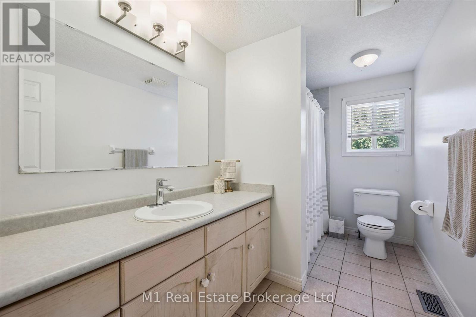
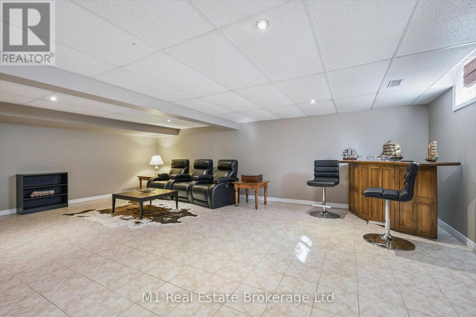
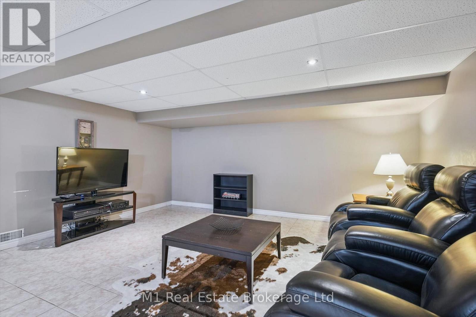
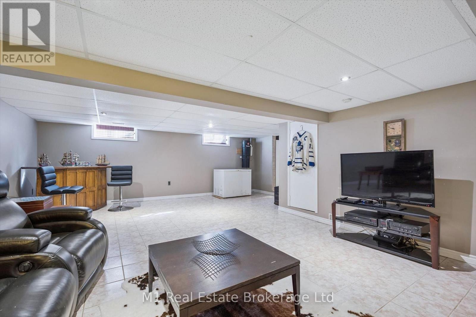
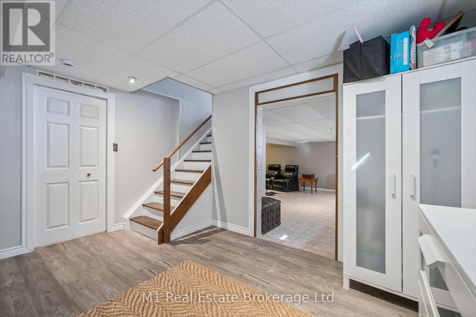
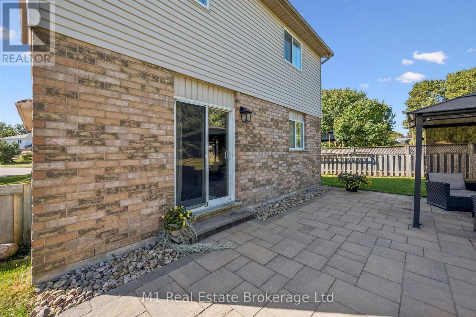
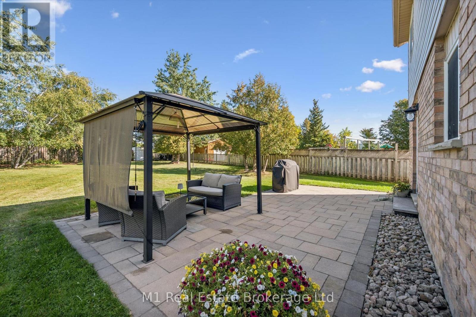
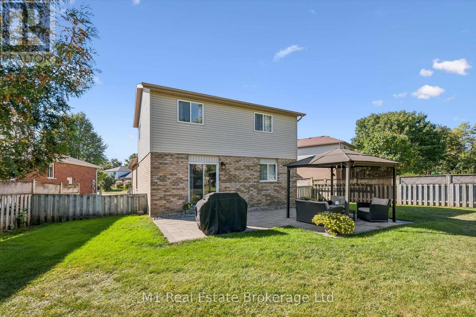
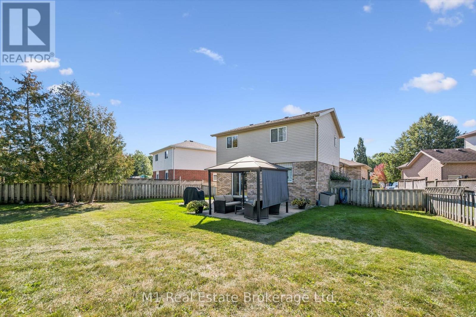
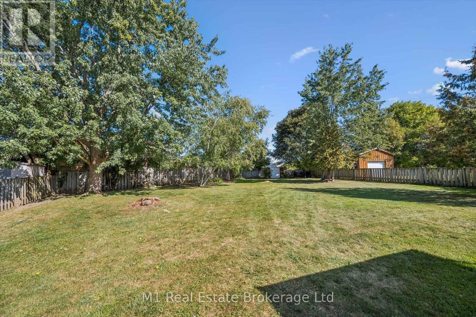
Enjoy the space of a generous pie-shaped backyard and the flexibility of a five-level backsplit in an established Fergus neighbourhood. This detached four-bedroom home offers separate living and dining areas, a practical kitchen and a spacious family room with access to the patio and backyard. Three bedrooms are on the upper level, while the fourth is currently used as an office, providing a useful option for working from home. Two full bathrooms and a lower-level recreation room with a bar area give the household room to spread out. Outside, the gazebo, patio and expansive lawn provide space for relaxing, gardening and play. A covered front porch, attached garage and garden shed add everyday convenience. Set on a quiet crescent close to schools and grocery shopping, this is a home with room for both daily life and time outdoors. (id:36109)

Property Details

MLS® Number X14134858
Property Type Single Family
Community Name Fergus
Equipment Type Water Heater
Features Gazebo
Parking Space Total 5
Rental Equipment Type Water Heater
Structure Patio(s), Shed

Building

Bathroom Total 2
Bedrooms Above Ground 4
Bedrooms Total 4
Appliances Central Vacuum, Water Softener, Blinds, Dishwasher, Freezer, Microwave, Stove, Refrigerator
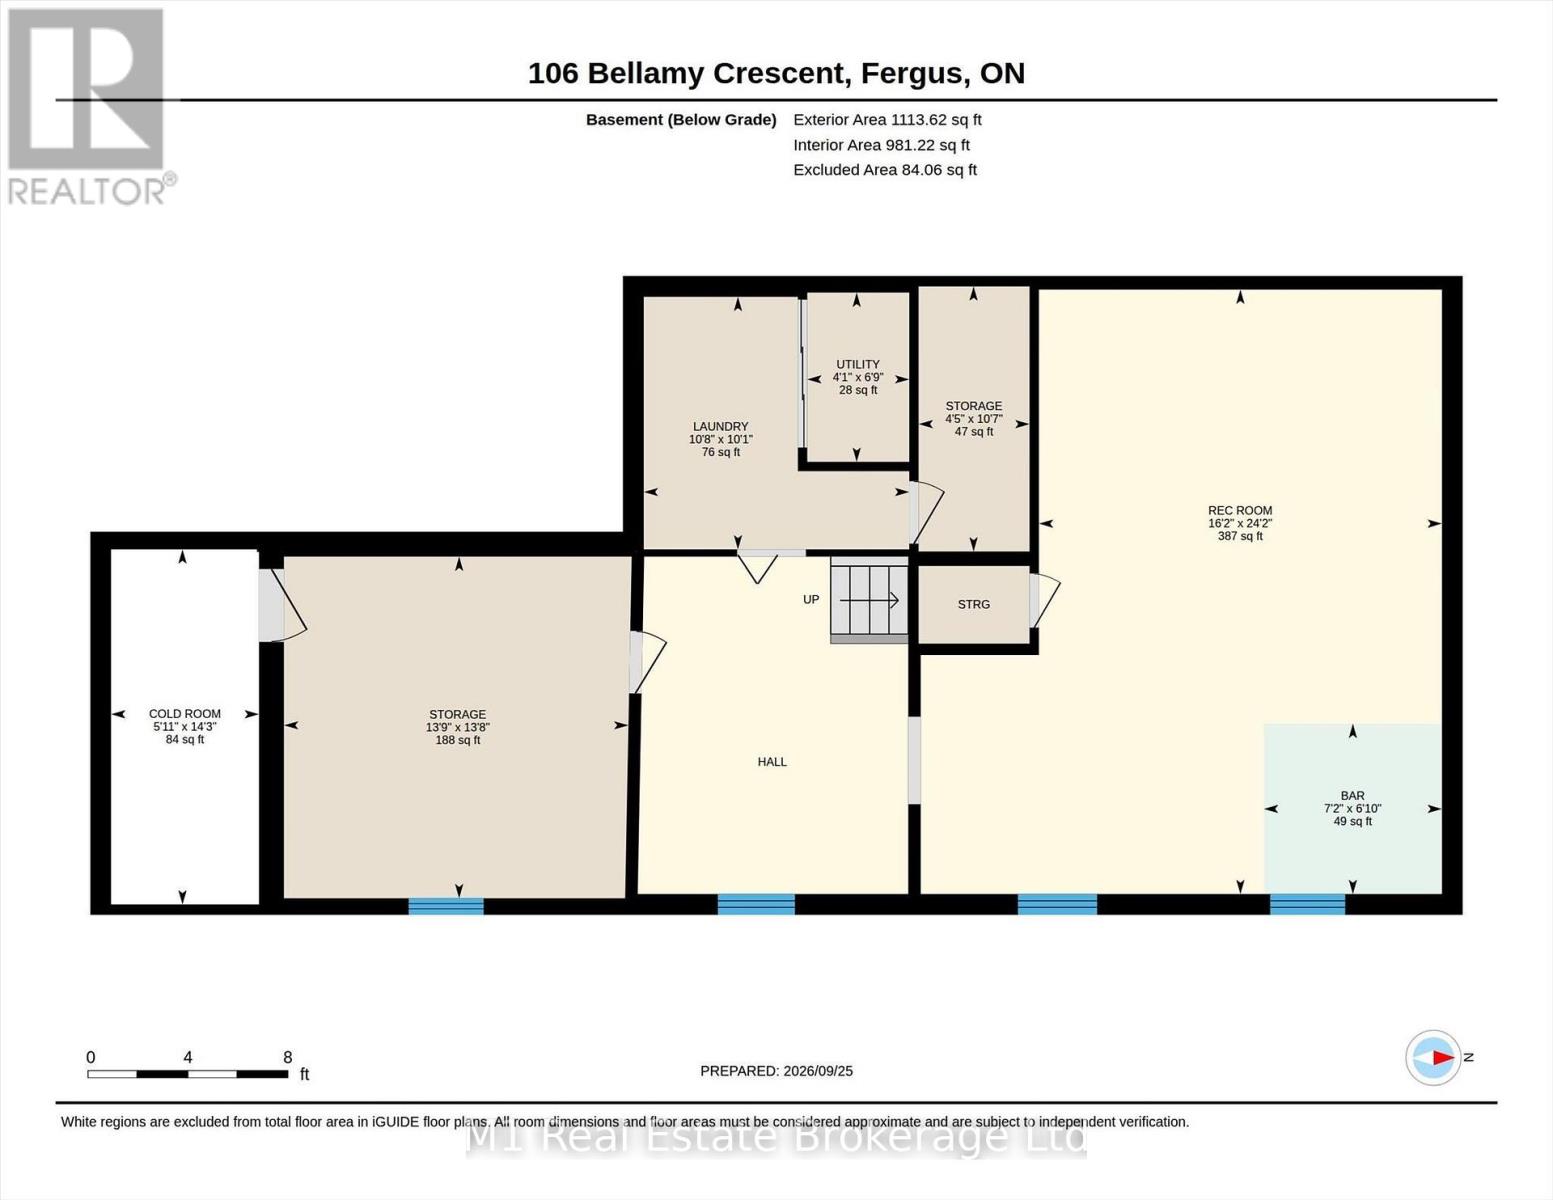
Basement Development Partially Finished
Basement Type N/a (partially Finished)
Construction Style Attachment Detached
Construction Style Split Level Backsplit
Cooling Type None
Exterior Finish Brick, Vinyl Siding
Foundation Type Unknown
Heating Fuel Natural Gas
Heating Type Forced Air
Size Interior 1,500 - 2,000 Ft2
Type House
Utility Water Municipal Water

Parking

Attached Garage
Garage

Land

Acreage No
Sewer Sanitary Sewer
Size Depth 150 Ft
Size Frontage 30 Ft ,6 In
Size Irregular 30.5 X 150 Ft ; Generous Pie-shaped Lot
Size Total Text 30.5 X 150 Ft ; Generous Pie-shaped Lot|under 1/2 Acre
Zoning Description R1c

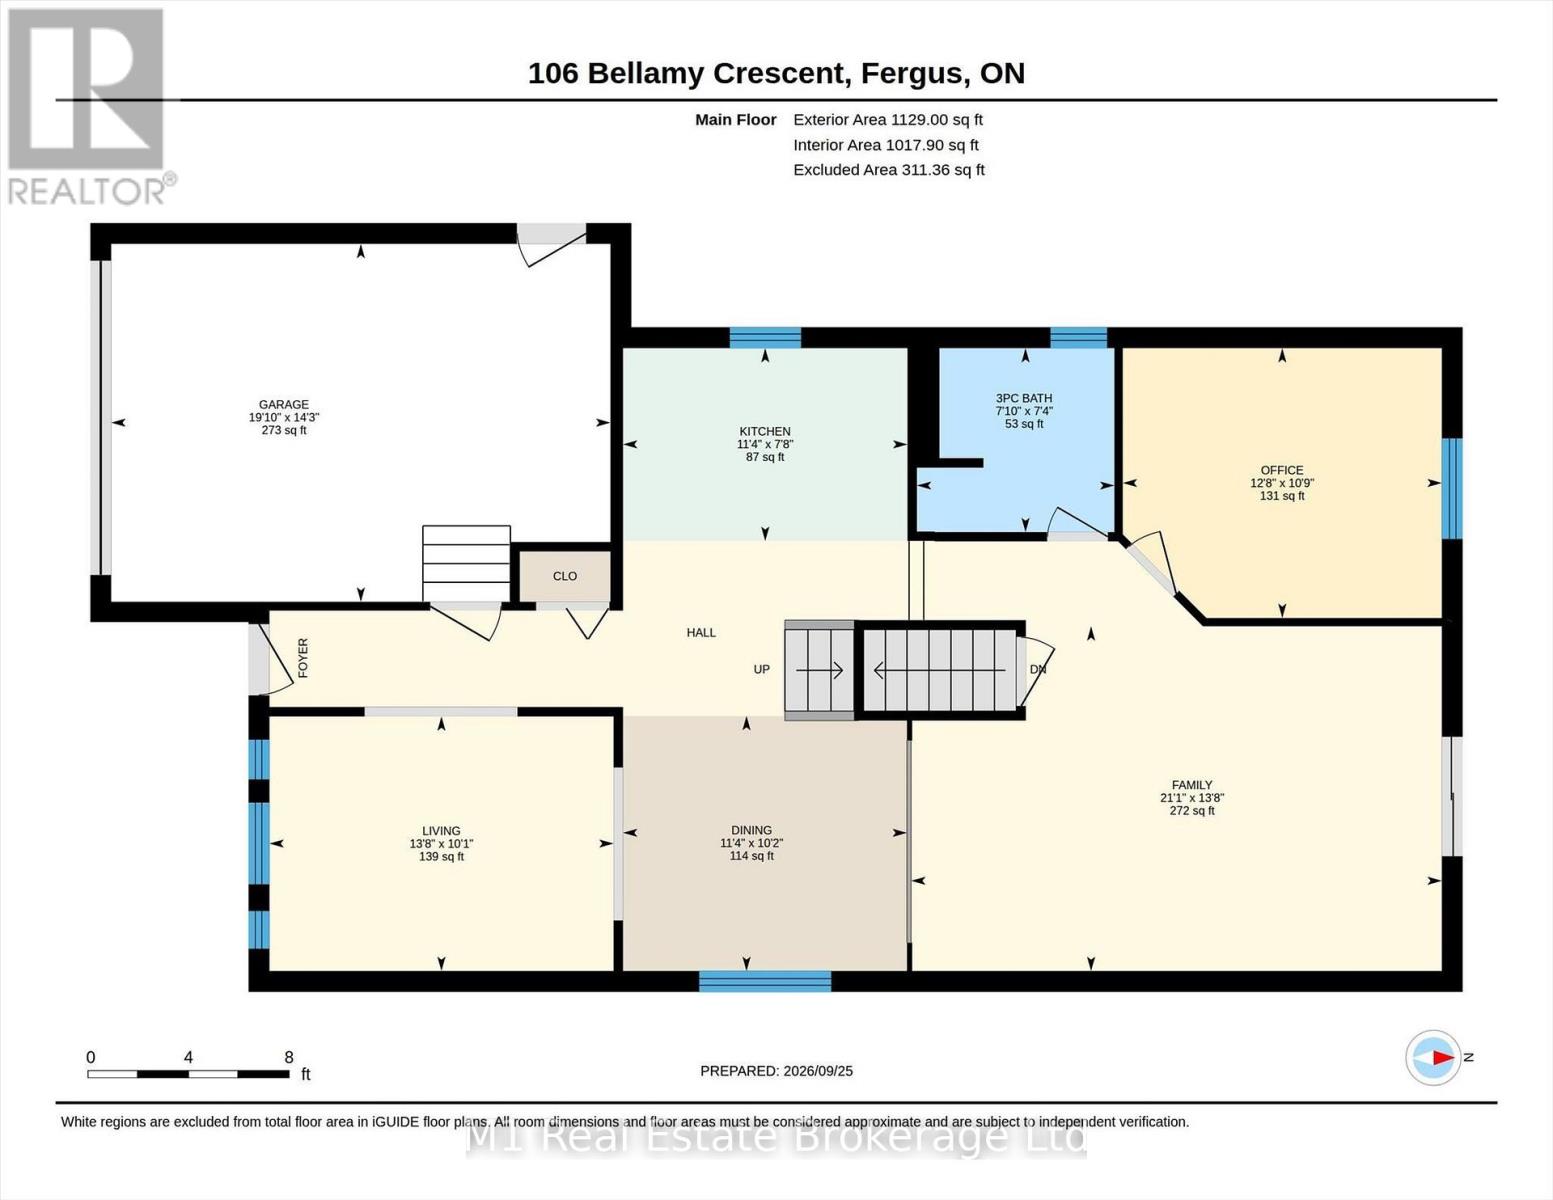
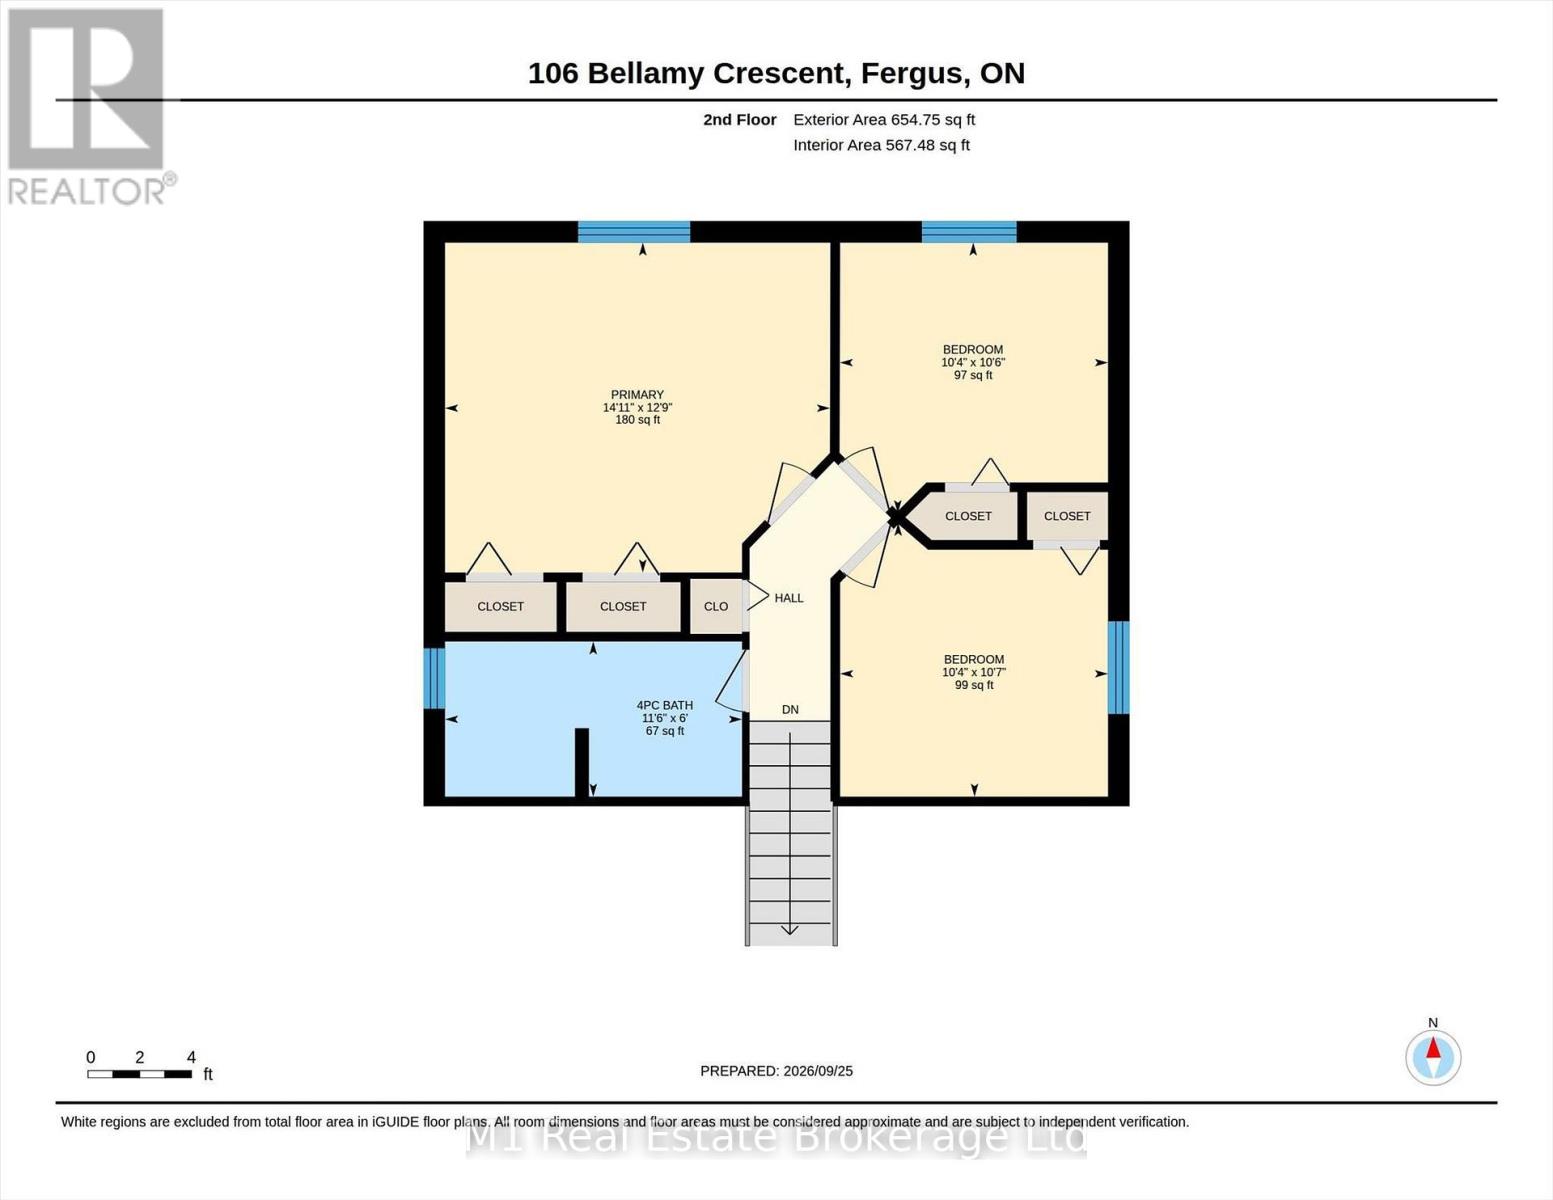
Rooms

Level Type Dimensions
Second Level Primary Bedroom 4.54 m x 3.89 m
Second Level Bedroom 2 3.23 m x 3.16 m
Second Level Bedroom 3 3.19 m x 3.16 m
Second Level Bathroom 3.5 m x 1.83 m
Basement Recreational, Games Room 7.37 m x 4.92 m
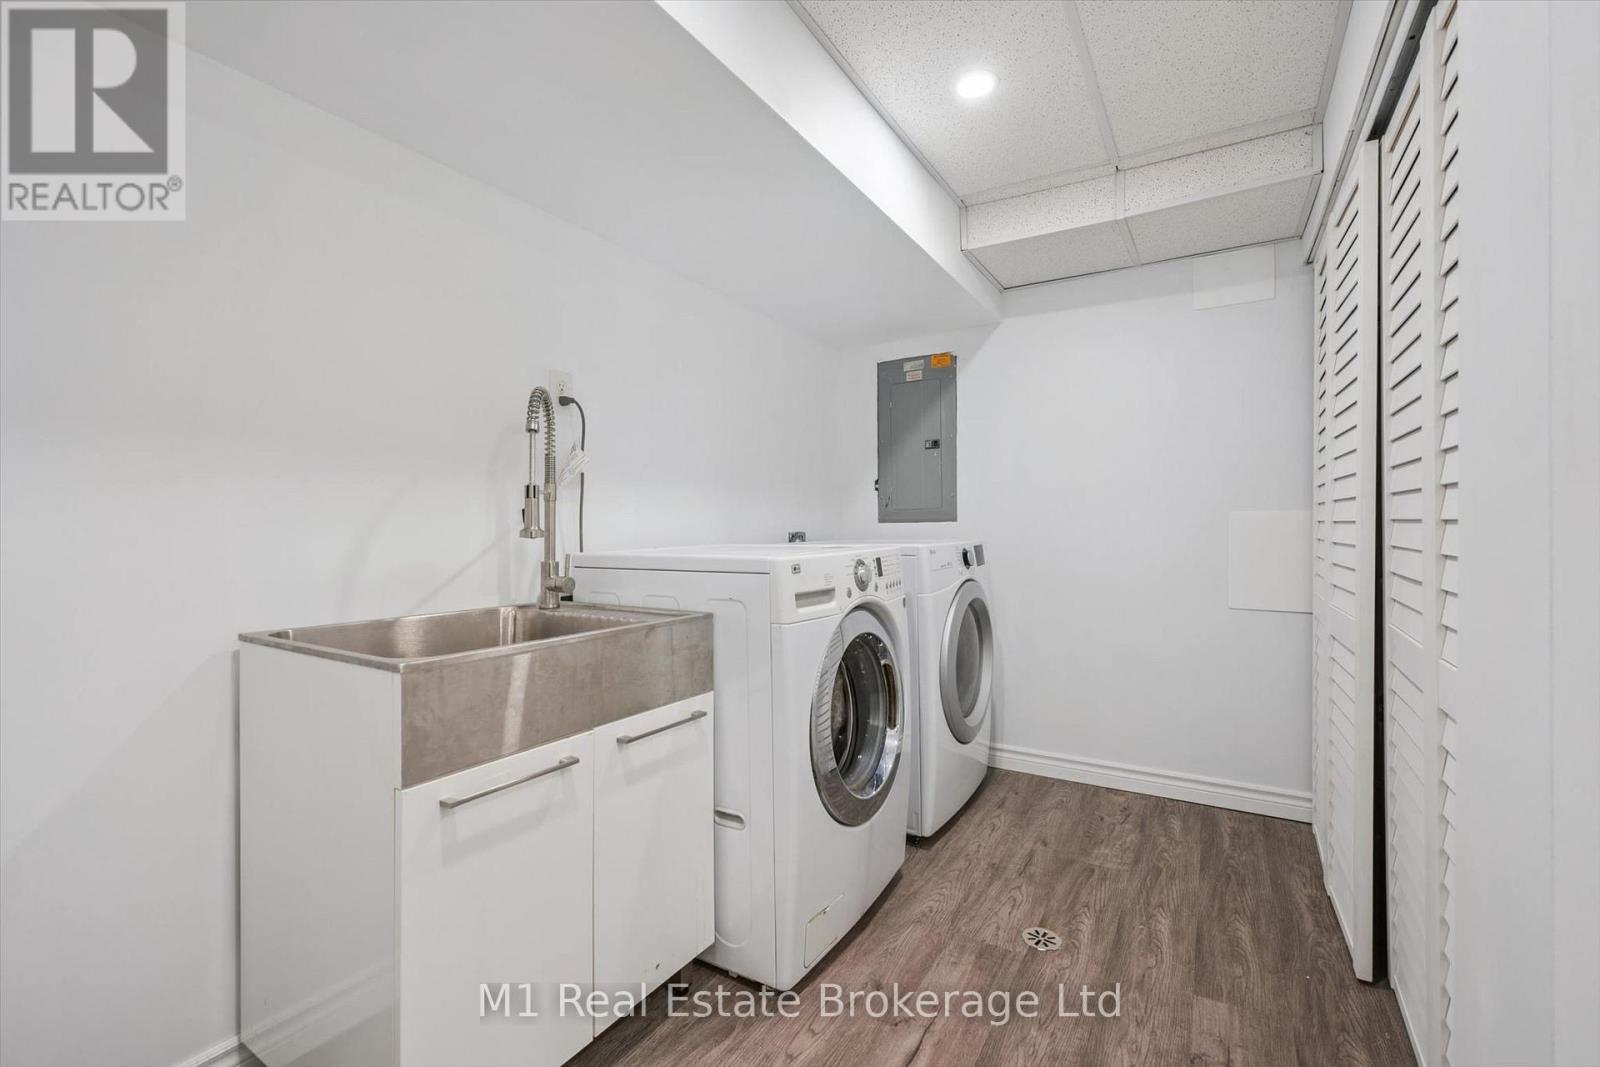
Basement Laundry Room 3.24 m x 3.08 m
Basement Other 2.17 m x 2.08 m
Main Level Living Room 4.17 m x 3.09 m
Main Level Dining Room 3.44 m x 3.09 m
Main Level Kitchen 3.45 m x 2.34 m
Main Level Family Room 6.43 m x 4.18 m
Main Level Bedroom 4 3.87 m x 3.27 m
Main Level Bathroom 2.39 m x 2.23 m
INQUIRE ABOUT
106 Bellamy Crescent
First Name(Required)
Last Name