
March 25, 2024
- 10 min read
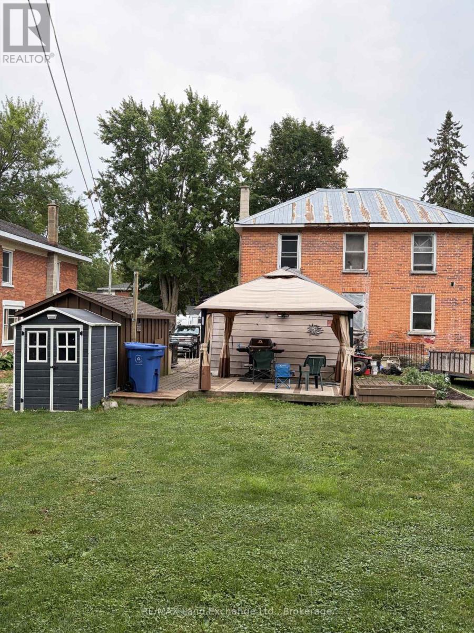
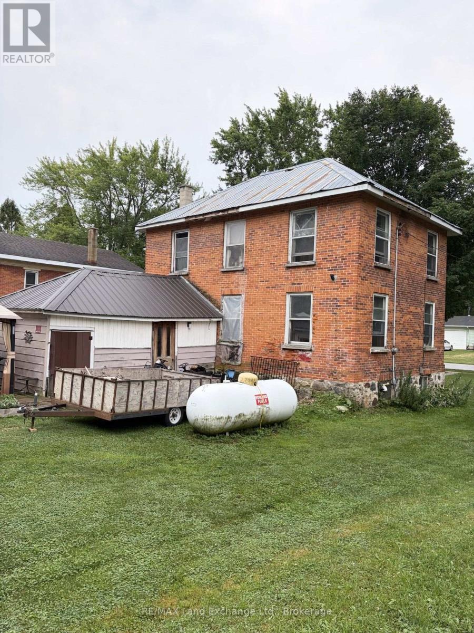
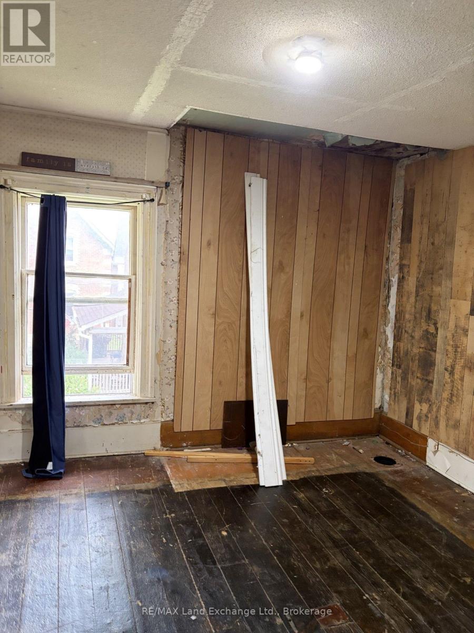
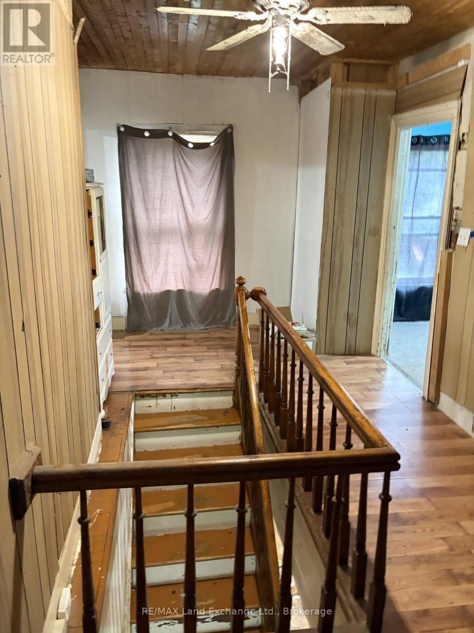
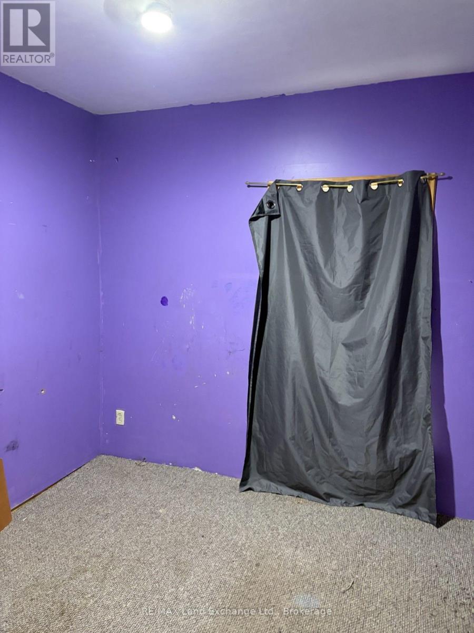
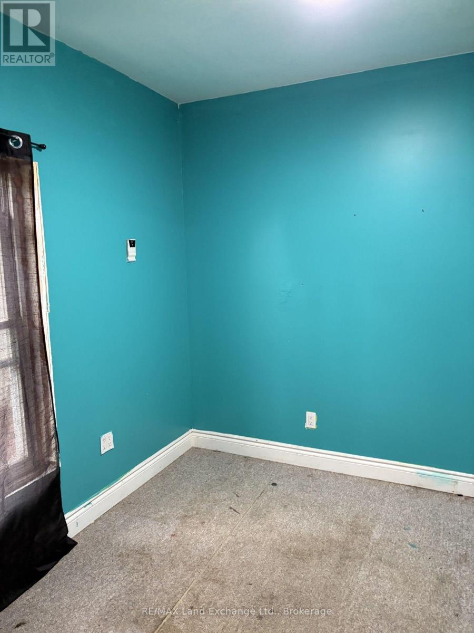
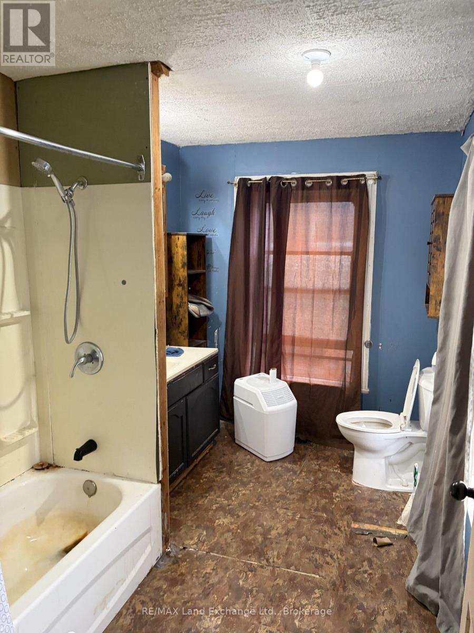
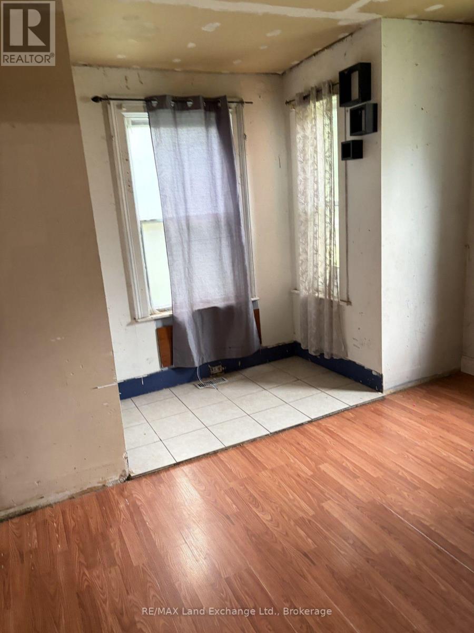
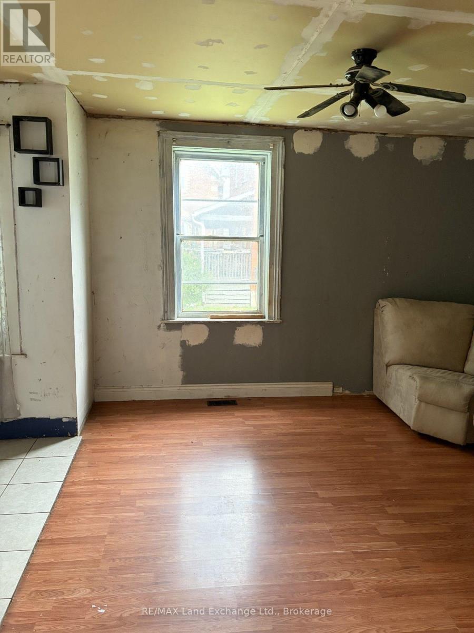
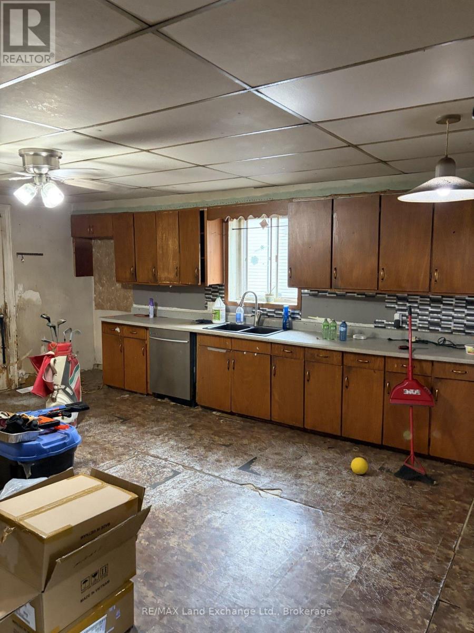
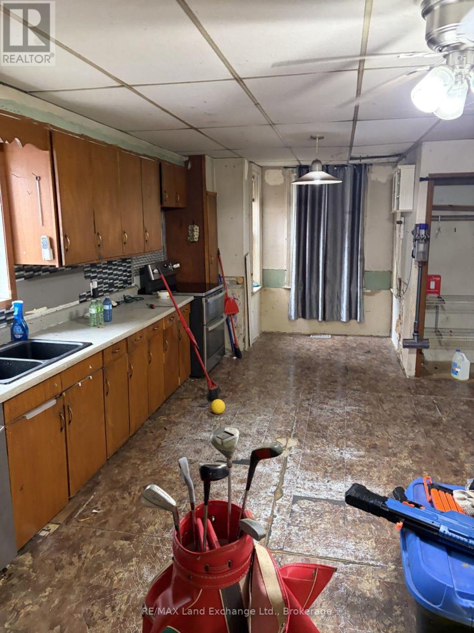
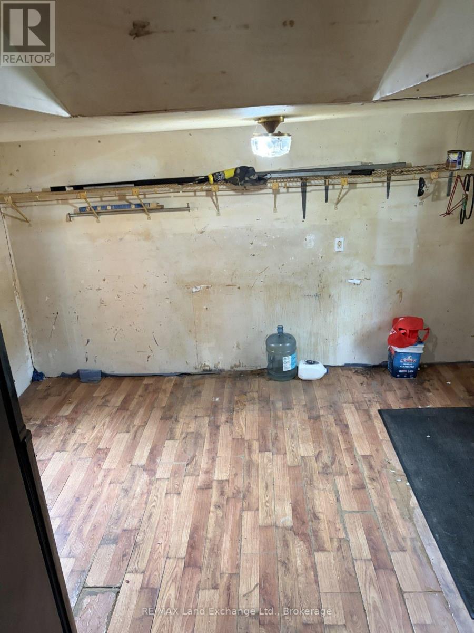
2 Storey solid, red brick house in Wroxeter. The large lot has mature trees & ample room for kids. The house is in need of repairs. (id:36109)
| MLS® Number | X13617276 |
| Property Type | Single Family |
| Community Name | Howick |
| Equipment Type | Water Heater - Electric, Water Heater |
| Parking Space Total | 2 |
| Rental Equipment Type | Water Heater - Electric, Water Heater |
| Bathroom Total | 1 |
| Bedrooms Above Ground | 3 |
| Bedrooms Total | 3 |
| Age | 100+ Years |
| Basement Development | Unfinished |
| Basement Type | Full (unfinished) |
| Construction Style Attachment | Detached |
| Cooling Type | None |
| Exterior Finish | Brick |
| Foundation Type | Stone |
| Heating Fuel | Propane |
| Heating Type | Forced Air |
| Stories Total | 2 |
| Size Interior | 1,100 - 1,500 Ft2 |
| Type | House |
| Utility Water | Shared Well |
| No Garage |
| Acreage | No |
| Sewer | Septic System |
| Size Depth | 165 Ft |
| Size Frontage | 78 Ft |
| Size Irregular | 78 X 165 Ft |
| Size Total Text | 78 X 165 Ft|under 1/2 Acre |
| Zoning Description | Os1-1+ |
| Level | Type | Length | Width | Dimensions |
|---|---|---|---|---|
| Second Level | Bathroom | 9 m | 9.6667 m | 9 m x 9.6667 m |
| Second Level | Primary Bedroom | 12 m | 13 m | 12 m x 13 m |
| Second Level | Bedroom | 9 m | 9.5 m | 9 m x 9.5 m |
| Second Level | Bedroom | 9 m | 10.5 m | 9 m x 10.5 m |
| Main Level | Mud Room | 12 m | 13 m | 12 m x 13 m |
| Main Level | Kitchen | 20 m | 16 m | 20 m x 16 m |
| Main Level | Office | 13 m | 7 m | 13 m x 7 m |
| Main Level | Living Room | 14 m | 12.5 m | 14 m x 12.5 m |

The trademarks REALTOR®, REALTORS®, and the REALTOR® logo are controlled by The Canadian Real Estate Association (CREA) and identify real estate professionals who are members of CREA. The trademarks MLS®, Multiple Listing Service® and the associated logos are owned by The Canadian Real Estate Association (CREA) and identify the quality of services provided by real estate professionals who are members of CREA. The trademark DDF® is owned by The Canadian Real Estate Association (CREA) and identifies CREA's Data Distribution Facility (DDF®)

