Loading

107 - 34 Bayfield Street Meaford, Ontario N4L 1Y2

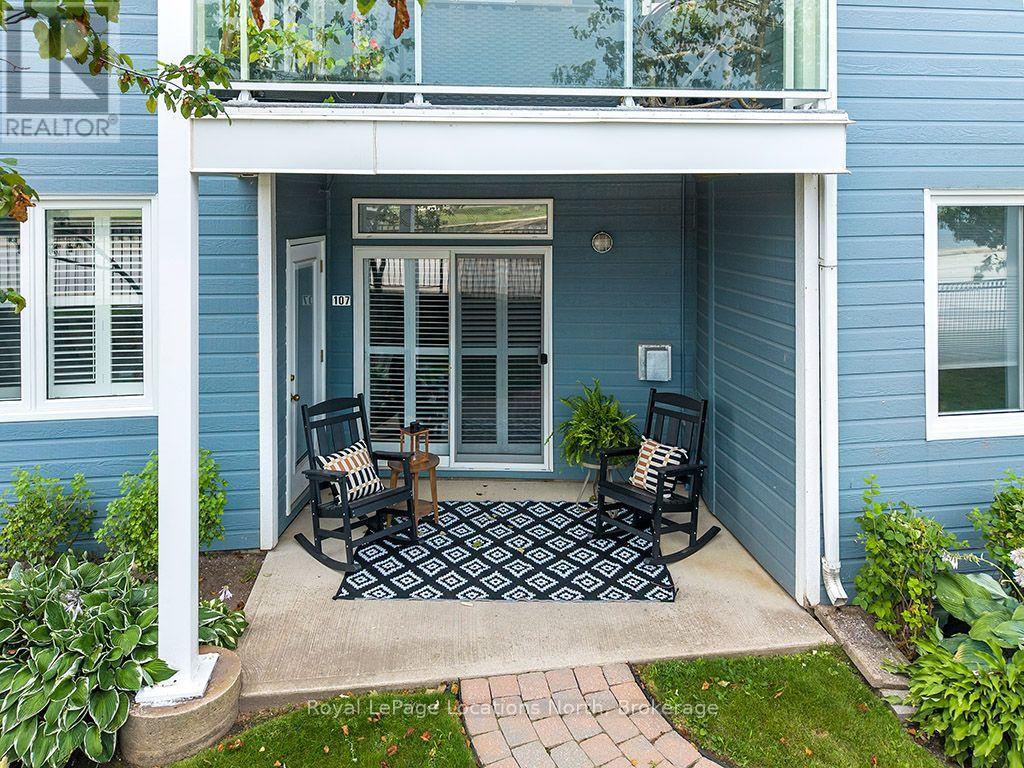
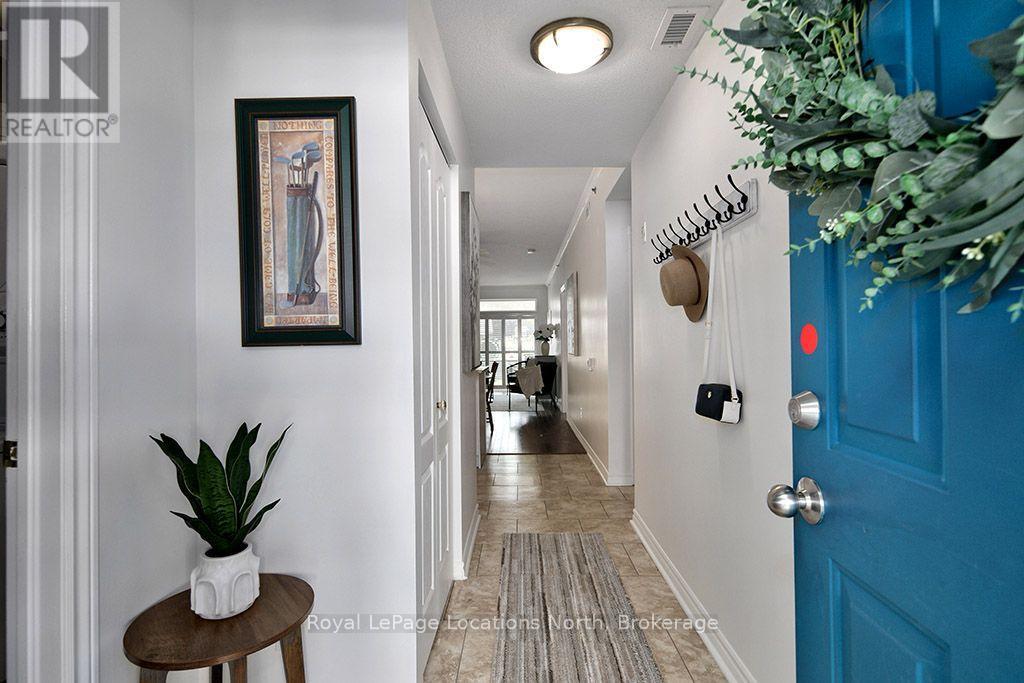
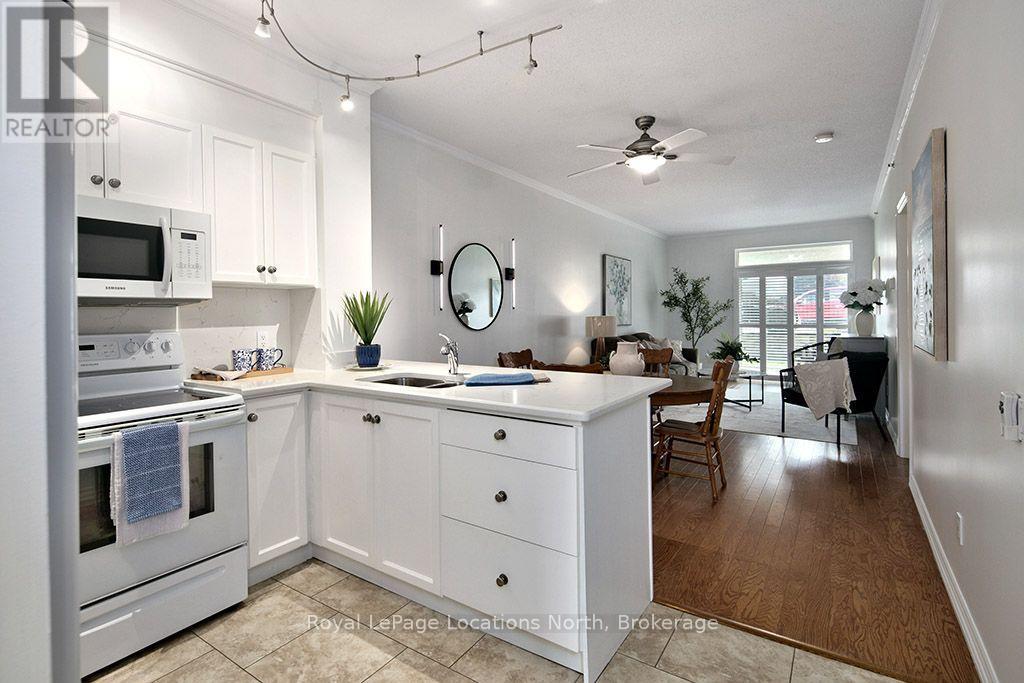
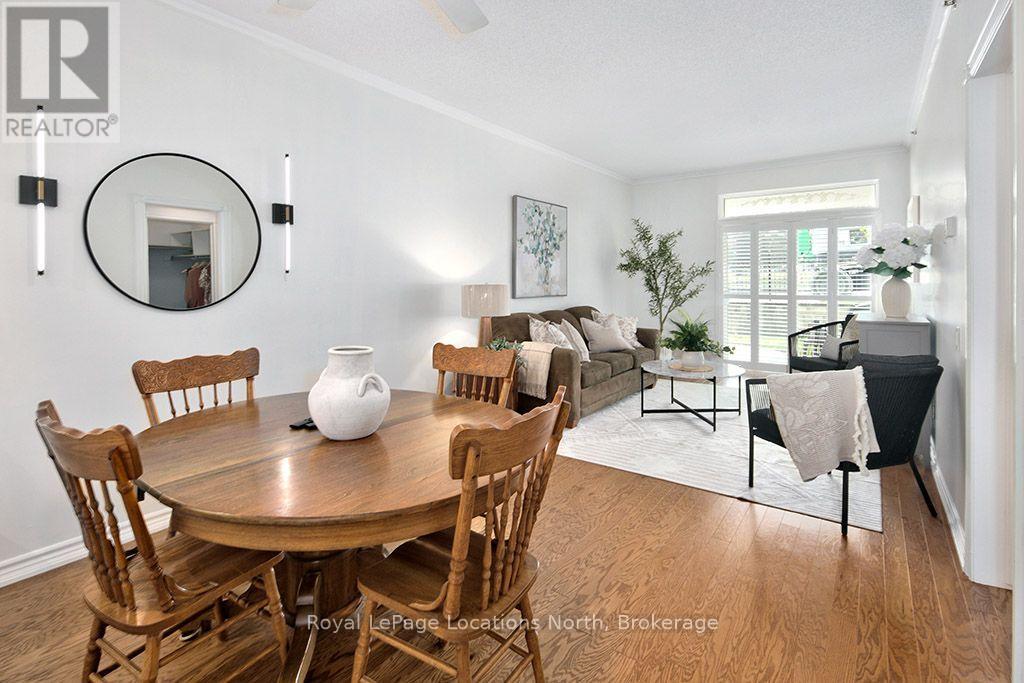
107 - 34 Bayfield Street, Meaford, Ontario  N4L 1Y2 - Photo 1 - X13594142
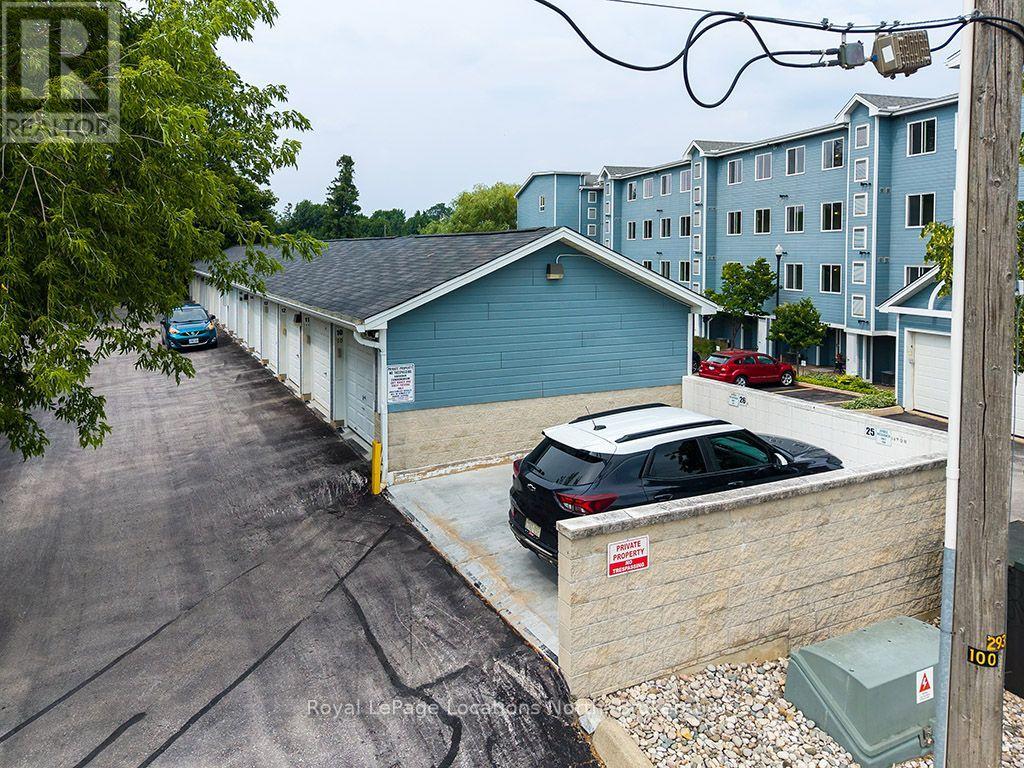
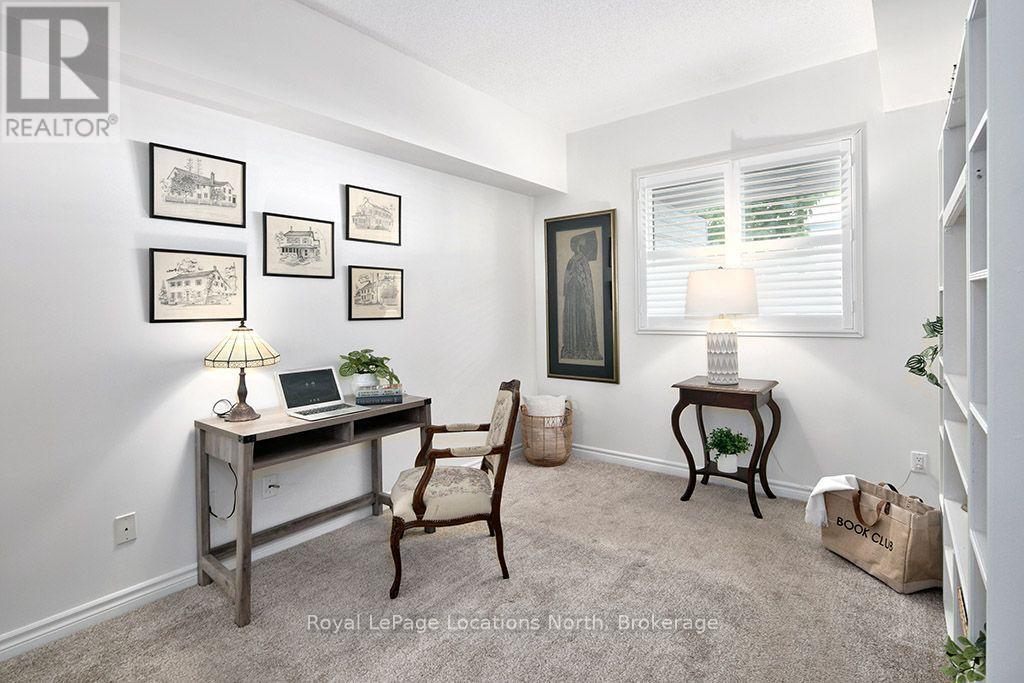
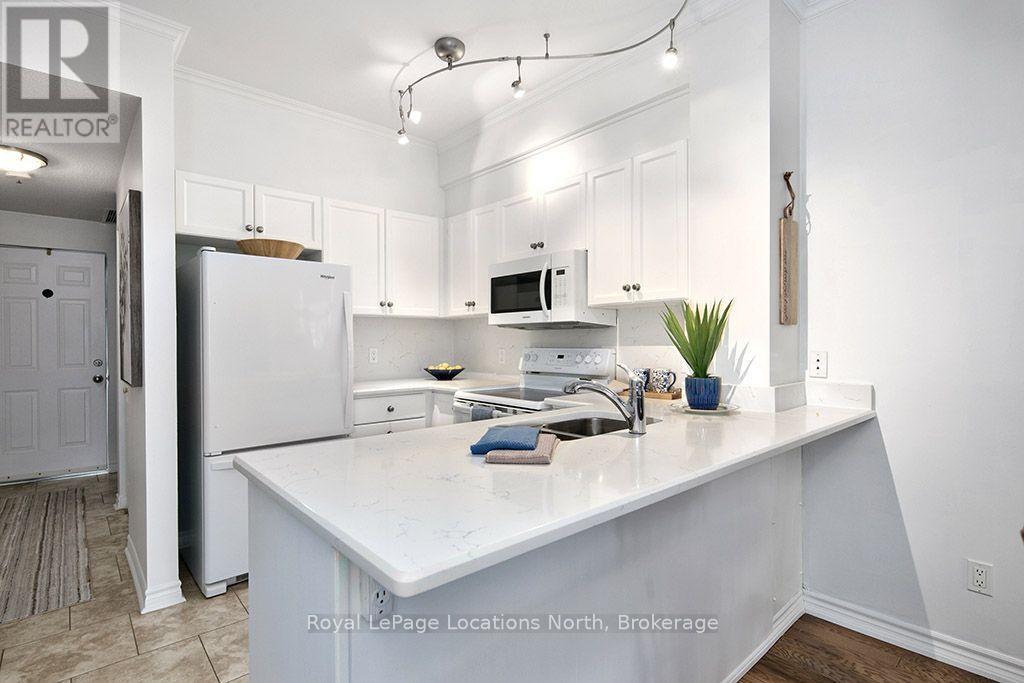
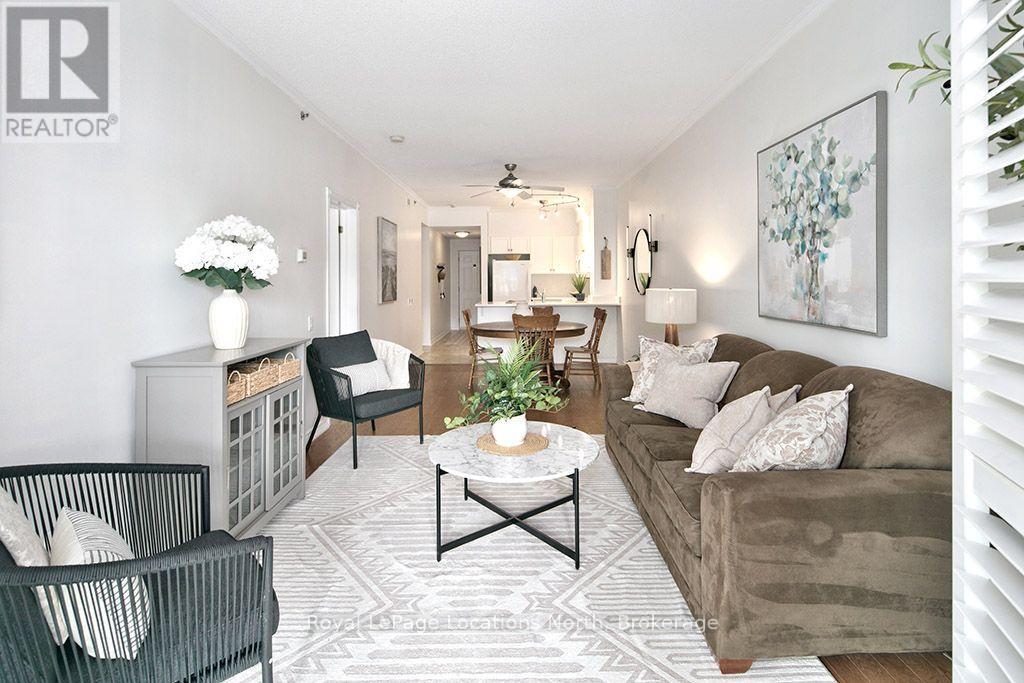
107 - 34 Bayfield Street, Meaford, Ontario  N4L 1Y2 - Photo 2 - X13594142
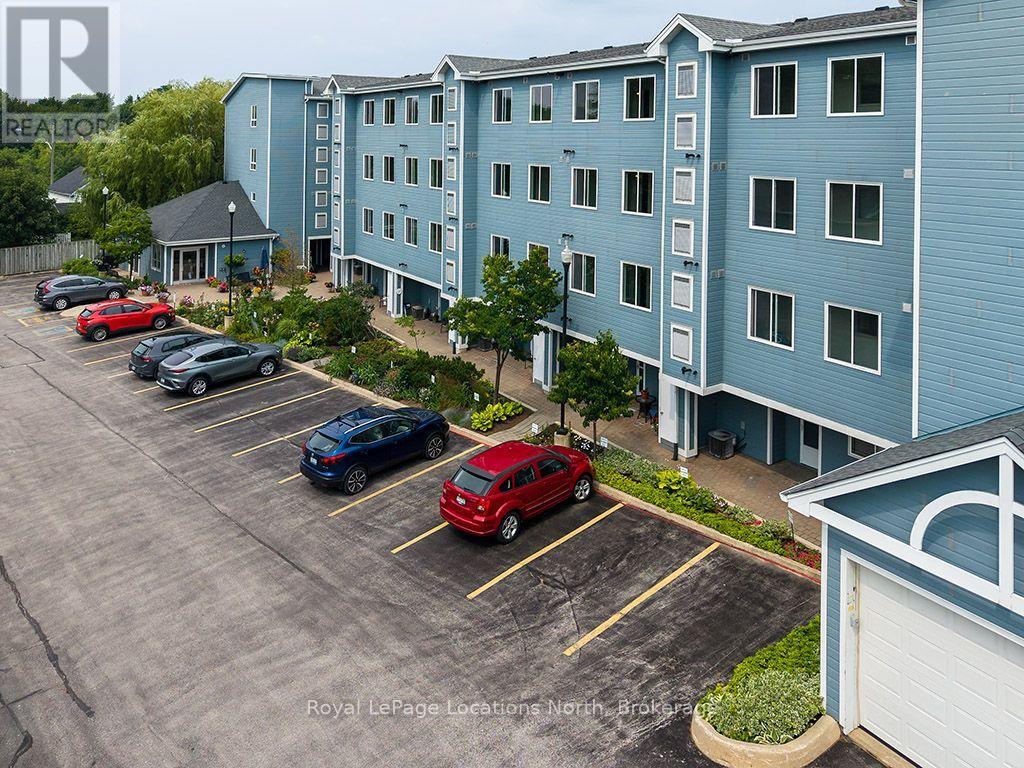
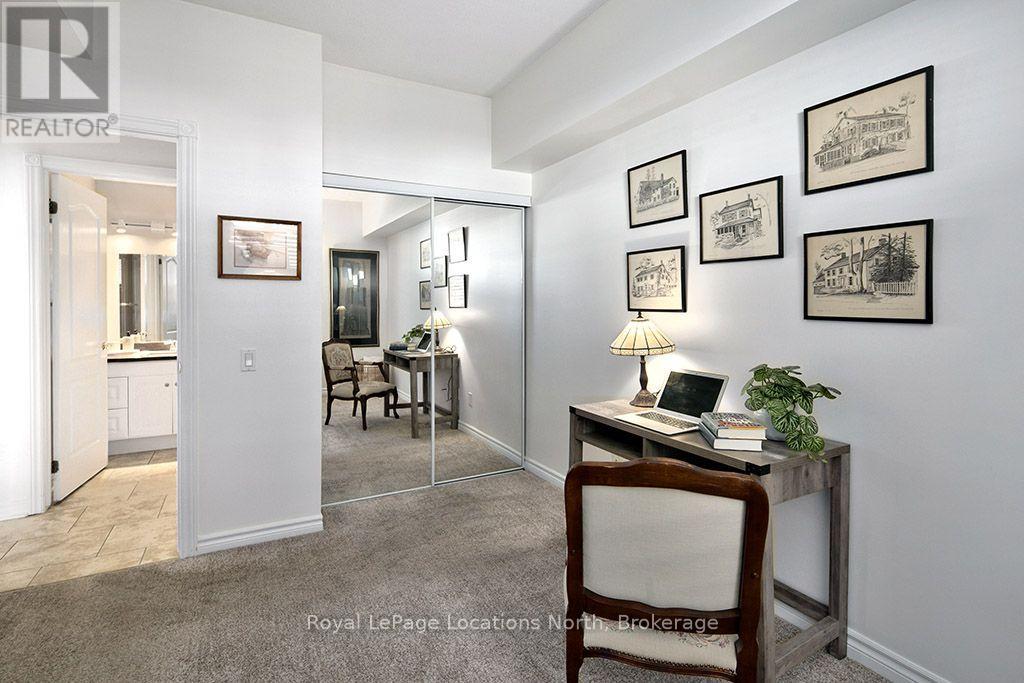
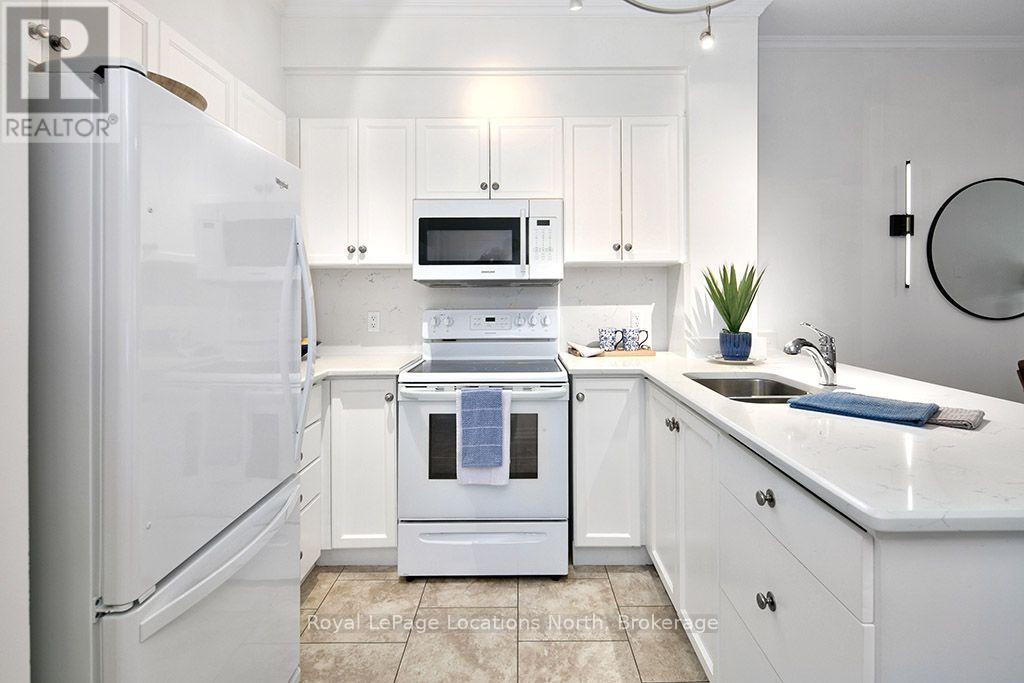
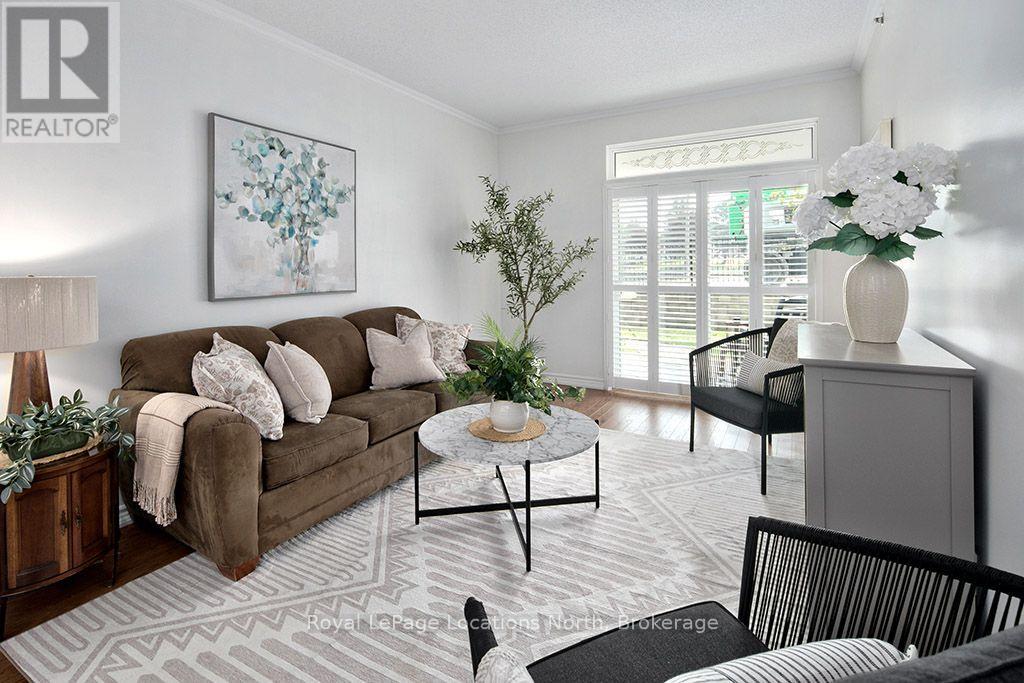
107 - 34 Bayfield Street, Meaford, Ontario  N4L 1Y2 - Photo 3 - X13594142
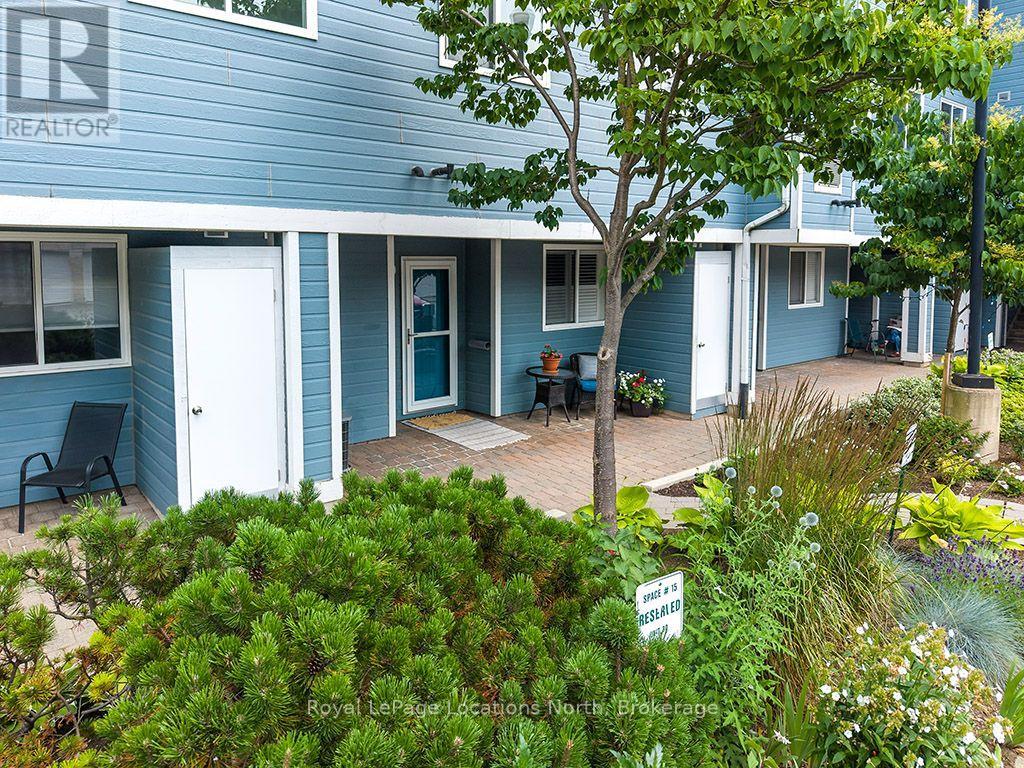
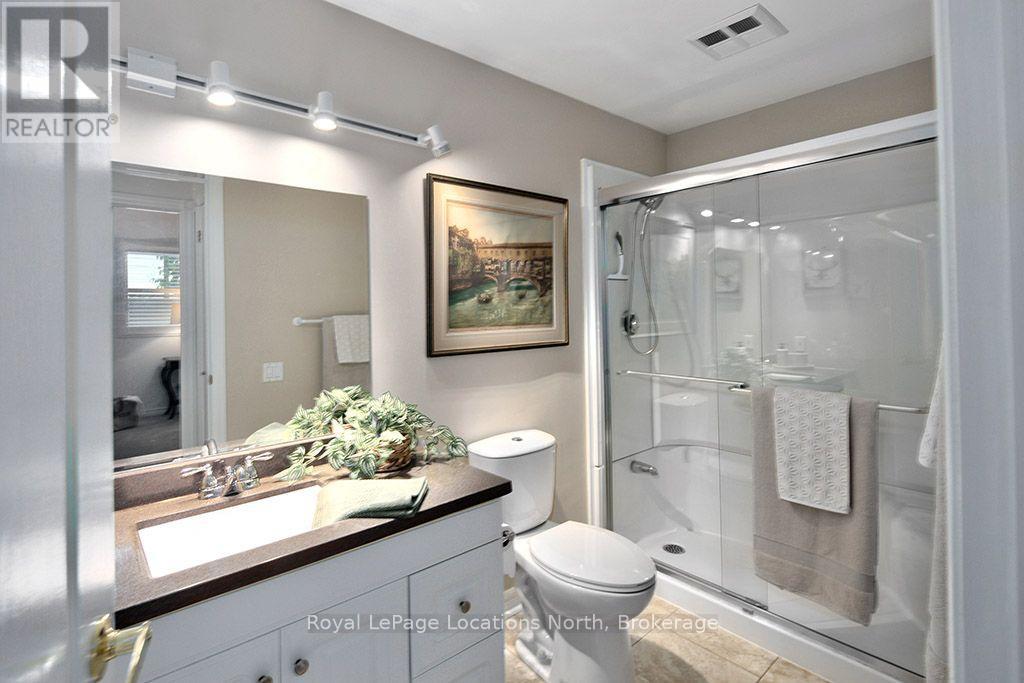
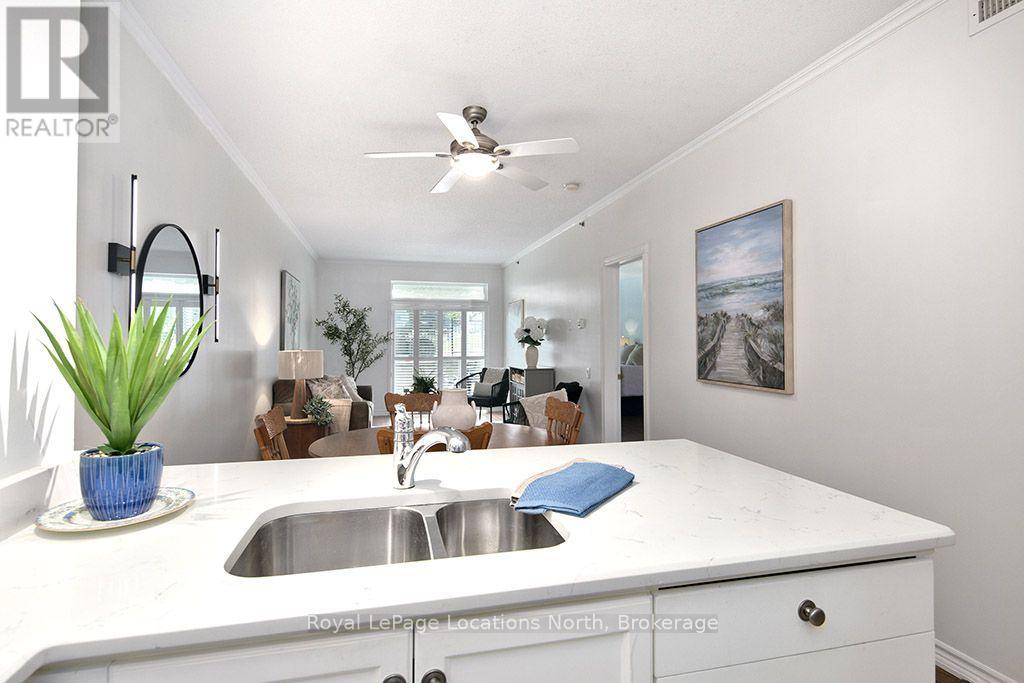
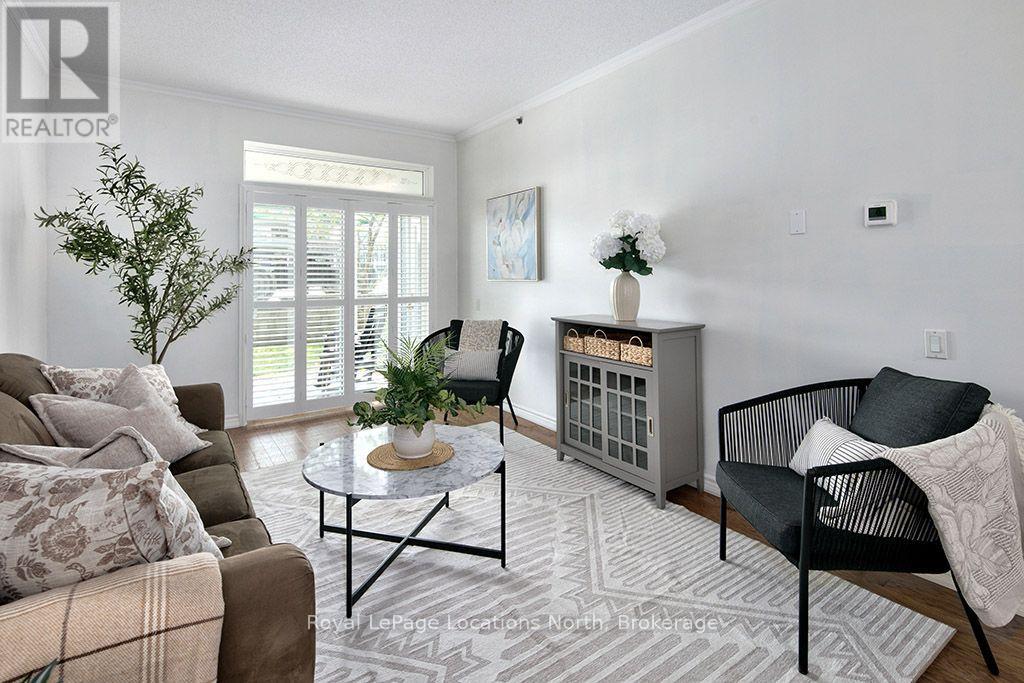
107 - 34 Bayfield Street, Meaford, Ontario  N4L 1Y2 - Photo 4 - X13594142
107 - 34 Bayfield Street, Meaford, Ontario  N4L 1Y2 - Photo 5 - X13594142
107 - 34 Bayfield Street, Meaford, Ontario  N4L 1Y2 - Photo 6 - X13594142
107 - 34 Bayfield Street, Meaford, Ontario  N4L 1Y2 - Photo 7 - X13594142
107 - 34 Bayfield Street, Meaford, Ontario  N4L 1Y2 - Photo 8 - X13594142
107 - 34 Bayfield Street, Meaford, Ontario  N4L 1Y2 - Photo 9 - X13594142
107 - 34 Bayfield Street, Meaford, Ontario  N4L 1Y2 - Photo 10 - X13594142
107 - 34 Bayfield Street, Meaford, Ontario  N4L 1Y2 - Photo 11 - X13594142
107 - 34 Bayfield Street, Meaford, Ontario  N4L 1Y2 - Photo 12 - X13594142
107 - 34 Bayfield Street, Meaford, Ontario  N4L 1Y2 - Photo 13 - X13594142
107 - 34 Bayfield Street, Meaford, Ontario  N4L 1Y2 - Photo 14 - X13594142
107 - 34 Bayfield Street, Meaford, Ontario  N4L 1Y2 - Photo 15 - X13594142
107 - 34 Bayfield Street, Meaford, Ontario  N4L 1Y2 - Photo 16 - X13594142
107 - 34 Bayfield Street, Meaford, Ontario  N4L 1Y2 - Photo 17 - X13594142
107 - 34 Bayfield Street, Meaford, Ontario  N4L 1Y2 - Photo 18 - X13594142
107 - 34 Bayfield Street, Meaford, Ontario  N4L 1Y2 - Photo 19 - X13594142
107 - 34 Bayfield Street, Meaford, Ontario  N4L 1Y2 - Photo 20 - X13594142
107 - 34 Bayfield Street, Meaford, Ontario  N4L 1Y2 - Photo 21 - X13594142
107 - 34 Bayfield Street, Meaford, Ontario  N4L 1Y2 - Photo 22 - X13594142
107 - 34 Bayfield Street, Meaford, Ontario  N4L 1Y2 - Photo 23 - X13594142
107 - 34 Bayfield Street, Meaford, Ontario  N4L 1Y2 - Photo 24 - X13594142
107 - 34 Bayfield Street, Meaford, Ontario  N4L 1Y2 - Photo 25 - X13594142
107 - 34 Bayfield Street, Meaford, Ontario  N4L 1Y2 - Photo 26 - X13594142
107 - 34 Bayfield Street, Meaford, Ontario  N4L 1Y2 - Photo 27 - X13594142
107 - 34 Bayfield Street, Meaford, Ontario  N4L 1Y2 - Photo 28 - X13594142
107 - 34 Bayfield Street, Meaford, Ontario  N4L 1Y2 - Photo 29 - X13594142
107 - 34 Bayfield Street, Meaford, Ontario  N4L 1Y2 - Photo 1 - X13594142
107 - 34 Bayfield Street, Meaford, Ontario  N4L 1Y2 - Photo 2 - X13594142
107 - 34 Bayfield Street, Meaford, Ontario  N4L 1Y2 - Photo 3 - X13594142
107 - 34 Bayfield Street, Meaford, Ontario  N4L 1Y2 - Photo 4 - X13594142
107 - 34 Bayfield Street, Meaford, Ontario  N4L 1Y2 - Photo 5 - X13594142
107 - 34 Bayfield Street, Meaford, Ontario  N4L 1Y2 - Photo 6 - X13594142
107 - 34 Bayfield Street, Meaford, Ontario  N4L 1Y2 - Photo 7 - X13594142
107 - 34 Bayfield Street, Meaford, Ontario  N4L 1Y2 - Photo 8 - X13594142
107 - 34 Bayfield Street, Meaford, Ontario  N4L 1Y2 - Photo 9 - X13594142
107 - 34 Bayfield Street, Meaford, Ontario  N4L 1Y2 - Photo 10 - X13594142
107 - 34 Bayfield Street, Meaford, Ontario  N4L 1Y2 - Photo 11 - X13594142
107 - 34 Bayfield Street, Meaford, Ontario  N4L 1Y2 - Photo 12 - X13594142
107 - 34 Bayfield Street, Meaford, Ontario  N4L 1Y2 - Photo 13 - X13594142
107 - 34 Bayfield Street, Meaford, Ontario  N4L 1Y2 - Photo 14 - X13594142
107 - 34 Bayfield Street, Meaford, Ontario  N4L 1Y2 - Photo 15 - X13594142
107 - 34 Bayfield Street, Meaford, Ontario  N4L 1Y2 - Photo 16 - X13594142
107 - 34 Bayfield Street, Meaford, Ontario  N4L 1Y2 - Photo 17 - X13594142
107 - 34 Bayfield Street, Meaford, Ontario  N4L 1Y2 - Photo 18 - X13594142
107 - 34 Bayfield Street, Meaford, Ontario  N4L 1Y2 - Photo 19 - X13594142
107 - 34 Bayfield Street, Meaford, Ontario  N4L 1Y2 - Photo 20 - X13594142
107 - 34 Bayfield Street, Meaford, Ontario  N4L 1Y2 - Photo 21 - X13594142
107 - 34 Bayfield Street, Meaford, Ontario  N4L 1Y2 - Photo 22 - X13594142
107 - 34 Bayfield Street, Meaford, Ontario  N4L 1Y2 - Photo 23 - X13594142
107 - 34 Bayfield Street, Meaford, Ontario  N4L 1Y2 - Photo 24 - X13594142
107 - 34 Bayfield Street, Meaford, Ontario  N4L 1Y2 - Photo 25 - X13594142
107 - 34 Bayfield Street, Meaford, Ontario  N4L 1Y2 - Photo 26 - X13594142
107 - 34 Bayfield Street, Meaford, Ontario  N4L 1Y2 - Photo 27 - X13594142
107 - 34 Bayfield Street, Meaford, Ontario  N4L 1Y2 - Photo 28 - X13594142
107 - 34 Bayfield Street, Meaford, Ontario  N4L 1Y2 - Photo 29 - X13594142

$525,000

Maintenance, Water, Insurance, Parking, Common Area Maintenance

$657.68 Monthly

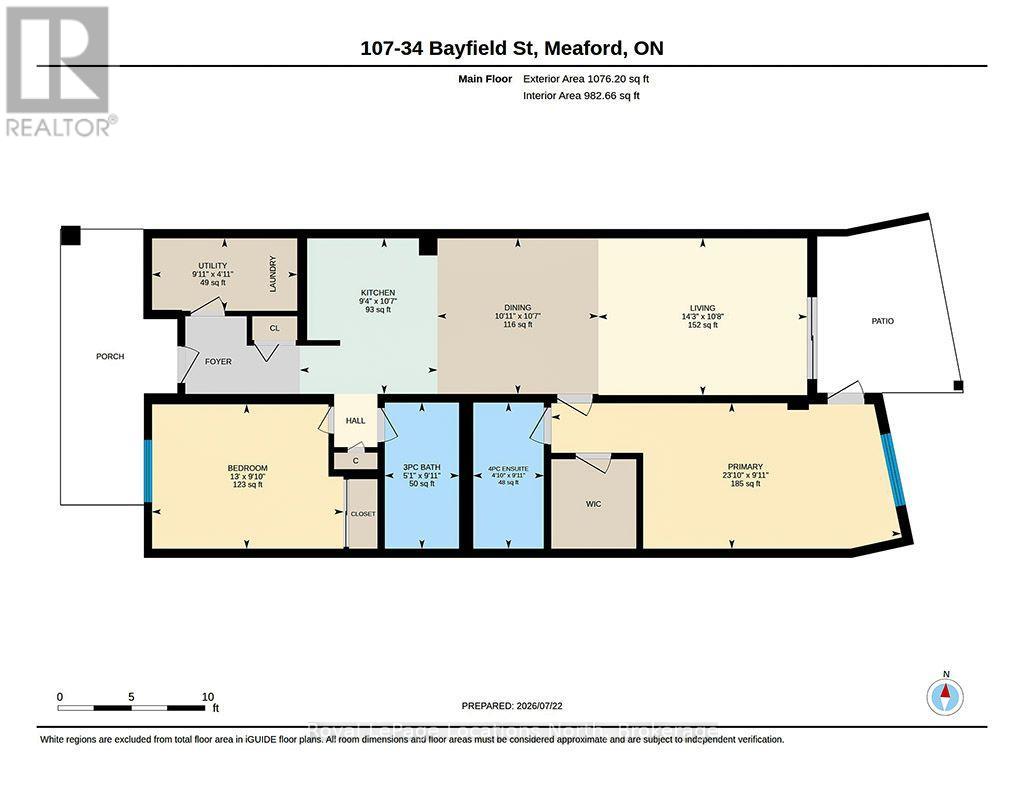
2 Bedroom 2 Bathroom 1,000 - 1,199 ft2
Central Air Conditioning Forced Air Landscaped

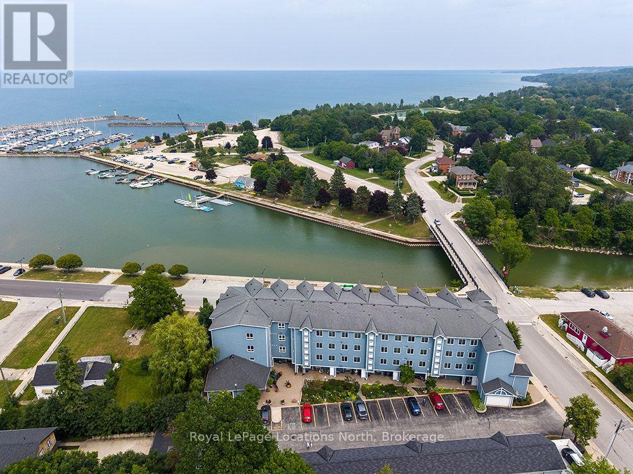
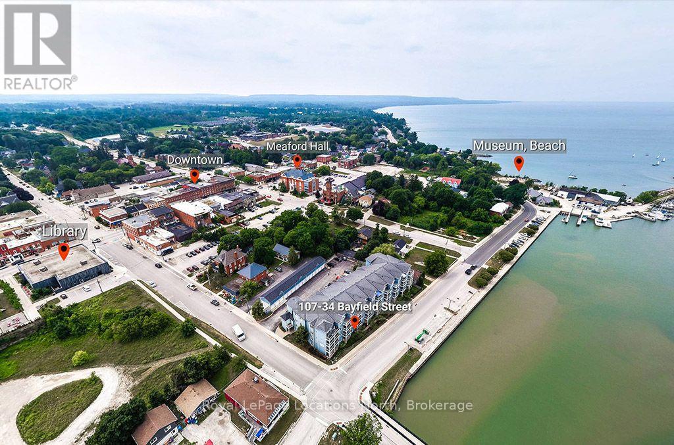
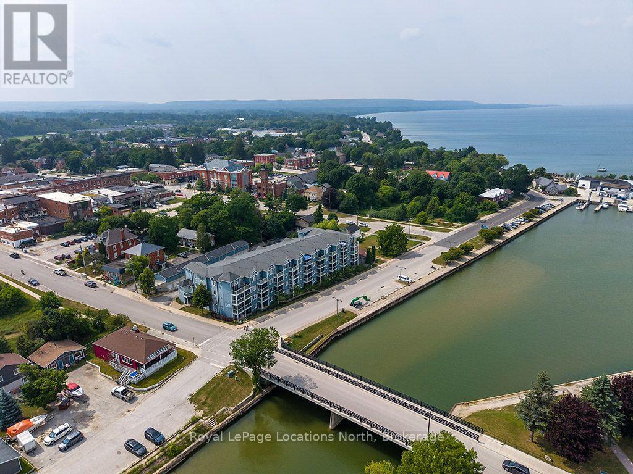
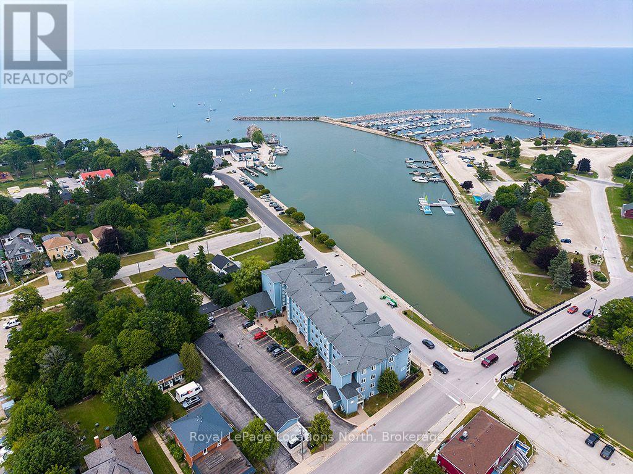
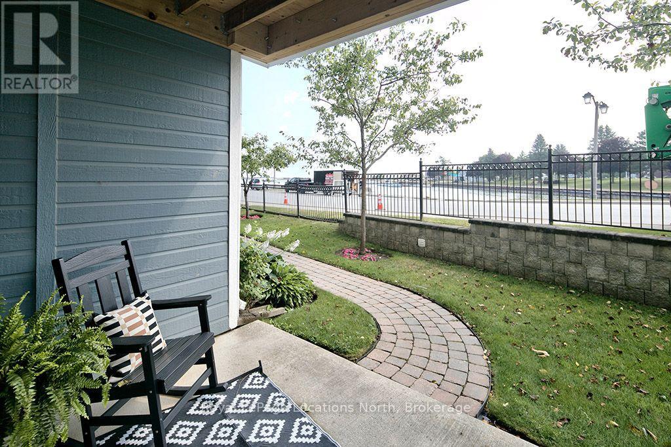
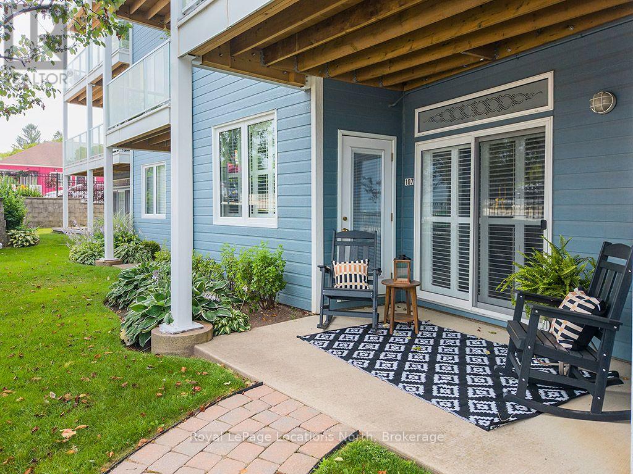
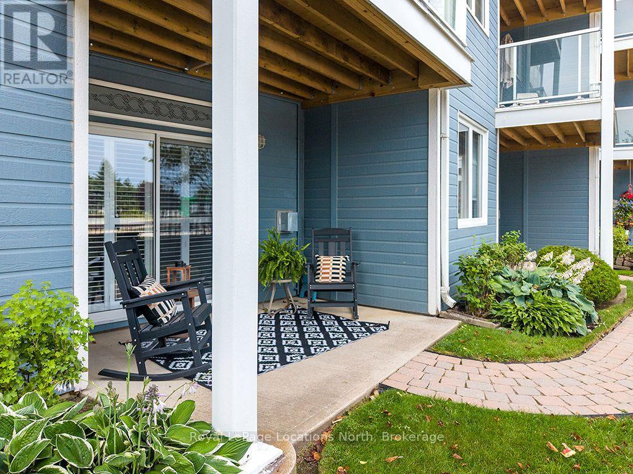
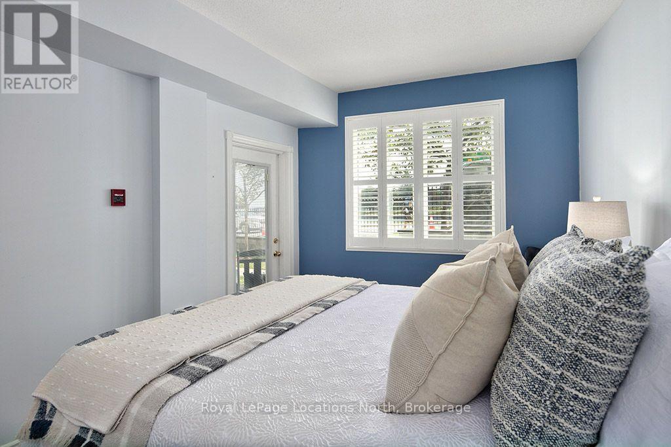
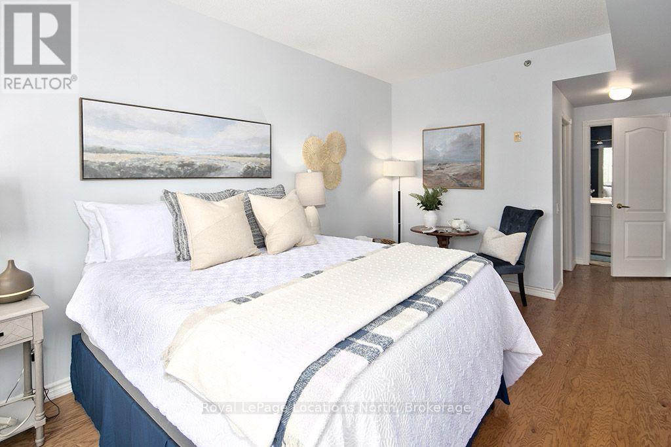
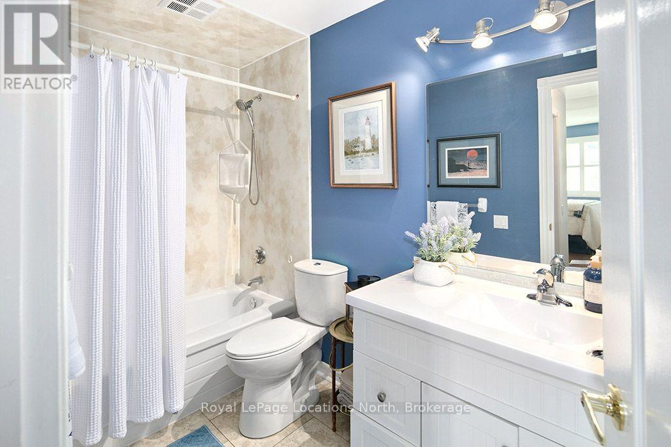
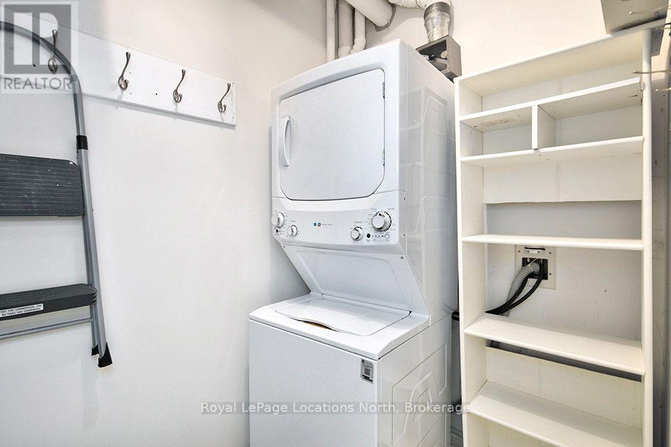
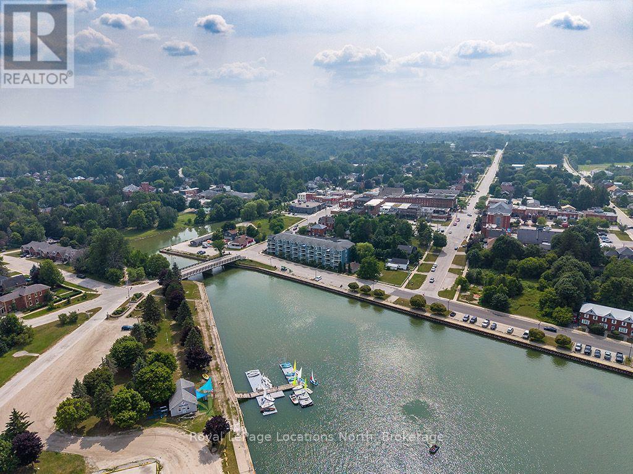
Experience easy, maintenance-free living in this beautifully updated ground-level condo, perfectly located in the heart of Meaford. Offering the rare advantage of both front and back private patio spaces, this home provides the perfect setting to enjoy your morning coffee, entertain guests, or simply relax outdoors. Inside, you'll find warm hardwood floors and a bright, inviting interior featuring numerous quality upgrades. The stylish kitchen boasts quartz countertops, freshly painted cabinetry, newer appliances including a refrigerator, washer, and dryer, while fresh paint throughout creates a clean, modern feel. Both bathrooms have been tastefully renovated, and additional updates include a new storm door and window shutters. Enjoy beautiful views of Georgian Bay and the convenience of a private garage plus an additional assigned parking space. Ideally situated within walking distance of Meaford's charming downtown, you'll love being just steps from unique shops, restaurants, the public library, Meaford Hall, the Meaford Museum, the scenic Georgian Trail, and the picturesque waterfront. Whether you're looking to downsize, retire, or simply enjoy a relaxed lifestyle in a waterfront community, this move-in-ready condo offers the perfect combination of comfort, convenience, and location. (id:36109)

Open House

This property has open houses!

July
25
Saturday
Starts at:

1:00 pm

Ends at:

3:00 pm

Property Details

MLS® Number X13594142
Property Type Single Family
Community Name Meaford
Amenities Near By Hospital
Community Features Pets Allowed With Restrictions
Features Elevator, In Suite Laundry
Parking Space Total 2
Structure Patio(s)
View Type View Of Water

Building

Bathroom Total 2
Bedrooms Above Ground 2
Bedrooms Total 2
Age 16 To 30 Years
Amenities Party Room, Storage - Locker
Appliances Garage Door Opener Remote(s), Water Heater, Dryer, Stove, Washer, Window Coverings, Refrigerator
Basement Type None
Cooling Type Central Air Conditioning
Exterior Finish Vinyl Siding
Heating Fuel Natural Gas
Heating Type Forced Air
Size Interior 1,000 - 1,199 Ft2
Type Apartment

Parking

Detached Garage
Garage

Land

Acreage No
Land Amenities Hospital
Landscape Features Landscaped

Rooms

Level Type Dimensions
Ground Level Kitchen 3.23 m x 2.85 m
Ground Level Dining Room 3.23 m x 3.34 m
Ground Level Living Room 3.26 m x 4.34 m
Ground Level Laundry Room 1.51 m x 3.02 m
Ground Level Bedroom 3.02 m x 7.26 m
Ground Level Bedroom 2 3 m x 3.98 m
Ground Level Bathroom 3.04 m x 1.54 m
Ground Level Bathroom 3.04 m x 147 m
INQUIRE ABOUT
107 - 34 Bayfield Street
First Name(Required)
Last Name