11 Pine Street Bracebridge, Ontario P1L 1L1
$499,000
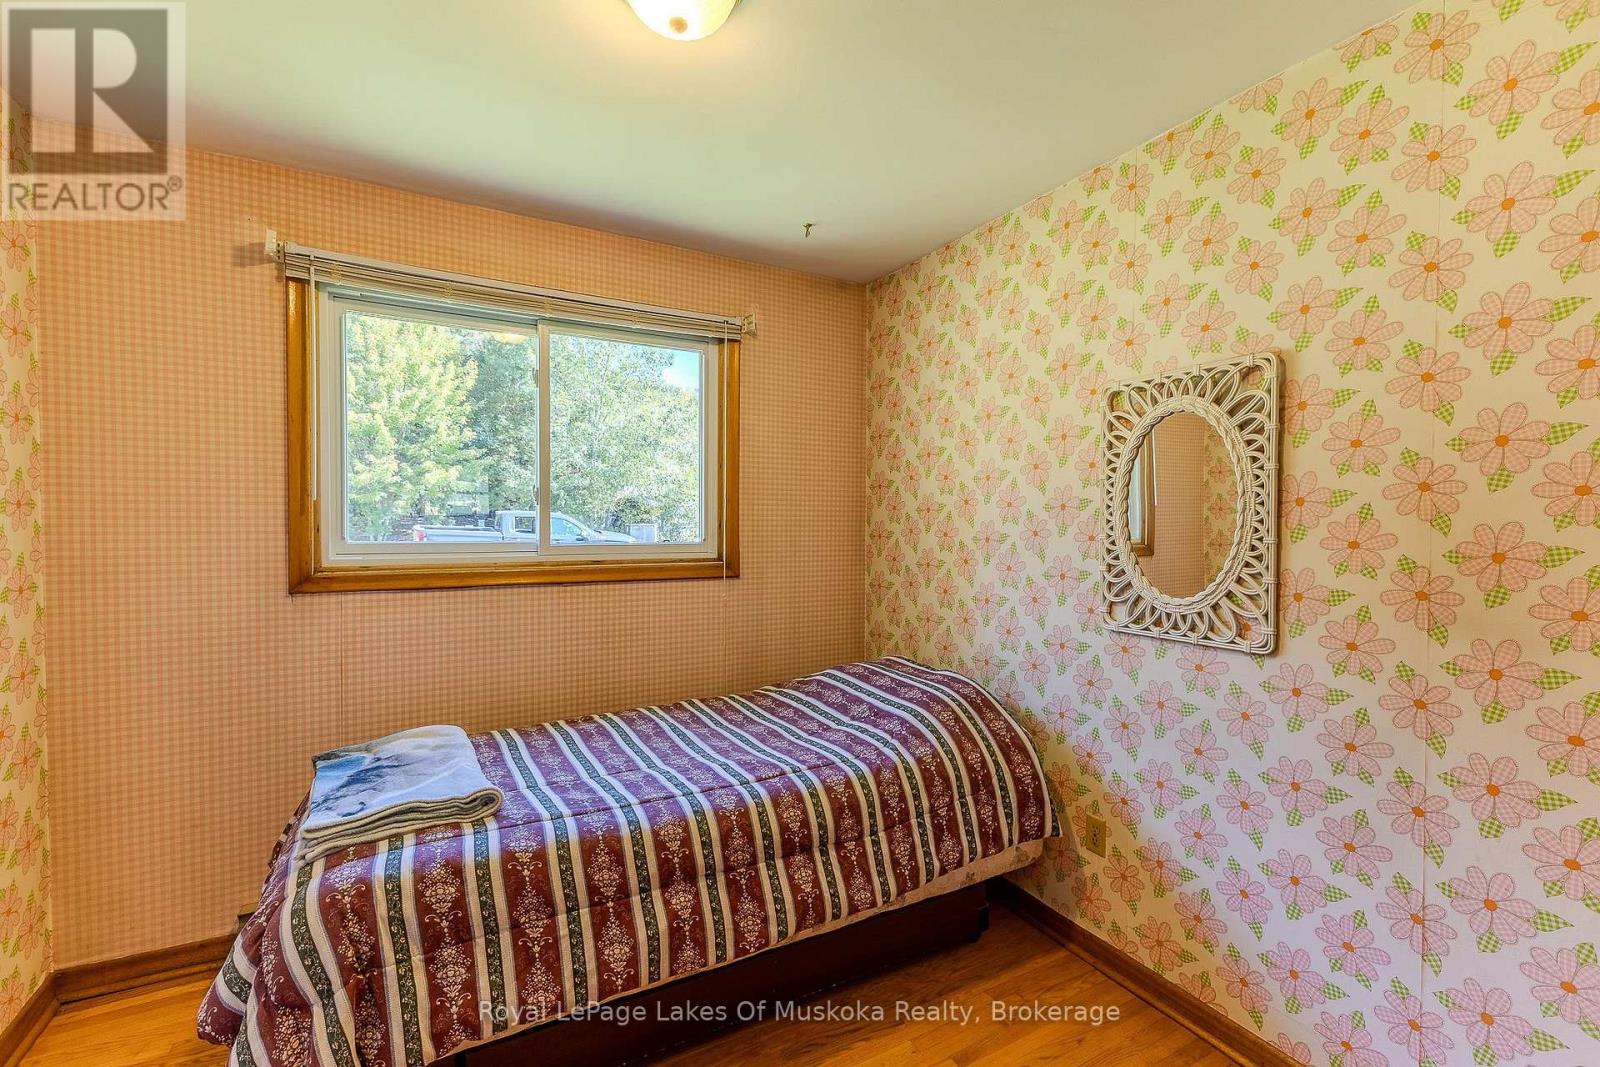
3 Bedroom
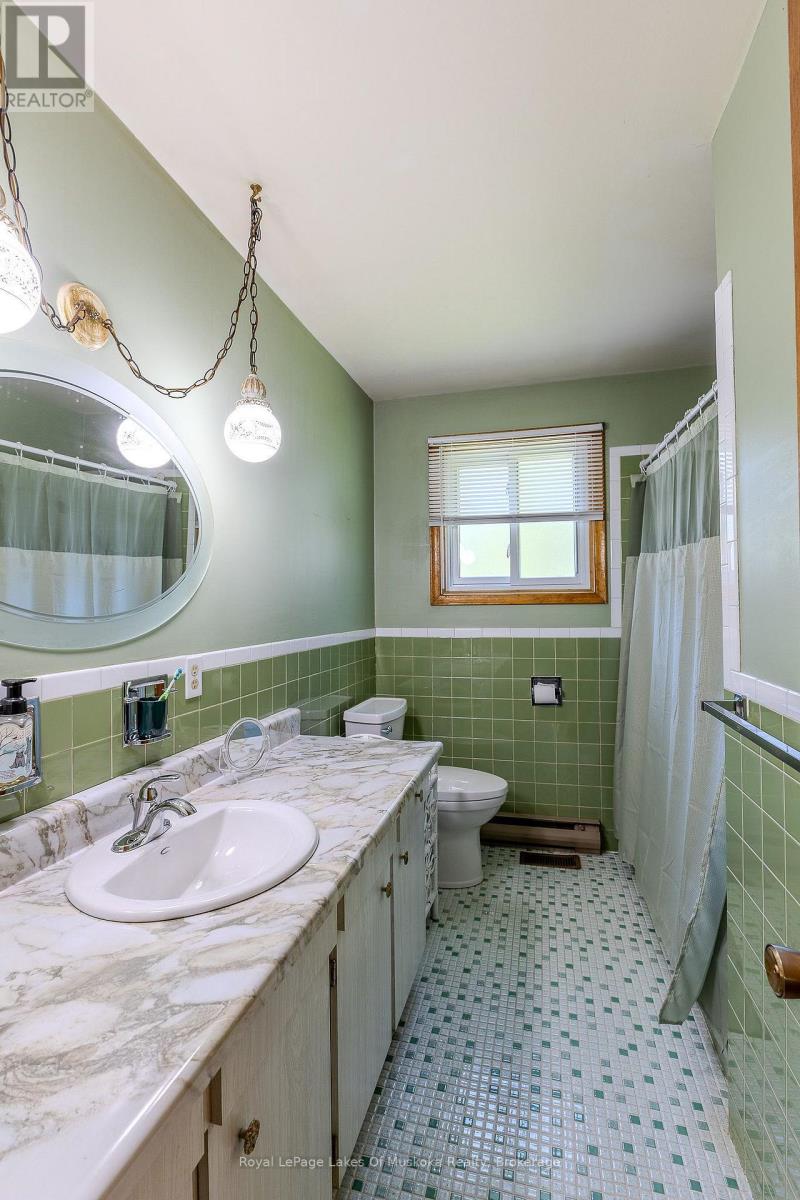
1 Bathroom
700 - 1,100 ft2
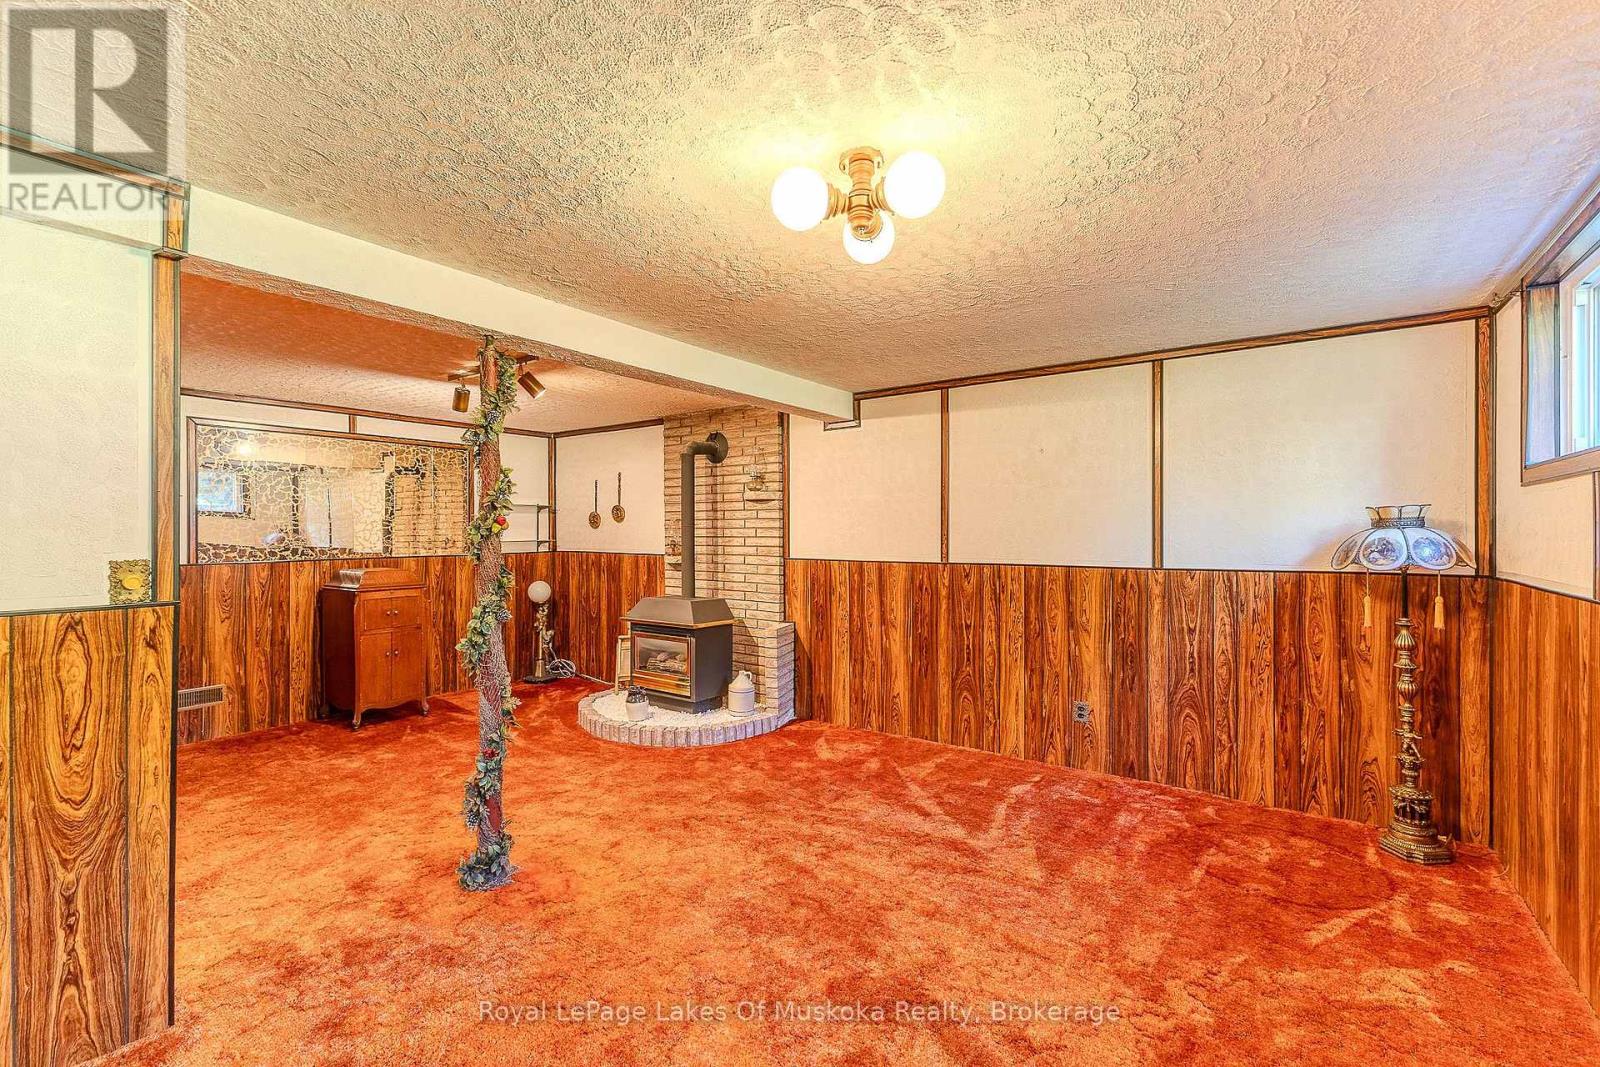
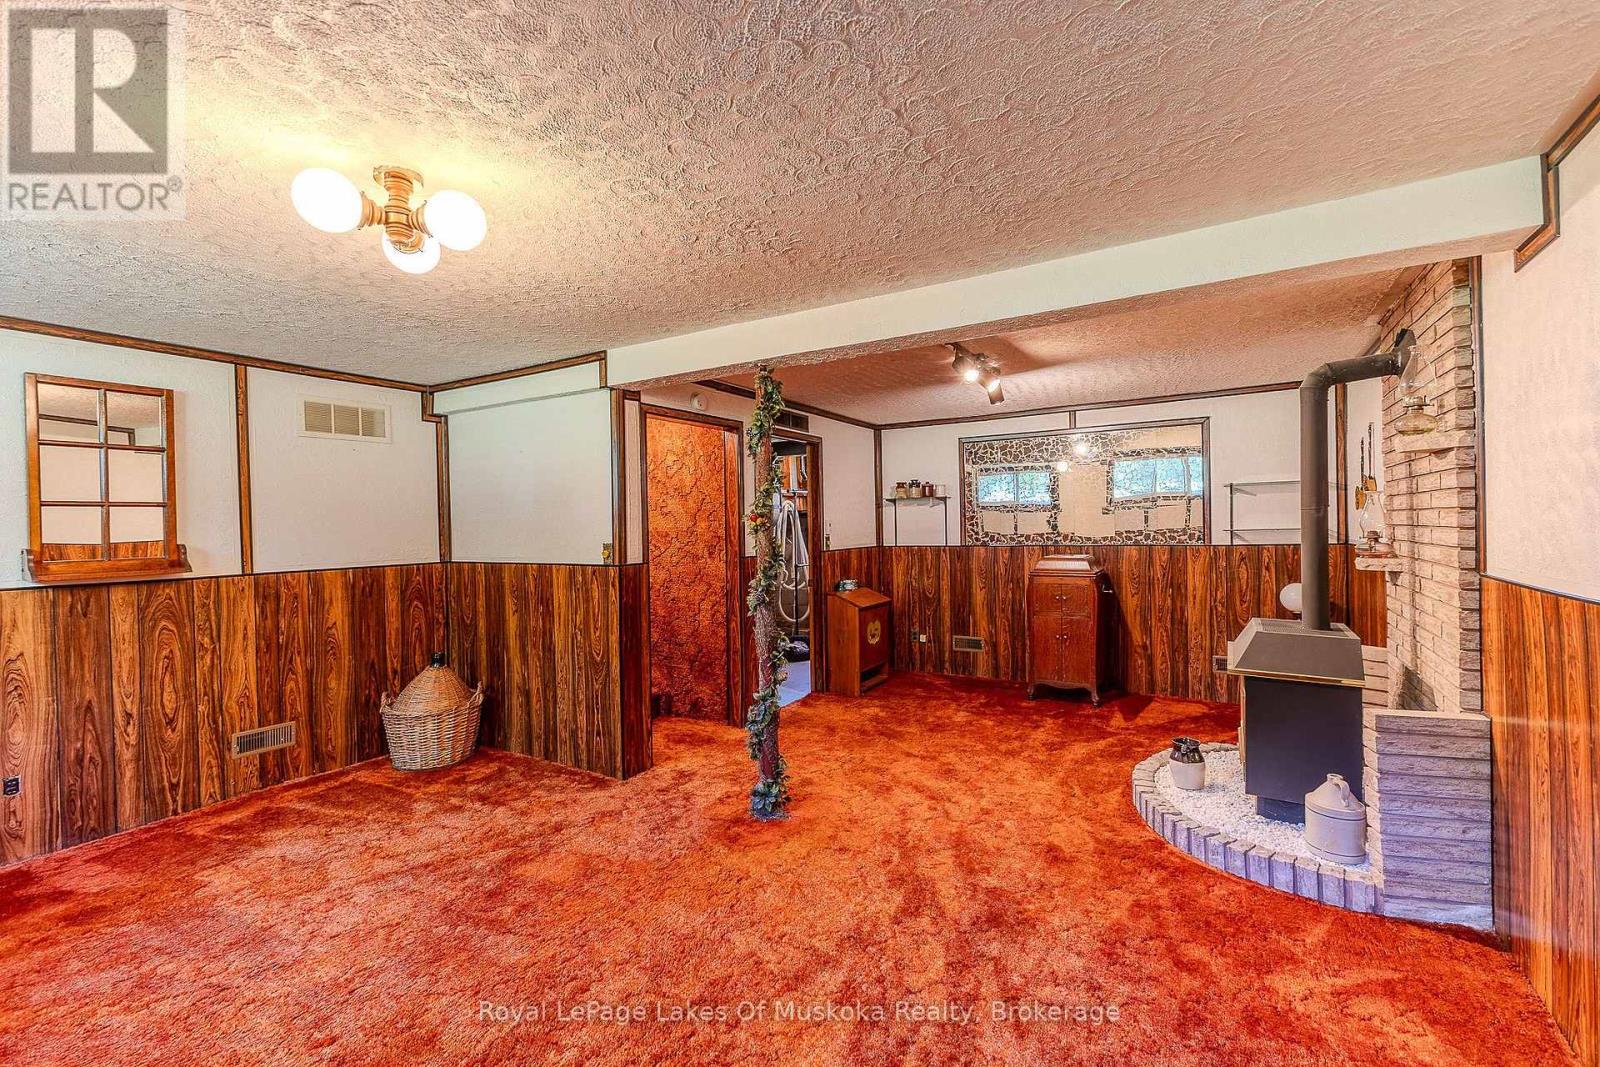
Fireplace
Inground Pool
Central Air Conditioning
Forced Air
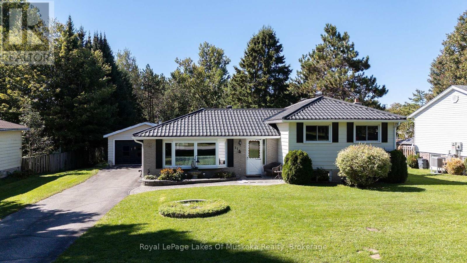
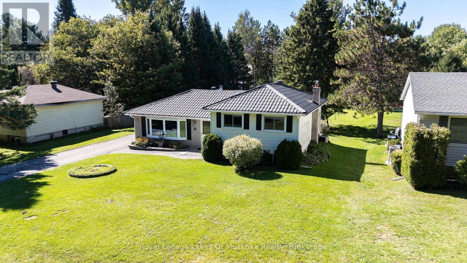
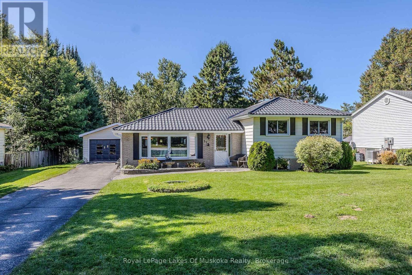
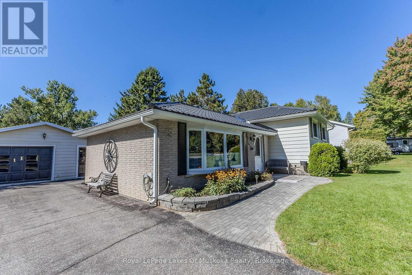
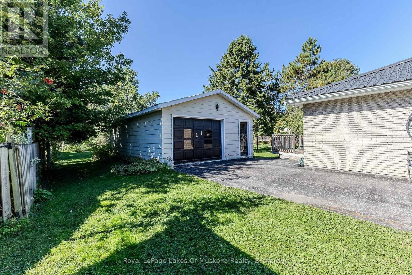
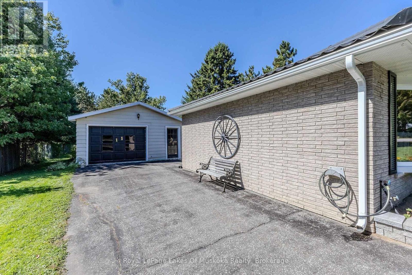
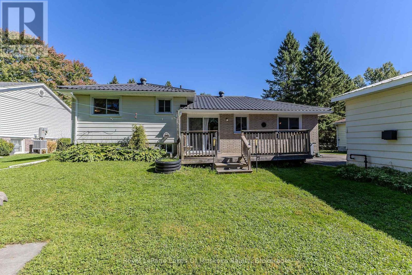
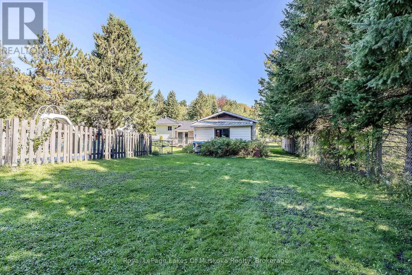
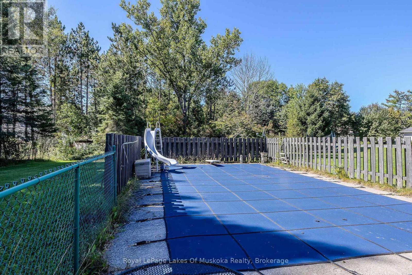
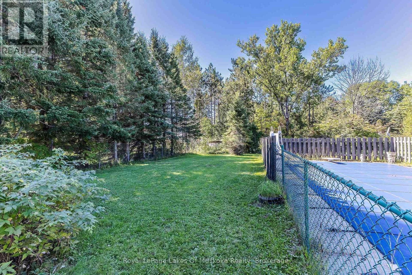
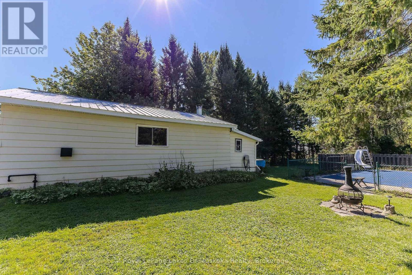
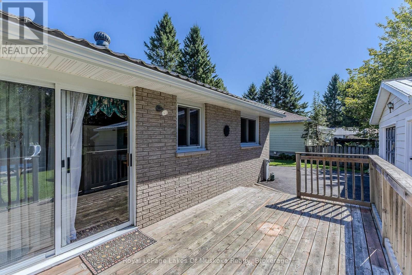
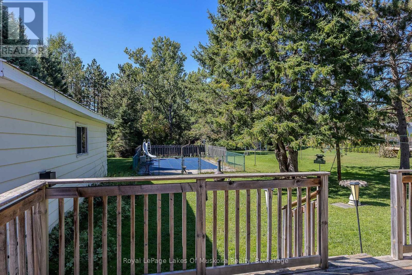
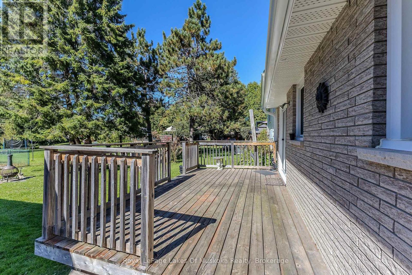
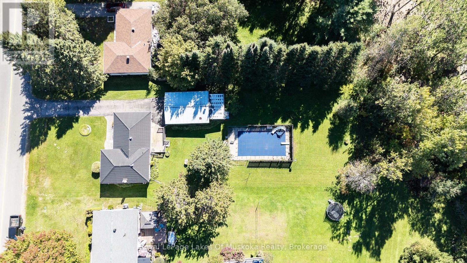
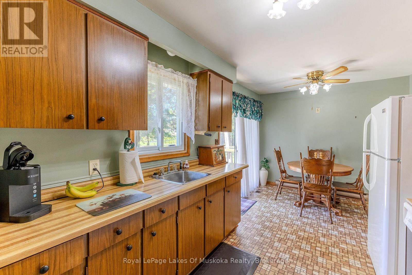
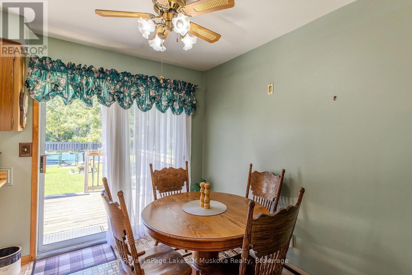
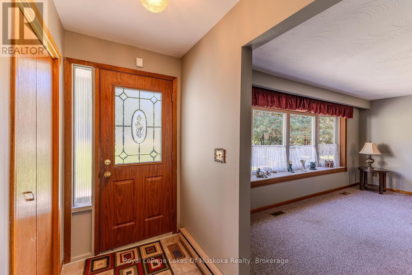
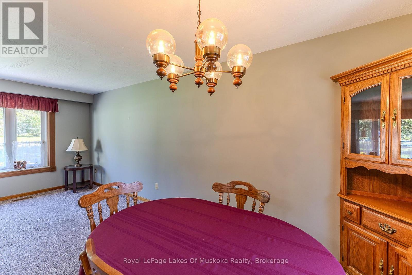
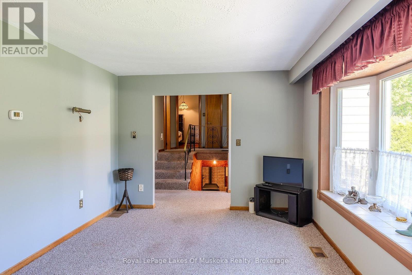
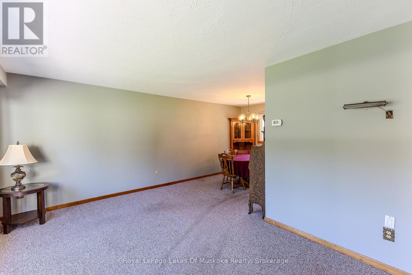
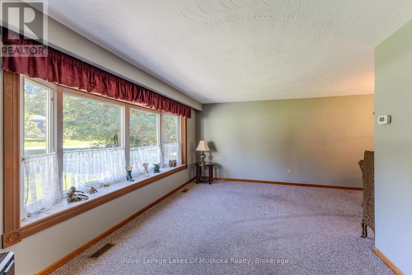
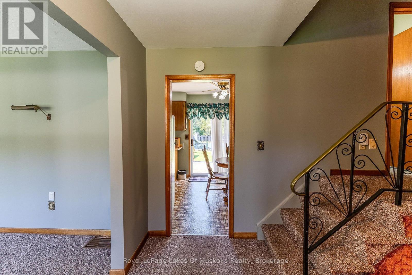
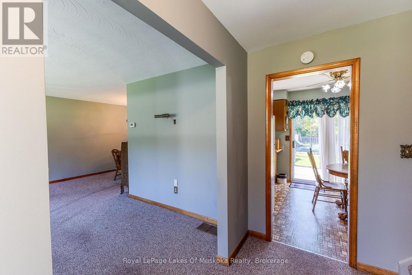
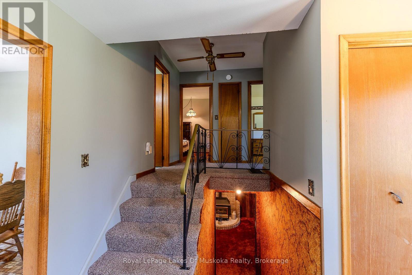
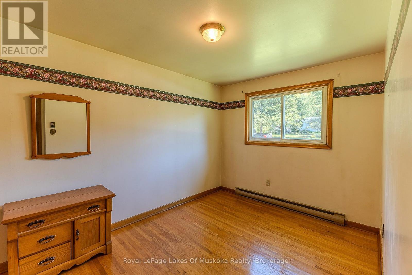
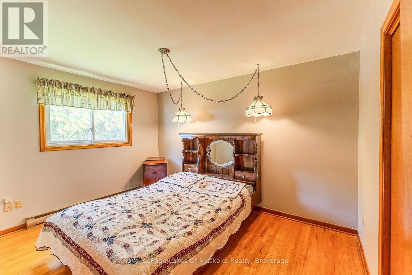
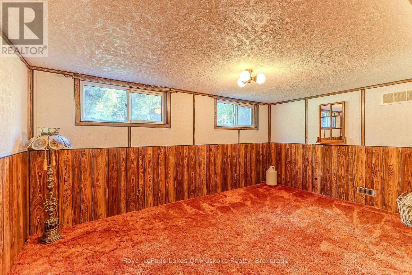
Ideally situated within the coveted Macaulay School catchment, this structurally sound 3-bedroom, 1-bathroom brick and siding residence balances cozy indoor comfort with an exceptional outdoor lifestyle. Inside, efficient gas heating keeps the home warm and inviting, offering an ideal layout ready for your custom interior redesign. The property truly shines outdoors, boasting a generously sized backyard with a private pool, creating a perfect sanctuary for summer gatherings. Adding immense practical value is the oversized, gas-heated garage, providing space for vehicles and projects. (id:36109)
Property Details
| MLS® Number | X13822494 |
| Property Type | Single Family |
| Community Name | Macaulay |
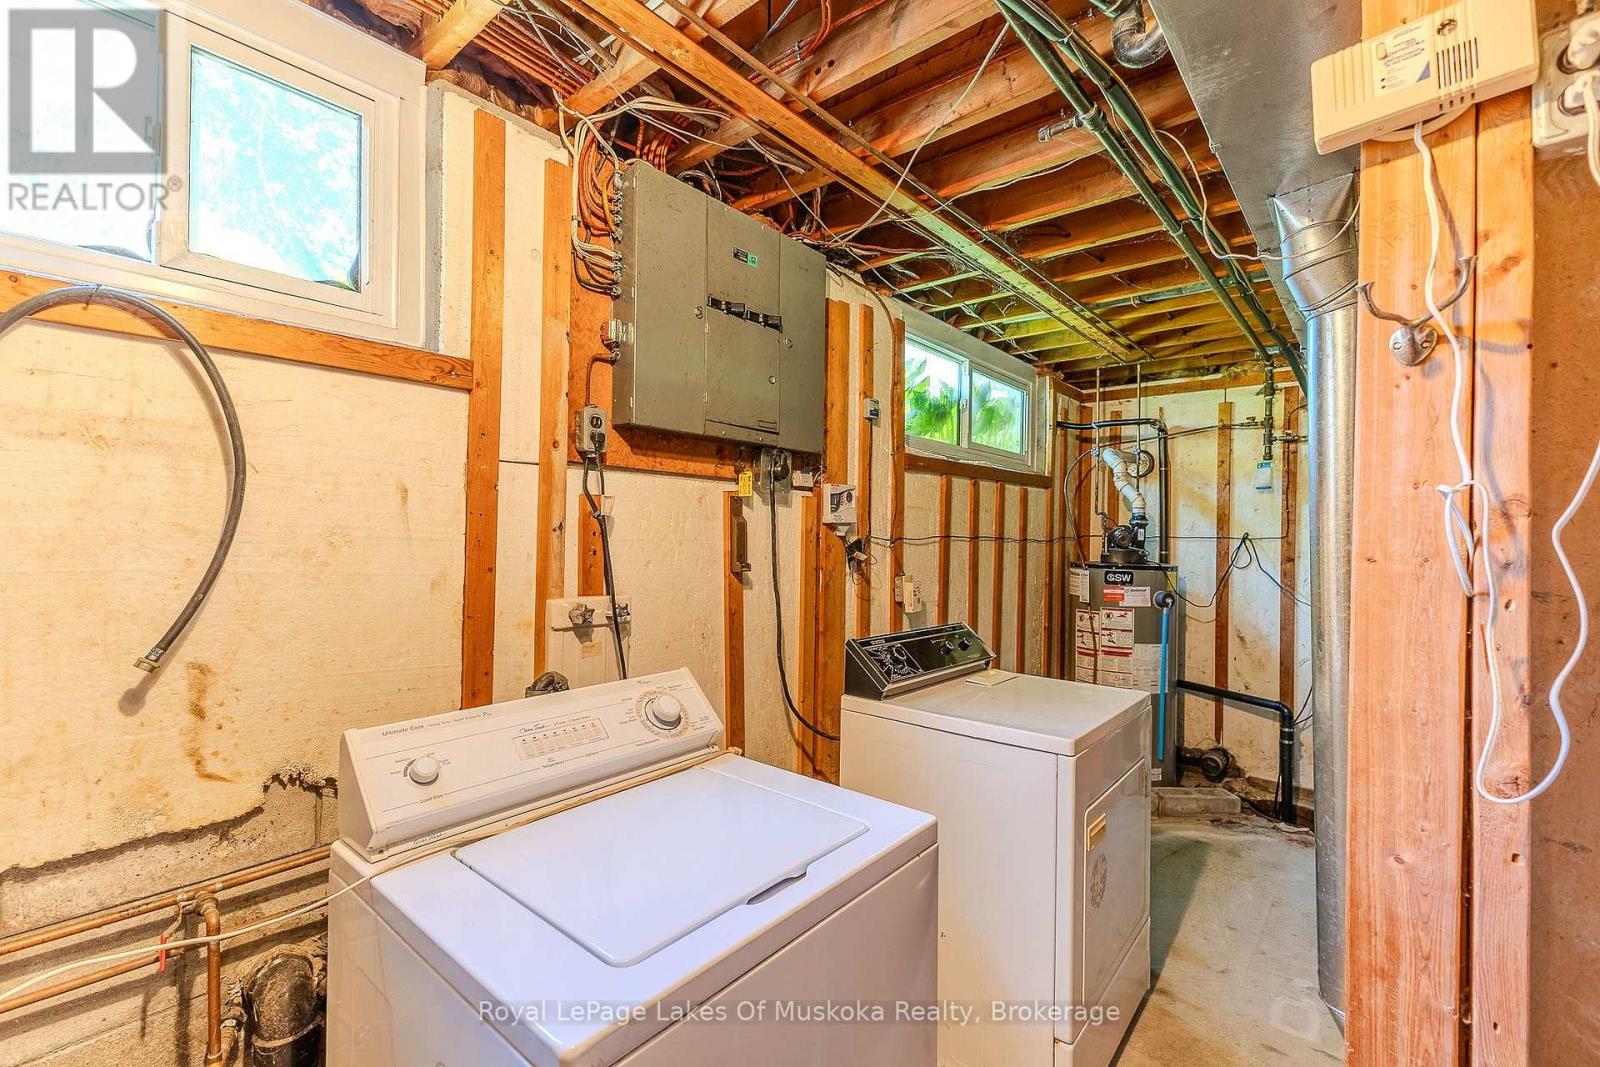
| Equipment Type | Water Heater |
| Parking Space Total | 6 |
| Pool Type | Inground Pool |
| Rental Equipment Type | Water Heater |
Building
| Bathroom Total | 1 |
| Bedrooms Above Ground | 3 |
| Bedrooms Total | 3 |
| Age | 51 To 99 Years |
| Amenities | Fireplace(s) |
| Appliances | Water Heater, Water Meter, Dishwasher, Dryer, Stove, Washer, Refrigerator |

| Basement Development | Finished |
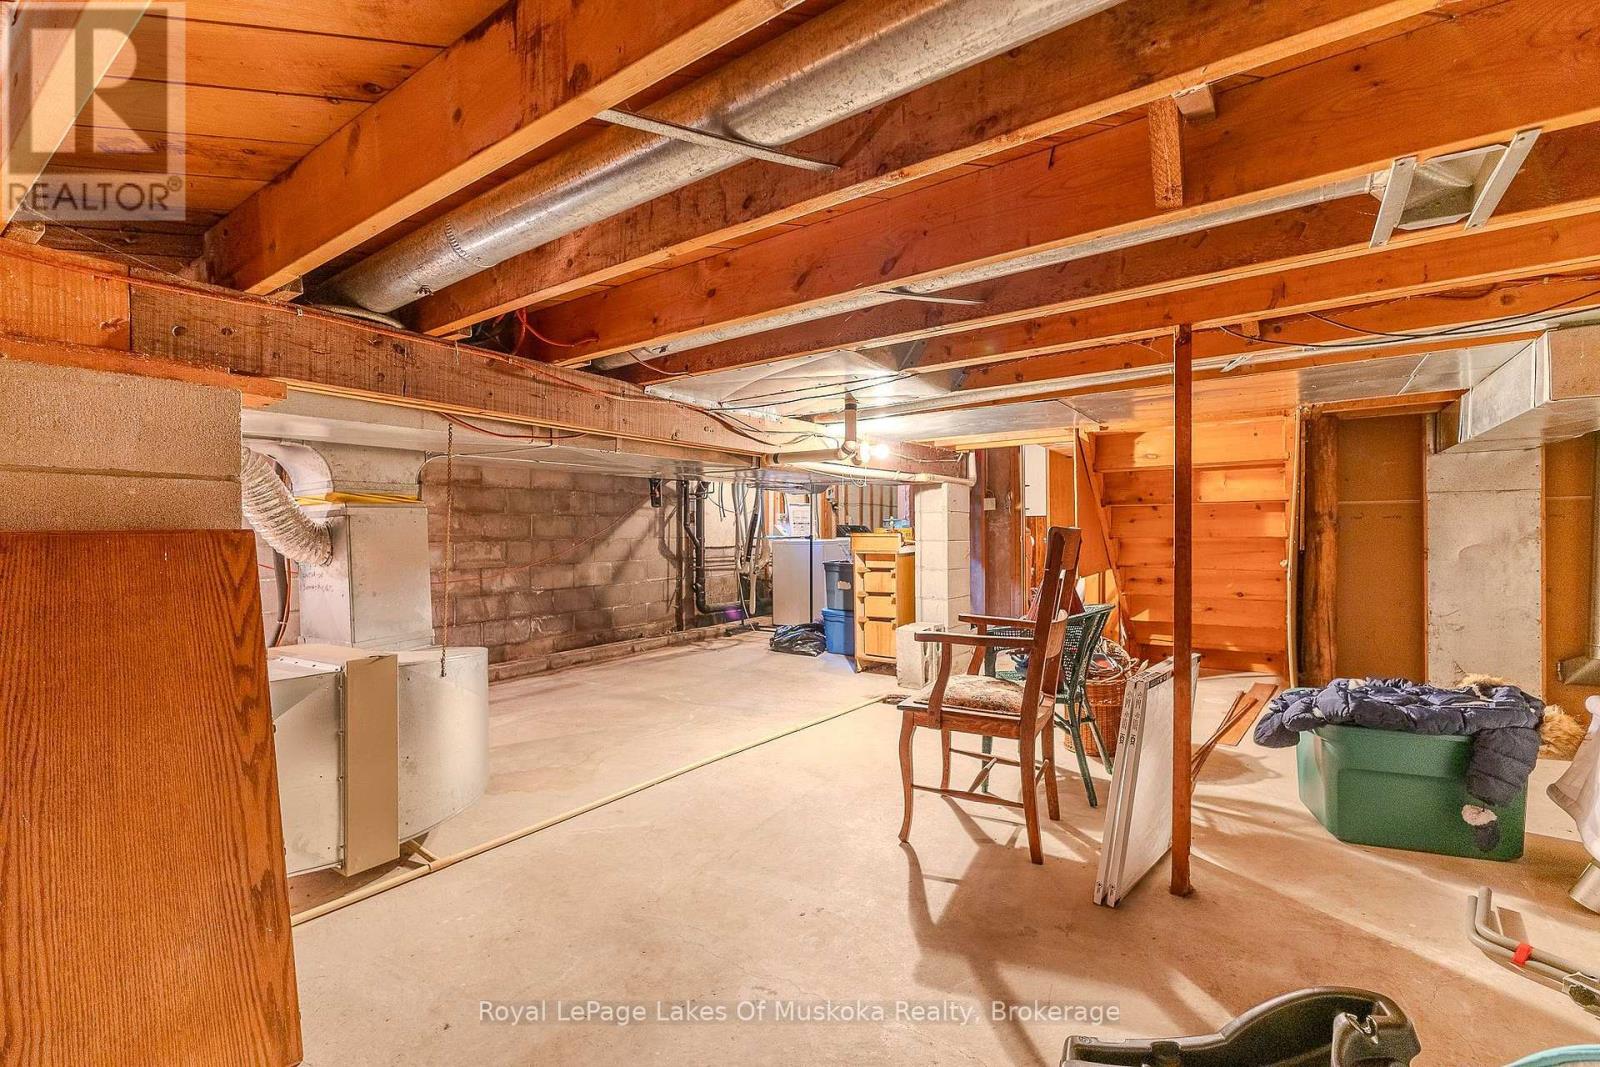
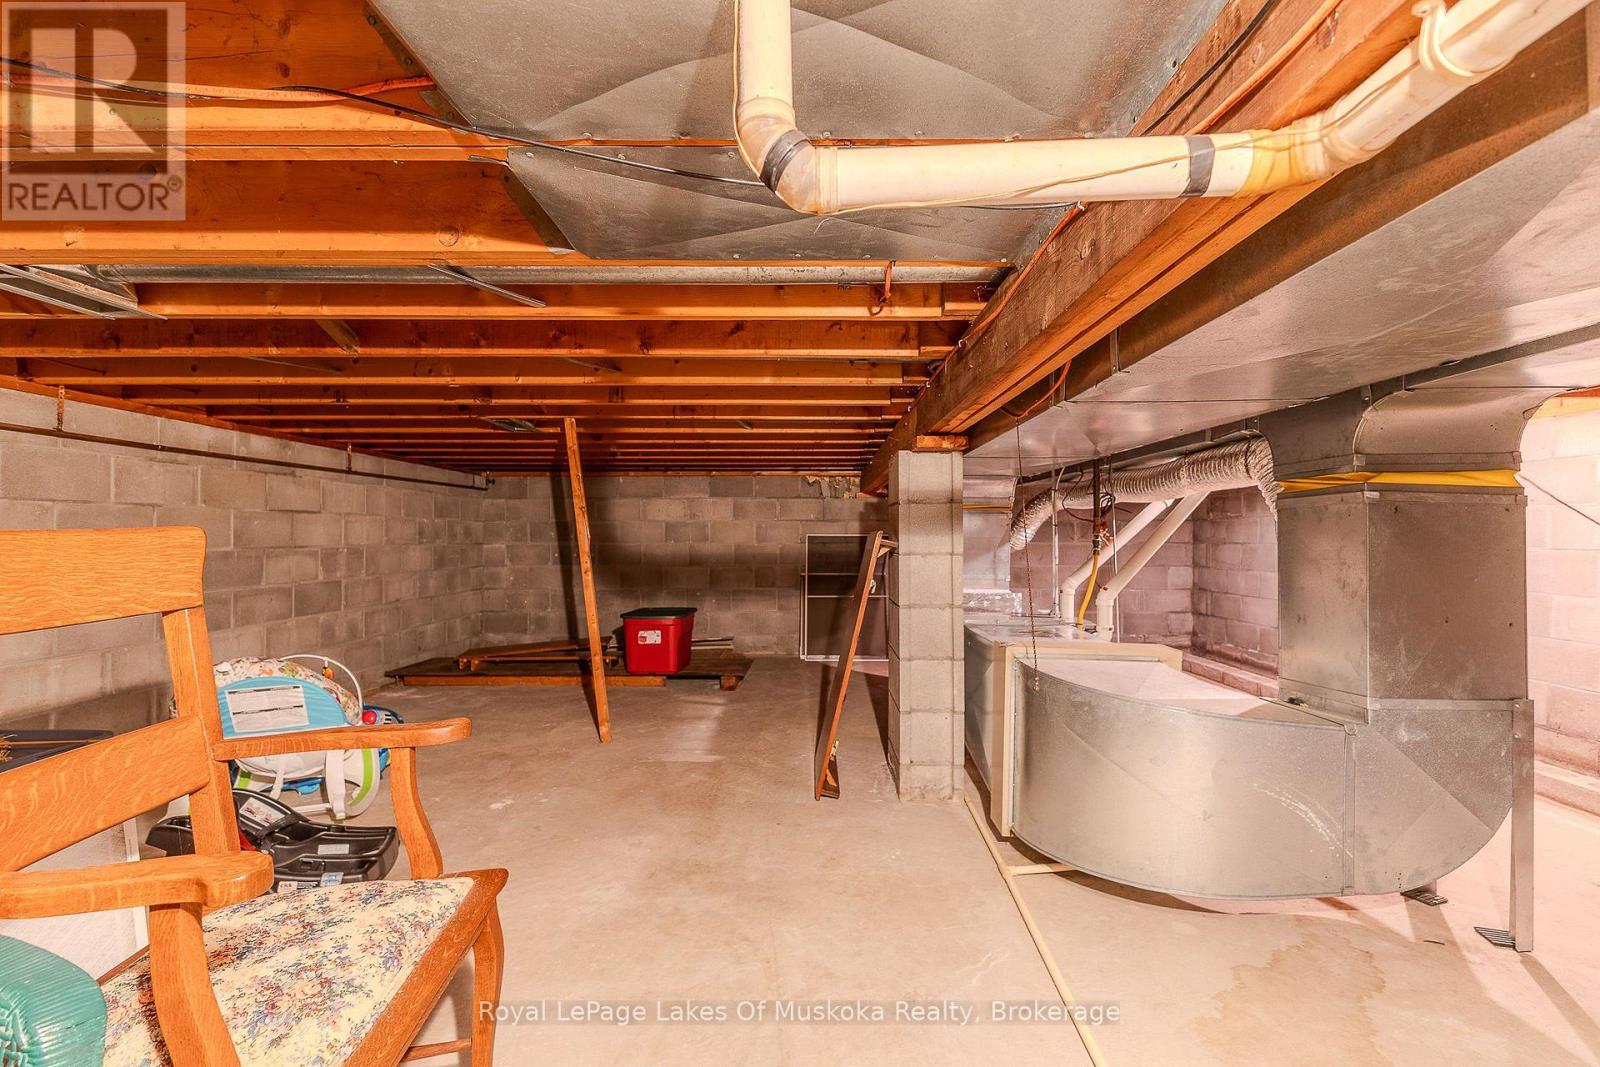
| Basement Type | Crawl Space, N/a (finished), Partial |
| Construction Style Attachment | Detached |
| Construction Style Split Level | Sidesplit |
| Cooling Type | Central Air Conditioning |
| Exterior Finish | Aluminum Siding, Brick Veneer |


| Fireplace Present | Yes |
| Foundation Type | Block |
| Heating Fuel | Natural Gas |
| Heating Type | Forced Air |
| Size Interior | 700 - 1,100 Ft2 |
| Type | House |
| Utility Water | Municipal Water |
Parking
| Detached Garage | |
| Garage |
Land
| Acreage | No |
| Sewer | Sanitary Sewer |
| Size Depth | 128 Ft |
| Size Frontage | 75 Ft |
| Size Irregular | 75 X 128 Ft |
| Size Total Text | 75 X 128 Ft |
| Zoning Description | R1 |
Rooms
| Level | Type | Length | Width | Dimensions |
|---|---|---|---|---|
| Second Level | Bedroom | 3 m | 4 m | 3 m x 4 m |
| Second Level | Bedroom | 2.7 m | 2.7 m | 2.7 m x 2.7 m |
| Second Level | Bedroom | 2.65 m | 3.75 m | 2.65 m x 3.75 m |
| Lower Level | Recreational, Games Room | 6.6 m | 4.3 m | 6.6 m x 4.3 m |
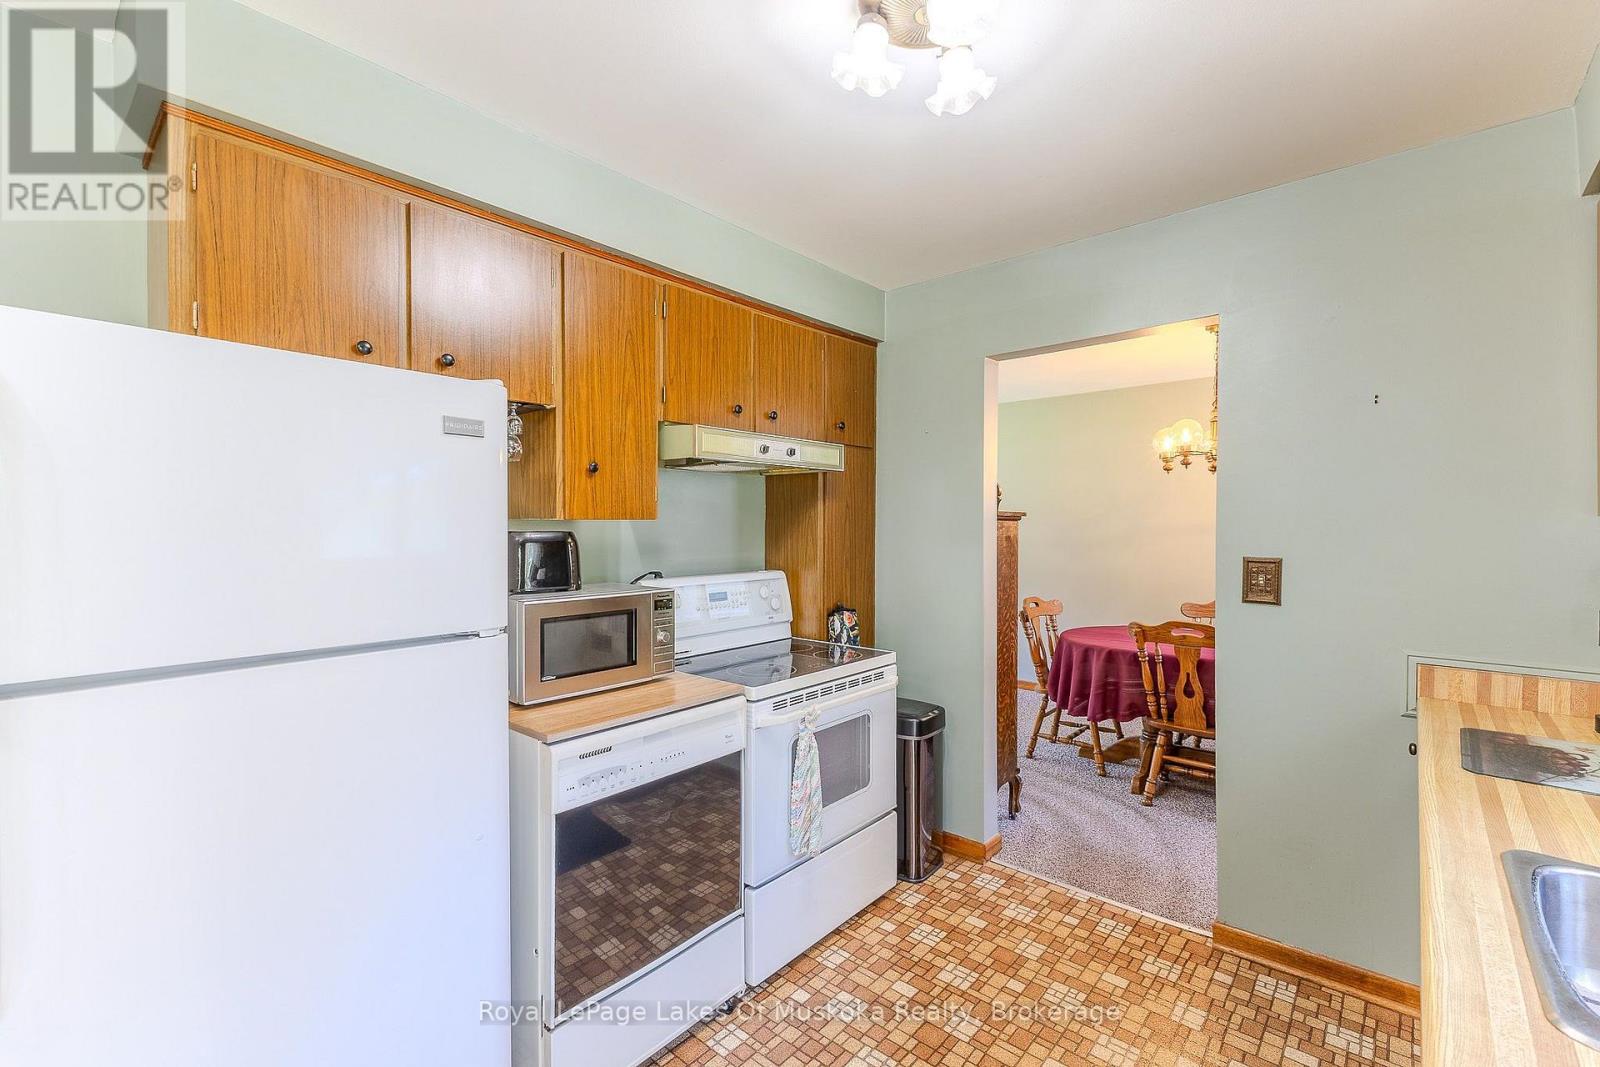
| Main Level | Kitchen | 3 m | 4.8 m | 3 m x 4.8 m |
| Main Level | Dining Room | 2.8 m | 3 m | 2.8 m x 3 m |
| Main Level | Living Room | 5.4 m | 3.26 m | 5.4 m x 3.26 m |
INQUIRE ABOUT
11 Pine Street