Loading

113 Fourth Street Brockton, Ontario N0G 2V0

113 Fourth Street, Brockton, Ontario  N0G 2V0 - Photo 1 - X14113870
113 Fourth Street, Brockton, Ontario  N0G 2V0 - Photo 2 - X14113870
113 Fourth Street, Brockton, Ontario  N0G 2V0 - Photo 3 - X14113870
113 Fourth Street, Brockton, Ontario  N0G 2V0 - Photo 4 - X14113870
113 Fourth Street, Brockton, Ontario  N0G 2V0 - Photo 5 - X14113870
113 Fourth Street, Brockton, Ontario  N0G 2V0 - Photo 6 - X14113870
113 Fourth Street, Brockton, Ontario  N0G 2V0 - Photo 7 - X14113870
113 Fourth Street, Brockton, Ontario  N0G 2V0 - Photo 8 - X14113870
113 Fourth Street, Brockton, Ontario  N0G 2V0 - Photo 9 - X14113870
113 Fourth Street, Brockton, Ontario  N0G 2V0 - Photo 10 - X14113870
113 Fourth Street, Brockton, Ontario  N0G 2V0 - Photo 11 - X14113870
113 Fourth Street, Brockton, Ontario  N0G 2V0 - Photo 12 - X14113870
113 Fourth Street, Brockton, Ontario  N0G 2V0 - Photo 13 - X14113870
113 Fourth Street, Brockton, Ontario  N0G 2V0 - Photo 14 - X14113870
113 Fourth Street, Brockton, Ontario  N0G 2V0 - Photo 15 - X14113870
113 Fourth Street, Brockton, Ontario  N0G 2V0 - Photo 16 - X14113870
113 Fourth Street, Brockton, Ontario  N0G 2V0 - Photo 17 - X14113870
113 Fourth Street, Brockton, Ontario  N0G 2V0 - Photo 18 - X14113870
113 Fourth Street, Brockton, Ontario  N0G 2V0 - Photo 19 - X14113870
113 Fourth Street, Brockton, Ontario  N0G 2V0 - Photo 20 - X14113870
113 Fourth Street, Brockton, Ontario  N0G 2V0 - Photo 21 - X14113870
113 Fourth Street, Brockton, Ontario  N0G 2V0 - Photo 22 - X14113870
113 Fourth Street, Brockton, Ontario  N0G 2V0 - Photo 23 - X14113870
113 Fourth Street, Brockton, Ontario  N0G 2V0 - Photo 24 - X14113870
113 Fourth Street, Brockton, Ontario  N0G 2V0 - Photo 25 - X14113870
113 Fourth Street, Brockton, Ontario  N0G 2V0 - Photo 26 - X14113870
113 Fourth Street, Brockton, Ontario  N0G 2V0 - Photo 27 - X14113870
113 Fourth Street, Brockton, Ontario  N0G 2V0 - Photo 28 - X14113870
113 Fourth Street, Brockton, Ontario  N0G 2V0 - Photo 29 - X14113870
113 Fourth Street, Brockton, Ontario  N0G 2V0 - Photo 30 - X14113870
113 Fourth Street, Brockton, Ontario  N0G 2V0 - Photo 31 - X14113870
113 Fourth Street, Brockton, Ontario  N0G 2V0 - Photo 32 - X14113870
113 Fourth Street, Brockton, Ontario  N0G 2V0 - Photo 33 - X14113870
113 Fourth Street, Brockton, Ontario  N0G 2V0 - Photo 34 - X14113870
113 Fourth Street, Brockton, Ontario  N0G 2V0 - Photo 35 - X14113870
113 Fourth Street, Brockton, Ontario  N0G 2V0 - Photo 36 - X14113870
113 Fourth Street, Brockton, Ontario  N0G 2V0 - Photo 37 - X14113870
113 Fourth Street, Brockton, Ontario  N0G 2V0 - Photo 38 - X14113870
113 Fourth Street, Brockton, Ontario  N0G 2V0 - Photo 39 - X14113870
113 Fourth Street, Brockton, Ontario  N0G 2V0 - Photo 40 - X14113870
113 Fourth Street, Brockton, Ontario  N0G 2V0 - Photo 41 - X14113870
113 Fourth Street, Brockton, Ontario  N0G 2V0 - Photo 42 - X14113870
113 Fourth Street, Brockton, Ontario  N0G 2V0 - Photo 43 - X14113870
113 Fourth Street, Brockton, Ontario  N0G 2V0 - Photo 1 - X14113870
113 Fourth Street, Brockton, Ontario  N0G 2V0 - Photo 2 - X14113870
113 Fourth Street, Brockton, Ontario  N0G 2V0 - Photo 3 - X14113870
113 Fourth Street, Brockton, Ontario  N0G 2V0 - Photo 4 - X14113870
113 Fourth Street, Brockton, Ontario  N0G 2V0 - Photo 5 - X14113870
113 Fourth Street, Brockton, Ontario  N0G 2V0 - Photo 6 - X14113870
113 Fourth Street, Brockton, Ontario  N0G 2V0 - Photo 7 - X14113870
113 Fourth Street, Brockton, Ontario  N0G 2V0 - Photo 8 - X14113870
113 Fourth Street, Brockton, Ontario  N0G 2V0 - Photo 9 - X14113870
113 Fourth Street, Brockton, Ontario  N0G 2V0 - Photo 10 - X14113870
113 Fourth Street, Brockton, Ontario  N0G 2V0 - Photo 11 - X14113870
113 Fourth Street, Brockton, Ontario  N0G 2V0 - Photo 12 - X14113870
113 Fourth Street, Brockton, Ontario  N0G 2V0 - Photo 13 - X14113870
113 Fourth Street, Brockton, Ontario  N0G 2V0 - Photo 14 - X14113870
113 Fourth Street, Brockton, Ontario  N0G 2V0 - Photo 15 - X14113870
113 Fourth Street, Brockton, Ontario  N0G 2V0 - Photo 16 - X14113870
113 Fourth Street, Brockton, Ontario  N0G 2V0 - Photo 17 - X14113870
113 Fourth Street, Brockton, Ontario  N0G 2V0 - Photo 18 - X14113870
113 Fourth Street, Brockton, Ontario  N0G 2V0 - Photo 19 - X14113870
113 Fourth Street, Brockton, Ontario  N0G 2V0 - Photo 20 - X14113870
113 Fourth Street, Brockton, Ontario  N0G 2V0 - Photo 21 - X14113870
113 Fourth Street, Brockton, Ontario  N0G 2V0 - Photo 22 - X14113870
113 Fourth Street, Brockton, Ontario  N0G 2V0 - Photo 23 - X14113870
113 Fourth Street, Brockton, Ontario  N0G 2V0 - Photo 24 - X14113870
113 Fourth Street, Brockton, Ontario  N0G 2V0 - Photo 25 - X14113870
113 Fourth Street, Brockton, Ontario  N0G 2V0 - Photo 26 - X14113870
113 Fourth Street, Brockton, Ontario  N0G 2V0 - Photo 27 - X14113870
113 Fourth Street, Brockton, Ontario  N0G 2V0 - Photo 28 - X14113870
113 Fourth Street, Brockton, Ontario  N0G 2V0 - Photo 29 - X14113870
113 Fourth Street, Brockton, Ontario  N0G 2V0 - Photo 30 - X14113870
113 Fourth Street, Brockton, Ontario  N0G 2V0 - Photo 31 - X14113870
113 Fourth Street, Brockton, Ontario  N0G 2V0 - Photo 32 - X14113870
113 Fourth Street, Brockton, Ontario  N0G 2V0 - Photo 33 - X14113870
113 Fourth Street, Brockton, Ontario  N0G 2V0 - Photo 34 - X14113870
113 Fourth Street, Brockton, Ontario  N0G 2V0 - Photo 35 - X14113870
113 Fourth Street, Brockton, Ontario  N0G 2V0 - Photo 36 - X14113870
113 Fourth Street, Brockton, Ontario  N0G 2V0 - Photo 37 - X14113870
113 Fourth Street, Brockton, Ontario  N0G 2V0 - Photo 38 - X14113870
113 Fourth Street, Brockton, Ontario  N0G 2V0 - Photo 39 - X14113870
113 Fourth Street, Brockton, Ontario  N0G 2V0 - Photo 40 - X14113870
113 Fourth Street, Brockton, Ontario  N0G 2V0 - Photo 41 - X14113870
113 Fourth Street, Brockton, Ontario  N0G 2V0 - Photo 42 - X14113870
113 Fourth Street, Brockton, Ontario  N0G 2V0 - Photo 43 - X14113870

$925,000

4 Bedroom 3 Bathroom 1,500 - 2,000 ft2
Bungalow Fireplace Central Air Conditioning, Air Exchanger Forced Air Landscaped

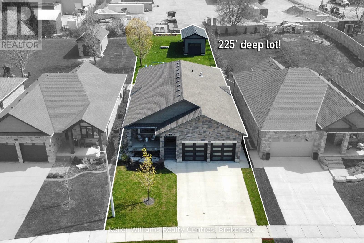
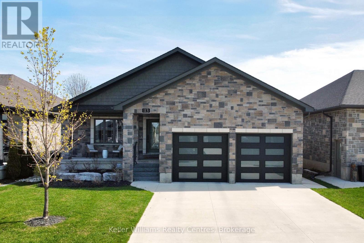
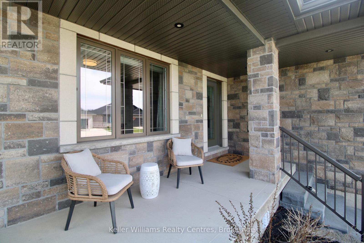
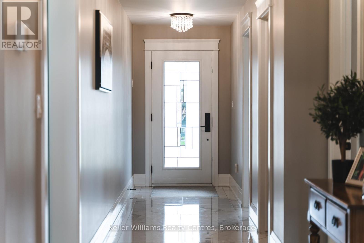
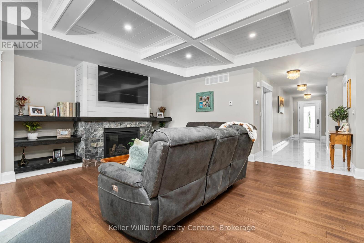
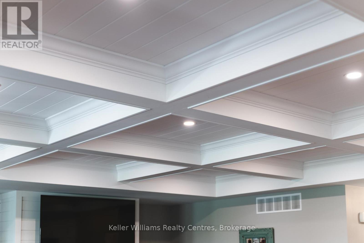
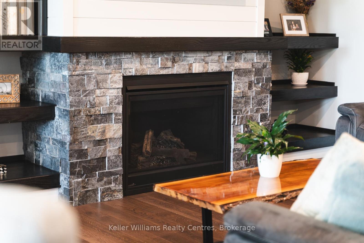
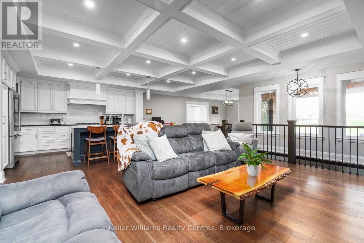
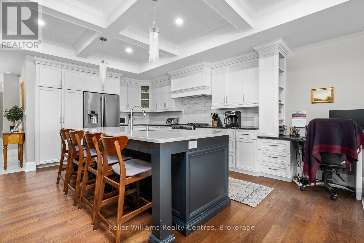
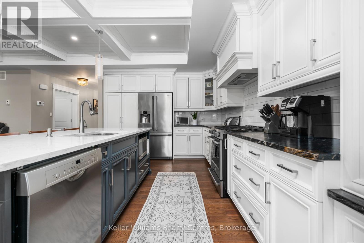
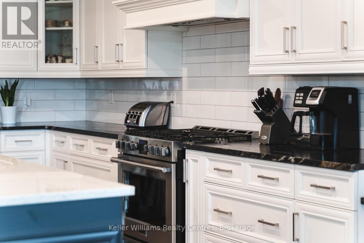
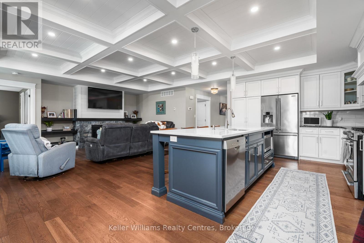
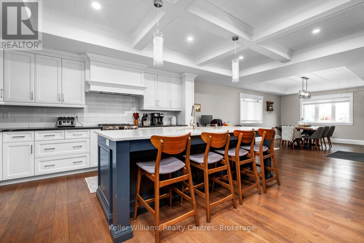
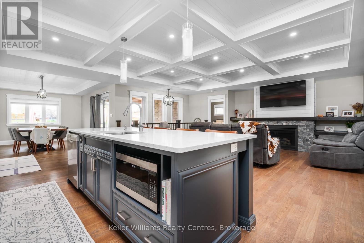
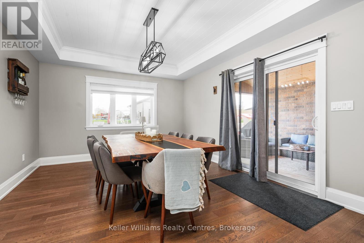
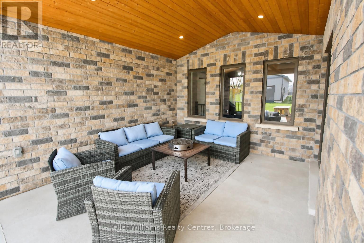
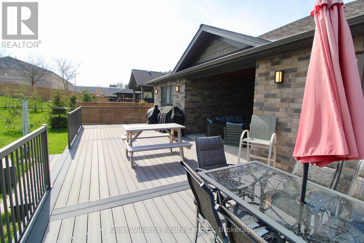
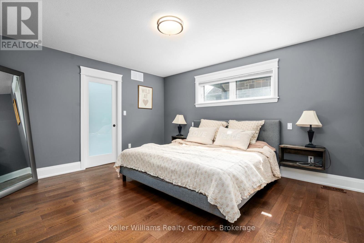
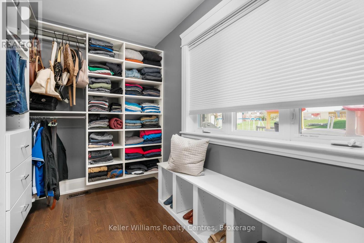
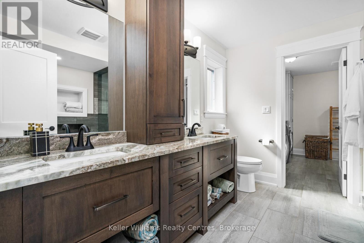
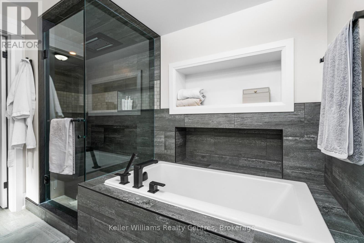
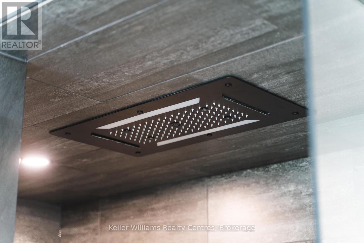
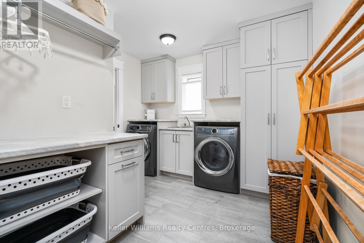
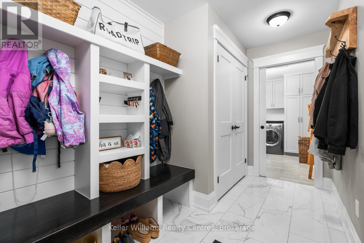
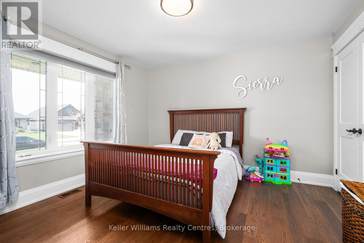
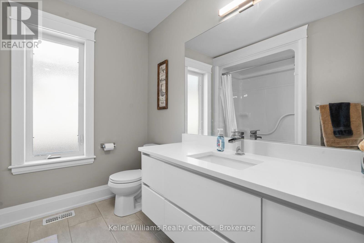
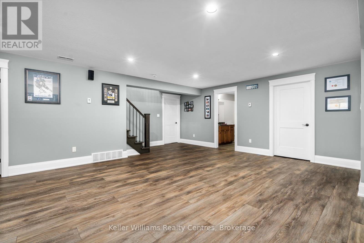
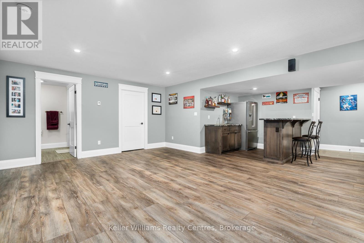
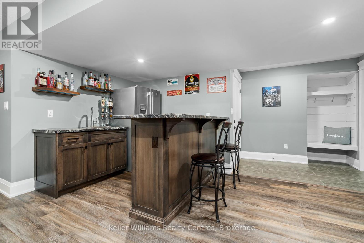
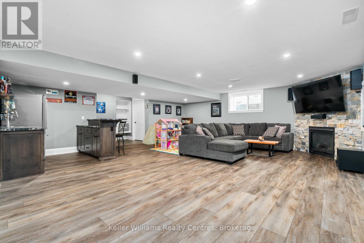
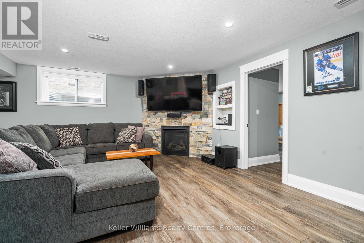
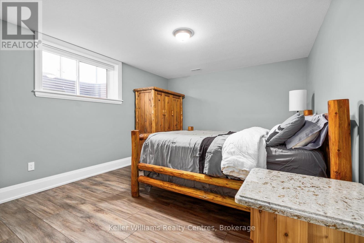
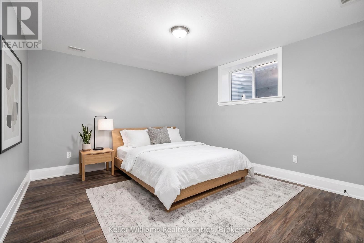
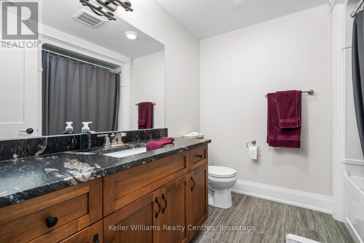
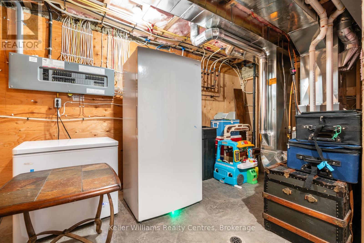
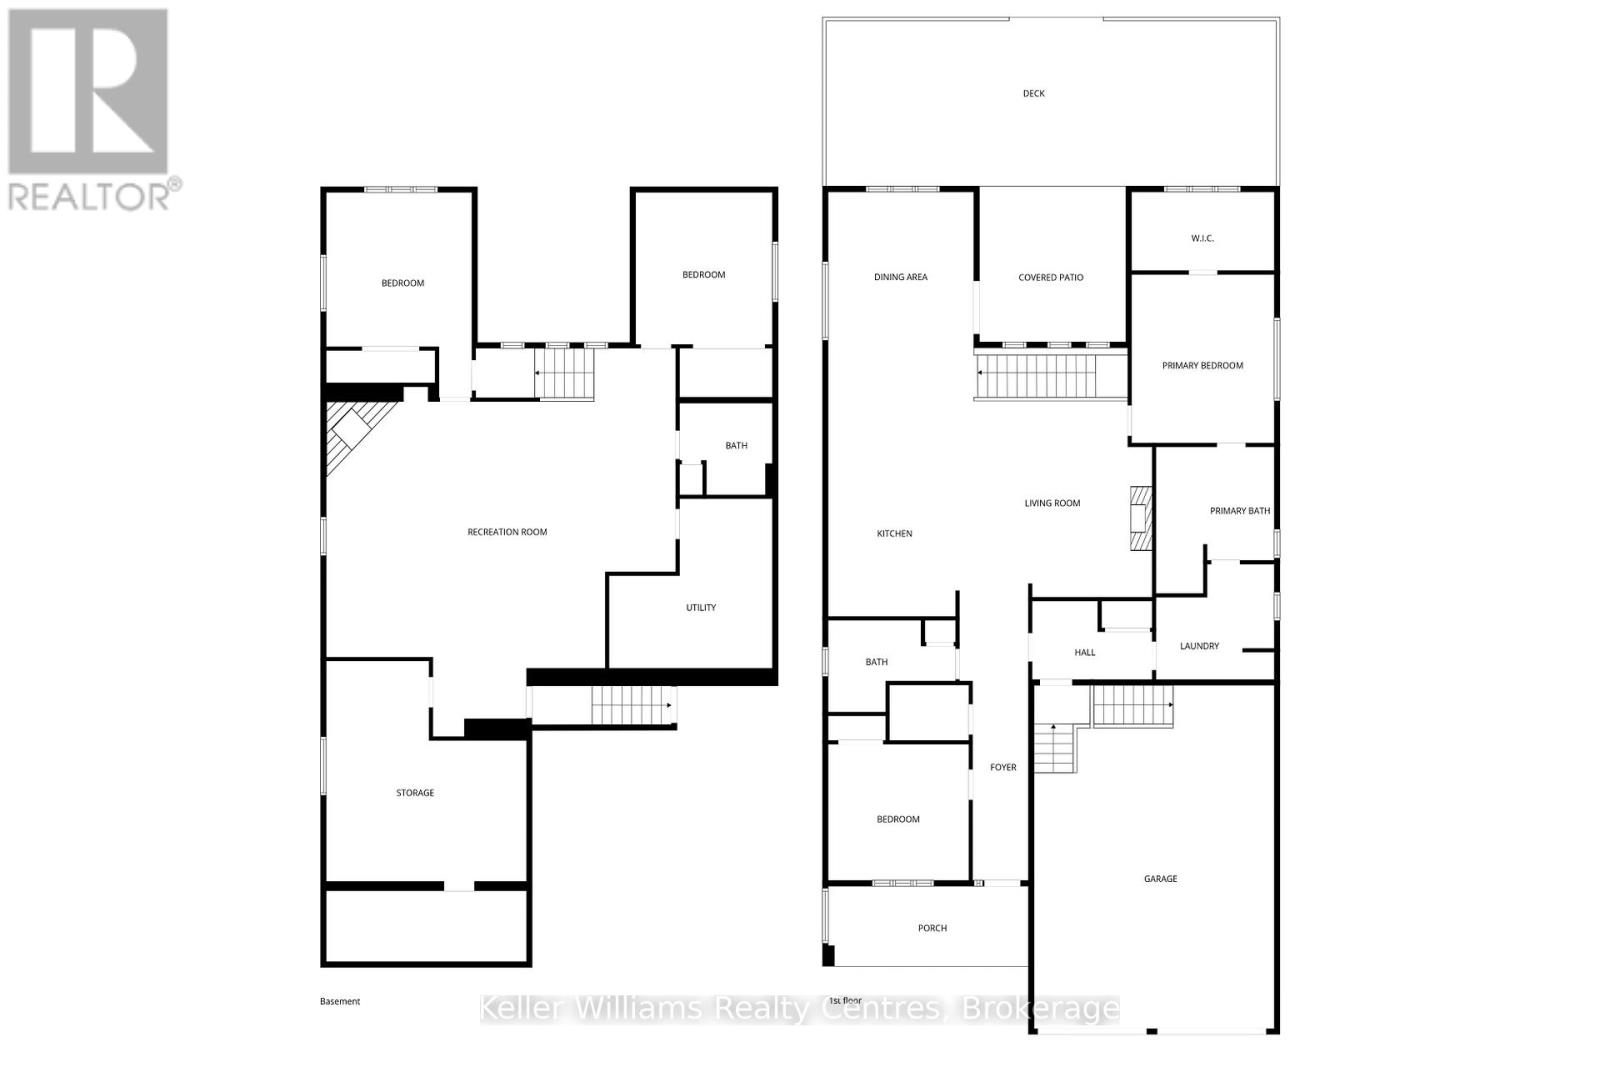
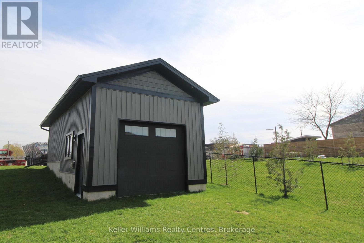
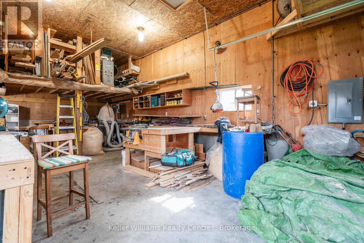
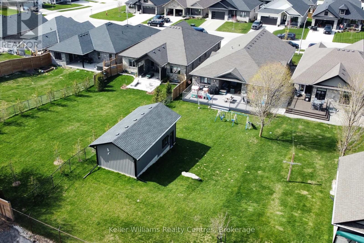
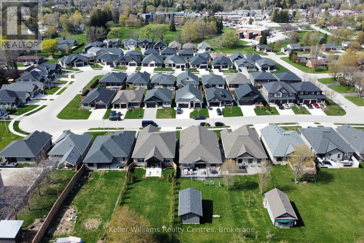
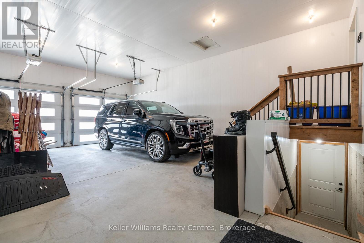
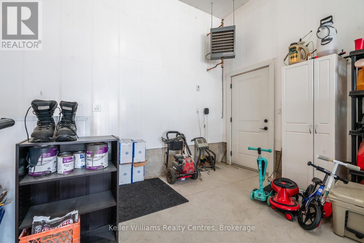
Built in 2020 and located in one of Walkerton's sought-after subdivisions, this stunning stone bungalow offers upscale living with exceptional attention to detail inside and out. Situated on a landscaped 45' x 225' lot close to schools, shopping, and everyday amenities, this property also features a dream backyard setup complete with a 30' x 15' insulated and heated workshop. Offering nearly 2,000 sq. ft. of finished living space on the main level alone, the home showcases high-end finishes throughout including hardwood flooring, tray ceilings, heated floors on both levels, and a gas fireplace on each level for added comfort and style. The custom kitchen is designed to impress with abundant cabinetry, stylish backsplash, included appliances, and a large island with overhang seating ideal for entertaining or casual meals. A patio door walkout from the dining area leads to a covered porch and expansive 41' x 14' composite deck overlooking the deep yard.The main level features 2 spacious bedrooms, including a luxurious primary suite complete with a bright walk-in closet and spa-inspired ensuite offering double sinks, a soaker tub, and tiled glass shower. The primary suite also provides convenient access to the oversized main floor laundry room, which can additionally be accessed through the mudroom off the garage. The attached garage is heated, finished with durable Trusscore panels, and includes a walkdown entrance to the lower level. Downstairs, the fully finished lower level offers even more space with 2 additional bedrooms, a 3-piece bathroom, ample storage, and an impressive rec room featuring a wet bar and gas fireplace - the perfect setup for entertaining family and friends. (id:36109)

Property Details

MLS® Number X14113870
Property Type Single Family
Community Name Brockton
Amenities Near By Hospital, Park, Place Of Worship
Community Features Community Centre
Features Carpet Free, Sump Pump
Parking Space Total 4
Structure Porch, Patio(s), Deck

Building

Bathroom Total 3
Bedrooms Above Ground 2
Bedrooms Below Ground 2
Bedrooms Total 4
Age 6 To 15 Years
Amenities Fireplace(s), Separate Heating Controls
Appliances Garage Door Opener Remote(s), Water Heater - Tankless, Water Heater, Water Softener, Water Meter, Dishwasher, Dryer, Garage Door Opener, Microwave, Stove, Washer, Window Coverings, Refrigerator

Architectural Style Bungalow
Basement Development Finished
Basement Type Full (finished)
Construction Style Attachment Detached
Cooling Type Central Air Conditioning, Air Exchanger
Exterior Finish Stone, Vinyl Siding
Fireplace Present Yes
Fireplace Total 2
Foundation Type Poured Concrete
Heating Fuel Natural Gas
Heating Type Forced Air
Stories Total 1
Size Interior 1,500 - 2,000 Ft2
Type House
Utility Water Municipal Water

Parking

Attached Garage
Garage

Land

Acreage No
Land Amenities Hospital, Park, Place Of Worship
Landscape Features Landscaped
Sewer Sanitary Sewer
Size Depth 225 Ft
Size Frontage 45 Ft ,8 In
Size Irregular 45.7 X 225 Ft
Size Total Text 45.7 X 225 Ft|under 1/2 Acre
Zoning Description R2-5

Rooms

Level Type Dimensions
Basement Bedroom 3 3.644 m x 4.238 m
Basement Bedroom 4 3.49 m x 4.227 m
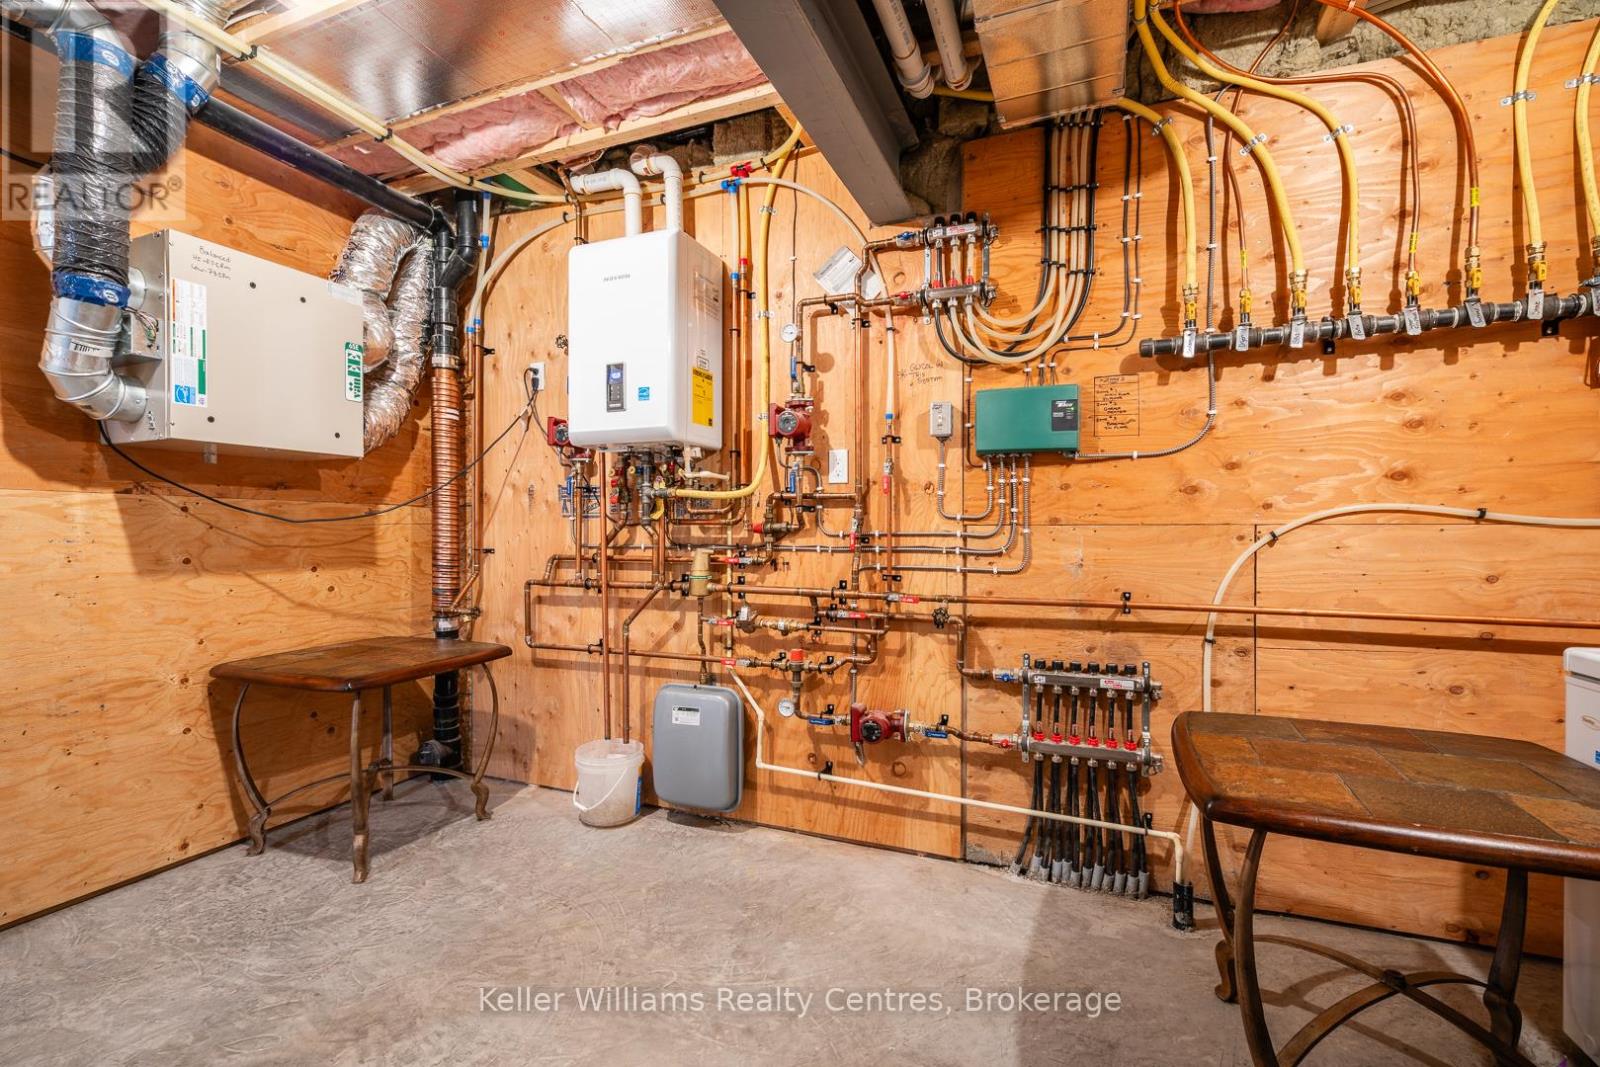
Basement Utility Room 4.298 m x 4.381 m
Basement Utility Room 4.822 m x 5.83 m
Basement Cold Room 1.527 m x 7.995 m
Basement Recreational, Games Room 9.075 m x 6.831 m
Main Level Foyer 7.88 m x 1.477 m
Main Level Kitchen 10.914 m x 3.451 m
Main Level Living Room 5.328 m x 5.22 m
Main Level Other 1.99 m x 1.497 m
Main Level Primary Bedroom 3.855 m x 4.496 m
Main Level Laundry Room 3.117 m x 3.079 m
Main Level Other 1.995 m x 3.855 m
Main Level Bedroom 3.698 m x 3.705 m
Main Level Mud Room 3.312 m x 1.931 m

Utilities

Cable Available
Electricity Installed
Sewer Installed
INQUIRE ABOUT
113 Fourth Street
First Name(Required)
Last Name