Loading

1147 Mccrea Road Highlands East, Ontario K0L 2Y0

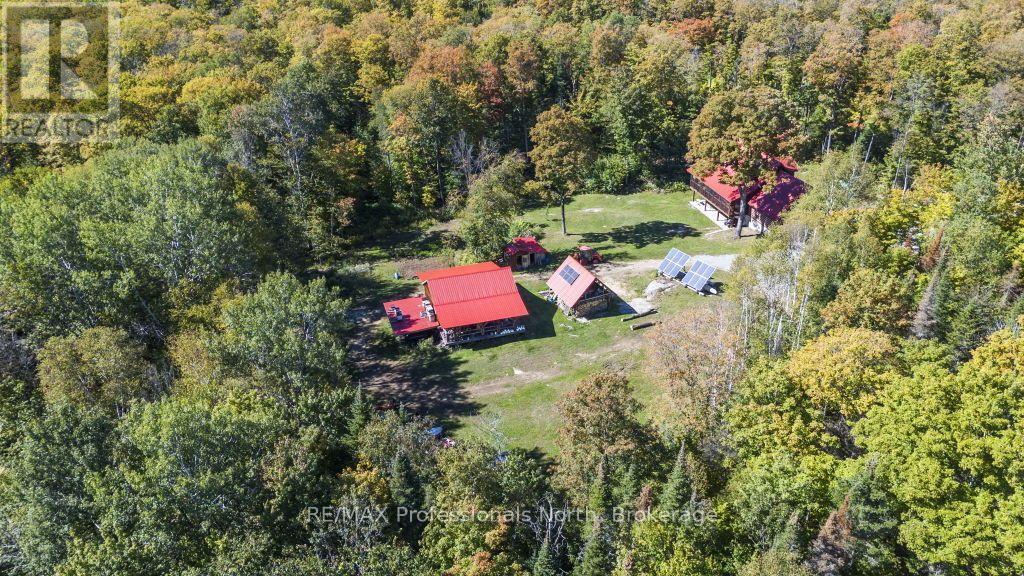
1147 Mccrea Road, Highlands East, Ontario  K0L 2Y0 - Photo 1 - X13830678
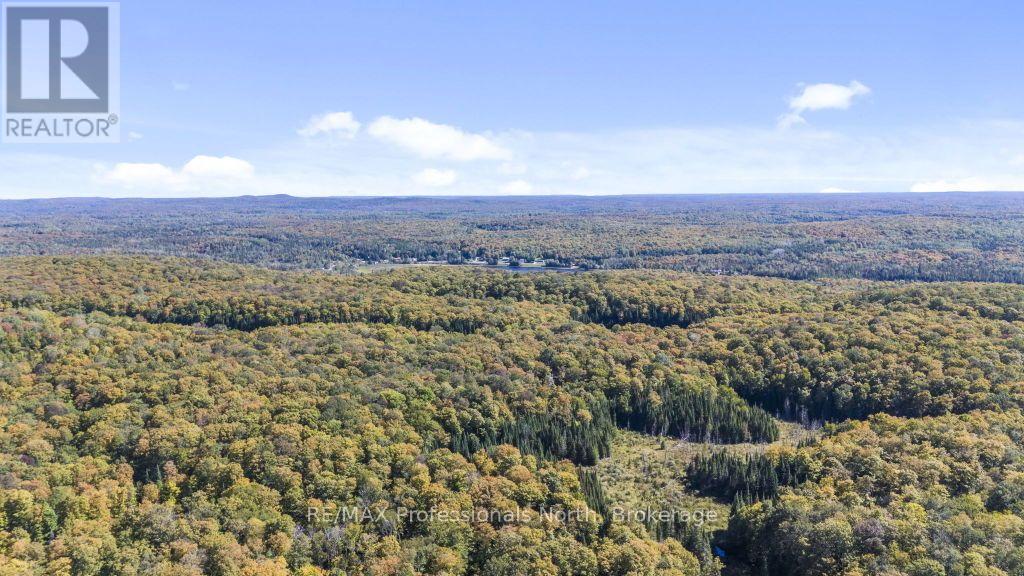
1147 Mccrea Road, Highlands East, Ontario  K0L 2Y0 - Photo 2 - X13830678
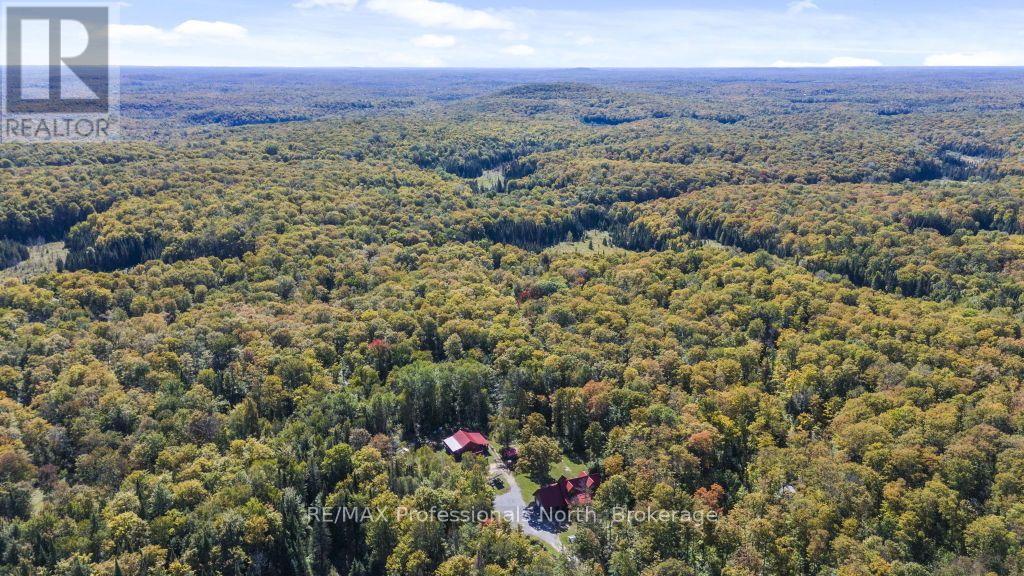
1147 Mccrea Road, Highlands East, Ontario  K0L 2Y0 - Photo 3 - X13830678
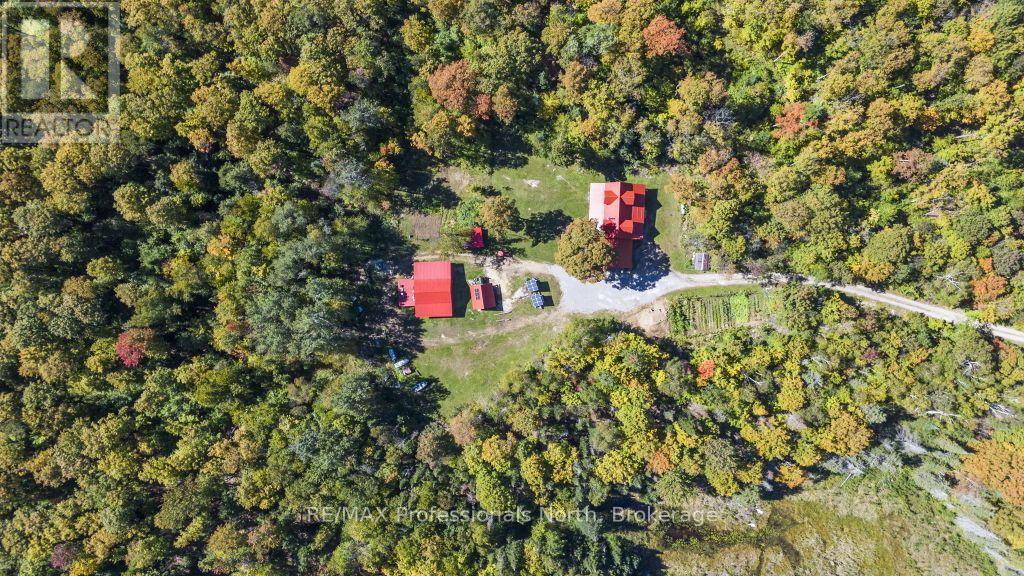
1147 Mccrea Road, Highlands East, Ontario  K0L 2Y0 - Photo 4 - X13830678
1147 Mccrea Road, Highlands East, Ontario  K0L 2Y0 - Photo 5 - X13830678
1147 Mccrea Road, Highlands East, Ontario  K0L 2Y0 - Photo 6 - X13830678
1147 Mccrea Road, Highlands East, Ontario  K0L 2Y0 - Photo 7 - X13830678
1147 Mccrea Road, Highlands East, Ontario  K0L 2Y0 - Photo 8 - X13830678
1147 Mccrea Road, Highlands East, Ontario  K0L 2Y0 - Photo 9 - X13830678
1147 Mccrea Road, Highlands East, Ontario  K0L 2Y0 - Photo 10 - X13830678
1147 Mccrea Road, Highlands East, Ontario  K0L 2Y0 - Photo 11 - X13830678
1147 Mccrea Road, Highlands East, Ontario  K0L 2Y0 - Photo 12 - X13830678
1147 Mccrea Road, Highlands East, Ontario  K0L 2Y0 - Photo 13 - X13830678
1147 Mccrea Road, Highlands East, Ontario  K0L 2Y0 - Photo 14 - X13830678
1147 Mccrea Road, Highlands East, Ontario  K0L 2Y0 - Photo 15 - X13830678
1147 Mccrea Road, Highlands East, Ontario  K0L 2Y0 - Photo 16 - X13830678
1147 Mccrea Road, Highlands East, Ontario  K0L 2Y0 - Photo 17 - X13830678
1147 Mccrea Road, Highlands East, Ontario  K0L 2Y0 - Photo 18 - X13830678
1147 Mccrea Road, Highlands East, Ontario  K0L 2Y0 - Photo 19 - X13830678
1147 Mccrea Road, Highlands East, Ontario  K0L 2Y0 - Photo 20 - X13830678
1147 Mccrea Road, Highlands East, Ontario  K0L 2Y0 - Photo 21 - X13830678
1147 Mccrea Road, Highlands East, Ontario  K0L 2Y0 - Photo 22 - X13830678
1147 Mccrea Road, Highlands East, Ontario  K0L 2Y0 - Photo 23 - X13830678
1147 Mccrea Road, Highlands East, Ontario  K0L 2Y0 - Photo 24 - X13830678
1147 Mccrea Road, Highlands East, Ontario  K0L 2Y0 - Photo 25 - X13830678
1147 Mccrea Road, Highlands East, Ontario  K0L 2Y0 - Photo 26 - X13830678
1147 Mccrea Road, Highlands East, Ontario  K0L 2Y0 - Photo 27 - X13830678
1147 Mccrea Road, Highlands East, Ontario  K0L 2Y0 - Photo 28 - X13830678
1147 Mccrea Road, Highlands East, Ontario  K0L 2Y0 - Photo 29 - X13830678
1147 Mccrea Road, Highlands East, Ontario  K0L 2Y0 - Photo 30 - X13830678
1147 Mccrea Road, Highlands East, Ontario  K0L 2Y0 - Photo 31 - X13830678
1147 Mccrea Road, Highlands East, Ontario  K0L 2Y0 - Photo 32 - X13830678
1147 Mccrea Road, Highlands East, Ontario  K0L 2Y0 - Photo 33 - X13830678
1147 Mccrea Road, Highlands East, Ontario  K0L 2Y0 - Photo 34 - X13830678
1147 Mccrea Road, Highlands East, Ontario  K0L 2Y0 - Photo 35 - X13830678
1147 Mccrea Road, Highlands East, Ontario  K0L 2Y0 - Photo 36 - X13830678
1147 Mccrea Road, Highlands East, Ontario  K0L 2Y0 - Photo 37 - X13830678
1147 Mccrea Road, Highlands East, Ontario  K0L 2Y0 - Photo 38 - X13830678
1147 Mccrea Road, Highlands East, Ontario  K0L 2Y0 - Photo 39 - X13830678
1147 Mccrea Road, Highlands East, Ontario  K0L 2Y0 - Photo 40 - X13830678
1147 Mccrea Road, Highlands East, Ontario  K0L 2Y0 - Photo 41 - X13830678
1147 Mccrea Road, Highlands East, Ontario  K0L 2Y0 - Photo 42 - X13830678
1147 Mccrea Road, Highlands East, Ontario  K0L 2Y0 - Photo 43 - X13830678
1147 Mccrea Road, Highlands East, Ontario  K0L 2Y0 - Photo 44 - X13830678
1147 Mccrea Road, Highlands East, Ontario  K0L 2Y0 - Photo 45 - X13830678
1147 Mccrea Road, Highlands East, Ontario  K0L 2Y0 - Photo 46 - X13830678
1147 Mccrea Road, Highlands East, Ontario  K0L 2Y0 - Photo 47 - X13830678
1147 Mccrea Road, Highlands East, Ontario  K0L 2Y0 - Photo 48 - X13830678
1147 Mccrea Road, Highlands East, Ontario  K0L 2Y0 - Photo 49 - X13830678
1147 Mccrea Road, Highlands East, Ontario  K0L 2Y0 - Photo 50 - X13830678
1147 Mccrea Road, Highlands East, Ontario  K0L 2Y0 - Photo 1 - X13830678
1147 Mccrea Road, Highlands East, Ontario  K0L 2Y0 - Photo 2 - X13830678
1147 Mccrea Road, Highlands East, Ontario  K0L 2Y0 - Photo 3 - X13830678
1147 Mccrea Road, Highlands East, Ontario  K0L 2Y0 - Photo 4 - X13830678
1147 Mccrea Road, Highlands East, Ontario  K0L 2Y0 - Photo 5 - X13830678
1147 Mccrea Road, Highlands East, Ontario  K0L 2Y0 - Photo 6 - X13830678
1147 Mccrea Road, Highlands East, Ontario  K0L 2Y0 - Photo 7 - X13830678
1147 Mccrea Road, Highlands East, Ontario  K0L 2Y0 - Photo 8 - X13830678
1147 Mccrea Road, Highlands East, Ontario  K0L 2Y0 - Photo 9 - X13830678
1147 Mccrea Road, Highlands East, Ontario  K0L 2Y0 - Photo 10 - X13830678
1147 Mccrea Road, Highlands East, Ontario  K0L 2Y0 - Photo 11 - X13830678
1147 Mccrea Road, Highlands East, Ontario  K0L 2Y0 - Photo 12 - X13830678
1147 Mccrea Road, Highlands East, Ontario  K0L 2Y0 - Photo 13 - X13830678
1147 Mccrea Road, Highlands East, Ontario  K0L 2Y0 - Photo 14 - X13830678
1147 Mccrea Road, Highlands East, Ontario  K0L 2Y0 - Photo 15 - X13830678
1147 Mccrea Road, Highlands East, Ontario  K0L 2Y0 - Photo 16 - X13830678
1147 Mccrea Road, Highlands East, Ontario  K0L 2Y0 - Photo 17 - X13830678
1147 Mccrea Road, Highlands East, Ontario  K0L 2Y0 - Photo 18 - X13830678
1147 Mccrea Road, Highlands East, Ontario  K0L 2Y0 - Photo 19 - X13830678
1147 Mccrea Road, Highlands East, Ontario  K0L 2Y0 - Photo 20 - X13830678
1147 Mccrea Road, Highlands East, Ontario  K0L 2Y0 - Photo 21 - X13830678
1147 Mccrea Road, Highlands East, Ontario  K0L 2Y0 - Photo 22 - X13830678
1147 Mccrea Road, Highlands East, Ontario  K0L 2Y0 - Photo 23 - X13830678
1147 Mccrea Road, Highlands East, Ontario  K0L 2Y0 - Photo 24 - X13830678
1147 Mccrea Road, Highlands East, Ontario  K0L 2Y0 - Photo 25 - X13830678
1147 Mccrea Road, Highlands East, Ontario  K0L 2Y0 - Photo 26 - X13830678
1147 Mccrea Road, Highlands East, Ontario  K0L 2Y0 - Photo 27 - X13830678
1147 Mccrea Road, Highlands East, Ontario  K0L 2Y0 - Photo 28 - X13830678
1147 Mccrea Road, Highlands East, Ontario  K0L 2Y0 - Photo 29 - X13830678
1147 Mccrea Road, Highlands East, Ontario  K0L 2Y0 - Photo 30 - X13830678
1147 Mccrea Road, Highlands East, Ontario  K0L 2Y0 - Photo 31 - X13830678
1147 Mccrea Road, Highlands East, Ontario  K0L 2Y0 - Photo 32 - X13830678
1147 Mccrea Road, Highlands East, Ontario  K0L 2Y0 - Photo 33 - X13830678
1147 Mccrea Road, Highlands East, Ontario  K0L 2Y0 - Photo 34 - X13830678
1147 Mccrea Road, Highlands East, Ontario  K0L 2Y0 - Photo 35 - X13830678
1147 Mccrea Road, Highlands East, Ontario  K0L 2Y0 - Photo 36 - X13830678
1147 Mccrea Road, Highlands East, Ontario  K0L 2Y0 - Photo 37 - X13830678
1147 Mccrea Road, Highlands East, Ontario  K0L 2Y0 - Photo 38 - X13830678
1147 Mccrea Road, Highlands East, Ontario  K0L 2Y0 - Photo 39 - X13830678
1147 Mccrea Road, Highlands East, Ontario  K0L 2Y0 - Photo 40 - X13830678
1147 Mccrea Road, Highlands East, Ontario  K0L 2Y0 - Photo 41 - X13830678
1147 Mccrea Road, Highlands East, Ontario  K0L 2Y0 - Photo 42 - X13830678
1147 Mccrea Road, Highlands East, Ontario  K0L 2Y0 - Photo 43 - X13830678
1147 Mccrea Road, Highlands East, Ontario  K0L 2Y0 - Photo 44 - X13830678
1147 Mccrea Road, Highlands East, Ontario  K0L 2Y0 - Photo 45 - X13830678
1147 Mccrea Road, Highlands East, Ontario  K0L 2Y0 - Photo 46 - X13830678
1147 Mccrea Road, Highlands East, Ontario  K0L 2Y0 - Photo 47 - X13830678
1147 Mccrea Road, Highlands East, Ontario  K0L 2Y0 - Photo 48 - X13830678
1147 Mccrea Road, Highlands East, Ontario  K0L 2Y0 - Photo 49 - X13830678
1147 Mccrea Road, Highlands East, Ontario  K0L 2Y0 - Photo 50 - X13830678

$795,000

3 Bedroom 3 Bathroom 1,500 - 2,000 ft2
Fireplace None Radiant Heat

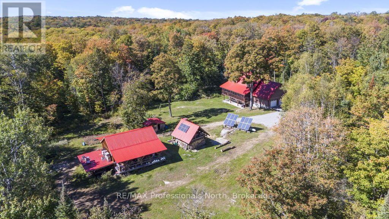
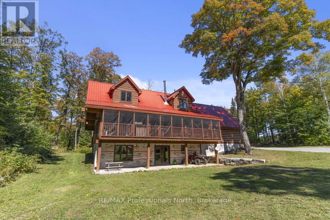
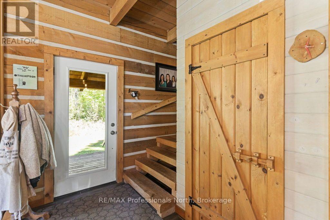
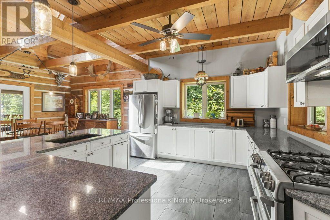
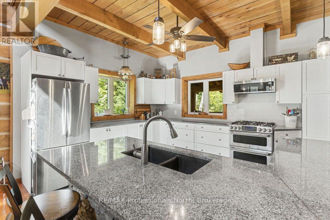
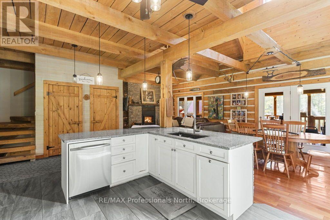
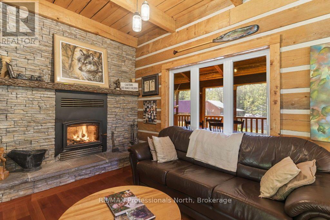
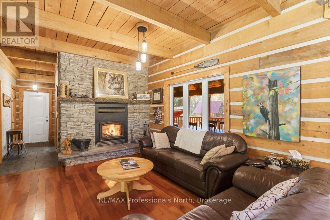
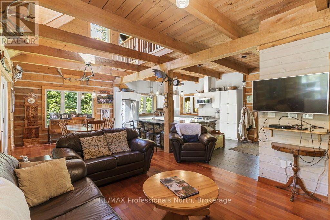
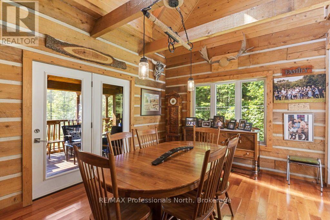
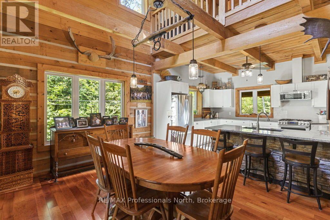
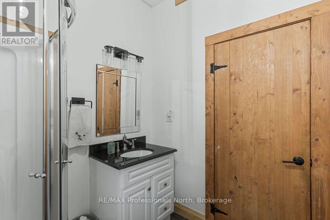
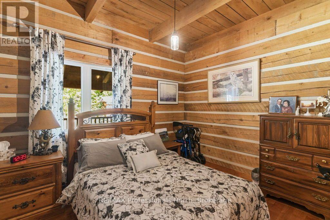
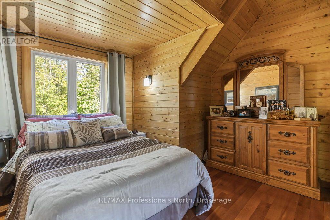
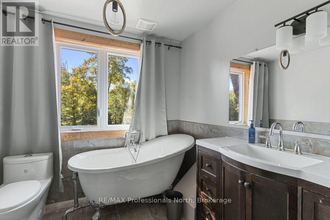
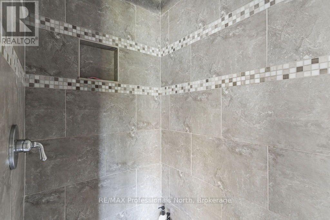
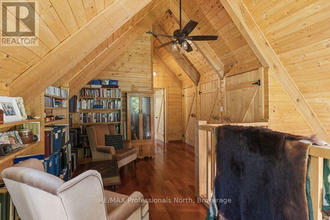
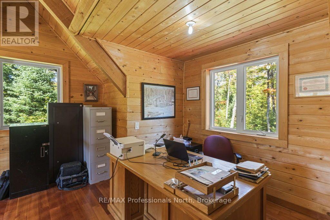
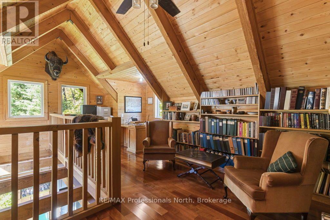
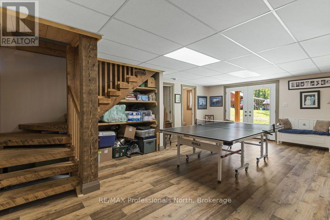
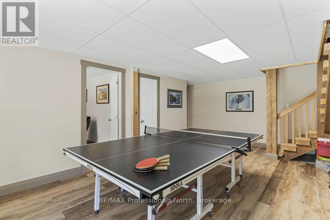
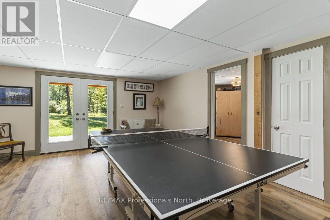
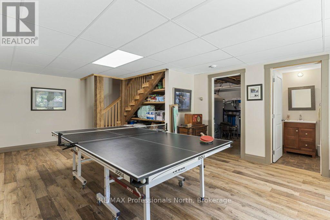
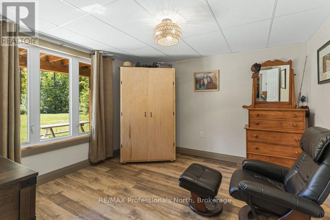
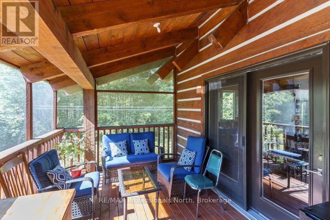
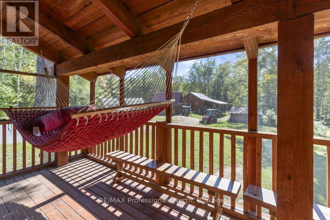
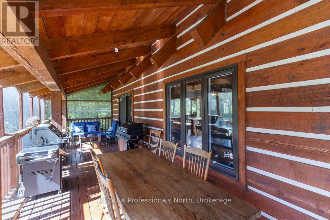
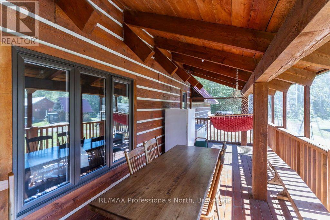
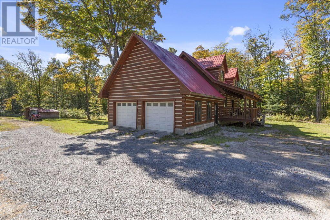
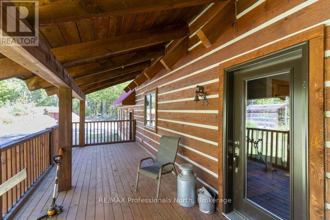
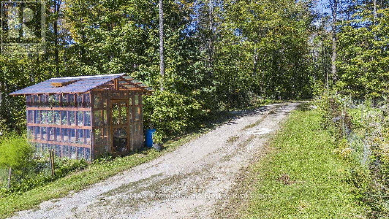
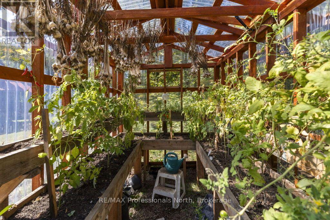
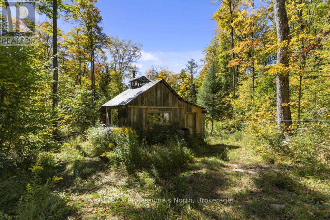
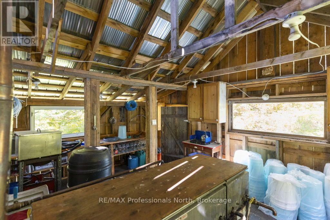
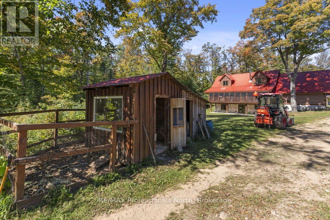
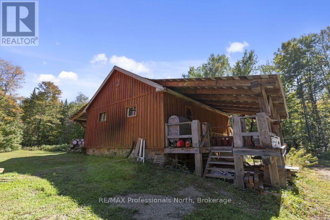
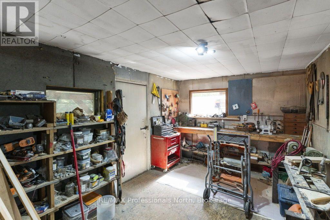
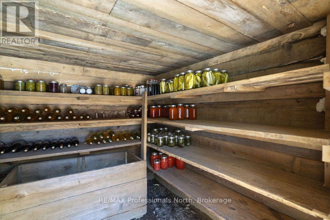
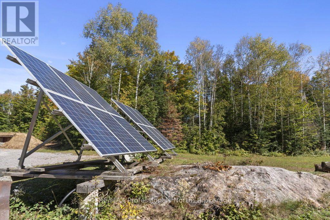
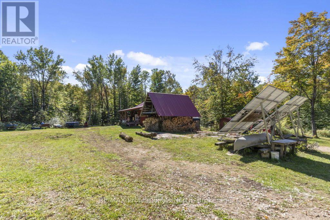
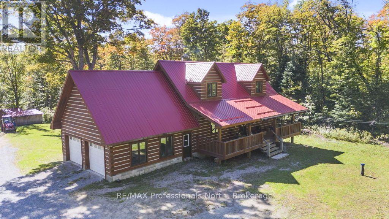
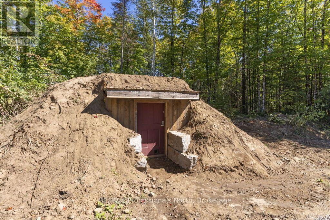
CUSTOM OFF-GRID LOG HOME ON 47 ACRES! Embrace a truly private, back-to-nature lifestyle in this stunning 2,439 sq. ft. custom log home, nestled on 47 acres of pristine nature. Bordering Crown Land on 2 sides of the property. Offering 3 bedrooms & 3 bathrooms, this beautifully designed home features an inviting open-concept living, dining & kitchen area anchored by a gorgeous stone wood-burning fireplace. In-floor heating provides year-round comfort. The primary bedroom includes a private ensuite, while the generous loft offers the perfect space for a home office, reading area or cozy TV lounge. The finished walkout basement provides additional living space & easy access to the outdoors. Enjoy peaceful mornings & private views of nature from the large screened-in porch-an ideal spot to relax & take in the surrounding beauty. An attached 2-car garage adds convenience & plenty of storage. Live off the land with extensive gardens, a sugar shack, workshop, root cellar & chicken coop, offering endless possibilities for a self-sufficient lifestyle. Extremely private & surrounded by nature, this exceptional property provides the opportunity to escape the hustle and bustle while still enjoying year-round access. Located just 20 minutes from Haliburton & all its amenities. A rare opportunity to enjoy the freedom, privacy & simplicity of off-grid living! (id:36109)

Property Details

MLS® Number X13830678
Property Type Single Family
Community Name Monmouth
Easement Right Of Way
Equipment Type Propane Tank
Features Wooded Area, Solar Equipment
Parking Space Total 10
Rental Equipment Type Propane Tank
Structure Outbuilding, Workshop

Building

Bathroom Total 3
Bedrooms Above Ground 3
Bedrooms Total 3
Age 6 To 15 Years
Amenities Fireplace(s)
Appliances Central Vacuum, Water Heater, Water Treatment
Basement Features Walk Out
Basement Type Full
Construction Style Attachment Detached
Cooling Type None
Exterior Finish Log
Fireplace Present Yes
Foundation Type Block
Half Bath Total 1
Heating Fuel Wood
Heating Type Radiant Heat
Stories Total 2
Size Interior 1,500 - 2,000 Ft2
Type House
Utility Power Generator
Utility Water Drilled Well

Parking

Attached Garage
Garage

Land

Access Type Year-round Access
Acreage No
Sewer Septic System
Size Depth 1634 Ft
Size Frontage 1263 Ft
Size Irregular 1263 X 1634 Ft
Size Total Text 1263 X 1634 Ft

Rooms

Level Type Dimensions
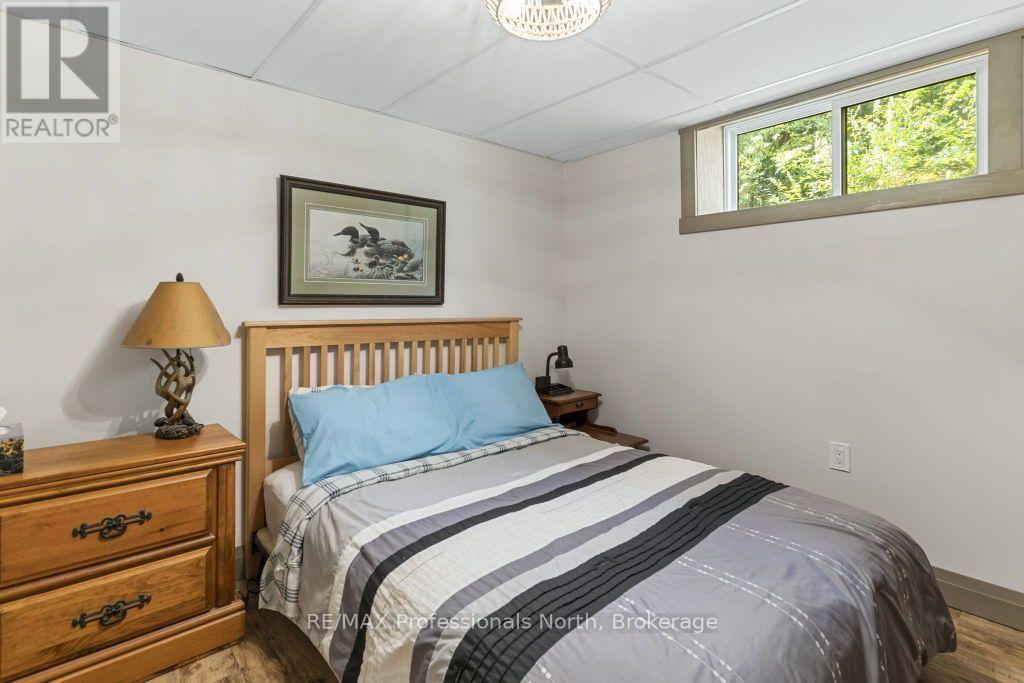
Lower Level Bedroom 2 3.03 m x 3.31 m
Lower Level Den 3.78 m x 3.75 m
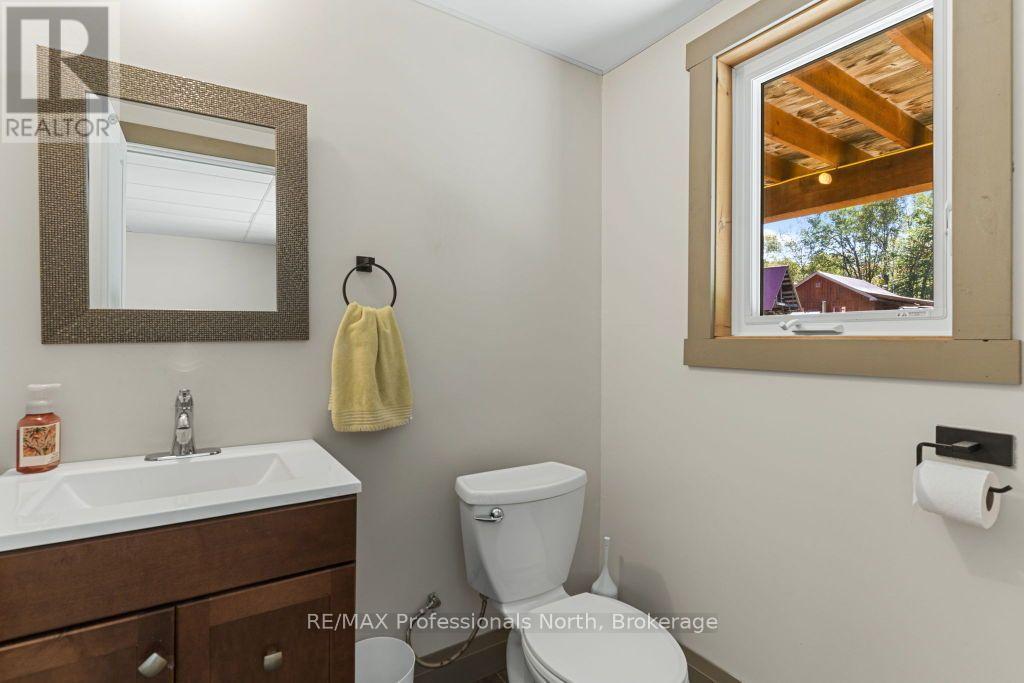
Lower Level Bathroom 1.66 m x 2.04 m
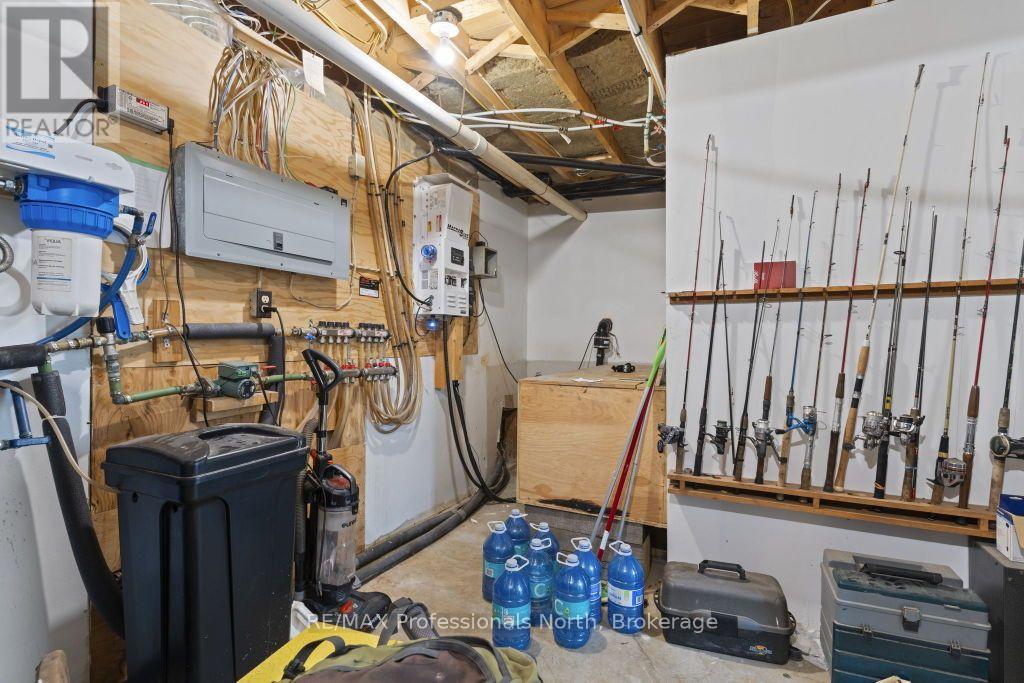
Lower Level Utility Room 7.16 m x 3.56 m
Lower Level Recreational, Games Room 4.5 m x 7.16 m
Main Level Living Room 5.11 m x 3.76 m
Main Level Dining Room 3.62 m x 3.4 m
Main Level Kitchen 6.5 m x 3.75 m
Main Level Bedroom 3.53 m x 4.19 m
Main Level Other 3.28 m x 1.28 m
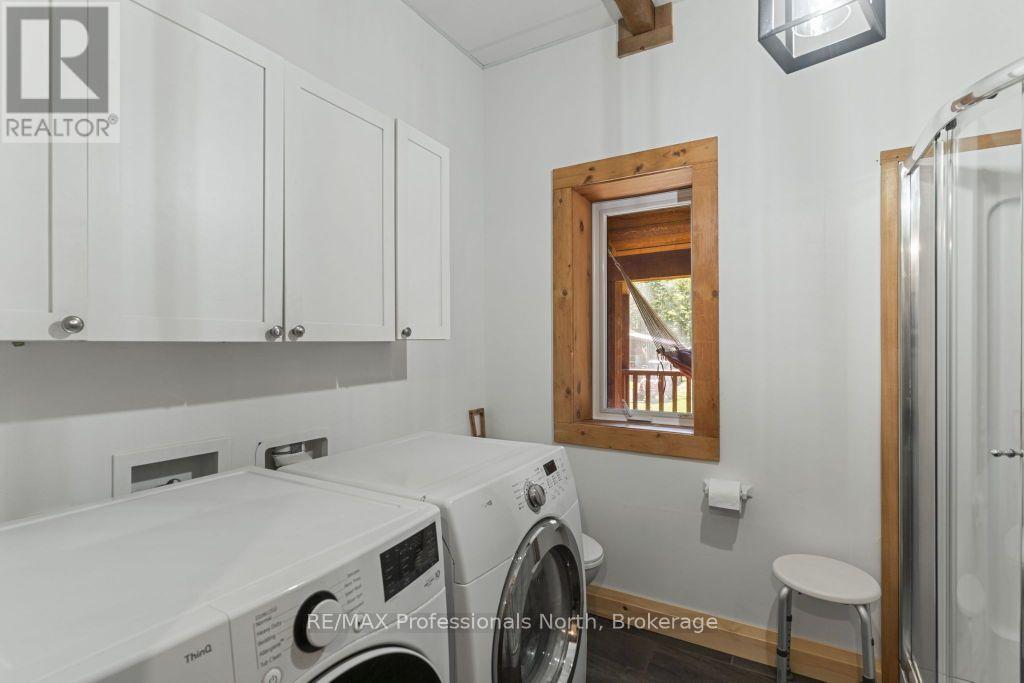
Main Level Bathroom 3.18 m x 2.38 m
Upper Level Primary Bedroom 3.53 m x 5.29 m
Upper Level Bathroom 3.53 m x 2.66 m
Upper Level Loft 8.38 m x 3.86 m
INQUIRE ABOUT
1147 Mccrea Road
First Name(Required)
Last Name