$549,000
2
Bungalow
Central Air Conditioning, Air Exchanger
Forced Air
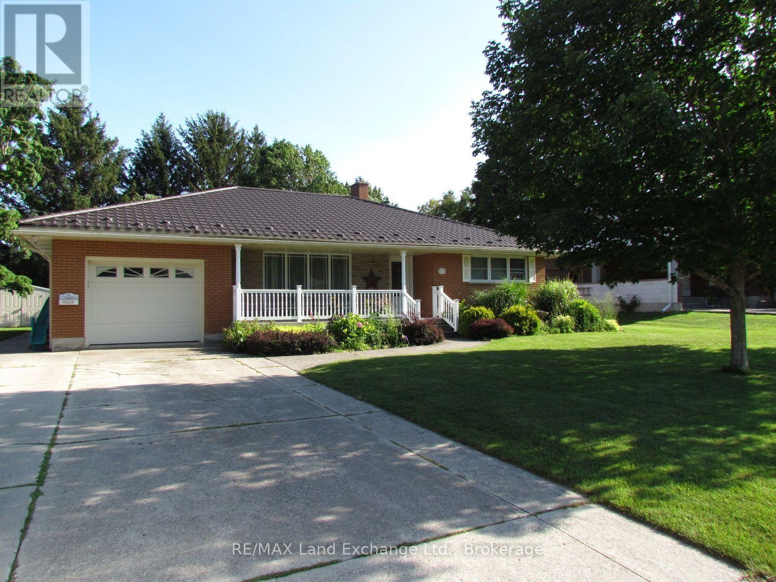
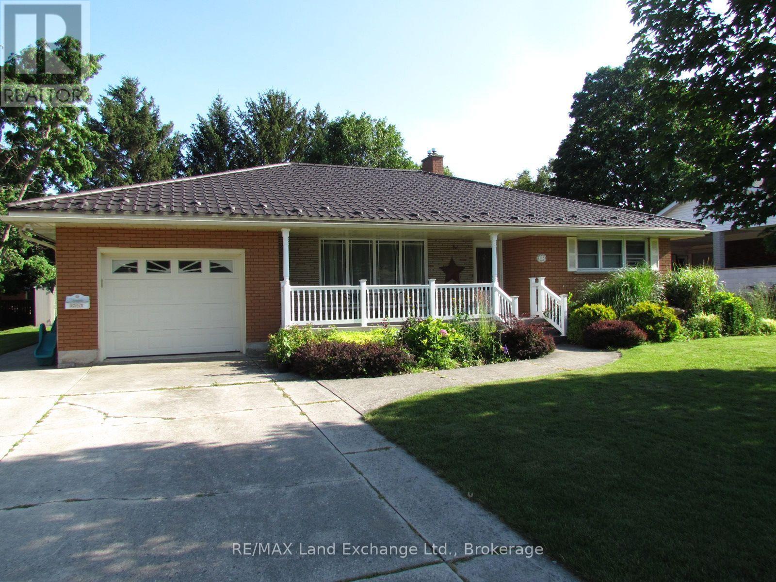
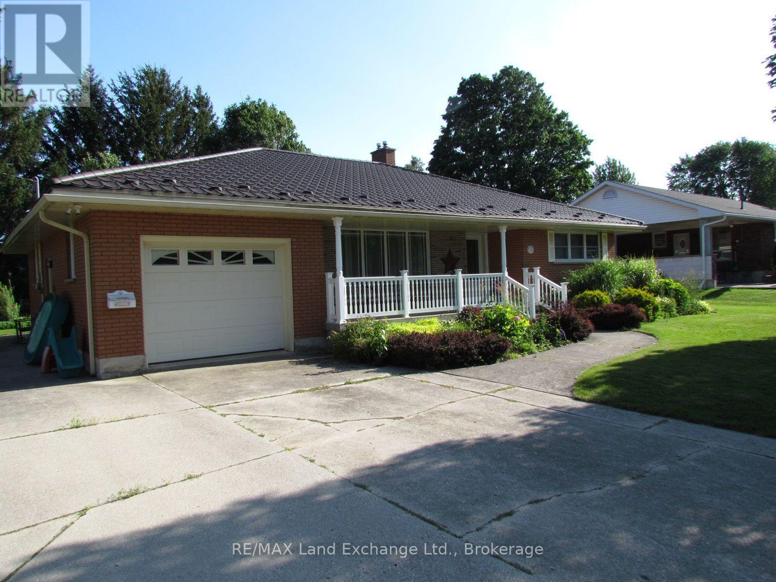
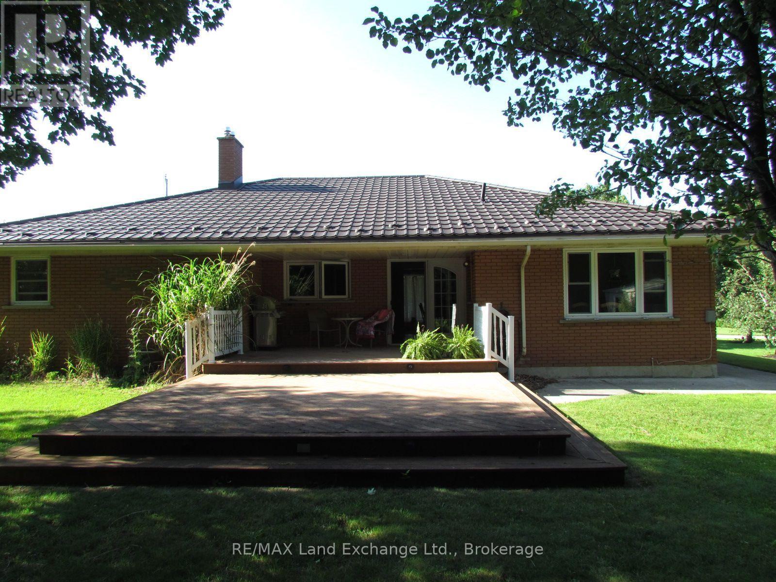
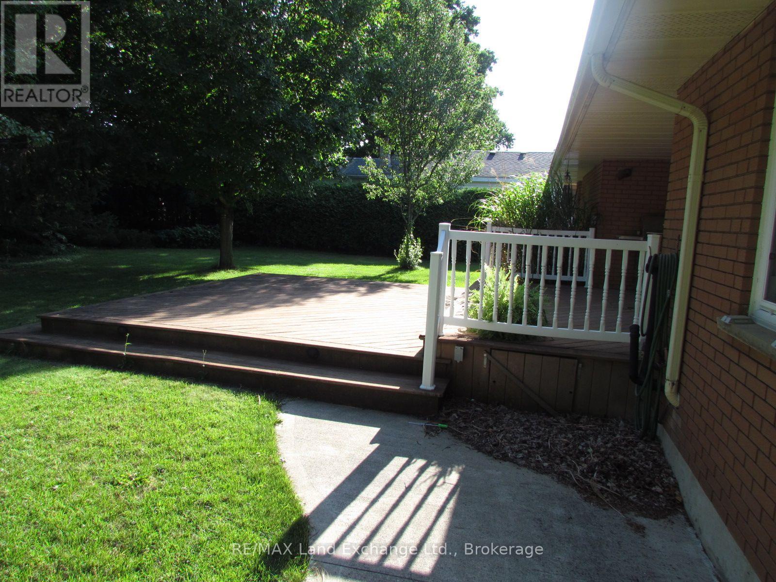
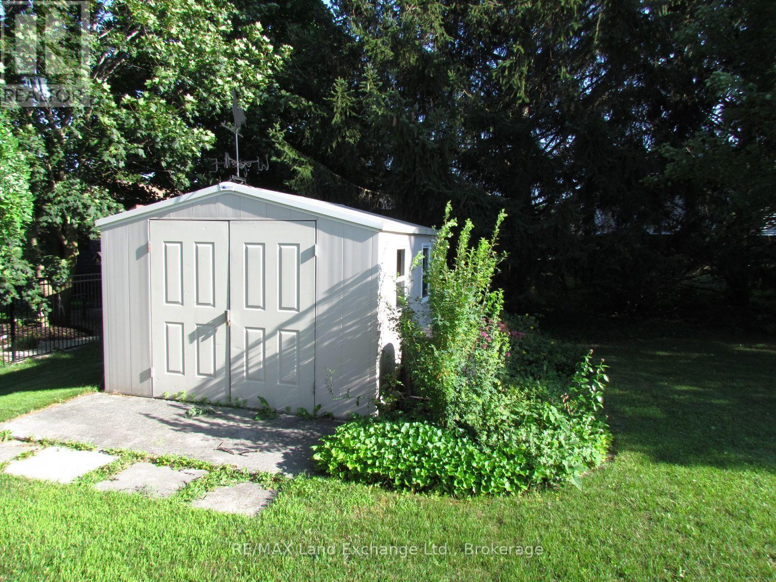
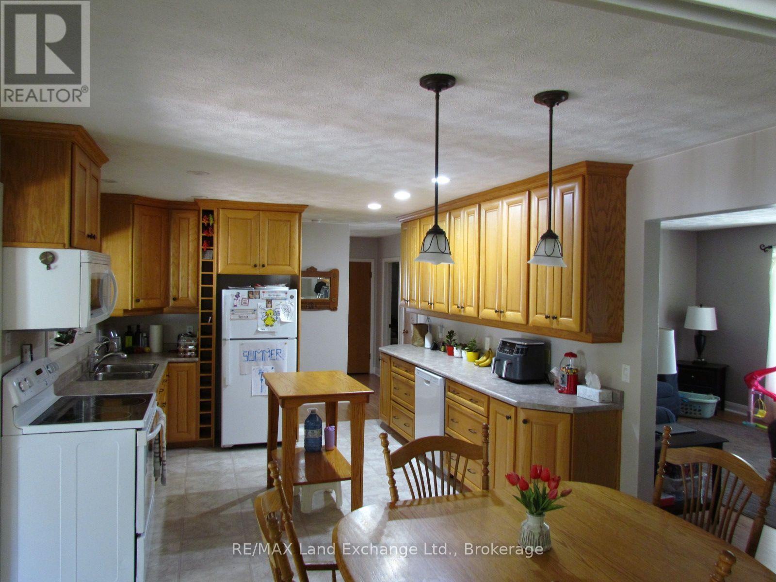
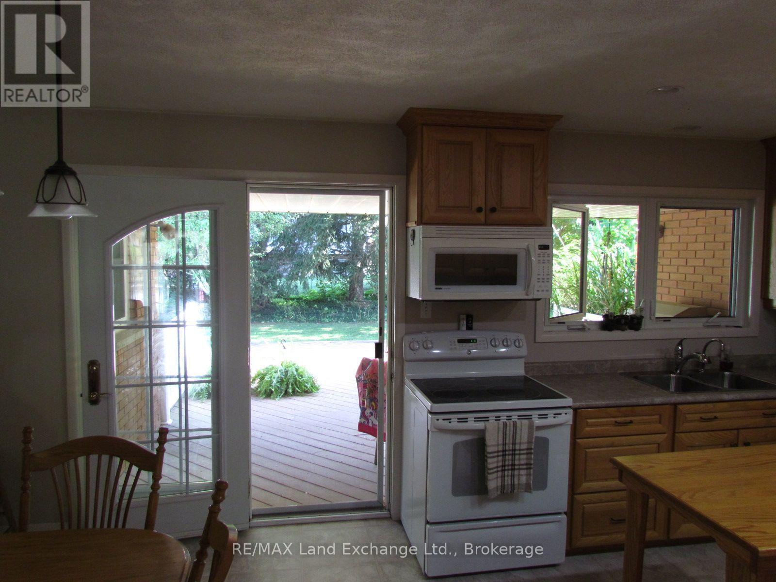
Beautiful family home on a mature street awaits your family. This solid Brick home has an extra large lot, 16 x 25 maintenence free rear deck, cement driveway, sidewalk & lifetime steel roof. The main floor has 2 bedrooms, large kitchen, large mudroom with entrance off the garage & patio doors to the tree lined yard. Large rec room & extra rooms in basement. (id:36109)
Property Details
MLS® Number
X13598070
Property Type
Single Family
Community Name
Brockton
Community Features
School Bus
Equipment Type
Water Heater, Water Heater - Gas
Parking Space Total
3
Rental Equipment Type
Water Heater, Water Heater - Gas
Building
Bathroom Total
3
Bedrooms Above Ground
2
Bedrooms Total
2
Age
51 To 99 Years
Appliances
Water Meter
Architectural Style
Bungalow
Basement Development
Partially Finished
Basement Type
N/a (partially Finished)
Construction Style Attachment
Detached
Cooling Type
Central Air Conditioning, Air Exchanger
Exterior Finish
Brick
Foundation Type
Concrete
Half Bath Total
2
Heating Fuel
Natural Gas
Heating Type
Forced Air
Stories Total
1
Size Interior
1,500 - 2,000 Ft2
Type
House
Utility Water
Municipal Water
Parking
Land
Acreage
No
Sewer
Sanitary Sewer
Size Depth
132 Ft
Size Frontage
99 Ft
Size Irregular
99 X 132 Ft
Size Total Text
99 X 132 Ft
Zoning Description
R1
Rooms
Level
Type
Length
Width
Dimensions
Lower Level
Recreational, Games Room
10.668 m
4.2672 m
10.668 m x 4.2672 m
Lower Level
Other
4.8768 m
2.7432 m
4.8768 m x 2.7432 m
Lower Level
Bathroom
0.9144 m
1.8288 m
0.9144 m x 1.8288 m
Lower Level
Utility Room
3.9624 m
4.2672 m
3.9624 m x 4.2672 m
Lower Level
Other
3.9624 m
5.1816 m
3.9624 m x 5.1816 m
Main Level
Kitchen
3.6576 m
5.7912 m
3.6576 m x 5.7912 m
Main Level
Laundry Room
3.6576 m
4.2672 m
3.6576 m x 4.2672 m
Main Level
Bathroom
0.9144 m
1.8288 m
0.9144 m x 1.8288 m
Main Level
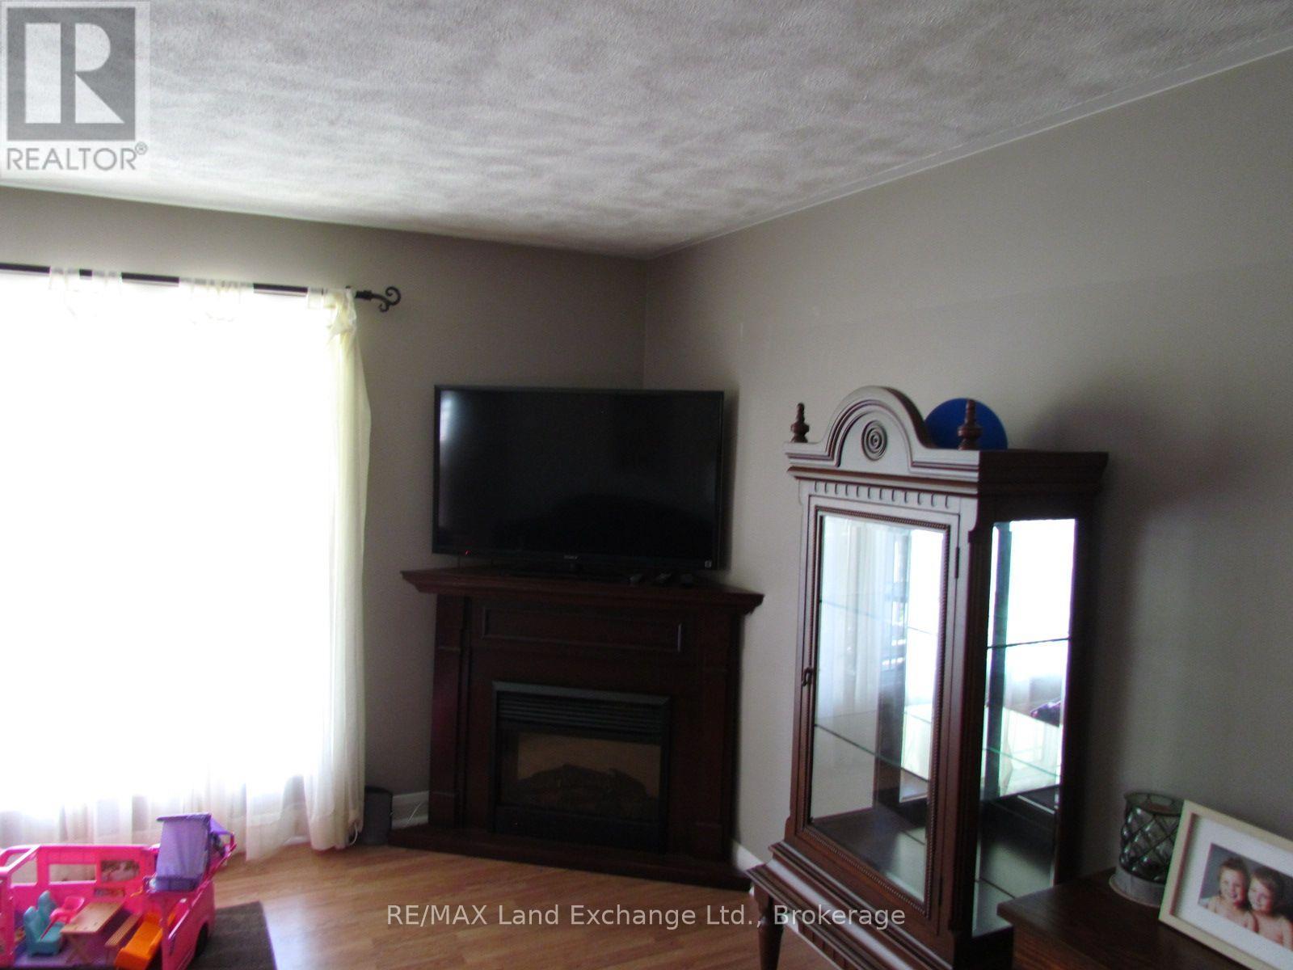
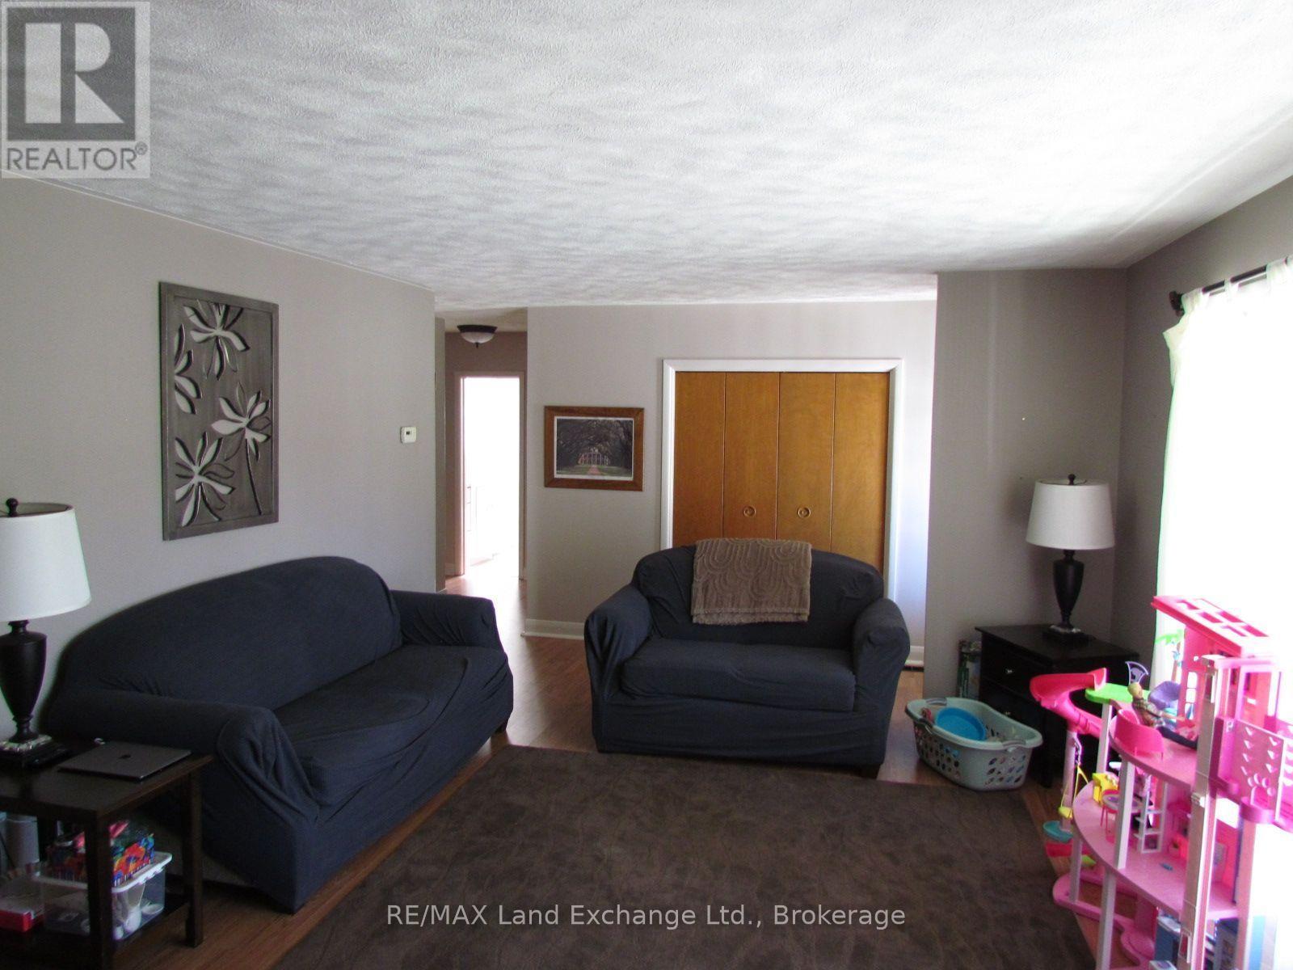
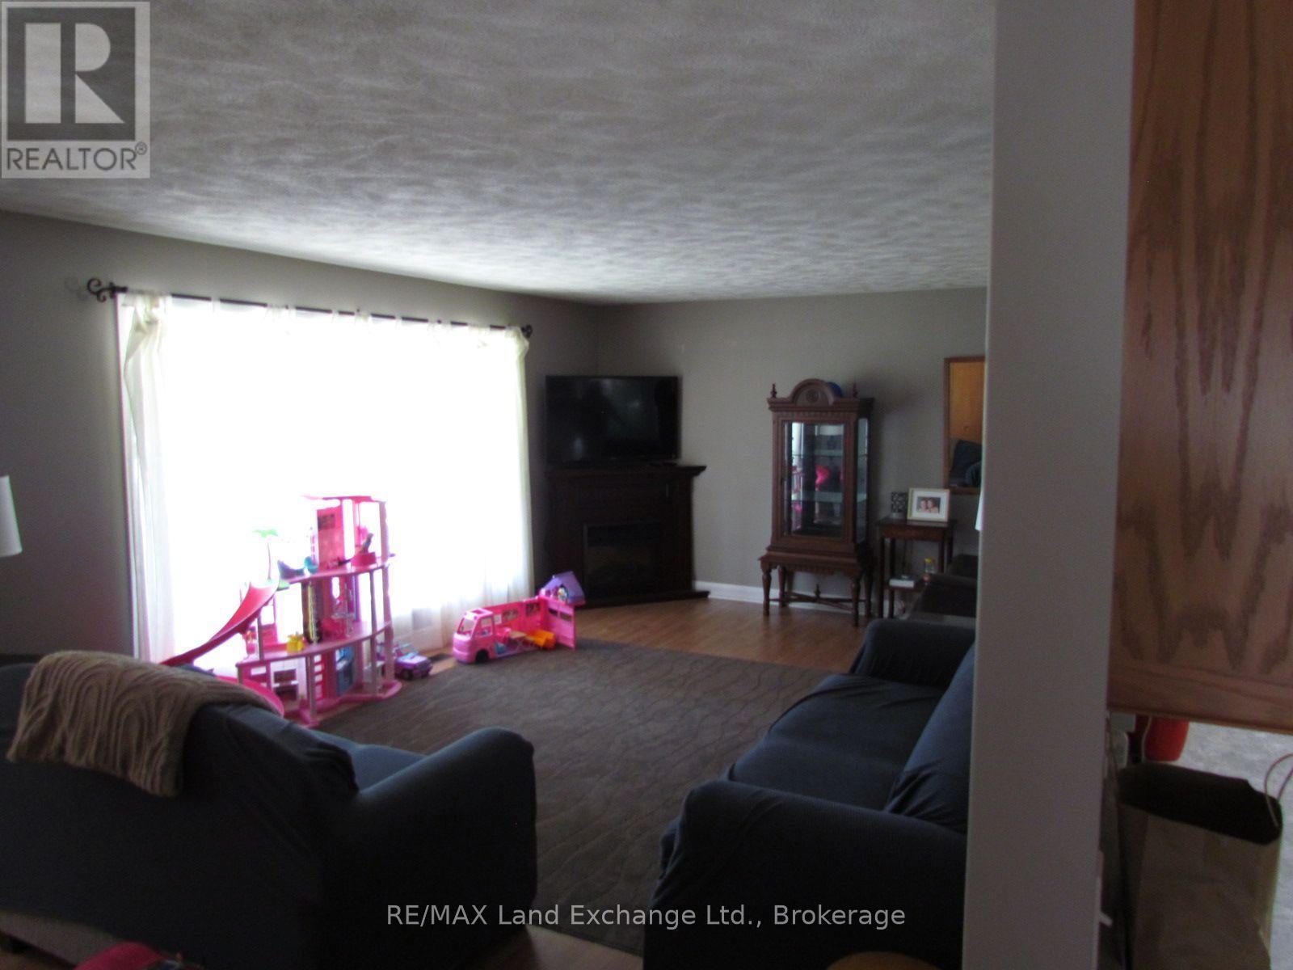
Living Room
3.6576 m
5.7912 m
3.6576 m x 5.7912 m
Main Level
Primary Bedroom
4.8768 m
3.6576 m
4.8768 m x 3.6576 m
Main Level
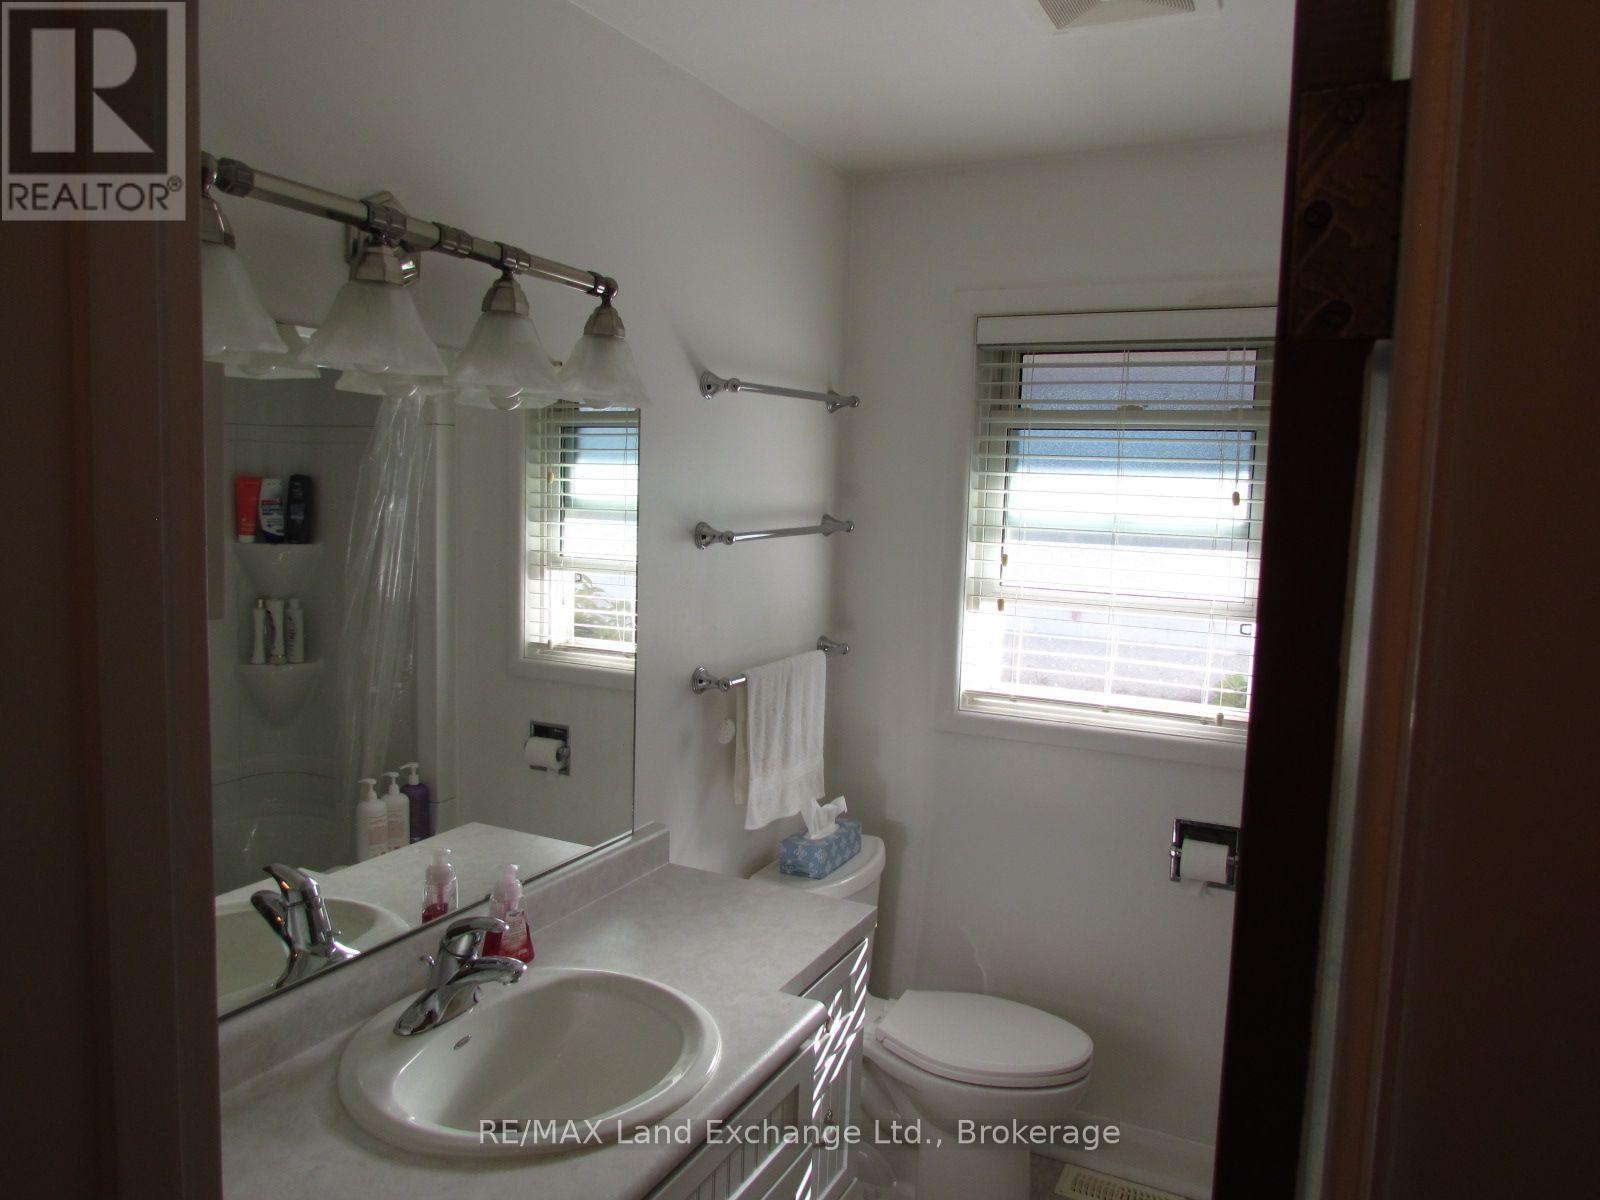
Bathroom
2.4384 m
2.1336 m
2.4384 m x 2.1336 m
Main Level
Bedroom
3.6576 m
3.3528 m
3.6576 m x 3.3528 m