BungalowFireplaceCentral Air ConditioningForced Air, Heat Pump, Other
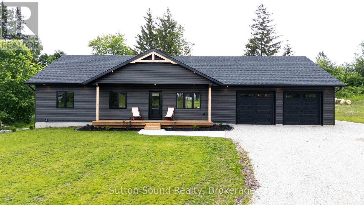
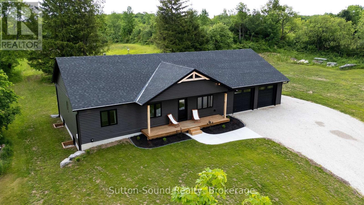
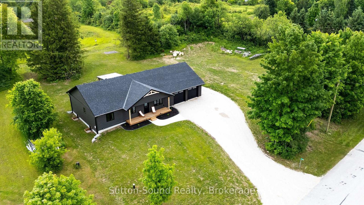
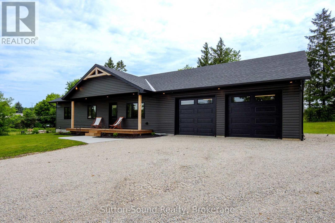
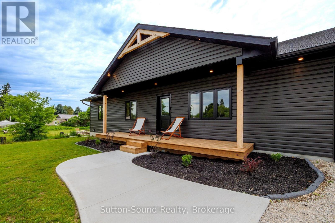
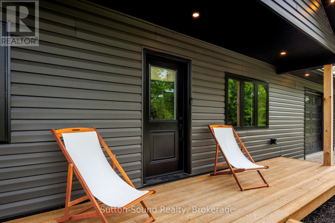
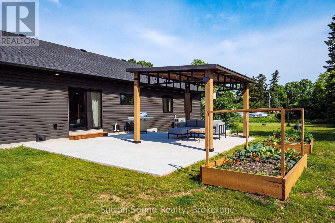
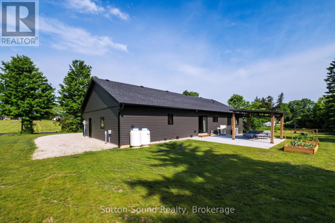
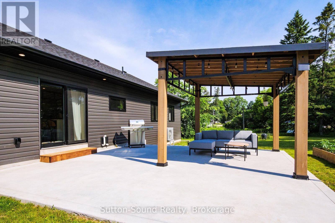
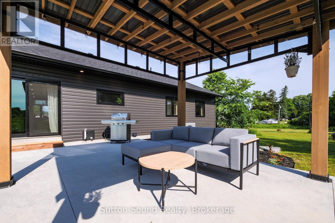
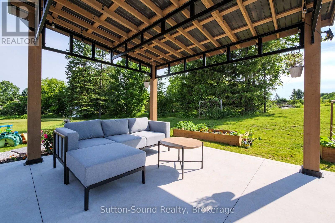
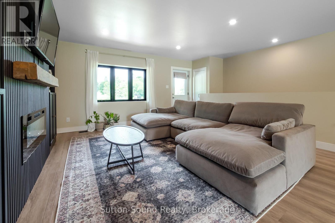
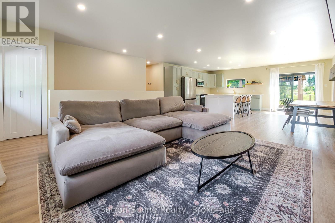
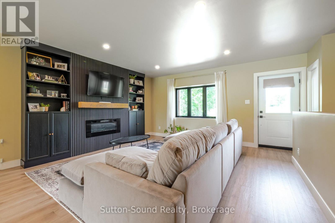
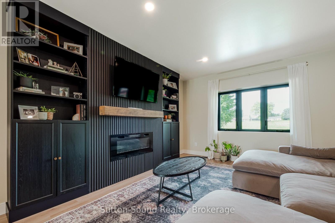
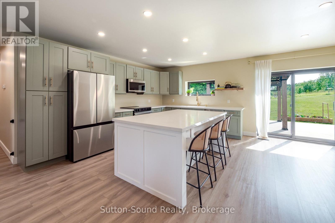
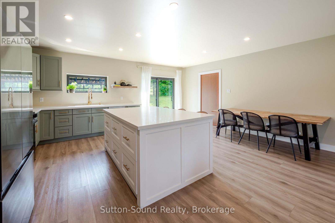
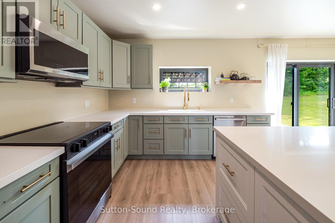
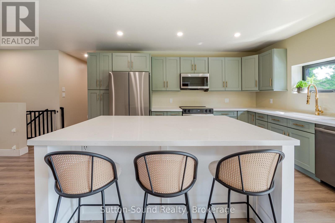
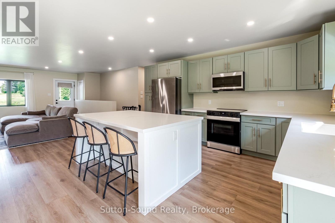
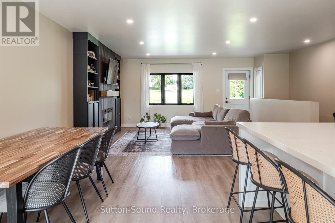
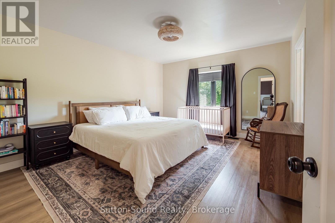
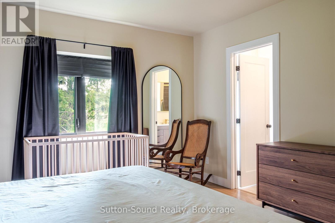
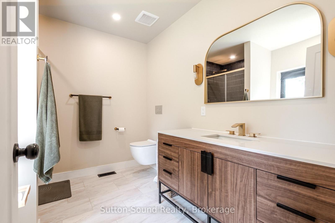
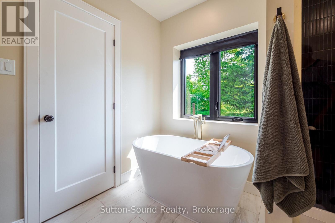
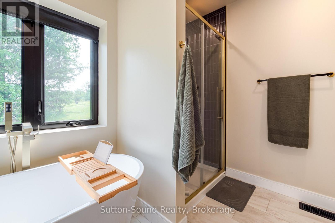
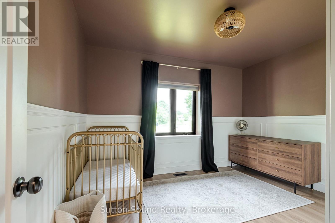
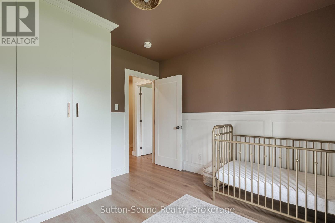
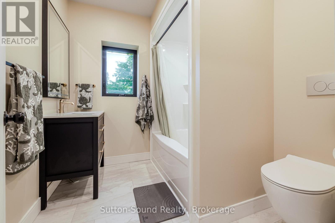
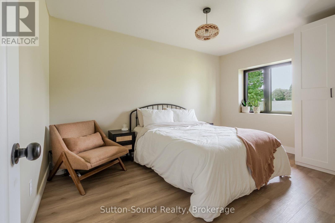
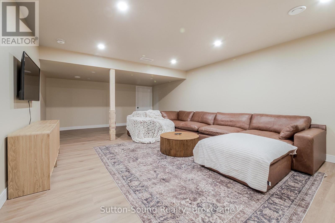
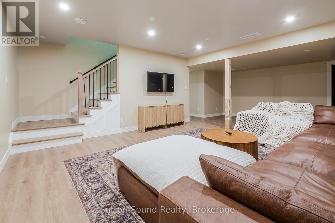
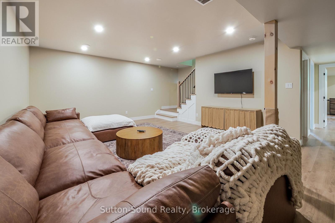
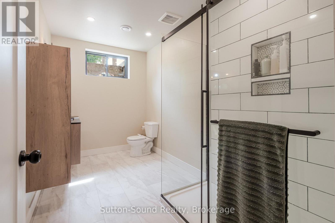
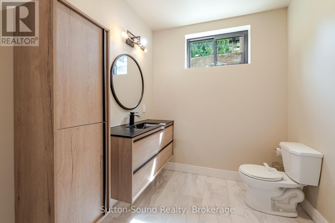
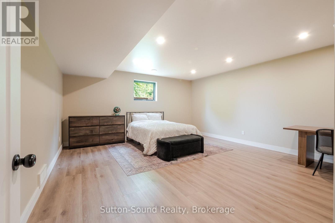
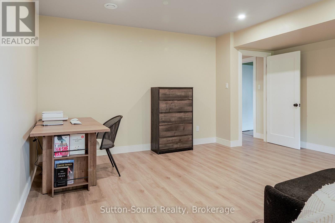
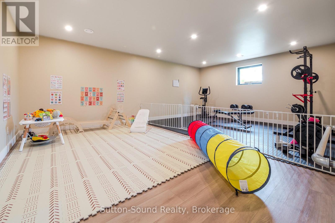
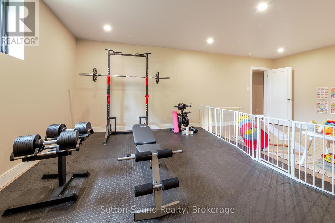
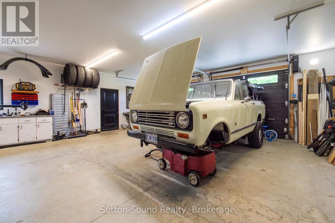
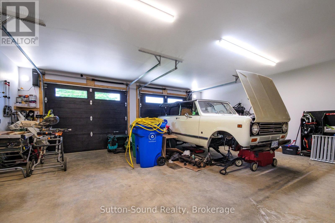
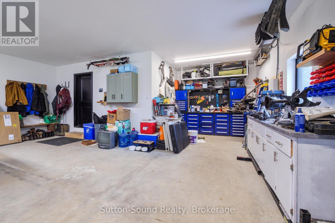
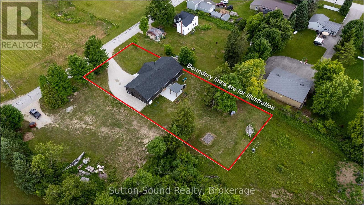
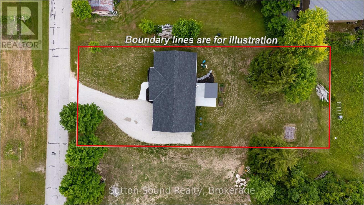
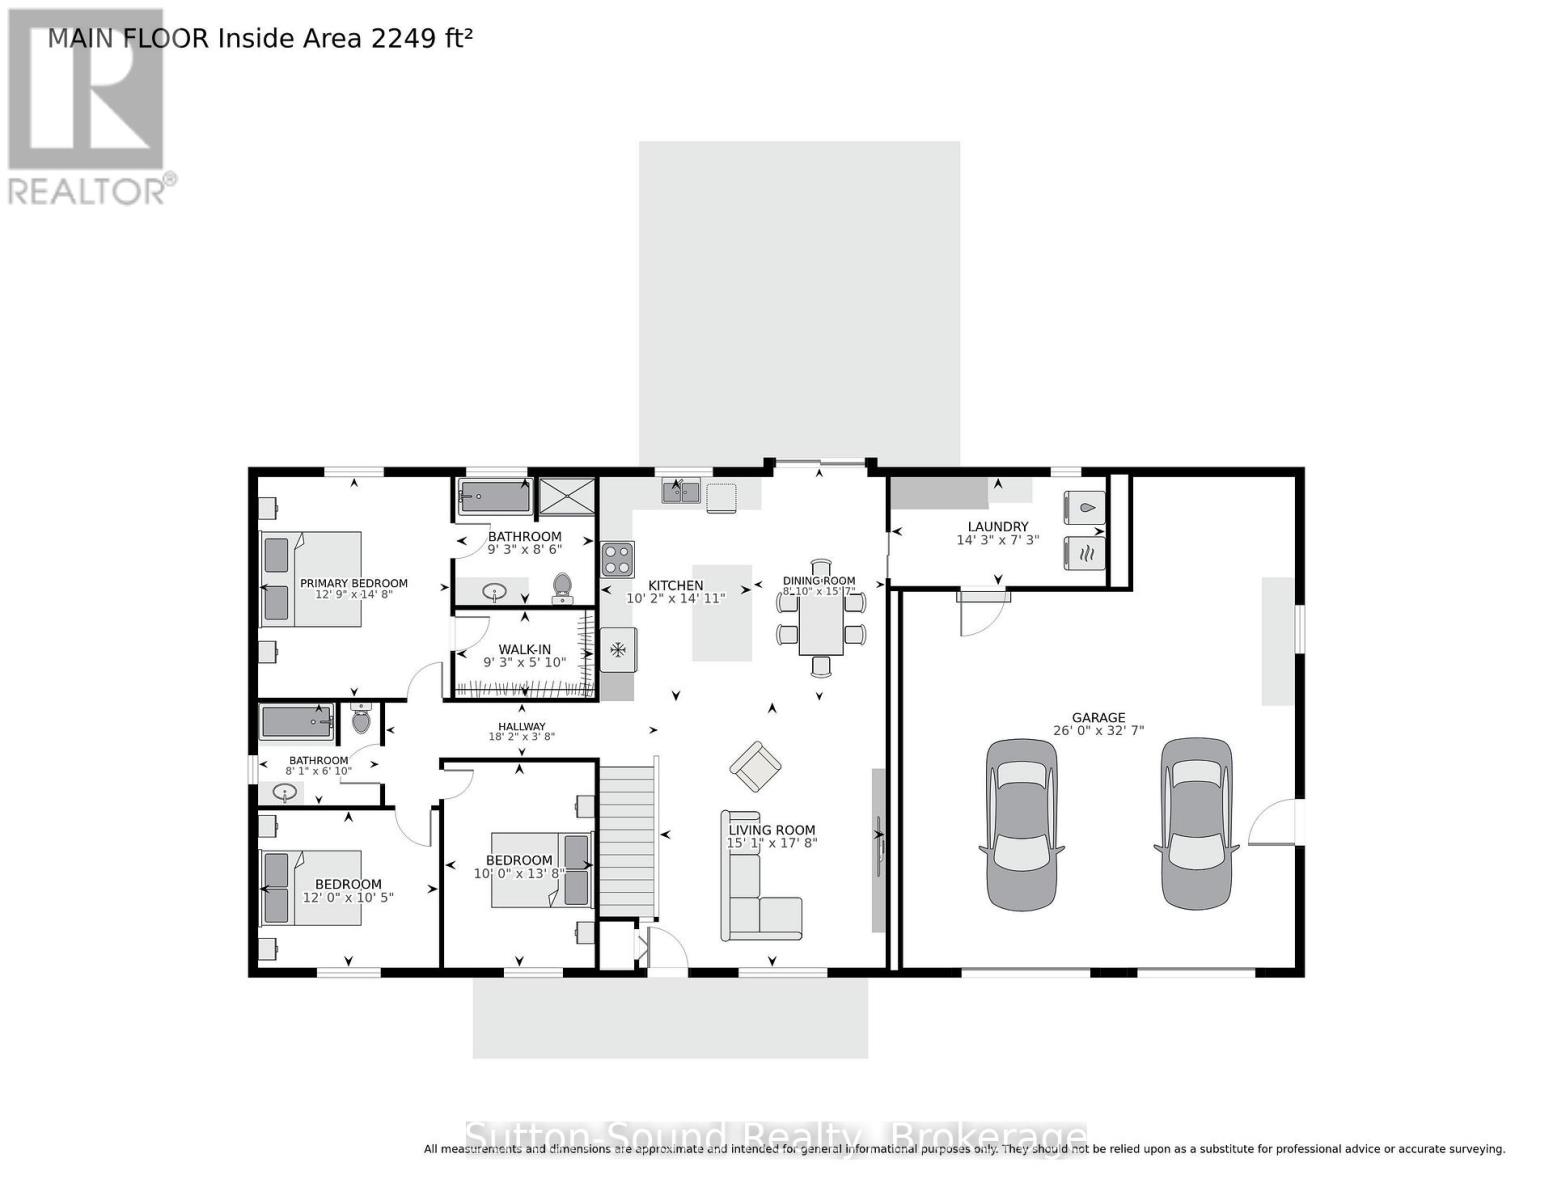
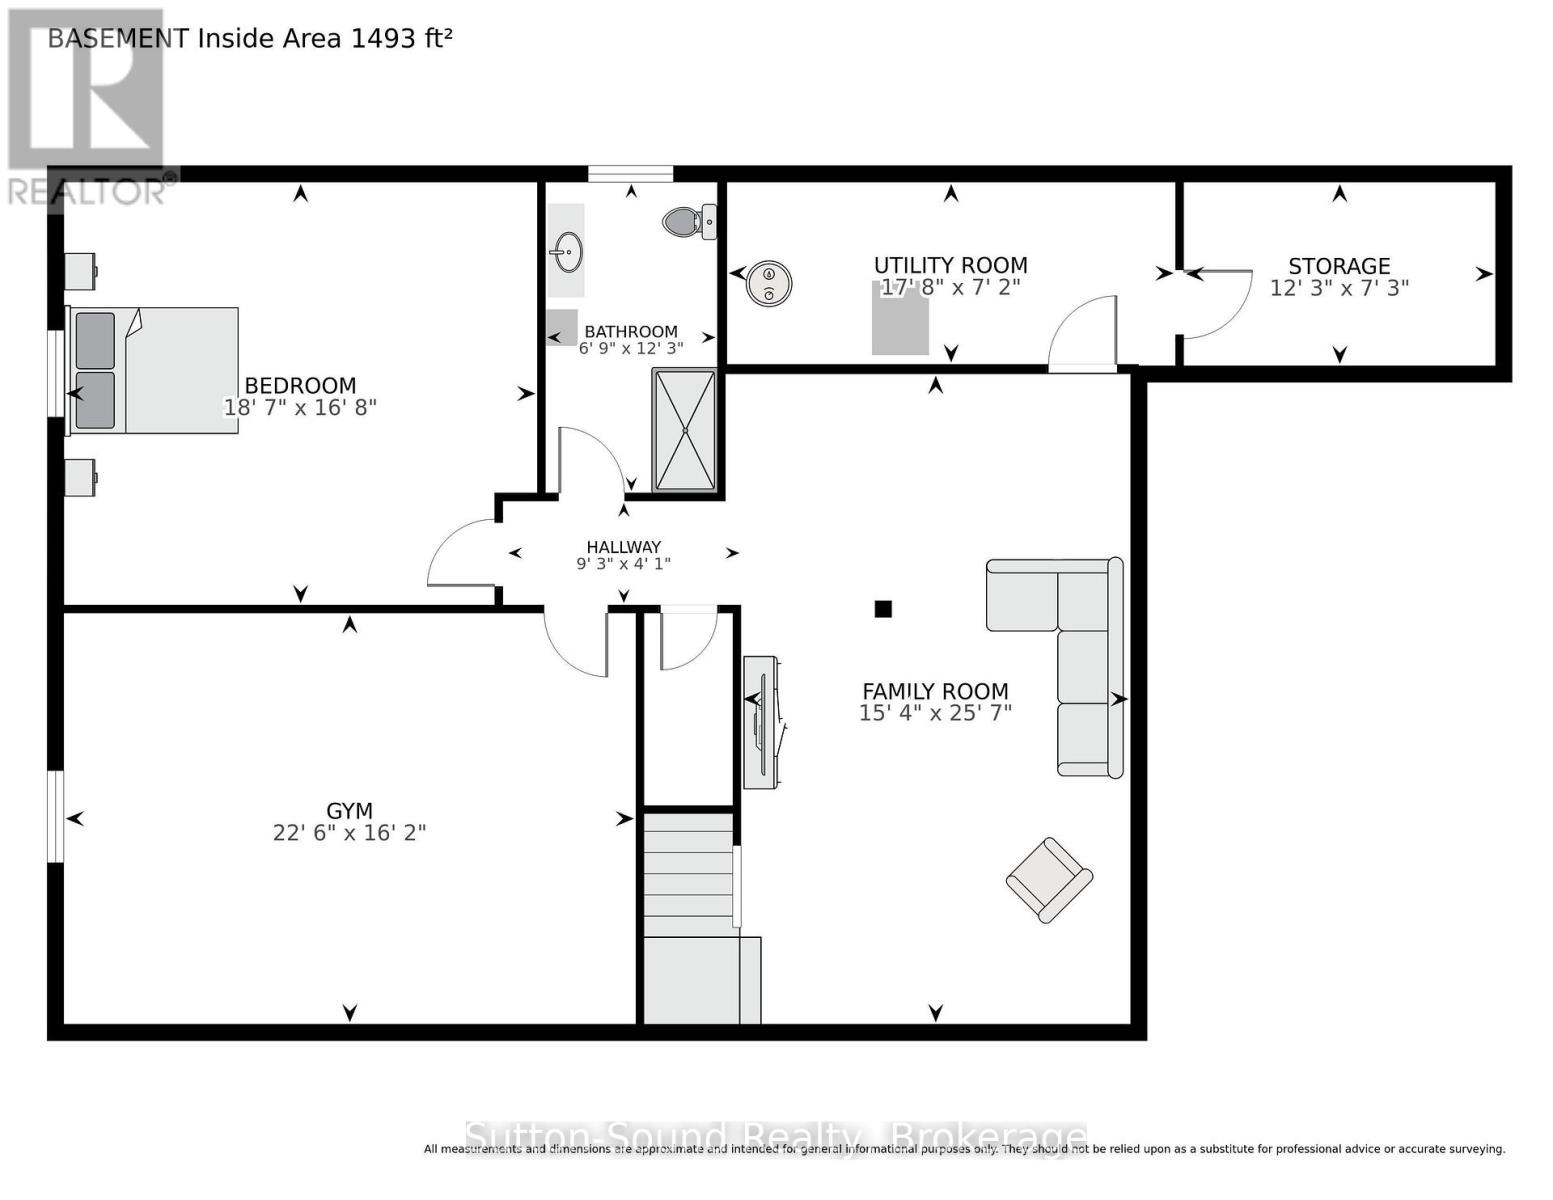
Built just last year, this stunning move-in-ready home offers the perfect blend of modern style and functionality. Featuring 3 bedrooms on the main floor, 2 additional bedrooms in the fully finished basement, and 3 full bathrooms, there's plenty of space for the whole family. Enjoy a great-sized lot with a beautiful backyard patio that's perfect for entertaining, along with a spacious garage for vehicles and extra storage. The house is built with Insulated Concrete Form (ICF), making it more energy efficient and lowering the cost of heating and cooling! With everything still feeling brand new, this is a home you won't want to miss! (id:36109)
Property Details
MLS® Number
X13526764
Property Type
Single Family
Community Name
Chatsworth
Parking Space Total
10
Building
Bathroom Total
3
Bedrooms Above Ground
3
Bedrooms Below Ground
2
Bedrooms Total
5
Amenities
Fireplace(s)
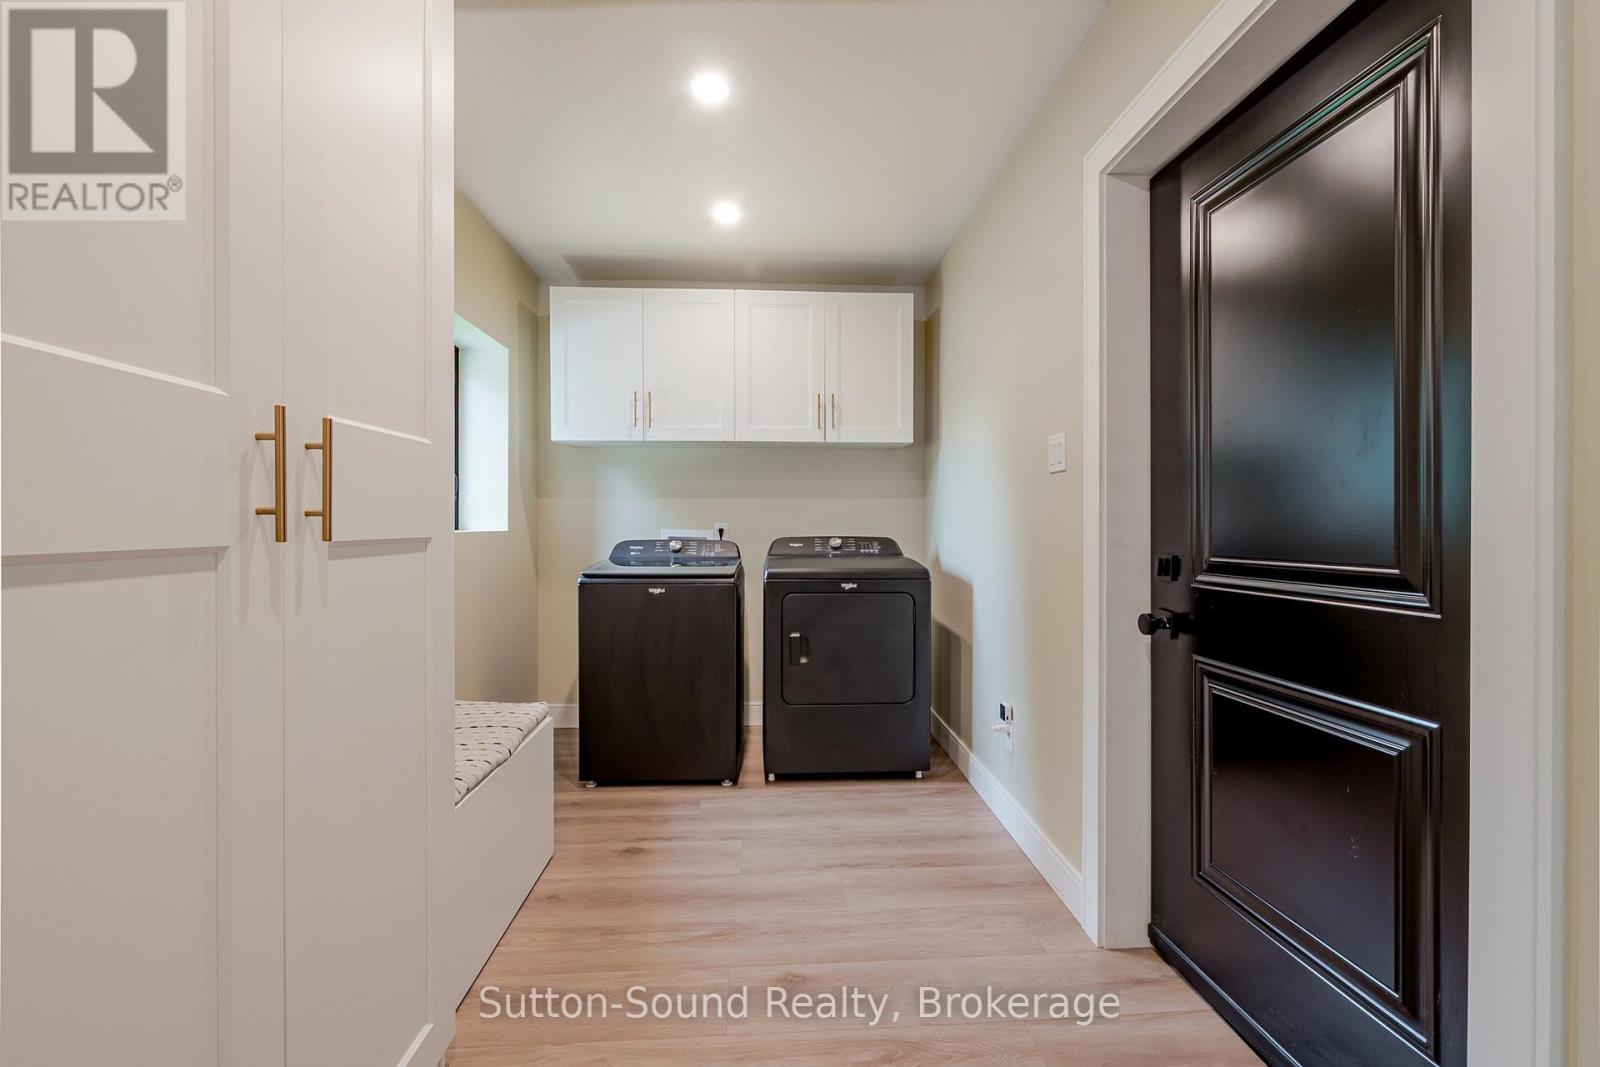
Appliances
Water Heater, Dishwasher, Dryer, Microwave, Oven, Stove, Washer, Refrigerator