Loading

1160 Lakeshore Drive S Bracebridge, Ontario P1L 1X3

1160 Lakeshore Drive S, Bracebridge, Ontario  P1L 1X3 - Photo 1 - X13730120
1160 Lakeshore Drive S, Bracebridge, Ontario  P1L 1X3 - Photo 2 - X13730120
1160 Lakeshore Drive S, Bracebridge, Ontario  P1L 1X3 - Photo 3 - X13730120
1160 Lakeshore Drive S, Bracebridge, Ontario  P1L 1X3 - Photo 4 - X13730120
1160 Lakeshore Drive S, Bracebridge, Ontario  P1L 1X3 - Photo 5 - X13730120
1160 Lakeshore Drive S, Bracebridge, Ontario  P1L 1X3 - Photo 6 - X13730120
1160 Lakeshore Drive S, Bracebridge, Ontario  P1L 1X3 - Photo 7 - X13730120
1160 Lakeshore Drive S, Bracebridge, Ontario  P1L 1X3 - Photo 8 - X13730120
1160 Lakeshore Drive S, Bracebridge, Ontario  P1L 1X3 - Photo 9 - X13730120
1160 Lakeshore Drive S, Bracebridge, Ontario  P1L 1X3 - Photo 10 - X13730120
1160 Lakeshore Drive S, Bracebridge, Ontario  P1L 1X3 - Photo 11 - X13730120
1160 Lakeshore Drive S, Bracebridge, Ontario  P1L 1X3 - Photo 12 - X13730120
1160 Lakeshore Drive S, Bracebridge, Ontario  P1L 1X3 - Photo 13 - X13730120
1160 Lakeshore Drive S, Bracebridge, Ontario  P1L 1X3 - Photo 14 - X13730120
1160 Lakeshore Drive S, Bracebridge, Ontario  P1L 1X3 - Photo 15 - X13730120
1160 Lakeshore Drive S, Bracebridge, Ontario  P1L 1X3 - Photo 16 - X13730120
1160 Lakeshore Drive S, Bracebridge, Ontario  P1L 1X3 - Photo 17 - X13730120
1160 Lakeshore Drive S, Bracebridge, Ontario  P1L 1X3 - Photo 18 - X13730120
1160 Lakeshore Drive S, Bracebridge, Ontario  P1L 1X3 - Photo 19 - X13730120
1160 Lakeshore Drive S, Bracebridge, Ontario  P1L 1X3 - Photo 20 - X13730120
1160 Lakeshore Drive S, Bracebridge, Ontario  P1L 1X3 - Photo 21 - X13730120
1160 Lakeshore Drive S, Bracebridge, Ontario  P1L 1X3 - Photo 22 - X13730120
1160 Lakeshore Drive S, Bracebridge, Ontario  P1L 1X3 - Photo 23 - X13730120
1160 Lakeshore Drive S, Bracebridge, Ontario  P1L 1X3 - Photo 24 - X13730120
1160 Lakeshore Drive S, Bracebridge, Ontario  P1L 1X3 - Photo 25 - X13730120
1160 Lakeshore Drive S, Bracebridge, Ontario  P1L 1X3 - Photo 26 - X13730120
1160 Lakeshore Drive S, Bracebridge, Ontario  P1L 1X3 - Photo 27 - X13730120
1160 Lakeshore Drive S, Bracebridge, Ontario  P1L 1X3 - Photo 28 - X13730120
1160 Lakeshore Drive S, Bracebridge, Ontario  P1L 1X3 - Photo 29 - X13730120
1160 Lakeshore Drive S, Bracebridge, Ontario  P1L 1X3 - Photo 30 - X13730120
1160 Lakeshore Drive S, Bracebridge, Ontario  P1L 1X3 - Photo 31 - X13730120
1160 Lakeshore Drive S, Bracebridge, Ontario  P1L 1X3 - Photo 32 - X13730120
1160 Lakeshore Drive S, Bracebridge, Ontario  P1L 1X3 - Photo 33 - X13730120
1160 Lakeshore Drive S, Bracebridge, Ontario  P1L 1X3 - Photo 34 - X13730120
1160 Lakeshore Drive S, Bracebridge, Ontario  P1L 1X3 - Photo 35 - X13730120
1160 Lakeshore Drive S, Bracebridge, Ontario  P1L 1X3 - Photo 36 - X13730120
1160 Lakeshore Drive S, Bracebridge, Ontario  P1L 1X3 - Photo 1 - X13730120
1160 Lakeshore Drive S, Bracebridge, Ontario  P1L 1X3 - Photo 2 - X13730120
1160 Lakeshore Drive S, Bracebridge, Ontario  P1L 1X3 - Photo 3 - X13730120
1160 Lakeshore Drive S, Bracebridge, Ontario  P1L 1X3 - Photo 4 - X13730120
1160 Lakeshore Drive S, Bracebridge, Ontario  P1L 1X3 - Photo 5 - X13730120
1160 Lakeshore Drive S, Bracebridge, Ontario  P1L 1X3 - Photo 6 - X13730120
1160 Lakeshore Drive S, Bracebridge, Ontario  P1L 1X3 - Photo 7 - X13730120
1160 Lakeshore Drive S, Bracebridge, Ontario  P1L 1X3 - Photo 8 - X13730120
1160 Lakeshore Drive S, Bracebridge, Ontario  P1L 1X3 - Photo 9 - X13730120
1160 Lakeshore Drive S, Bracebridge, Ontario  P1L 1X3 - Photo 10 - X13730120
1160 Lakeshore Drive S, Bracebridge, Ontario  P1L 1X3 - Photo 11 - X13730120
1160 Lakeshore Drive S, Bracebridge, Ontario  P1L 1X3 - Photo 12 - X13730120
1160 Lakeshore Drive S, Bracebridge, Ontario  P1L 1X3 - Photo 13 - X13730120
1160 Lakeshore Drive S, Bracebridge, Ontario  P1L 1X3 - Photo 14 - X13730120
1160 Lakeshore Drive S, Bracebridge, Ontario  P1L 1X3 - Photo 15 - X13730120
1160 Lakeshore Drive S, Bracebridge, Ontario  P1L 1X3 - Photo 16 - X13730120
1160 Lakeshore Drive S, Bracebridge, Ontario  P1L 1X3 - Photo 17 - X13730120
1160 Lakeshore Drive S, Bracebridge, Ontario  P1L 1X3 - Photo 18 - X13730120
1160 Lakeshore Drive S, Bracebridge, Ontario  P1L 1X3 - Photo 19 - X13730120
1160 Lakeshore Drive S, Bracebridge, Ontario  P1L 1X3 - Photo 20 - X13730120
1160 Lakeshore Drive S, Bracebridge, Ontario  P1L 1X3 - Photo 21 - X13730120
1160 Lakeshore Drive S, Bracebridge, Ontario  P1L 1X3 - Photo 22 - X13730120
1160 Lakeshore Drive S, Bracebridge, Ontario  P1L 1X3 - Photo 23 - X13730120
1160 Lakeshore Drive S, Bracebridge, Ontario  P1L 1X3 - Photo 24 - X13730120
1160 Lakeshore Drive S, Bracebridge, Ontario  P1L 1X3 - Photo 25 - X13730120
1160 Lakeshore Drive S, Bracebridge, Ontario  P1L 1X3 - Photo 26 - X13730120
1160 Lakeshore Drive S, Bracebridge, Ontario  P1L 1X3 - Photo 27 - X13730120
1160 Lakeshore Drive S, Bracebridge, Ontario  P1L 1X3 - Photo 28 - X13730120
1160 Lakeshore Drive S, Bracebridge, Ontario  P1L 1X3 - Photo 29 - X13730120
1160 Lakeshore Drive S, Bracebridge, Ontario  P1L 1X3 - Photo 30 - X13730120
1160 Lakeshore Drive S, Bracebridge, Ontario  P1L 1X3 - Photo 31 - X13730120
1160 Lakeshore Drive S, Bracebridge, Ontario  P1L 1X3 - Photo 32 - X13730120
1160 Lakeshore Drive S, Bracebridge, Ontario  P1L 1X3 - Photo 33 - X13730120
1160 Lakeshore Drive S, Bracebridge, Ontario  P1L 1X3 - Photo 34 - X13730120
1160 Lakeshore Drive S, Bracebridge, Ontario  P1L 1X3 - Photo 35 - X13730120
1160 Lakeshore Drive S, Bracebridge, Ontario  P1L 1X3 - Photo 36 - X13730120

$699,900

3 Bedroom 1 Bathroom 700 - 1,100 ft2
Raised Bungalow Fireplace Other Waterfront On Lake

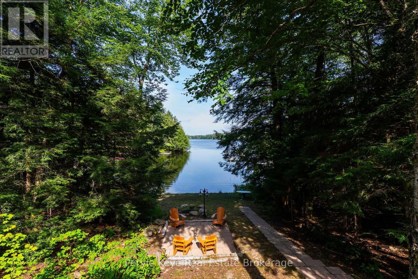
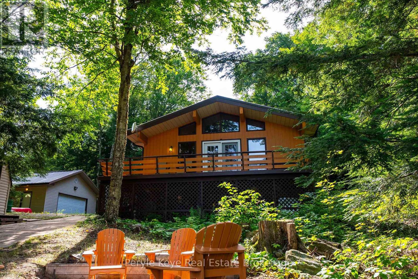
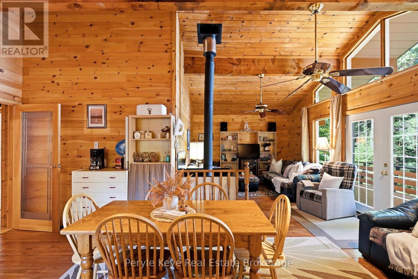
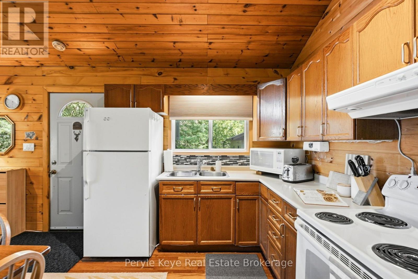
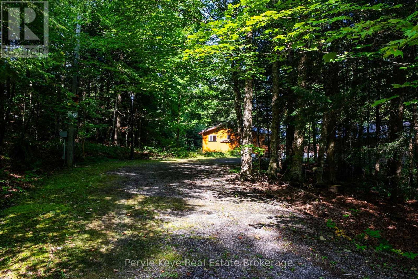
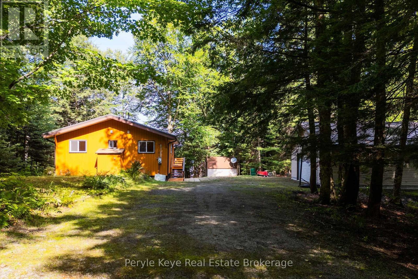
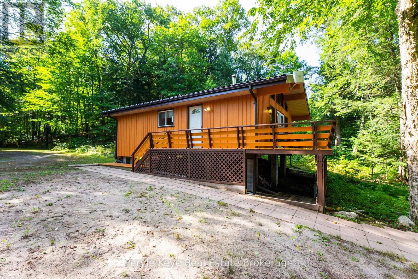
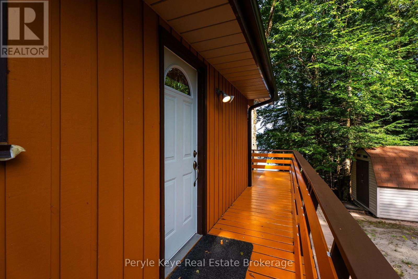
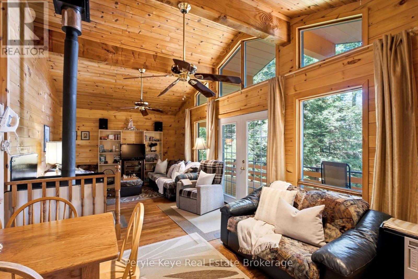
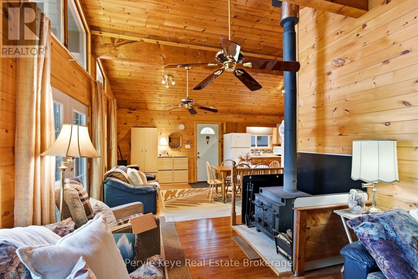
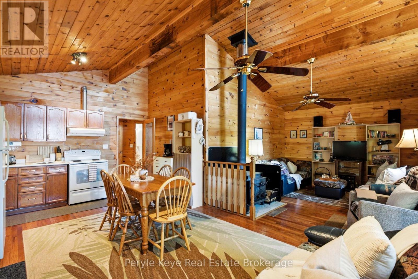
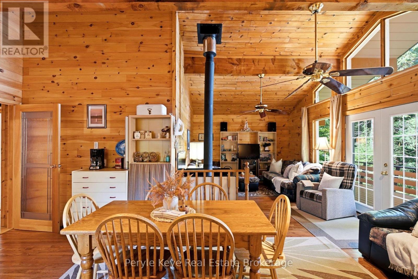
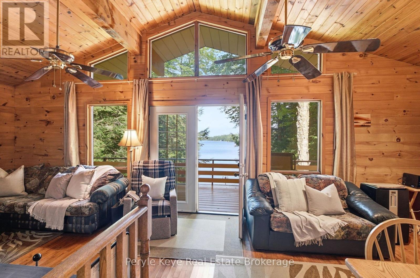
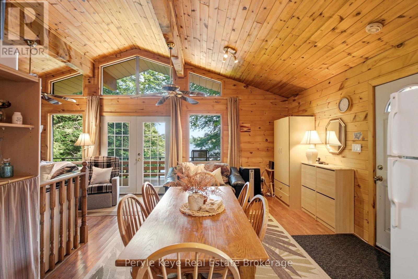
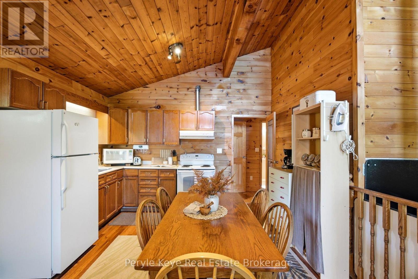
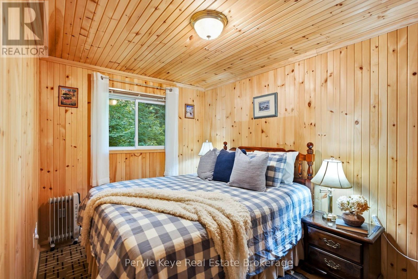
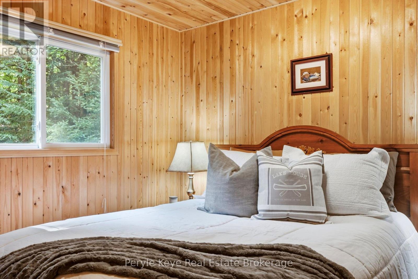
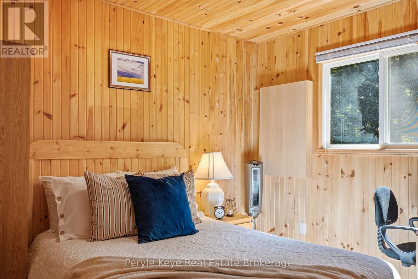
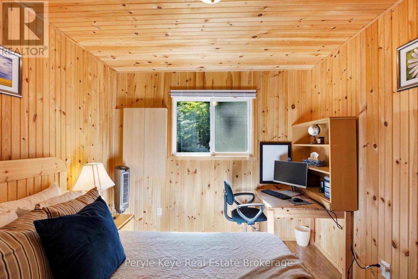
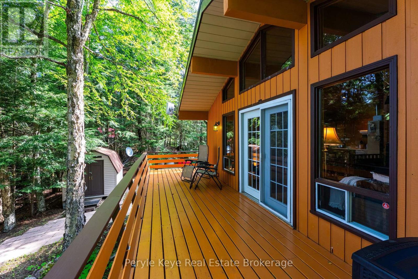
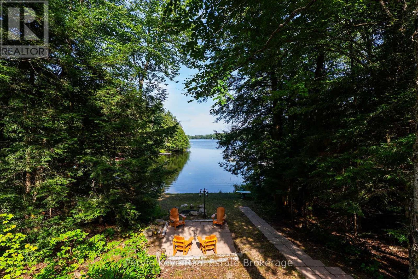
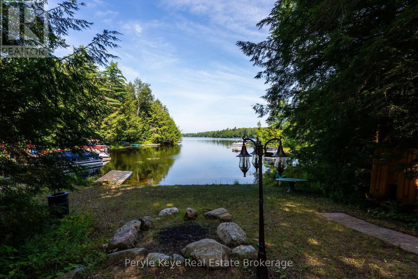
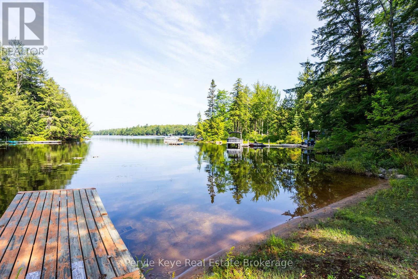
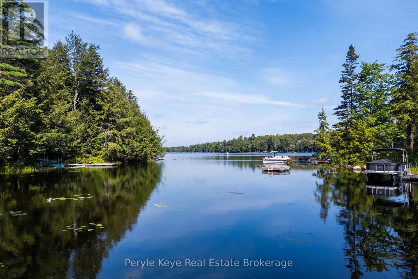
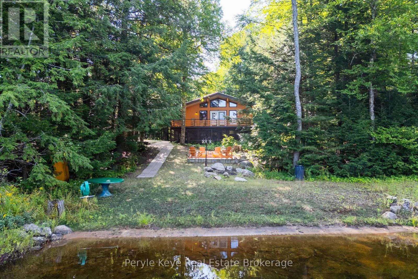
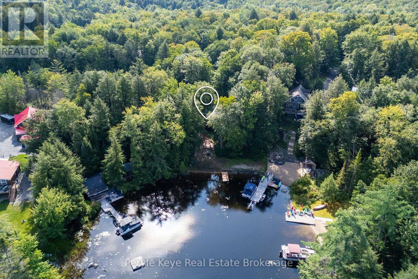
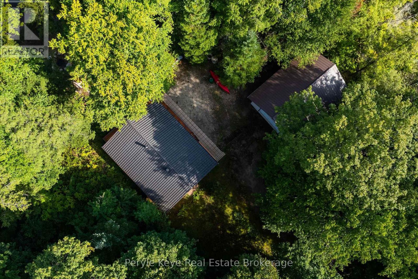
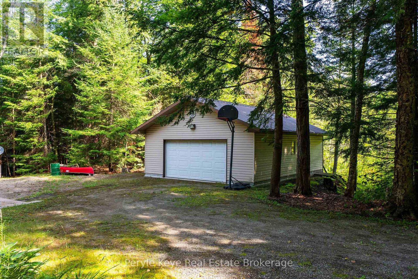
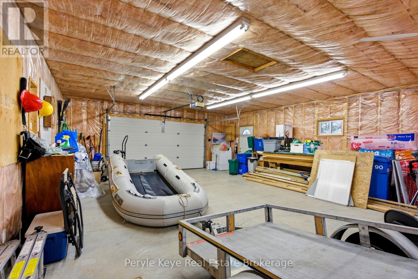
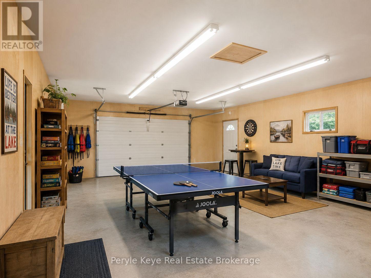
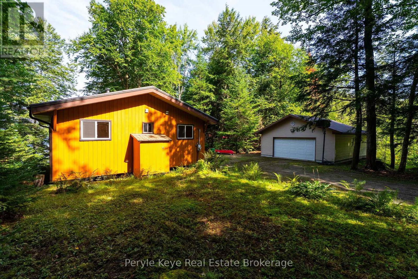
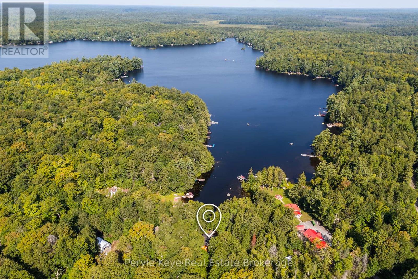
There's something special about a cottage that still feels like a cottage. Set among the trees on the quiet shores of Leech Lake, this charming three-season retreat offers the kind of simple Muskoka experience people come north looking for: peaceful water, surrounding forest, evenings around the fire, and a cozy cottage to call your own. With approximately 146 feet of northwest-facing frontage and a generous lot of nearly an acre, the property feels private and relaxed while still being just a short drive from Bracebridge. The shallow, sandy shoreline makes it easy to enjoy long summer days by the water, whether you're swimming, paddling, fishing, or simply settling into a Muskoka chair with a cup of coffee. Inside, the approximately 860 sq. ft. cottage is warm, welcoming, and full of character. Tongue-and-groove wood finishes create that unmistakable classic cottage atmosphere, while the open living space, wood-burning fireplace, and views toward the lake make it an easy place to settle in. Three bedrooms provide room for family and guests, while the wraparound deck extends the living space outdoors and gives you a front-row seat to quiet mornings and long summer evenings overlooking the water. A detached, insulated two-car garage adds another layer of versatility, with more than 700 additional square feet to make your own. Wired for an EV charger, you can use it for vehicles and cottage toys, create a workshop, or let it evolve into a games room or casual summer hangout with the garage door open and friends gathered nearby. Whether you're looking for your first Muskoka cottage, a weekend escape from the city, or simply a quieter place to spend your summers, this is an inviting opportunity to enjoy waterfront ownership without overcomplicating it. Close enough to Bracebridge for groceries, restaurants, shops, and a day in town, yet far enough away that when you arrive, it feels like you've escaped. (id:36109)

Property Details

MLS® Number X13730120
Property Type Single Family
Community Name Oakley
Communication Type High Speed Internet
Easement Unknown
Features Wooded Area, Sloping, Level, Carpet Free
Parking Space Total 8
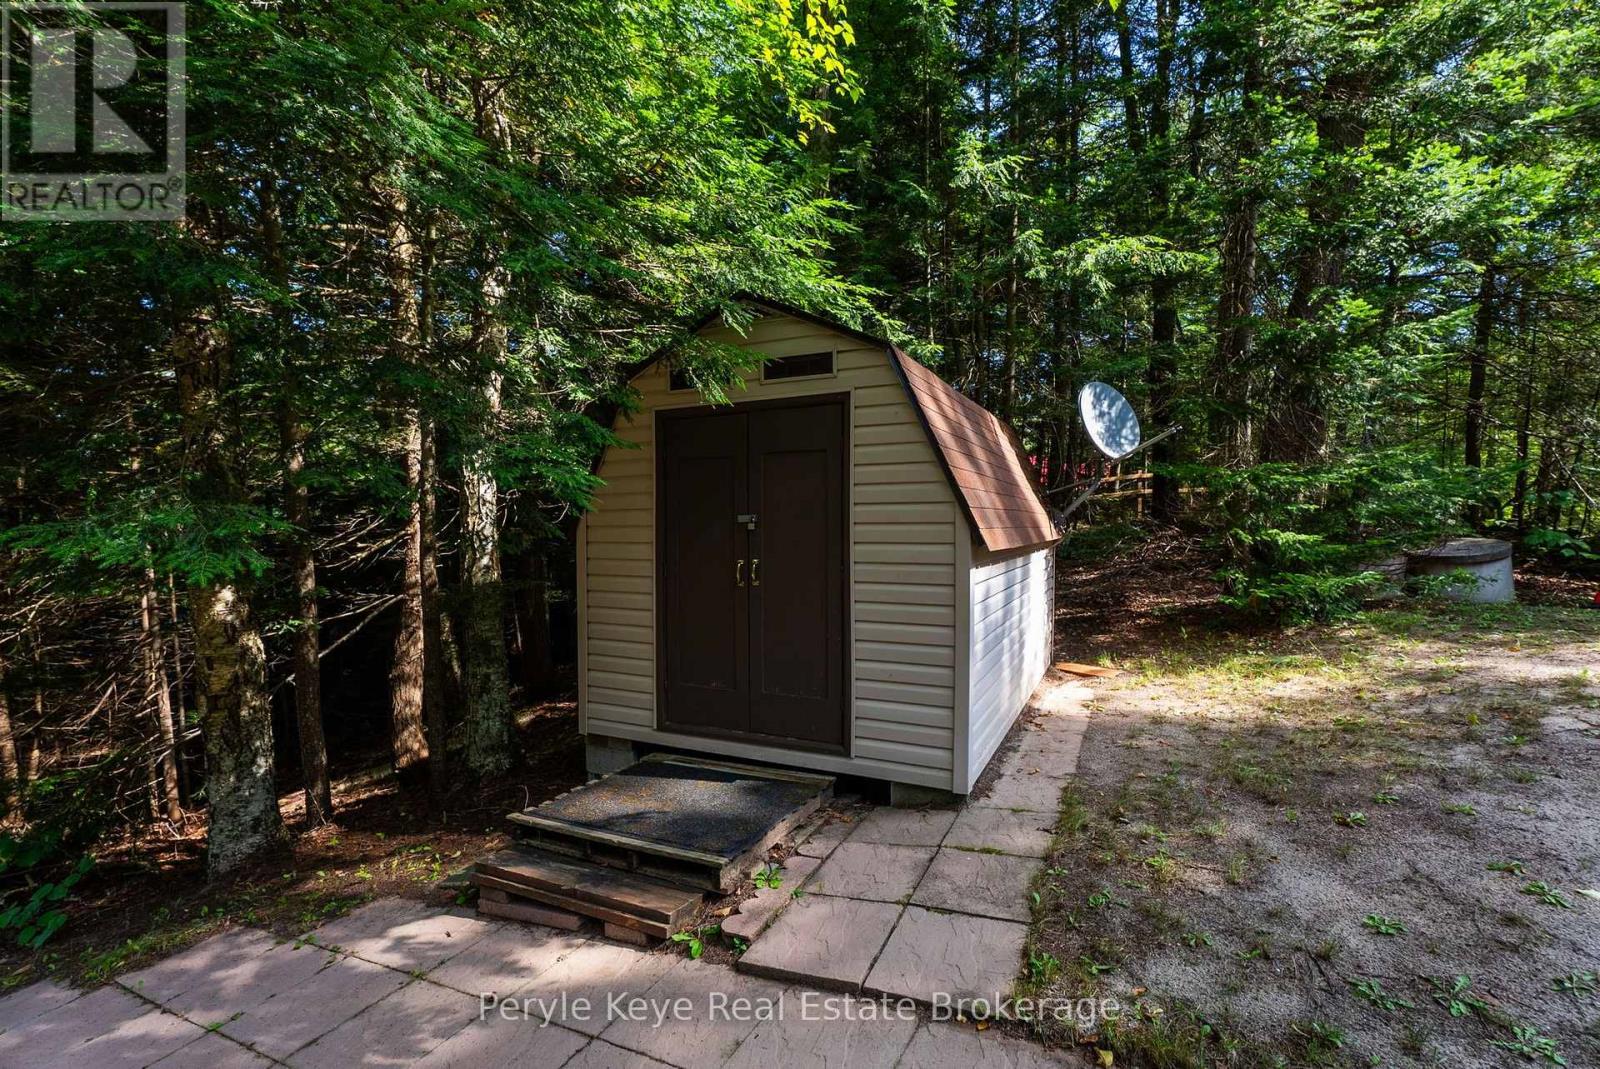
Structure Deck, Shed
View Type View Of Water, Direct Water View
Water Front Type Waterfront On Lake

Building

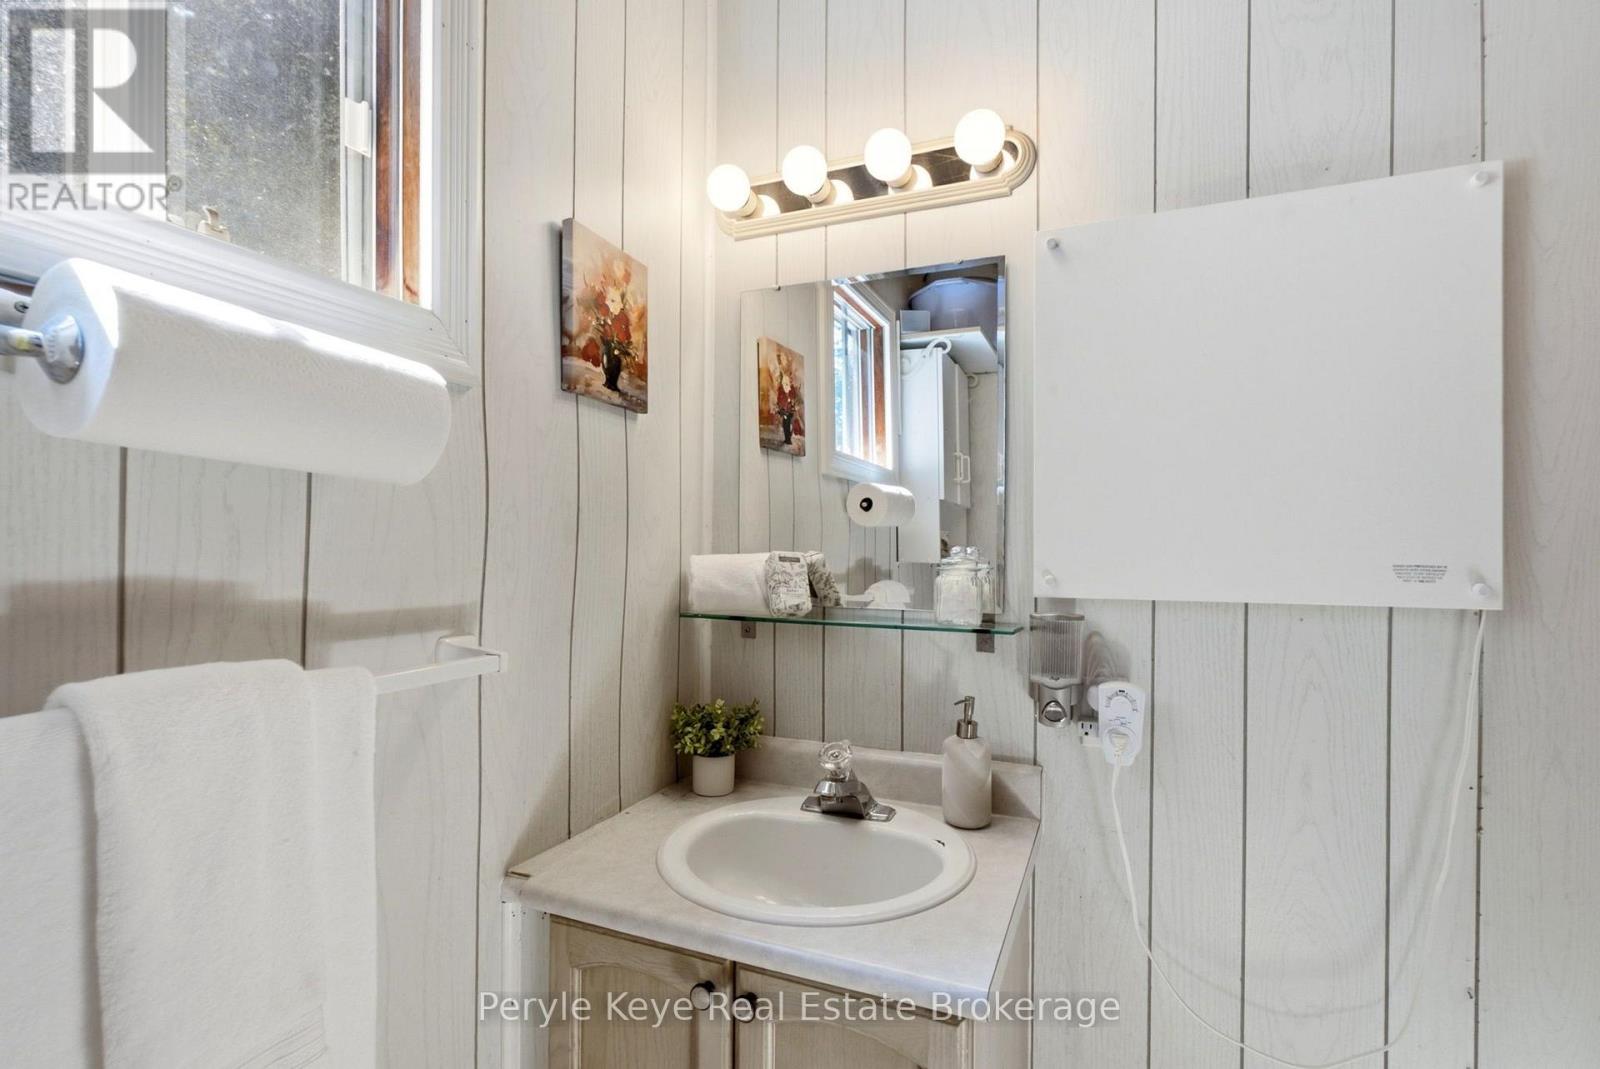
Bathroom Total 1
Bedrooms Above Ground 3
Bedrooms Total 3
Amenities Fireplace(s)

Appliances Water Heater
Architectural Style Raised Bungalow
Basement Type None
Construction Style Attachment Detached
Exterior Finish Wood
Fireplace Present Yes
Fireplace Total 1
Foundation Type Wood/piers
Heating Fuel Wood
Heating Type Other
Stories Total 1
Size Interior 700 - 1,100 Ft2
Type House
Utility Water Drilled Well

Parking

Detached Garage
Garage

Land

Access Type Year-round Access, Private Docking
Acreage No
Fence Type Partially Fenced
Sewer Septic System
Size Depth 203 Ft
Size Frontage 146 Ft
Size Irregular 146 X 203 Ft
Size Total Text 146 X 203 Ft

Rooms

Level Type Dimensions
Main Level Bedroom 2.82 m x 3.28 m
Main Level Bedroom 2.82 m x 3.07 m
Main Level Bedroom 3.76 m x 2.62 m
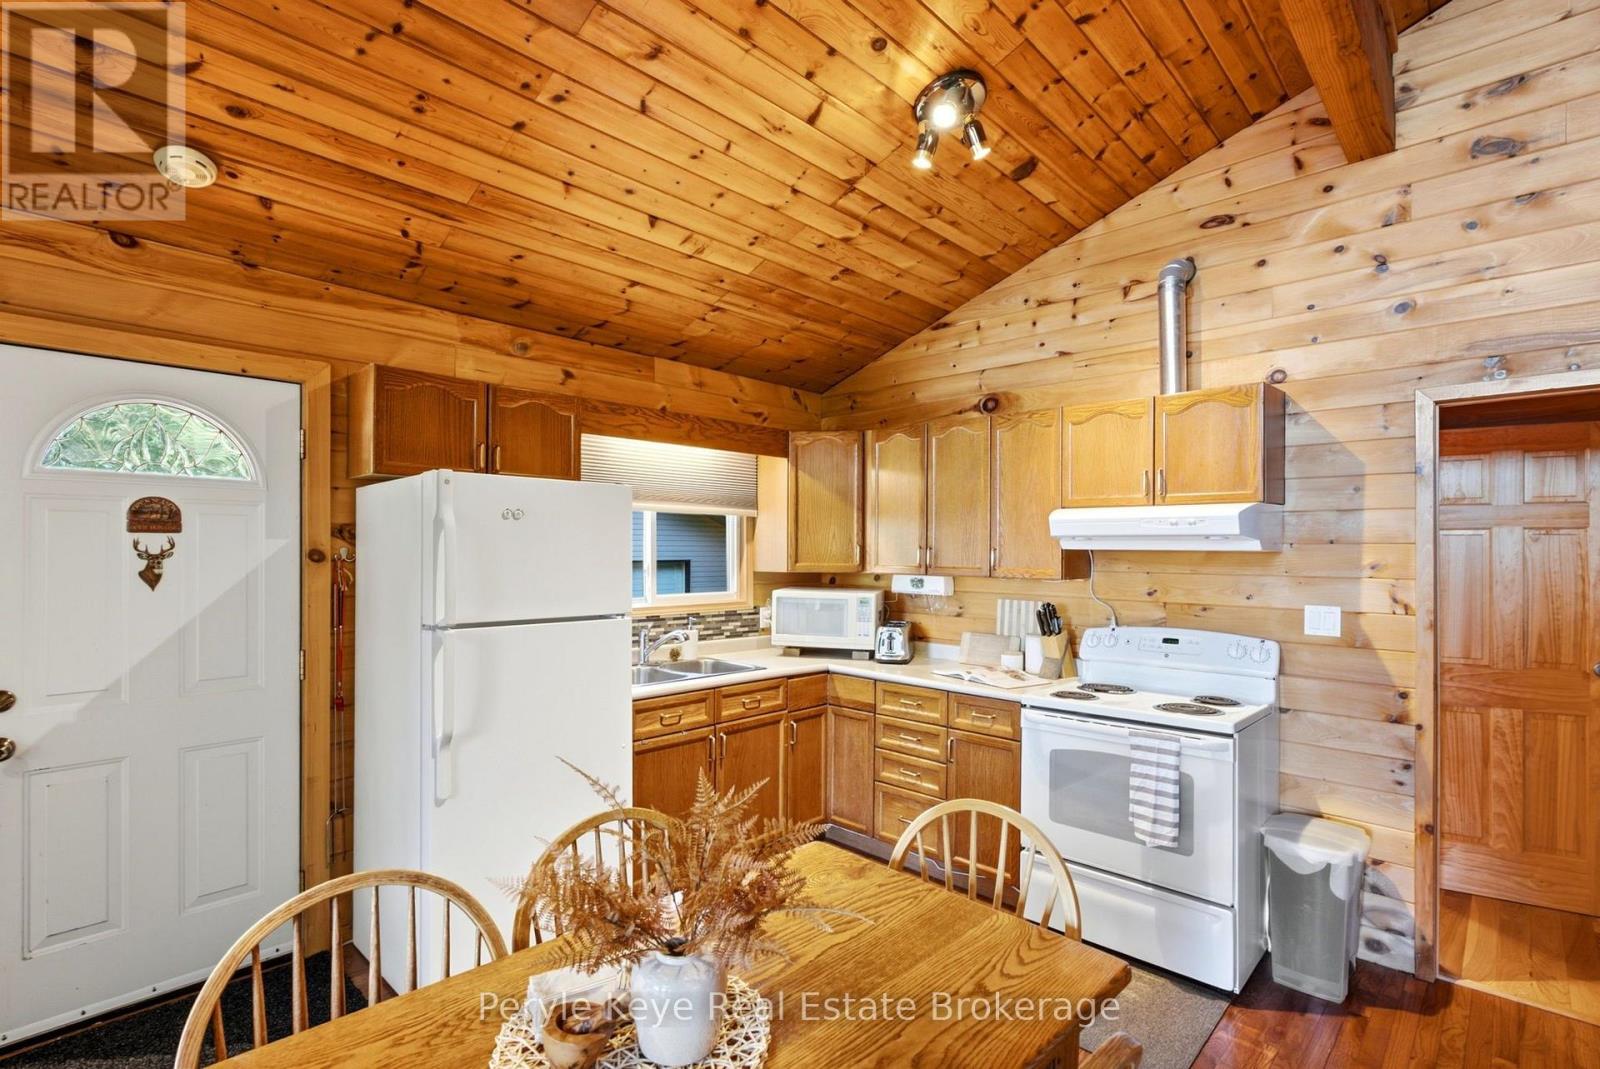
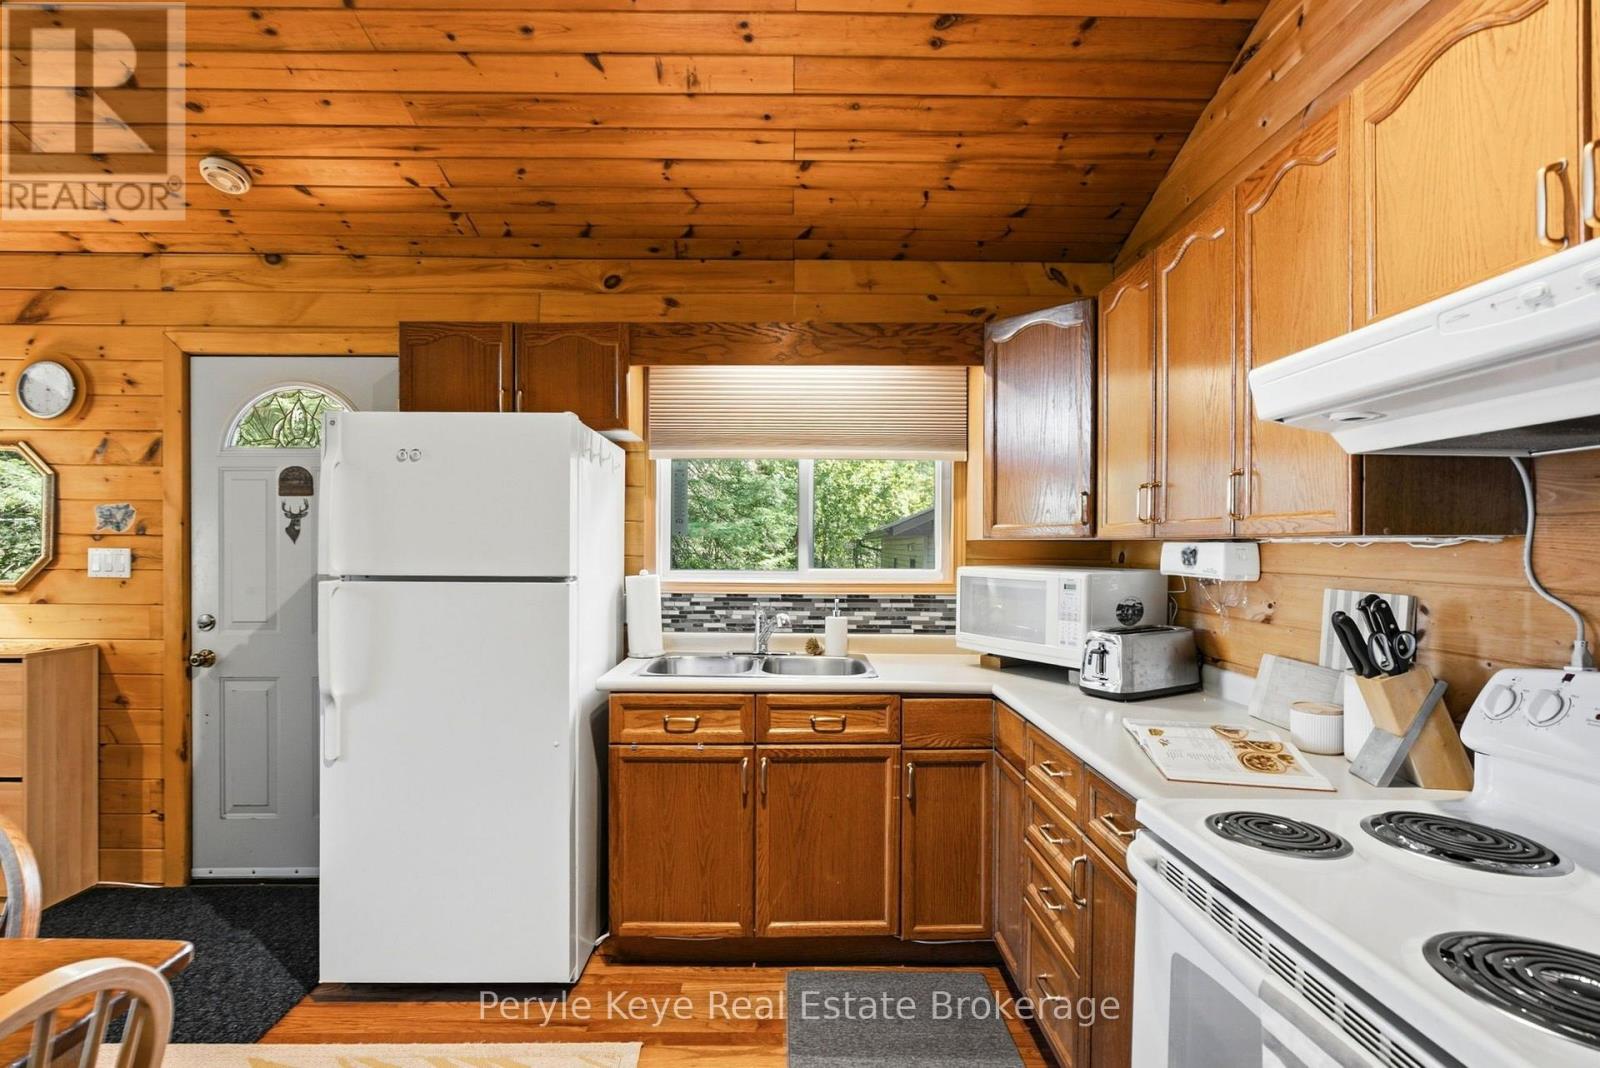
Main Level Kitchen 3.79 m x 2.52 m
Main Level Living Room 7.67 m x 3.58 m

Utilities

Wireless Available
INQUIRE ABOUT
1160 Lakeshore Drive S
First Name(Required)
Last Name