$759,500
2
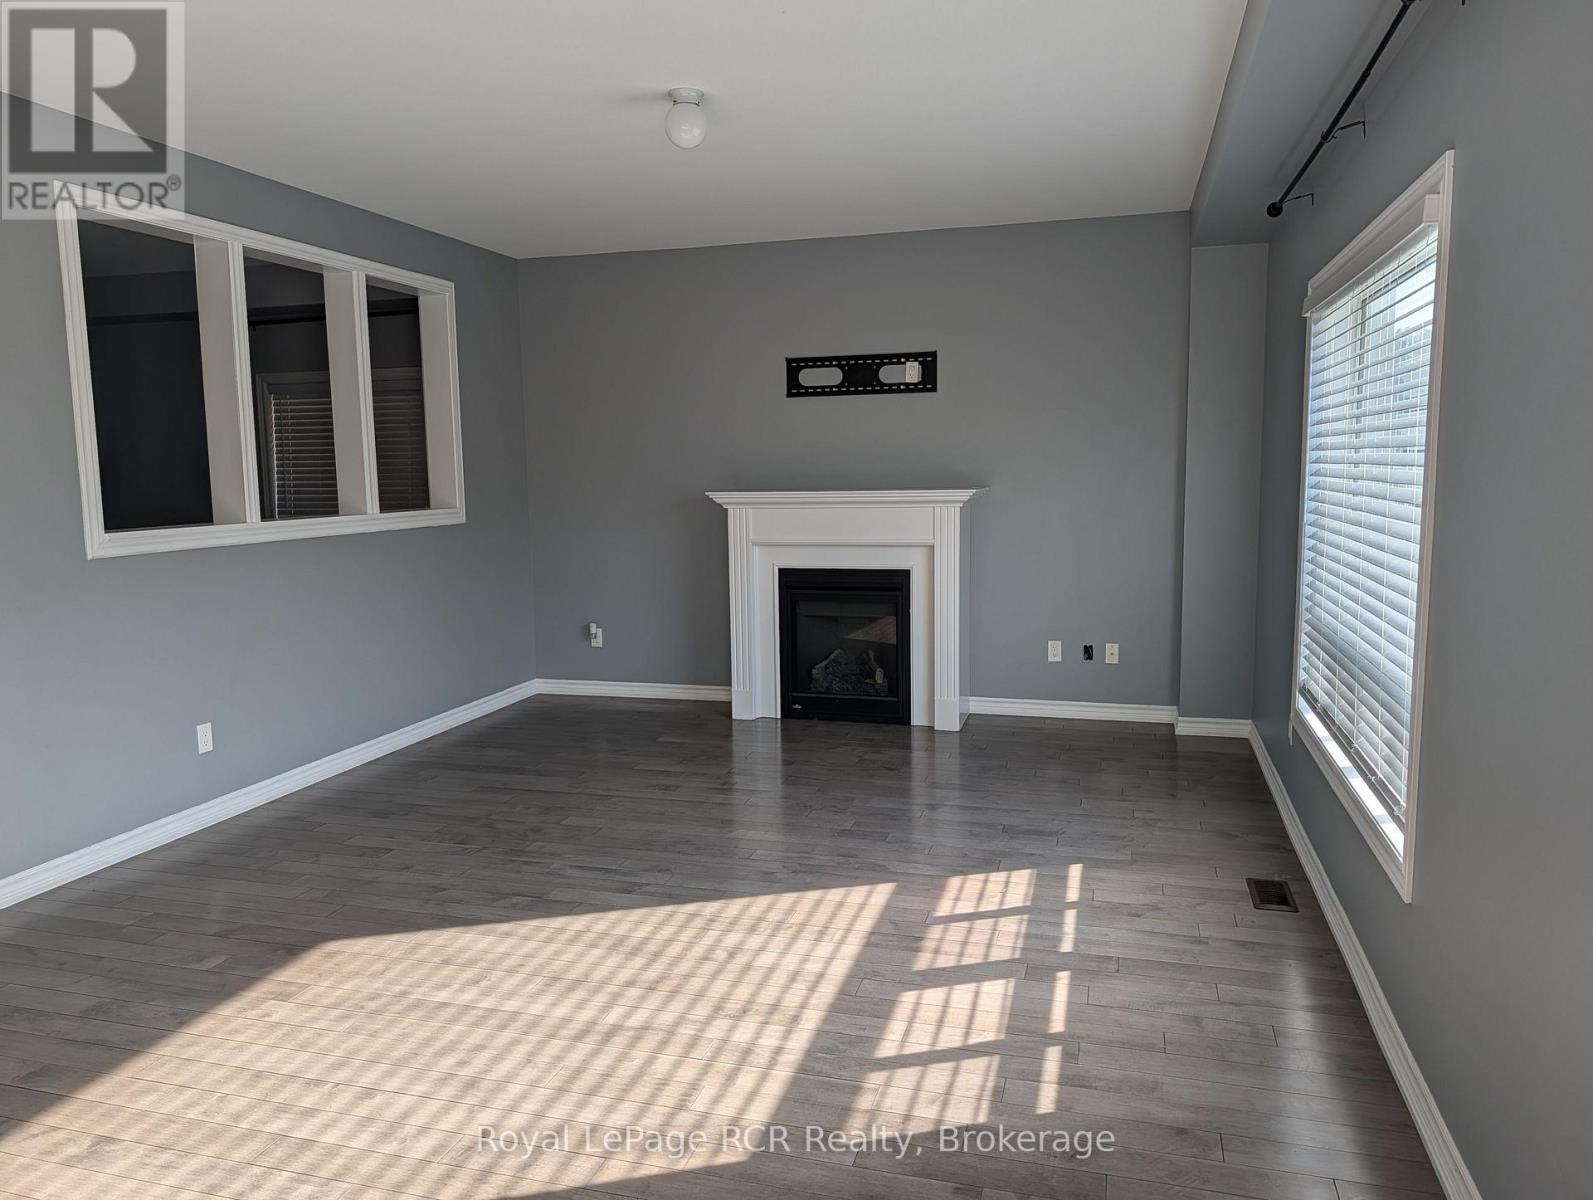
Fireplace
Central Air Conditioning
Forced Air
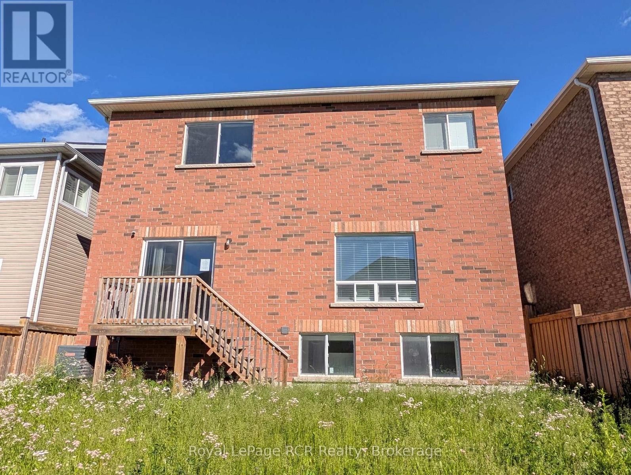
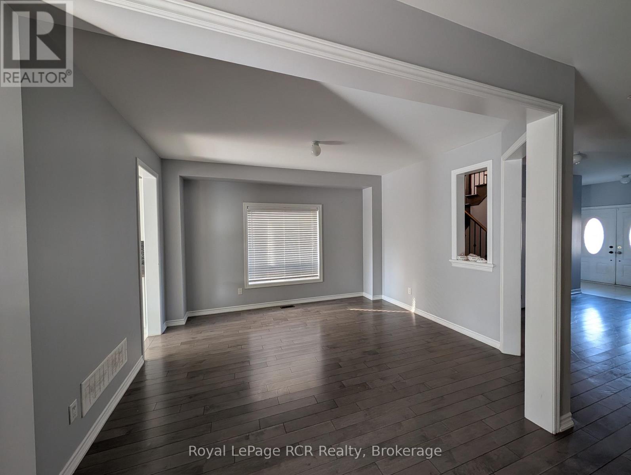
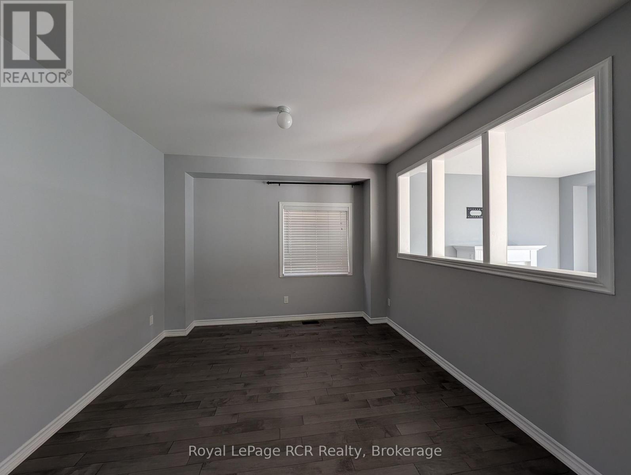
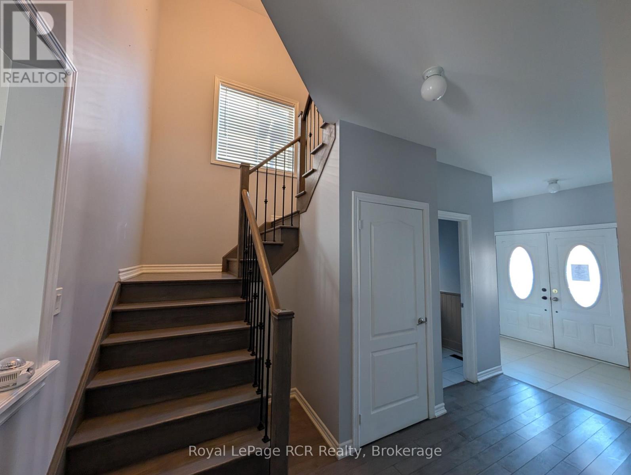
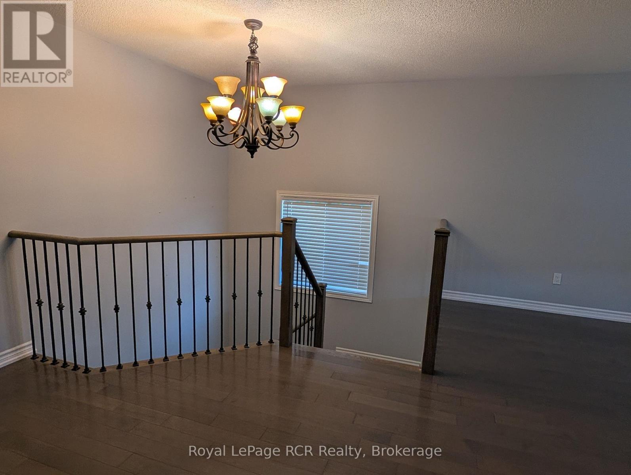
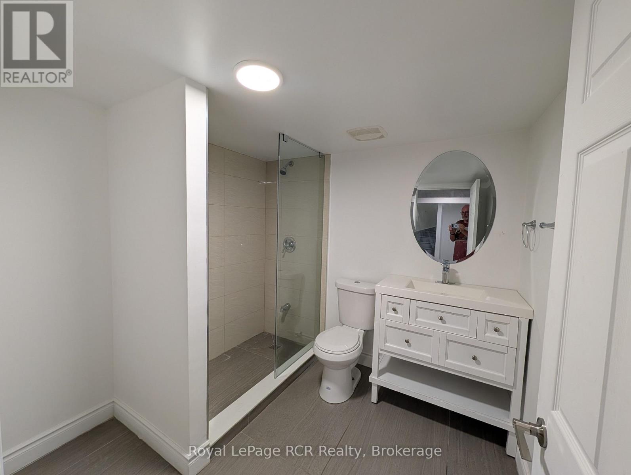
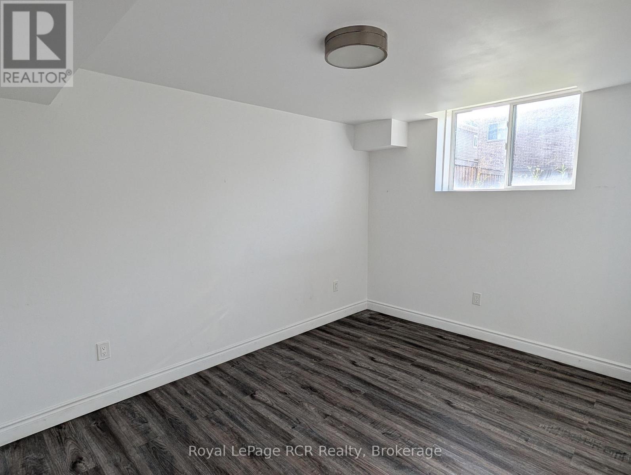
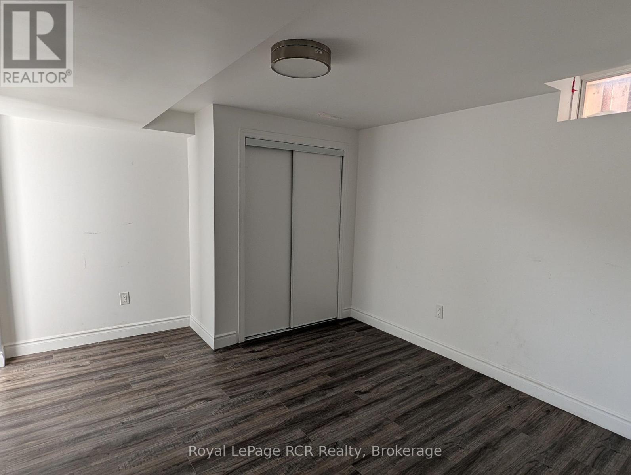
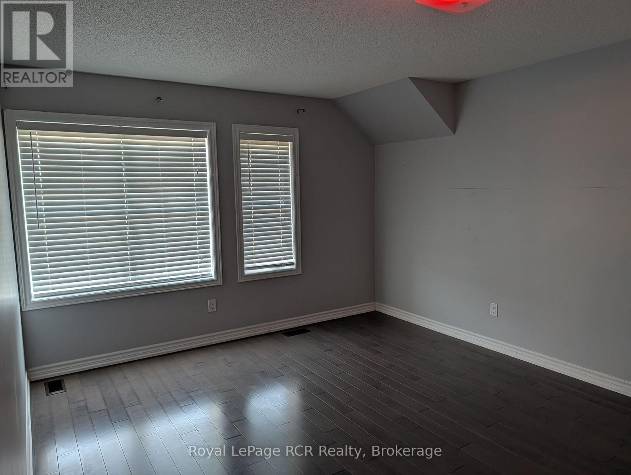
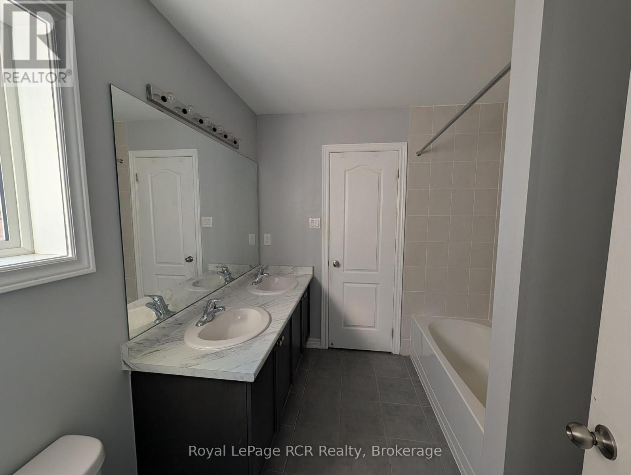
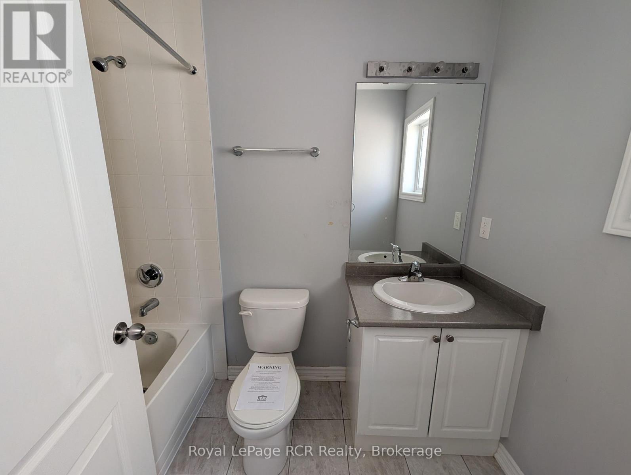
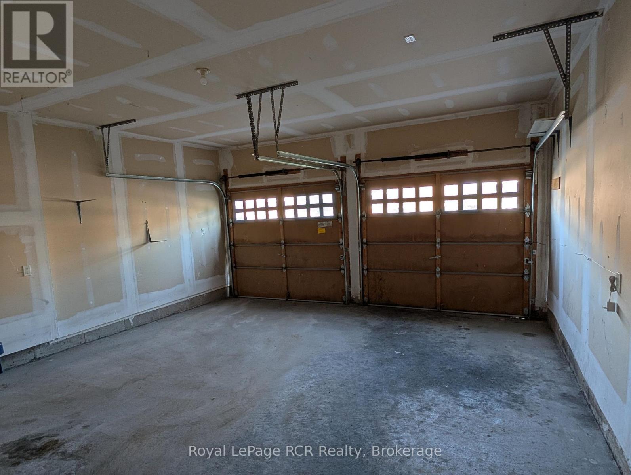
"POWER OF SALE" 2 Storey, All Brick, 8 Bedrooms (4 plus 4), 4 Bathrooms, Separate Entrance To Basement, 2 Stairways To Basement, Attached 2 Car Garage With Walkin. . 3258 Square Ft. "Thornbury Model" (id:36109)
Property Details
MLS® Number
X13546494
Property Type
Single Family
Community Name
Shelburne
Amenities Near By
Schools, Park
Features
Level
Parking Space Total
6
Building
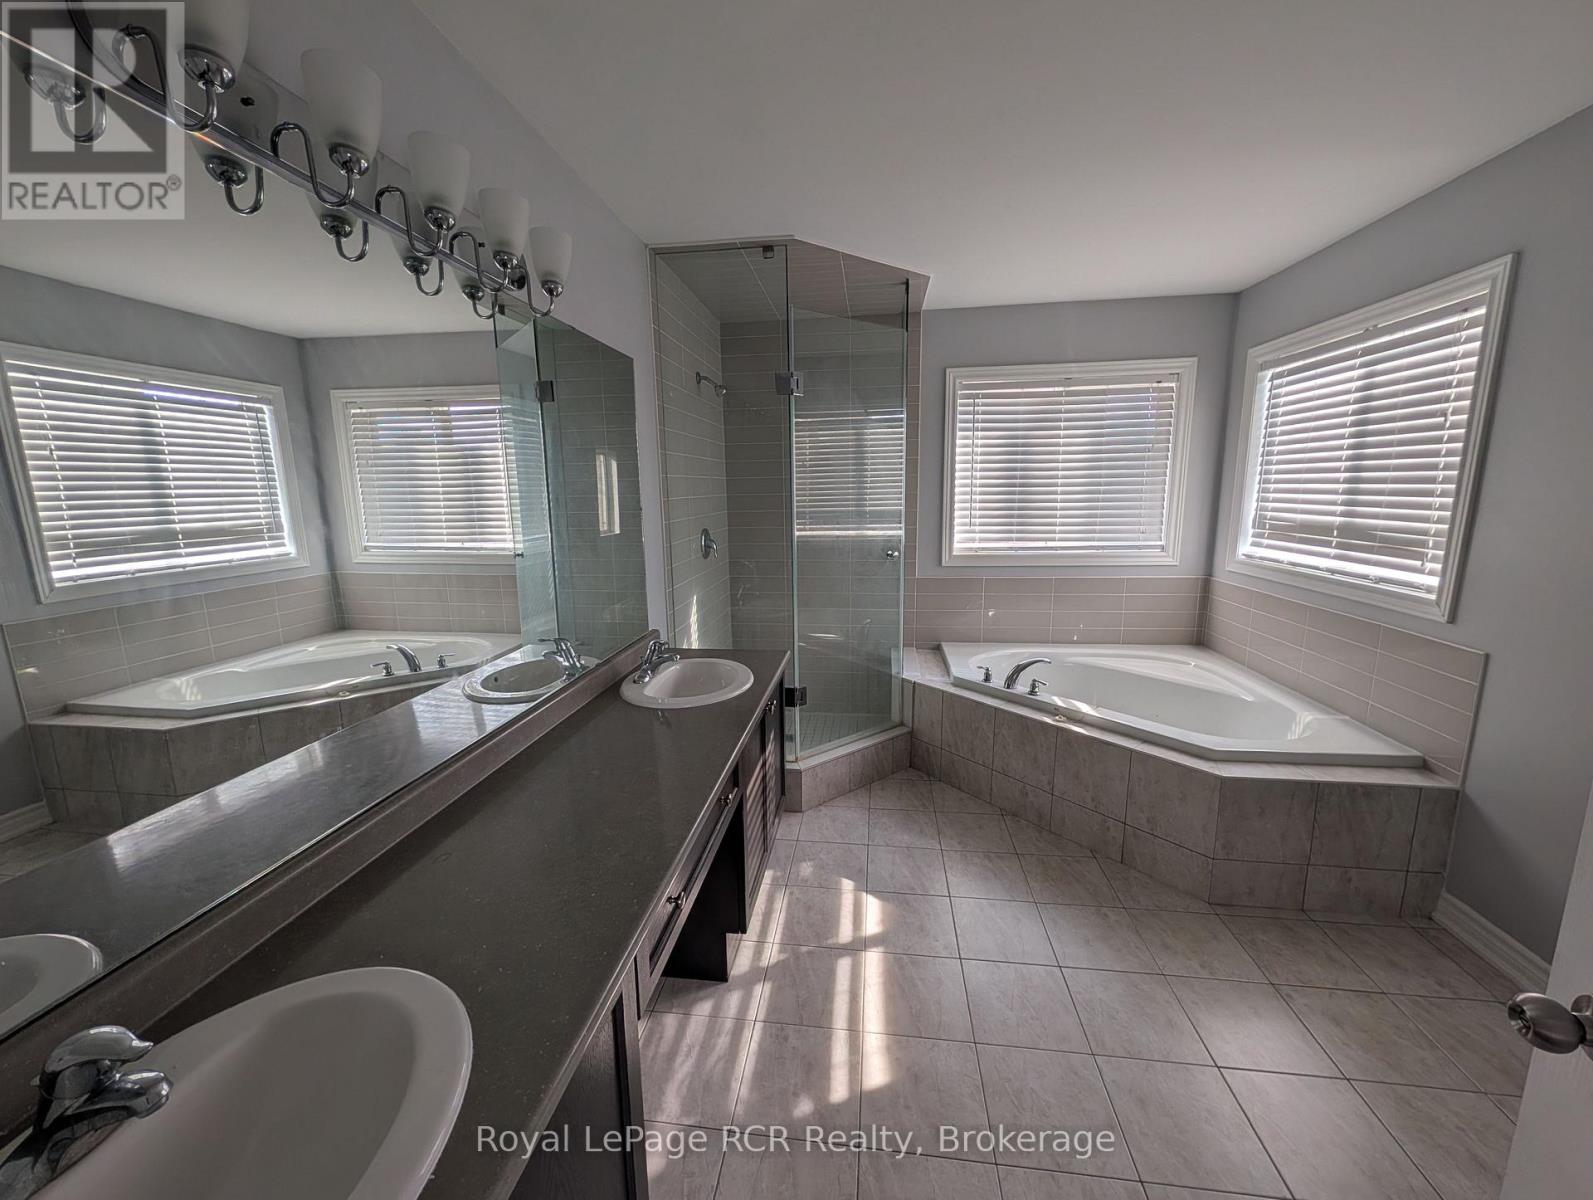
Bathroom Total
4
Bedrooms Above Ground
4
Bedrooms Below Ground
4
Bedrooms Total
8
Amenities
Fireplace(s)
Basement Development
Finished
Basement Features
Separate Entrance, Walk-up
Basement Type
N/a (finished), N/a, N/a
Construction Style Attachment
Detached
Cooling Type
Central Air Conditioning
Exterior Finish
Brick
Fireplace Present
Yes
Fireplace Total
1
Flooring Type
Hardwood
Foundation Type
Concrete
Half Bath Total
1
Heating Fuel
Natural Gas
Heating Type
Forced Air
Stories Total
2
Size Interior
3,000 - 3,500 Ft2
Type
House
Utility Water
Municipal Water
Parking
Land
Acreage
No
Land Amenities
Schools, Park
Sewer
Sanitary Sewer
Size Depth
110 Ft
Size Frontage
40 Ft ,1 In
Size Irregular
40.1 X 110 Ft
Size Total Text
40.1 X 110 Ft
Zoning Description
R3
Rooms
Level
Type
Length
Width
Dimensions
Second Level
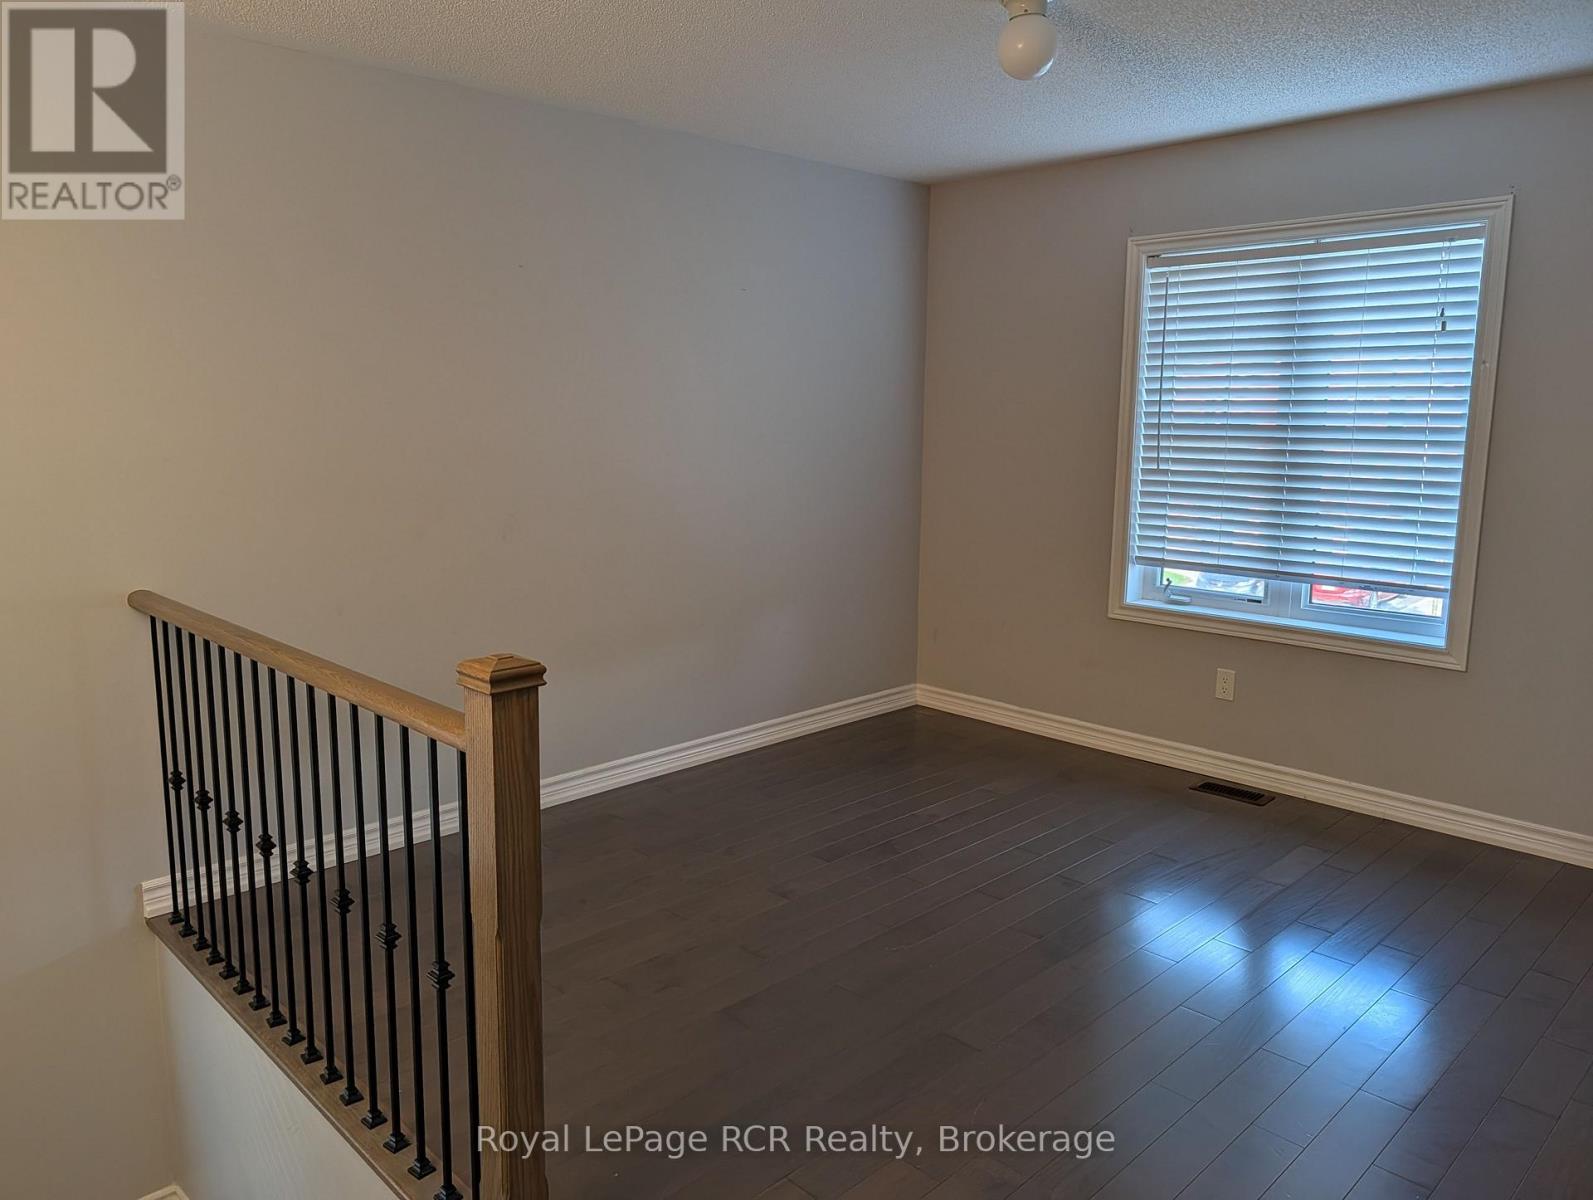
Loft
3.5 m
3.3 m
3.5 m x 3.3 m
Second Level
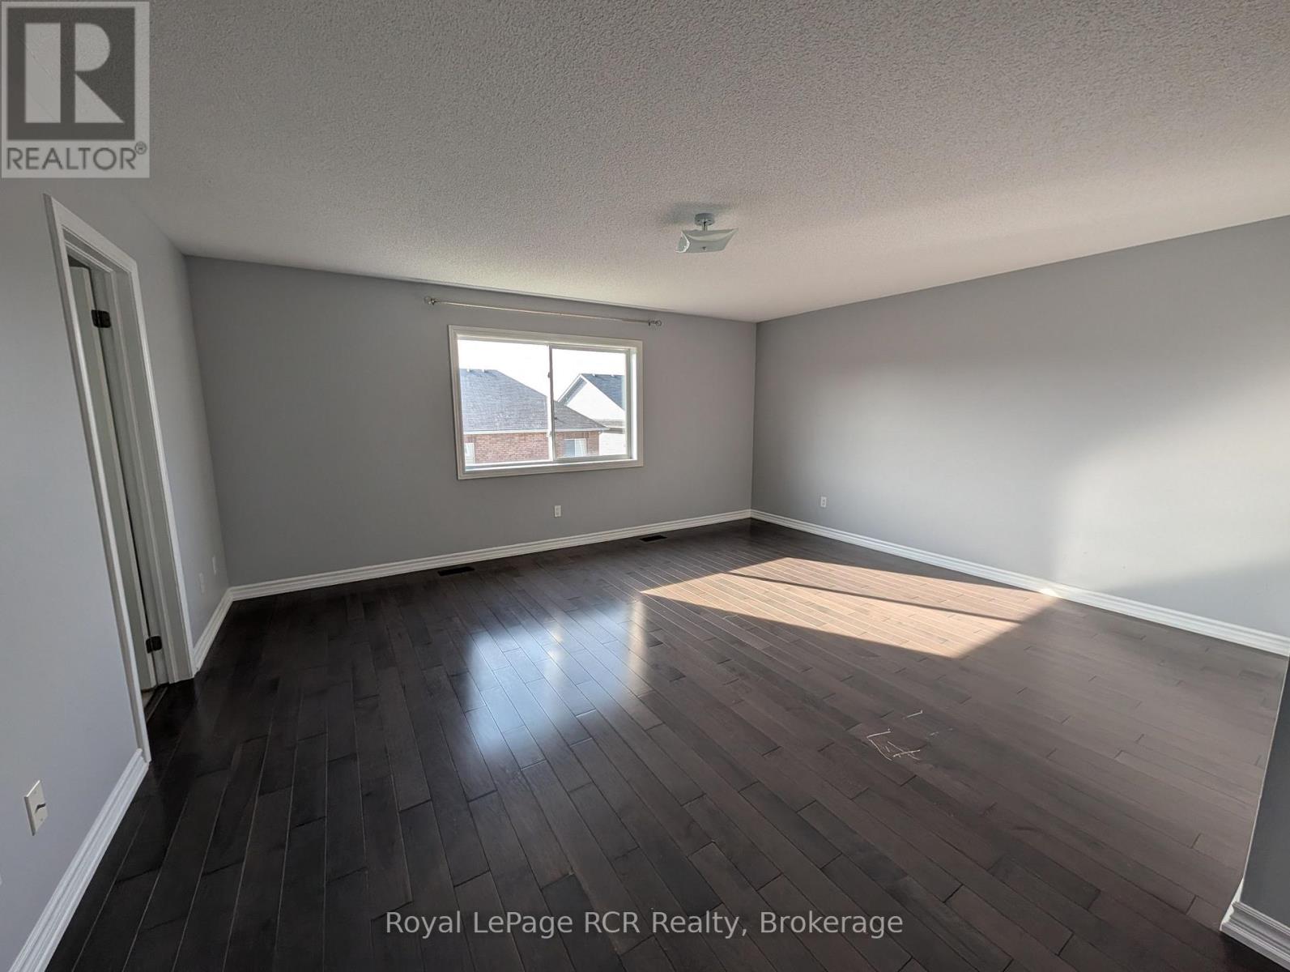
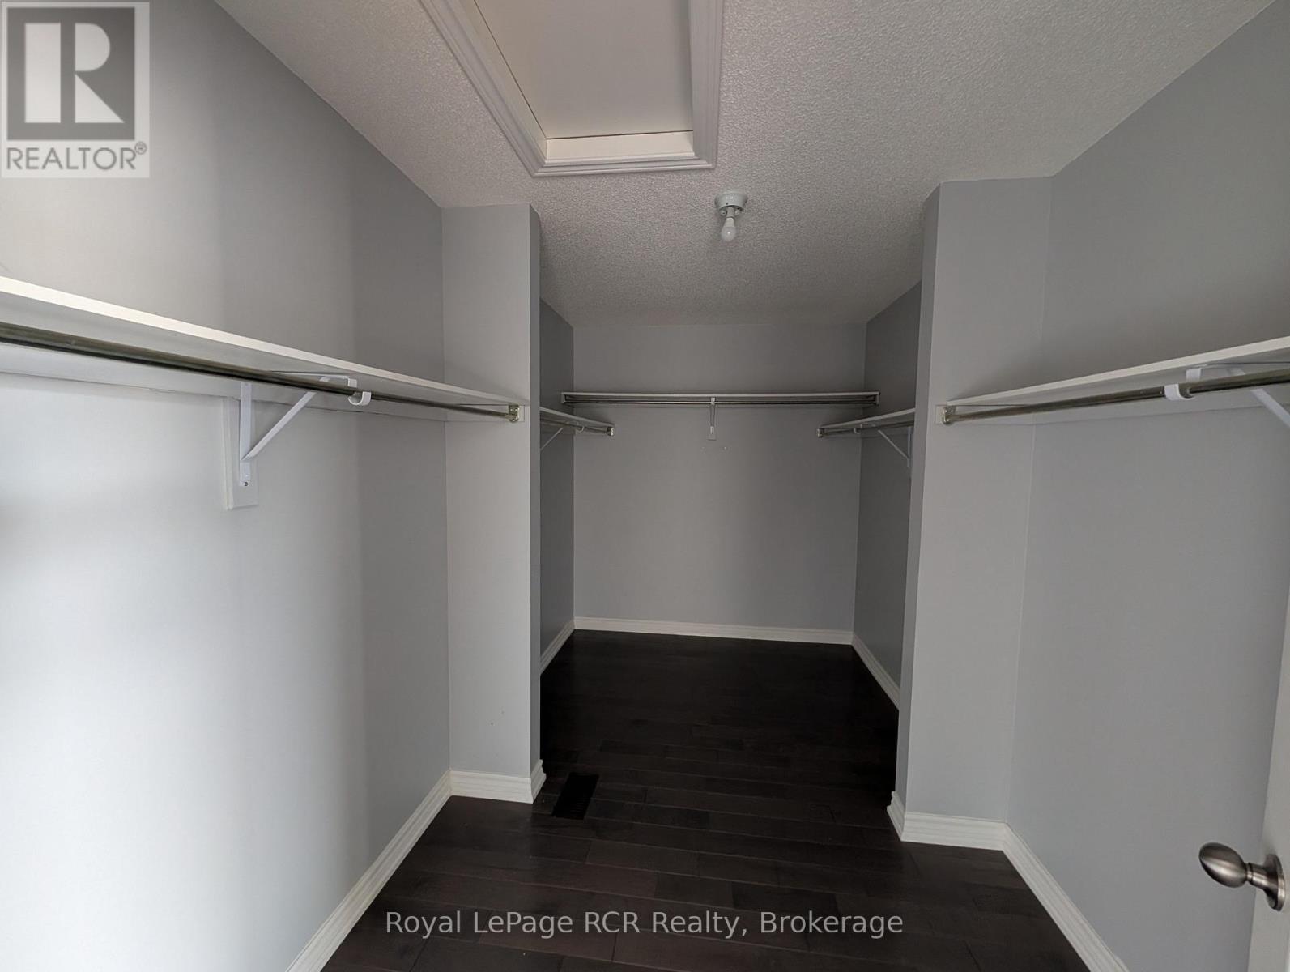
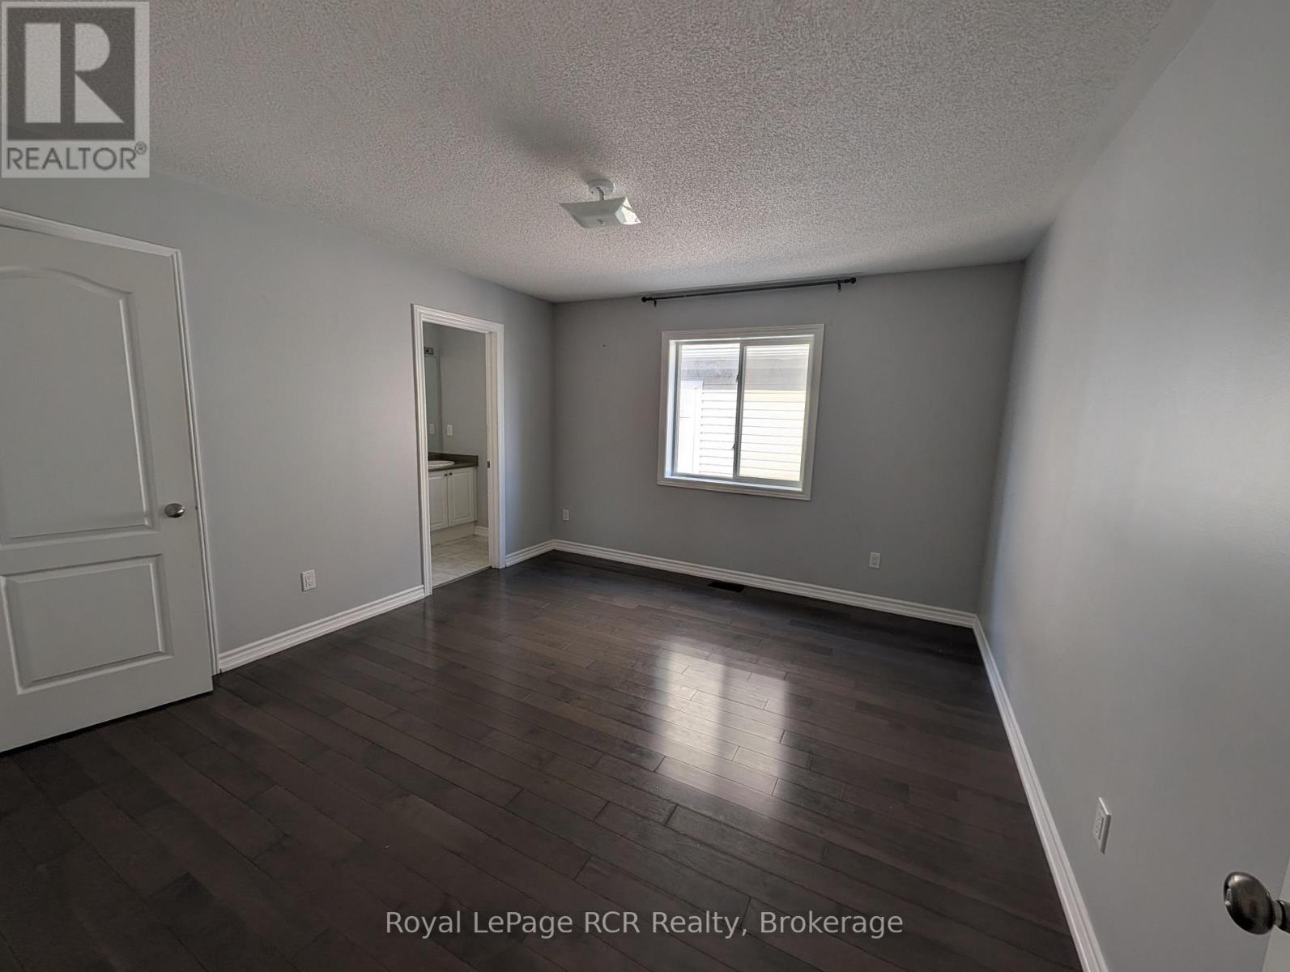
Primary Bedroom
5.42 m
5.25 m
5.42 m x 5.25 m
Second Level
Bedroom
4 m
3.7 m
4 m x 3.7 m
Second Level
Bedroom
3.59 m
3.53 m
3.59 m x 3.53 m
Second Level
Bedroom
4.5 m
3.8 m
4.5 m x 3.8 m
Second Level
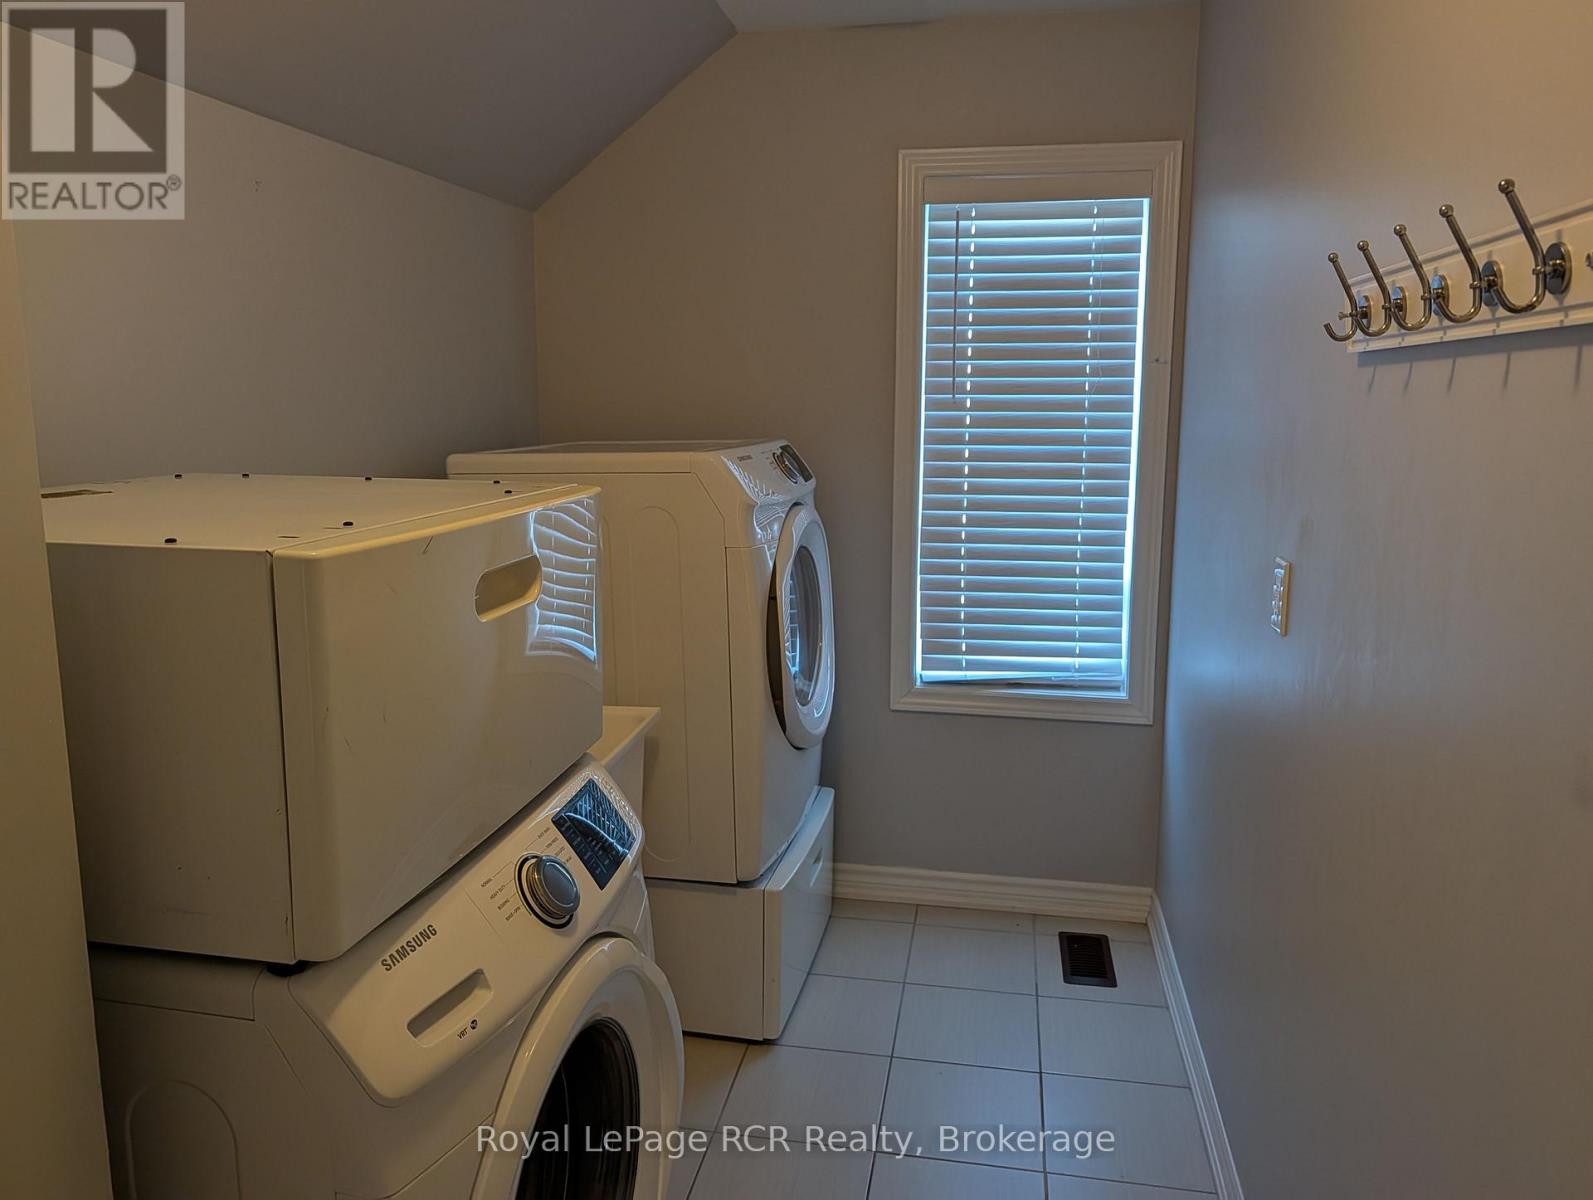
Laundry Room
3.8 m
1.79 m
3.8 m x 1.79 m
Basement
Recreational, Games Room
6.7 m
2.6 m
6.7 m x 2.6 m
Basement
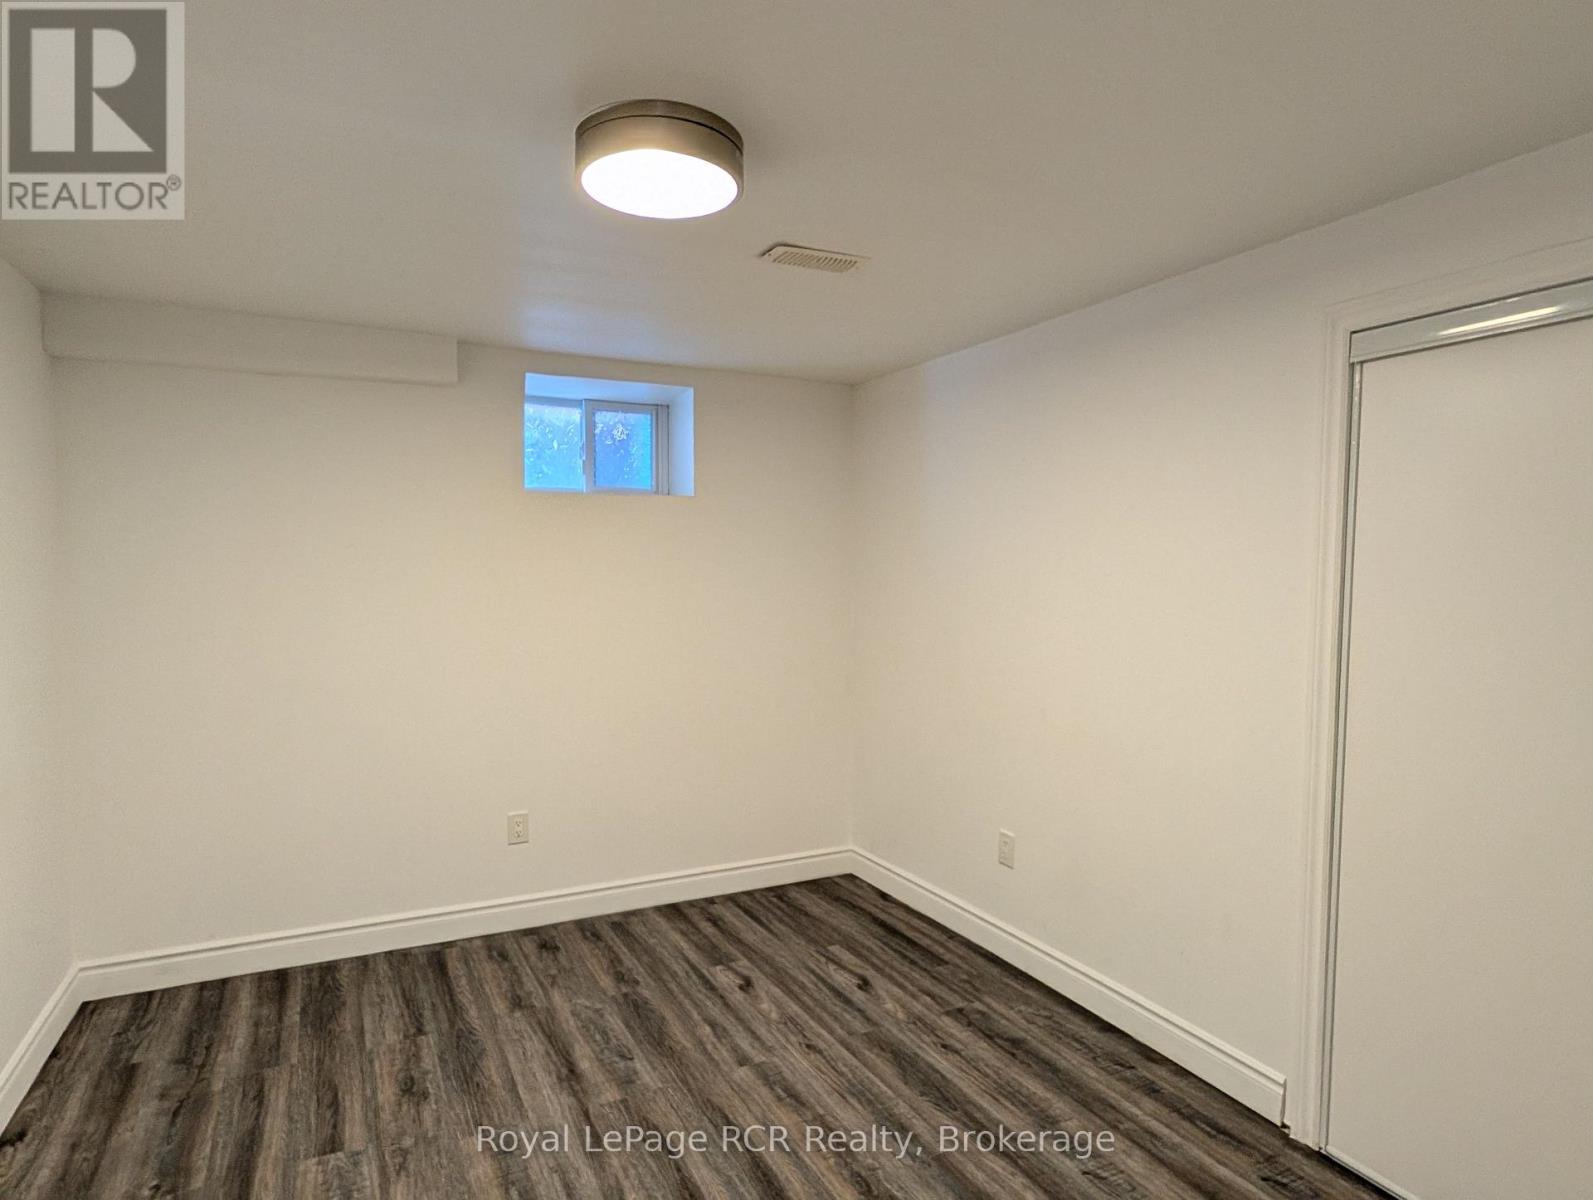
Bedroom
4.9 m
3.2 m
4.9 m x 3.2 m
Basement
Bedroom
3.8 m
2.9 m
3.8 m x 2.9 m
Basement
Bedroom
4 m
2.8 m
4 m x 2.8 m
Basement
Bedroom
4 m
3.6 m
4 m x 3.6 m
Basement
Utility Room
3.6 m
2.2 m
3.6 m x 2.2 m
Main Level
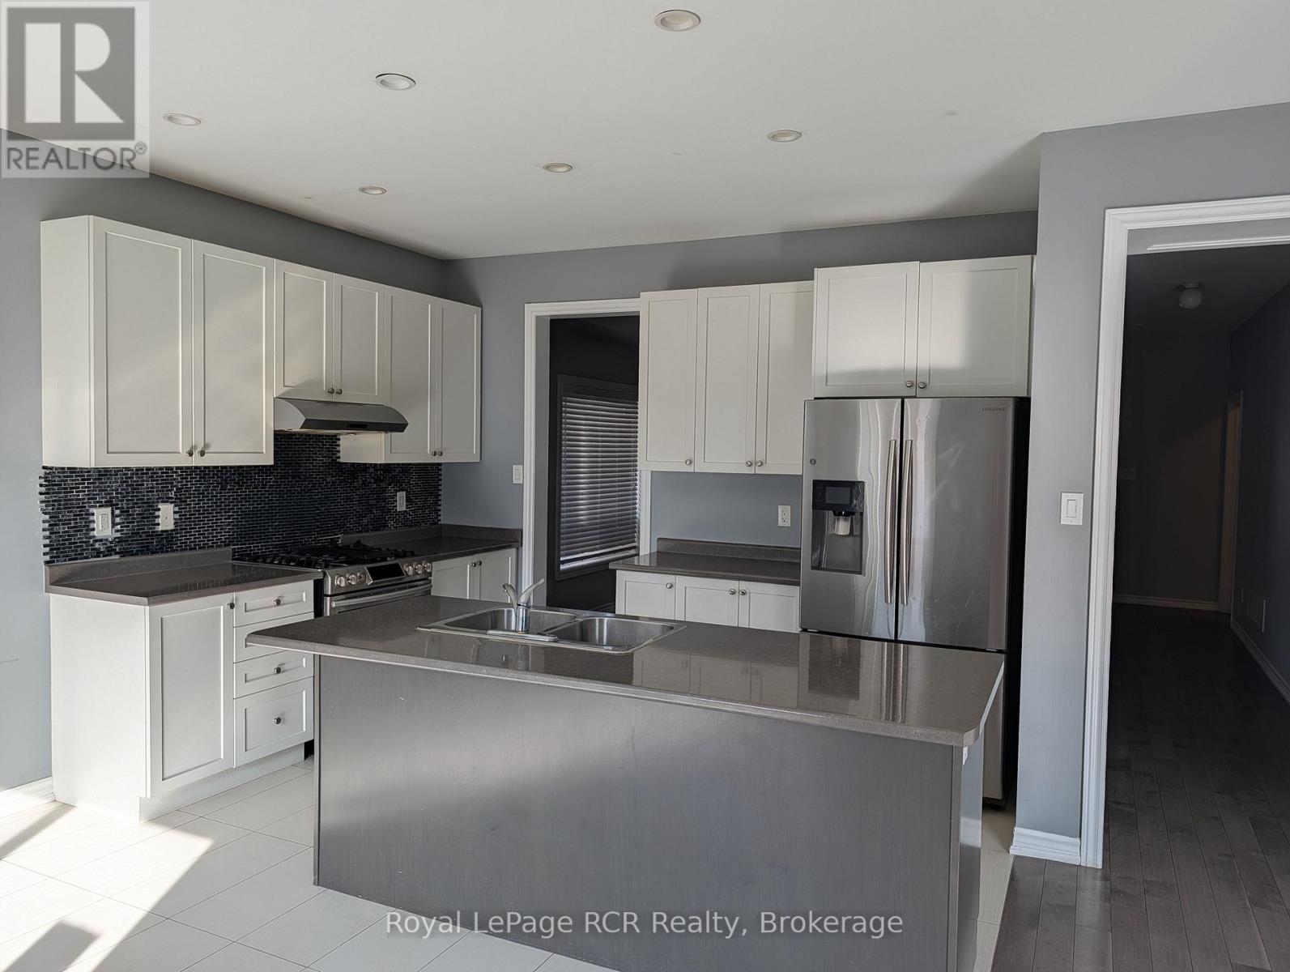
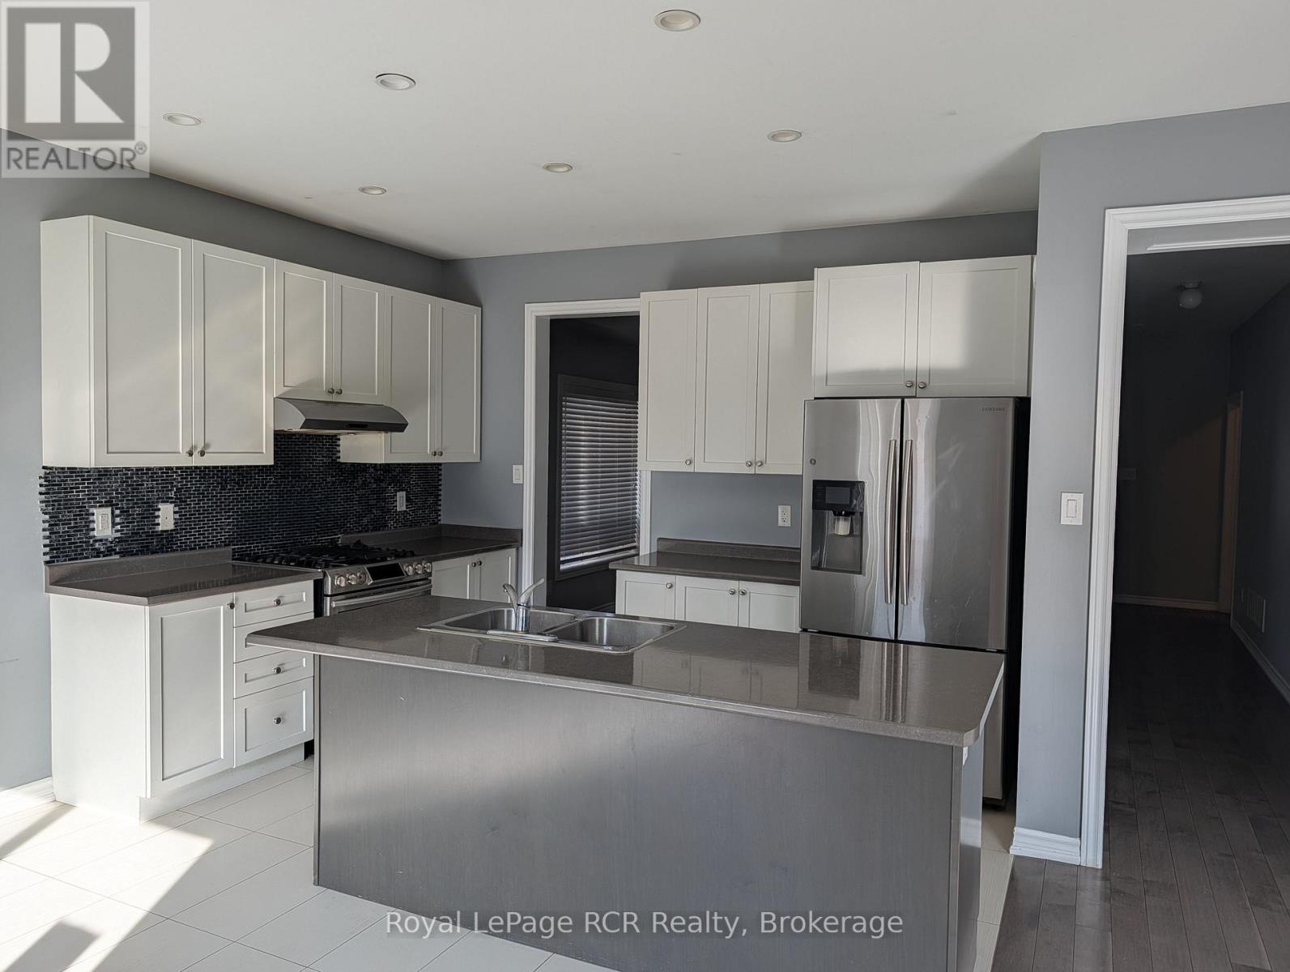
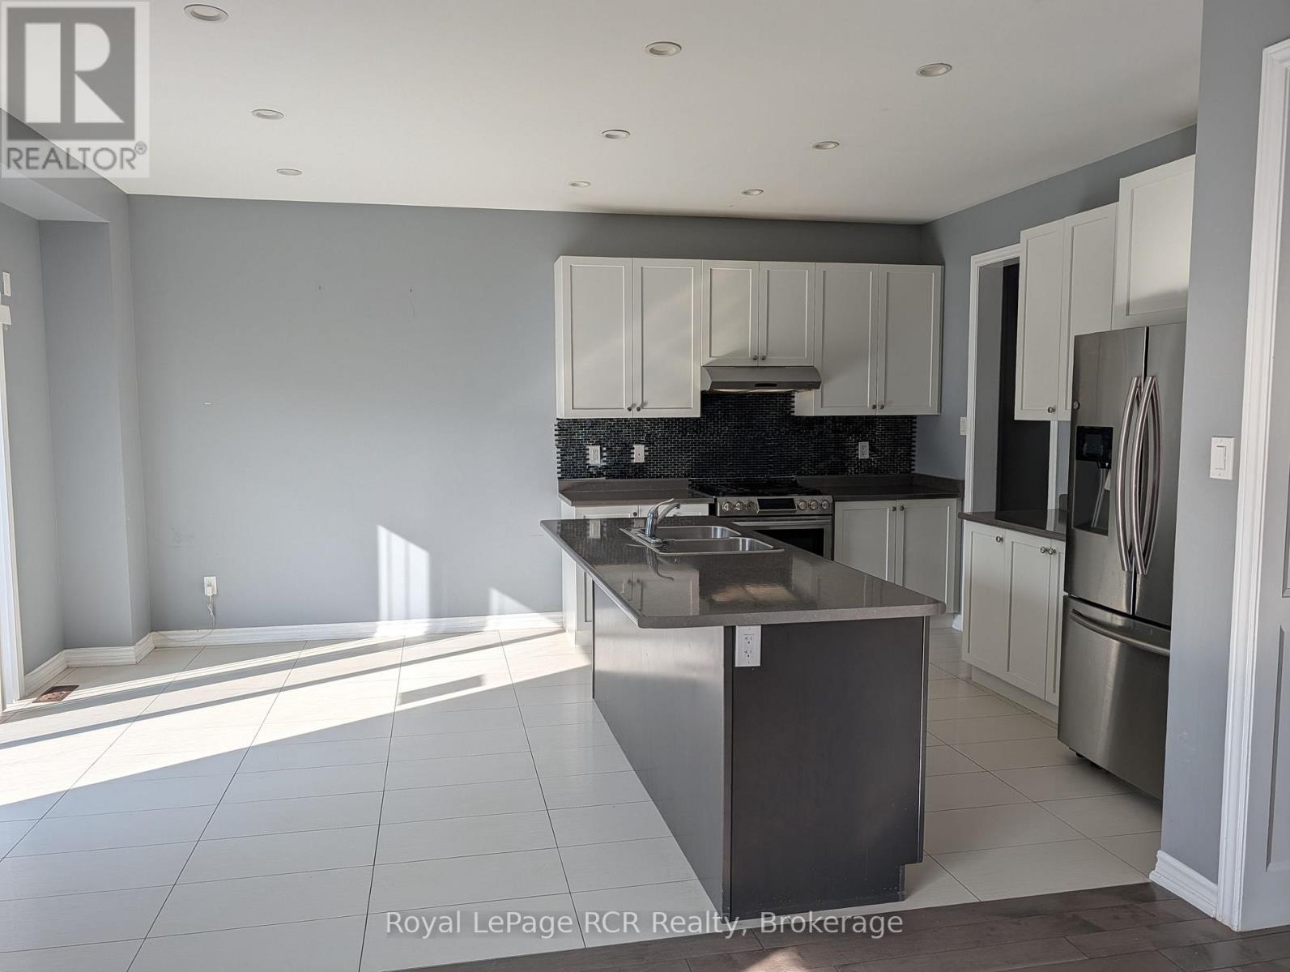
Kitchen
5.5 m
3.8 m
5.5 m x 3.8 m
Main Level
Family Room
5.5 m
4.3 m
5.5 m x 4.3 m
Main Level
Dining Room
3.9 m
3.5 m
3.9 m x 3.5 m
Main Level
Living Room
4.23 m
3.7 m
4.23 m x 3.7 m
Main Level
Mud Room
3 m
2 m
3 m x 2 m
Utilities
Cable
Available
Electricity
Installed
Sewer
Installed