Loading

128 Spruce Street Tiny, Ontario L0L 1P1

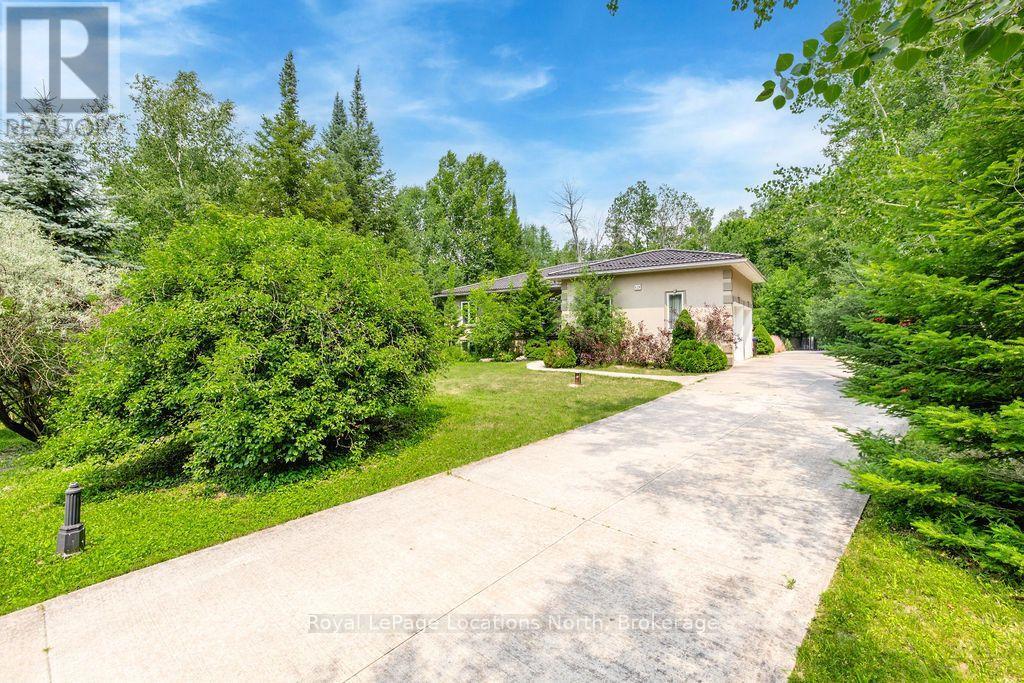
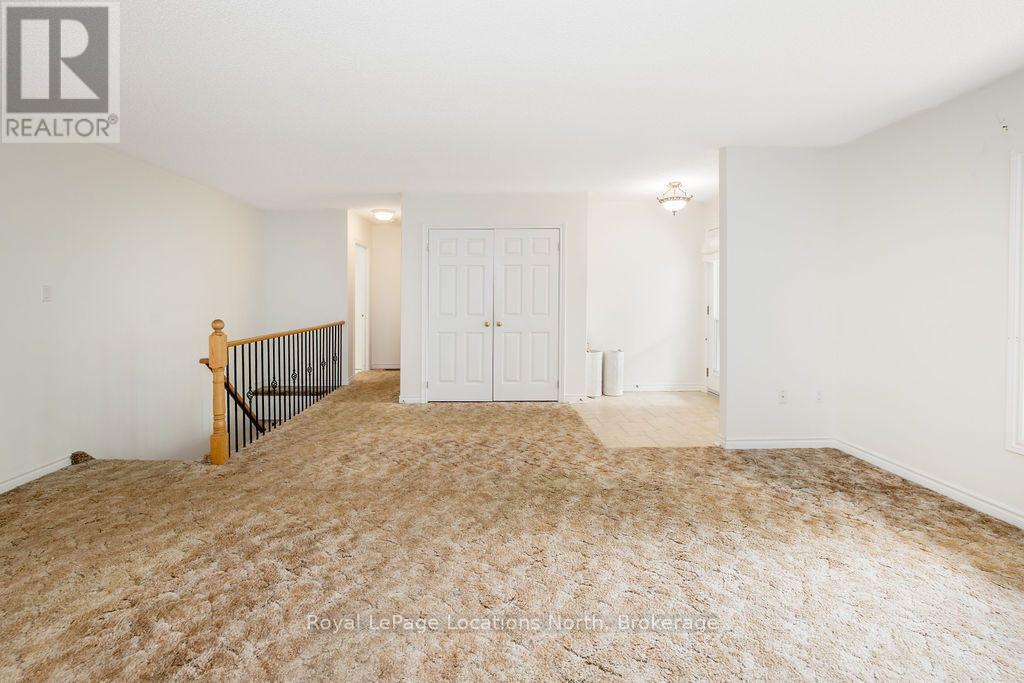
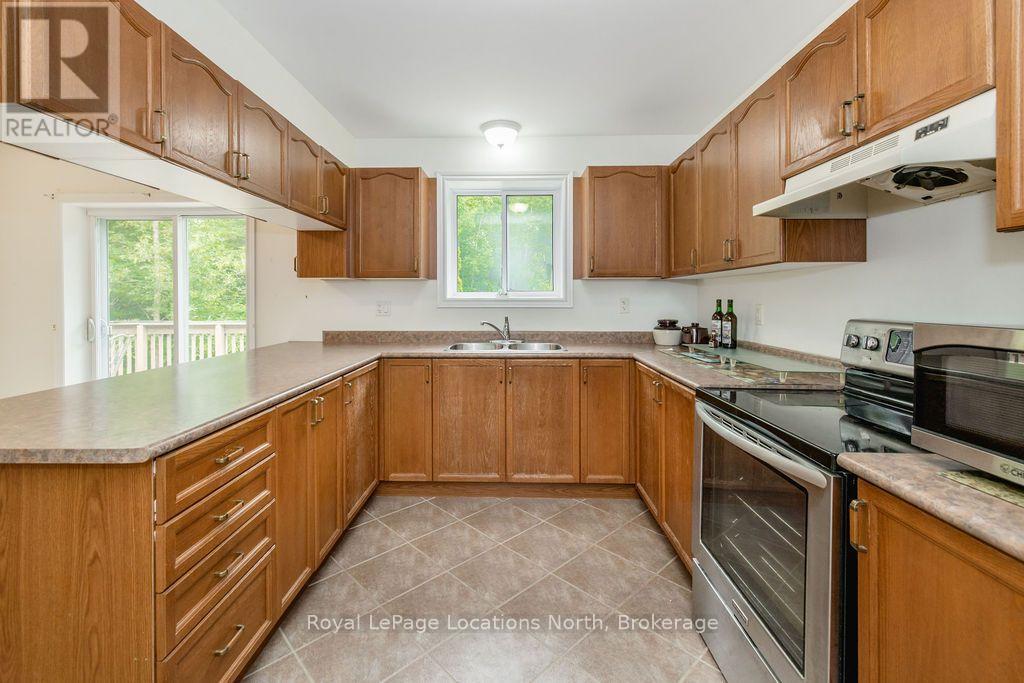
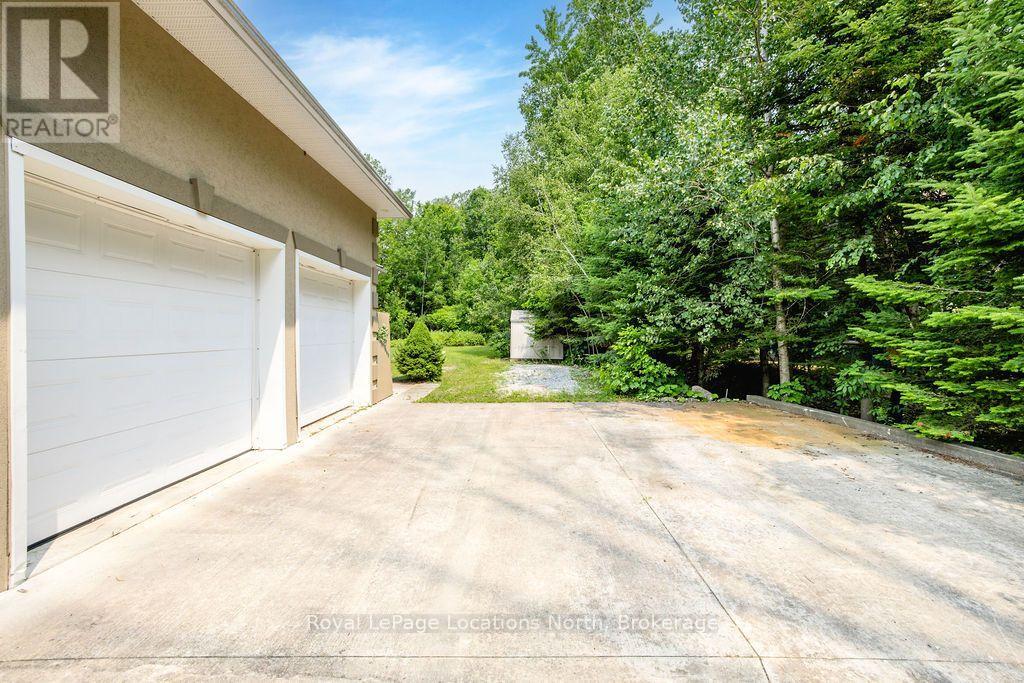
128 Spruce Street, Tiny, Ontario  L0L 1P1 - Photo 1 - S13577018
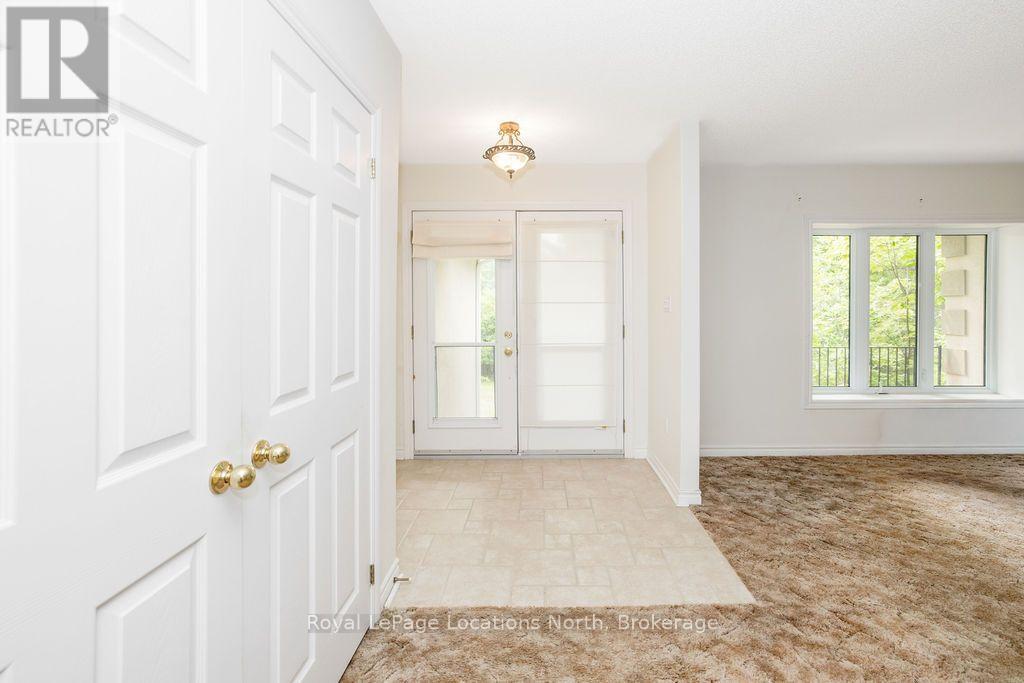
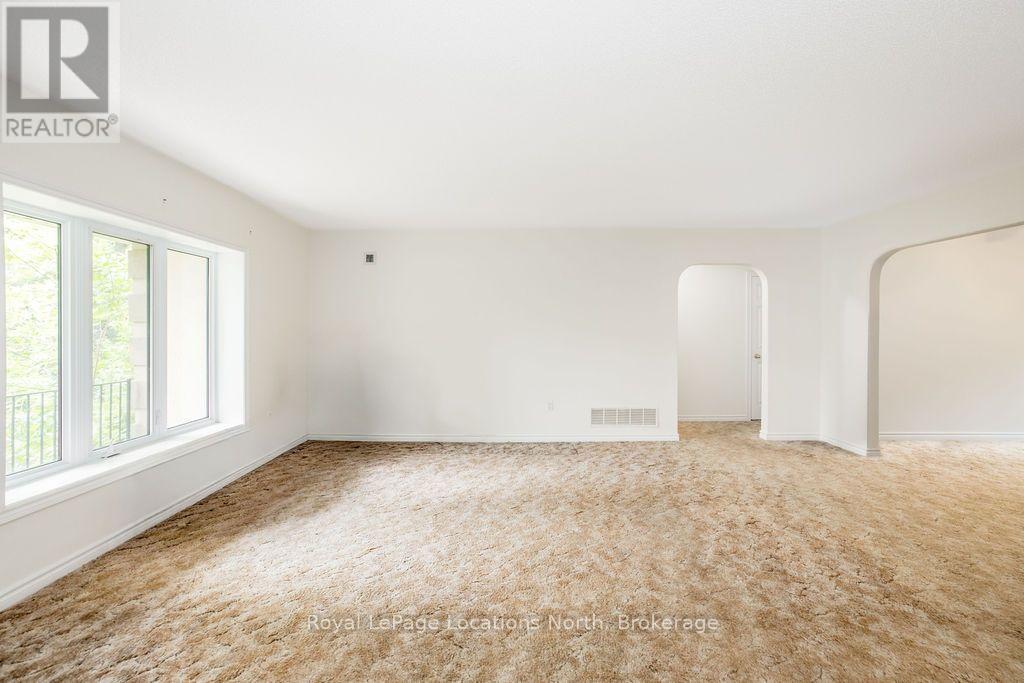
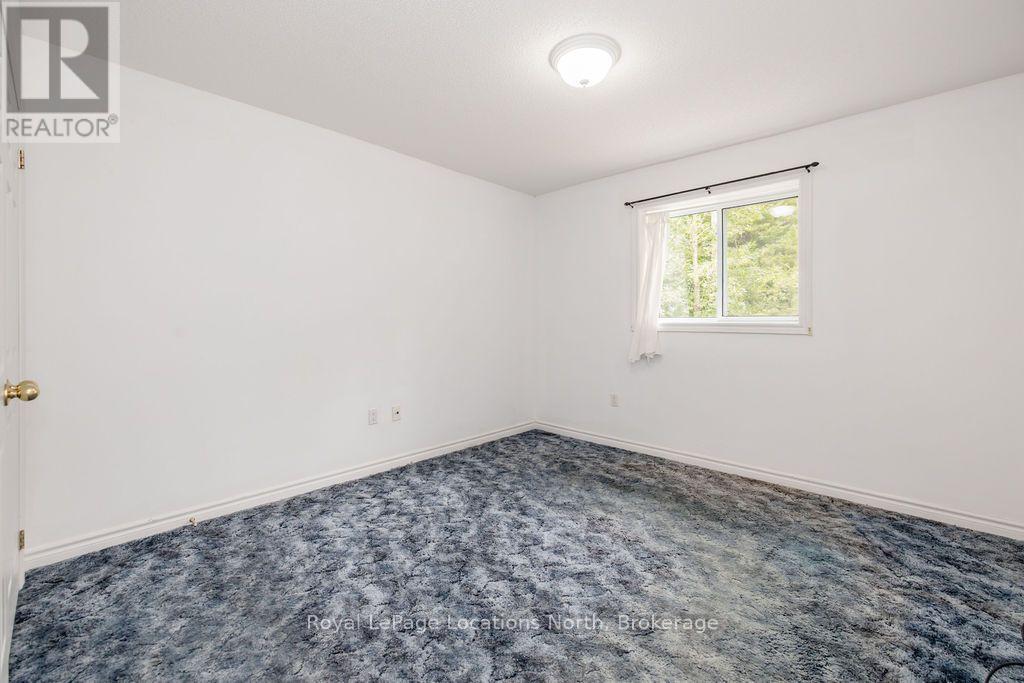
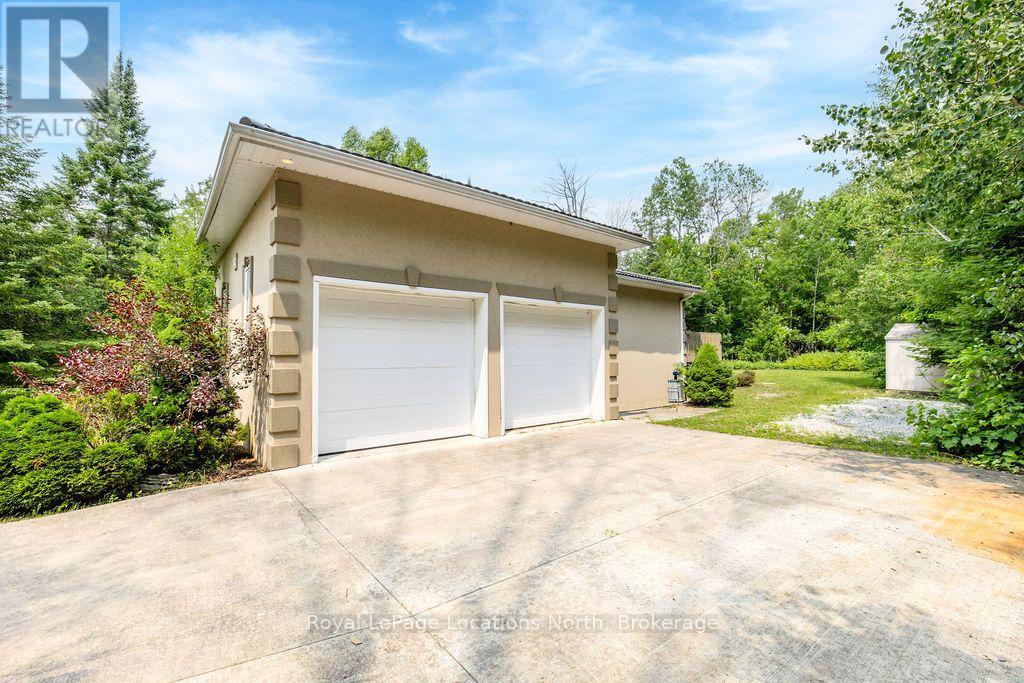
128 Spruce Street, Tiny, Ontario  L0L 1P1 - Photo 2 - S13577018
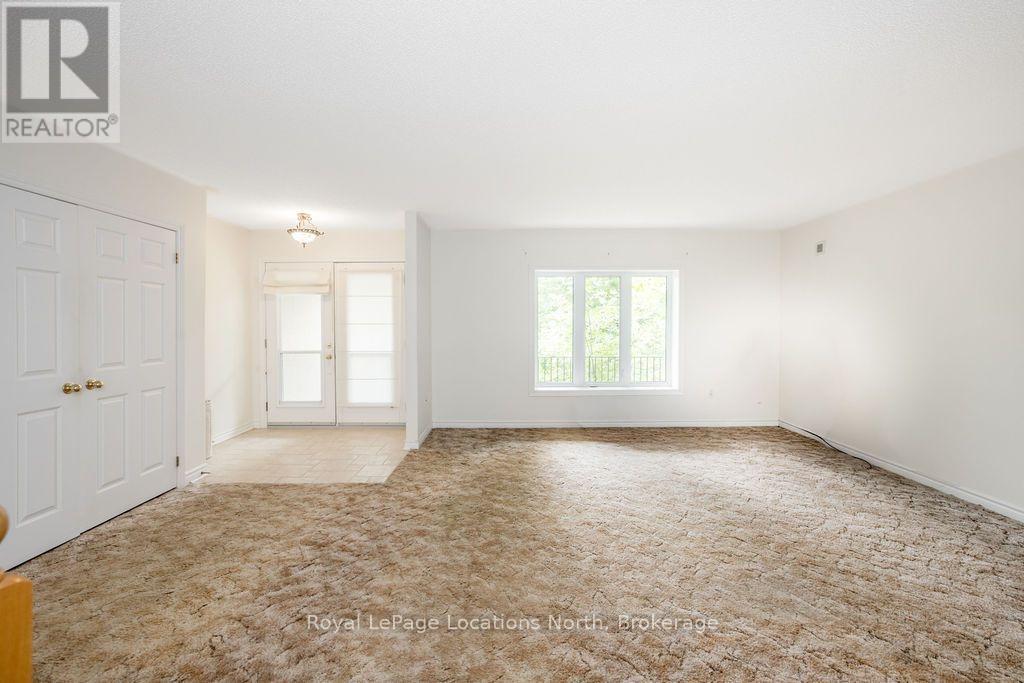
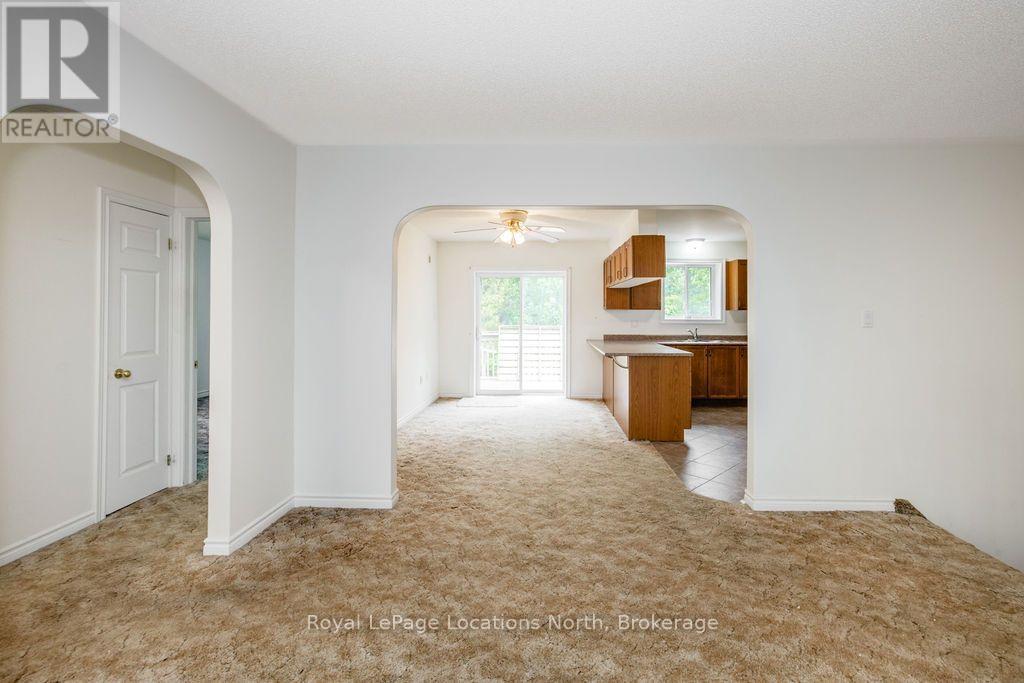
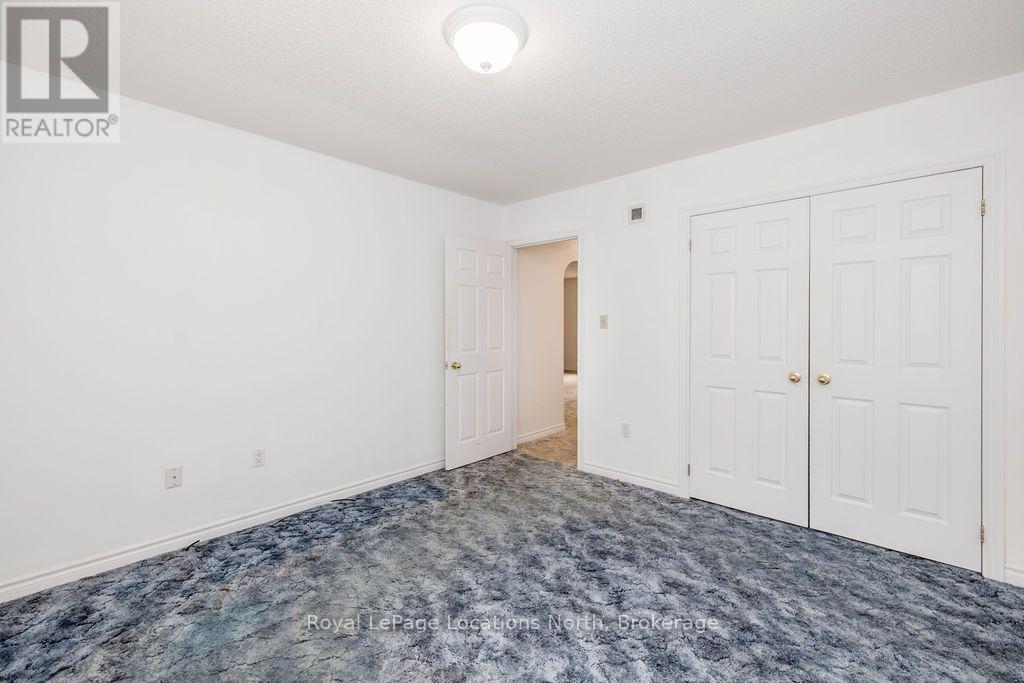
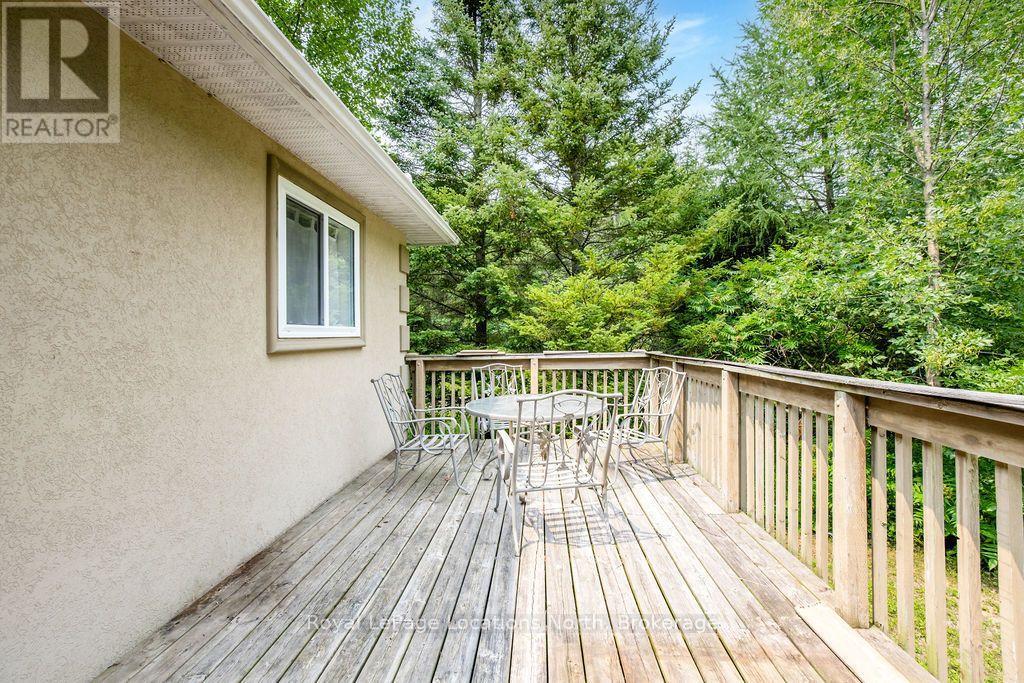
128 Spruce Street, Tiny, Ontario  L0L 1P1 - Photo 3 - S13577018
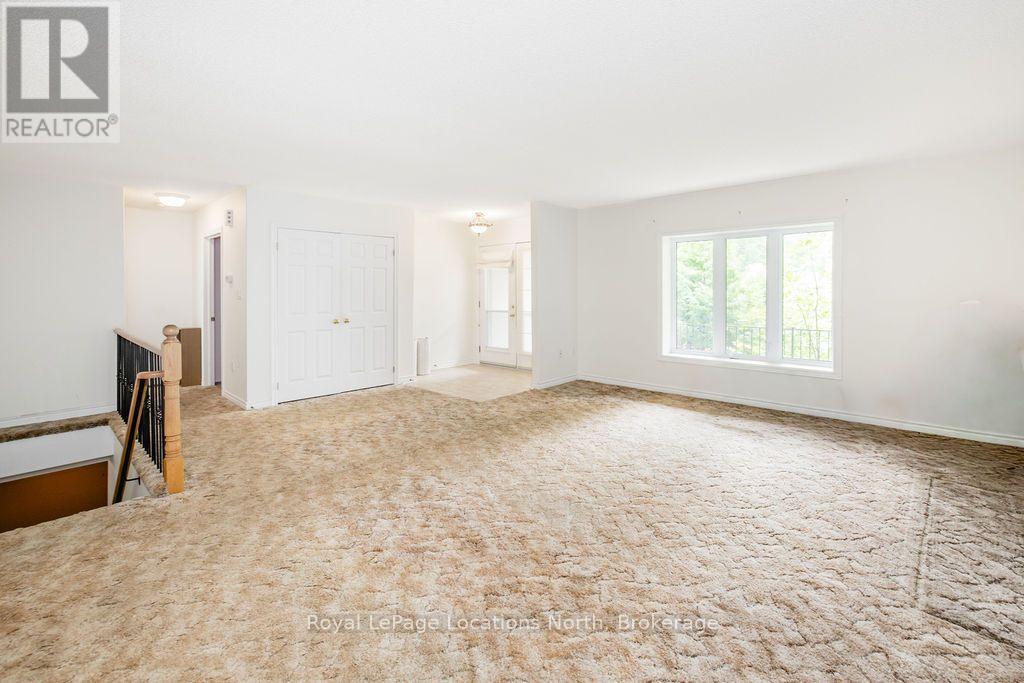
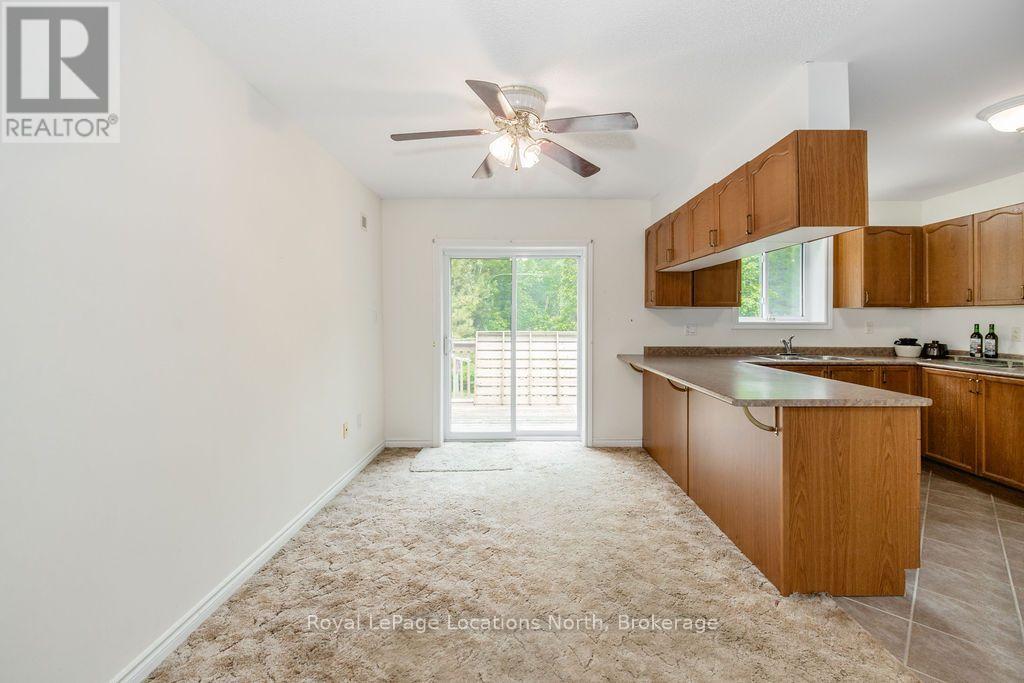
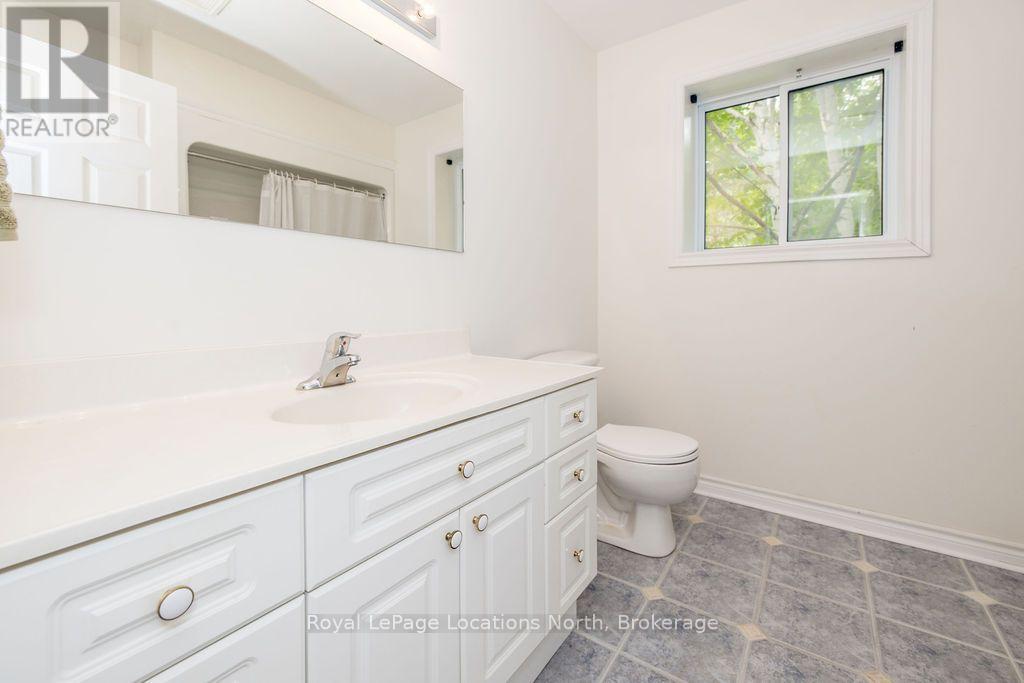
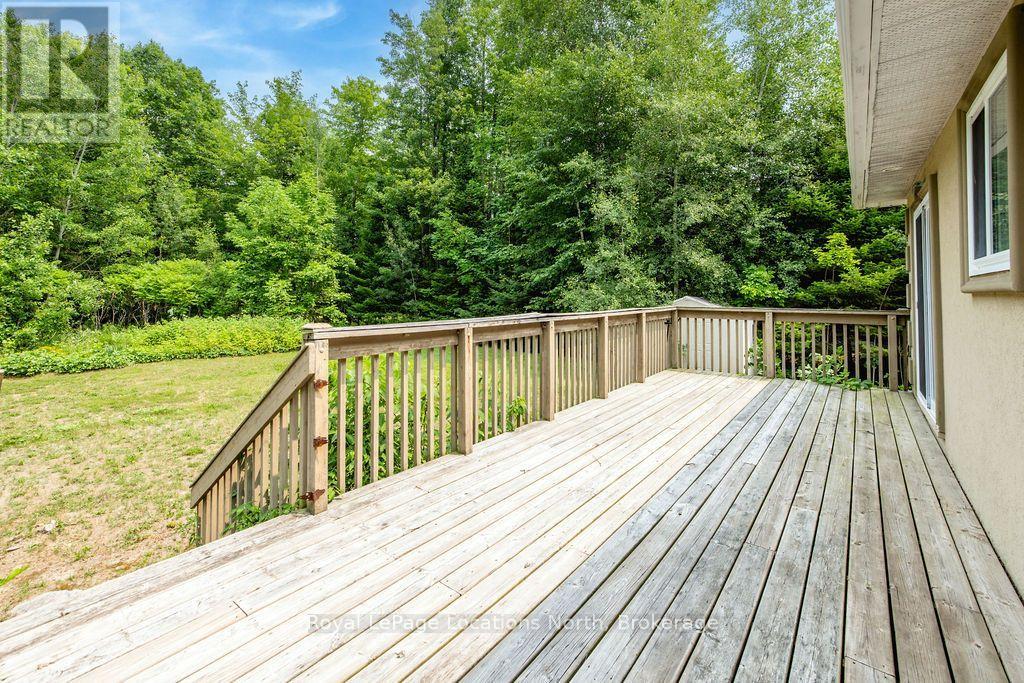
128 Spruce Street, Tiny, Ontario  L0L 1P1 - Photo 4 - S13577018
128 Spruce Street, Tiny, Ontario  L0L 1P1 - Photo 5 - S13577018
128 Spruce Street, Tiny, Ontario  L0L 1P1 - Photo 6 - S13577018
128 Spruce Street, Tiny, Ontario  L0L 1P1 - Photo 7 - S13577018
128 Spruce Street, Tiny, Ontario  L0L 1P1 - Photo 8 - S13577018
128 Spruce Street, Tiny, Ontario  L0L 1P1 - Photo 9 - S13577018
128 Spruce Street, Tiny, Ontario  L0L 1P1 - Photo 10 - S13577018
128 Spruce Street, Tiny, Ontario  L0L 1P1 - Photo 11 - S13577018
128 Spruce Street, Tiny, Ontario  L0L 1P1 - Photo 12 - S13577018
128 Spruce Street, Tiny, Ontario  L0L 1P1 - Photo 13 - S13577018
128 Spruce Street, Tiny, Ontario  L0L 1P1 - Photo 14 - S13577018
128 Spruce Street, Tiny, Ontario  L0L 1P1 - Photo 15 - S13577018
128 Spruce Street, Tiny, Ontario  L0L 1P1 - Photo 16 - S13577018
128 Spruce Street, Tiny, Ontario  L0L 1P1 - Photo 17 - S13577018
128 Spruce Street, Tiny, Ontario  L0L 1P1 - Photo 18 - S13577018
128 Spruce Street, Tiny, Ontario  L0L 1P1 - Photo 19 - S13577018
128 Spruce Street, Tiny, Ontario  L0L 1P1 - Photo 20 - S13577018
128 Spruce Street, Tiny, Ontario  L0L 1P1 - Photo 21 - S13577018
128 Spruce Street, Tiny, Ontario  L0L 1P1 - Photo 22 - S13577018
128 Spruce Street, Tiny, Ontario  L0L 1P1 - Photo 23 - S13577018
128 Spruce Street, Tiny, Ontario  L0L 1P1 - Photo 24 - S13577018
128 Spruce Street, Tiny, Ontario  L0L 1P1 - Photo 25 - S13577018
128 Spruce Street, Tiny, Ontario  L0L 1P1 - Photo 26 - S13577018
128 Spruce Street, Tiny, Ontario  L0L 1P1 - Photo 27 - S13577018
128 Spruce Street, Tiny, Ontario  L0L 1P1 - Photo 28 - S13577018
128 Spruce Street, Tiny, Ontario  L0L 1P1 - Photo 29 - S13577018
128 Spruce Street, Tiny, Ontario  L0L 1P1 - Photo 30 - S13577018
128 Spruce Street, Tiny, Ontario  L0L 1P1 - Photo 31 - S13577018
128 Spruce Street, Tiny, Ontario  L0L 1P1 - Photo 32 - S13577018
128 Spruce Street, Tiny, Ontario  L0L 1P1 - Photo 33 - S13577018
128 Spruce Street, Tiny, Ontario  L0L 1P1 - Photo 34 - S13577018
128 Spruce Street, Tiny, Ontario  L0L 1P1 - Photo 35 - S13577018
128 Spruce Street, Tiny, Ontario  L0L 1P1 - Photo 36 - S13577018
128 Spruce Street, Tiny, Ontario  L0L 1P1 - Photo 37 - S13577018
128 Spruce Street, Tiny, Ontario  L0L 1P1 - Photo 38 - S13577018
128 Spruce Street, Tiny, Ontario  L0L 1P1 - Photo 39 - S13577018
128 Spruce Street, Tiny, Ontario  L0L 1P1 - Photo 40 - S13577018
128 Spruce Street, Tiny, Ontario  L0L 1P1 - Photo 41 - S13577018
128 Spruce Street, Tiny, Ontario  L0L 1P1 - Photo 1 - S13577018
128 Spruce Street, Tiny, Ontario  L0L 1P1 - Photo 2 - S13577018
128 Spruce Street, Tiny, Ontario  L0L 1P1 - Photo 3 - S13577018
128 Spruce Street, Tiny, Ontario  L0L 1P1 - Photo 4 - S13577018
128 Spruce Street, Tiny, Ontario  L0L 1P1 - Photo 5 - S13577018
128 Spruce Street, Tiny, Ontario  L0L 1P1 - Photo 6 - S13577018
128 Spruce Street, Tiny, Ontario  L0L 1P1 - Photo 7 - S13577018
128 Spruce Street, Tiny, Ontario  L0L 1P1 - Photo 8 - S13577018
128 Spruce Street, Tiny, Ontario  L0L 1P1 - Photo 9 - S13577018
128 Spruce Street, Tiny, Ontario  L0L 1P1 - Photo 10 - S13577018
128 Spruce Street, Tiny, Ontario  L0L 1P1 - Photo 11 - S13577018
128 Spruce Street, Tiny, Ontario  L0L 1P1 - Photo 12 - S13577018
128 Spruce Street, Tiny, Ontario  L0L 1P1 - Photo 13 - S13577018
128 Spruce Street, Tiny, Ontario  L0L 1P1 - Photo 14 - S13577018
128 Spruce Street, Tiny, Ontario  L0L 1P1 - Photo 15 - S13577018
128 Spruce Street, Tiny, Ontario  L0L 1P1 - Photo 16 - S13577018
128 Spruce Street, Tiny, Ontario  L0L 1P1 - Photo 17 - S13577018
128 Spruce Street, Tiny, Ontario  L0L 1P1 - Photo 18 - S13577018
128 Spruce Street, Tiny, Ontario  L0L 1P1 - Photo 19 - S13577018
128 Spruce Street, Tiny, Ontario  L0L 1P1 - Photo 20 - S13577018
128 Spruce Street, Tiny, Ontario  L0L 1P1 - Photo 21 - S13577018
128 Spruce Street, Tiny, Ontario  L0L 1P1 - Photo 22 - S13577018
128 Spruce Street, Tiny, Ontario  L0L 1P1 - Photo 23 - S13577018
128 Spruce Street, Tiny, Ontario  L0L 1P1 - Photo 24 - S13577018
128 Spruce Street, Tiny, Ontario  L0L 1P1 - Photo 25 - S13577018
128 Spruce Street, Tiny, Ontario  L0L 1P1 - Photo 26 - S13577018
128 Spruce Street, Tiny, Ontario  L0L 1P1 - Photo 27 - S13577018
128 Spruce Street, Tiny, Ontario  L0L 1P1 - Photo 28 - S13577018
128 Spruce Street, Tiny, Ontario  L0L 1P1 - Photo 29 - S13577018
128 Spruce Street, Tiny, Ontario  L0L 1P1 - Photo 30 - S13577018
128 Spruce Street, Tiny, Ontario  L0L 1P1 - Photo 31 - S13577018
128 Spruce Street, Tiny, Ontario  L0L 1P1 - Photo 32 - S13577018
128 Spruce Street, Tiny, Ontario  L0L 1P1 - Photo 33 - S13577018
128 Spruce Street, Tiny, Ontario  L0L 1P1 - Photo 34 - S13577018
128 Spruce Street, Tiny, Ontario  L0L 1P1 - Photo 35 - S13577018
128 Spruce Street, Tiny, Ontario  L0L 1P1 - Photo 36 - S13577018
128 Spruce Street, Tiny, Ontario  L0L 1P1 - Photo 37 - S13577018
128 Spruce Street, Tiny, Ontario  L0L 1P1 - Photo 38 - S13577018
128 Spruce Street, Tiny, Ontario  L0L 1P1 - Photo 39 - S13577018
128 Spruce Street, Tiny, Ontario  L0L 1P1 - Photo 40 - S13577018
128 Spruce Street, Tiny, Ontario  L0L 1P1 - Photo 41 - S13577018

$724,900

3 Bedroom 3 Bathroom 1,500 - 2,000 ft2
Raised Bungalow Fireplace Central Air Conditioning Forced Air

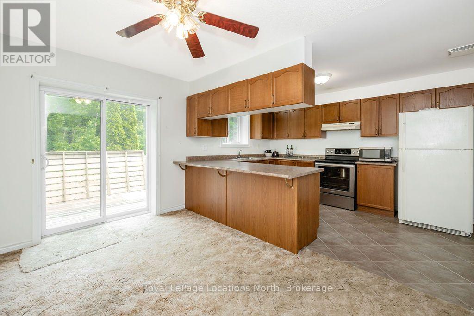
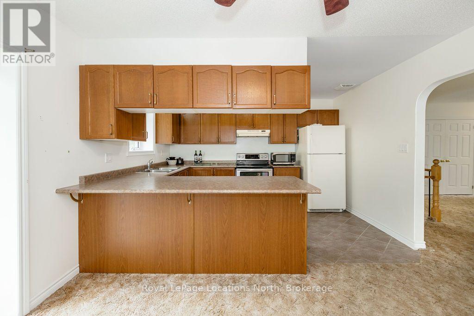
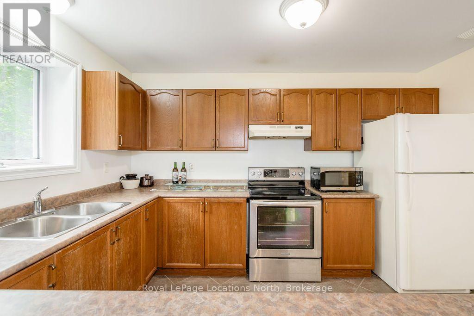
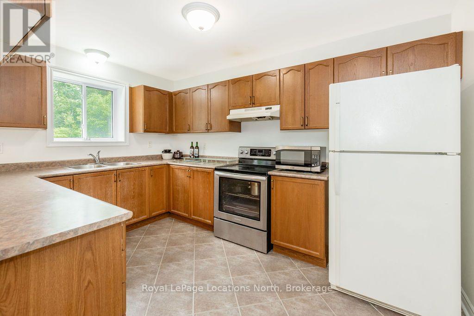
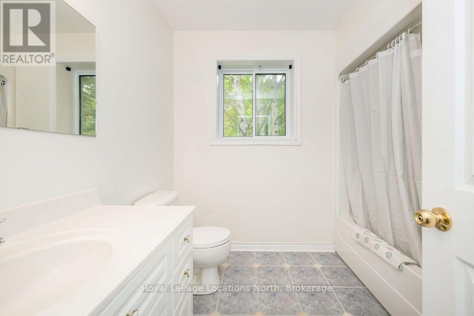
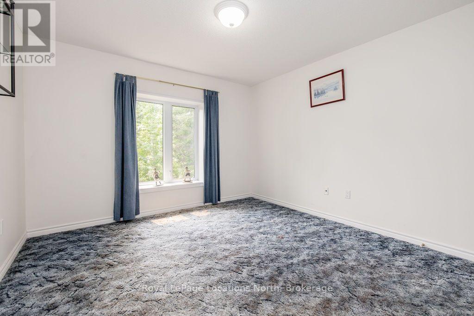
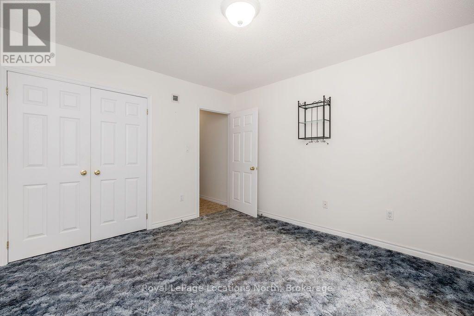
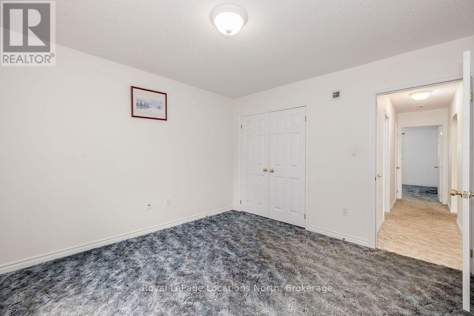
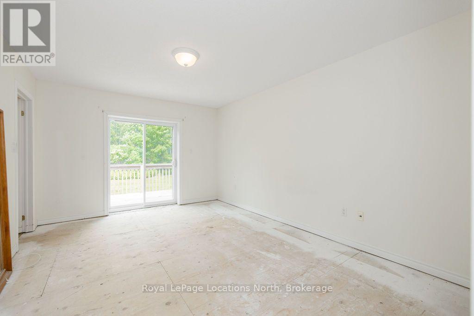
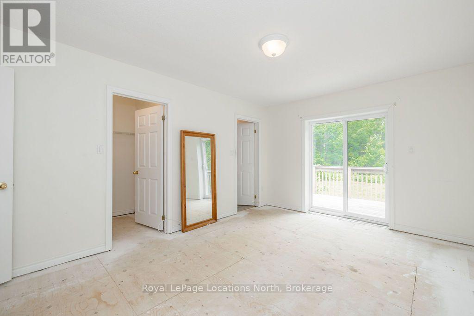
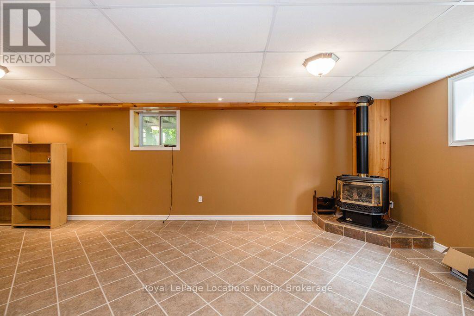
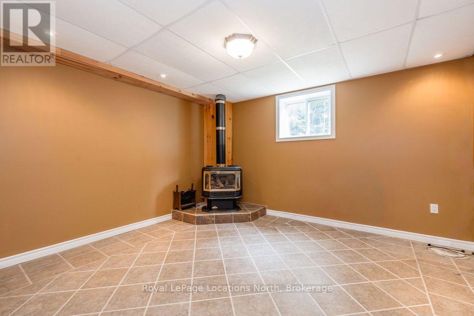
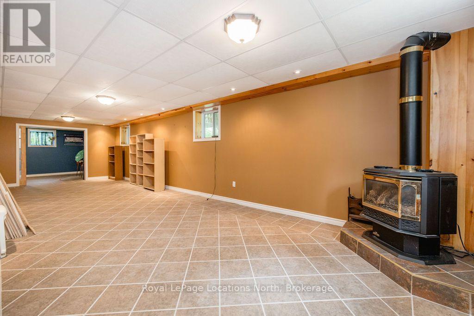
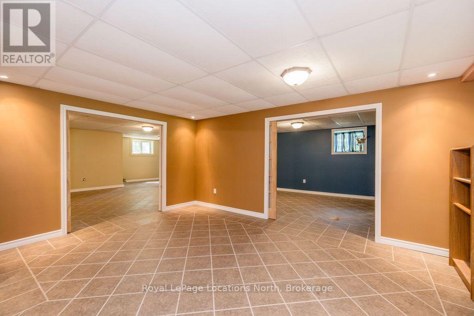
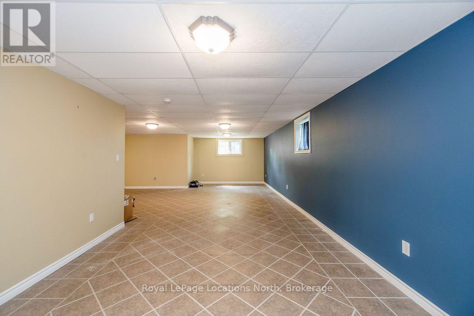
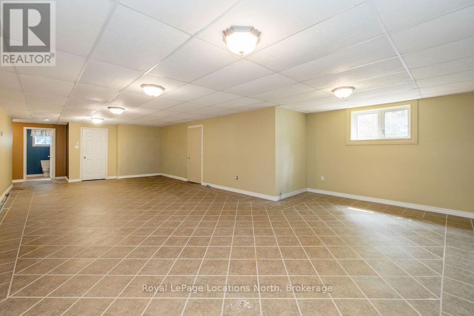
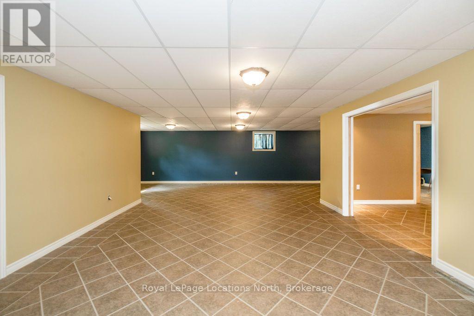
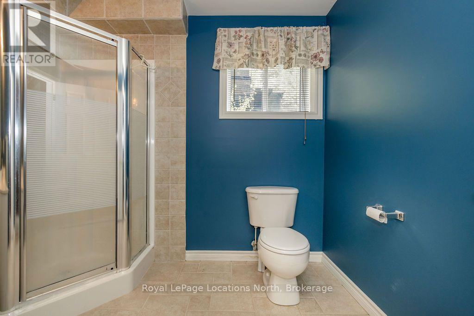
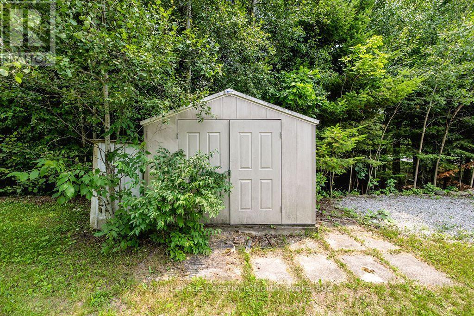
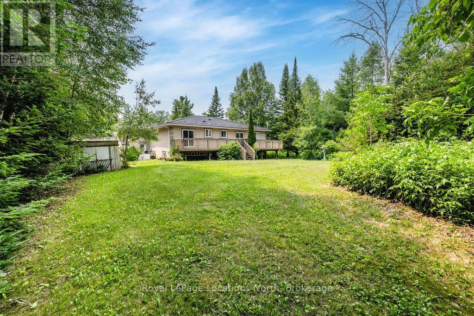
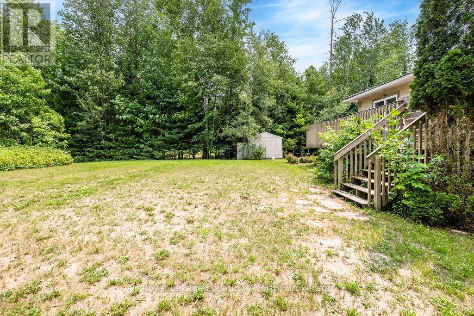
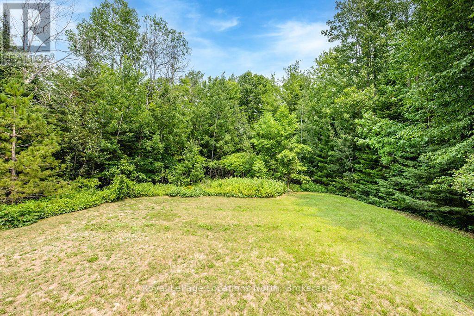
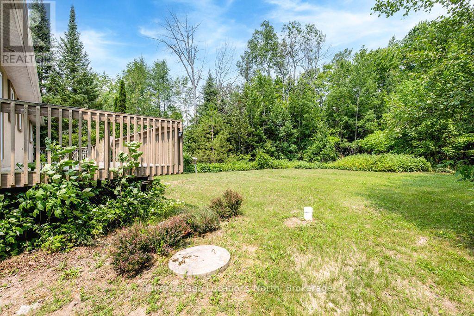
Welcome to this well-maintained home in the heart of Tiny Township, perfectly situated on a generous 114' x 325' lot on one of the area's most sought-after streets. Offering the perfect balance of privacy, space, and comfort, this property is ideal for families, retirees, or anyone looking to enjoy the peaceful lifestyle Tiny Township is known for.Built in 2005, this home features 3 bedrooms, 3 bathrooms, and a functional layout with plenty of room for everyday living and entertaining. The bright main level flows effortlessly, while the finished basement provides additional living space that's perfect for a family room, recreation room, home office, or guest retreat. Lovingly maintained over the years, this home is ready for its next chapter and awaits someone to bring their own personal touches and updates to make it truly their own. Outside, you'll appreciate the attached two-car garage and the expansive yard, offering plenty of room to relax, entertain, and enjoy the peaceful surroundings. The durable steel roof provides added peace of mind, while the mature lot offers the privacy and space that buyers are looking for. Located on one of Tiny Township's most desirable streets and surrounded by wonderful neighbours, this home offers the quiet, welcoming atmosphere that makes this community so special. Enjoy being just minutes from Tiny Township's beautiful beaches while also having quick access to all the shopping, restaurants, entertainment, schools, and everyday amenities of Wasaga Beach. Whether you're looking for a year-round residence or a place to enjoy the best of Georgian Bay living, this location truly offers the best of both worlds. Don't miss your opportunity to make this wonderful property your own. (id:36109)

Property Details

MLS® Number S13577018
Property Type Single Family
Community Name Rural Tiny
Features Sump Pump
Parking Space Total 10

Building

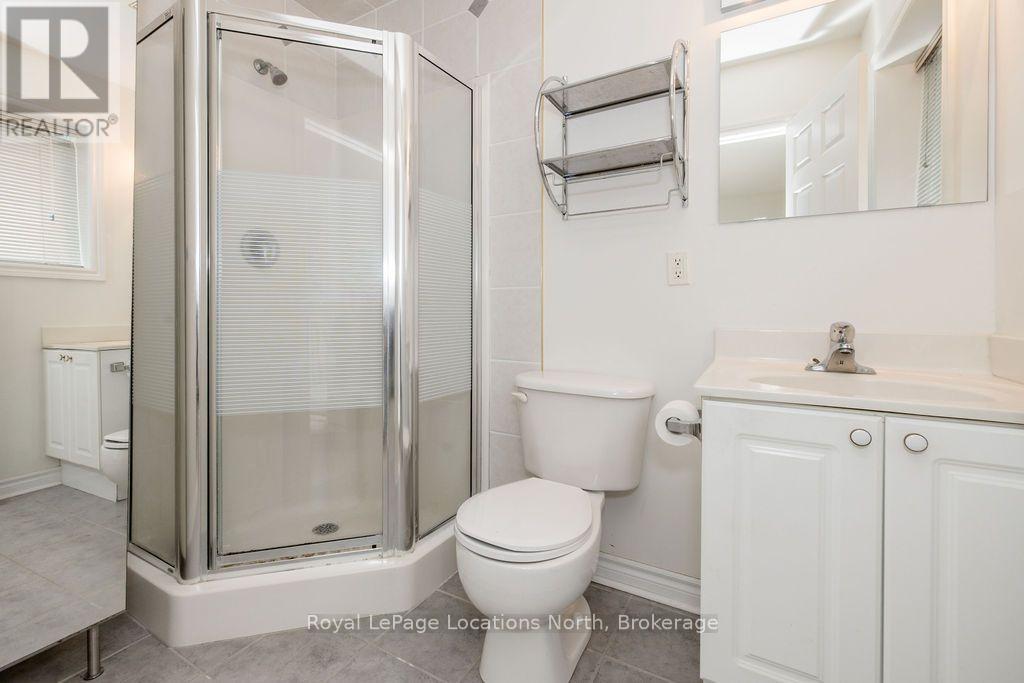
Bathroom Total 3
Bedrooms Above Ground 3
Bedrooms Total 3
Appliances Garage Door Opener Remote(s), Water Heater - Tankless, Water Heater, Water Softener, Water Treatment, Dryer, Garage Door Opener, Hood Fan, Stove, Washer, Refrigerator

Architectural Style Raised Bungalow
Basement Development Finished
Basement Type N/a (finished)
Construction Style Attachment Detached
Cooling Type Central Air Conditioning
Exterior Finish Stucco
Fireplace Present Yes
Foundation Type Insulated Concrete Forms
Heating Fuel Natural Gas
Heating Type Forced Air
Stories Total 1
Size Interior 1,500 - 2,000 Ft2
Type House

Parking

Attached Garage
Garage

Land

Acreage No
Sewer Septic System
Size Depth 292 Ft ,10 In
Size Frontage 141 Ft ,10 In
Size Irregular 141.9 X 292.9 Ft
Size Total Text 141.9 X 292.9 Ft

Rooms

Level Type Dimensions
Basement Cold Room 6.43 m x 1.38 m
Basement Recreational, Games Room 10.83 m x 11.65 m
Basement Family Room 10.52 m x 5.18 m
Basement Utility Room 3.47 m x 1.44 m
Main Level Living Room 6 m x 5.97 m
Main Level Kitchen 3 m x 3.96 m
Main Level Dining Room 2.41 m x 3 m
Main Level Laundry Room 3.87 m x 1.98 m
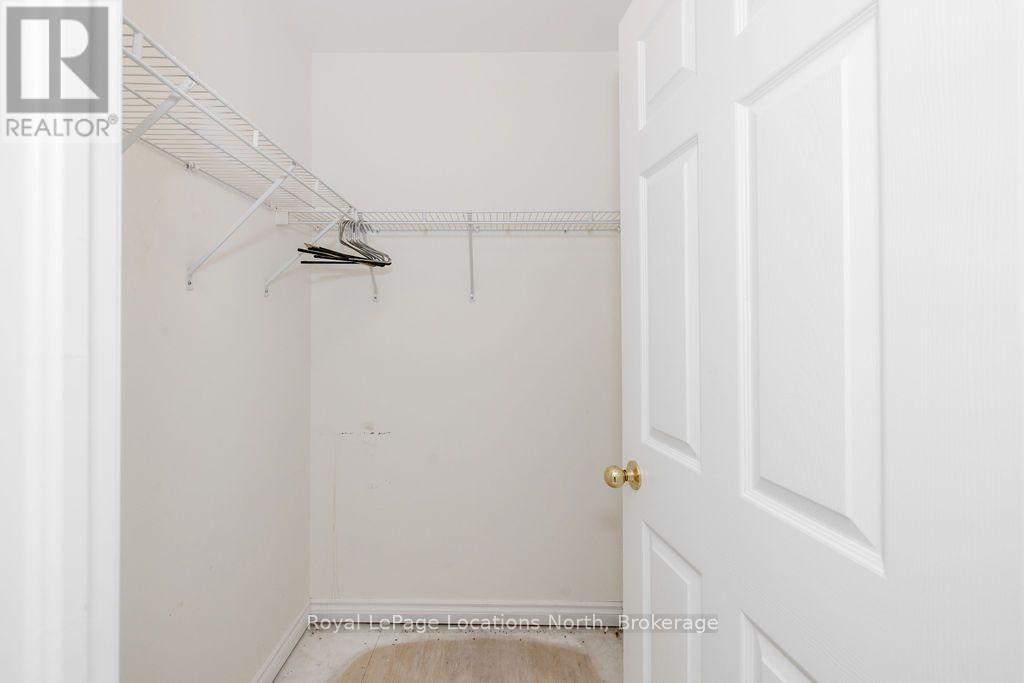
Main Level Primary Bedroom 3.54 m x 5.14 m
Main Level Bedroom 3.58 m x 3.7 m
Main Level Bedroom 3.56 m x 3.66 m
INQUIRE ABOUT
128 Spruce Street
First Name(Required)
Last Name