Loading

129b Mitchell Court West Perth, Ontario N0K 1N0

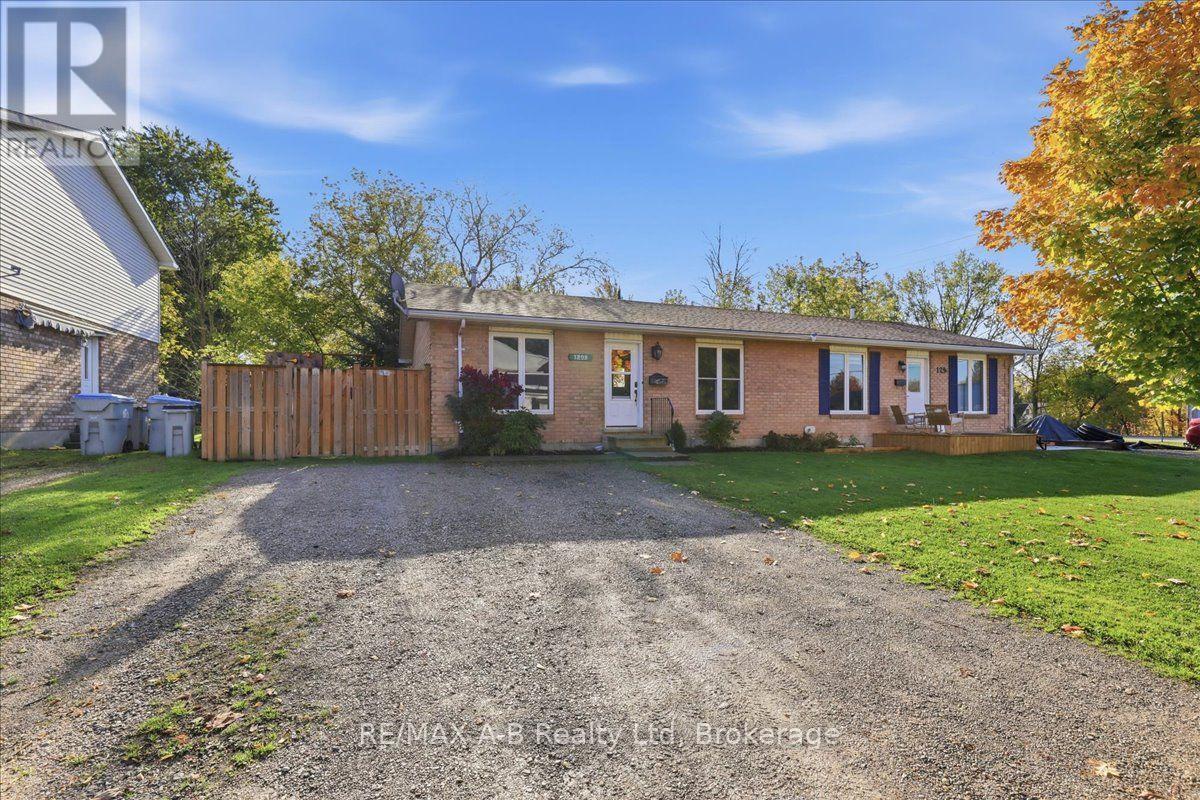
129b Mitchell Court, West Perth, Ontario  N0K 1N0 - Photo 1 - X14088290
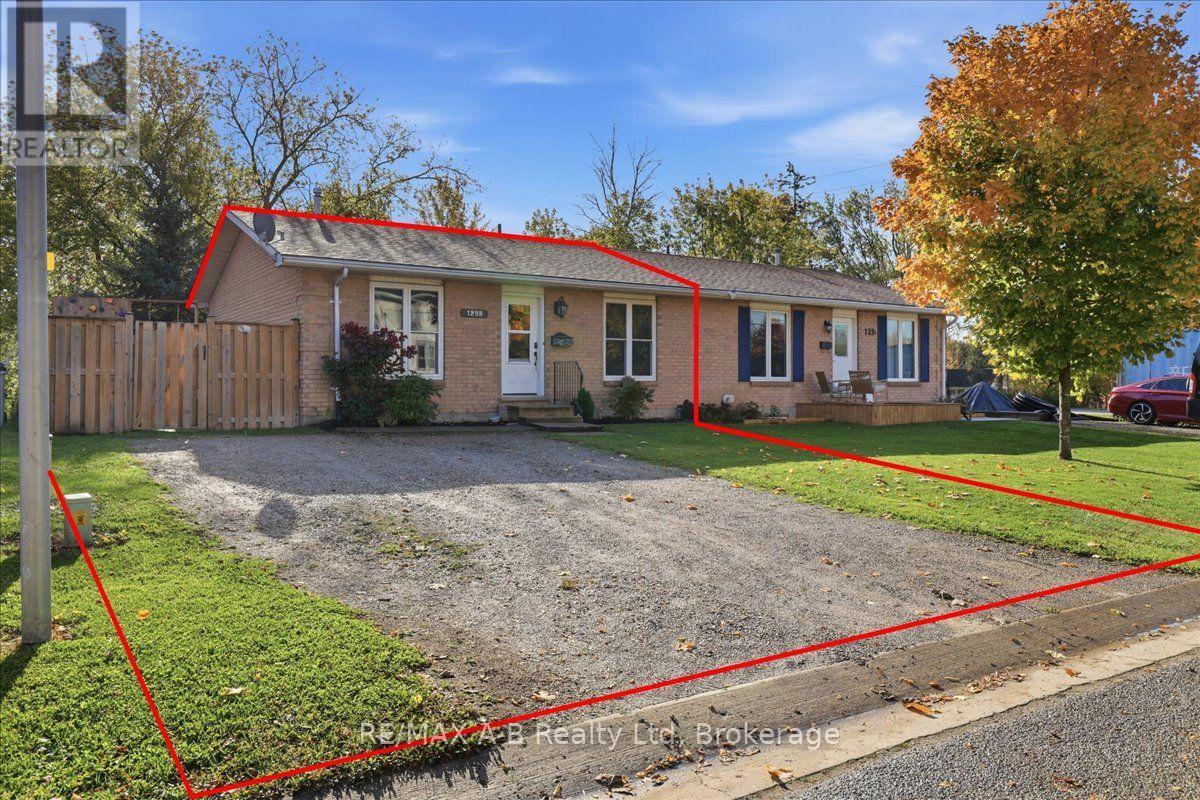
129b Mitchell Court, West Perth, Ontario  N0K 1N0 - Photo 2 - X14088290
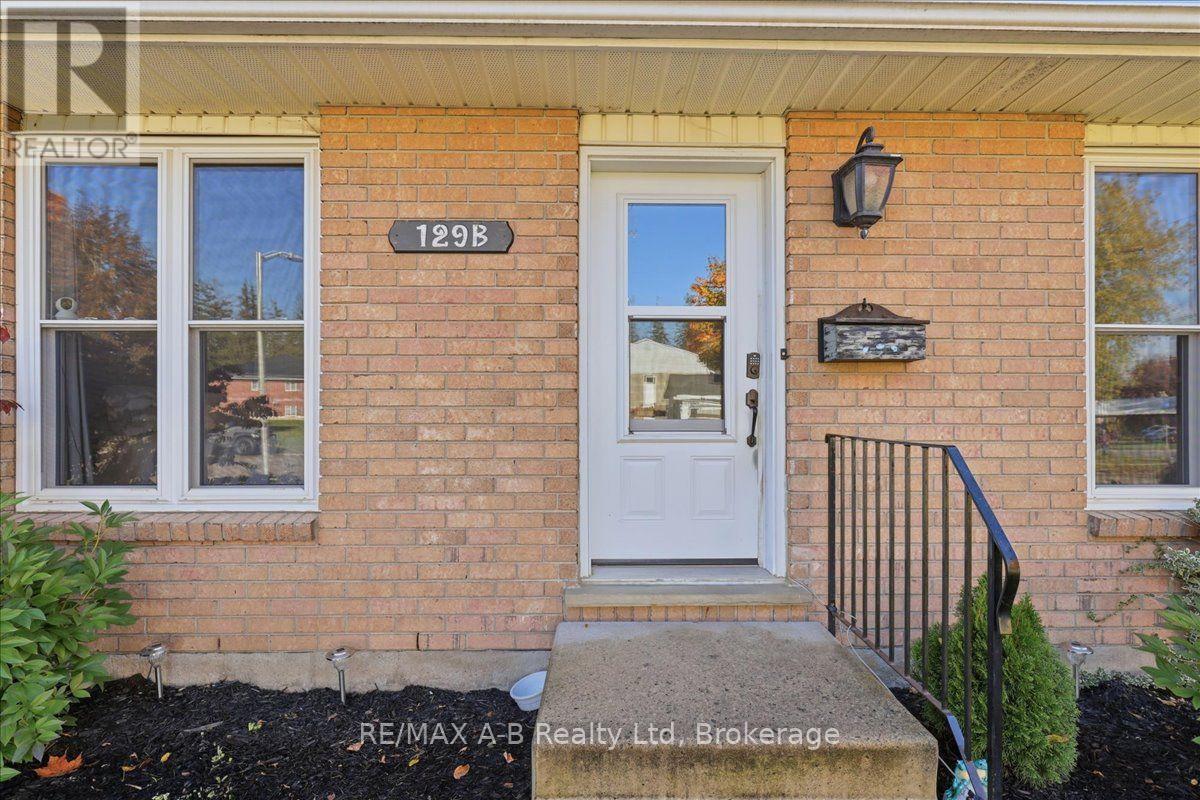
129b Mitchell Court, West Perth, Ontario  N0K 1N0 - Photo 3 - X14088290
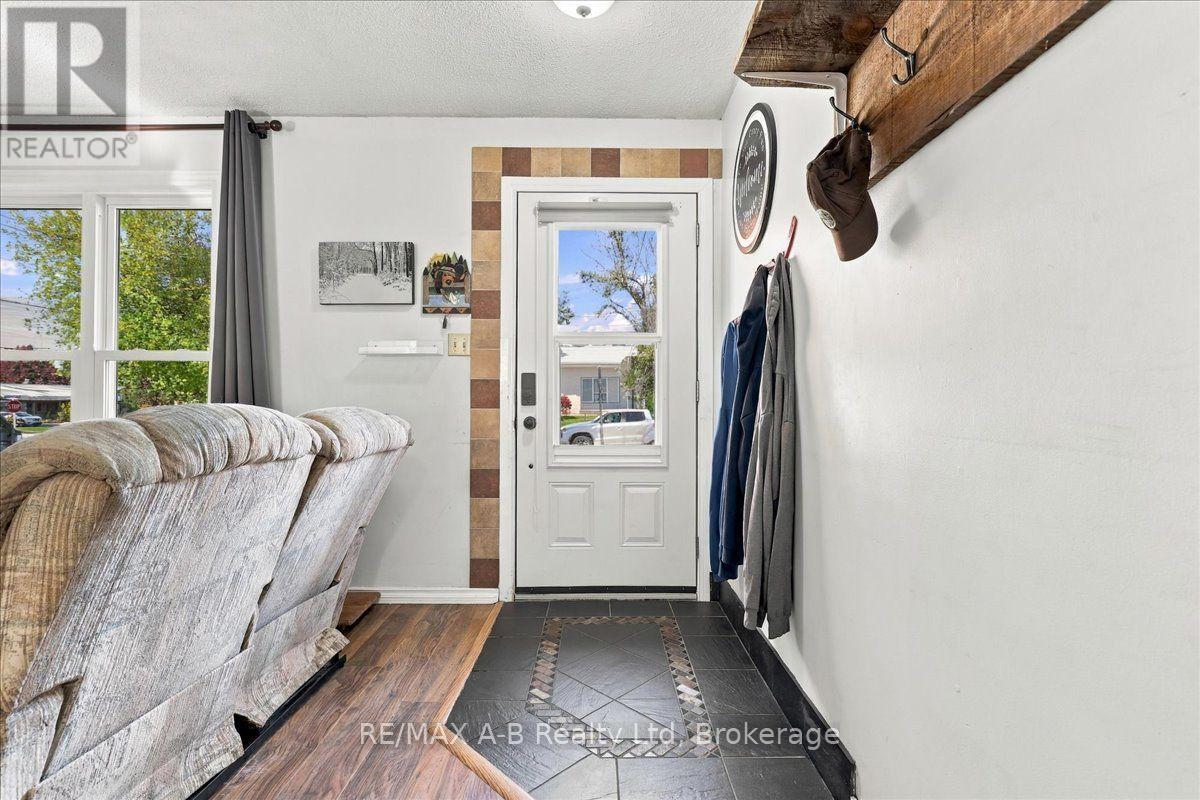
129b Mitchell Court, West Perth, Ontario  N0K 1N0 - Photo 4 - X14088290
129b Mitchell Court, West Perth, Ontario  N0K 1N0 - Photo 5 - X14088290
129b Mitchell Court, West Perth, Ontario  N0K 1N0 - Photo 6 - X14088290
129b Mitchell Court, West Perth, Ontario  N0K 1N0 - Photo 7 - X14088290
129b Mitchell Court, West Perth, Ontario  N0K 1N0 - Photo 8 - X14088290
129b Mitchell Court, West Perth, Ontario  N0K 1N0 - Photo 9 - X14088290
129b Mitchell Court, West Perth, Ontario  N0K 1N0 - Photo 10 - X14088290
129b Mitchell Court, West Perth, Ontario  N0K 1N0 - Photo 11 - X14088290
129b Mitchell Court, West Perth, Ontario  N0K 1N0 - Photo 12 - X14088290
129b Mitchell Court, West Perth, Ontario  N0K 1N0 - Photo 13 - X14088290
129b Mitchell Court, West Perth, Ontario  N0K 1N0 - Photo 14 - X14088290
129b Mitchell Court, West Perth, Ontario  N0K 1N0 - Photo 15 - X14088290
129b Mitchell Court, West Perth, Ontario  N0K 1N0 - Photo 16 - X14088290
129b Mitchell Court, West Perth, Ontario  N0K 1N0 - Photo 17 - X14088290
129b Mitchell Court, West Perth, Ontario  N0K 1N0 - Photo 18 - X14088290
129b Mitchell Court, West Perth, Ontario  N0K 1N0 - Photo 19 - X14088290
129b Mitchell Court, West Perth, Ontario  N0K 1N0 - Photo 20 - X14088290
129b Mitchell Court, West Perth, Ontario  N0K 1N0 - Photo 21 - X14088290
129b Mitchell Court, West Perth, Ontario  N0K 1N0 - Photo 22 - X14088290
129b Mitchell Court, West Perth, Ontario  N0K 1N0 - Photo 23 - X14088290
129b Mitchell Court, West Perth, Ontario  N0K 1N0 - Photo 24 - X14088290
129b Mitchell Court, West Perth, Ontario  N0K 1N0 - Photo 25 - X14088290
129b Mitchell Court, West Perth, Ontario  N0K 1N0 - Photo 26 - X14088290
129b Mitchell Court, West Perth, Ontario  N0K 1N0 - Photo 27 - X14088290
129b Mitchell Court, West Perth, Ontario  N0K 1N0 - Photo 28 - X14088290
129b Mitchell Court, West Perth, Ontario  N0K 1N0 - Photo 29 - X14088290
129b Mitchell Court, West Perth, Ontario  N0K 1N0 - Photo 30 - X14088290
129b Mitchell Court, West Perth, Ontario  N0K 1N0 - Photo 31 - X14088290
129b Mitchell Court, West Perth, Ontario  N0K 1N0 - Photo 32 - X14088290
129b Mitchell Court, West Perth, Ontario  N0K 1N0 - Photo 33 - X14088290
129b Mitchell Court, West Perth, Ontario  N0K 1N0 - Photo 34 - X14088290
129b Mitchell Court, West Perth, Ontario  N0K 1N0 - Photo 35 - X14088290
129b Mitchell Court, West Perth, Ontario  N0K 1N0 - Photo 36 - X14088290
129b Mitchell Court, West Perth, Ontario  N0K 1N0 - Photo 37 - X14088290
129b Mitchell Court, West Perth, Ontario  N0K 1N0 - Photo 38 - X14088290
129b Mitchell Court, West Perth, Ontario  N0K 1N0 - Photo 39 - X14088290
129b Mitchell Court, West Perth, Ontario  N0K 1N0 - Photo 40 - X14088290
129b Mitchell Court, West Perth, Ontario  N0K 1N0 - Photo 41 - X14088290
129b Mitchell Court, West Perth, Ontario  N0K 1N0 - Photo 42 - X14088290
129b Mitchell Court, West Perth, Ontario  N0K 1N0 - Photo 43 - X14088290
129b Mitchell Court, West Perth, Ontario  N0K 1N0 - Photo 44 - X14088290
129b Mitchell Court, West Perth, Ontario  N0K 1N0 - Photo 1 - X14088290
129b Mitchell Court, West Perth, Ontario  N0K 1N0 - Photo 2 - X14088290
129b Mitchell Court, West Perth, Ontario  N0K 1N0 - Photo 3 - X14088290
129b Mitchell Court, West Perth, Ontario  N0K 1N0 - Photo 4 - X14088290
129b Mitchell Court, West Perth, Ontario  N0K 1N0 - Photo 5 - X14088290
129b Mitchell Court, West Perth, Ontario  N0K 1N0 - Photo 6 - X14088290
129b Mitchell Court, West Perth, Ontario  N0K 1N0 - Photo 7 - X14088290
129b Mitchell Court, West Perth, Ontario  N0K 1N0 - Photo 8 - X14088290
129b Mitchell Court, West Perth, Ontario  N0K 1N0 - Photo 9 - X14088290
129b Mitchell Court, West Perth, Ontario  N0K 1N0 - Photo 10 - X14088290
129b Mitchell Court, West Perth, Ontario  N0K 1N0 - Photo 11 - X14088290
129b Mitchell Court, West Perth, Ontario  N0K 1N0 - Photo 12 - X14088290
129b Mitchell Court, West Perth, Ontario  N0K 1N0 - Photo 13 - X14088290
129b Mitchell Court, West Perth, Ontario  N0K 1N0 - Photo 14 - X14088290
129b Mitchell Court, West Perth, Ontario  N0K 1N0 - Photo 15 - X14088290
129b Mitchell Court, West Perth, Ontario  N0K 1N0 - Photo 16 - X14088290
129b Mitchell Court, West Perth, Ontario  N0K 1N0 - Photo 17 - X14088290
129b Mitchell Court, West Perth, Ontario  N0K 1N0 - Photo 18 - X14088290
129b Mitchell Court, West Perth, Ontario  N0K 1N0 - Photo 19 - X14088290
129b Mitchell Court, West Perth, Ontario  N0K 1N0 - Photo 20 - X14088290
129b Mitchell Court, West Perth, Ontario  N0K 1N0 - Photo 21 - X14088290
129b Mitchell Court, West Perth, Ontario  N0K 1N0 - Photo 22 - X14088290
129b Mitchell Court, West Perth, Ontario  N0K 1N0 - Photo 23 - X14088290
129b Mitchell Court, West Perth, Ontario  N0K 1N0 - Photo 24 - X14088290
129b Mitchell Court, West Perth, Ontario  N0K 1N0 - Photo 25 - X14088290
129b Mitchell Court, West Perth, Ontario  N0K 1N0 - Photo 26 - X14088290
129b Mitchell Court, West Perth, Ontario  N0K 1N0 - Photo 27 - X14088290
129b Mitchell Court, West Perth, Ontario  N0K 1N0 - Photo 28 - X14088290
129b Mitchell Court, West Perth, Ontario  N0K 1N0 - Photo 29 - X14088290
129b Mitchell Court, West Perth, Ontario  N0K 1N0 - Photo 30 - X14088290
129b Mitchell Court, West Perth, Ontario  N0K 1N0 - Photo 31 - X14088290
129b Mitchell Court, West Perth, Ontario  N0K 1N0 - Photo 32 - X14088290
129b Mitchell Court, West Perth, Ontario  N0K 1N0 - Photo 33 - X14088290
129b Mitchell Court, West Perth, Ontario  N0K 1N0 - Photo 34 - X14088290
129b Mitchell Court, West Perth, Ontario  N0K 1N0 - Photo 35 - X14088290
129b Mitchell Court, West Perth, Ontario  N0K 1N0 - Photo 36 - X14088290
129b Mitchell Court, West Perth, Ontario  N0K 1N0 - Photo 37 - X14088290
129b Mitchell Court, West Perth, Ontario  N0K 1N0 - Photo 38 - X14088290
129b Mitchell Court, West Perth, Ontario  N0K 1N0 - Photo 39 - X14088290
129b Mitchell Court, West Perth, Ontario  N0K 1N0 - Photo 40 - X14088290
129b Mitchell Court, West Perth, Ontario  N0K 1N0 - Photo 41 - X14088290
129b Mitchell Court, West Perth, Ontario  N0K 1N0 - Photo 42 - X14088290
129b Mitchell Court, West Perth, Ontario  N0K 1N0 - Photo 43 - X14088290
129b Mitchell Court, West Perth, Ontario  N0K 1N0 - Photo 44 - X14088290

$375,000

2 Bedroom 2 Bathroom 700 - 1,100 ft2
Bungalow Central Air Conditioning Forced Air

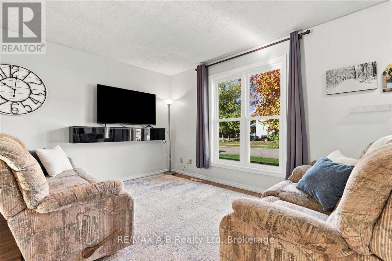
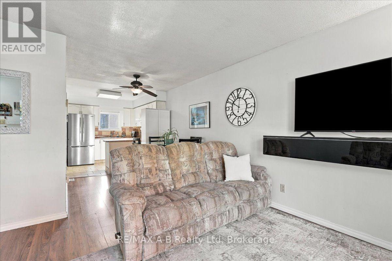
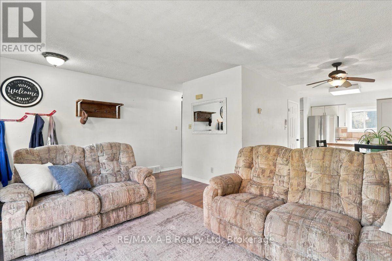
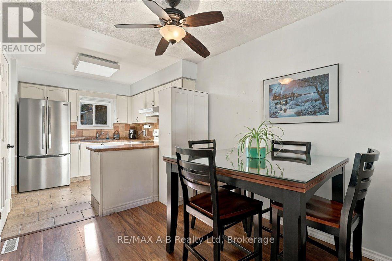
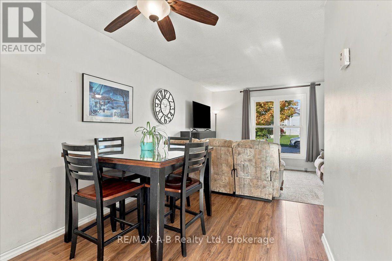
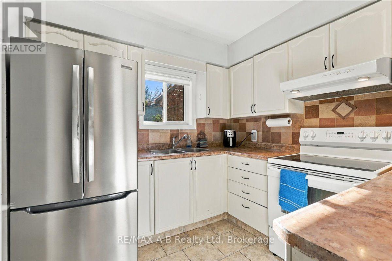
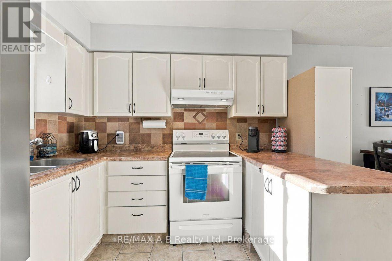
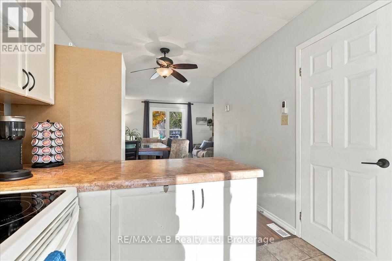
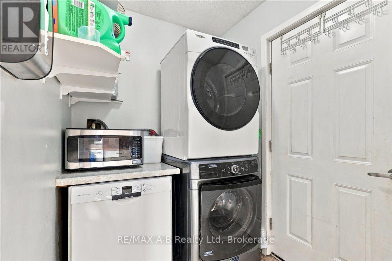
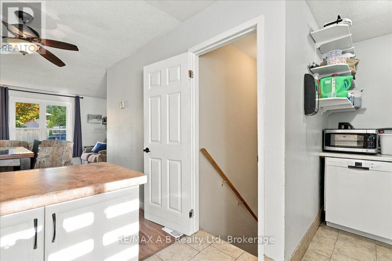
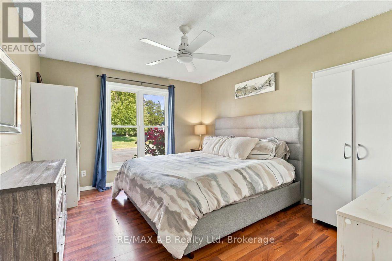
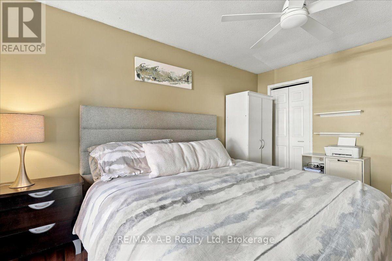
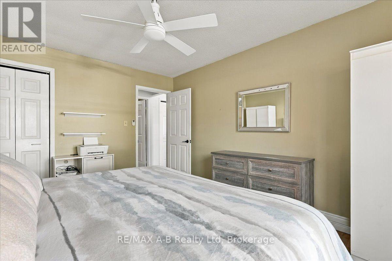
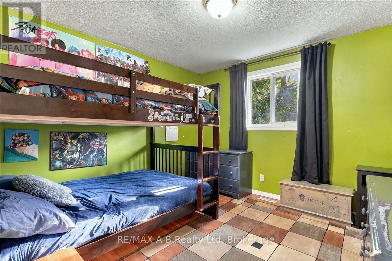
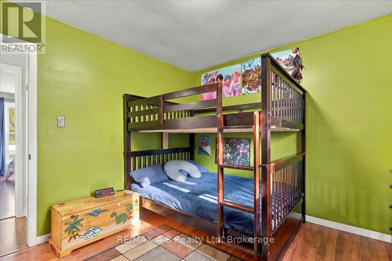
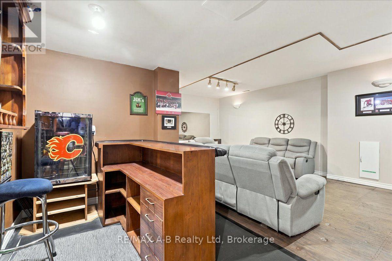
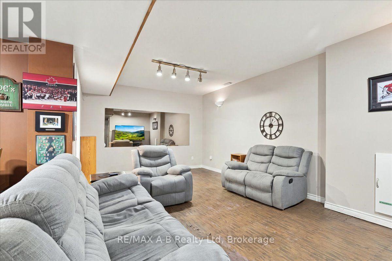
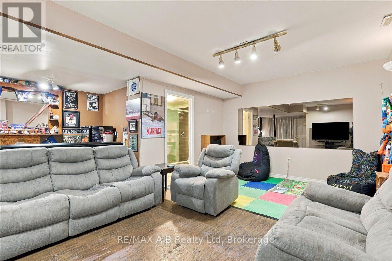
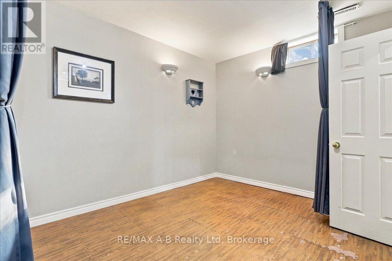
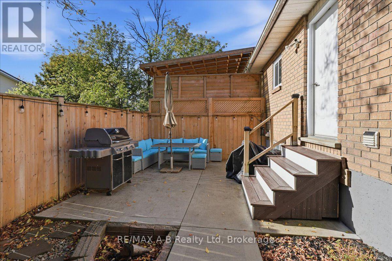
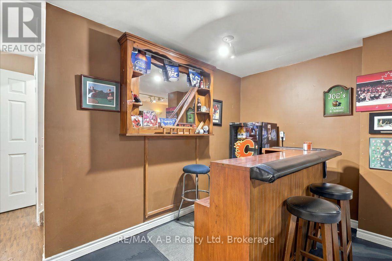
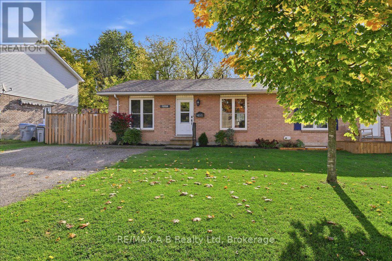
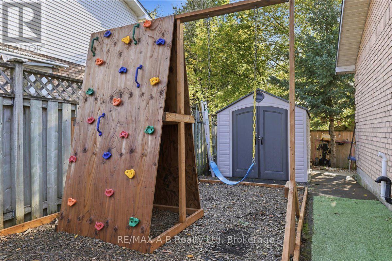
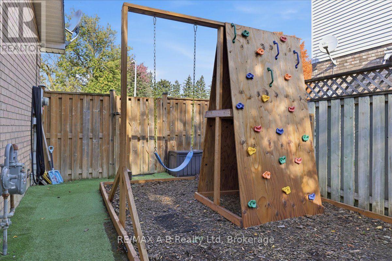
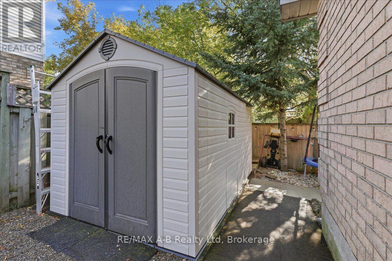
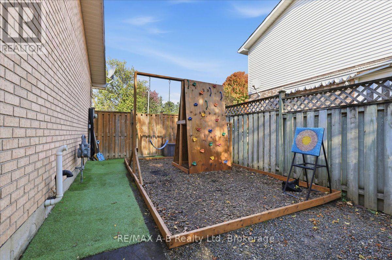
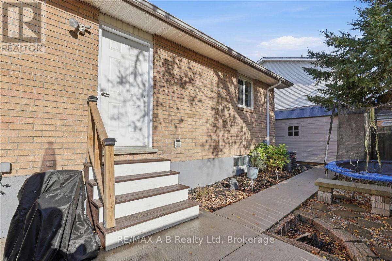
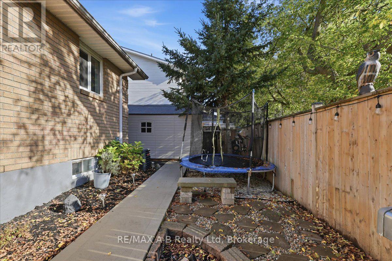
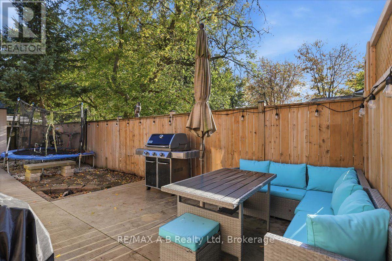
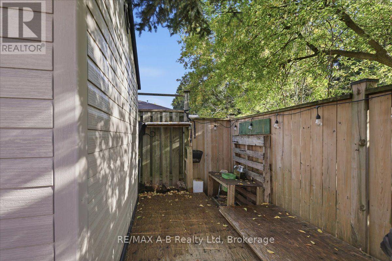
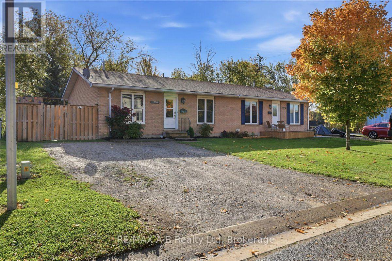
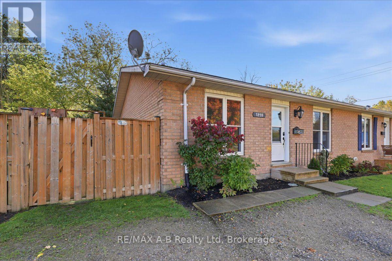
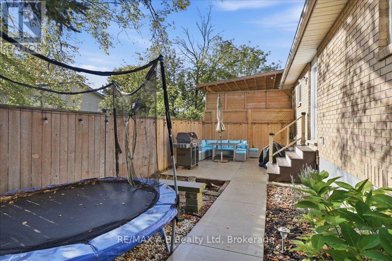
Fantastic opportunity for first-time homeowners, downsizers, or investors! This 2-bedroom, 2-bathroom semi-detached home offers just over 900 sq. ft. of living space, main-floor laundry, a partially finished basement perfect for entertaining friends, a maintenance-free yard, and lots of parking.Located on a quiet cul-de-sac at the edge of Mitchell, the property is close to schools, the arena, ball parks, and downtown shopping, with an easy commute to Stratford. Please call your Realtor to arrange a private tour. (id:36109)

Property Details

MLS® Number X14088290
Property Type Single Family
Community Name Mitchell
Equipment Type Water Heater
Features Carpet Free
Parking Space Total 2
Rental Equipment Type Water Heater

Building

Bathroom Total 2
Bedrooms Above Ground 2
Bedrooms Total 2
Age 31 To 50 Years
Amenities Separate Heating Controls
Appliances Water Heater, Water Meter, All
Architectural Style Bungalow
Basement Development Partially Finished
Basement Type N/a (partially Finished)
Construction Style Attachment Semi-detached
Cooling Type Central Air Conditioning
Exterior Finish Brick
Foundation Type Concrete
Heating Fuel Natural Gas
Heating Type Forced Air
Stories Total 1
Size Interior 700 - 1,100 Ft2
Type House
Utility Water Municipal Water

Parking

No Garage

Land

Acreage No
Sewer Sanitary Sewer
Size Depth 114 Ft ,7 In
Size Frontage 43 Ft ,1 In
Size Irregular 43.1 X 114.6 Ft
Size Total Text 43.1 X 114.6 Ft

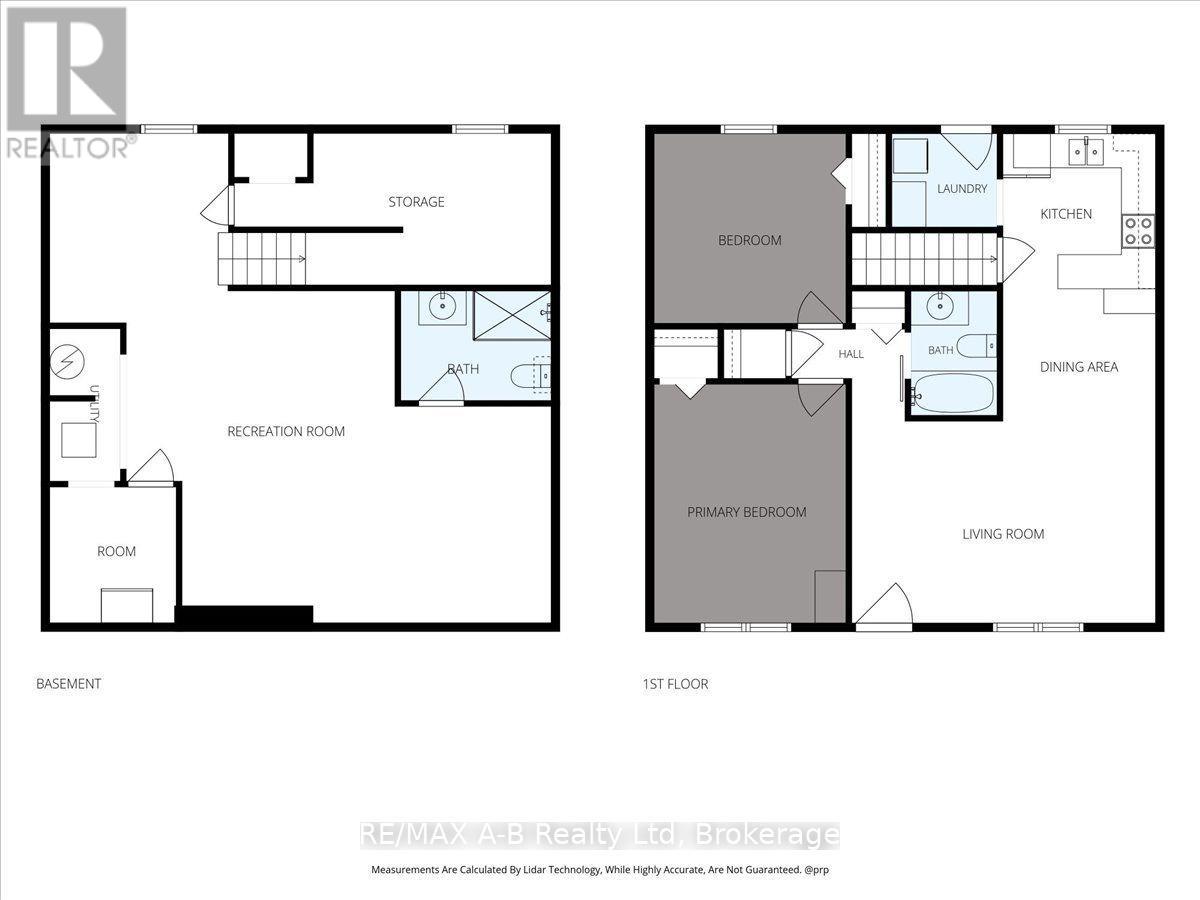
Rooms

Level Type Dimensions
Basement Recreational, Games Room 7.48 m x 8.31 m
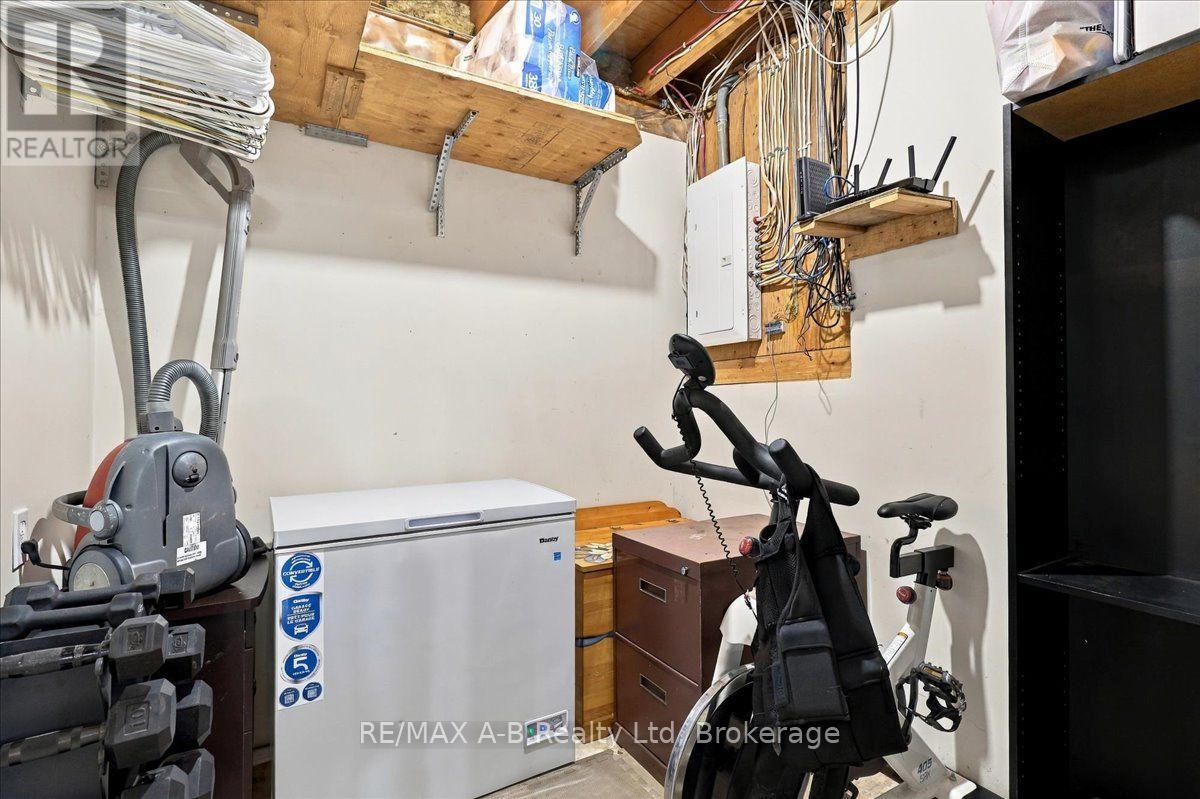
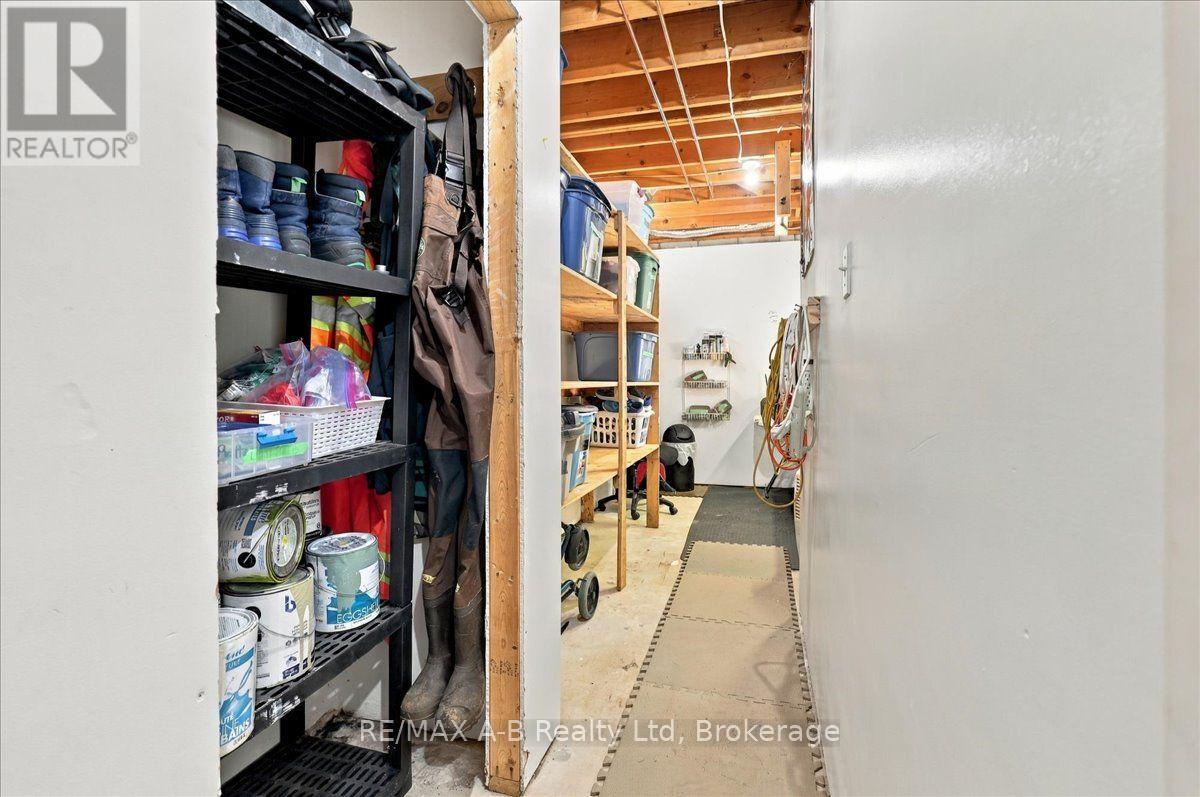
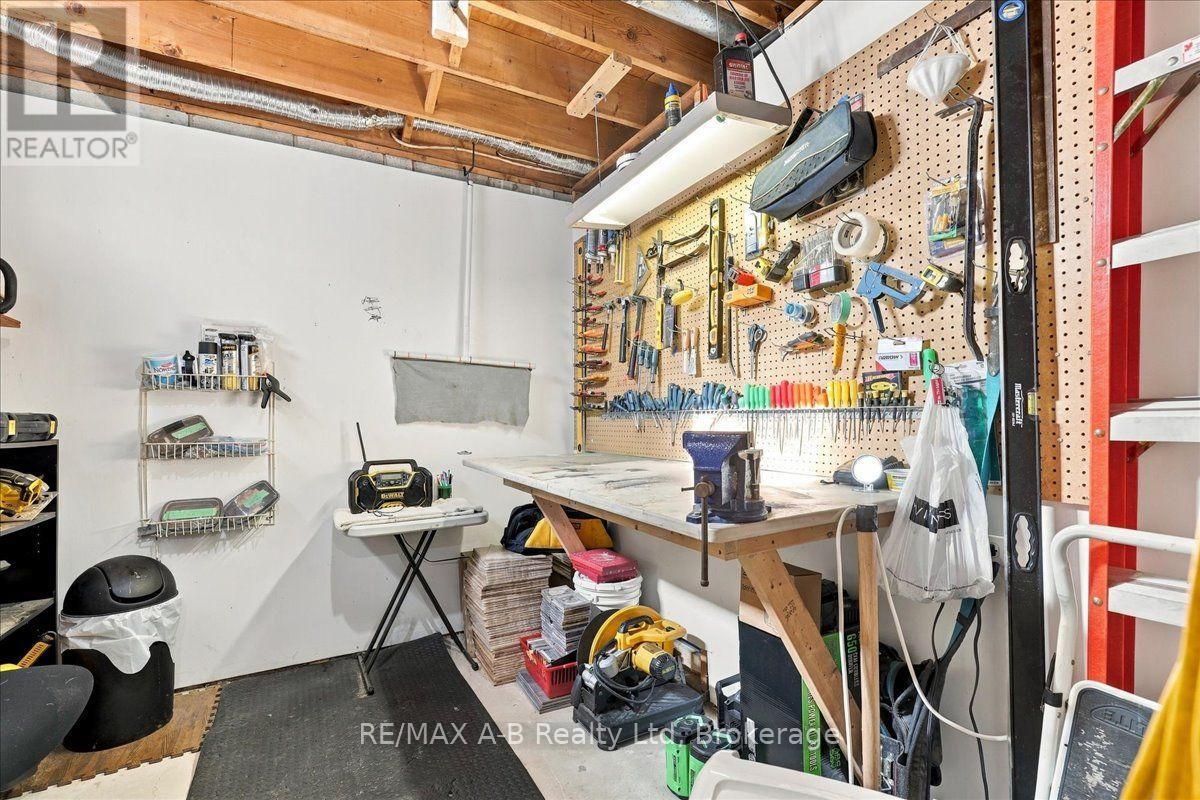
Basement Workshop 5.58 m x 2.66 m
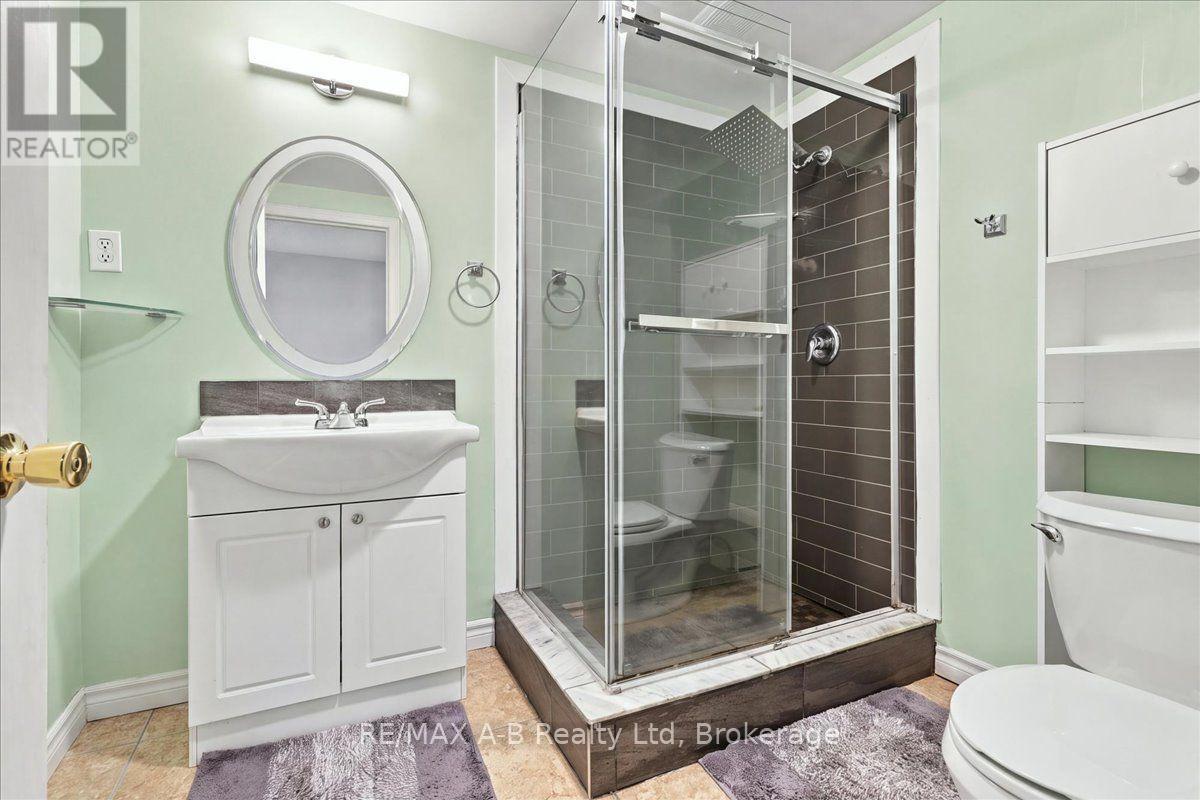
Basement Bathroom 2.65 m x 1.93 m
Main Level Bedroom 3.37 m x 4.19 m
Main Level Bedroom 2 3.37 m x 3.32 m
Main Level Living Room 5.35 m x 3.55 m
Main Level Dining Room 2.69 m x 2.33 m
Main Level Kitchen 2.68 m x 2.73 m
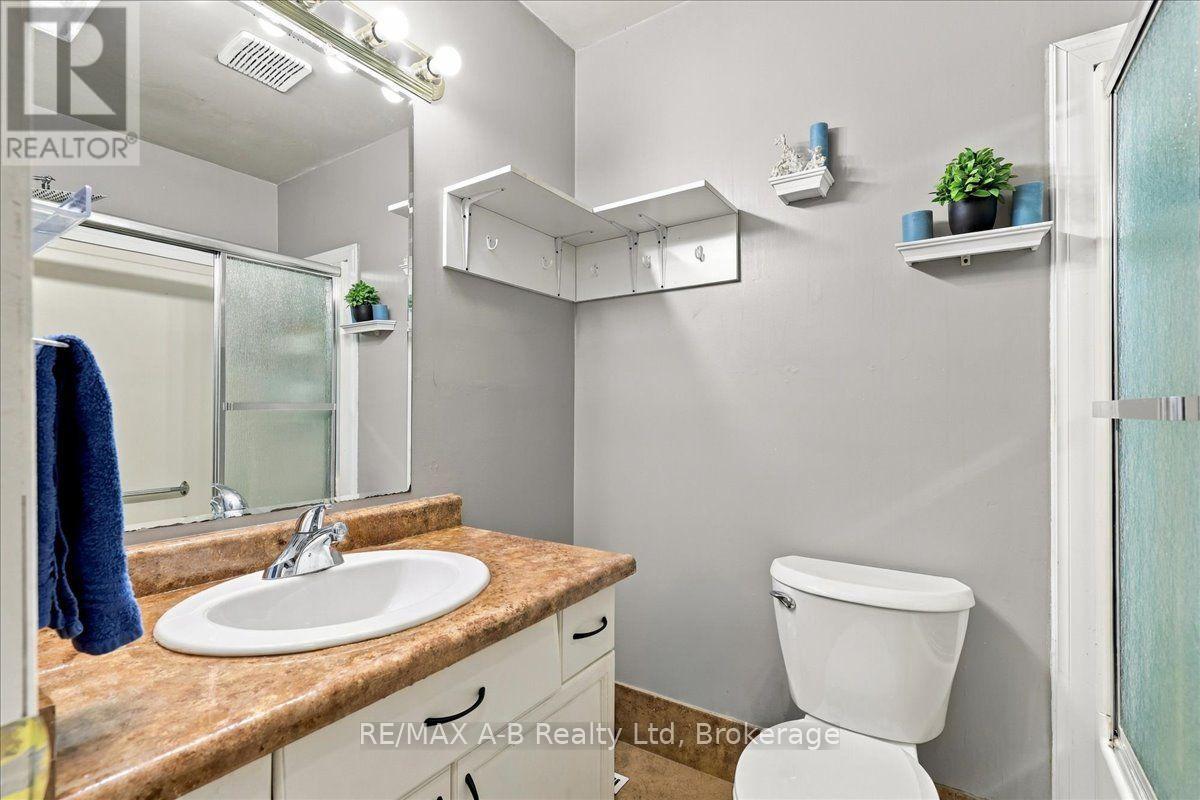
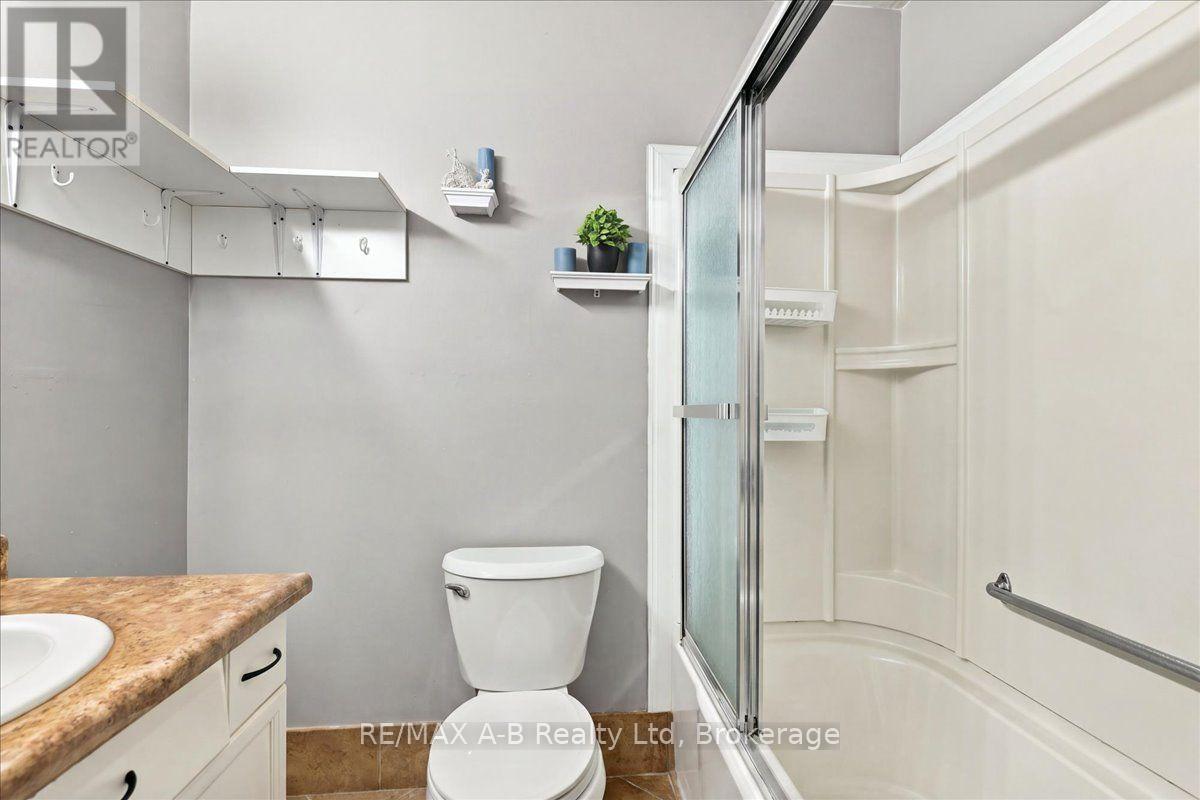
Main Level Bathroom 1.52 m x 2.59 m
INQUIRE ABOUT
129b Mitchell Court
First Name(Required)
Last Name