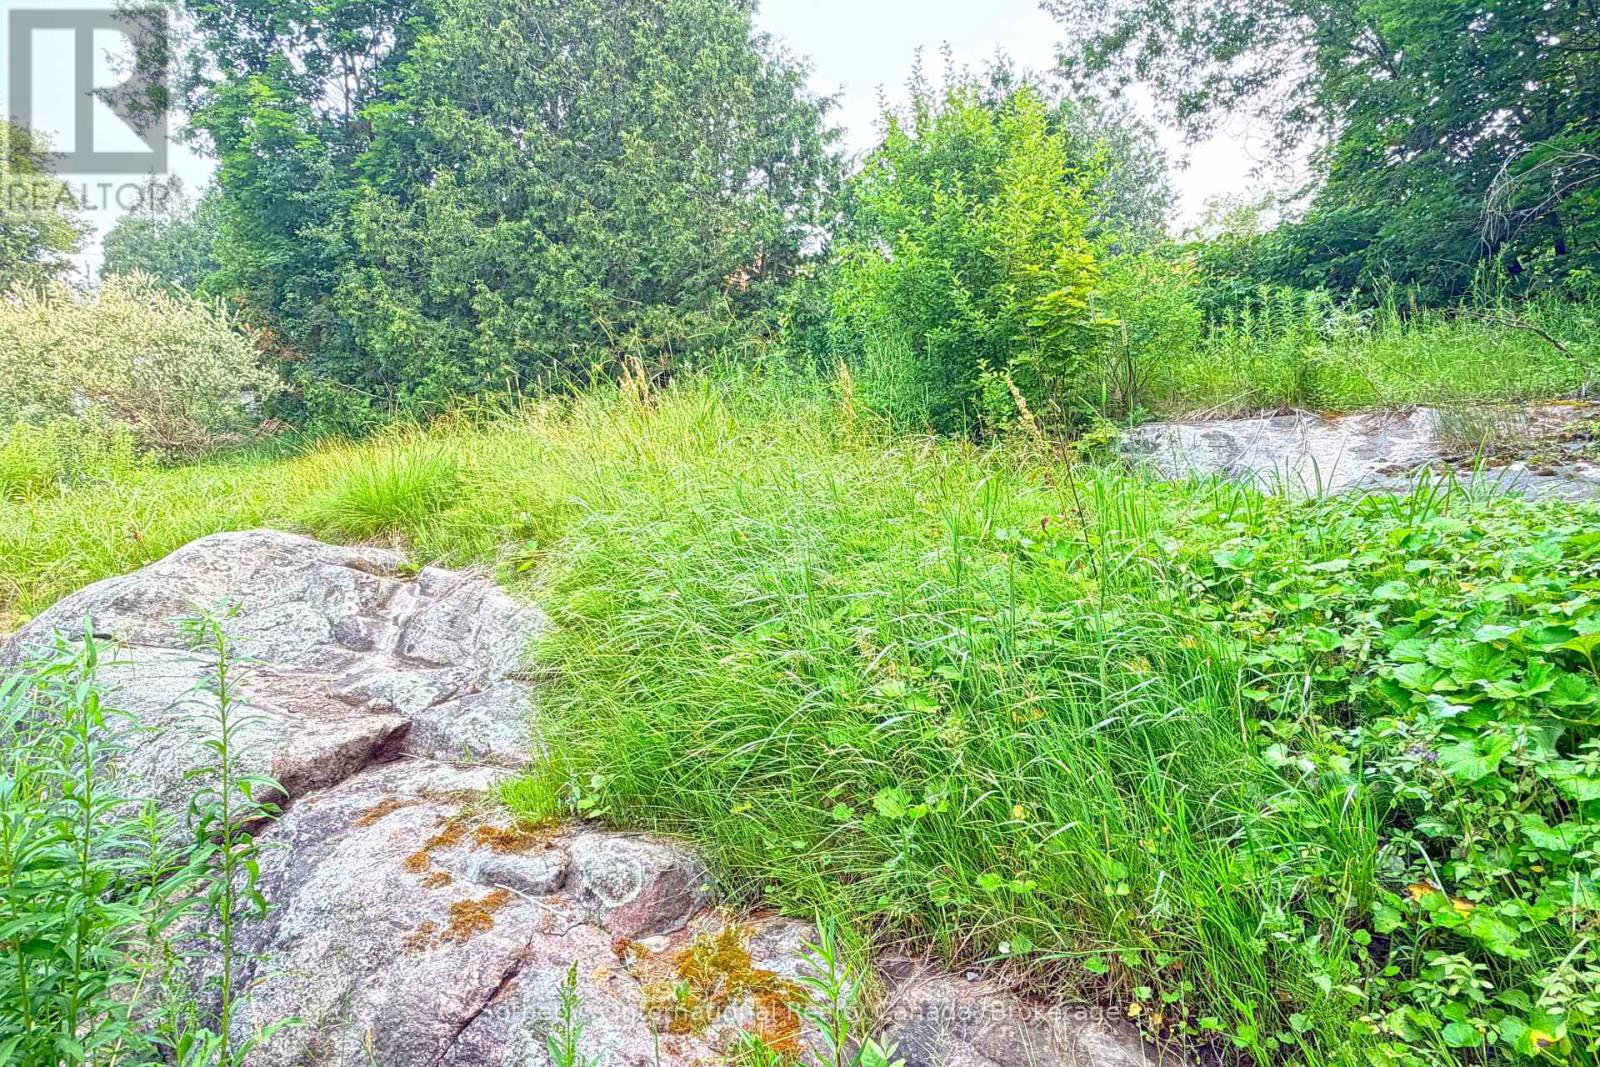
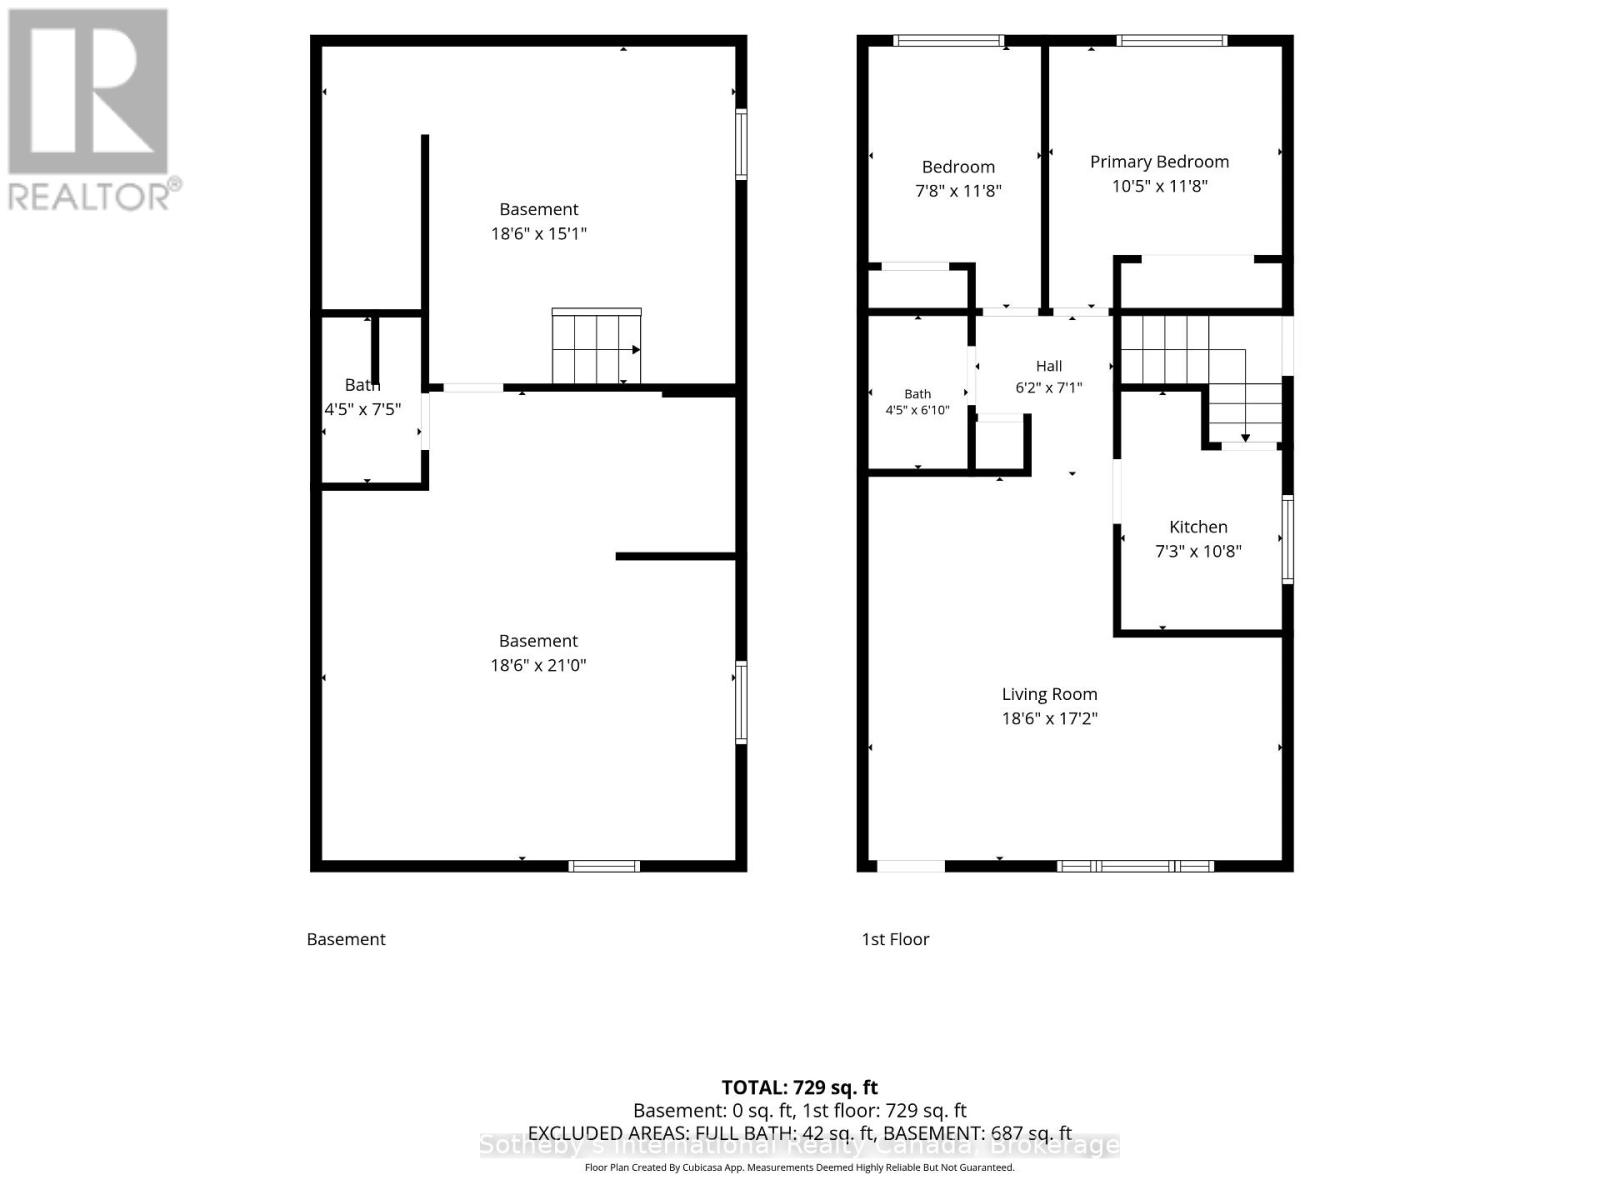
12a Valley Drive Bracebridge, Ontario P1L 1B8
$259,000
2 Bedroom
2 Bathroom
0 - 699 ft2
Bungalow
None
Baseboard Heaters
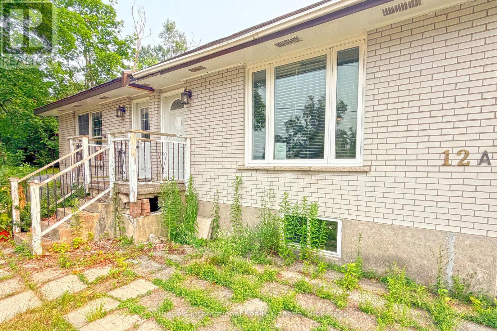
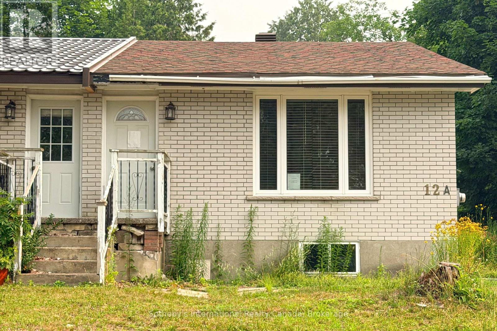
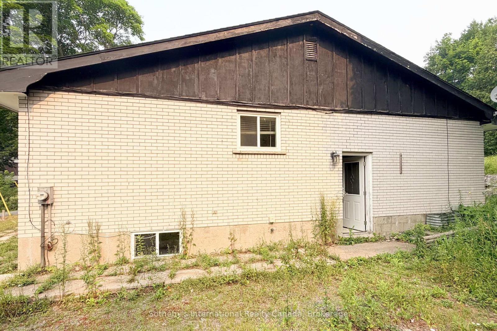
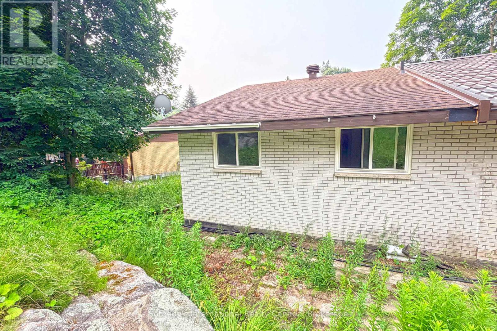
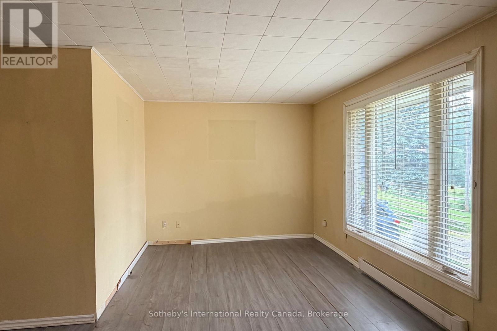
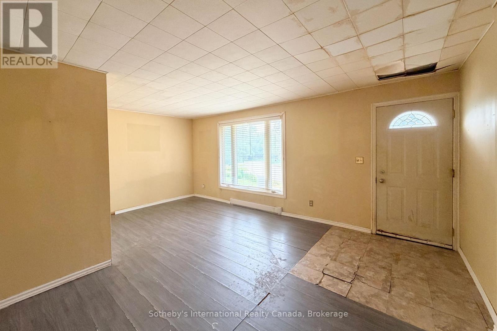
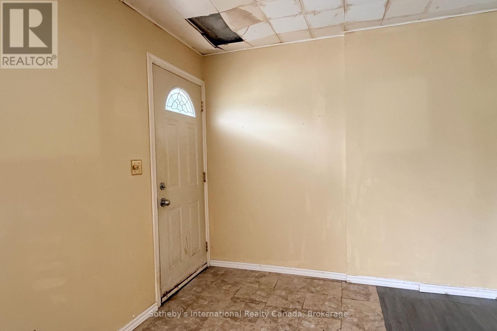
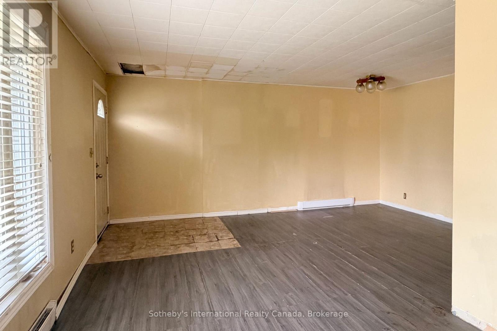
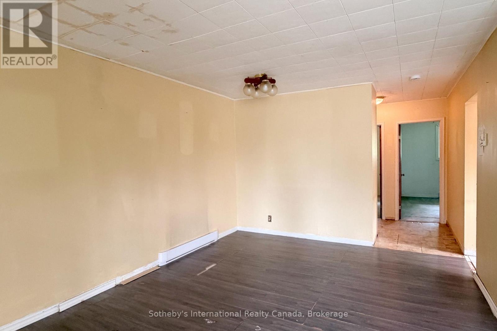
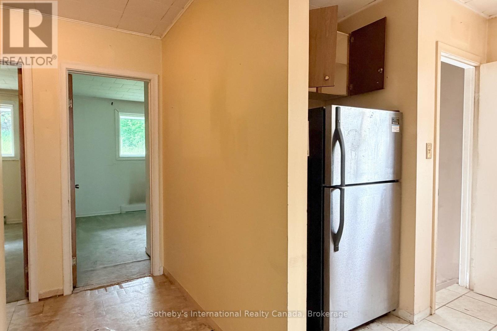
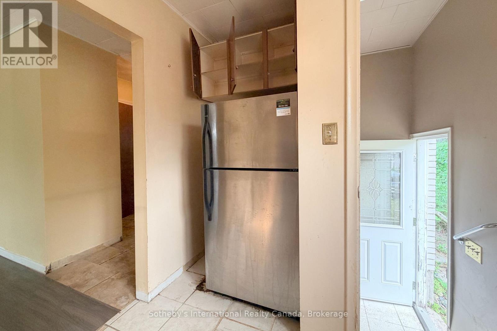
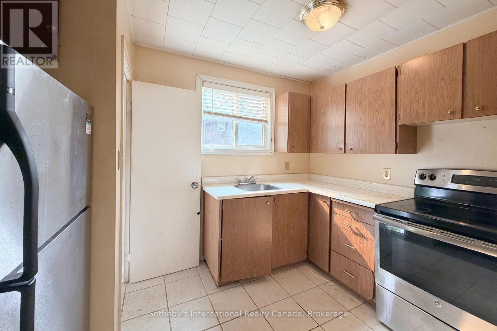
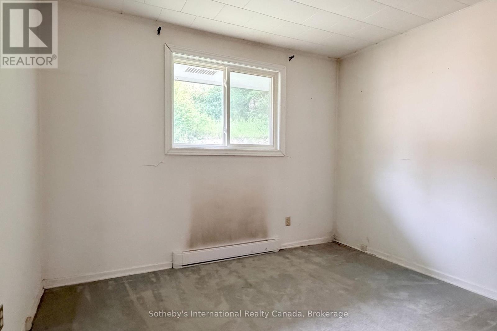
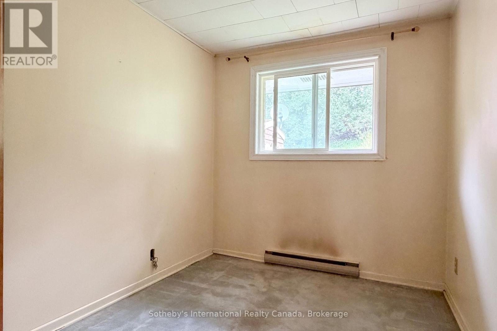
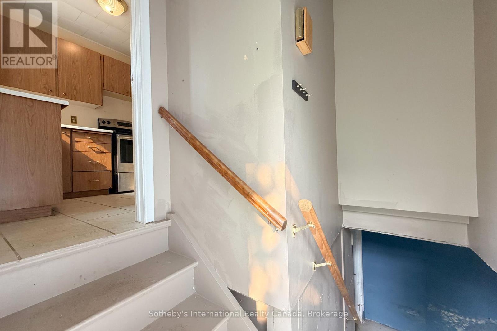
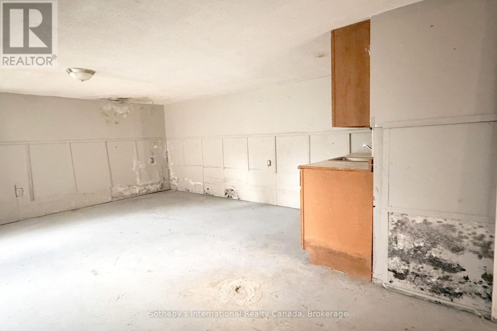
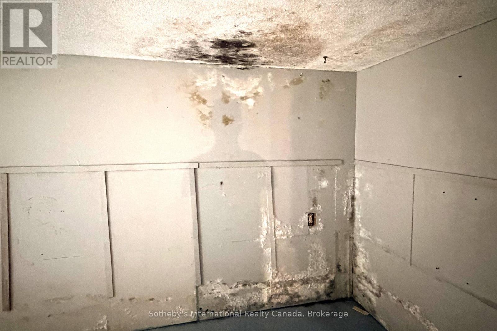
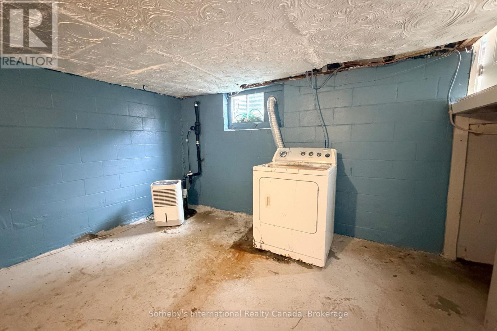
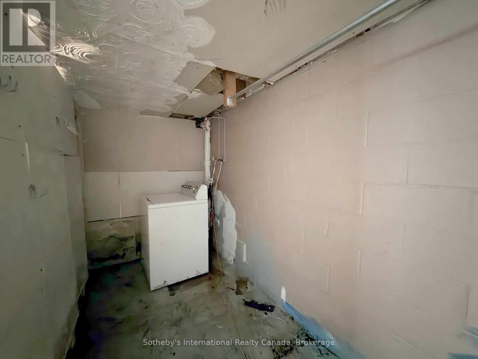
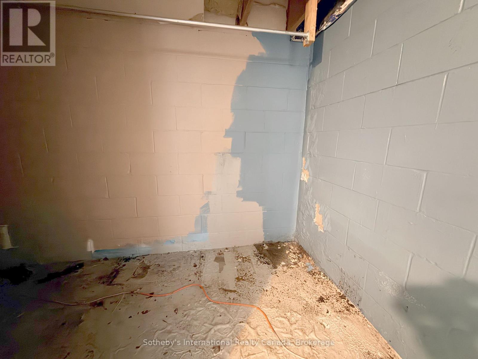
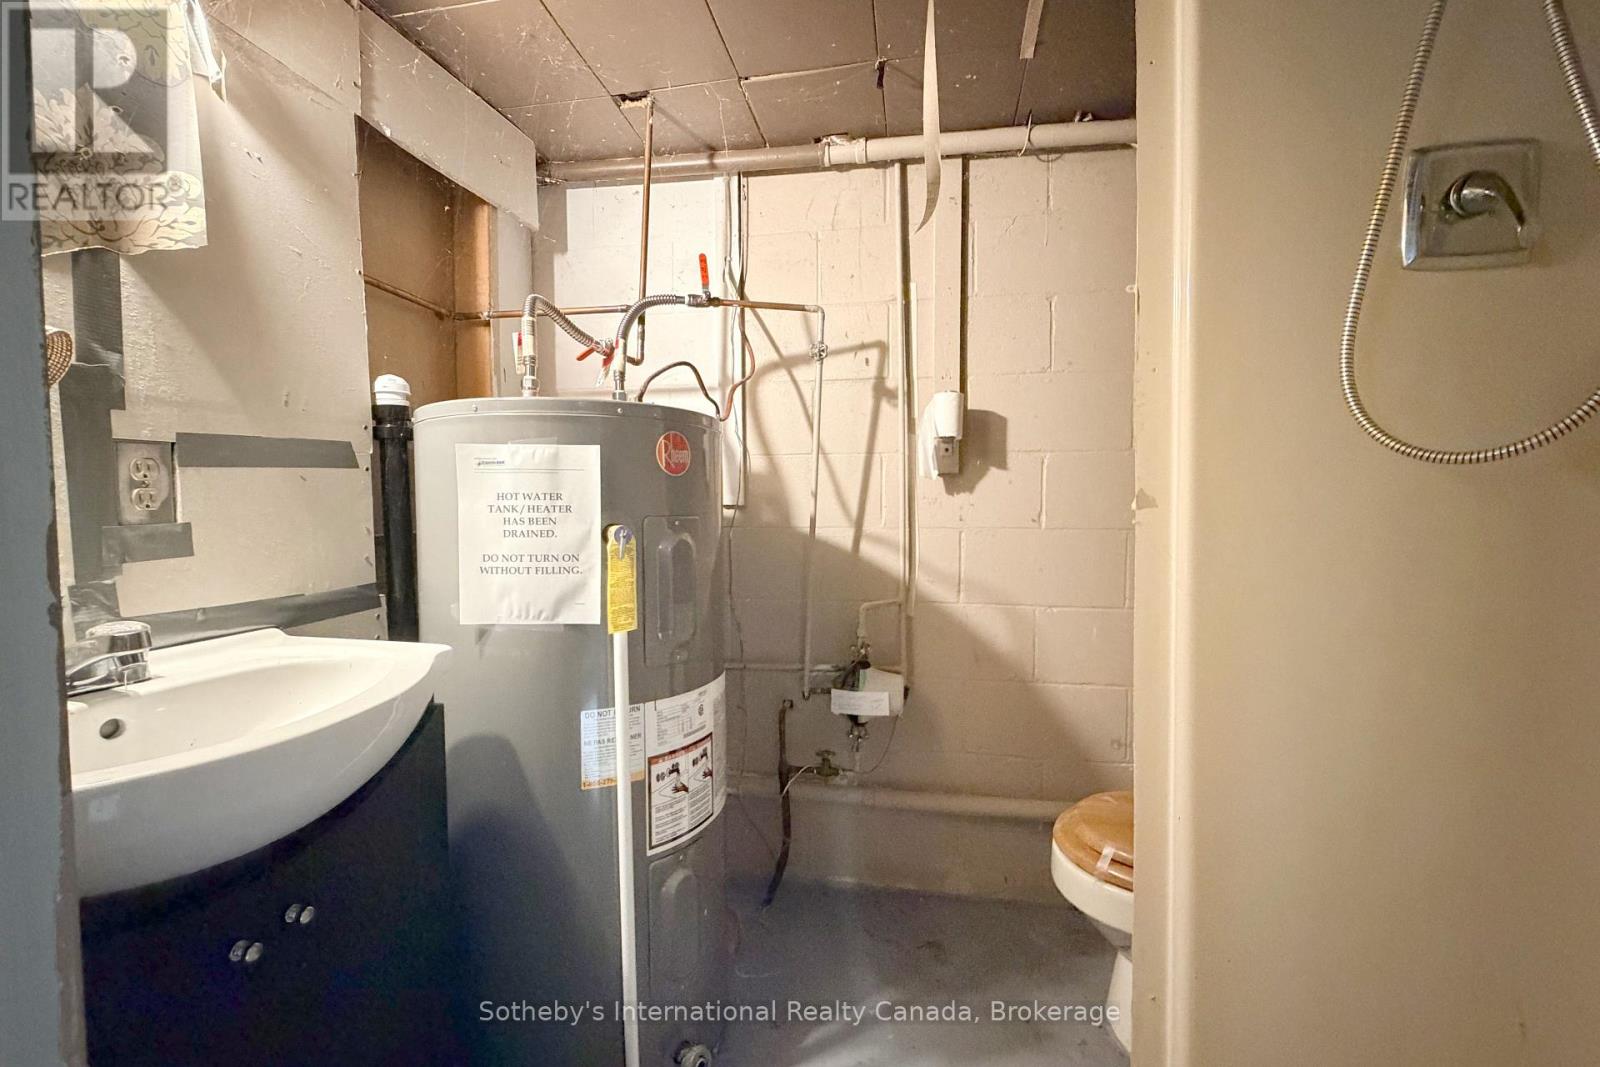
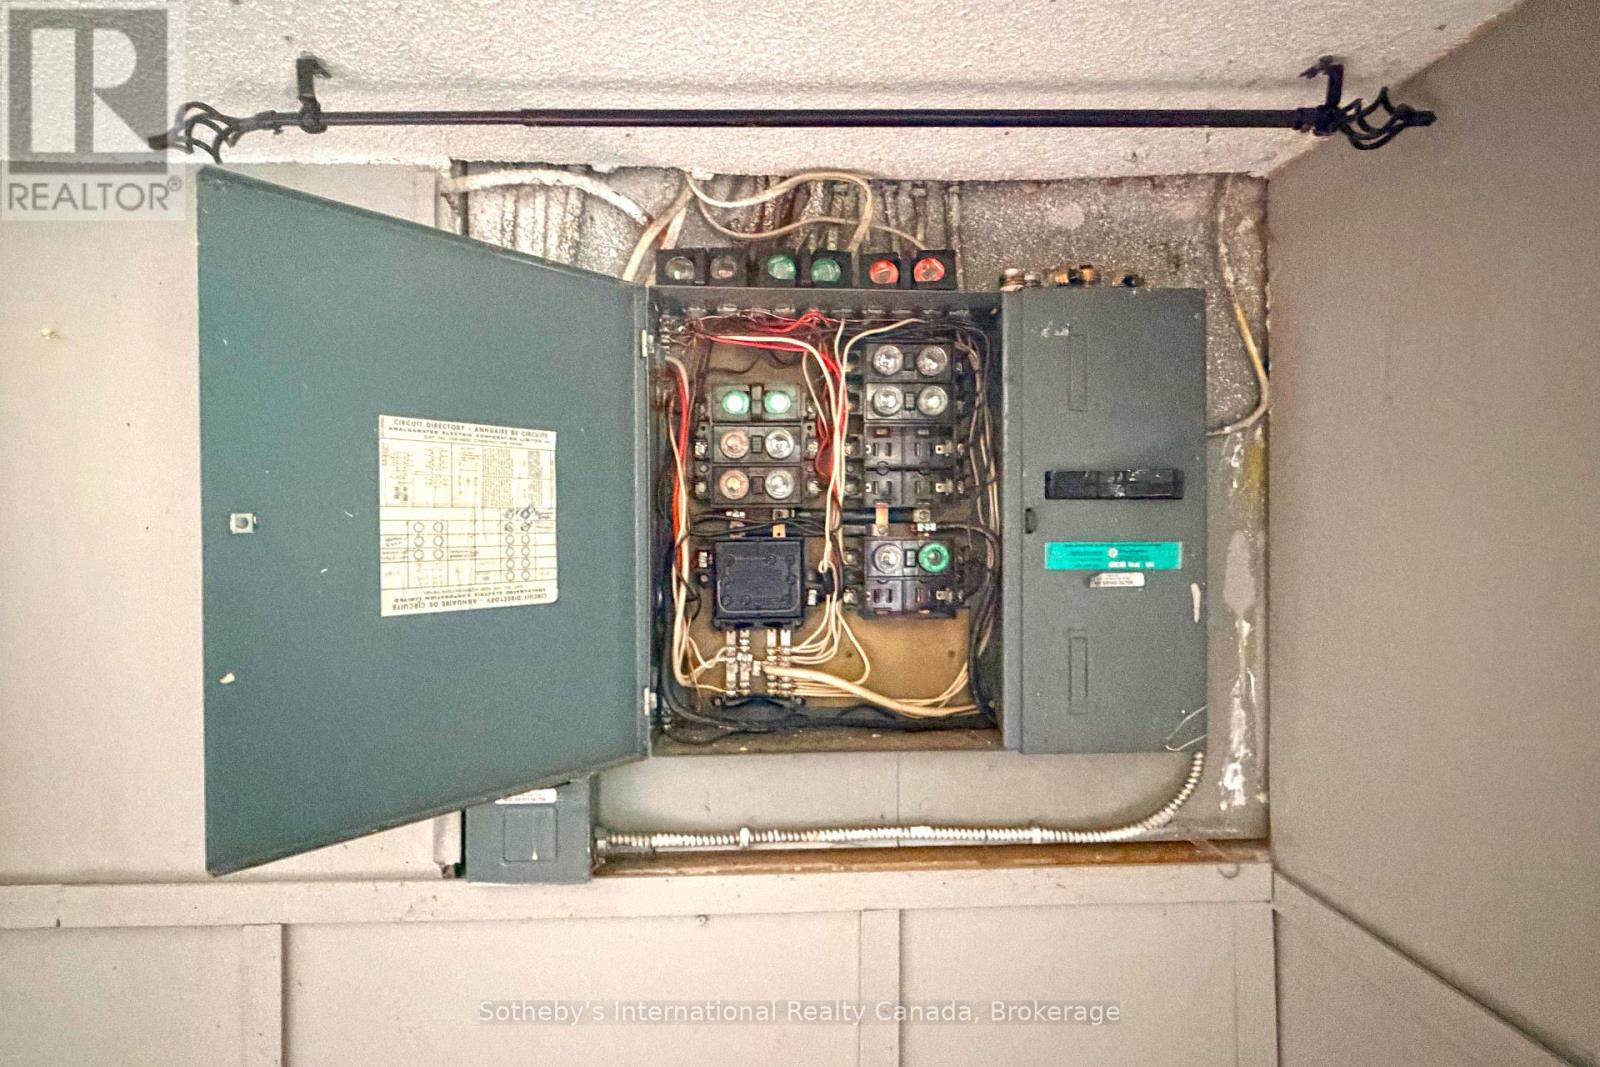
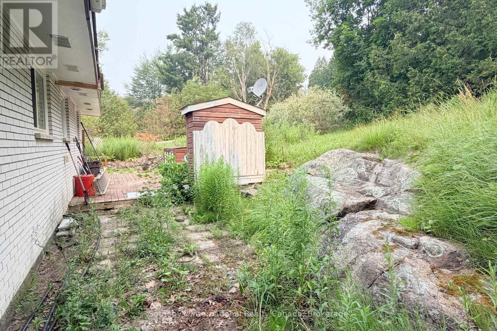
In the heart of Bracebridge sits this 2 bedroom, 2 bathroom semi-detached home. This property could be well suited to a contractor, someone looking to add an income property to their portfolio or first time homeowner with lots of mechanical knowledge and willingness to update. This property is offered in the current "as-is' condition so please be sure to take an indepth look at the property to understand the scope of work required. Offers to be viewed not prior to 9am on August 19th. (id:36109)

Property Details
| MLS® Number | X13660714 |
| Property Type | Single Family |
| Community Name | Bracebridge |
| Equipment Type | Water Heater |
| Parking Space Total | 2 |
| Rental Equipment Type | Water Heater |
Building
| Bathroom Total | 2 |
| Bedrooms Above Ground | 2 |
| Bedrooms Total | 2 |
| Architectural Style | Bungalow |
| Basement Type | Full |
| Construction Style Attachment | Semi-detached |
| Cooling Type | None |
| Exterior Finish | Vinyl Siding |
| Foundation Type | Block |
| Heating Fuel | Electric |
| Heating Type | Baseboard Heaters |
| Stories Total | 1 |
| Size Interior | 0 - 699 Ft2 |
| Type | House |
| Utility Water | Municipal Water |
Parking
| No Garage |
Land
| Acreage | No |
| Sewer | Sanitary Sewer |
| Size Depth | 115 Ft |
| Size Frontage | 42 Ft |
| Size Irregular | 42 X 115 Ft |
| Size Total Text | 42 X 115 Ft |
| Zoning Description | R2 |
Rooms
| Level | Type | Length | Width | Dimensions |
|---|---|---|---|---|
| Lower Level | Family Room | 5.64 m | 6.4 m | 5.64 m x 6.4 m |
| Lower Level | Laundry Room | 5.64 m | 4.6 m | 5.64 m x 4.6 m |
| Lower Level | Bathroom | 1.35 m | 2.26 m | 1.35 m x 2.26 m |
| Main Level | Kitchen | 2.21 m | 3.25 m | 2.21 m x 3.25 m |
| Main Level | Living Room | 5.23 m | 3.2 m | 5.23 m x 3.2 m |
| Main Level | Dining Room | 3.33 m | 2.44 m | 3.33 m x 2.44 m |
| Main Level | Bedroom | 3.18 m | 3.56 m | 3.18 m x 3.56 m |
| Main Level | Bedroom | 2.34 m | 3.56 m | 2.34 m x 3.56 m |
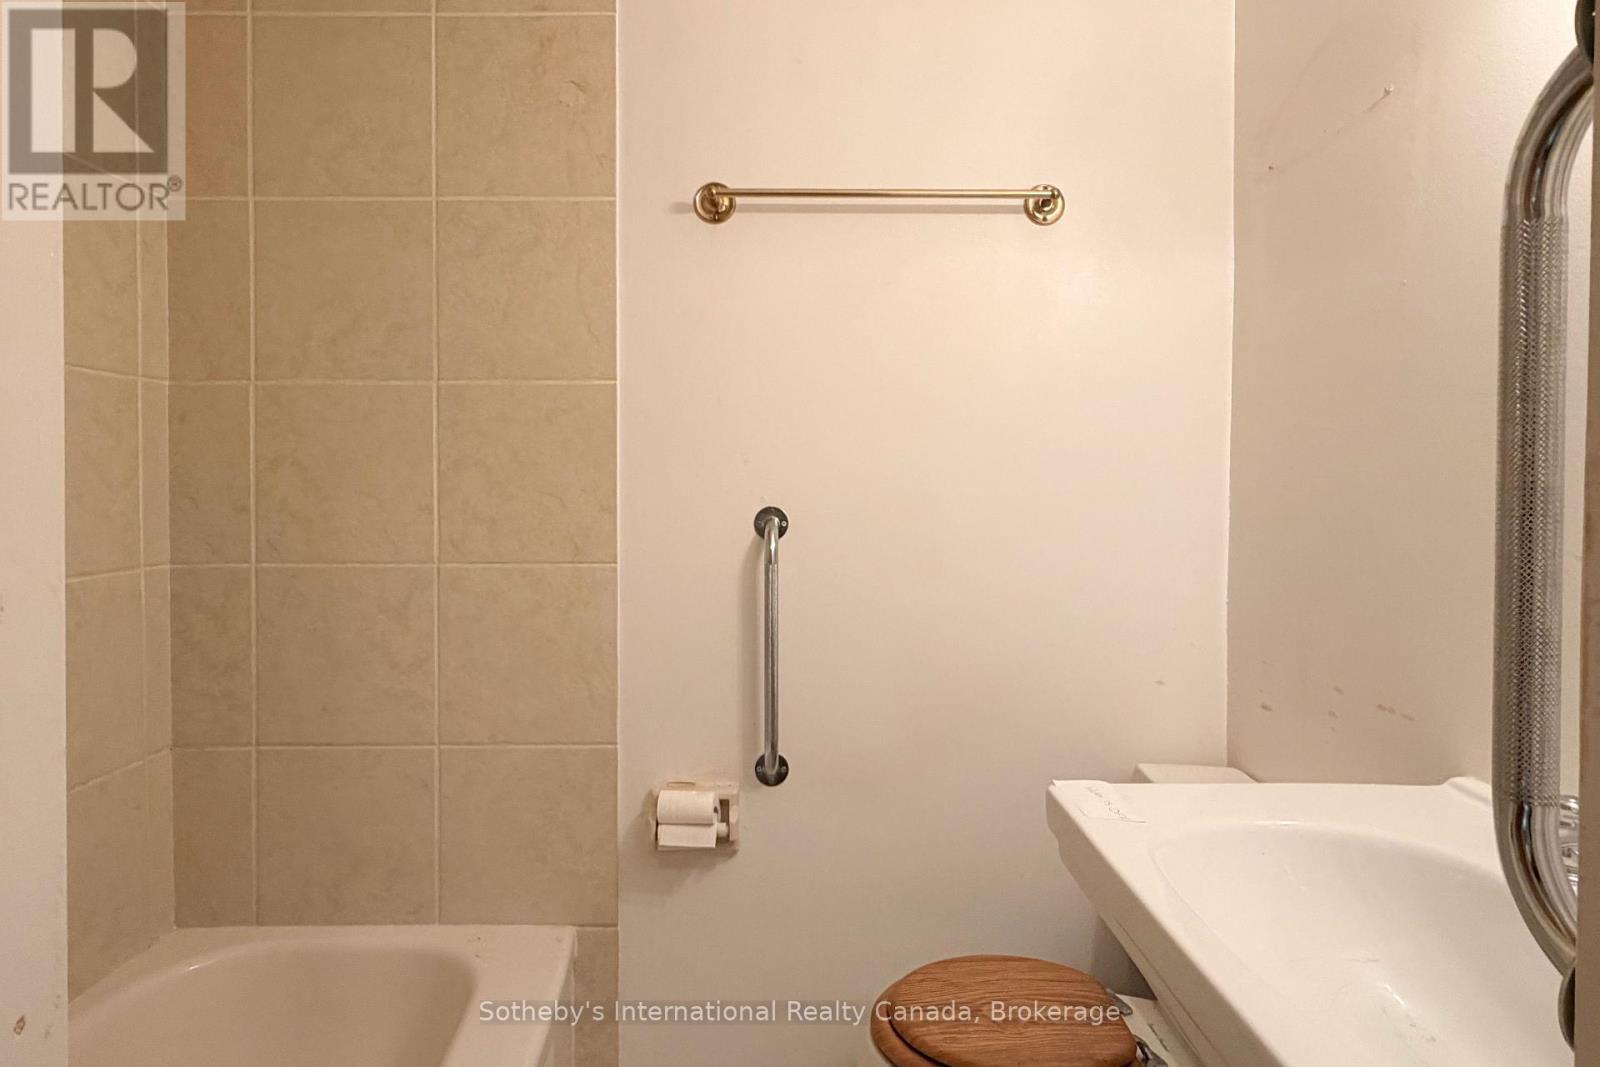
| Main Level | Bathroom | 1.35 m | 2.08 m | 1.35 m x 2.08 m |
INQUIRE ABOUT
12a Valley Drive