Loading

13 Lindsay Court Barrie, Ontario L4M 6G5

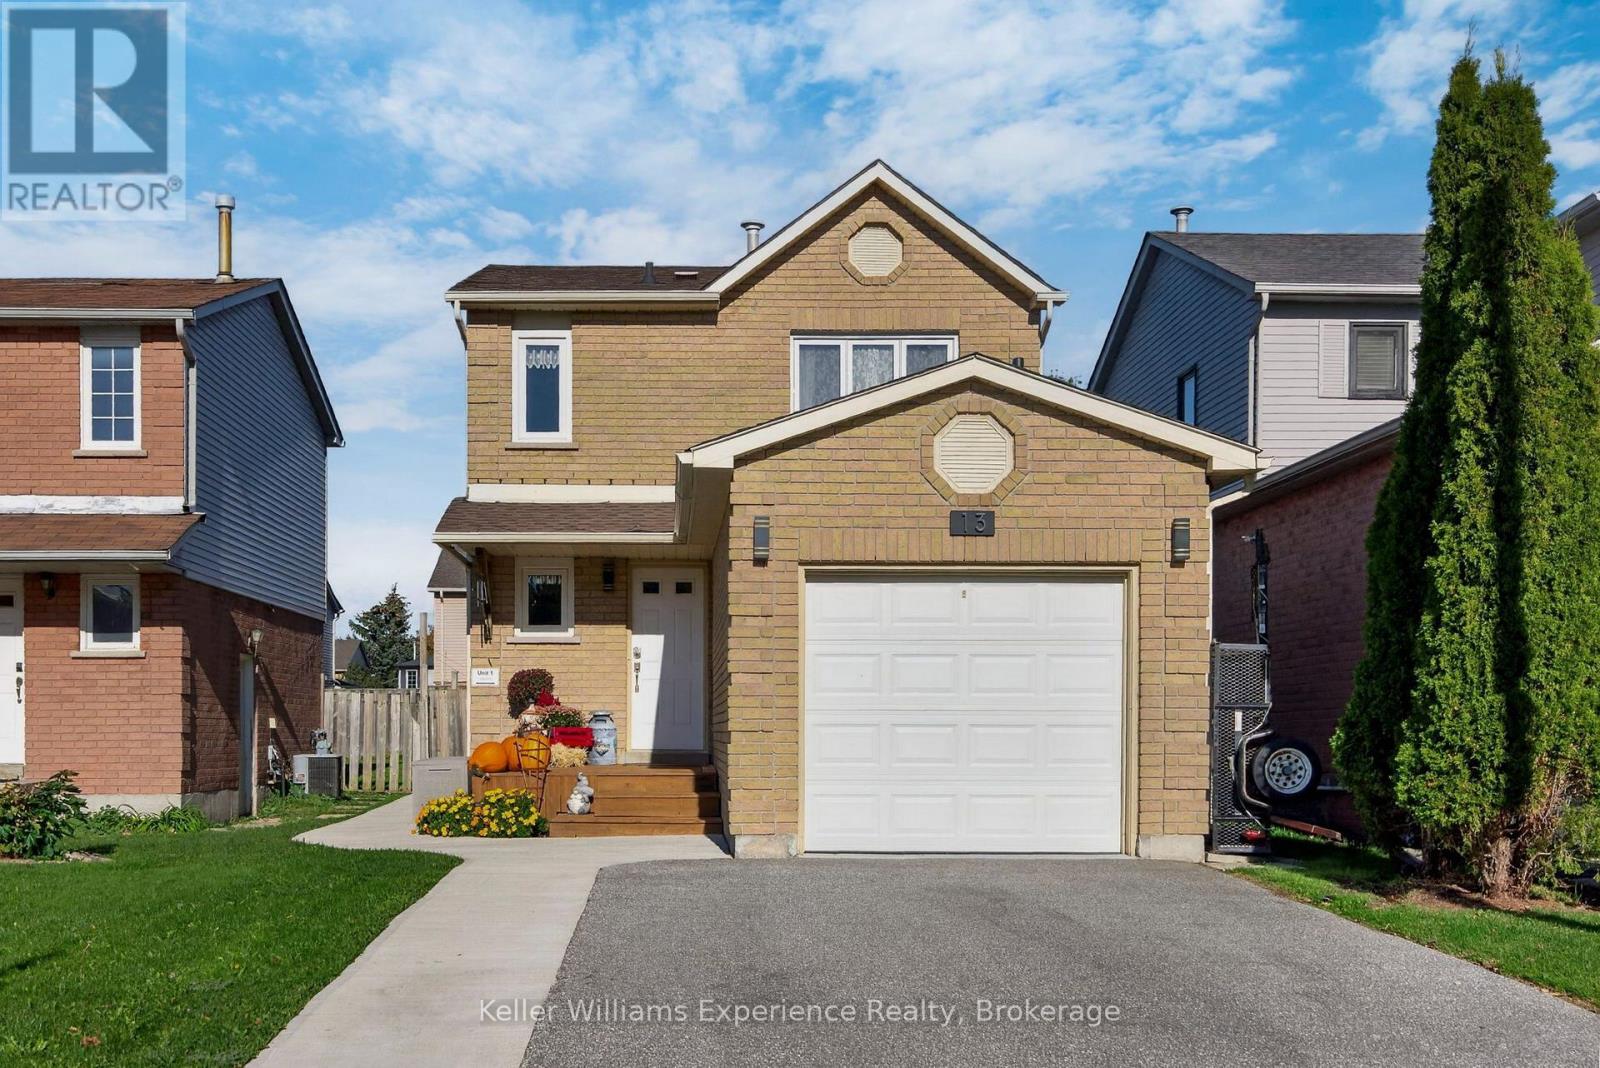
13 Lindsay Court, Barrie, Ontario  L4M 6G5 - Photo 1 - S13871018
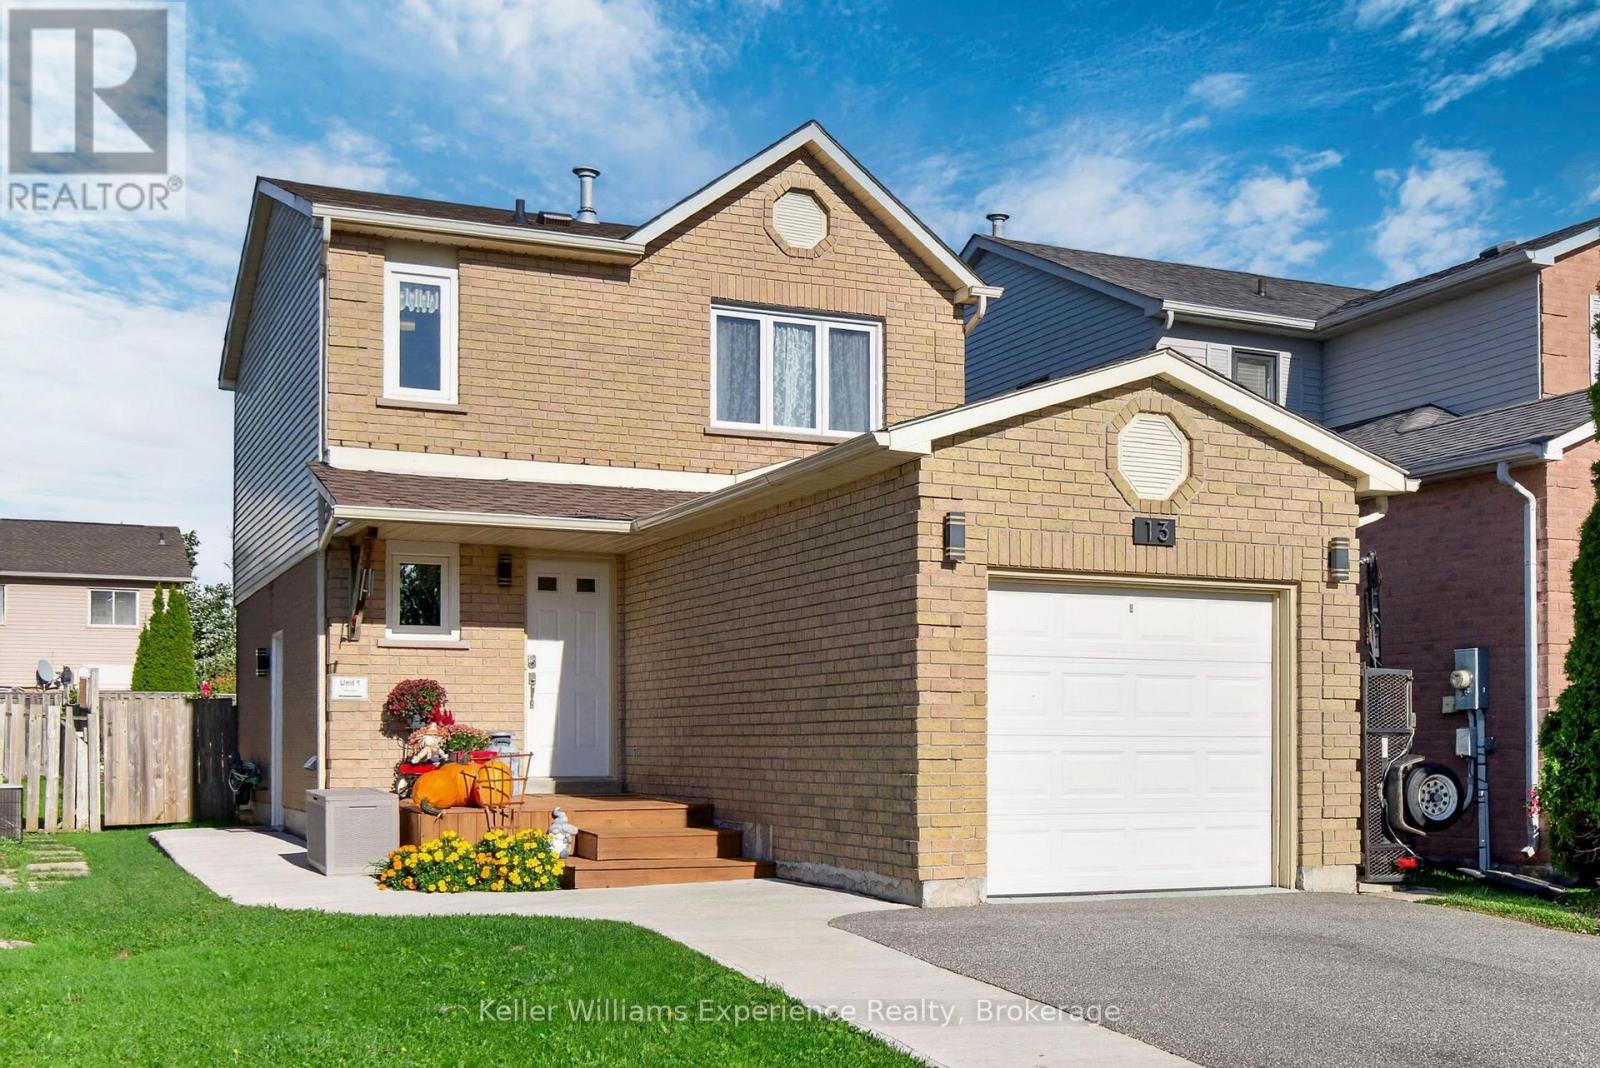
13 Lindsay Court, Barrie, Ontario  L4M 6G5 - Photo 2 - S13871018
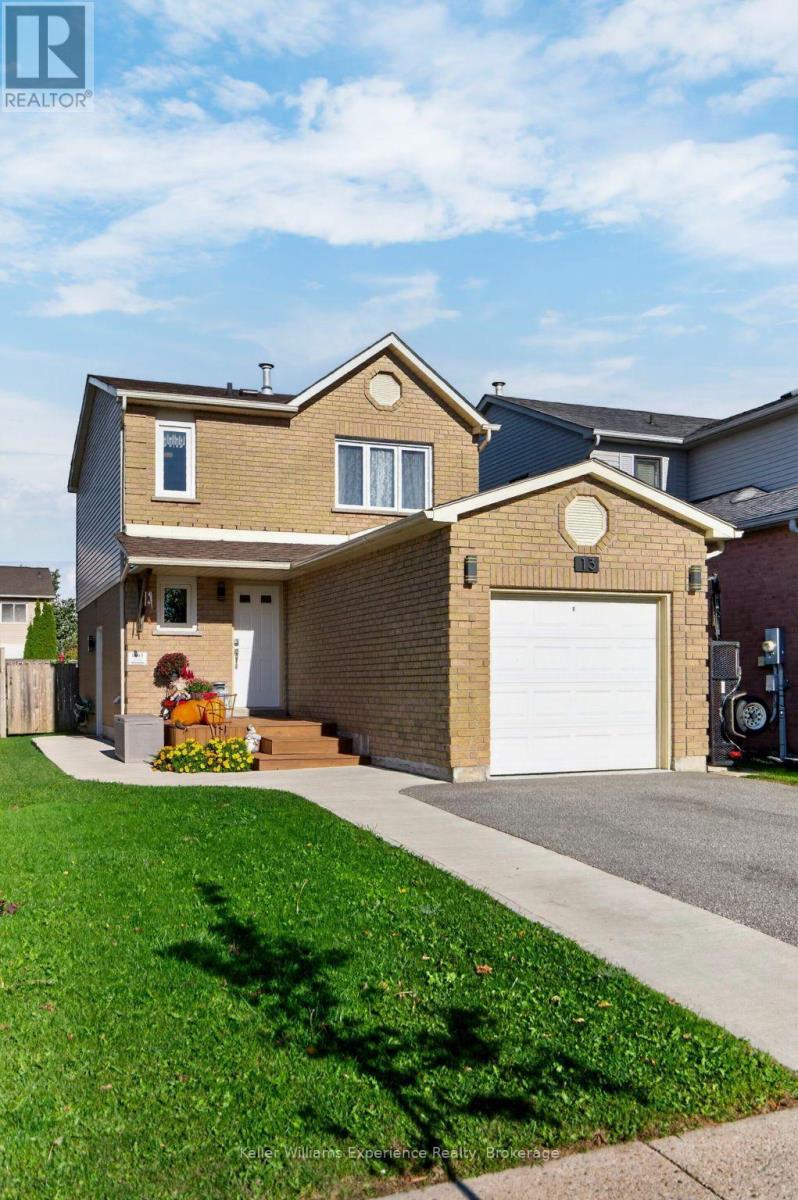
13 Lindsay Court, Barrie, Ontario  L4M 6G5 - Photo 3 - S13871018
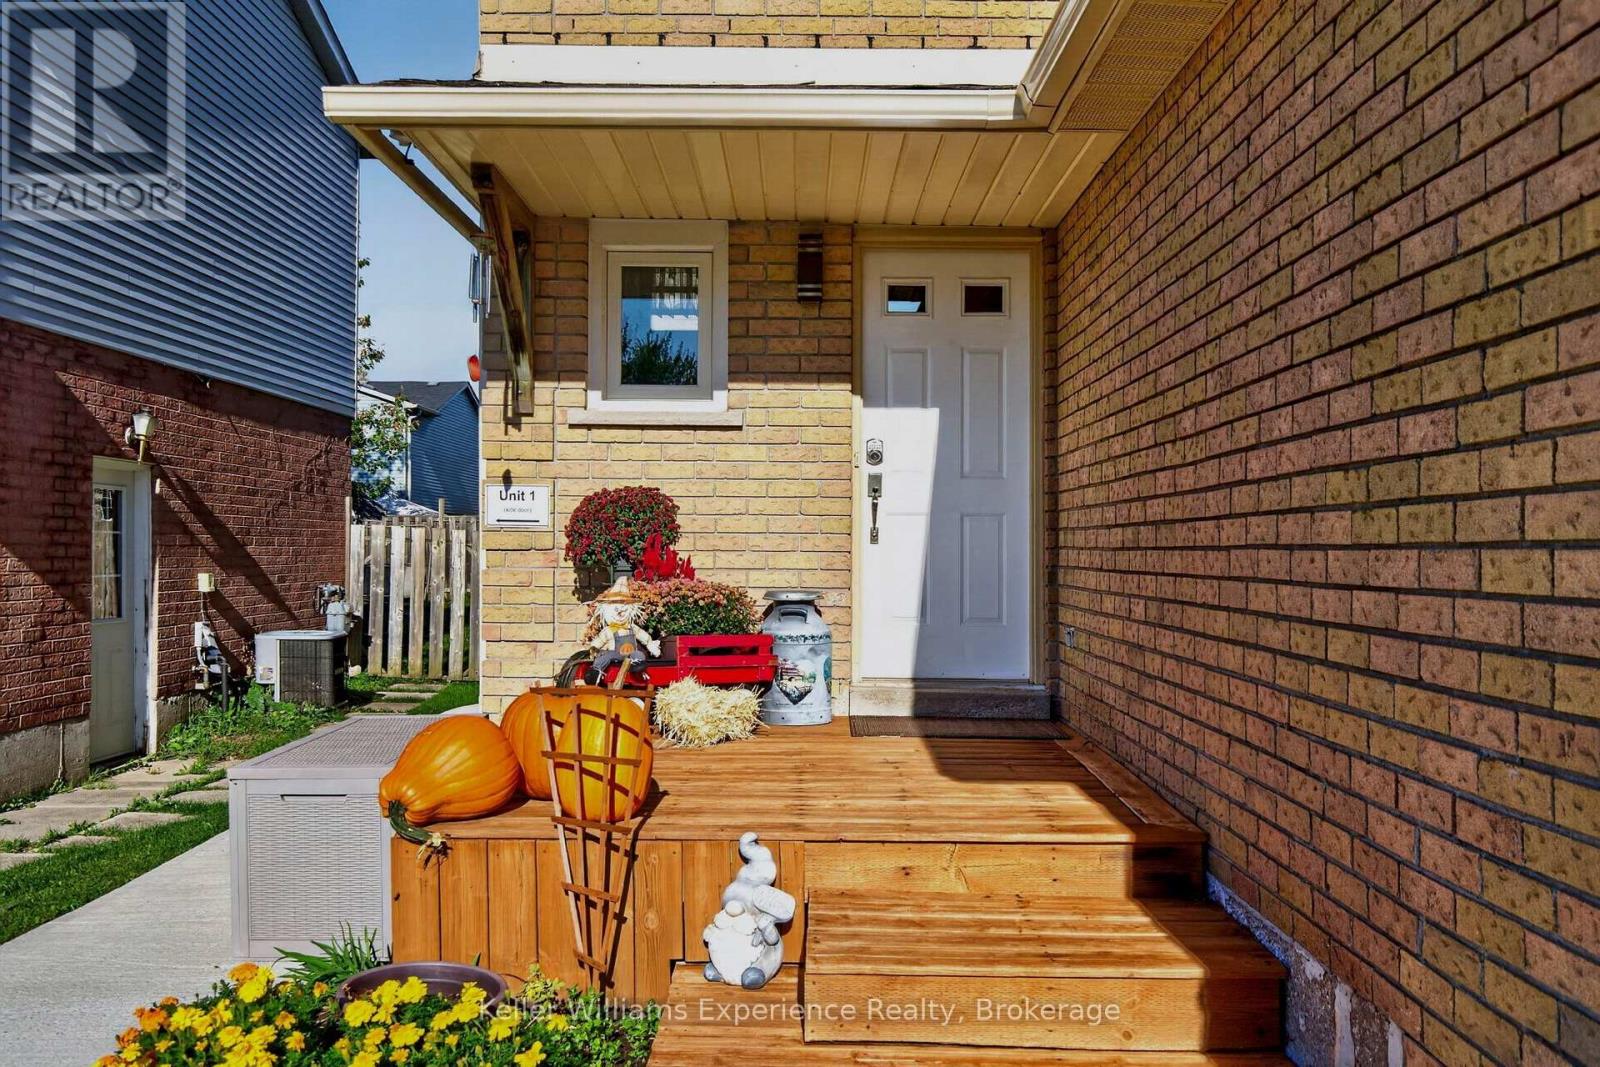
13 Lindsay Court, Barrie, Ontario  L4M 6G5 - Photo 4 - S13871018
13 Lindsay Court, Barrie, Ontario  L4M 6G5 - Photo 5 - S13871018
13 Lindsay Court, Barrie, Ontario  L4M 6G5 - Photo 6 - S13871018
13 Lindsay Court, Barrie, Ontario  L4M 6G5 - Photo 7 - S13871018
13 Lindsay Court, Barrie, Ontario  L4M 6G5 - Photo 8 - S13871018
13 Lindsay Court, Barrie, Ontario  L4M 6G5 - Photo 9 - S13871018
13 Lindsay Court, Barrie, Ontario  L4M 6G5 - Photo 10 - S13871018
13 Lindsay Court, Barrie, Ontario  L4M 6G5 - Photo 11 - S13871018
13 Lindsay Court, Barrie, Ontario  L4M 6G5 - Photo 12 - S13871018
13 Lindsay Court, Barrie, Ontario  L4M 6G5 - Photo 13 - S13871018
13 Lindsay Court, Barrie, Ontario  L4M 6G5 - Photo 14 - S13871018
13 Lindsay Court, Barrie, Ontario  L4M 6G5 - Photo 15 - S13871018
13 Lindsay Court, Barrie, Ontario  L4M 6G5 - Photo 16 - S13871018
13 Lindsay Court, Barrie, Ontario  L4M 6G5 - Photo 17 - S13871018
13 Lindsay Court, Barrie, Ontario  L4M 6G5 - Photo 18 - S13871018
13 Lindsay Court, Barrie, Ontario  L4M 6G5 - Photo 19 - S13871018
13 Lindsay Court, Barrie, Ontario  L4M 6G5 - Photo 20 - S13871018
13 Lindsay Court, Barrie, Ontario  L4M 6G5 - Photo 21 - S13871018
13 Lindsay Court, Barrie, Ontario  L4M 6G5 - Photo 22 - S13871018
13 Lindsay Court, Barrie, Ontario  L4M 6G5 - Photo 23 - S13871018
13 Lindsay Court, Barrie, Ontario  L4M 6G5 - Photo 24 - S13871018
13 Lindsay Court, Barrie, Ontario  L4M 6G5 - Photo 25 - S13871018
13 Lindsay Court, Barrie, Ontario  L4M 6G5 - Photo 26 - S13871018
13 Lindsay Court, Barrie, Ontario  L4M 6G5 - Photo 27 - S13871018
13 Lindsay Court, Barrie, Ontario  L4M 6G5 - Photo 28 - S13871018
13 Lindsay Court, Barrie, Ontario  L4M 6G5 - Photo 29 - S13871018
13 Lindsay Court, Barrie, Ontario  L4M 6G5 - Photo 30 - S13871018
13 Lindsay Court, Barrie, Ontario  L4M 6G5 - Photo 31 - S13871018
13 Lindsay Court, Barrie, Ontario  L4M 6G5 - Photo 32 - S13871018
13 Lindsay Court, Barrie, Ontario  L4M 6G5 - Photo 33 - S13871018
13 Lindsay Court, Barrie, Ontario  L4M 6G5 - Photo 34 - S13871018
13 Lindsay Court, Barrie, Ontario  L4M 6G5 - Photo 35 - S13871018
13 Lindsay Court, Barrie, Ontario  L4M 6G5 - Photo 36 - S13871018
13 Lindsay Court, Barrie, Ontario  L4M 6G5 - Photo 37 - S13871018
13 Lindsay Court, Barrie, Ontario  L4M 6G5 - Photo 38 - S13871018
13 Lindsay Court, Barrie, Ontario  L4M 6G5 - Photo 39 - S13871018
13 Lindsay Court, Barrie, Ontario  L4M 6G5 - Photo 40 - S13871018
13 Lindsay Court, Barrie, Ontario  L4M 6G5 - Photo 41 - S13871018
13 Lindsay Court, Barrie, Ontario  L4M 6G5 - Photo 42 - S13871018
13 Lindsay Court, Barrie, Ontario  L4M 6G5 - Photo 43 - S13871018
13 Lindsay Court, Barrie, Ontario  L4M 6G5 - Photo 1 - S13871018
13 Lindsay Court, Barrie, Ontario  L4M 6G5 - Photo 2 - S13871018
13 Lindsay Court, Barrie, Ontario  L4M 6G5 - Photo 3 - S13871018
13 Lindsay Court, Barrie, Ontario  L4M 6G5 - Photo 4 - S13871018
13 Lindsay Court, Barrie, Ontario  L4M 6G5 - Photo 5 - S13871018
13 Lindsay Court, Barrie, Ontario  L4M 6G5 - Photo 6 - S13871018
13 Lindsay Court, Barrie, Ontario  L4M 6G5 - Photo 7 - S13871018
13 Lindsay Court, Barrie, Ontario  L4M 6G5 - Photo 8 - S13871018
13 Lindsay Court, Barrie, Ontario  L4M 6G5 - Photo 9 - S13871018
13 Lindsay Court, Barrie, Ontario  L4M 6G5 - Photo 10 - S13871018
13 Lindsay Court, Barrie, Ontario  L4M 6G5 - Photo 11 - S13871018
13 Lindsay Court, Barrie, Ontario  L4M 6G5 - Photo 12 - S13871018
13 Lindsay Court, Barrie, Ontario  L4M 6G5 - Photo 13 - S13871018
13 Lindsay Court, Barrie, Ontario  L4M 6G5 - Photo 14 - S13871018
13 Lindsay Court, Barrie, Ontario  L4M 6G5 - Photo 15 - S13871018
13 Lindsay Court, Barrie, Ontario  L4M 6G5 - Photo 16 - S13871018
13 Lindsay Court, Barrie, Ontario  L4M 6G5 - Photo 17 - S13871018
13 Lindsay Court, Barrie, Ontario  L4M 6G5 - Photo 18 - S13871018
13 Lindsay Court, Barrie, Ontario  L4M 6G5 - Photo 19 - S13871018
13 Lindsay Court, Barrie, Ontario  L4M 6G5 - Photo 20 - S13871018
13 Lindsay Court, Barrie, Ontario  L4M 6G5 - Photo 21 - S13871018
13 Lindsay Court, Barrie, Ontario  L4M 6G5 - Photo 22 - S13871018
13 Lindsay Court, Barrie, Ontario  L4M 6G5 - Photo 23 - S13871018
13 Lindsay Court, Barrie, Ontario  L4M 6G5 - Photo 24 - S13871018
13 Lindsay Court, Barrie, Ontario  L4M 6G5 - Photo 25 - S13871018
13 Lindsay Court, Barrie, Ontario  L4M 6G5 - Photo 26 - S13871018
13 Lindsay Court, Barrie, Ontario  L4M 6G5 - Photo 27 - S13871018
13 Lindsay Court, Barrie, Ontario  L4M 6G5 - Photo 28 - S13871018
13 Lindsay Court, Barrie, Ontario  L4M 6G5 - Photo 29 - S13871018
13 Lindsay Court, Barrie, Ontario  L4M 6G5 - Photo 30 - S13871018
13 Lindsay Court, Barrie, Ontario  L4M 6G5 - Photo 31 - S13871018
13 Lindsay Court, Barrie, Ontario  L4M 6G5 - Photo 32 - S13871018
13 Lindsay Court, Barrie, Ontario  L4M 6G5 - Photo 33 - S13871018
13 Lindsay Court, Barrie, Ontario  L4M 6G5 - Photo 34 - S13871018
13 Lindsay Court, Barrie, Ontario  L4M 6G5 - Photo 35 - S13871018
13 Lindsay Court, Barrie, Ontario  L4M 6G5 - Photo 36 - S13871018
13 Lindsay Court, Barrie, Ontario  L4M 6G5 - Photo 37 - S13871018
13 Lindsay Court, Barrie, Ontario  L4M 6G5 - Photo 38 - S13871018
13 Lindsay Court, Barrie, Ontario  L4M 6G5 - Photo 39 - S13871018
13 Lindsay Court, Barrie, Ontario  L4M 6G5 - Photo 40 - S13871018
13 Lindsay Court, Barrie, Ontario  L4M 6G5 - Photo 41 - S13871018
13 Lindsay Court, Barrie, Ontario  L4M 6G5 - Photo 42 - S13871018
13 Lindsay Court, Barrie, Ontario  L4M 6G5 - Photo 43 - S13871018

$689,900

3 Bedroom 3 Bathroom 700 - 1,100 ft2
Fireplace Central Air Conditioning Forced Air Landscaped
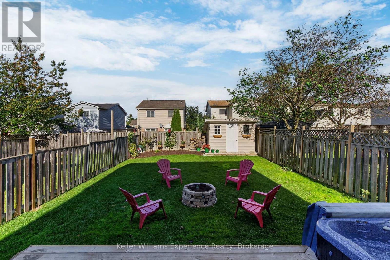
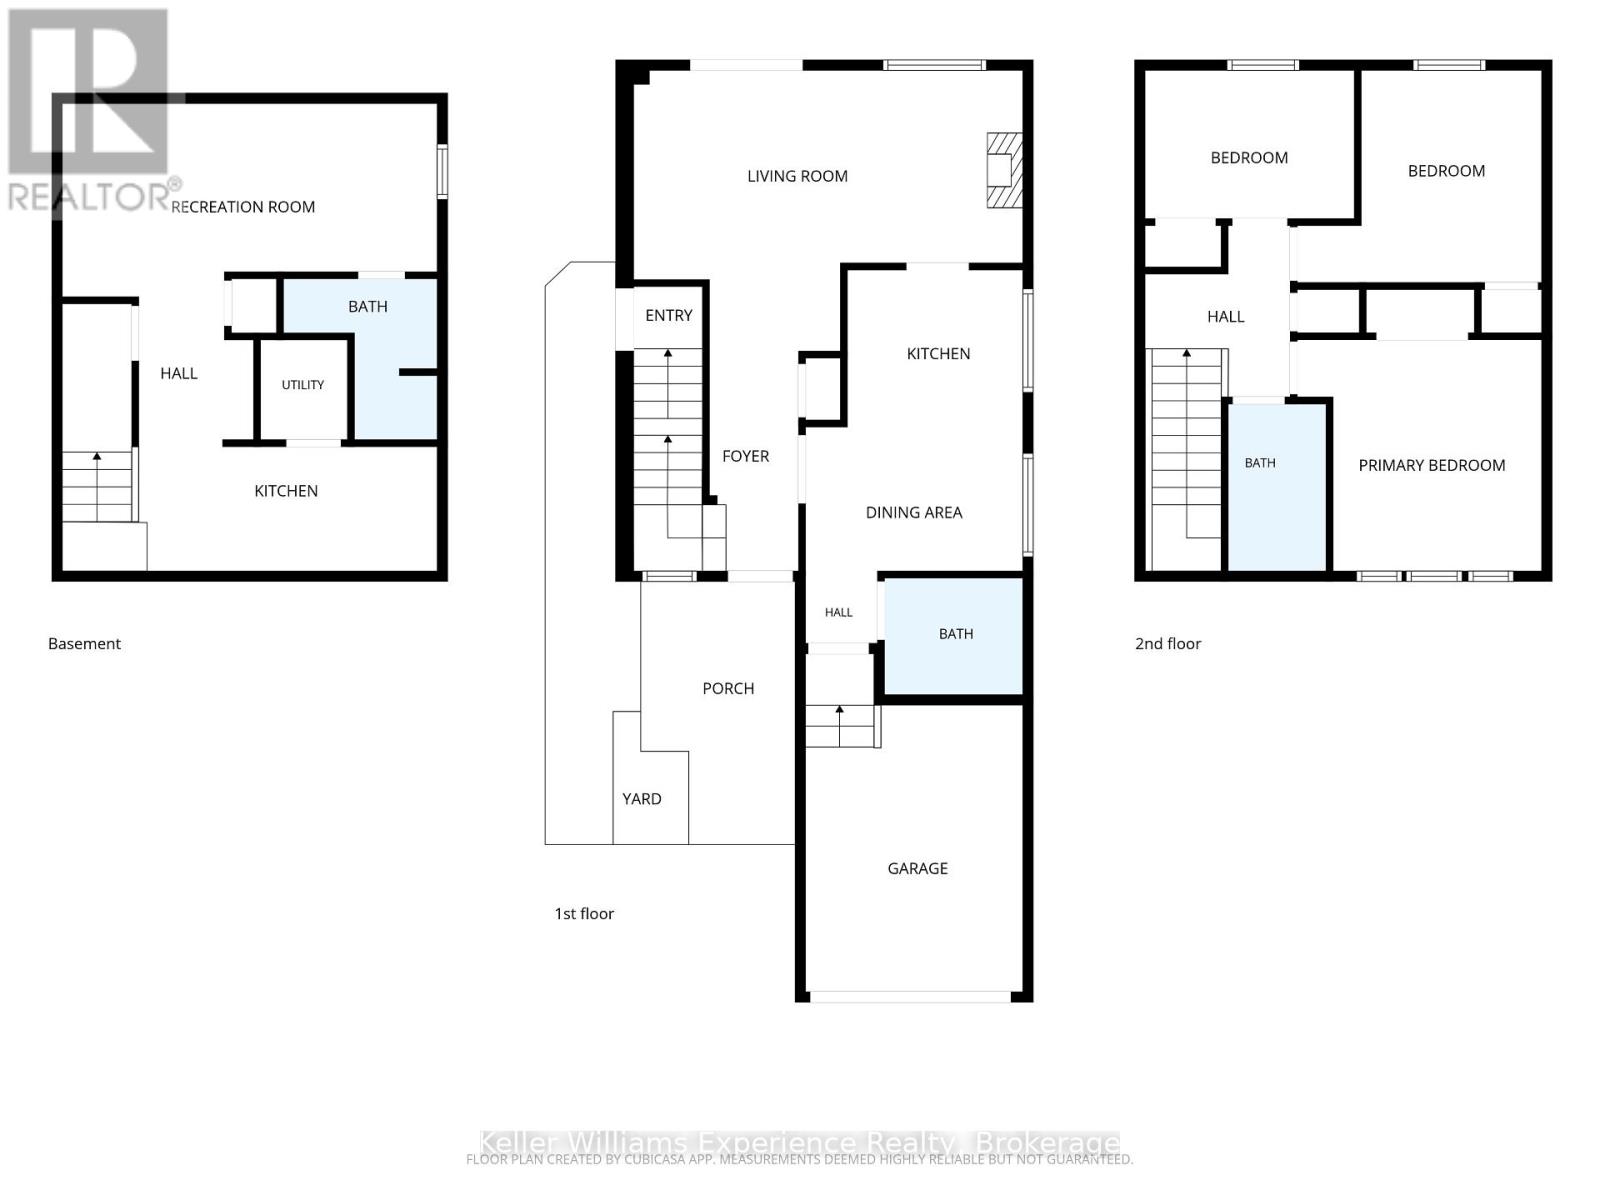
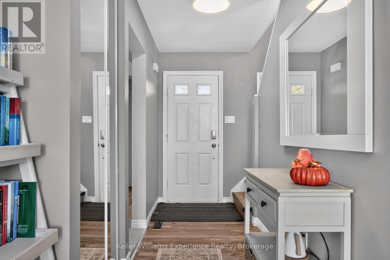
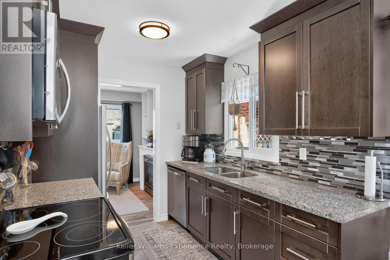
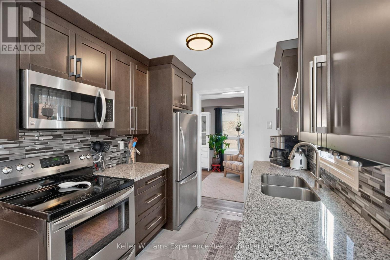
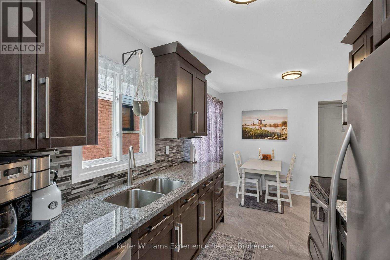
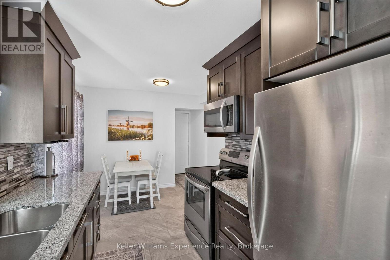
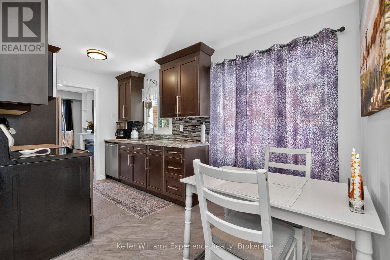
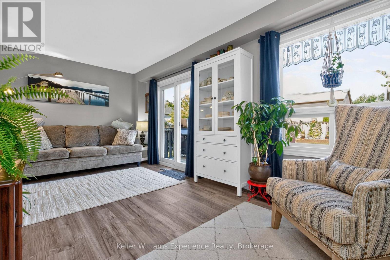
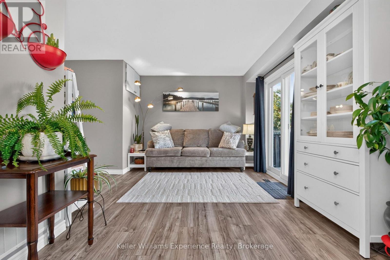
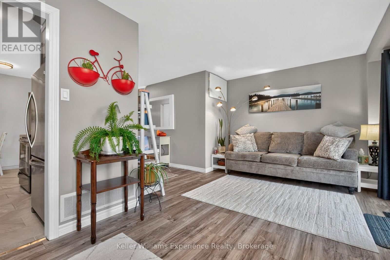
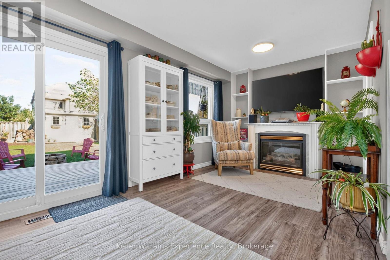
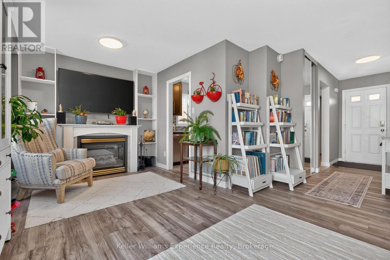
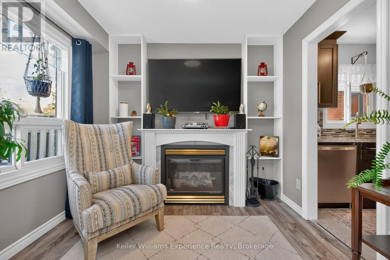
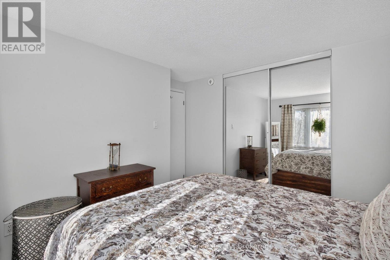
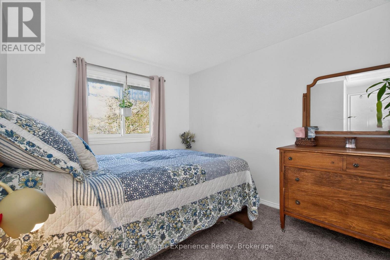
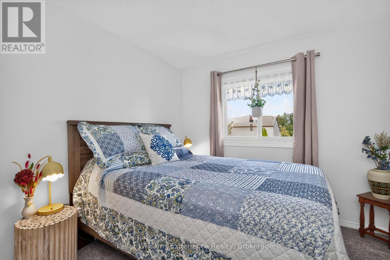
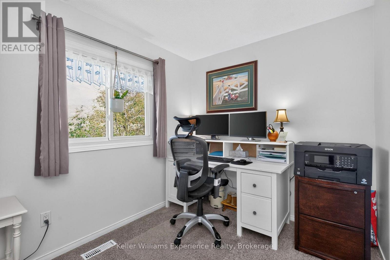
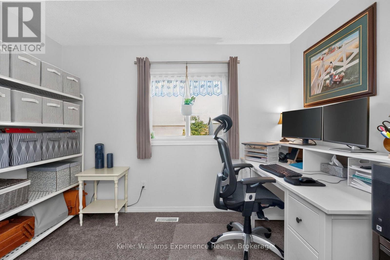
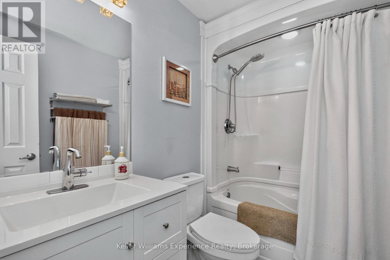
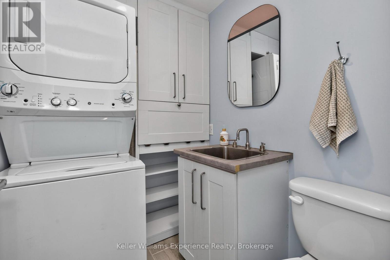
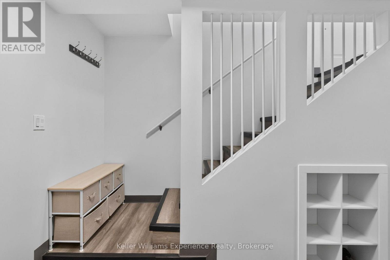
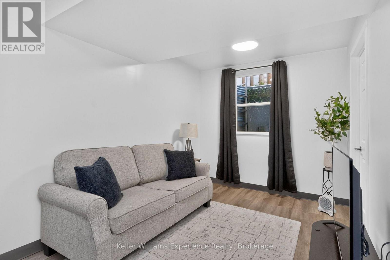
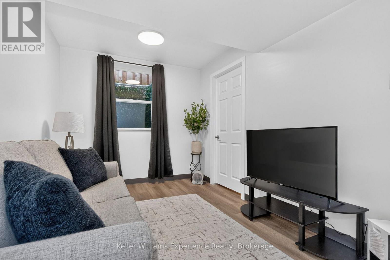
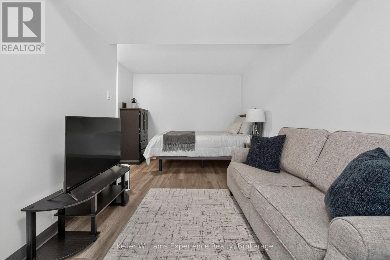
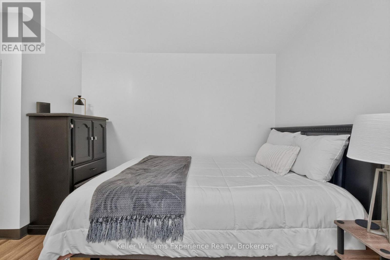
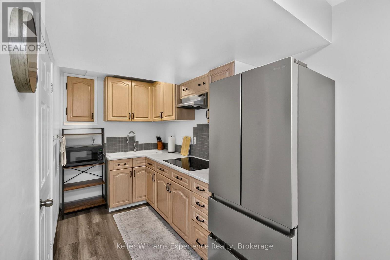
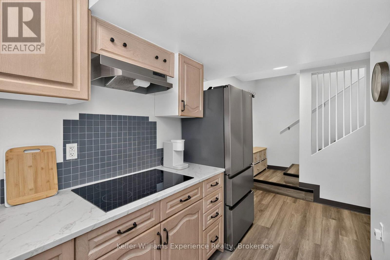
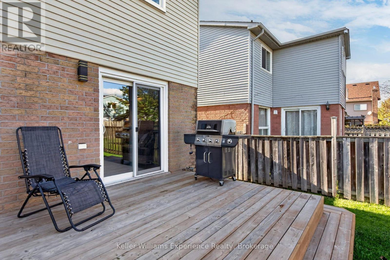
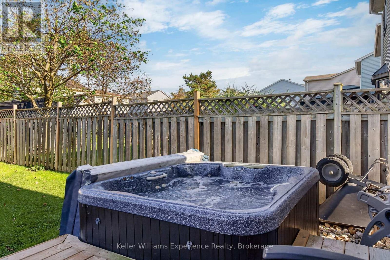
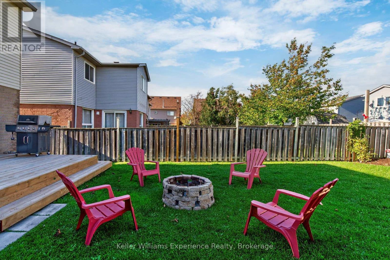
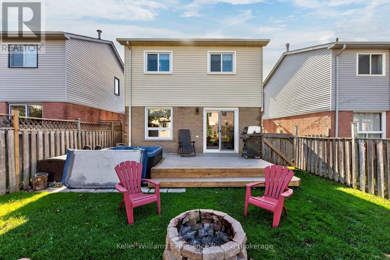
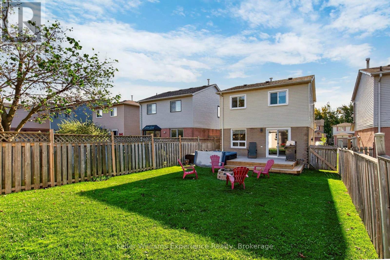
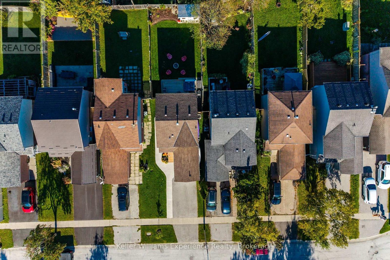
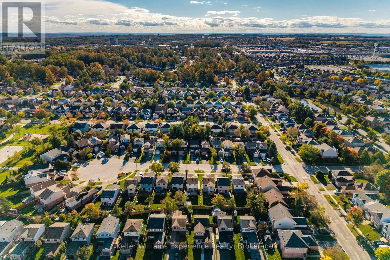
Welcome to this beautifully updated single-family home offering a fantastic combination of space, versatility and income potential-an excellent opportunity for investors, first-time home buyers or multigenerational families. The main residence features 3 bedrooms upstairs and 2 bathrooms, along with the convenience of inside entry from the garage. Recent improvements include a new main-floor powder room and laundry room, plus a new gas fireplace creating a warm and inviting space to relax and unwind. Adding incredible value is the legal second-suite basement apartment, approved in 2024. Featuring its own private entrance with electronic lock, in-suite laundry and plenty of natural light, this bright and welcoming space offers privacy and independence-ideal for extended family, multigenerational living or potential rental income. Many of the big-ticket items have already been taken care of, including a new furnace, central air conditioning and tankless water heater in 2023, plus a new roof in 2025. Outside, you'll also appreciate the new deck and new 7' x 10' shed added in 2025, providing additional outdoor living and storage space. The location adds even more appeal, with parks, schools and shopping nearby, along with convenient access to Barrie Country Club and Georgian College. Whether you're looking for a home with additional income potential, space for extended family, or an opportunity to get into the market while benefiting from a legal second suite, this property offers flexibility today and options for the future. (id:36109)

Open House

This property has open houses!

October
10
Saturday
Starts at:

1:00 pm

Ends at:

2:30 pm

Property Details

MLS® Number S13871018
Property Type Single Family
Community Name Cundles East
Amenities Near By Hospital, Schools, Public Transit, Park
Equipment Type None
Features Cul-de-sac, Sump Pump
Parking Space Total 3
Rental Equipment Type None
Structure Deck, Shed

Building

Bathroom Total 3
Bedrooms Above Ground 3
Bedrooms Total 3
Amenities Fireplace(s)
Appliances Hot Tub, Garage Door Opener Remote(s), Garburator, Water Heater - Tankless, Water Softener, Cooktop, Dishwasher, Dryer, Garage Door Opener, Microwave, Stove, Washer, Window Coverings, Refrigerator
Basement Features Apartment In Basement
Basement Type Full
Construction Style Attachment Detached
Cooling Type Central Air Conditioning
Exterior Finish Vinyl Siding, Brick
Fire Protection Smoke Detectors
Fireplace Present Yes
Fireplace Total 1
Foundation Type Poured Concrete
Half Bath Total 1
Heating Fuel Natural Gas
Heating Type Forced Air
Stories Total 2
Size Interior 700 - 1,100 Ft2
Type House
Utility Water Municipal Water

Parking

Attached Garage
Garage

Land

Acreage No
Fence Type Fully Fenced, Fenced Yard
Land Amenities Hospital, Schools, Public Transit, Park
Landscape Features Landscaped
Sewer Sanitary Sewer
Size Depth 121 Ft ,4 In
Size Frontage 29 Ft ,6 In
Size Irregular 29.5 X 121.4 Ft
Size Total Text 29.5 X 121.4 Ft

Rooms

Level Type Dimensions
Second Level Bathroom 1.45 m x 2.47 m
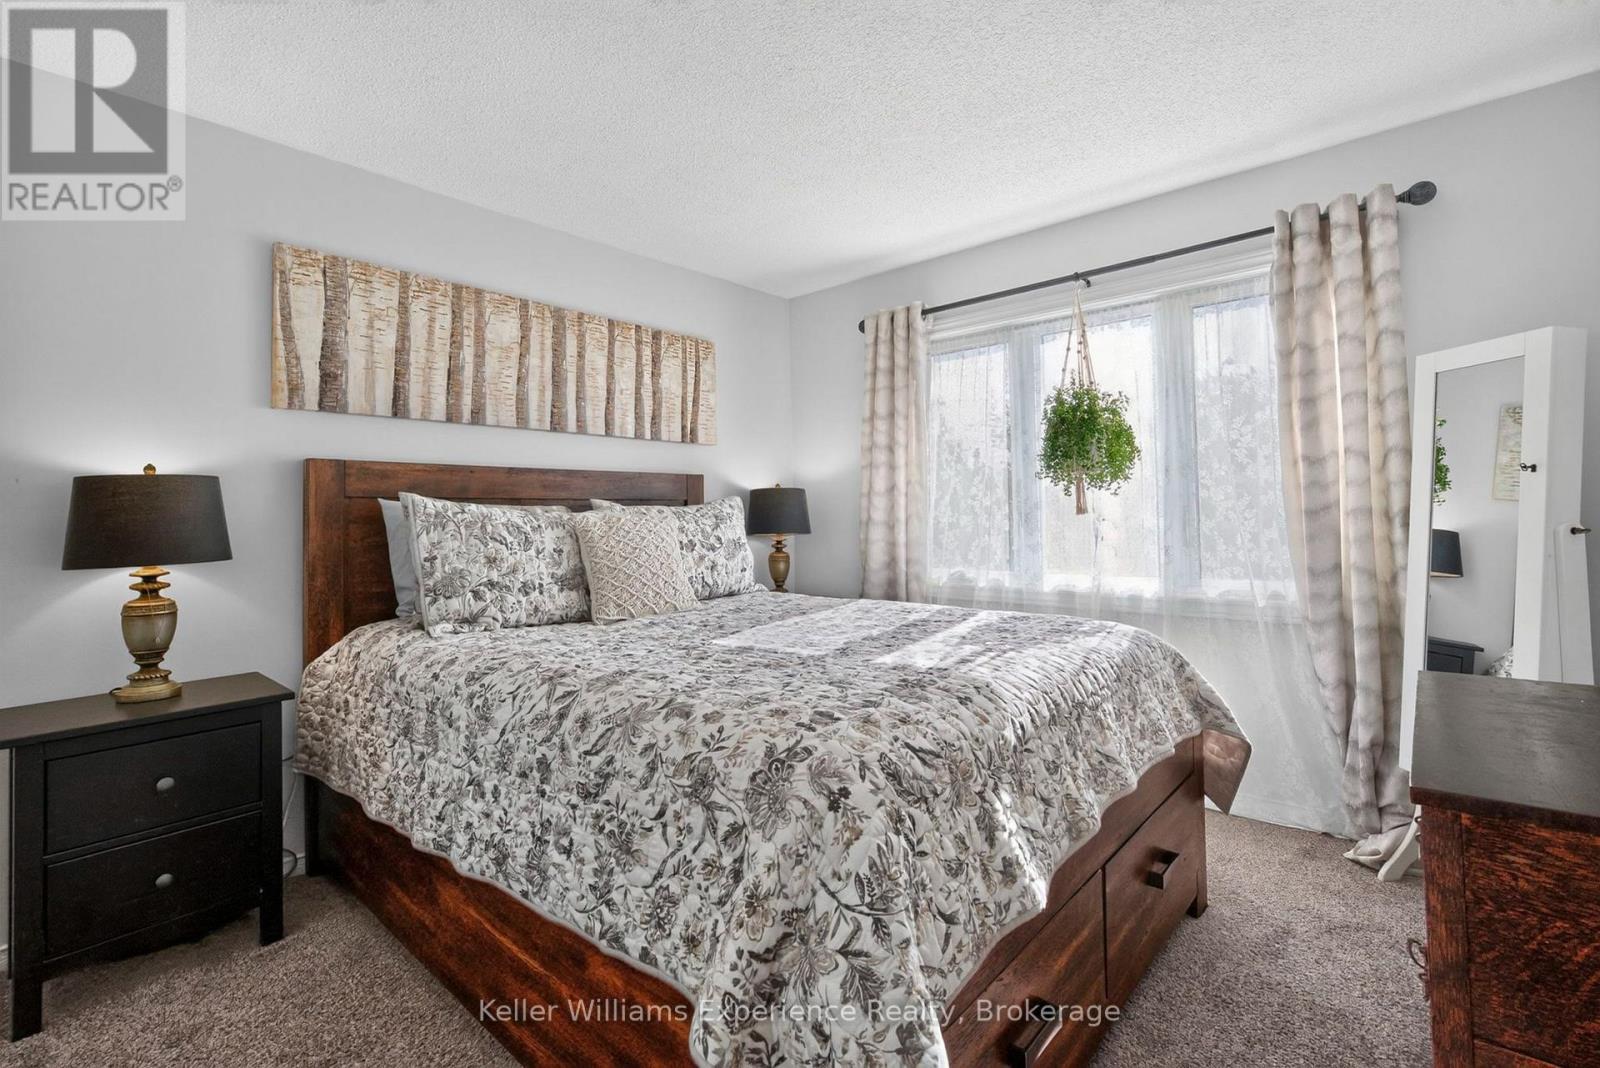
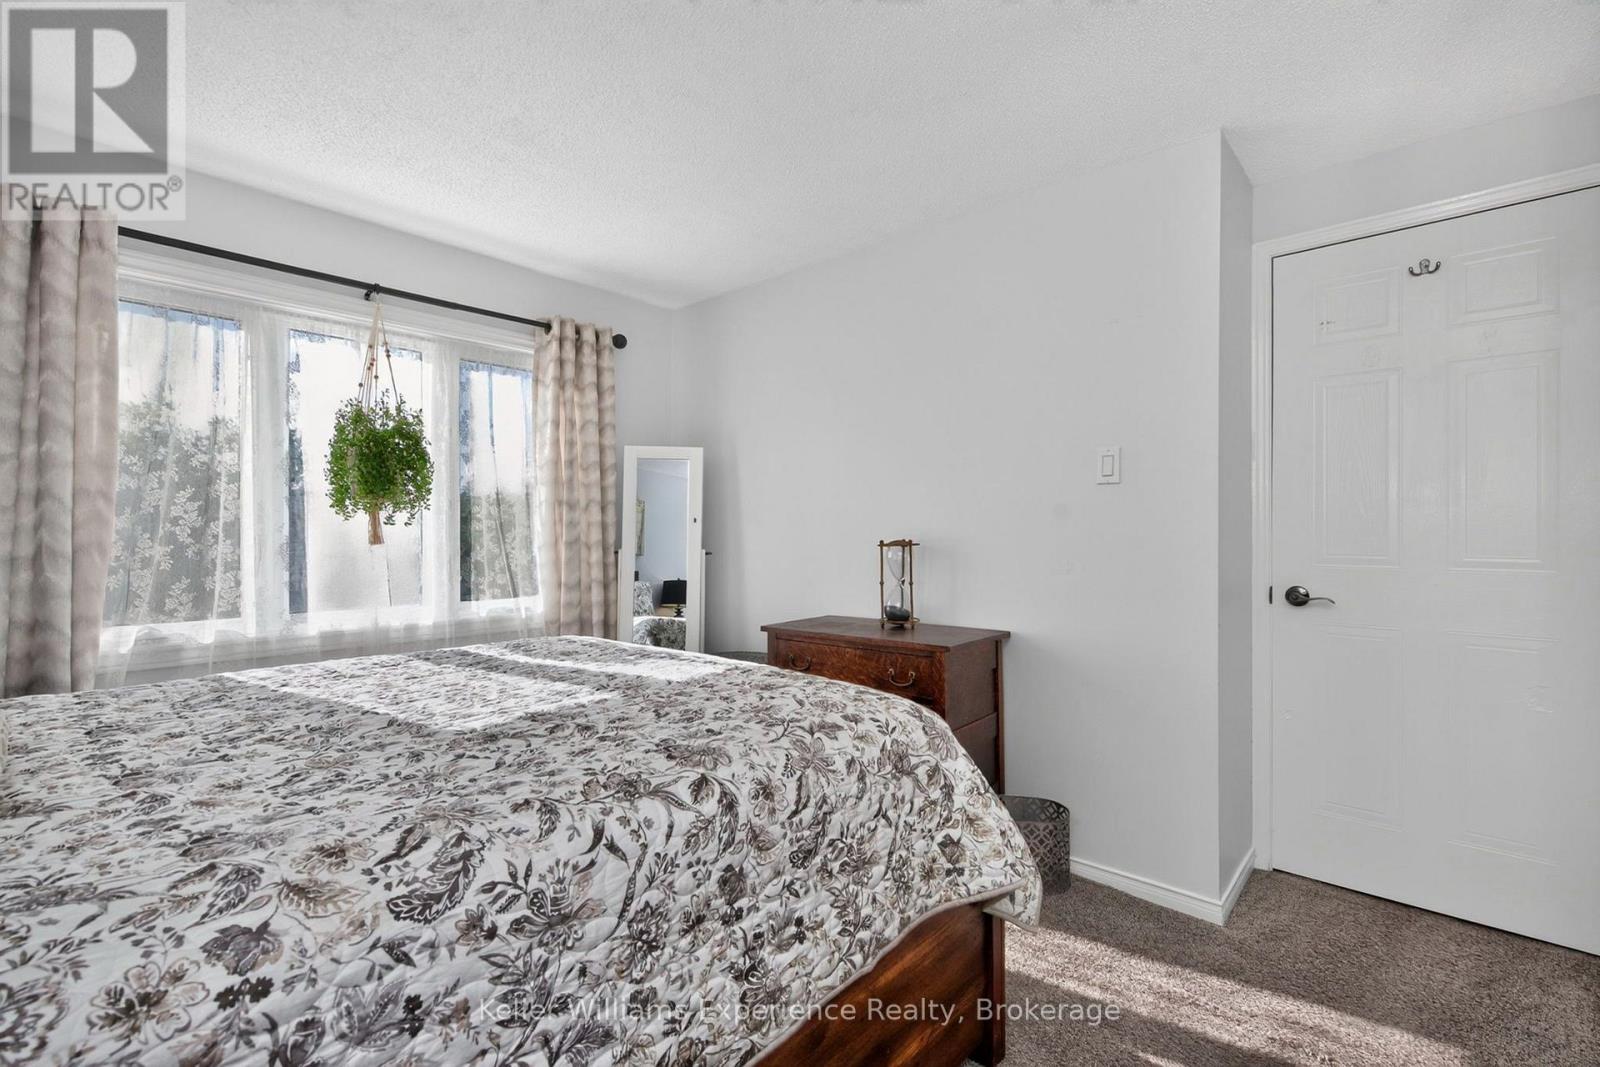
Second Level Primary Bedroom 3.61 m x 3.42 m
Second Level Bedroom 3.61 m x 3.13 m
Second Level Bedroom 2 3.08 m x 2.17 m
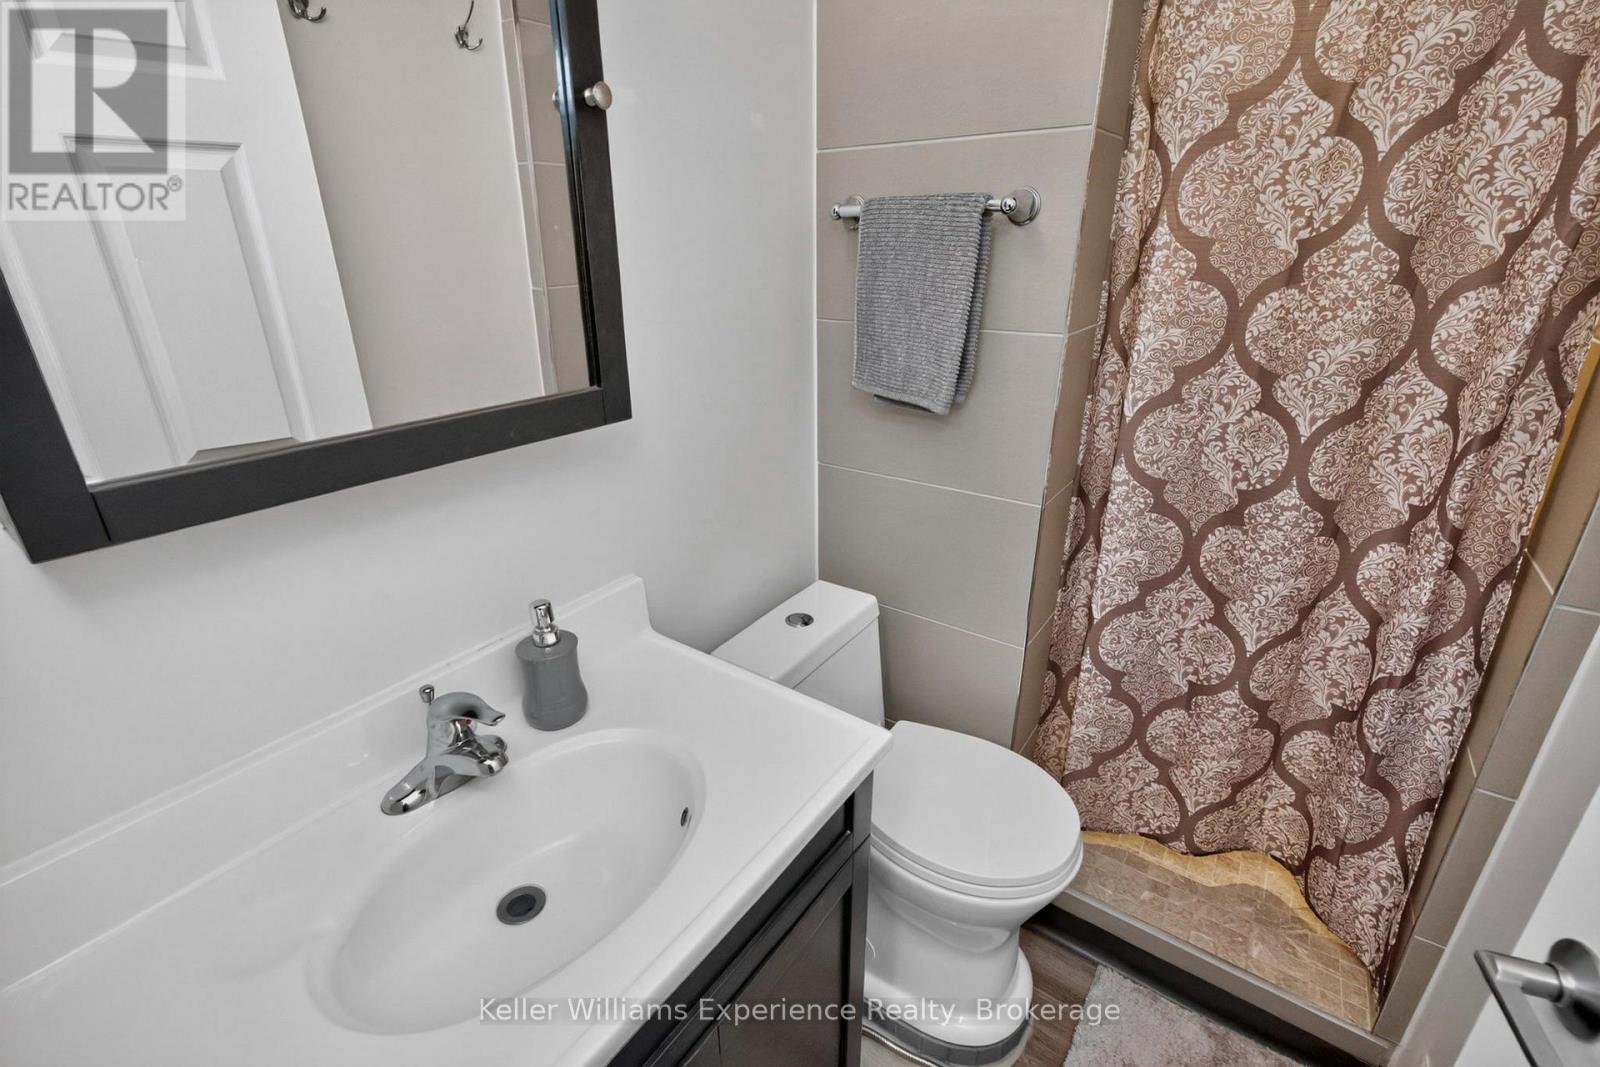
Basement Bathroom 2.27 m x 2.38 m
Basement Recreational, Games Room 5.54 m x 2.86 m
Basement Kitchen 5.54 m x 2.19 m
Main Level Living Room 5.75 m x 4.15 m
Main Level Kitchen 2.59 m x 2.32 m
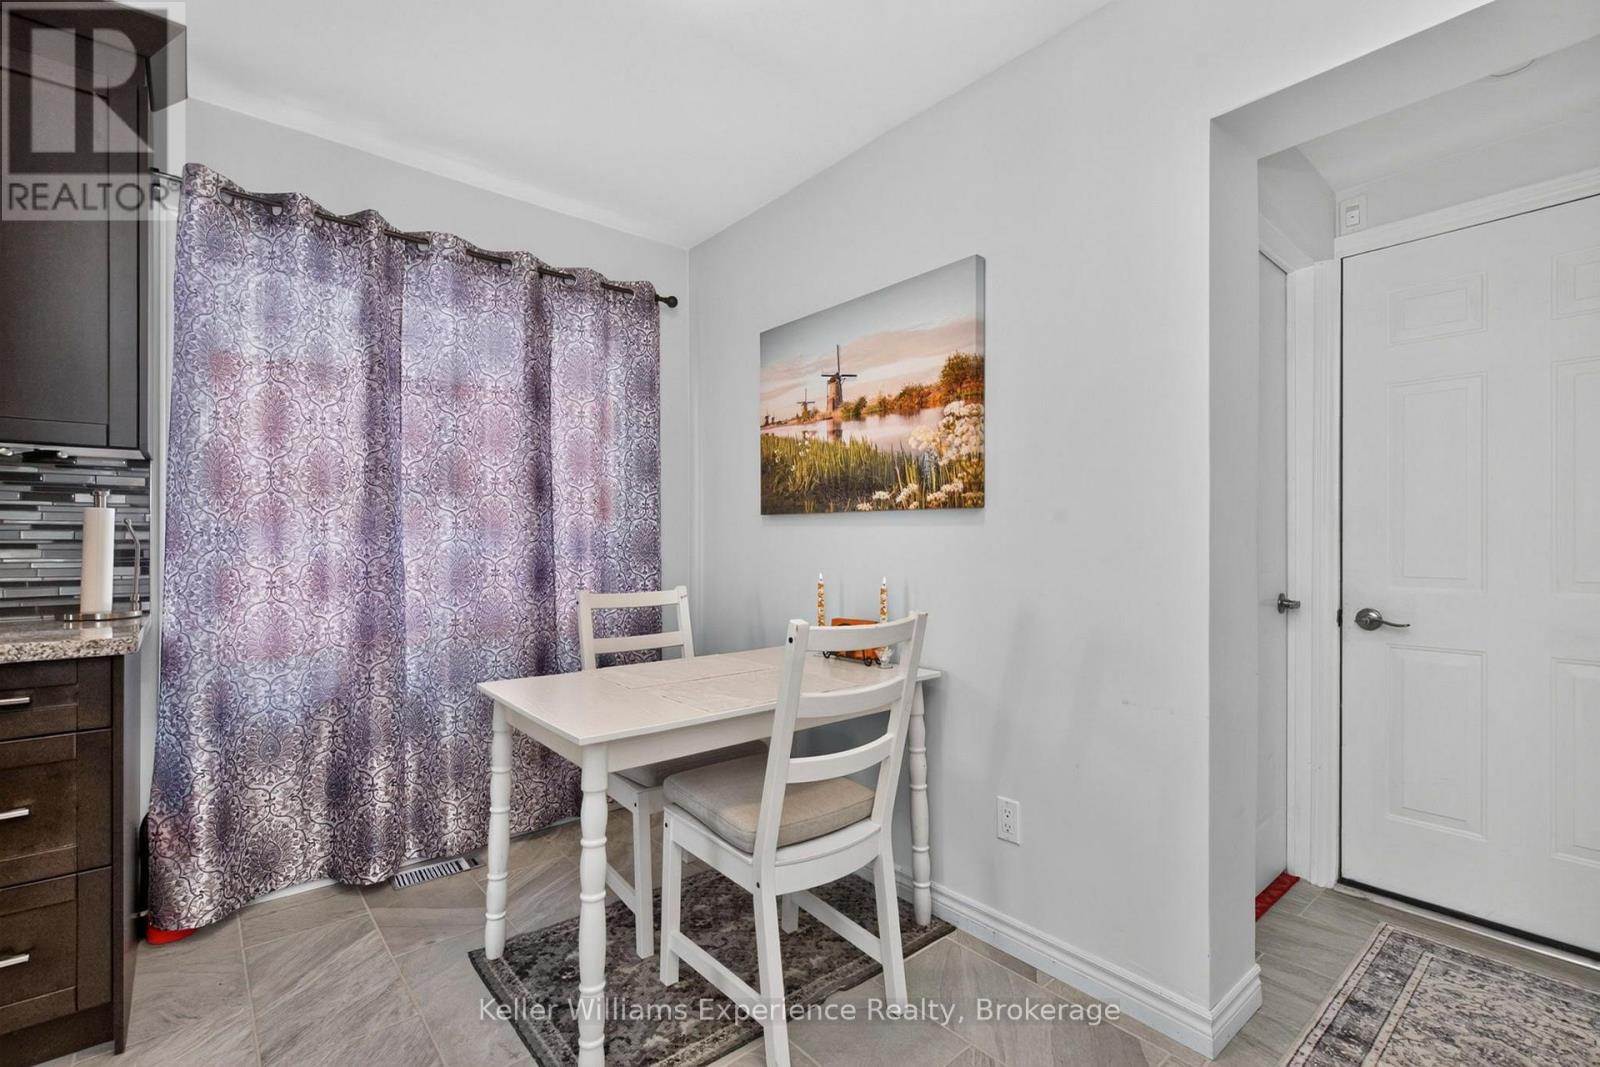
Main Level Dining Room 3.21 m x 2.13 m
Main Level Bathroom 2.05 m x 1.72 m
INQUIRE ABOUT
13 Lindsay Court
First Name(Required)
Last Name