131 Amik Court Grey Highlands, Ontario N0C 1G0
$759,900
2 Bedroom
2 Bathroom
1,100 - 1,500 ft2
Fireplace
None
Baseboard Heaters, Forced Air
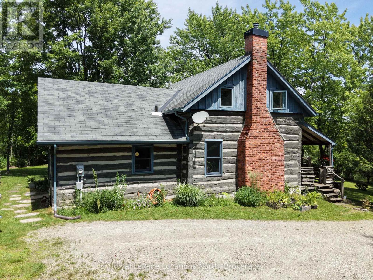
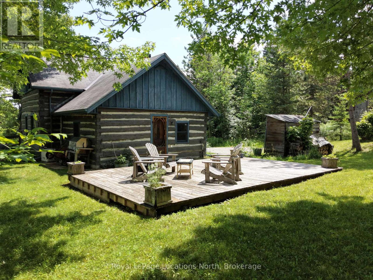
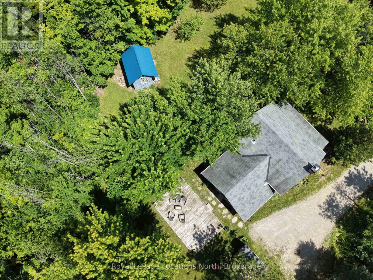
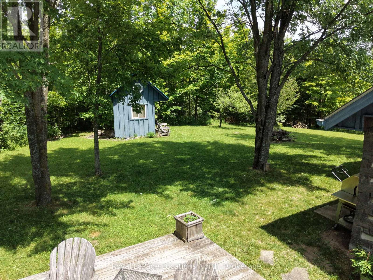
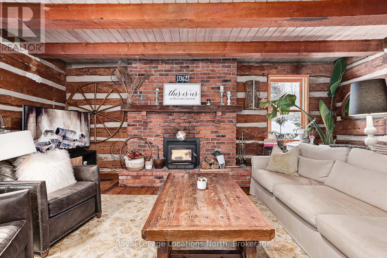
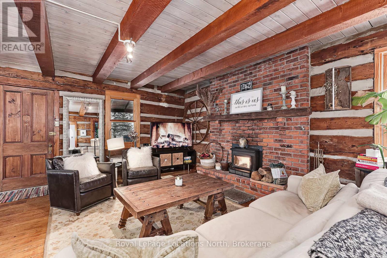
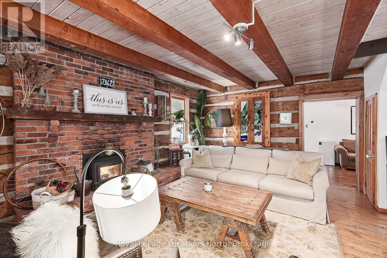
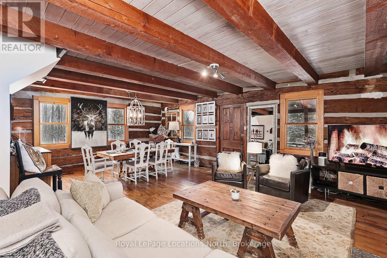
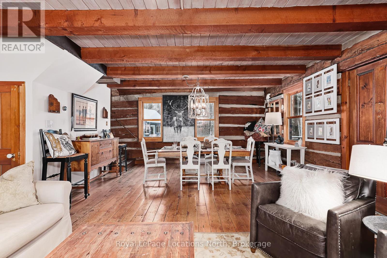
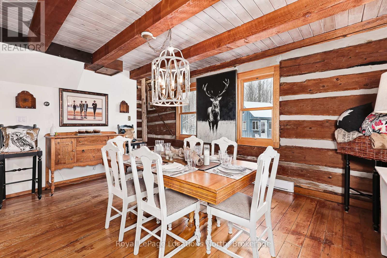
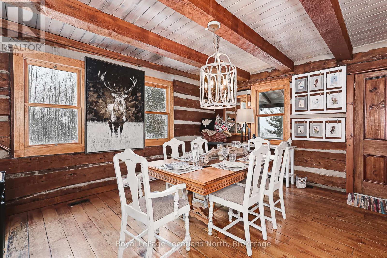
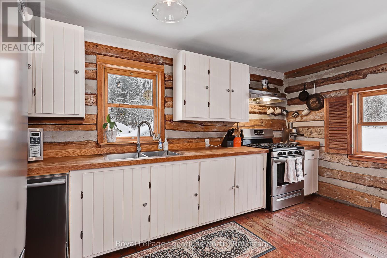
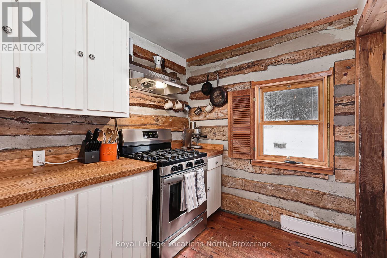
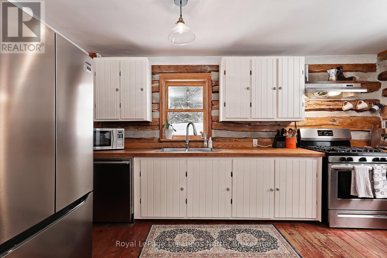
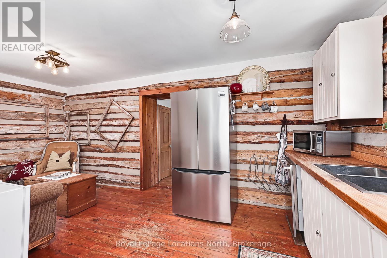
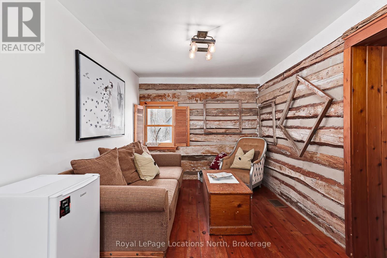
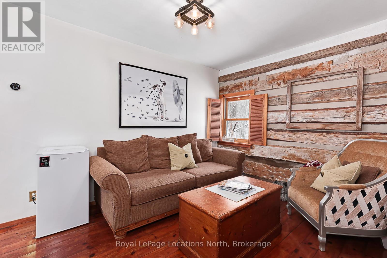
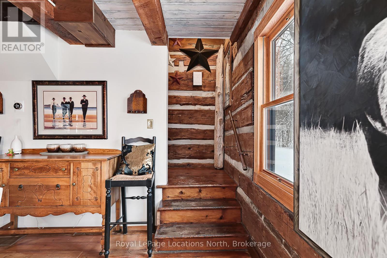
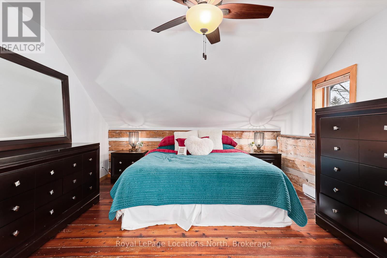
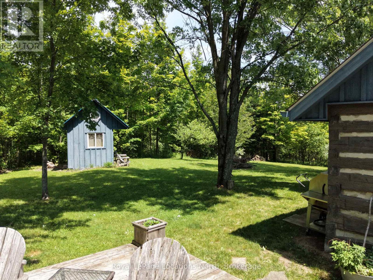
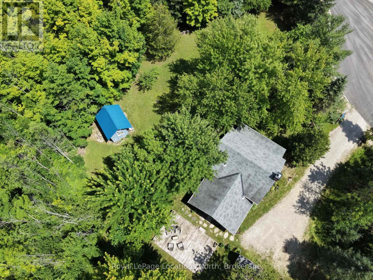
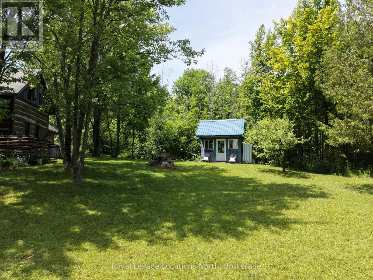
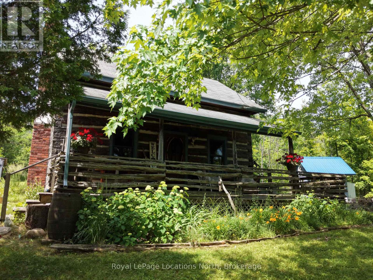
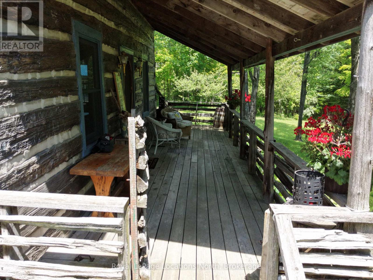
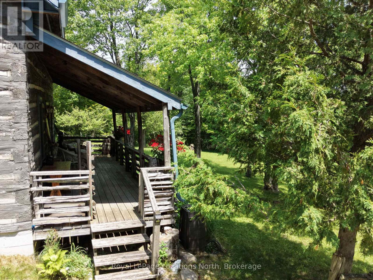
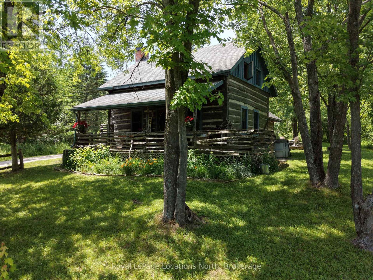
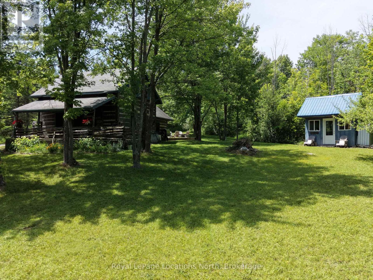
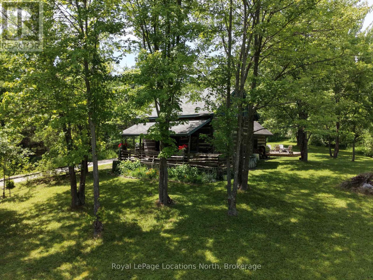
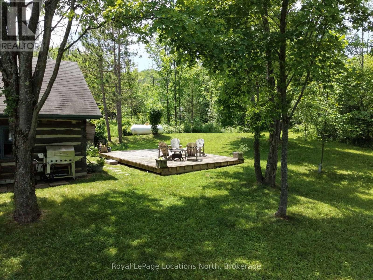
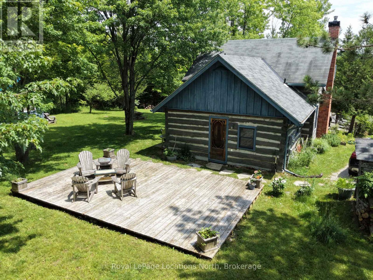
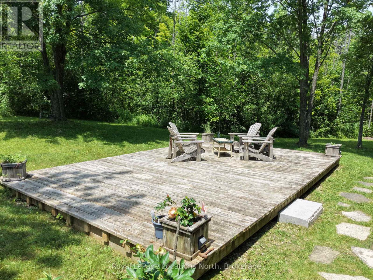
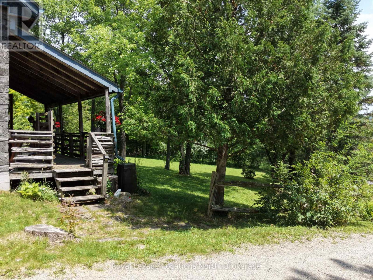
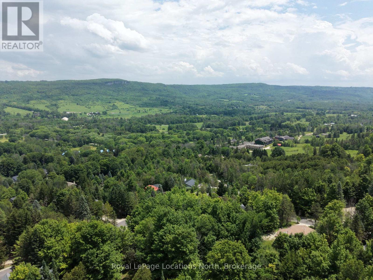
Authentic log cabin living perched in the scenic hills of Kimberley in the heart of Beaver Valley. This charming 2-bedroom, 1.5 bathroom, 1.5-storey retreat blends classic rustic character with four-season lifestyle living. Inside, rich warm wood timbers and an inviting wood-burning fireplace set the tone after a day on the slopes or hiking the Bruce Trail. Enjoy peaceful mornings on the covered porch and entertain on the private, mature lot (149' 130' frontage). Located on a quiet cul-de-sac with municipal water and sewers, you are just minutes to Beaver Valley Ski Club, local cycling routes, farm-to-table dining in Kimberley, and a short drive to Thornbury and Collingwood. (id:36109)

Property Details
| MLS® Number | X13786306 |
| Property Type | Single Family |
| Community Name | Grey Highlands |
| Equipment Type | Water Heater |
| Features | Wooded Area, Sloping |
| Parking Space Total | 5 |
| Rental Equipment Type | Water Heater |
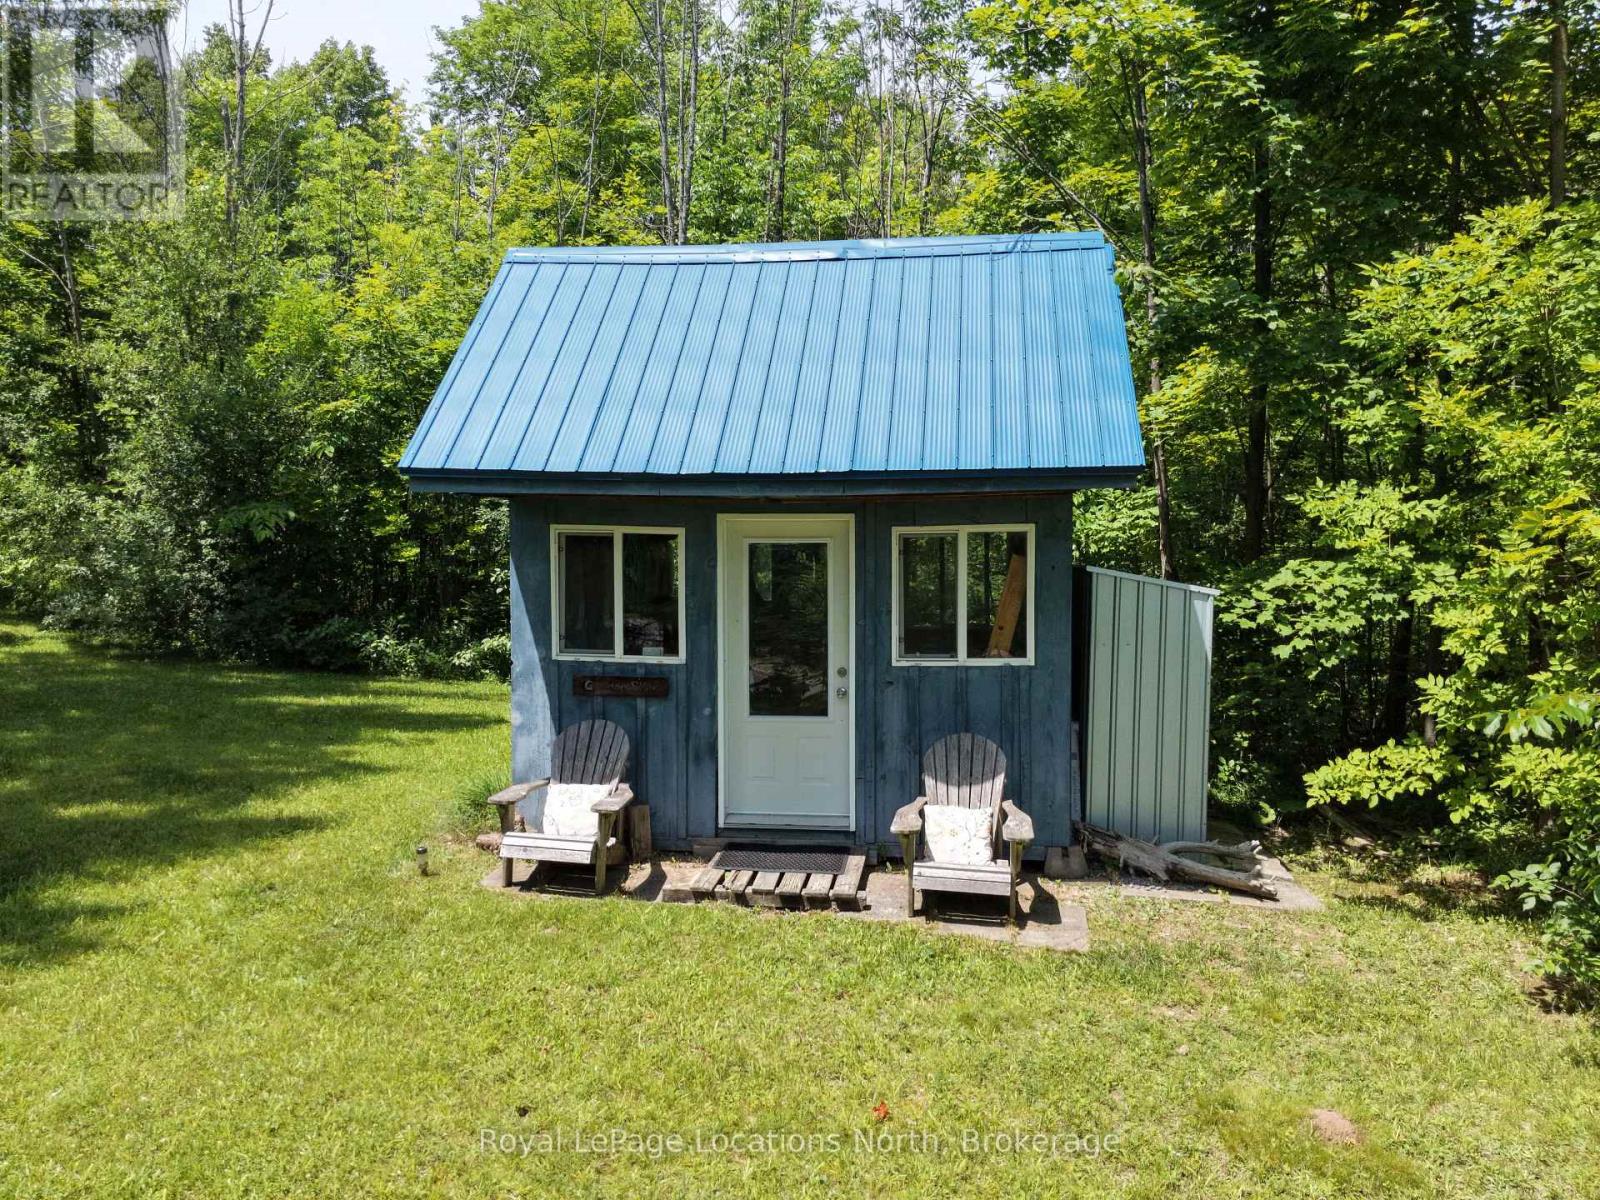
| Structure | Outbuilding |
| View Type | Valley View |
Building
| Bathroom Total | 2 |
| Bedrooms Above Ground | 2 |
| Bedrooms Total | 2 |
| Amenities | Fireplace(s) |
| Appliances | Water Heater, Dryer, Stove, Washer, Refrigerator |
| Basement Development | Unfinished |
| Basement Type | Partial (unfinished) |
| Construction Style Attachment | Detached |
| Cooling Type | None |
| Exterior Finish | Log |
| Fireplace Present | Yes |
| Fireplace Total | 1 |
| Foundation Type | Concrete, Block |
| Half Bath Total | 1 |
| Heating Fuel | Propane, Wood |
| Heating Type | Baseboard Heaters, Forced Air |
| Stories Total | 2 |
| Size Interior | 1,100 - 1,500 Ft2 |
| Type | House |
| Utility Power | Generator |
| Utility Water | Municipal Water |
Parking
| No Garage |
Land
| Acreage | No |
| Sewer | Sanitary Sewer |
| Size Depth | 130 Ft |
| Size Frontage | 149 Ft ,4 In |
| Size Irregular | 149.4 X 130 Ft |
| Size Total Text | 149.4 X 130 Ft |
Rooms
| Level | Type | Length | Width | Dimensions |
|---|---|---|---|---|
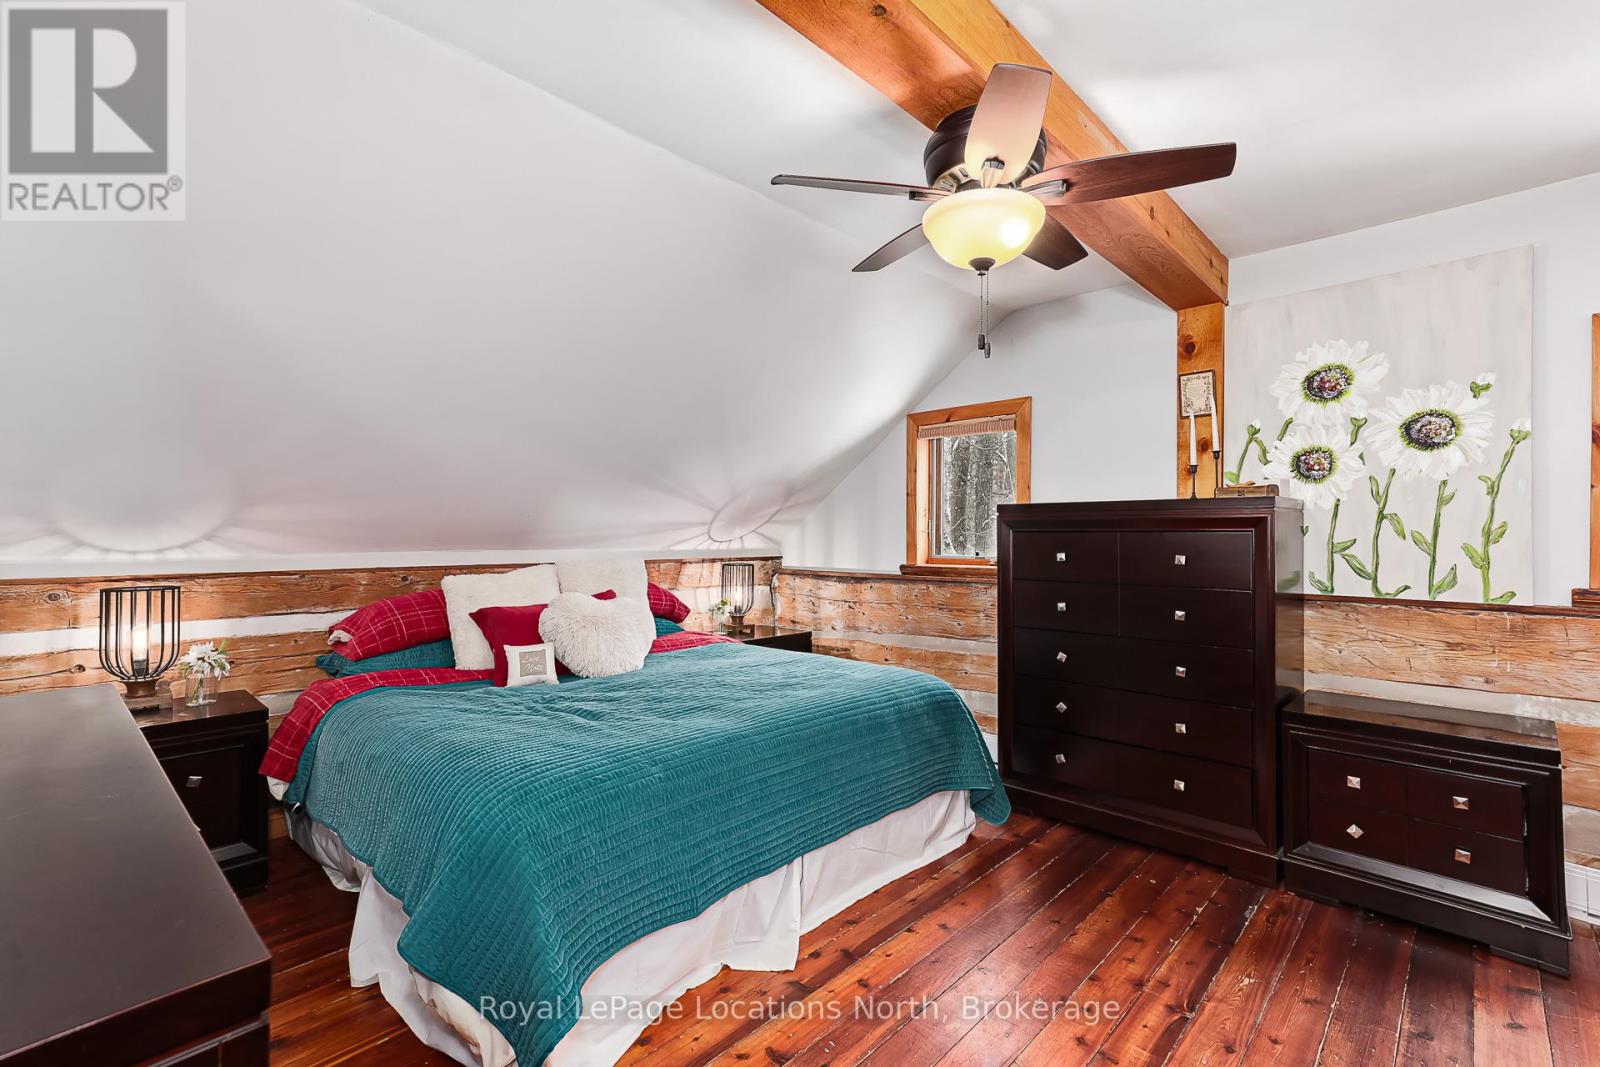
| Second Level | Primary Bedroom | 12.11 m | 14.7 m | 12.11 m x 14.7 m |
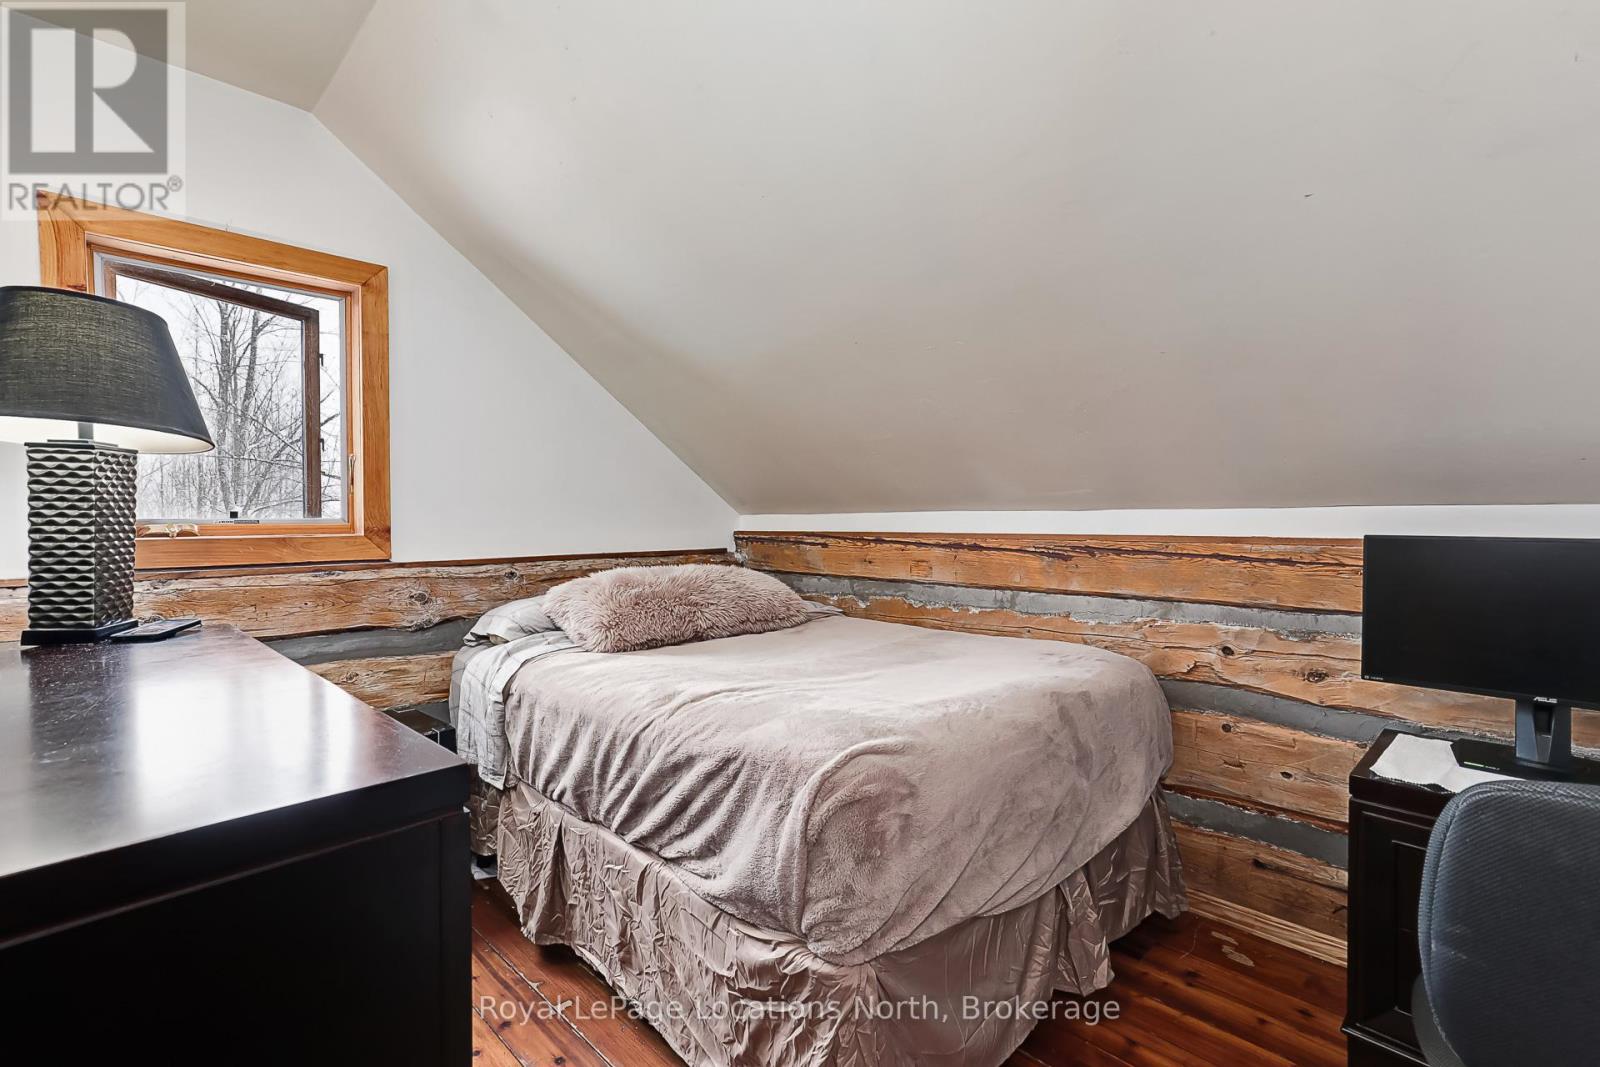
| Second Level | Bedroom 2 | 10.5 m | 7.5 m | 10.5 m x 7.5 m |
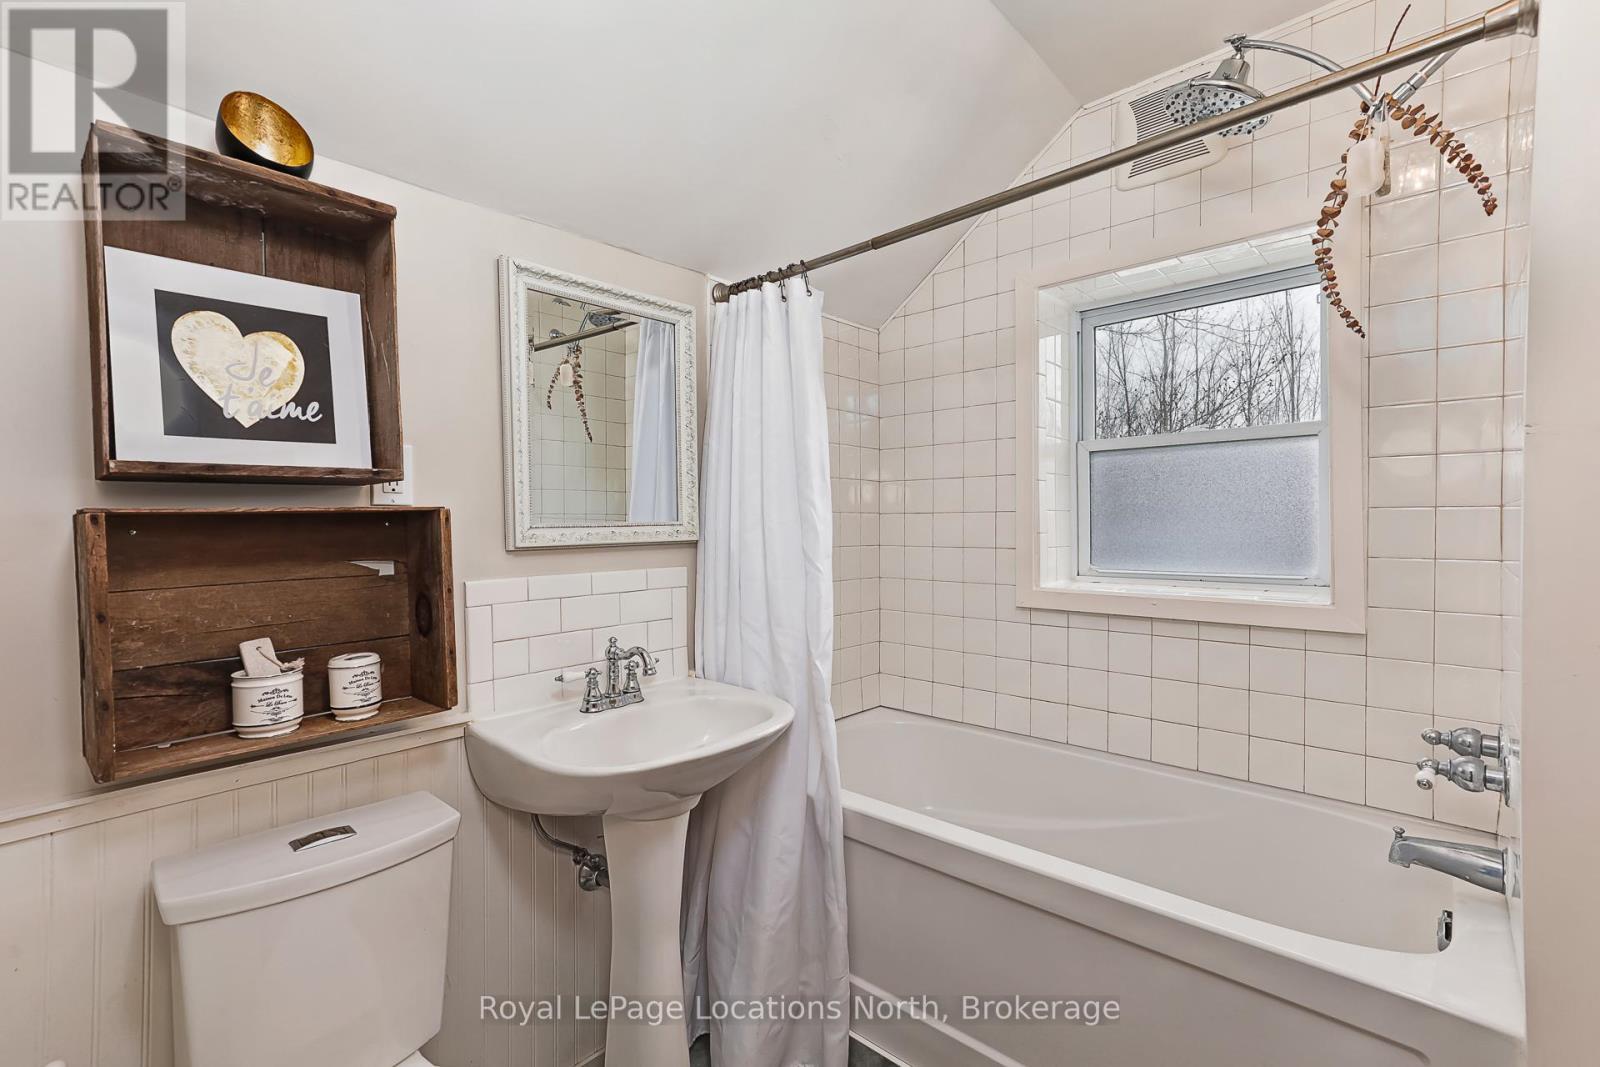
| Second Level | Bathroom | 6.9 m | 6.6 m | 6.9 m x 6.6 m |
| Main Level | Living Room | 14 m | 18.1 m | 14 m x 18.1 m |
| Main Level | Kitchen | 6.9 m | 14.11 m | 6.9 m x 14.11 m |
| Main Level | Dining Room | 9.9 m | 15.8 m | 9.9 m x 15.8 m |
| Main Level | Eating Area | 8.1 m | 11.9 m | 8.1 m x 11.9 m |
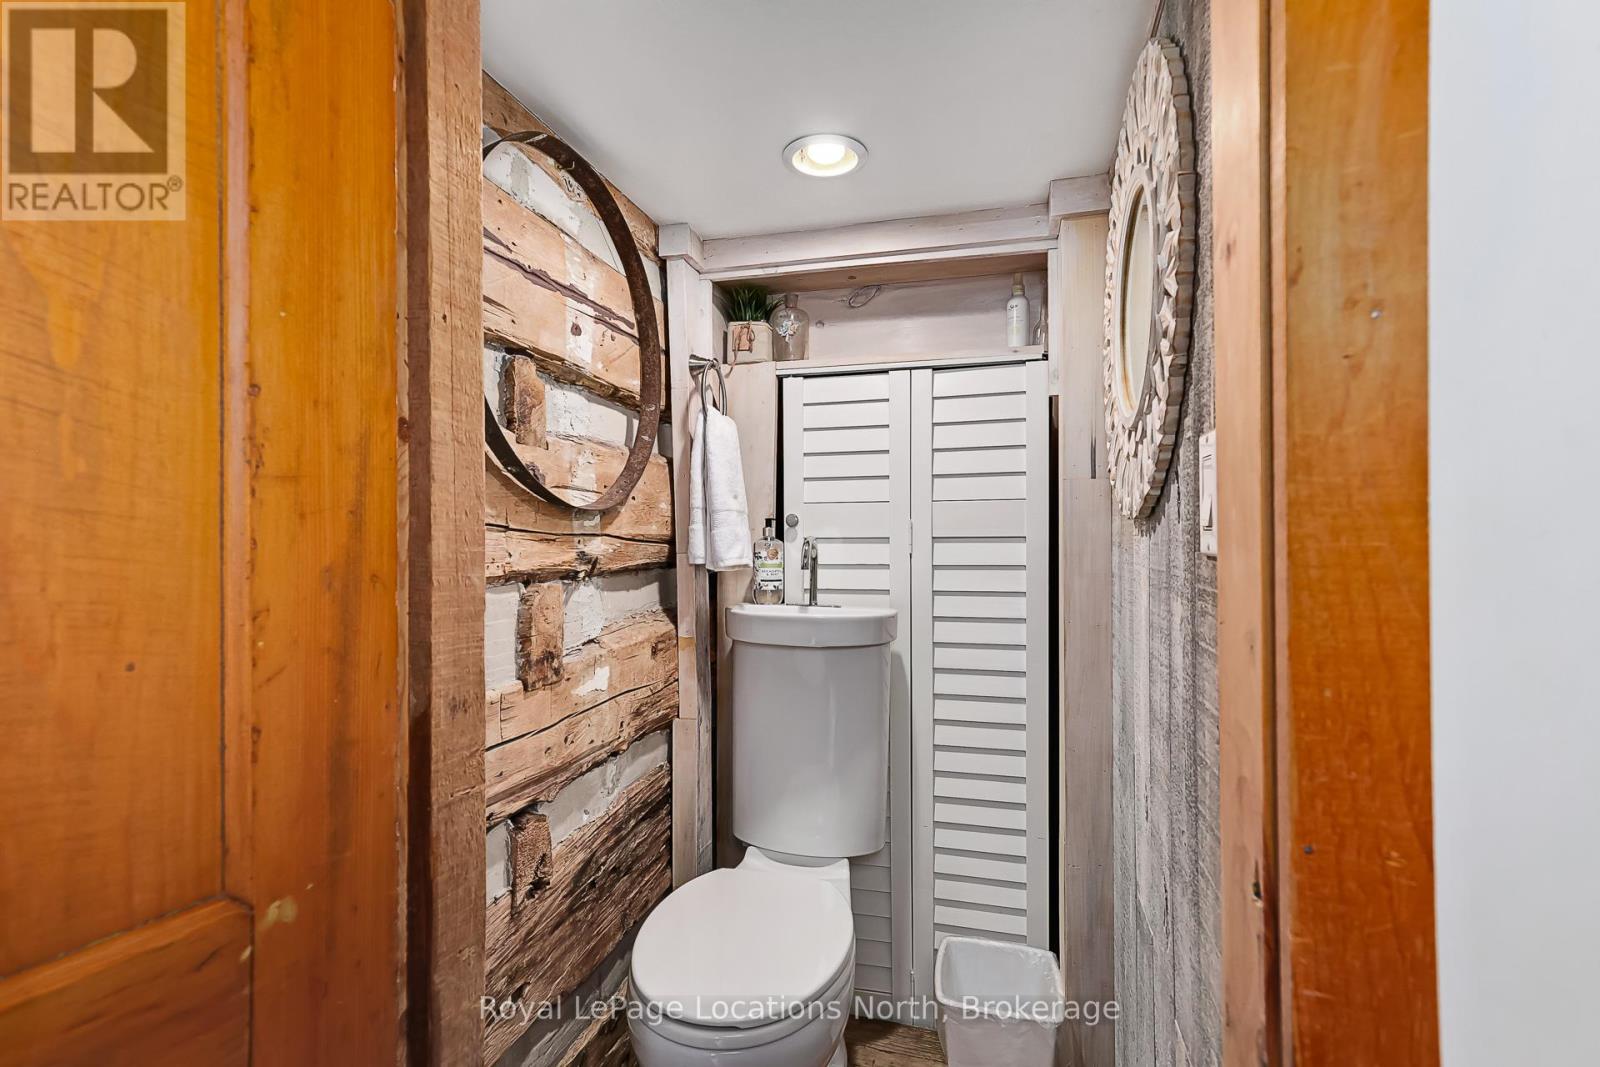
| Main Level | Bathroom | 3.6 m | 2.9 m | 3.6 m x 2.9 m |
INQUIRE ABOUT
131 Amik Court