Loading

135 Marshall Street E Meaford, Ontario N4L 1B6

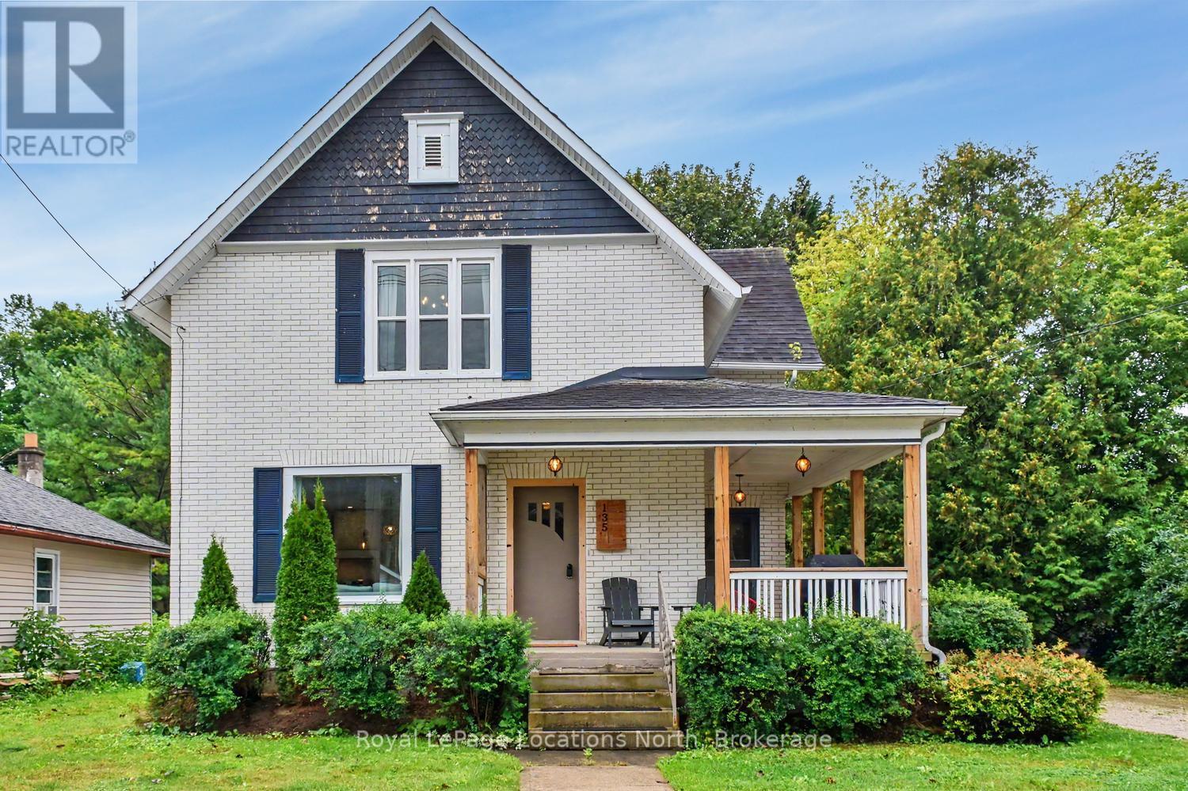
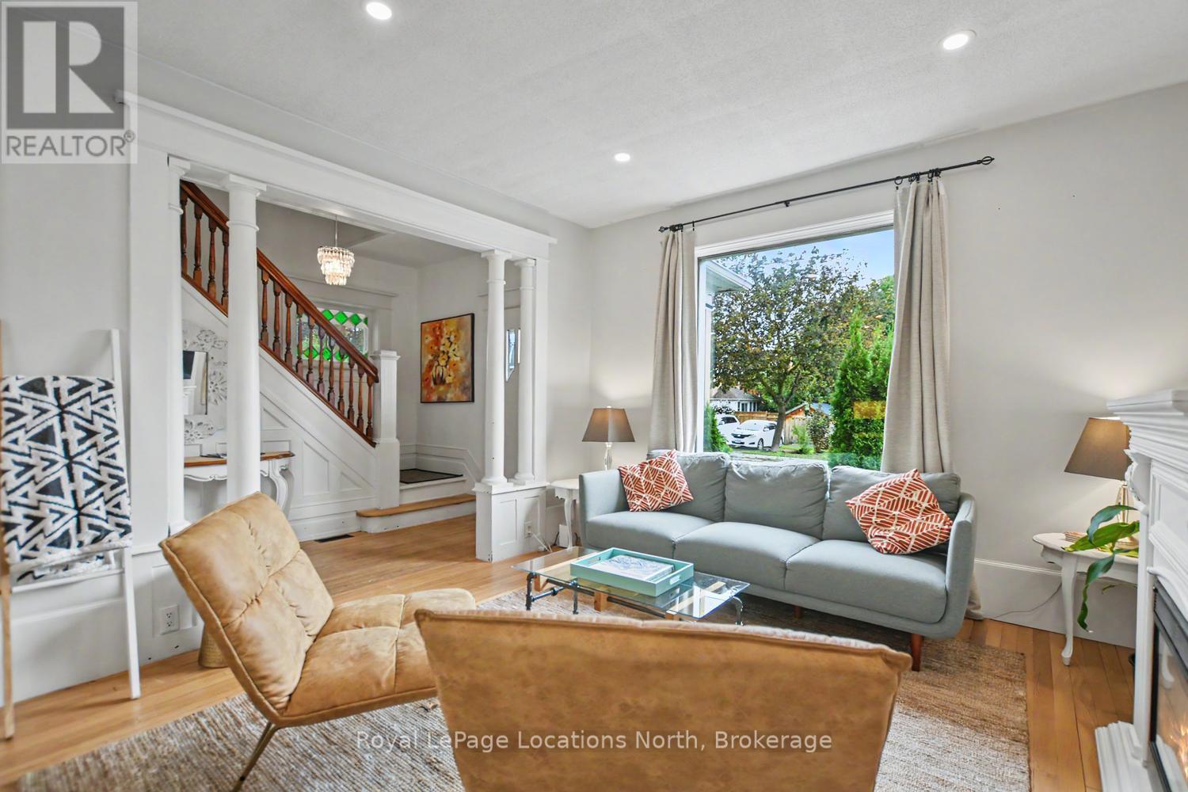
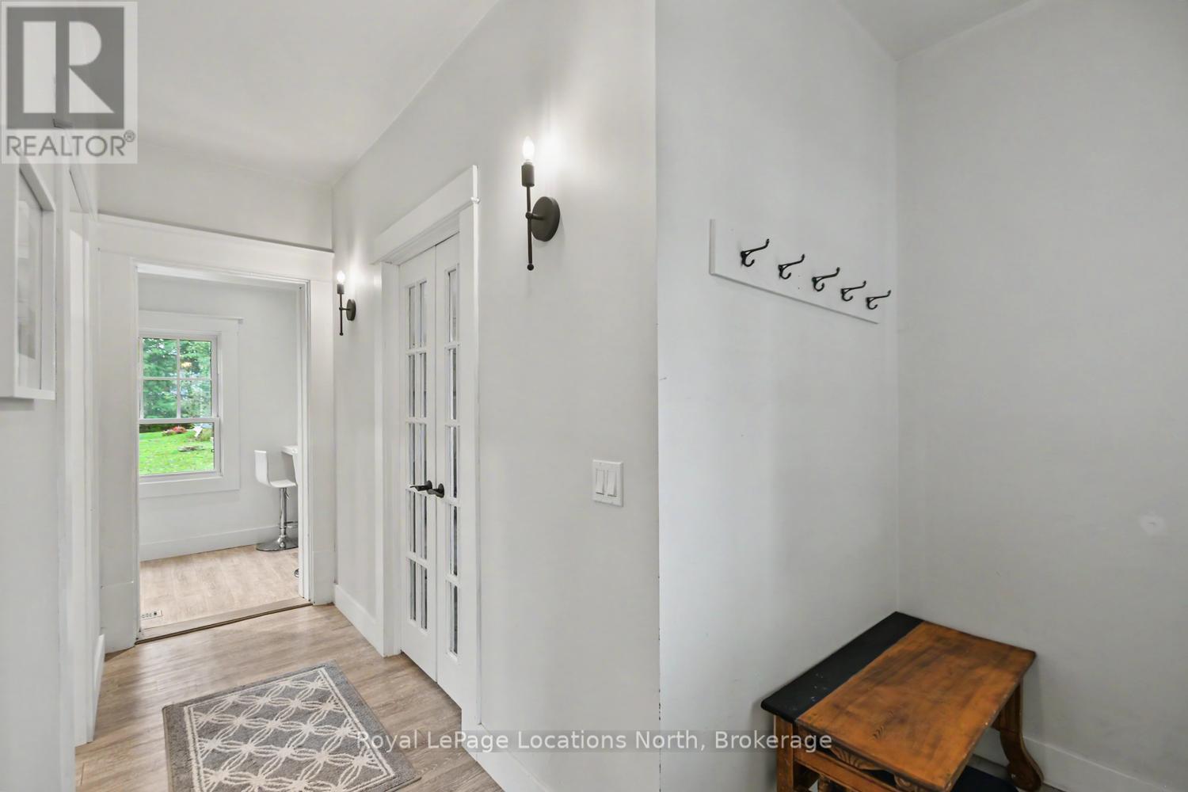
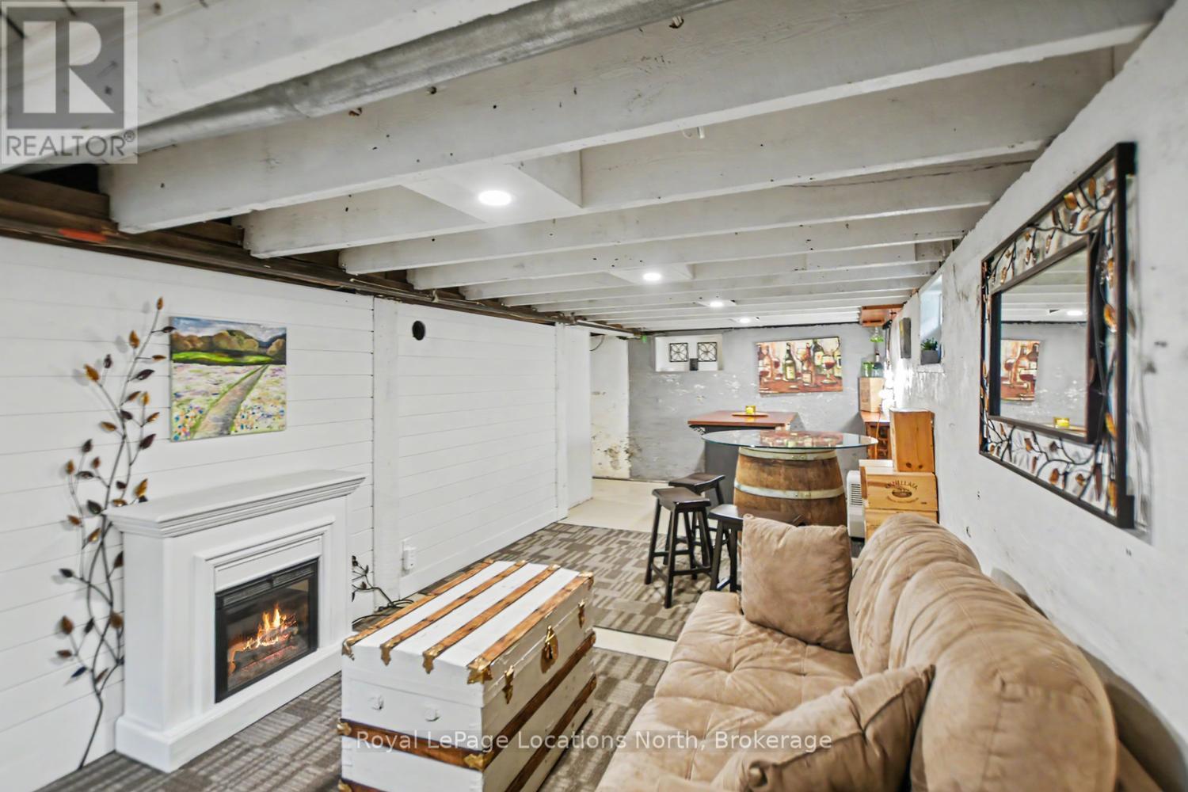
135 Marshall Street E, Meaford, Ontario  N4L 1B6 - Photo 1 - X13754866
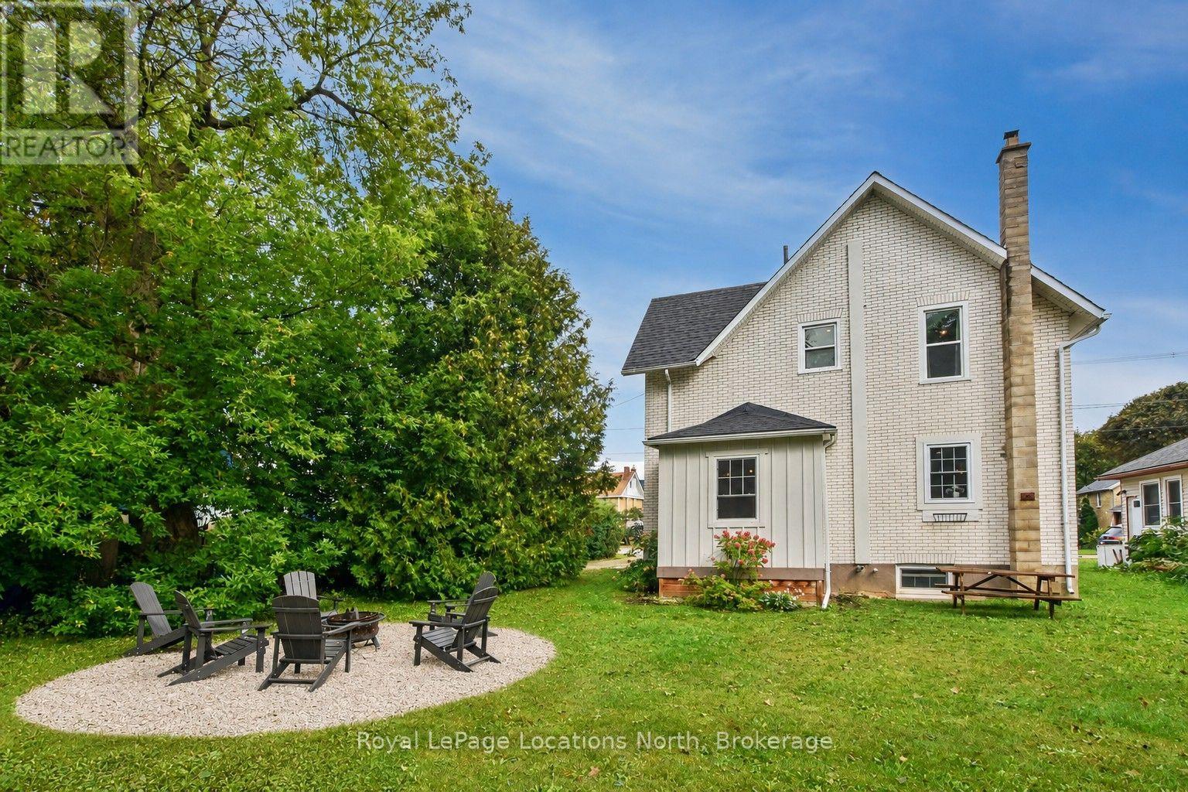
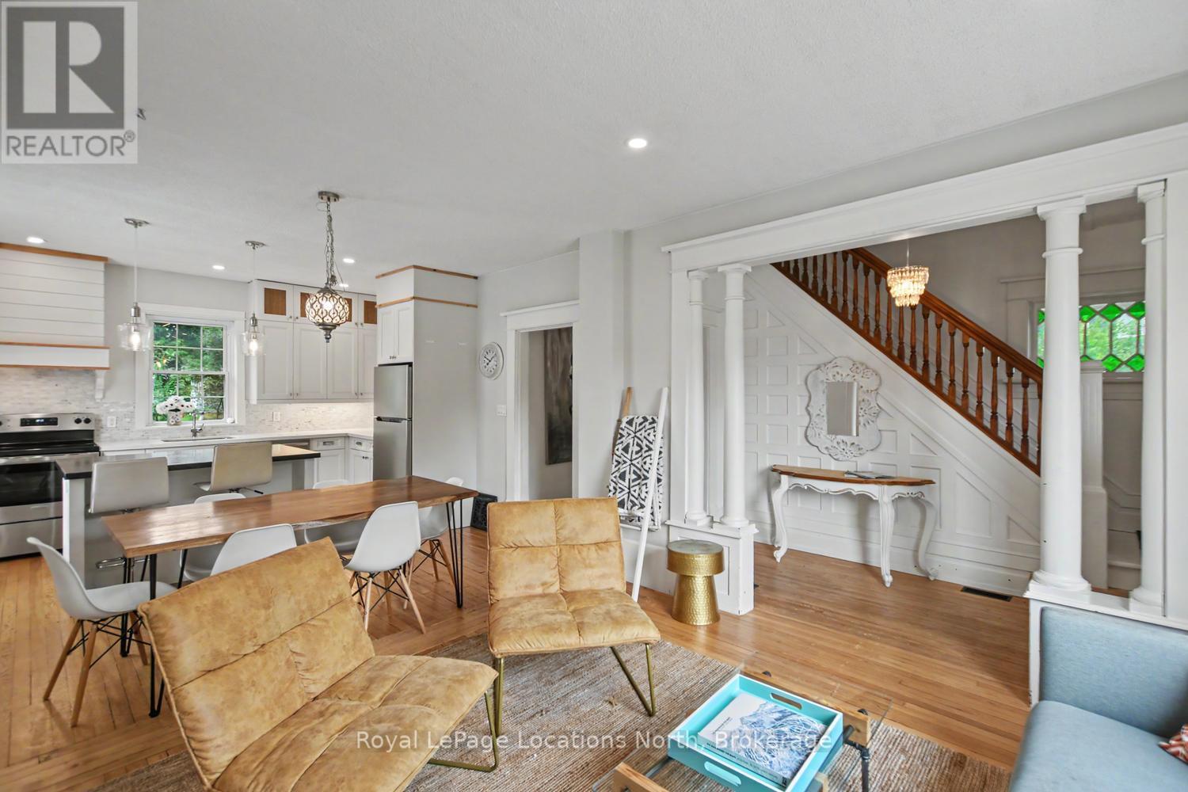
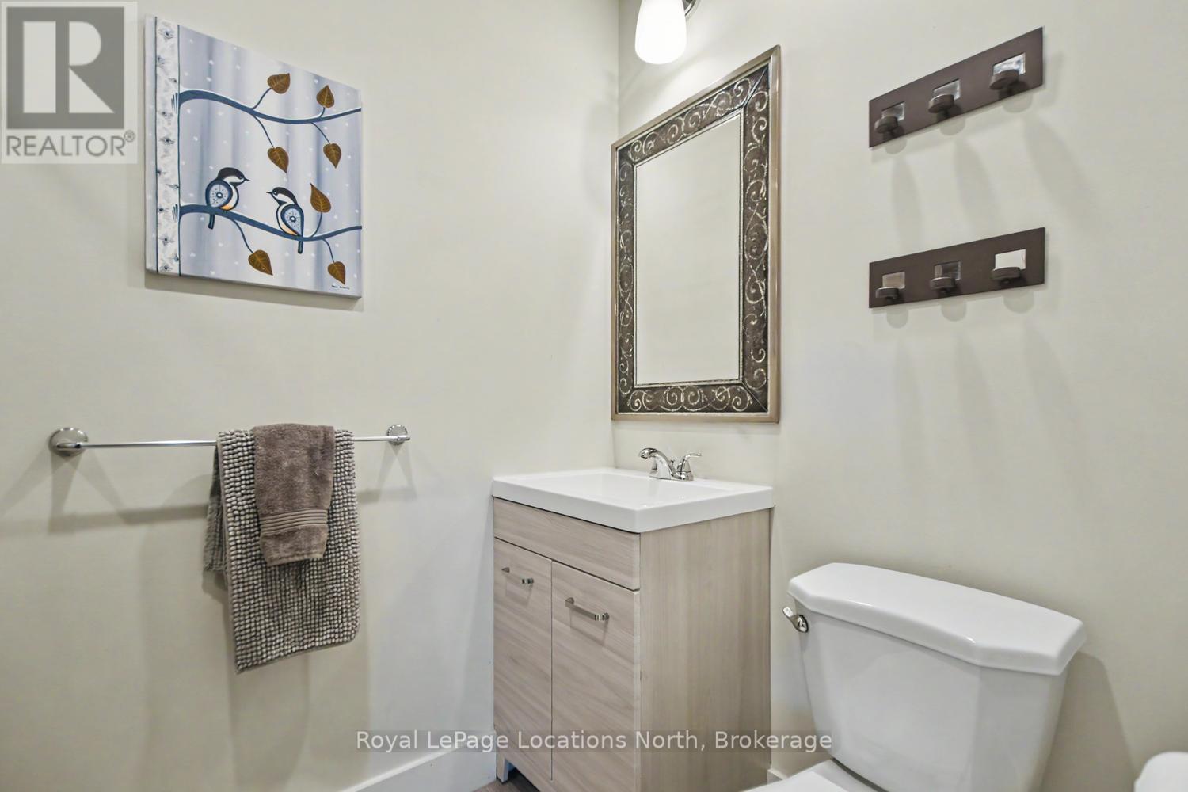
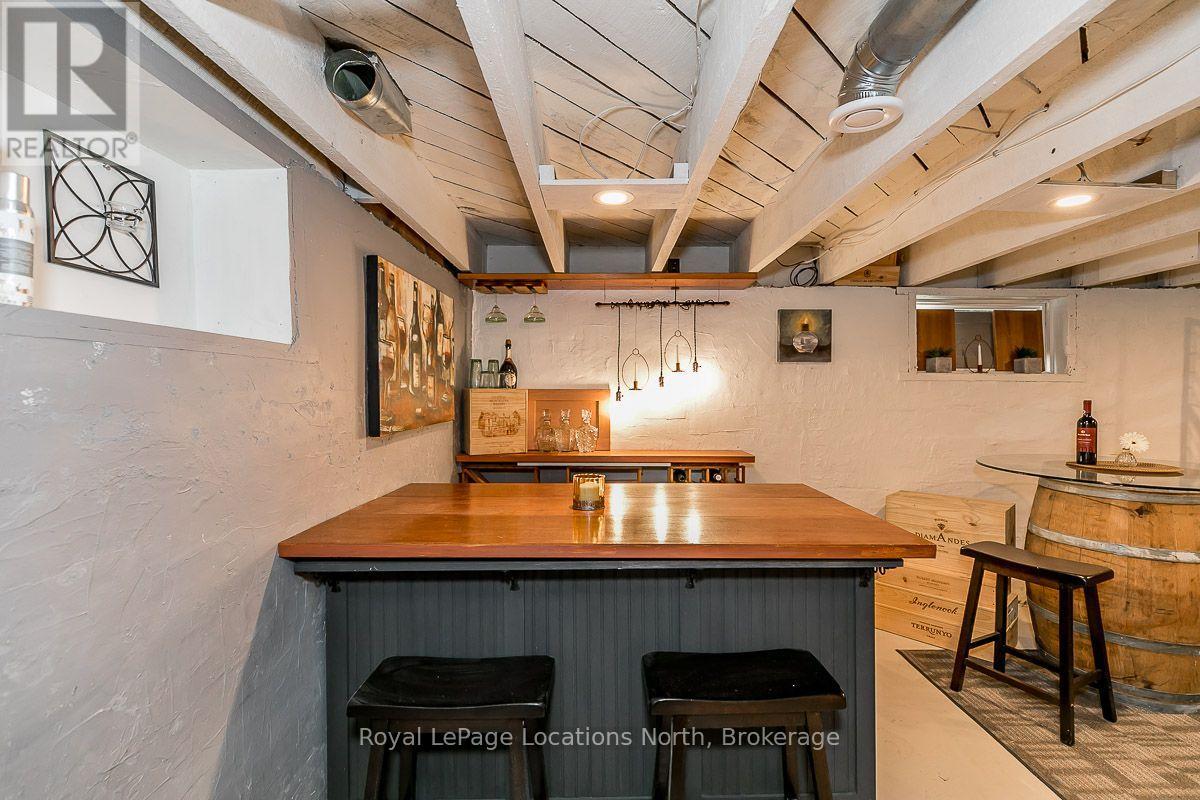
135 Marshall Street E, Meaford, Ontario  N4L 1B6 - Photo 2 - X13754866
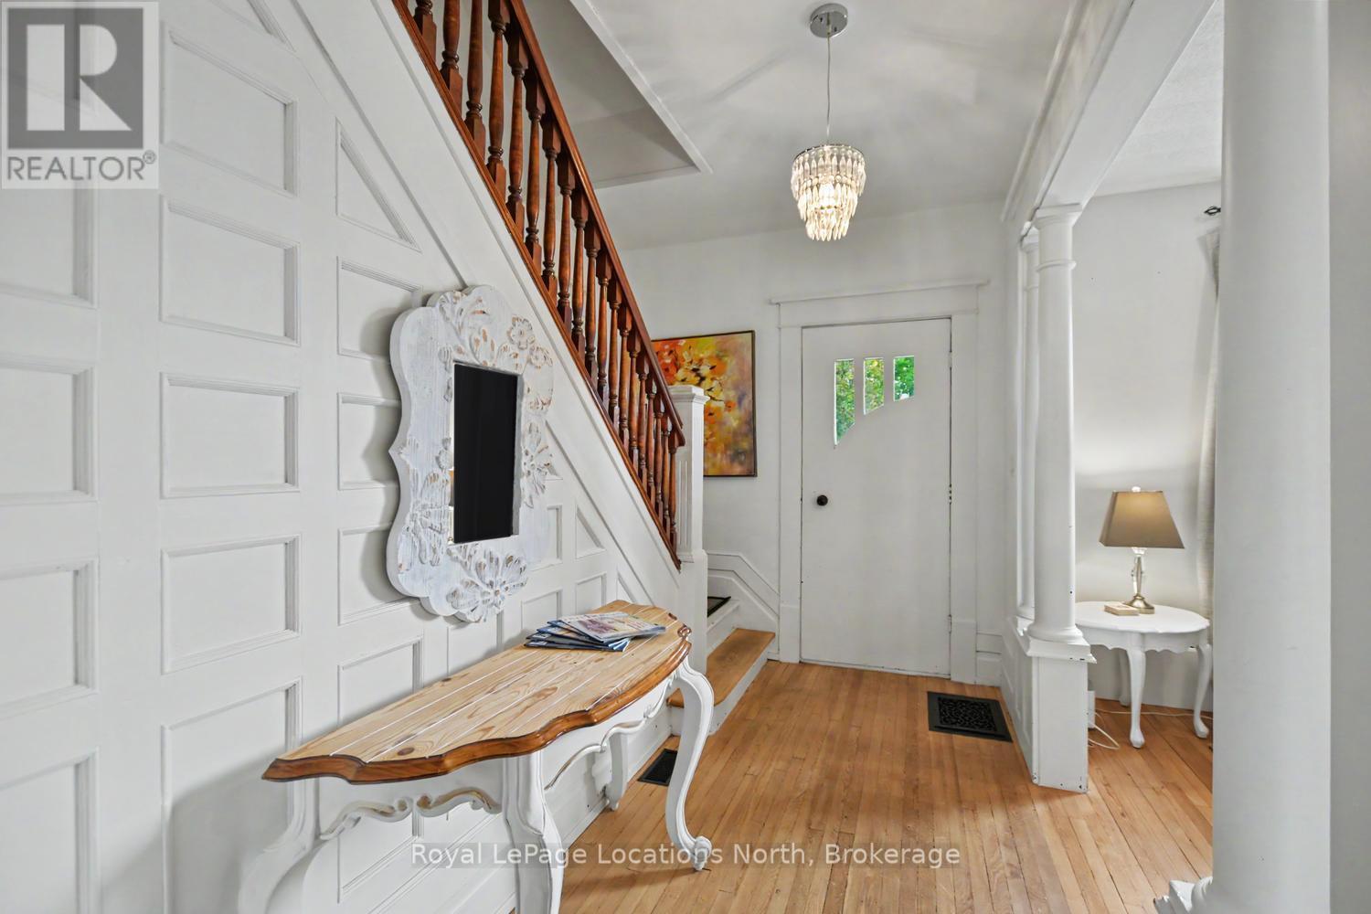
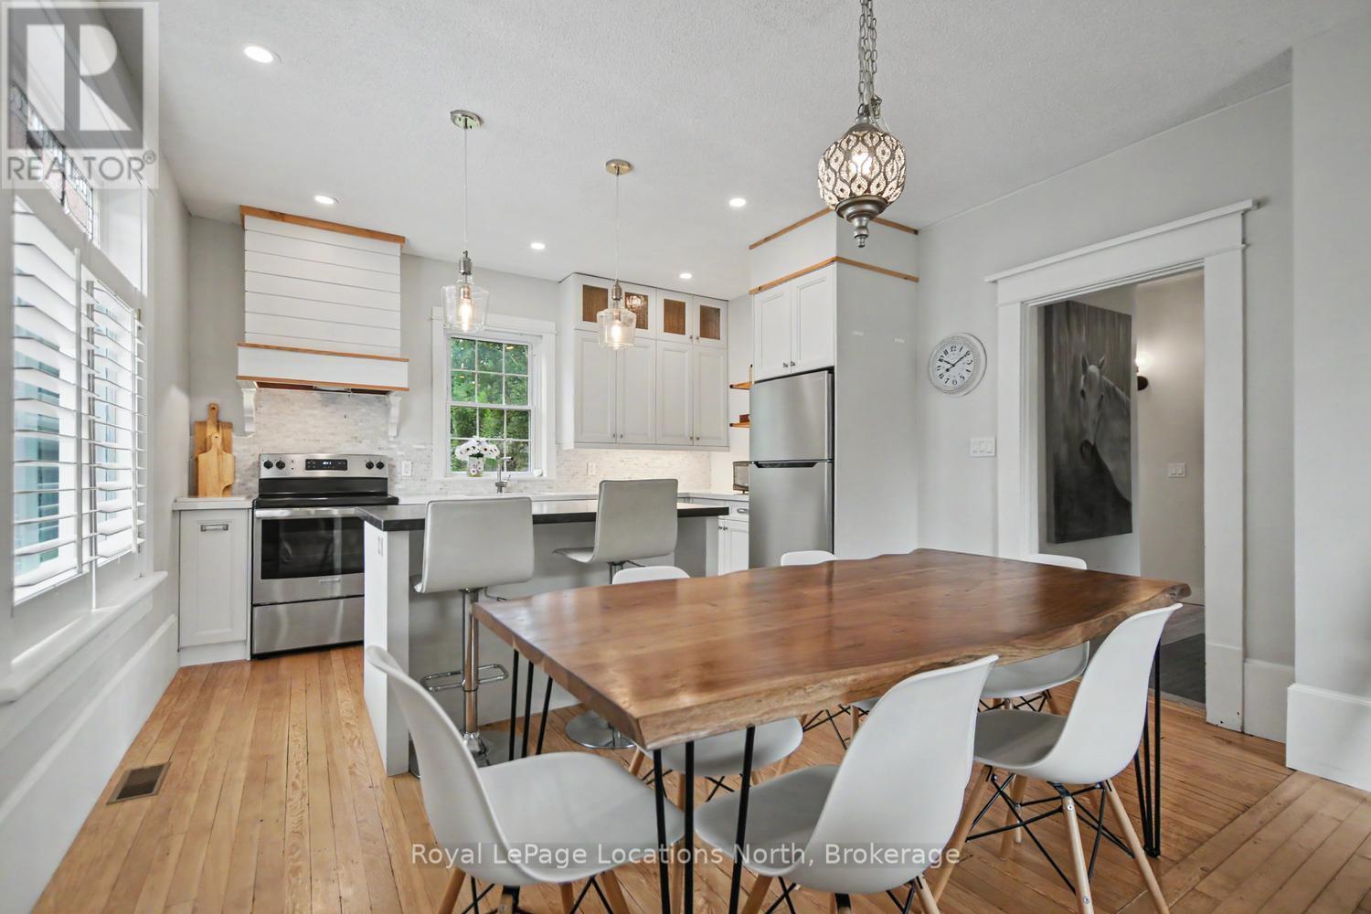
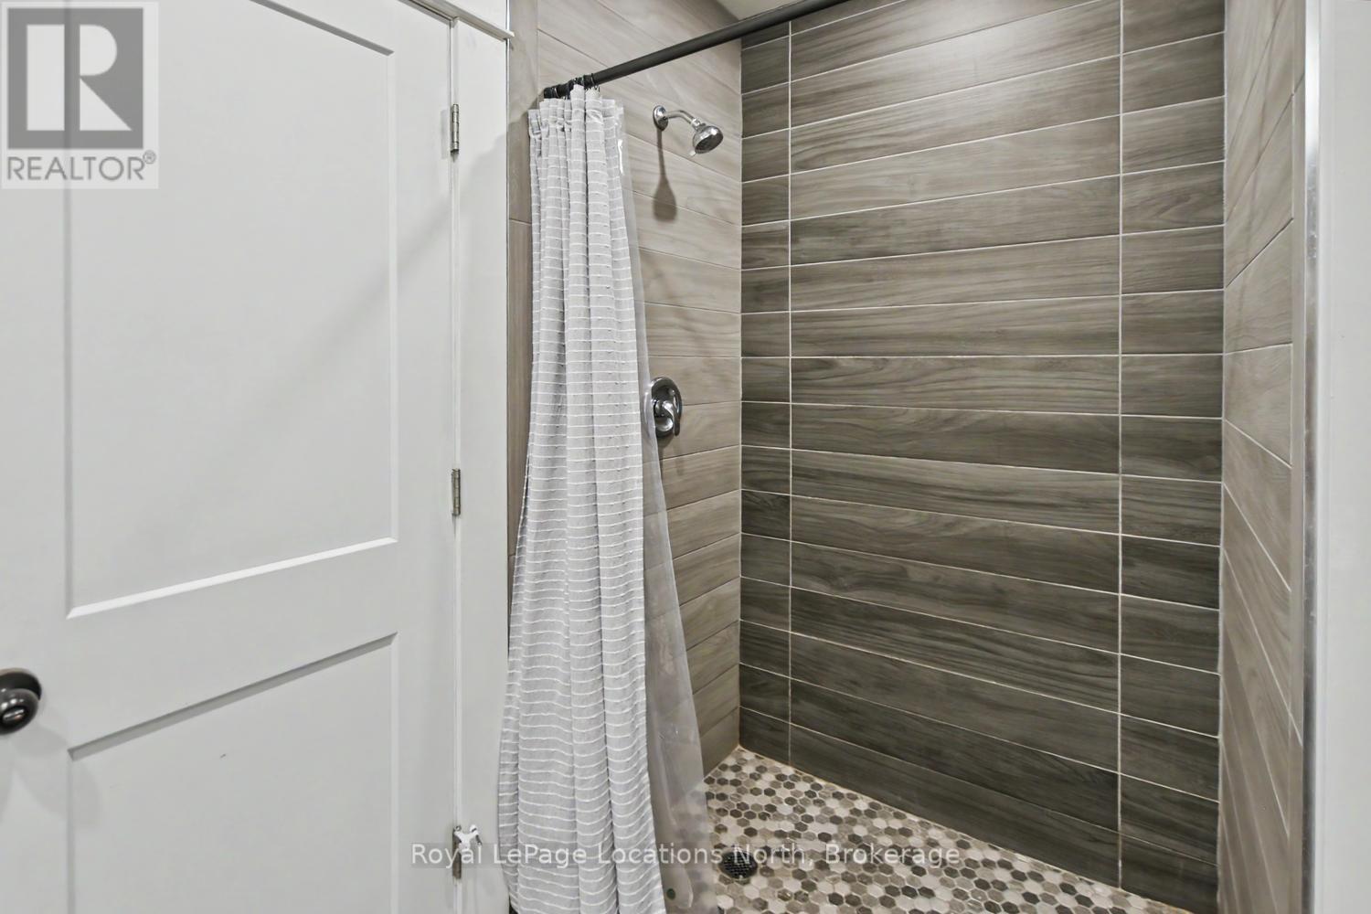
135 Marshall Street E, Meaford, Ontario  N4L 1B6 - Photo 3 - X13754866
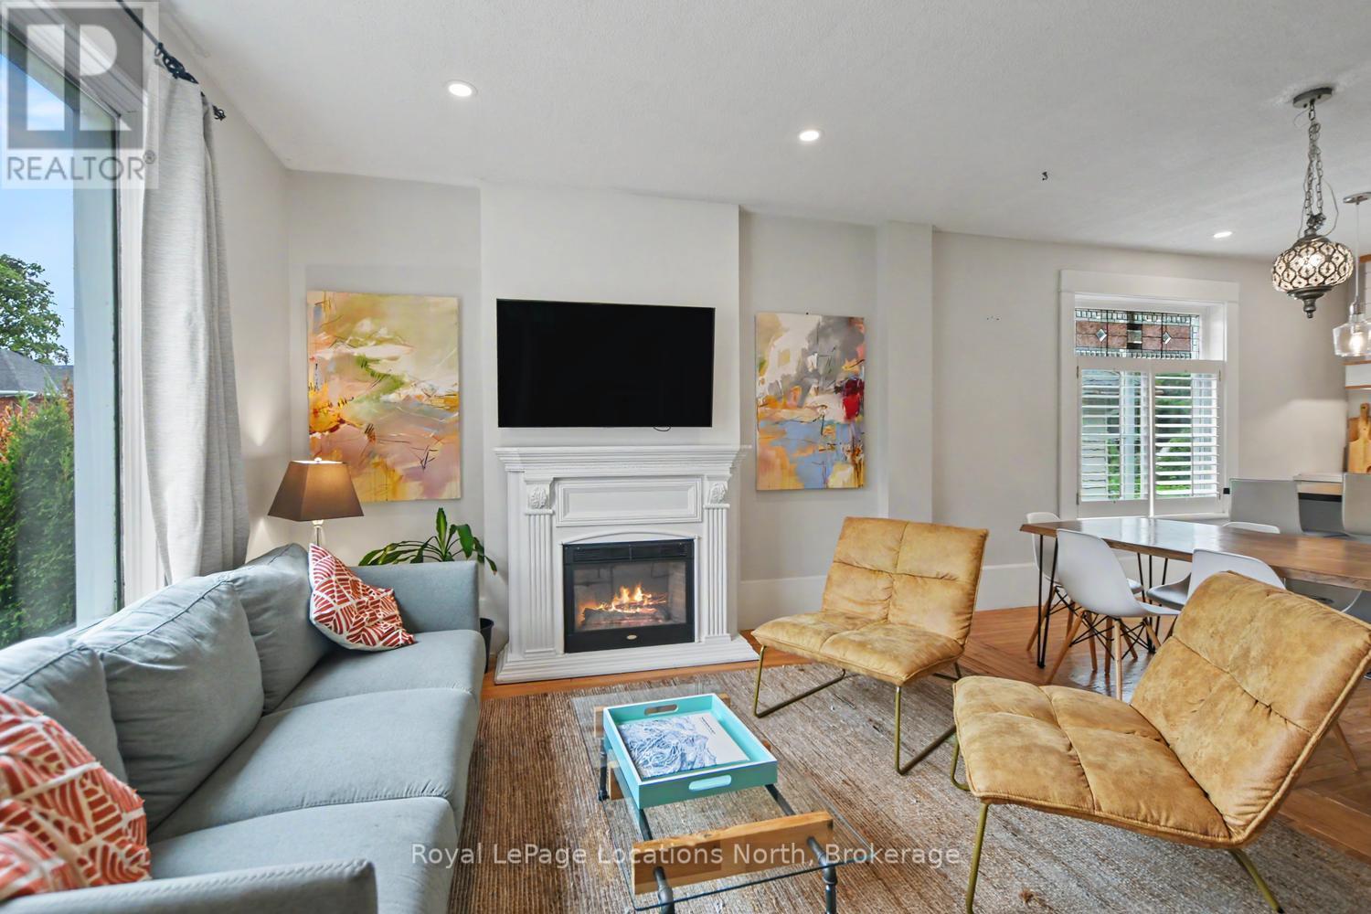
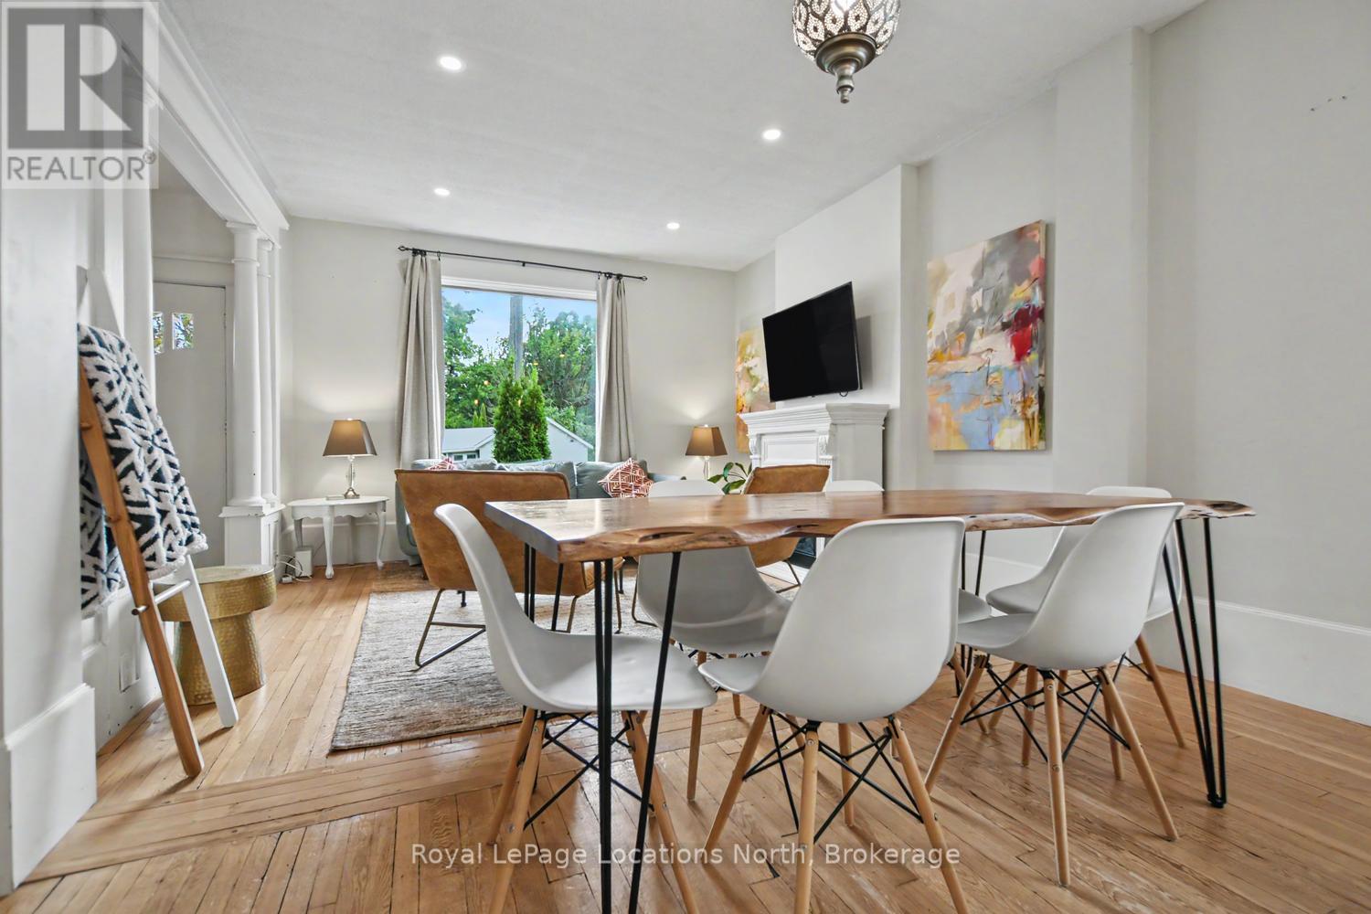
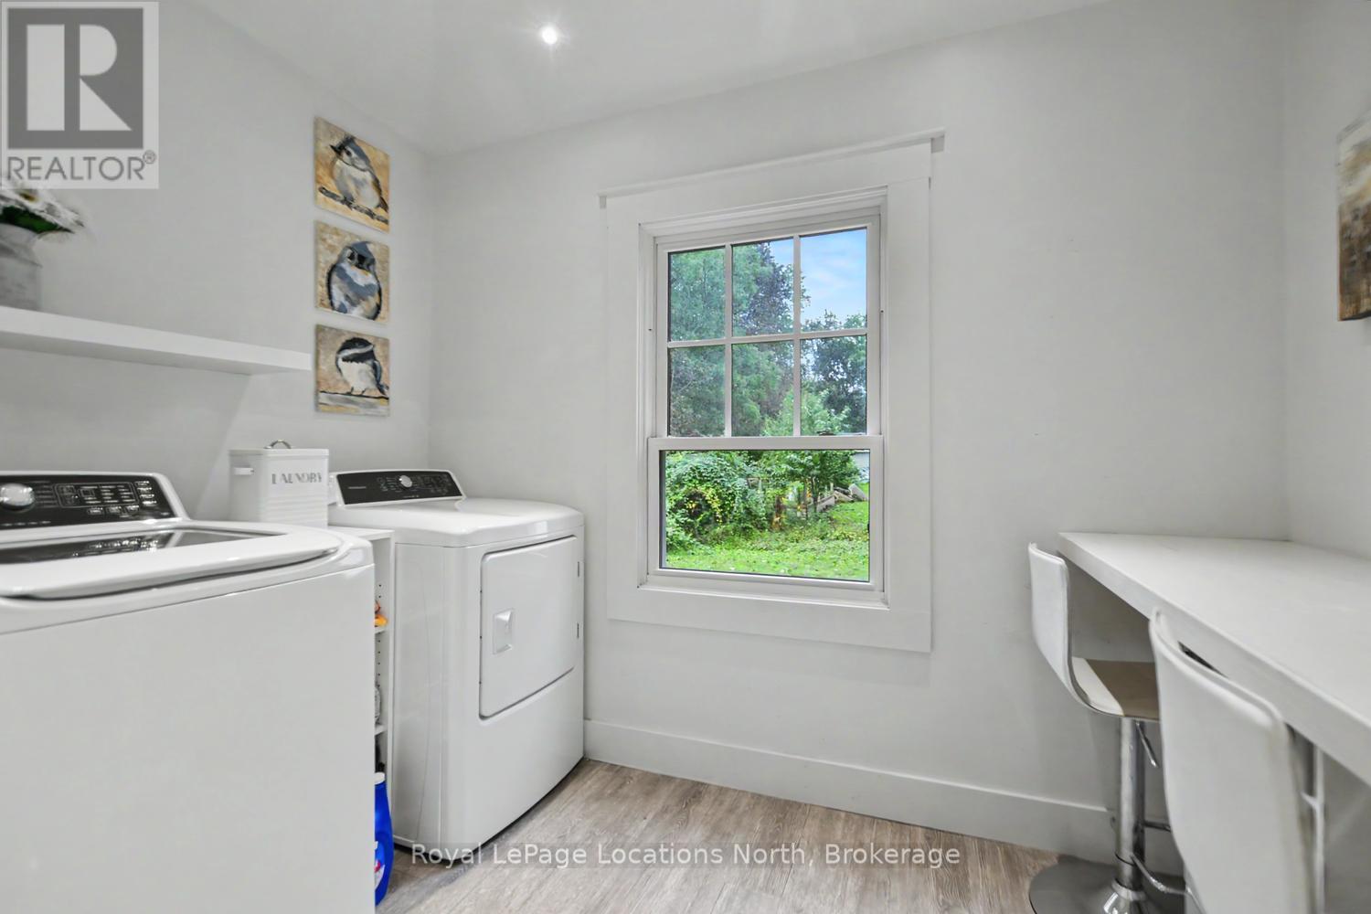
135 Marshall Street E, Meaford, Ontario  N4L 1B6 - Photo 4 - X13754866
135 Marshall Street E, Meaford, Ontario  N4L 1B6 - Photo 5 - X13754866
135 Marshall Street E, Meaford, Ontario  N4L 1B6 - Photo 6 - X13754866
135 Marshall Street E, Meaford, Ontario  N4L 1B6 - Photo 7 - X13754866
135 Marshall Street E, Meaford, Ontario  N4L 1B6 - Photo 8 - X13754866
135 Marshall Street E, Meaford, Ontario  N4L 1B6 - Photo 9 - X13754866
135 Marshall Street E, Meaford, Ontario  N4L 1B6 - Photo 10 - X13754866
135 Marshall Street E, Meaford, Ontario  N4L 1B6 - Photo 11 - X13754866
135 Marshall Street E, Meaford, Ontario  N4L 1B6 - Photo 12 - X13754866
135 Marshall Street E, Meaford, Ontario  N4L 1B6 - Photo 13 - X13754866
135 Marshall Street E, Meaford, Ontario  N4L 1B6 - Photo 14 - X13754866
135 Marshall Street E, Meaford, Ontario  N4L 1B6 - Photo 15 - X13754866
135 Marshall Street E, Meaford, Ontario  N4L 1B6 - Photo 16 - X13754866
135 Marshall Street E, Meaford, Ontario  N4L 1B6 - Photo 17 - X13754866
135 Marshall Street E, Meaford, Ontario  N4L 1B6 - Photo 18 - X13754866
135 Marshall Street E, Meaford, Ontario  N4L 1B6 - Photo 19 - X13754866
135 Marshall Street E, Meaford, Ontario  N4L 1B6 - Photo 20 - X13754866
135 Marshall Street E, Meaford, Ontario  N4L 1B6 - Photo 21 - X13754866
135 Marshall Street E, Meaford, Ontario  N4L 1B6 - Photo 22 - X13754866
135 Marshall Street E, Meaford, Ontario  N4L 1B6 - Photo 23 - X13754866
135 Marshall Street E, Meaford, Ontario  N4L 1B6 - Photo 24 - X13754866
135 Marshall Street E, Meaford, Ontario  N4L 1B6 - Photo 25 - X13754866
135 Marshall Street E, Meaford, Ontario  N4L 1B6 - Photo 26 - X13754866
135 Marshall Street E, Meaford, Ontario  N4L 1B6 - Photo 27 - X13754866
135 Marshall Street E, Meaford, Ontario  N4L 1B6 - Photo 1 - X13754866
135 Marshall Street E, Meaford, Ontario  N4L 1B6 - Photo 2 - X13754866
135 Marshall Street E, Meaford, Ontario  N4L 1B6 - Photo 3 - X13754866
135 Marshall Street E, Meaford, Ontario  N4L 1B6 - Photo 4 - X13754866
135 Marshall Street E, Meaford, Ontario  N4L 1B6 - Photo 5 - X13754866
135 Marshall Street E, Meaford, Ontario  N4L 1B6 - Photo 6 - X13754866
135 Marshall Street E, Meaford, Ontario  N4L 1B6 - Photo 7 - X13754866
135 Marshall Street E, Meaford, Ontario  N4L 1B6 - Photo 8 - X13754866
135 Marshall Street E, Meaford, Ontario  N4L 1B6 - Photo 9 - X13754866
135 Marshall Street E, Meaford, Ontario  N4L 1B6 - Photo 10 - X13754866
135 Marshall Street E, Meaford, Ontario  N4L 1B6 - Photo 11 - X13754866
135 Marshall Street E, Meaford, Ontario  N4L 1B6 - Photo 12 - X13754866
135 Marshall Street E, Meaford, Ontario  N4L 1B6 - Photo 13 - X13754866
135 Marshall Street E, Meaford, Ontario  N4L 1B6 - Photo 14 - X13754866
135 Marshall Street E, Meaford, Ontario  N4L 1B6 - Photo 15 - X13754866
135 Marshall Street E, Meaford, Ontario  N4L 1B6 - Photo 16 - X13754866
135 Marshall Street E, Meaford, Ontario  N4L 1B6 - Photo 17 - X13754866
135 Marshall Street E, Meaford, Ontario  N4L 1B6 - Photo 18 - X13754866
135 Marshall Street E, Meaford, Ontario  N4L 1B6 - Photo 19 - X13754866
135 Marshall Street E, Meaford, Ontario  N4L 1B6 - Photo 20 - X13754866
135 Marshall Street E, Meaford, Ontario  N4L 1B6 - Photo 21 - X13754866
135 Marshall Street E, Meaford, Ontario  N4L 1B6 - Photo 22 - X13754866
135 Marshall Street E, Meaford, Ontario  N4L 1B6 - Photo 23 - X13754866
135 Marshall Street E, Meaford, Ontario  N4L 1B6 - Photo 24 - X13754866
135 Marshall Street E, Meaford, Ontario  N4L 1B6 - Photo 25 - X13754866
135 Marshall Street E, Meaford, Ontario  N4L 1B6 - Photo 26 - X13754866
135 Marshall Street E, Meaford, Ontario  N4L 1B6 - Photo 27 - X13754866

$699,000

3 Bedroom 2 Bathroom 1,500 - 2,000 ft2
Fireplace None Forced Air

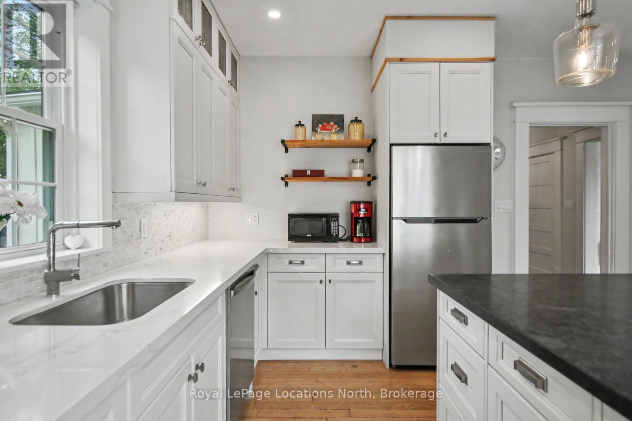
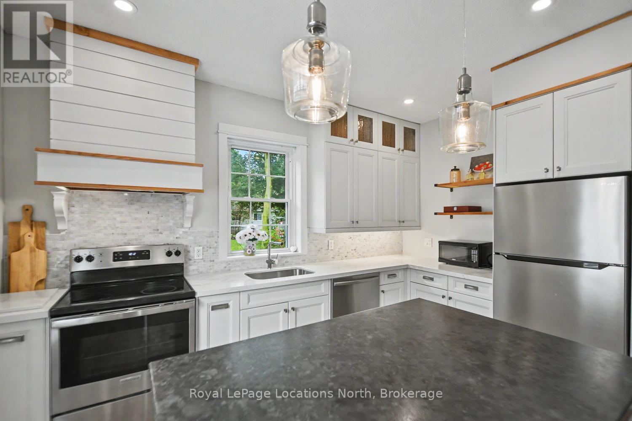
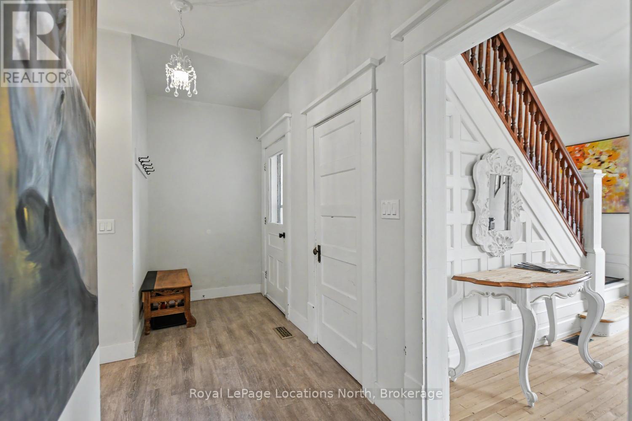
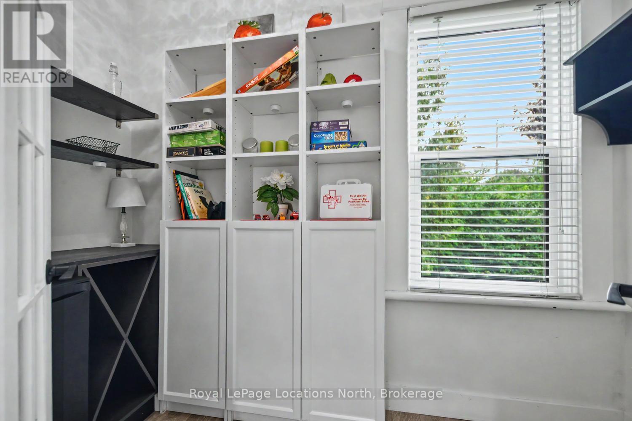
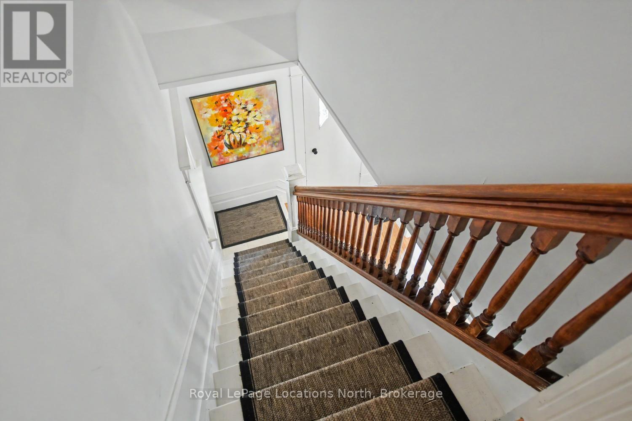
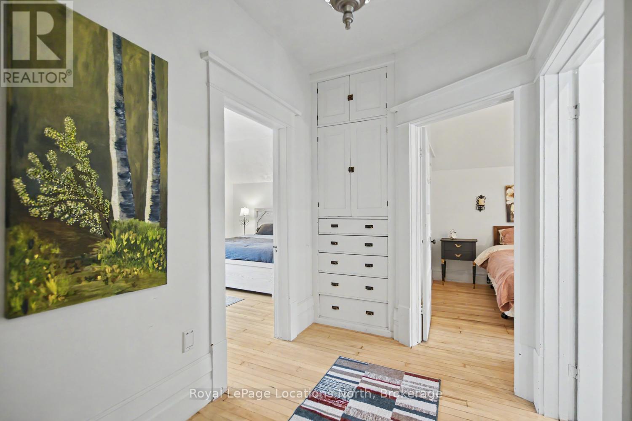
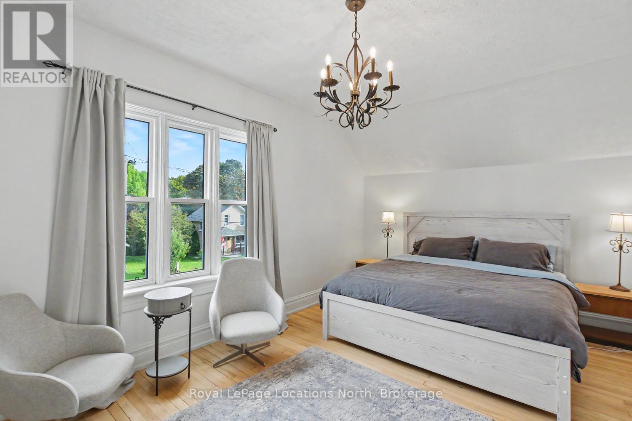
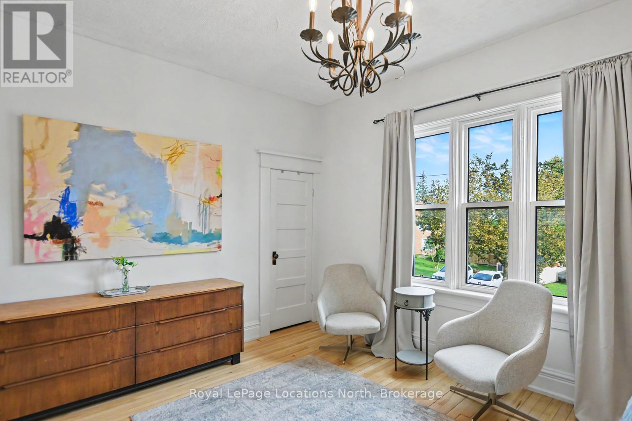
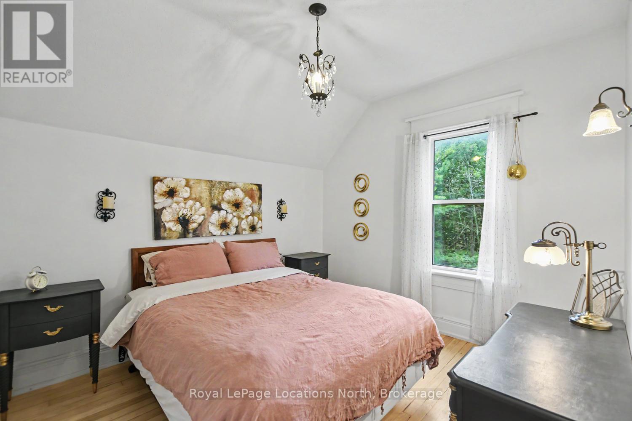
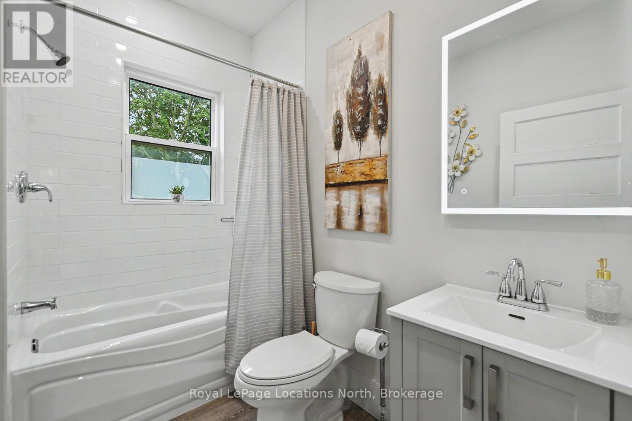
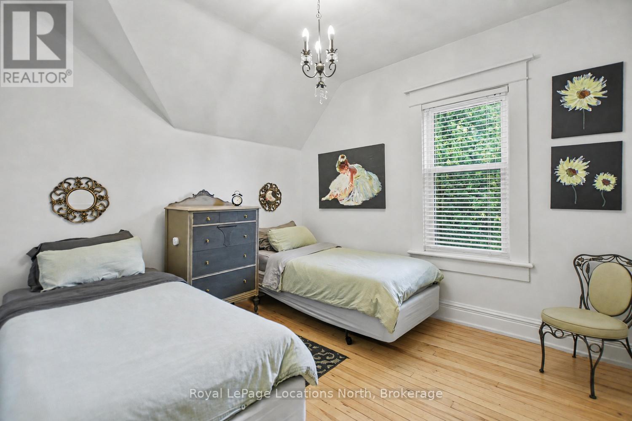
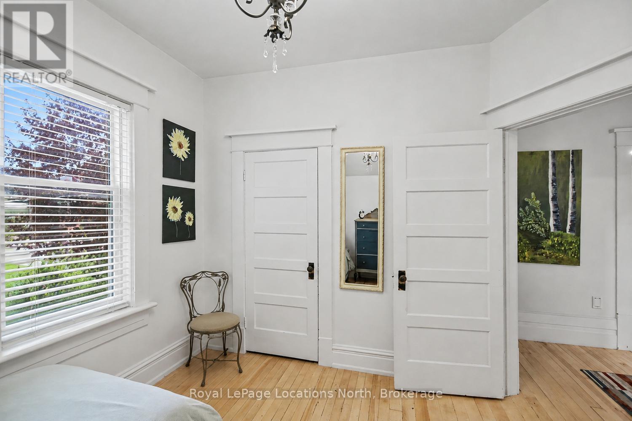
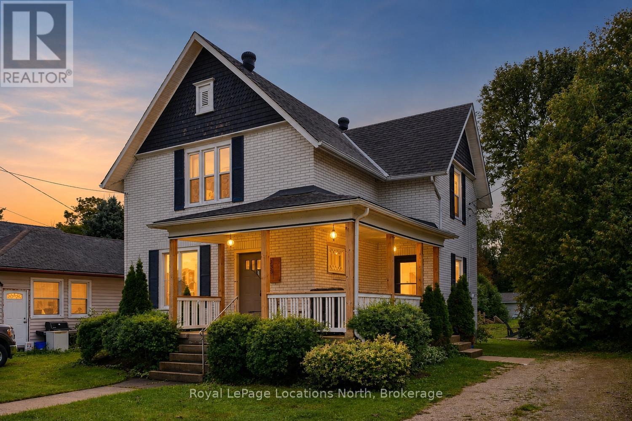
A rare opportunity in the heart of historic Meaford - this beautifully updated 3-bedroom century home offers timeless character, modern comfort, and exceptional walkability in one of Georgian Bay's most desirable four-season communities. Full of charm and thoughtful upgrades, the home blends original details such as stained glass windows, restored woodwork, and warm hardwood floors with a bright, functional layout designed for everyday living. The main floor features a stylish kitchen, convenient laundry, pantry with coffee bar, and an easy flow that works well for both family life and entertaining. Upstairs, spacious bedrooms and a well-finished bathroom provide comfort and privacy. Outdoors, enjoy a covered front porch, private backyard with firepit, and space to unwind after a day on the trails or waterfront. The property has been a successful short-term rental, offering flexibility for those seeking an investment opportunity or the option to offset ownership costs. It can be sold fully furnished, providing a true turnkey option for immediate enjoyment or continued rental use (buyer to verify future rental licensing/zoning).Ideally located within walking distance to Georgian Bay, Meaford Harbour, parks, the Georgian Trail, and downtown shops, cafés, and the farmers' market. Golf, beaches, marinas, and Blue Mountain ski hills are all just a short drive away, delivering true four-season recreation at your doorstep. Whether you're searching for a full-time home, weekend retreat, or flexible investment property, this home delivers a rare blend of lifestyle, location, and proven income potential in the heart of Meaford. (id:36109)

Property Details

MLS® Number X13754866
Property Type Single Family
Community Name Meaford
Amenities Near By Beach, Marina, Ski Area
Equipment Type Water Heater - Gas, Water Heater
Features Irregular Lot Size, Carpet Free
Parking Space Total 3
Rental Equipment Type Water Heater - Gas, Water Heater
Structure Porch

Building

Bathroom Total 2
Bedrooms Above Ground 3
Bedrooms Total 3
Age 100+ Years
Amenities Fireplace(s)
Appliances Water Heater, Dishwasher, Dryer, Furniture, Microwave, Hood Fan, Stove, Washer, Window Coverings, Refrigerator
Basement Development Unfinished
Basement Type Full, N/a (unfinished)
Construction Style Attachment Detached
Cooling Type None
Exterior Finish Brick
Fireplace Present Yes
Fireplace Total 2
Foundation Type Stone
Heating Fuel Natural Gas
Heating Type Forced Air
Stories Total 2
Size Interior 1,500 - 2,000 Ft2
Type House
Utility Water Municipal Water

Parking

No Garage

Land

Acreage No
Land Amenities Beach, Marina, Ski Area
Sewer Sanitary Sewer
Size Depth 95 Ft ,9 In
Size Frontage 60 Ft
Size Irregular 60 X 95.8 Ft ; 59.86x28.61x8.12x66.73x60.75x95.55
Size Total Text 60 X 95.8 Ft ; 59.86x28.61x8.12x66.73x60.75x95.55
Zoning Description R3

Rooms

Level Type Dimensions
Second Level Primary Bedroom 3.61 m x 5.32 m
Second Level Bedroom 2 3.41 m x 3.17 m
Second Level Bedroom 3 3.42 m x 3.26 m
Second Level Bathroom 2.48 m x 1.8 m
Basement Utility Room 7.9 m x 3.29 m
Basement Other 7.89 m x 3.1 m
Main Level Kitchen 2.83 m x 3.91 m
Main Level Foyer 1.5 m x 4.41 m
Main Level Dining Room 1.67 m x 3.91 m
Main Level Living Room 3.75 m x 3.91 m
Main Level Bathroom 2.9 m x 1.57 m
Main Level Laundry Room 1.89 m x 2.87 m
Main Level Pantry 2.89 m x 1.54 m

Utilities

Cable Available
Electricity Installed
Sewer Installed
INQUIRE ABOUT
135 Marshall Street E
First Name(Required)
Last Name