Loading

145 St Vincent Street Meaford, Ontario N4L 1C3

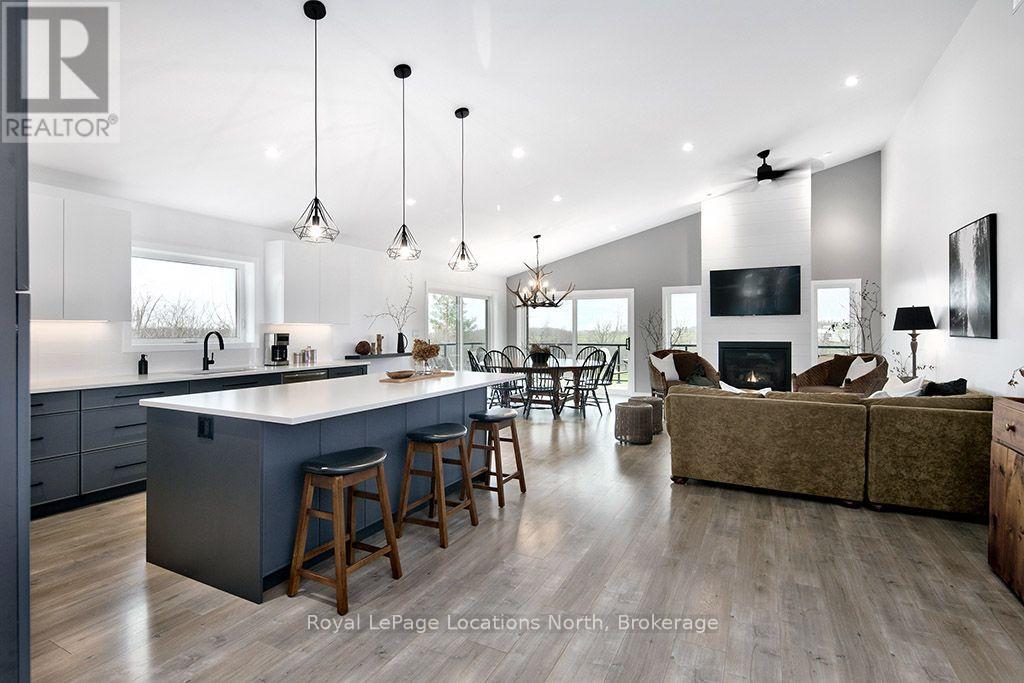
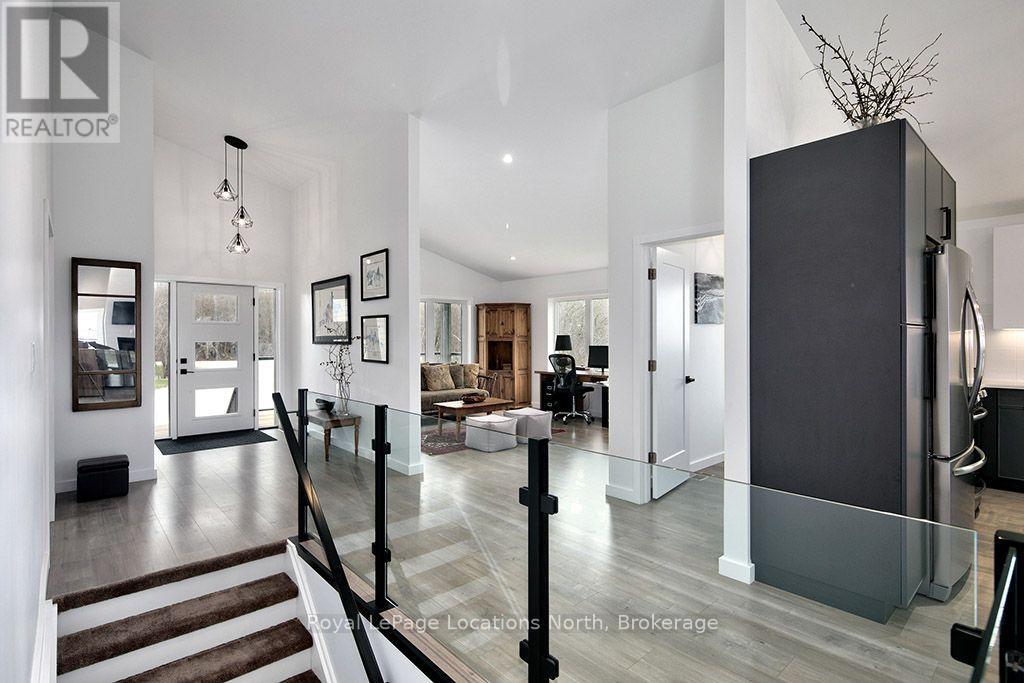
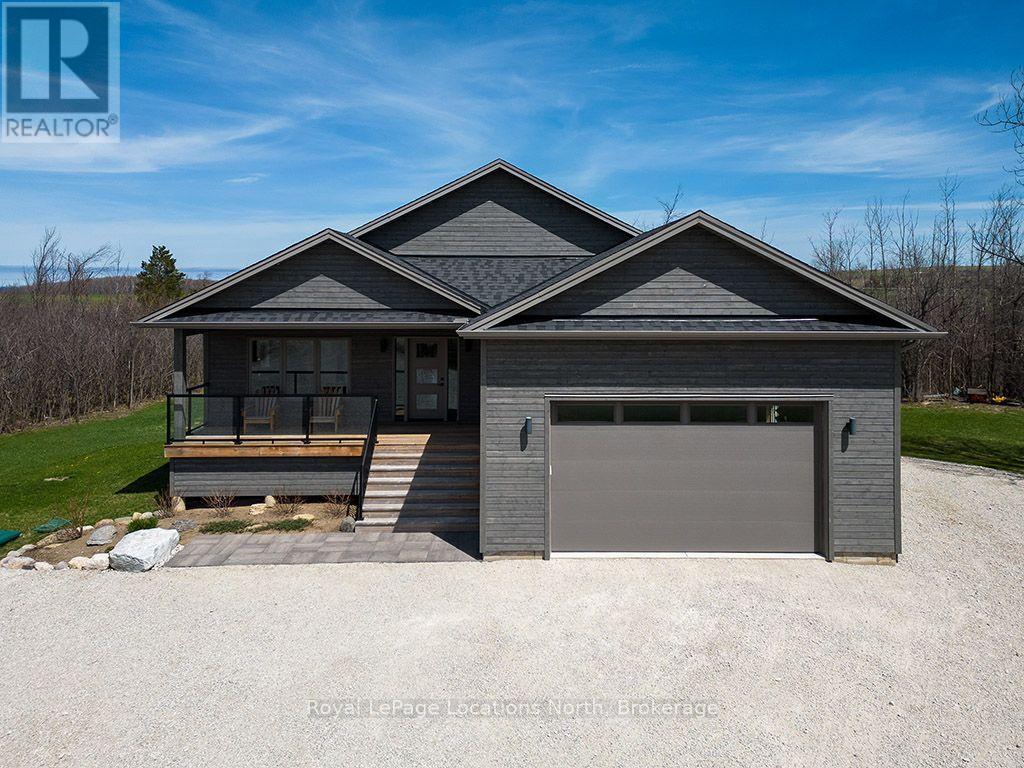
145 St Vincent Street, Meaford, Ontario  N4L 1C3 - Photo 1 - X13745794
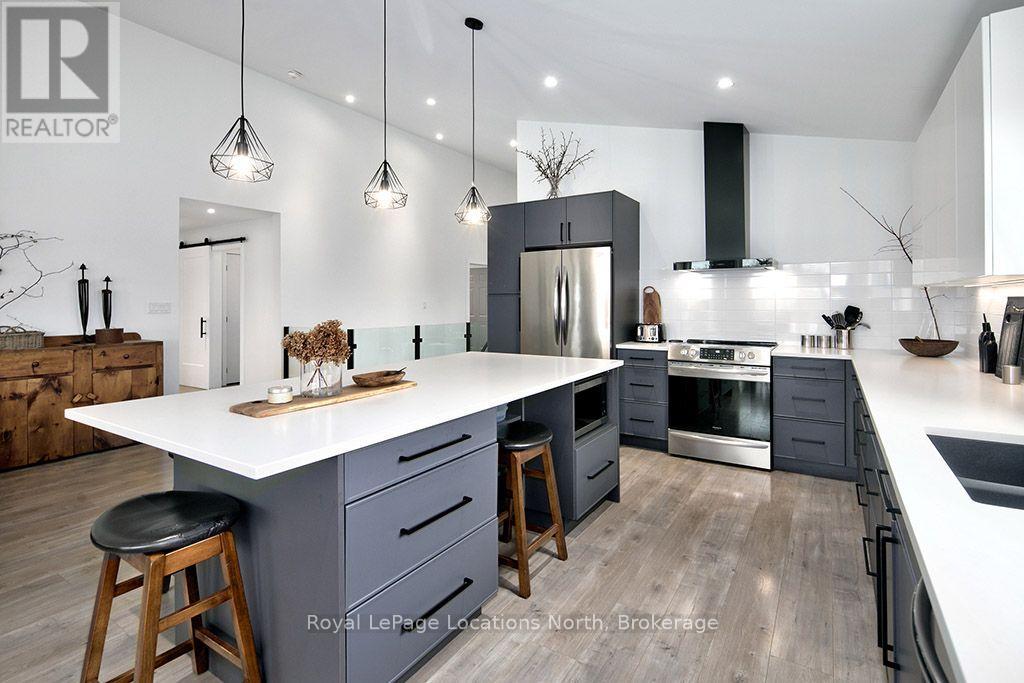
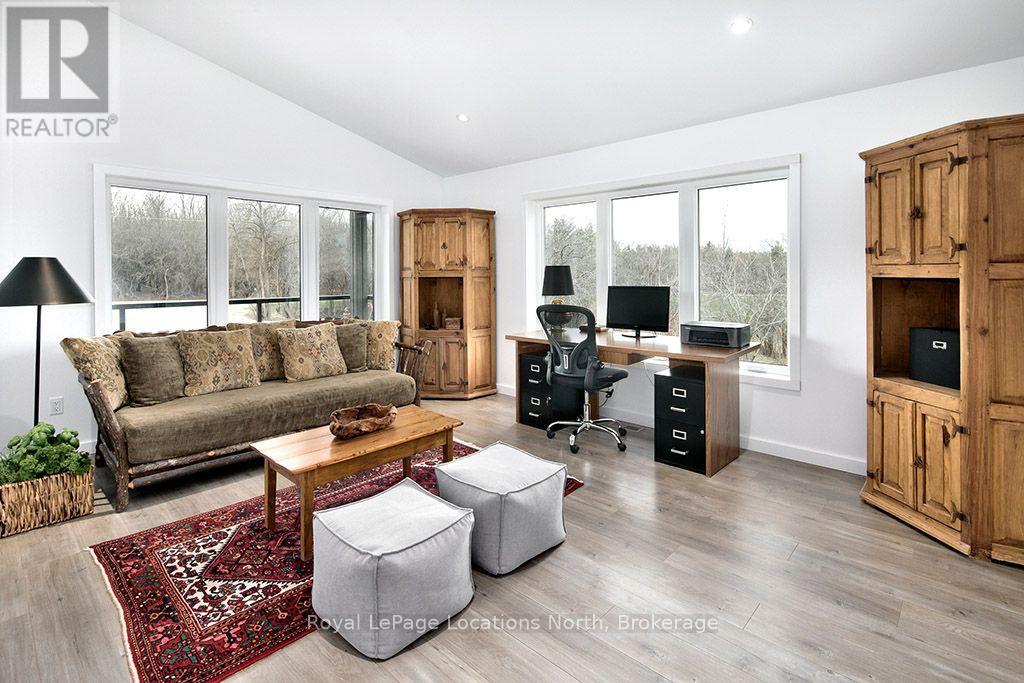
145 St Vincent Street, Meaford, Ontario  N4L 1C3 - Photo 2 - X13745794
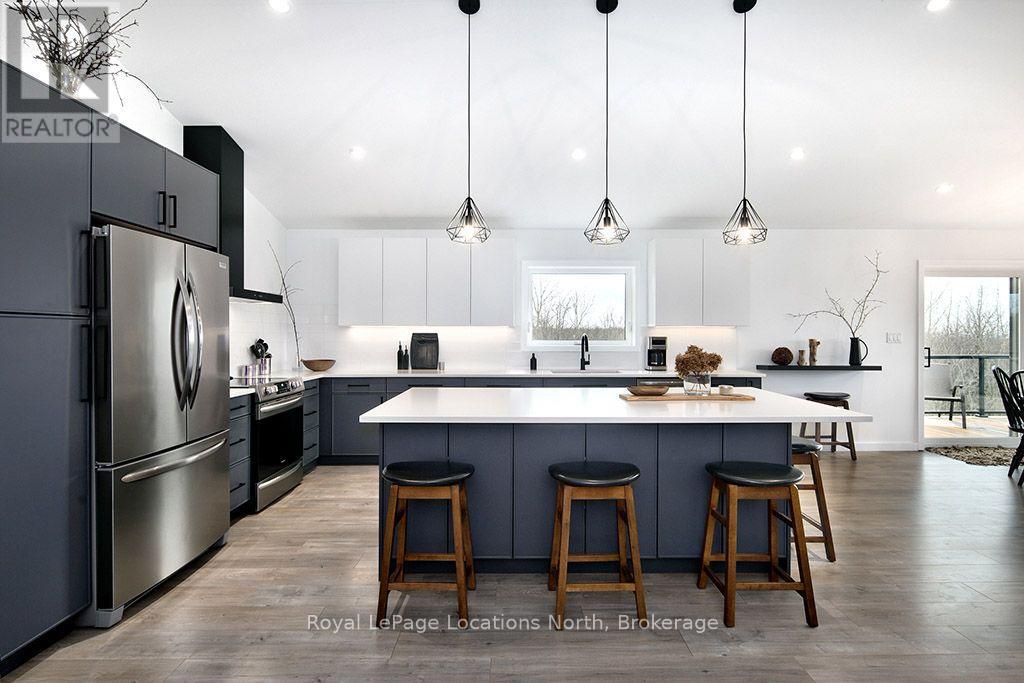
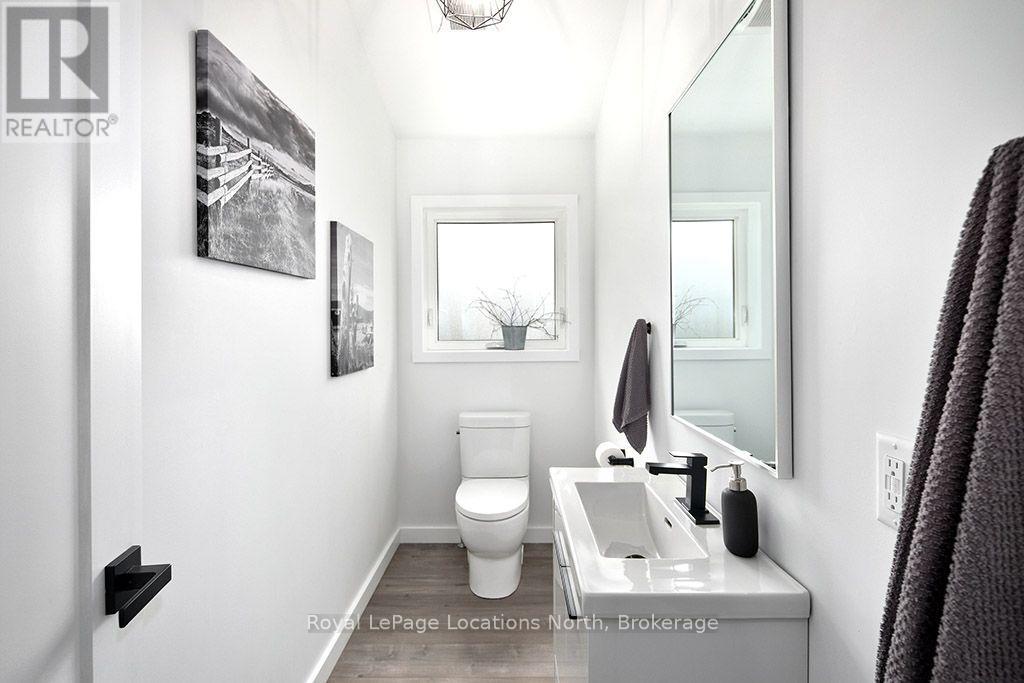
145 St Vincent Street, Meaford, Ontario  N4L 1C3 - Photo 3 - X13745794
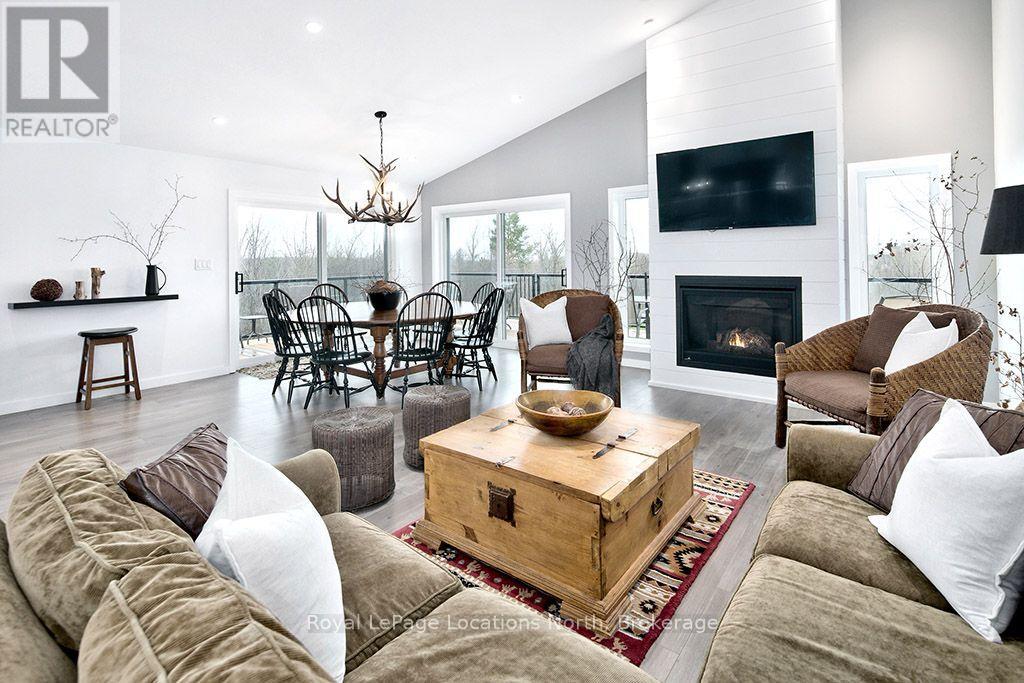
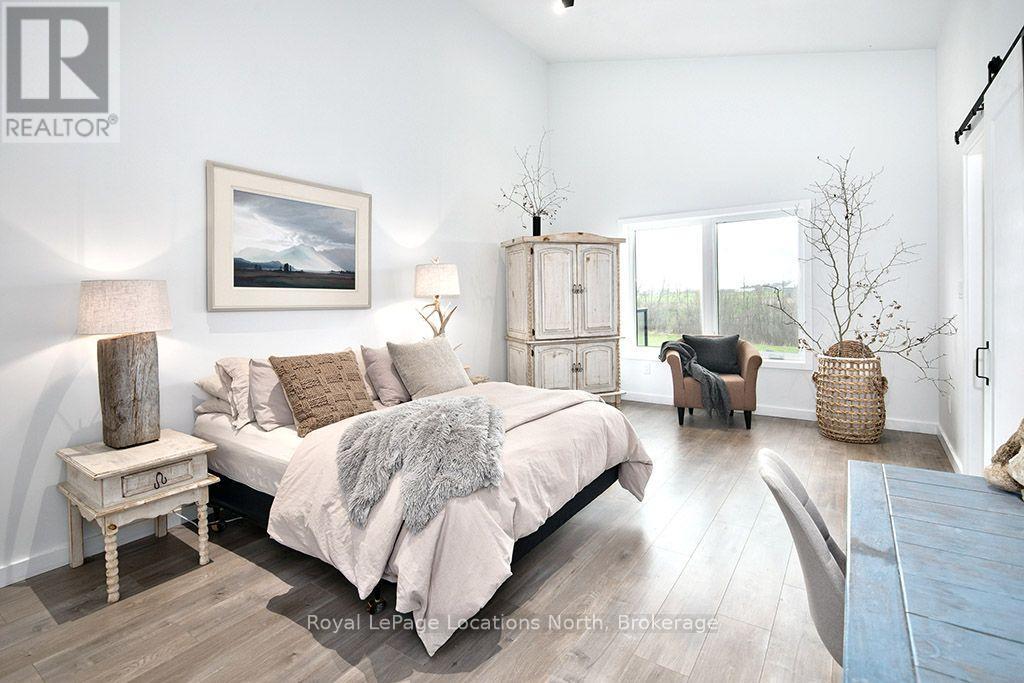
145 St Vincent Street, Meaford, Ontario  N4L 1C3 - Photo 4 - X13745794
145 St Vincent Street, Meaford, Ontario  N4L 1C3 - Photo 5 - X13745794
145 St Vincent Street, Meaford, Ontario  N4L 1C3 - Photo 6 - X13745794
145 St Vincent Street, Meaford, Ontario  N4L 1C3 - Photo 7 - X13745794
145 St Vincent Street, Meaford, Ontario  N4L 1C3 - Photo 8 - X13745794
145 St Vincent Street, Meaford, Ontario  N4L 1C3 - Photo 9 - X13745794
145 St Vincent Street, Meaford, Ontario  N4L 1C3 - Photo 10 - X13745794
145 St Vincent Street, Meaford, Ontario  N4L 1C3 - Photo 11 - X13745794
145 St Vincent Street, Meaford, Ontario  N4L 1C3 - Photo 12 - X13745794
145 St Vincent Street, Meaford, Ontario  N4L 1C3 - Photo 13 - X13745794
145 St Vincent Street, Meaford, Ontario  N4L 1C3 - Photo 14 - X13745794
145 St Vincent Street, Meaford, Ontario  N4L 1C3 - Photo 15 - X13745794
145 St Vincent Street, Meaford, Ontario  N4L 1C3 - Photo 16 - X13745794
145 St Vincent Street, Meaford, Ontario  N4L 1C3 - Photo 17 - X13745794
145 St Vincent Street, Meaford, Ontario  N4L 1C3 - Photo 18 - X13745794
145 St Vincent Street, Meaford, Ontario  N4L 1C3 - Photo 19 - X13745794
145 St Vincent Street, Meaford, Ontario  N4L 1C3 - Photo 20 - X13745794
145 St Vincent Street, Meaford, Ontario  N4L 1C3 - Photo 21 - X13745794
145 St Vincent Street, Meaford, Ontario  N4L 1C3 - Photo 1 - X13745794
145 St Vincent Street, Meaford, Ontario  N4L 1C3 - Photo 2 - X13745794
145 St Vincent Street, Meaford, Ontario  N4L 1C3 - Photo 3 - X13745794
145 St Vincent Street, Meaford, Ontario  N4L 1C3 - Photo 4 - X13745794
145 St Vincent Street, Meaford, Ontario  N4L 1C3 - Photo 5 - X13745794
145 St Vincent Street, Meaford, Ontario  N4L 1C3 - Photo 6 - X13745794
145 St Vincent Street, Meaford, Ontario  N4L 1C3 - Photo 7 - X13745794
145 St Vincent Street, Meaford, Ontario  N4L 1C3 - Photo 8 - X13745794
145 St Vincent Street, Meaford, Ontario  N4L 1C3 - Photo 9 - X13745794
145 St Vincent Street, Meaford, Ontario  N4L 1C3 - Photo 10 - X13745794
145 St Vincent Street, Meaford, Ontario  N4L 1C3 - Photo 11 - X13745794
145 St Vincent Street, Meaford, Ontario  N4L 1C3 - Photo 12 - X13745794
145 St Vincent Street, Meaford, Ontario  N4L 1C3 - Photo 13 - X13745794
145 St Vincent Street, Meaford, Ontario  N4L 1C3 - Photo 14 - X13745794
145 St Vincent Street, Meaford, Ontario  N4L 1C3 - Photo 15 - X13745794
145 St Vincent Street, Meaford, Ontario  N4L 1C3 - Photo 16 - X13745794
145 St Vincent Street, Meaford, Ontario  N4L 1C3 - Photo 17 - X13745794
145 St Vincent Street, Meaford, Ontario  N4L 1C3 - Photo 18 - X13745794
145 St Vincent Street, Meaford, Ontario  N4L 1C3 - Photo 19 - X13745794
145 St Vincent Street, Meaford, Ontario  N4L 1C3 - Photo 20 - X13745794
145 St Vincent Street, Meaford, Ontario  N4L 1C3 - Photo 21 - X13745794

$1,499,000

5 Bedroom 4 Bathroom 1,100 - 1,500 ft2
Bungalow Fireplace Central Air Conditioning, Air Exchanger Forced Air

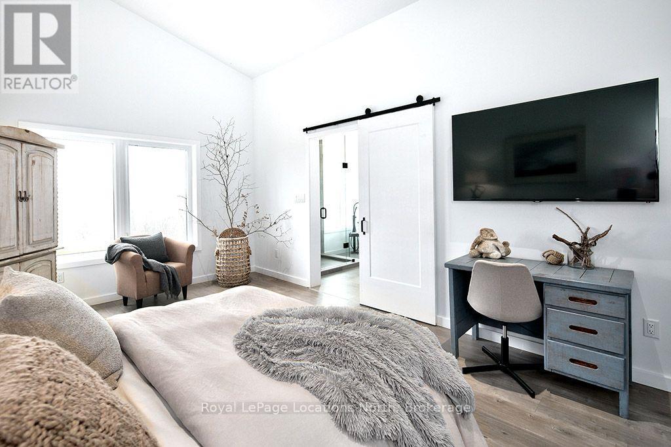
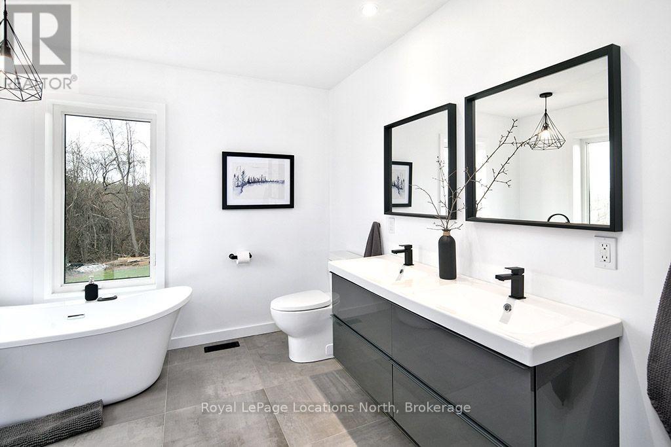
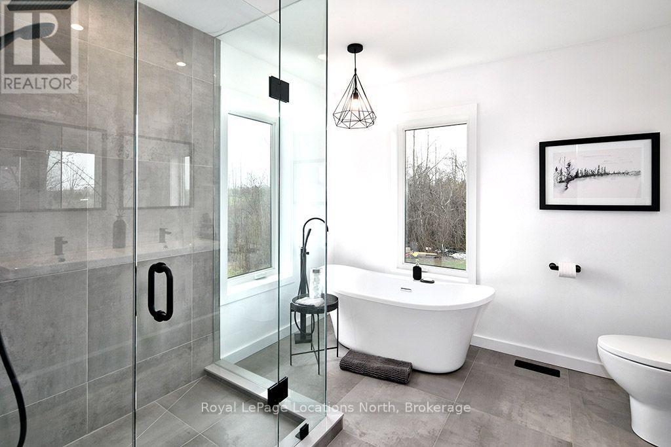
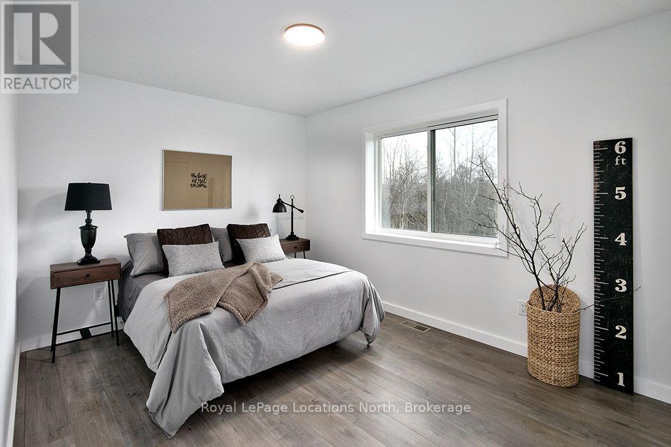
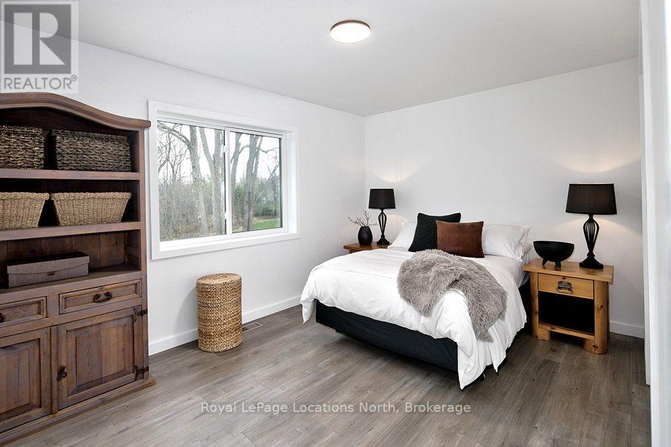
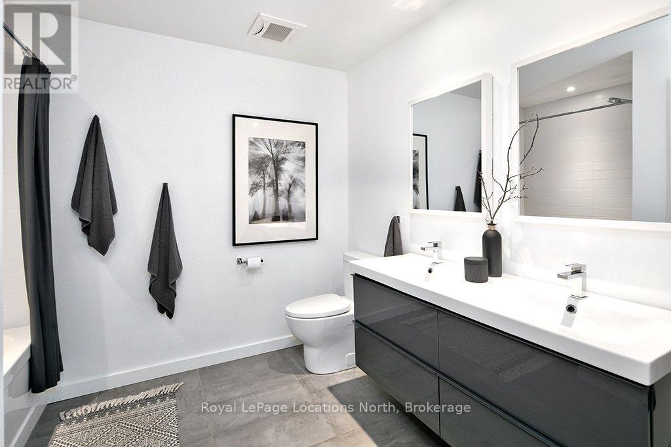
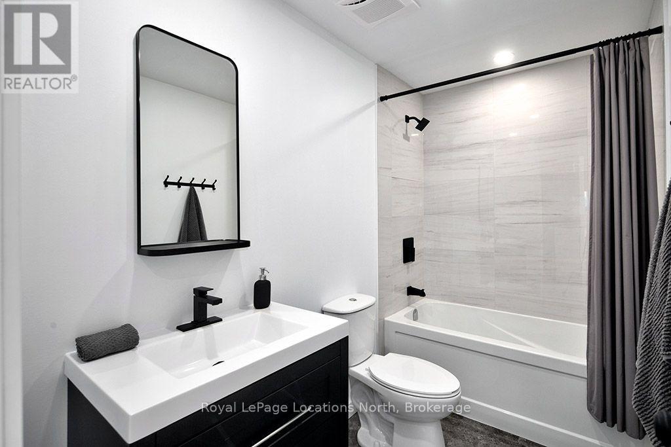
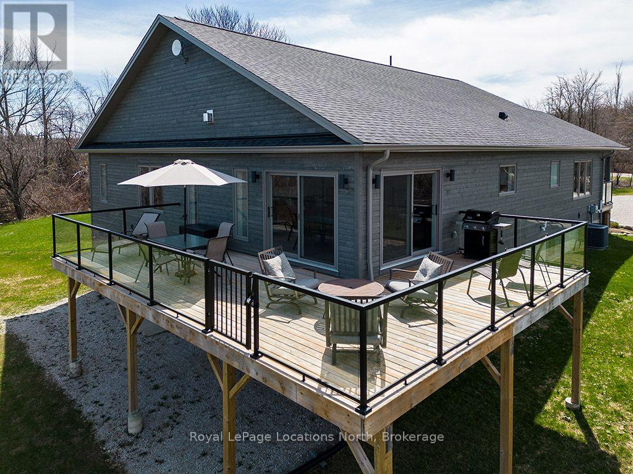
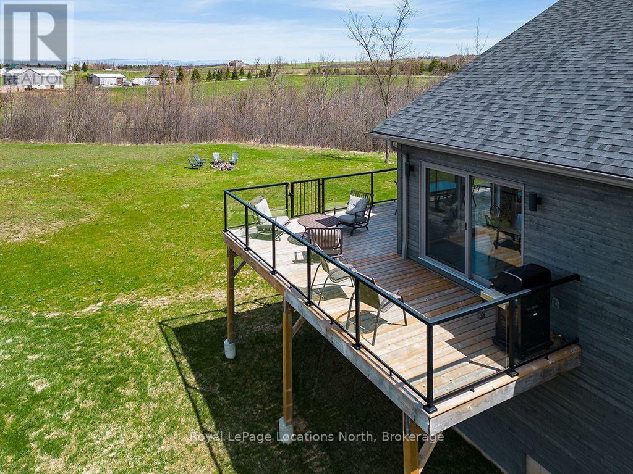
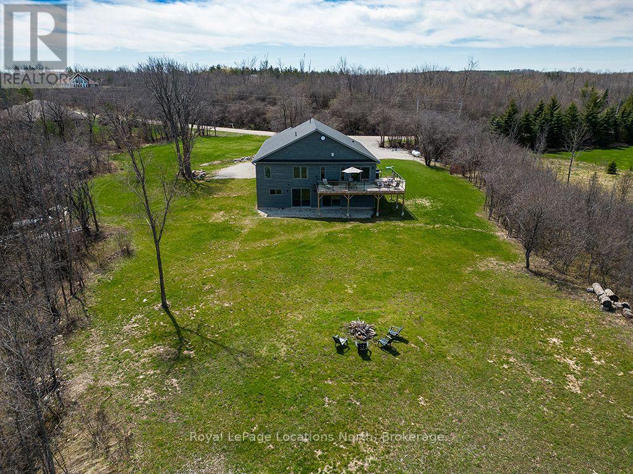
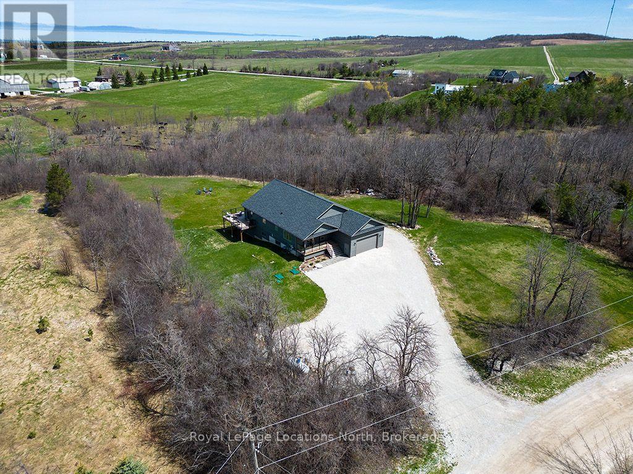
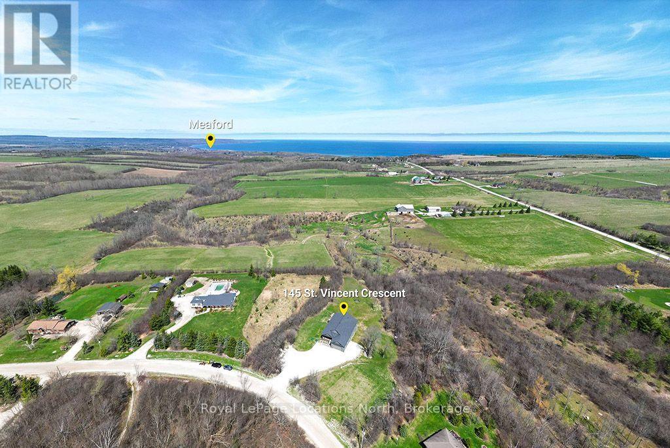
Welcome to 145 St. Vincent Crescent, a custom-built raised bungalow tucked away on a scenic, creek-side lot in Meaford. Designed with an airy open-concept main floor, the home flows effortlessly into a bright living space framed by large windows. Natural light pours in from every angle, treating you to gorgeous sunrise and sunset views whether you're relaxing inside or stepping out onto the expansive wrap-around deck. Built with four-season recreation and entertaining in mind, this home effortlessly accommodates large families and groups. The main level features three bedrooms, a powder room, a full 5-piece bath, and a private primary ensuite. Downstairs, the fully finished walk-out level adds even more versatility with two additional bedrooms, two full bathrooms, and two separate entrances-making it an ideal setup for an in-law suite, guest quarters, a dedicated home office, or rental potential.Outdoor lovers will appreciate the unbeatable location. You're just minutes from Georgian Bay beaches, marinas, ski hills, cross-country trails, golf courses, snowmobiling, and hiking.Grounded by a peaceful rural backdrop yet close to everything Meaford and Thornbury have to offer, this property comes complete with a double garage and generous storage space. It is the ultimate retreat for gathering family and friends to build lasting memories year-round. (id:36109)

Property Details

MLS® Number X13745794
Property Type Single Family
Community Name Meaford
Features In-law Suite
Parking Space Total 6

Building

Bathroom Total 4
Bedrooms Above Ground 5
Bedrooms Total 5
Amenities Fireplace(s)
Appliances Garage Door Opener Remote(s), Water Heater, Water Treatment
Architectural Style Bungalow
Basement Development Finished
Basement Features Walk Out, Separate Entrance, Walk-up
Basement Type N/a (finished), N/a, N/a
Construction Style Attachment Detached
Cooling Type Central Air Conditioning, Air Exchanger
Exterior Finish Wood
Fireplace Present Yes
Foundation Type Poured Concrete
Half Bath Total 1
Heating Fuel Propane
Heating Type Forced Air
Stories Total 1
Size Interior 1,100 - 1,500 Ft2
Type House

Parking

Attached Garage
Garage

Land

Acreage No
Sewer Septic System
Size Depth 165 Ft
Size Frontage 35 Ft
Size Irregular 35 X 165 Ft
Size Total Text 35 X 165 Ft

Rooms

Level Type Dimensions
Basement Bathroom 2.45 m x 2.32 m
Basement Bathroom 1.53 m x 2.81 m
Basement Bedroom 3.59 m x 3.85 m
Basement Bedroom 3.07 m x 3.25 m
Basement Family Room 6.7 m x 8.55 m
Basement Laundry Room 2.43 m x 2.04 m
Basement Recreational, Games Room 6.42 m x 8.52 m
Basement Utility Room 3.63 m x 2.77 m
Main Level Bedroom 2.9 m x 4.54 m
Main Level Bathroom 2.9 m x 2.46 m
Main Level Bathroom 2.92 m x 3.01 m
Main Level Dining Room 3.8 m x 4.79 m
Main Level Foyer 2.51 m x 4.19 m
Main Level Kitchen 3.8 m x 5.09 m
Main Level Laundry Room 3.72 m x 2.47 m
Main Level Living Room 3.97 m x 5.04 m
Main Level Living Room 2.82 m x 9.87 m
Main Level Primary Bedroom 3.73 m x 6.08 m
Main Level Bedroom 2.99 m x 4.22 m
Main Level Bathroom 3 m x 1.19 m
INQUIRE ABOUT
145 St Vincent Street
First Name(Required)
Last Name