15 Hawes Road Northern Bruce Peninsula, Ontario N0H 1W0
$849,000
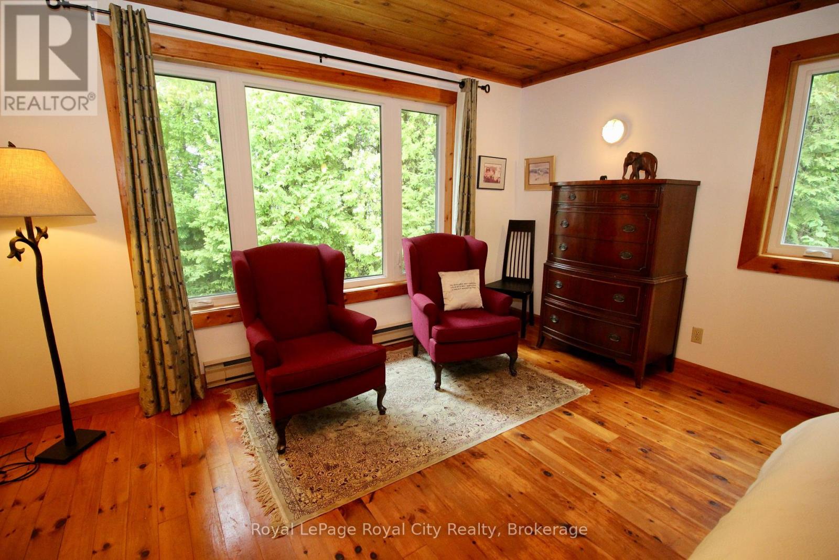
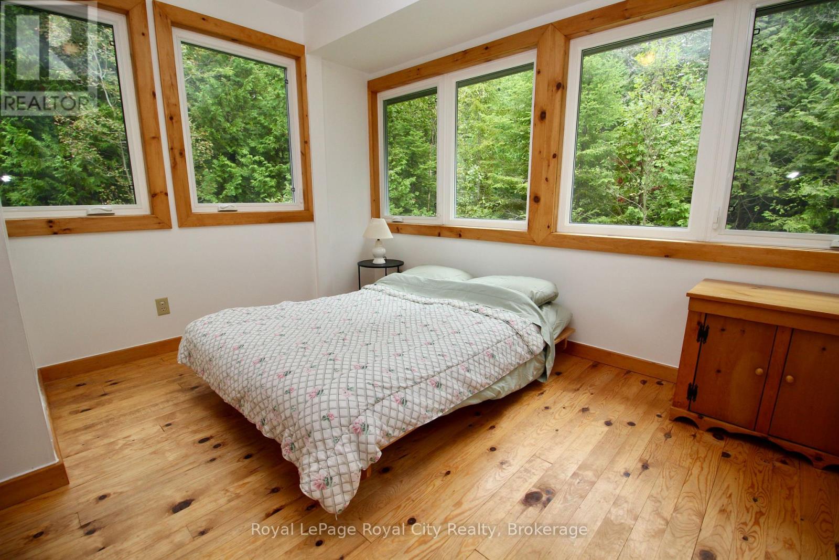
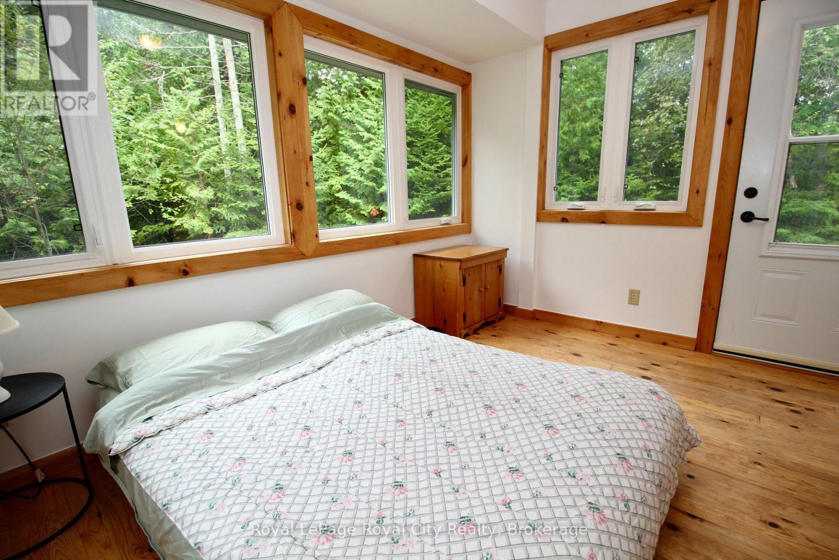
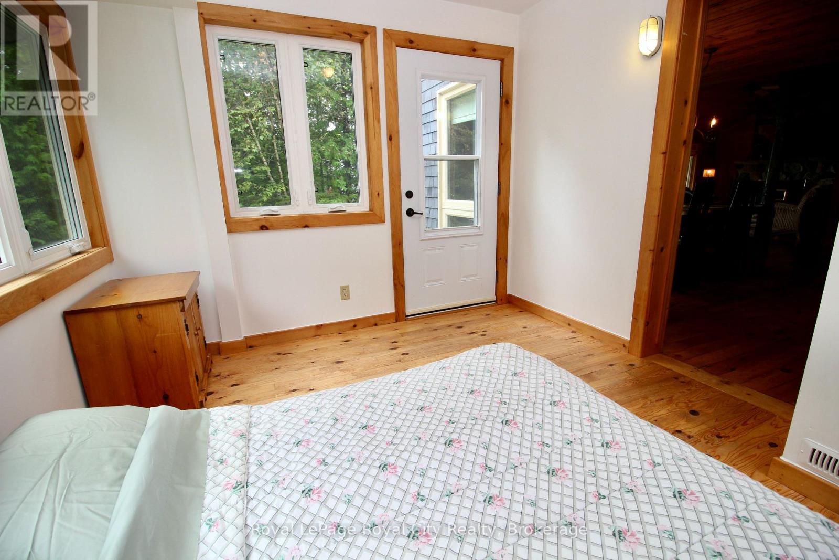
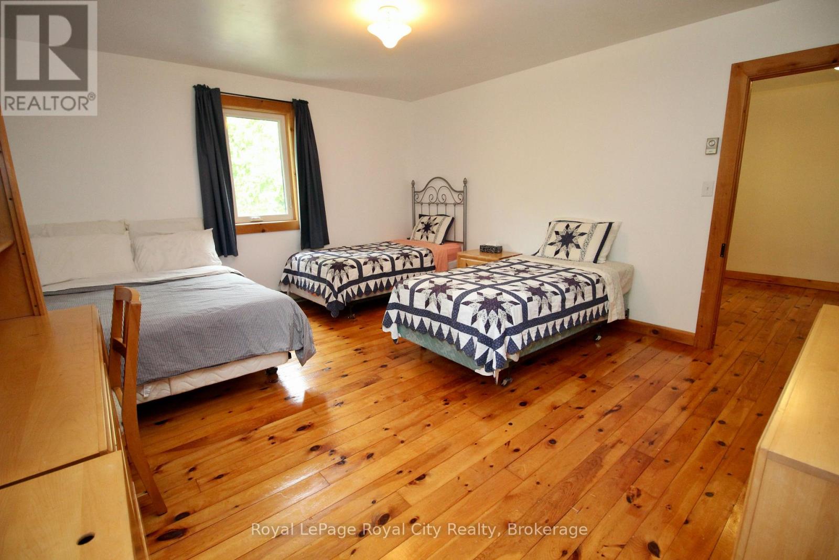
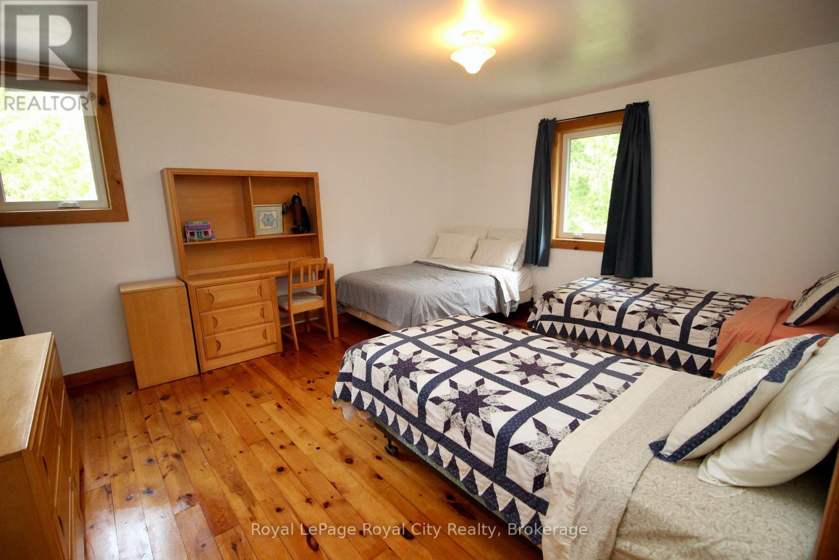
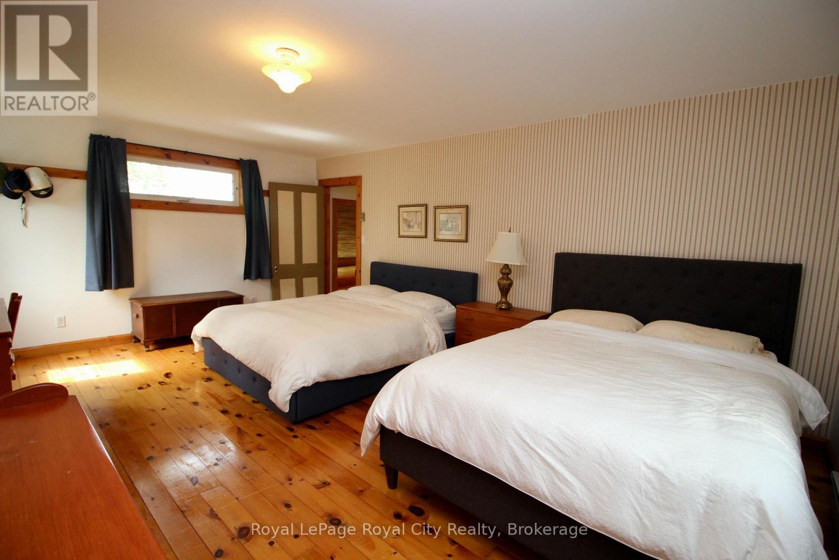
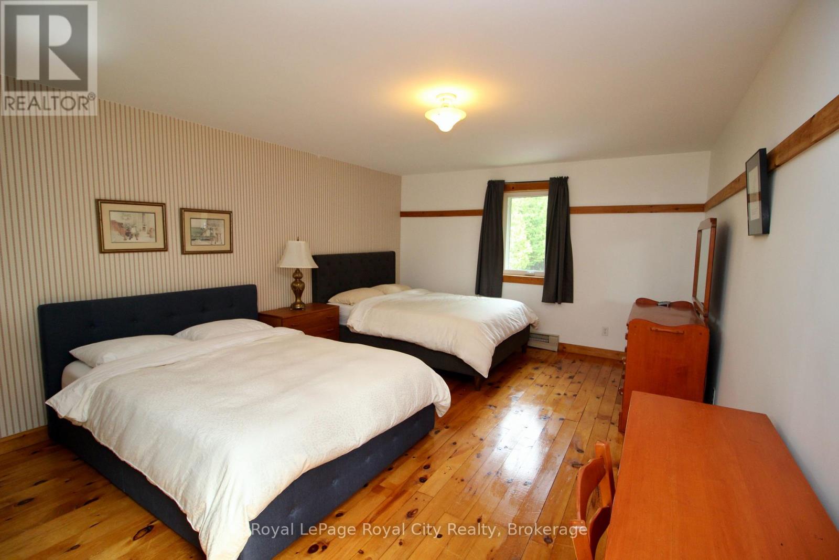
4 Bedroom
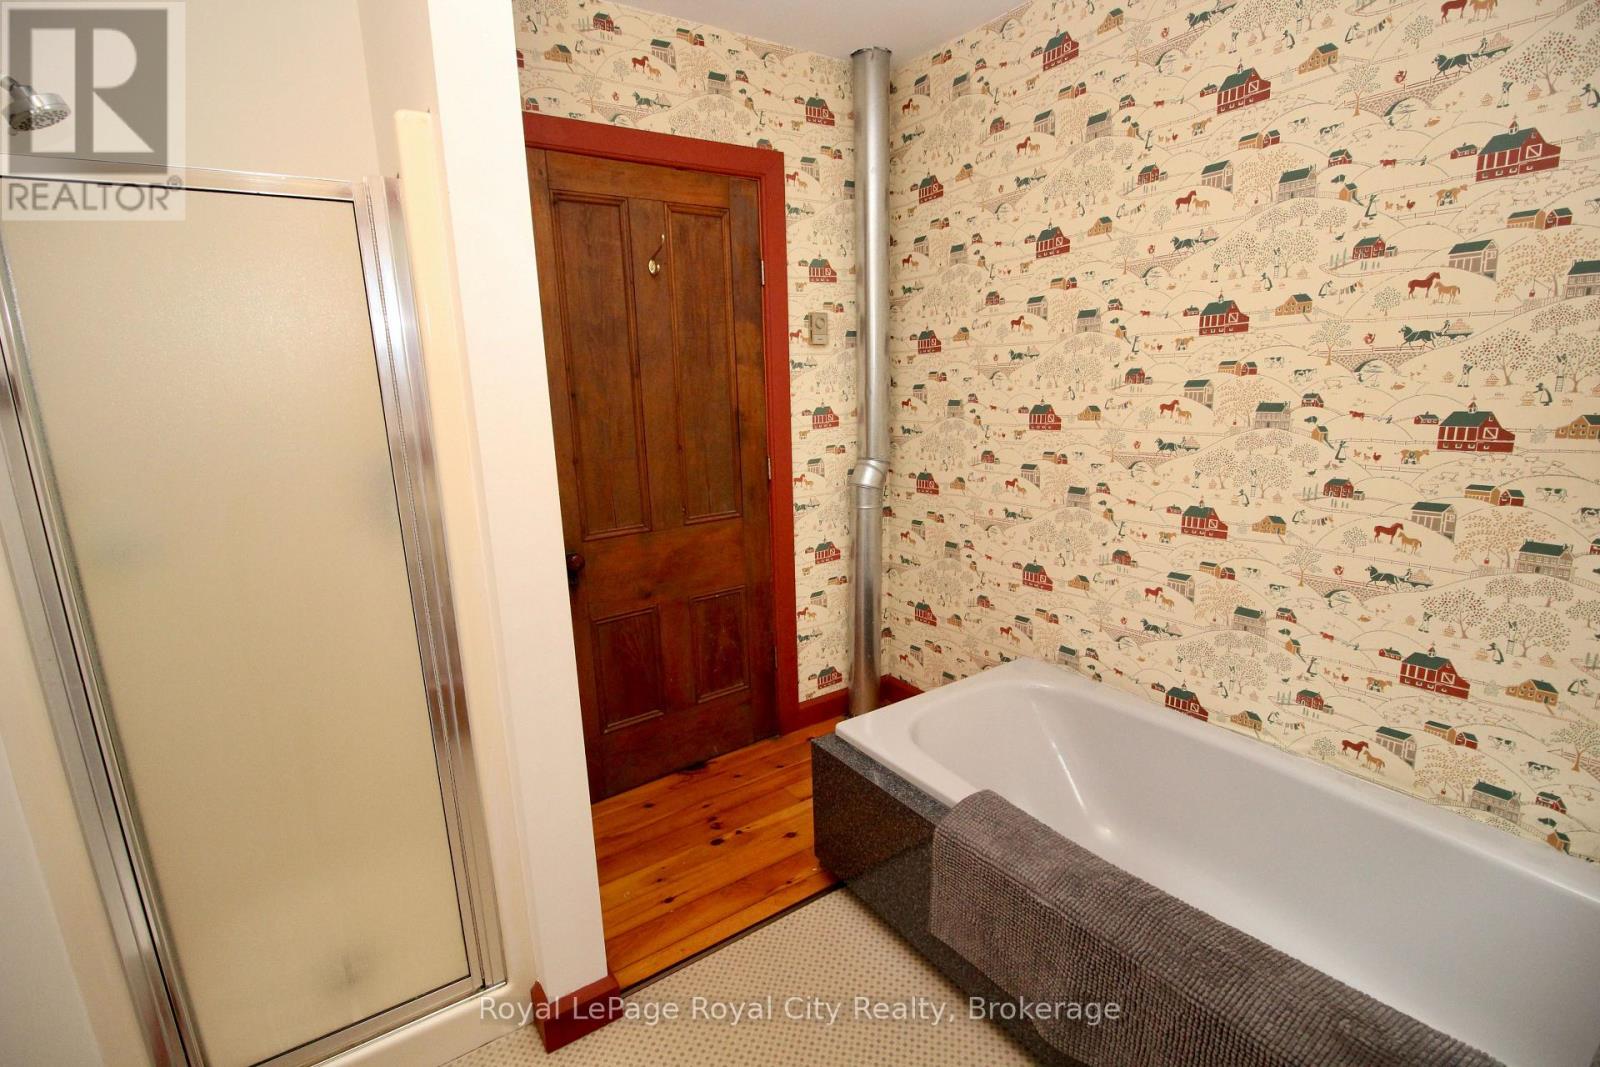
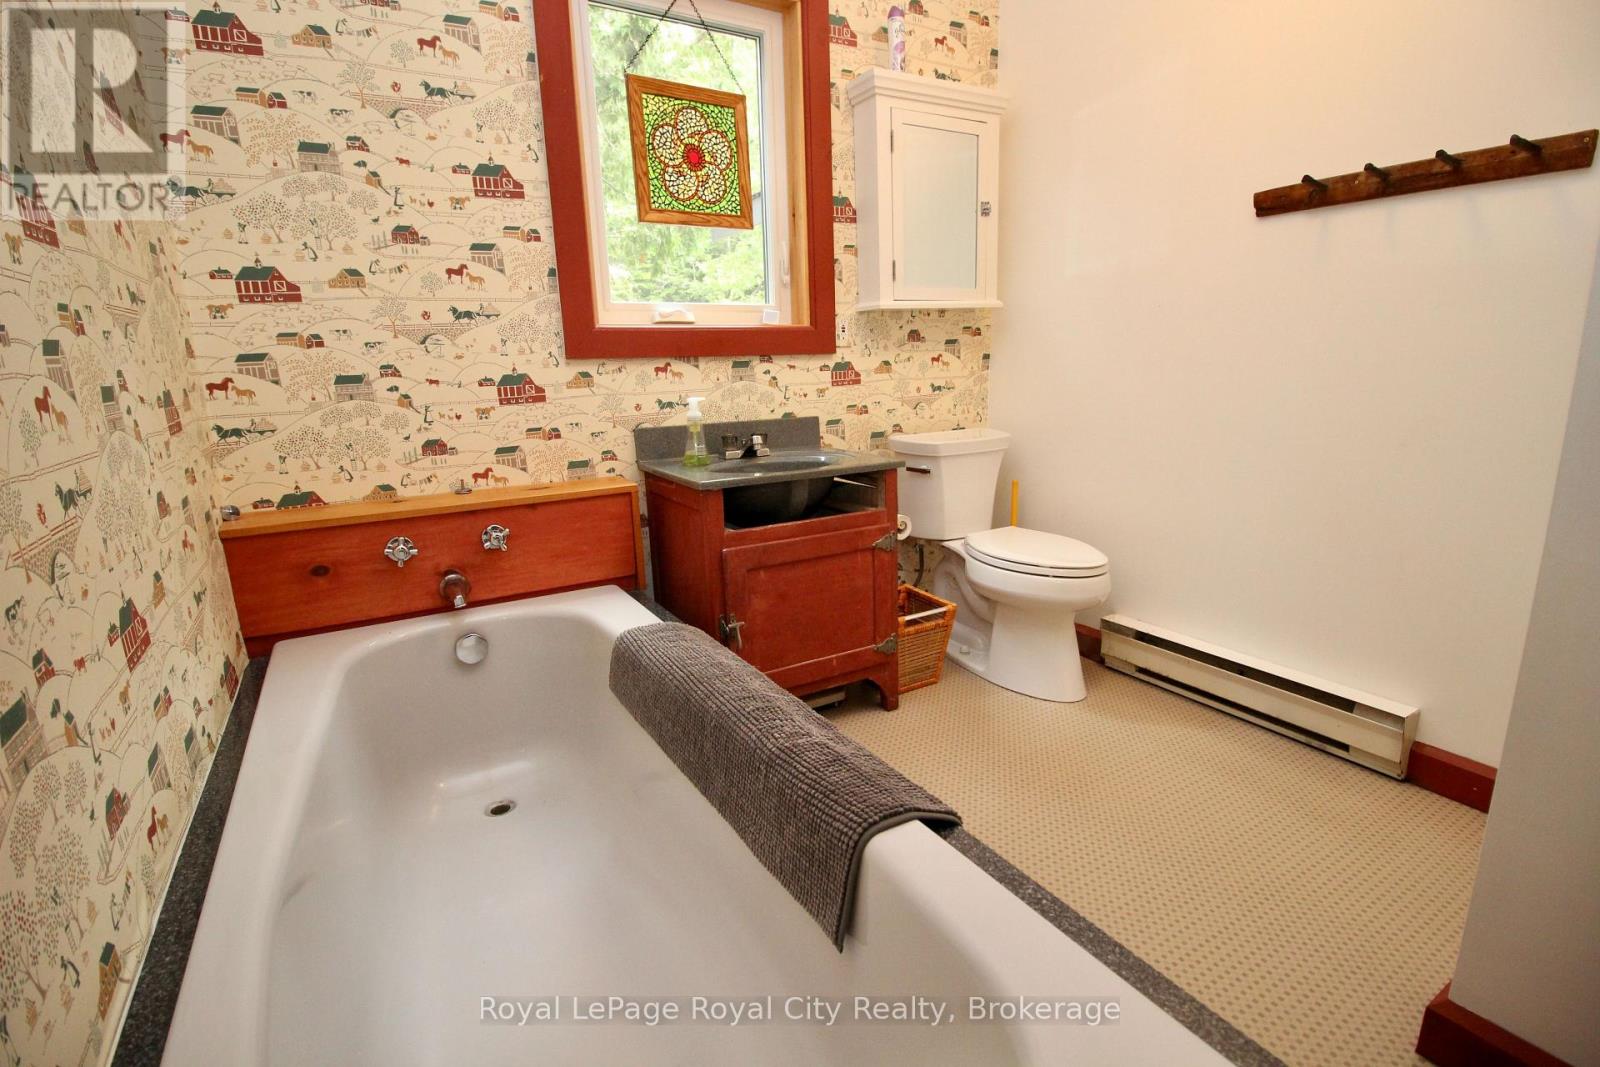
2 Bathroom
2,000 - 2,500 ft2
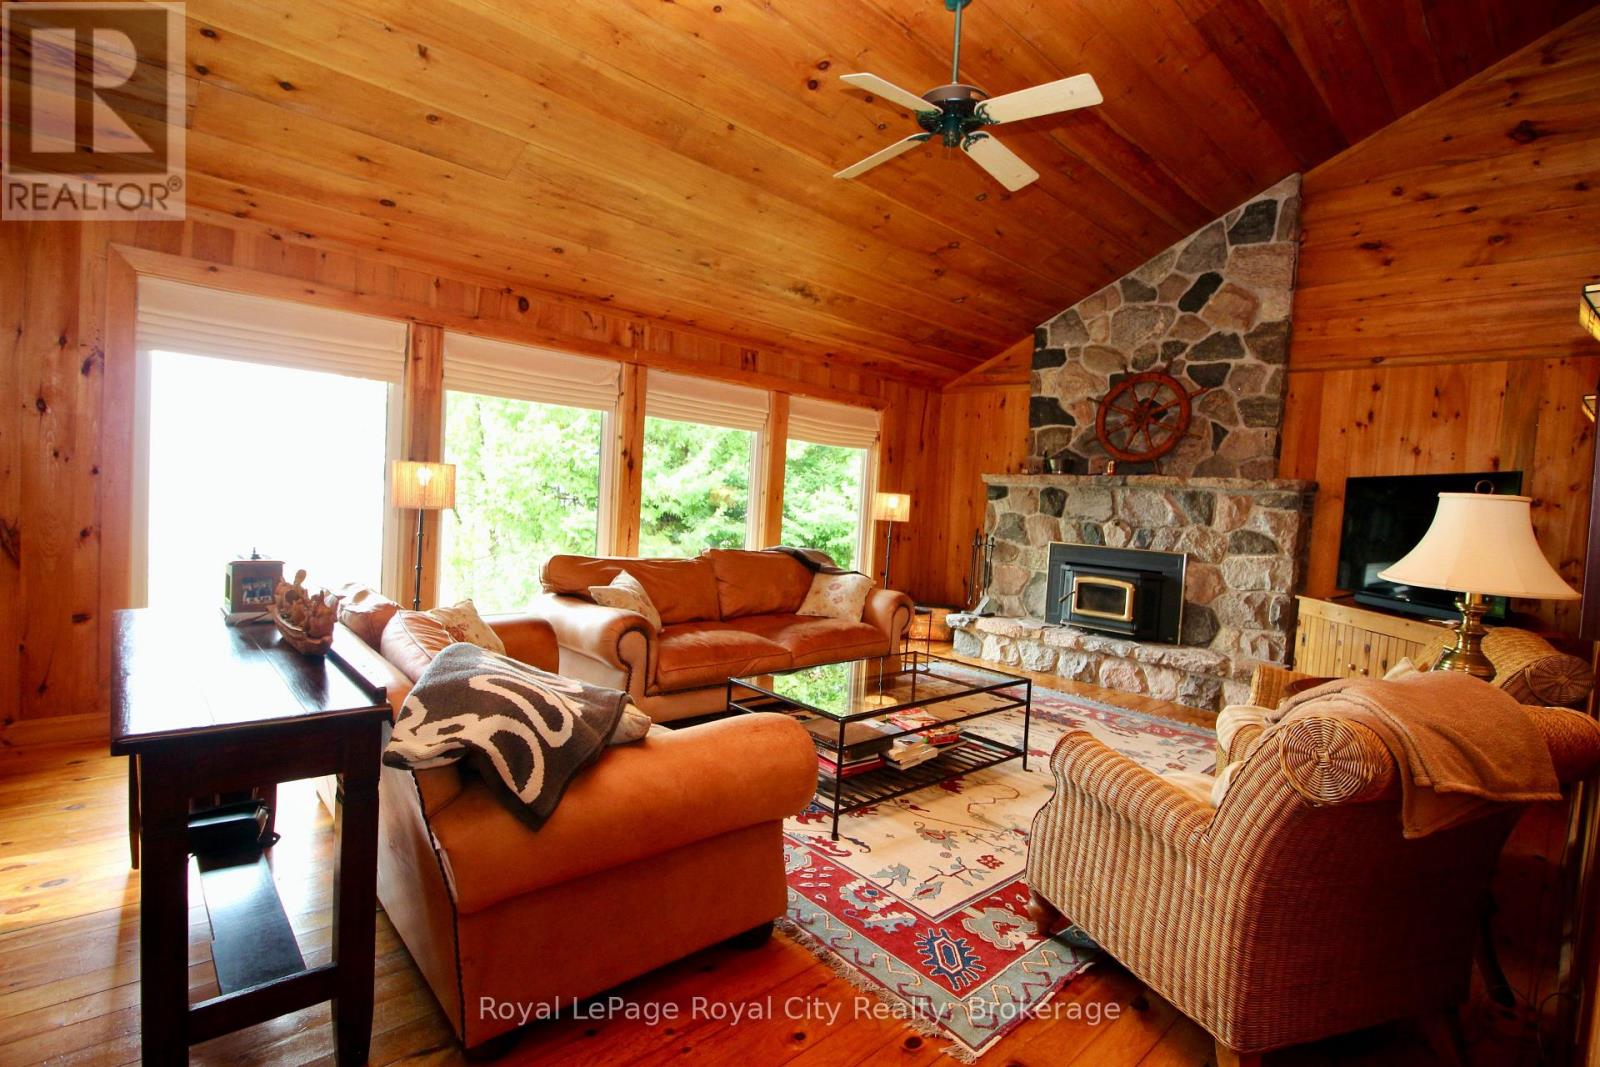
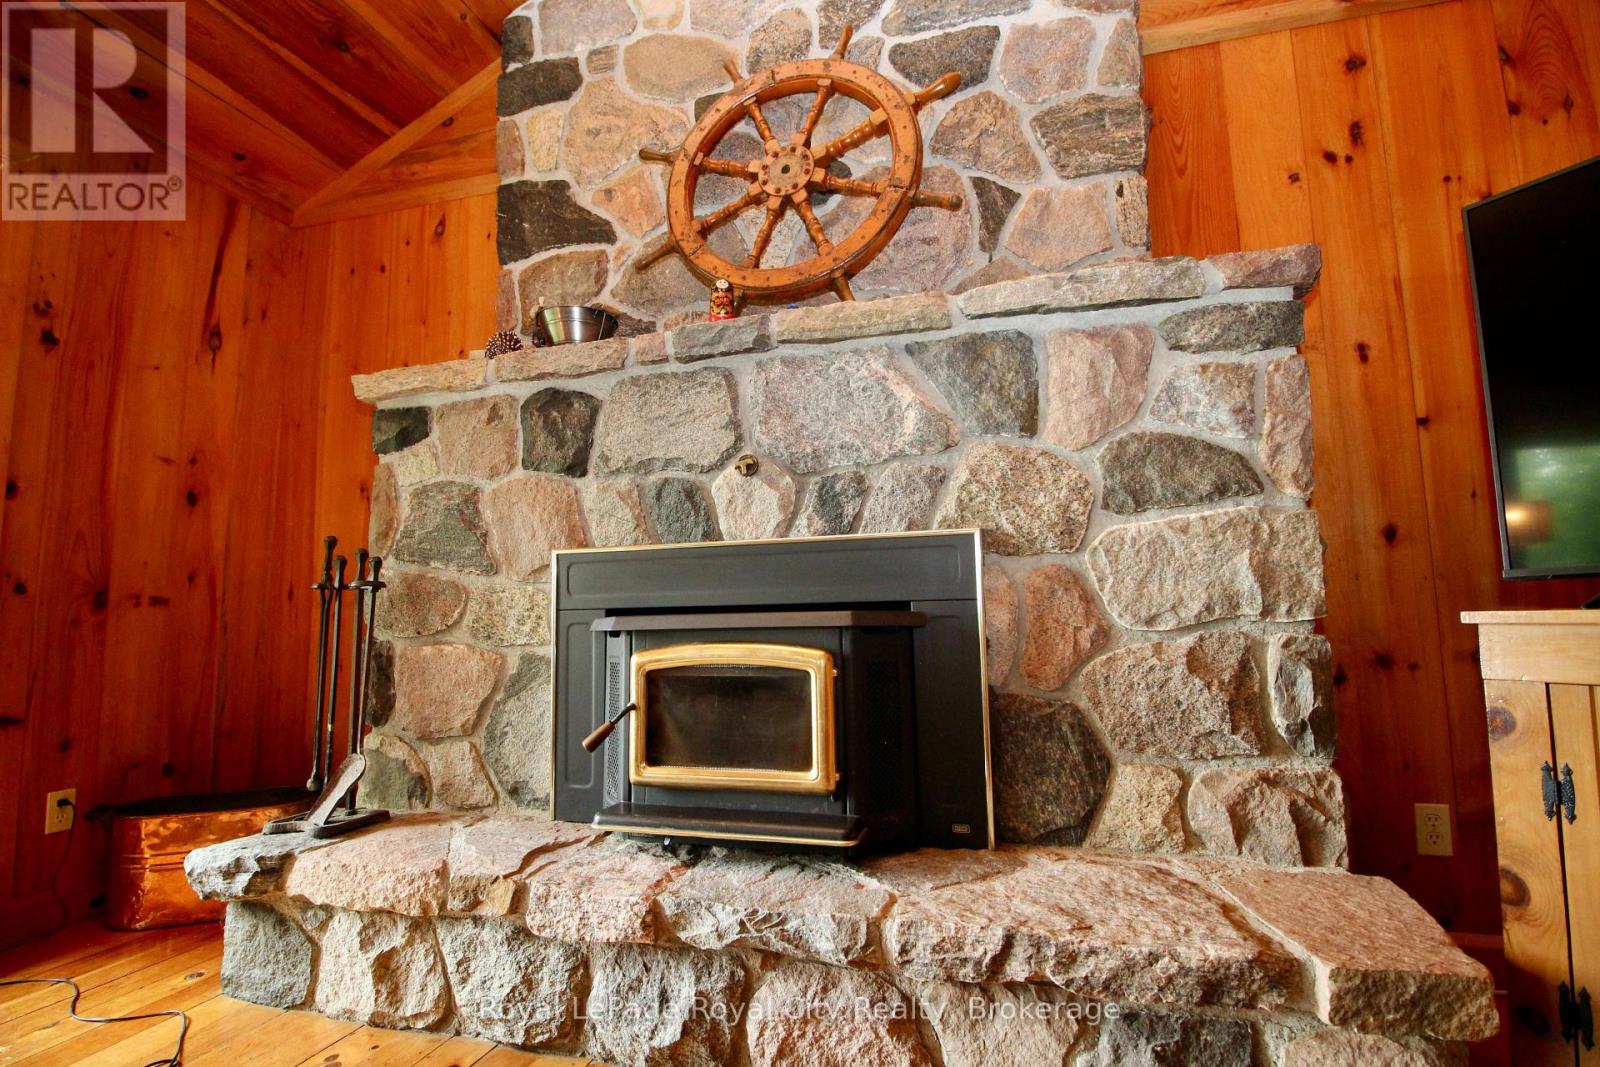
Fireplace
None
Forced Air
Waterfront On Lake
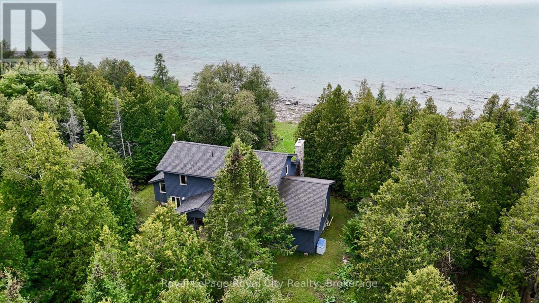
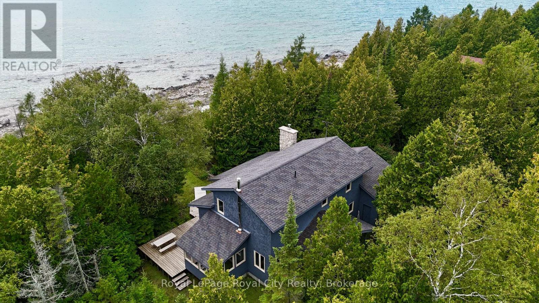
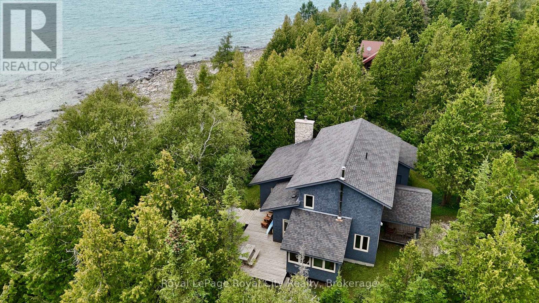
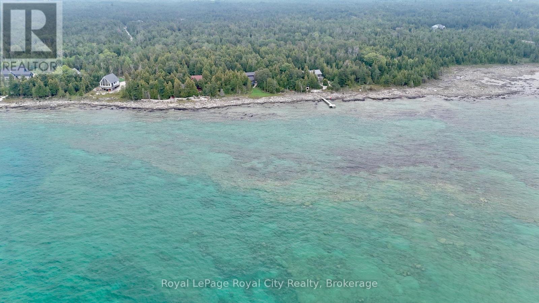
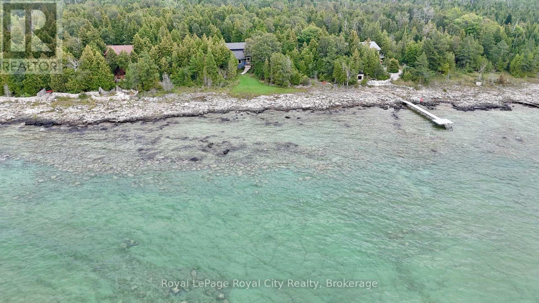
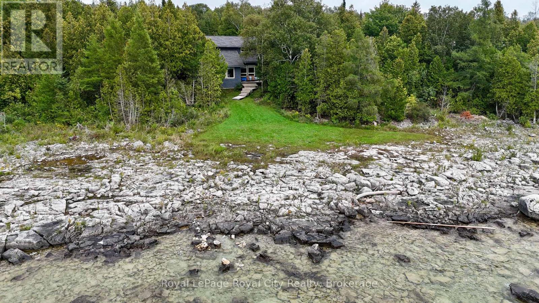
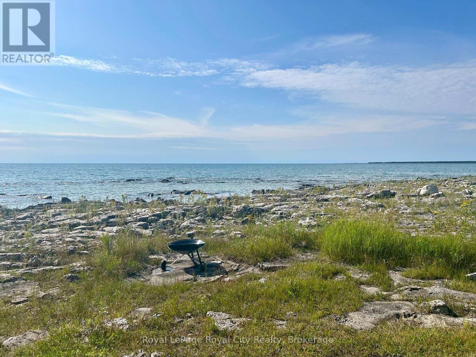
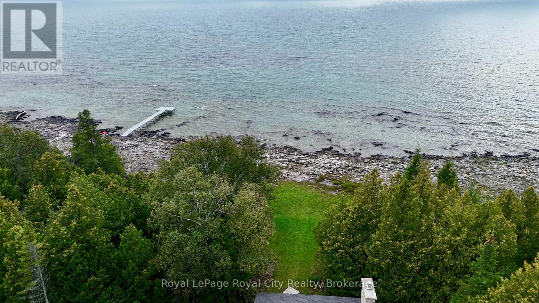
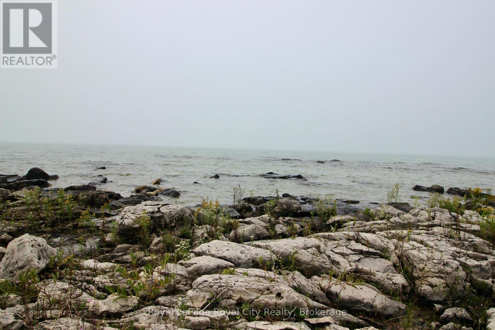
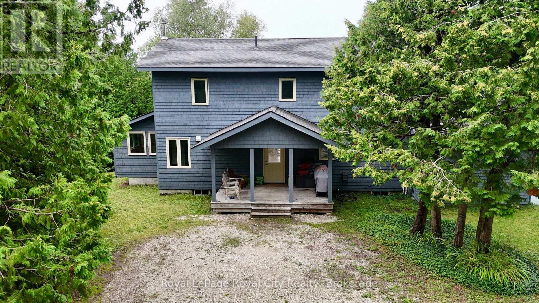
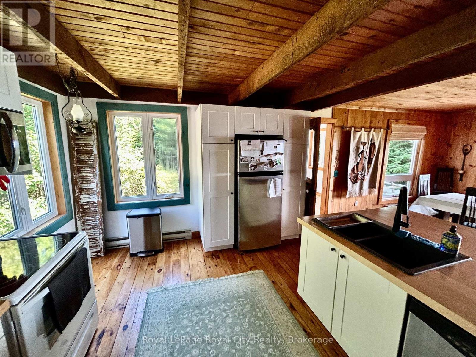
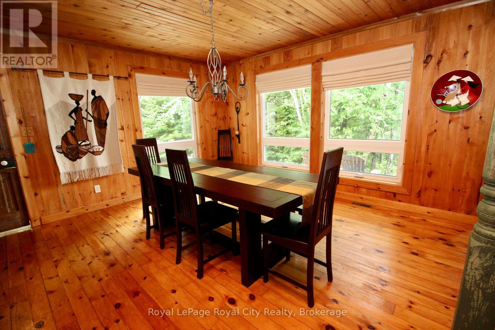
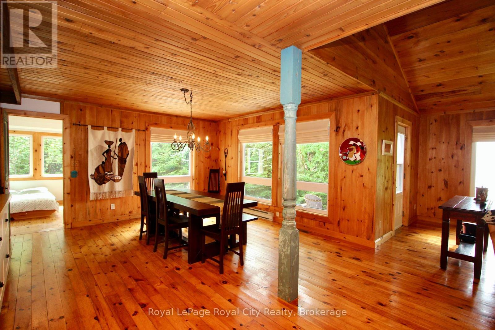
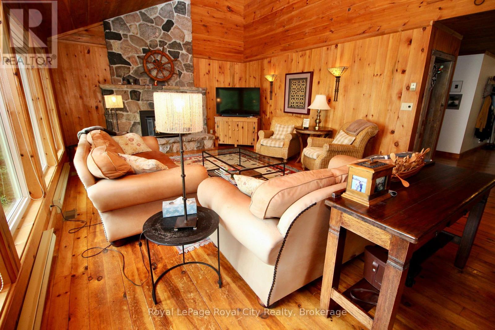
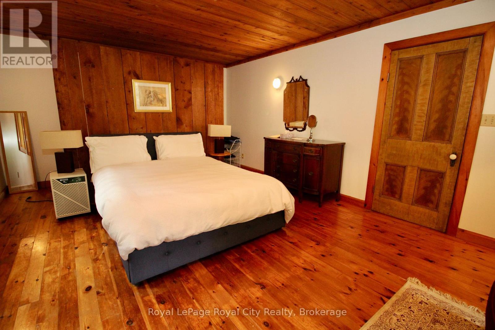
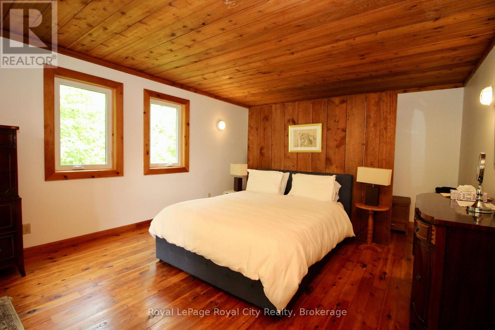
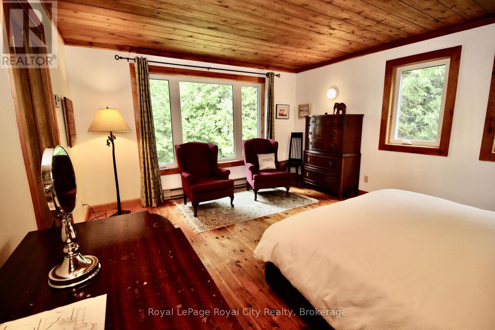
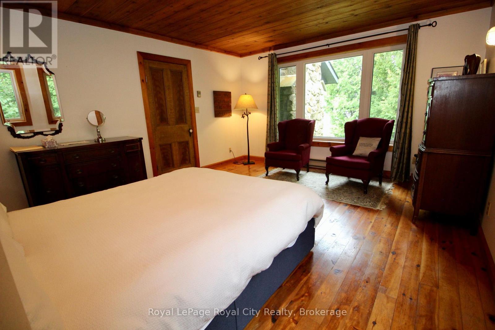
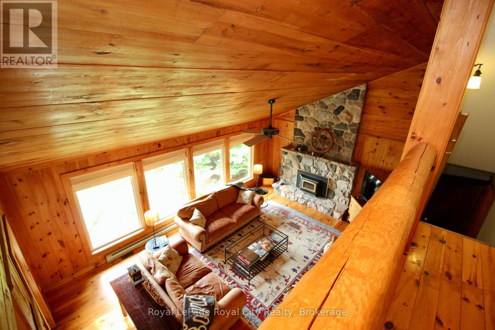
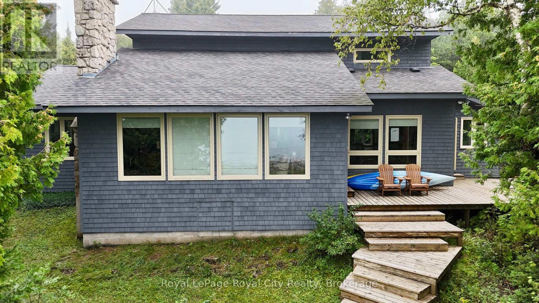
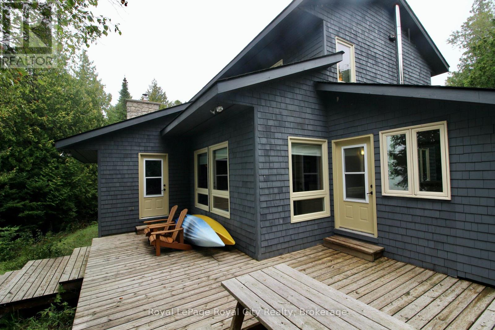
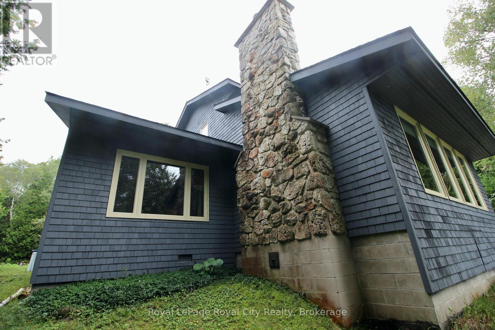
Experience the best of Northern Bruce Peninsula with a beautiful waterfront cottage! This property, found in the charming community of Pike Bay, boasts a desirable small-town atmosphere and truly unbeatable views of Lake Huron! With 3 bedrooms and 2 stories, this cottage offers plenty of space for a family summer home or, if you're an investor, it could be a great short-term rental opportunity! Only a short drive from local restaurants and the amenities of Lion's Head, not to mention just seconds away from the water, the opportunity to buy this home is a chance you don't want to miss! (id:36109)

Property Details
| MLS® Number | X13744958 |
| Property Type | Single Family |
| Community Name | Northern Bruce Peninsula |
| Easement | Unknown, None |
| Features | Carpet Free |
| Parking Space Total | 5 |
| View Type | Direct Water View |
| Water Front Type | Waterfront On Lake |
Building
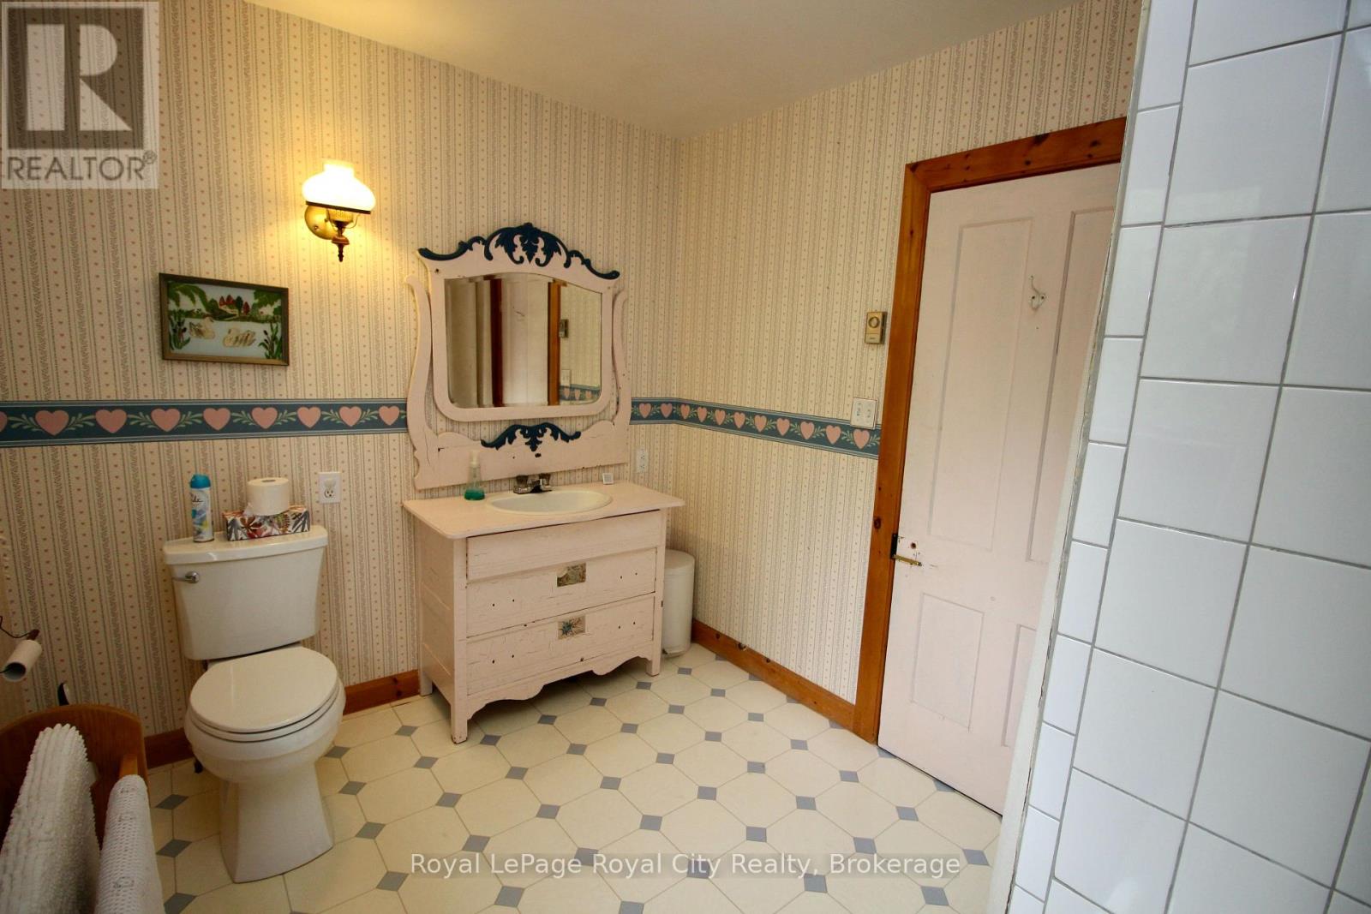
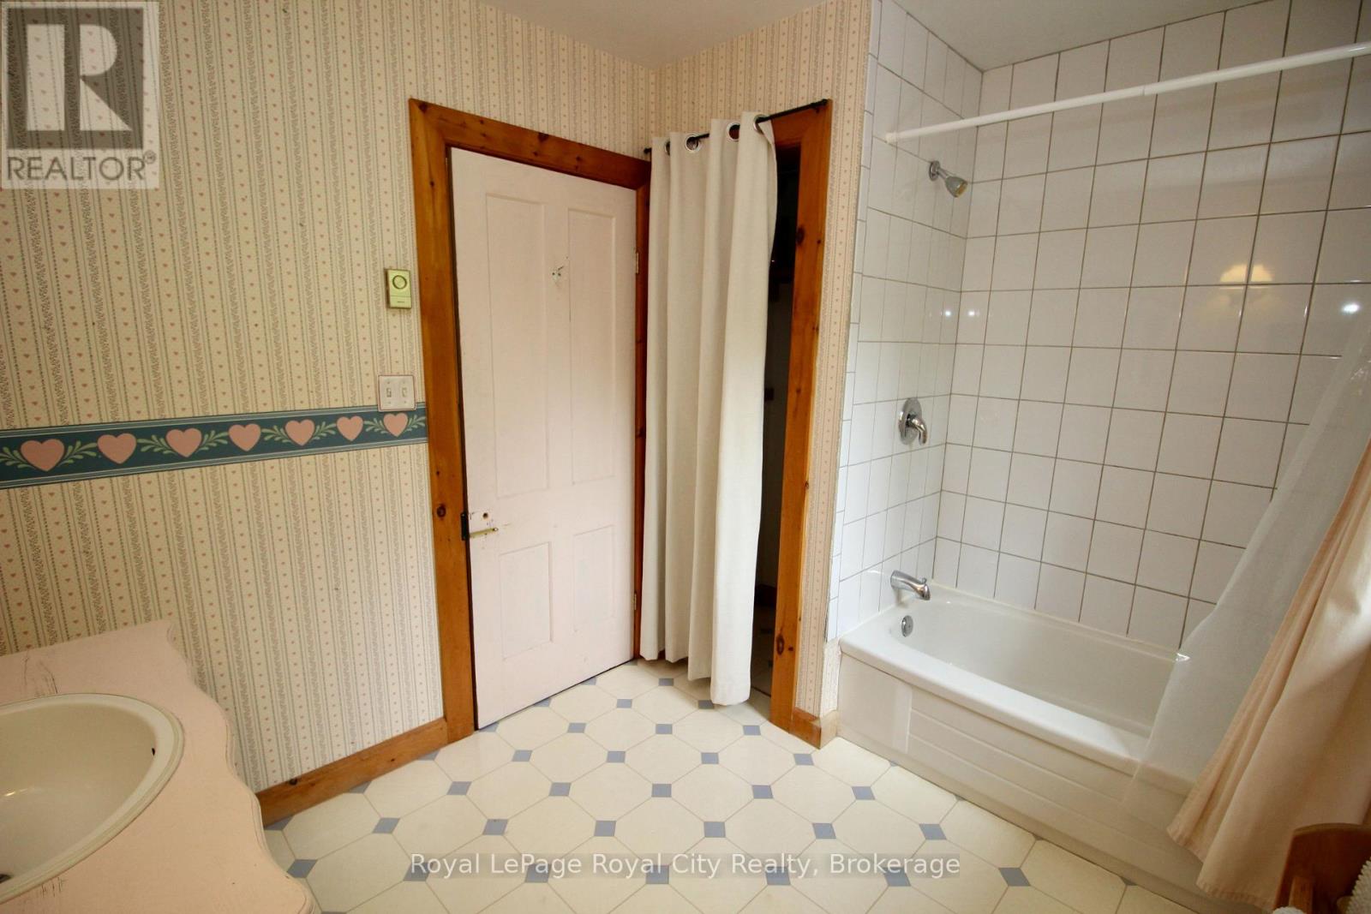
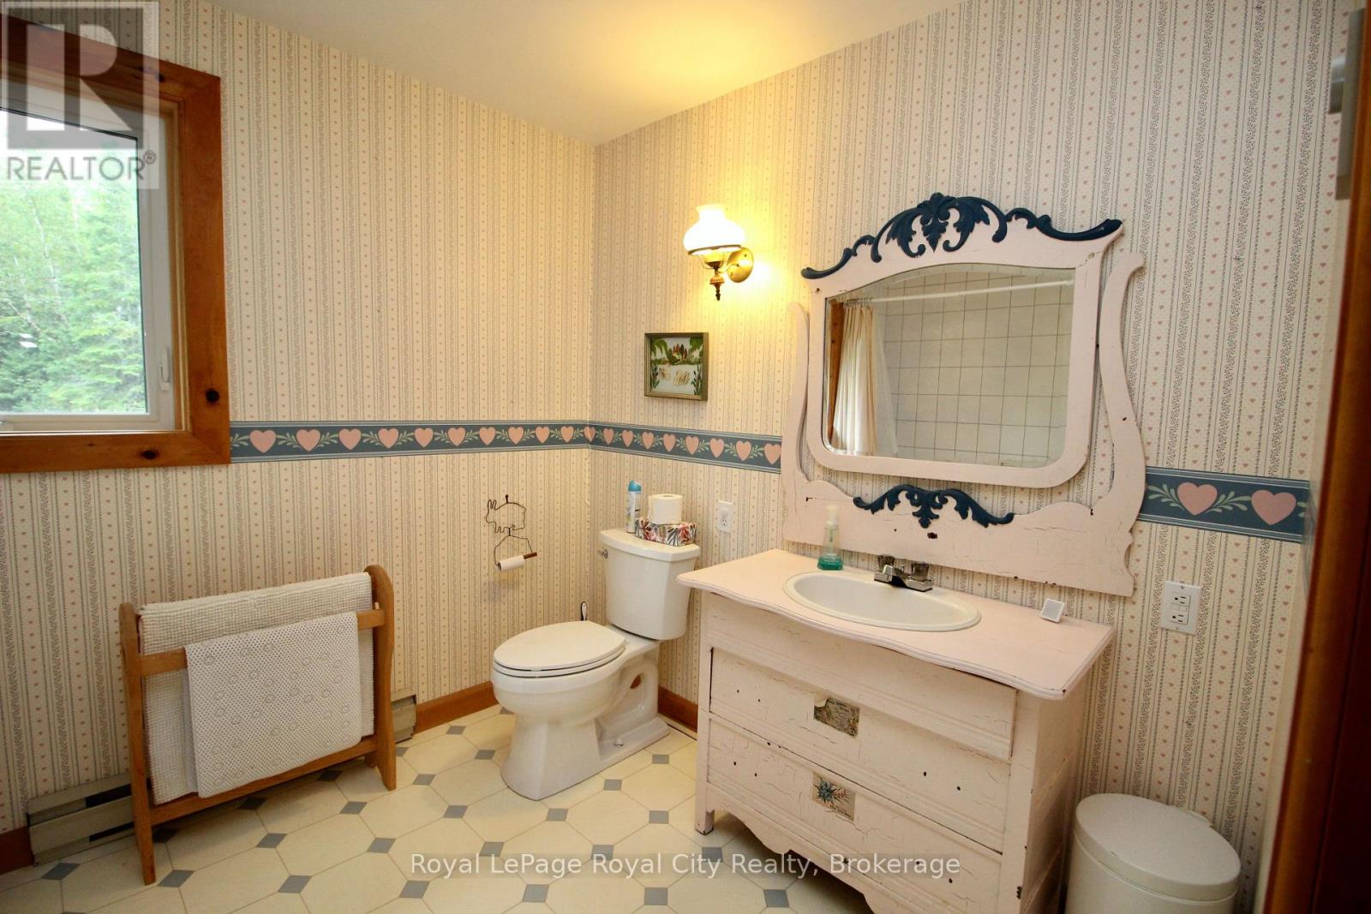
| Bathroom Total | 2 |
| Bedrooms Above Ground | 4 |
| Bedrooms Total | 4 |
| Amenities | Separate Heating Controls |
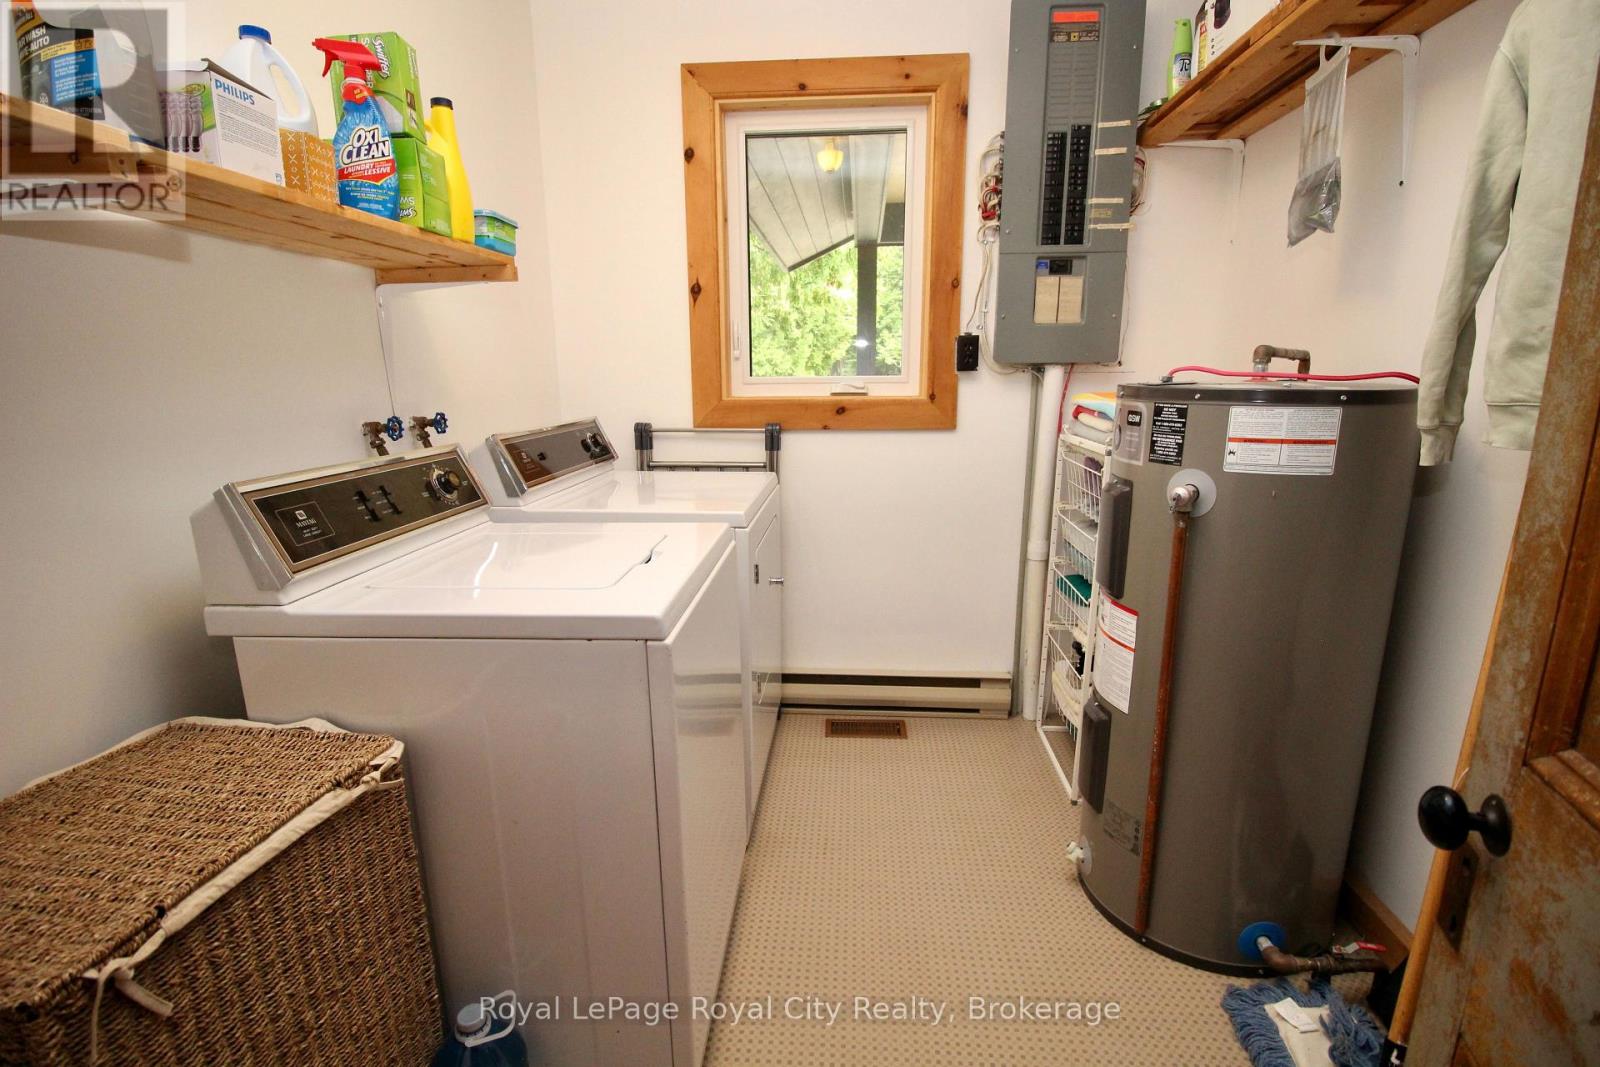
| Appliances | Water Heater |
| Basement Type | Crawl Space |
| Construction Style Attachment | Detached |
| Cooling Type | None |
| Exterior Finish | Wood |
| Fireplace Present | Yes |
| Foundation Type | Block |
| Heating Fuel | Oil |
| Heating Type | Forced Air |
| Stories Total | 2 |
| Size Interior | 2,000 - 2,500 Ft2 |
| Type | House |
Parking
| No Garage |
Land
| Access Type | Public Road |
| Acreage | No |
| Sewer | Septic System |
| Size Depth | 586 Ft ,10 In |
| Size Frontage | 127 Ft ,9 In |
| Size Irregular | 127.8 X 586.9 Ft |
| Size Total Text | 127.8 X 586.9 Ft |
Rooms
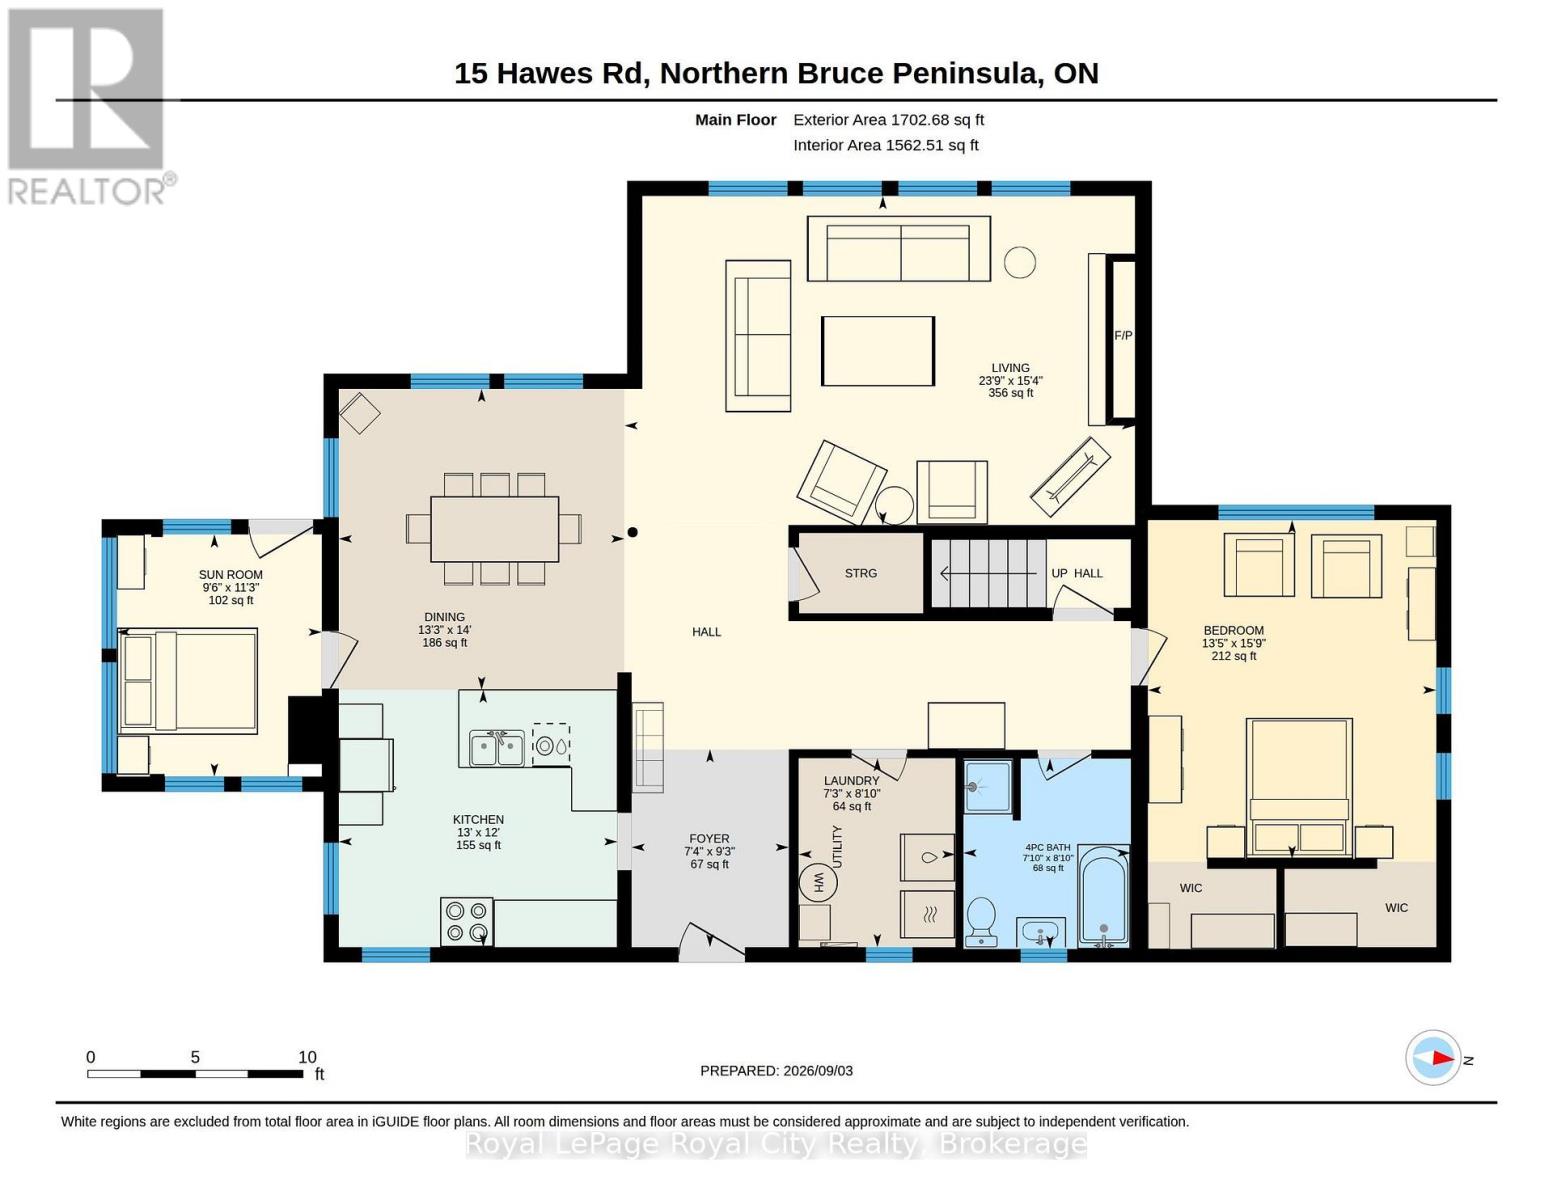
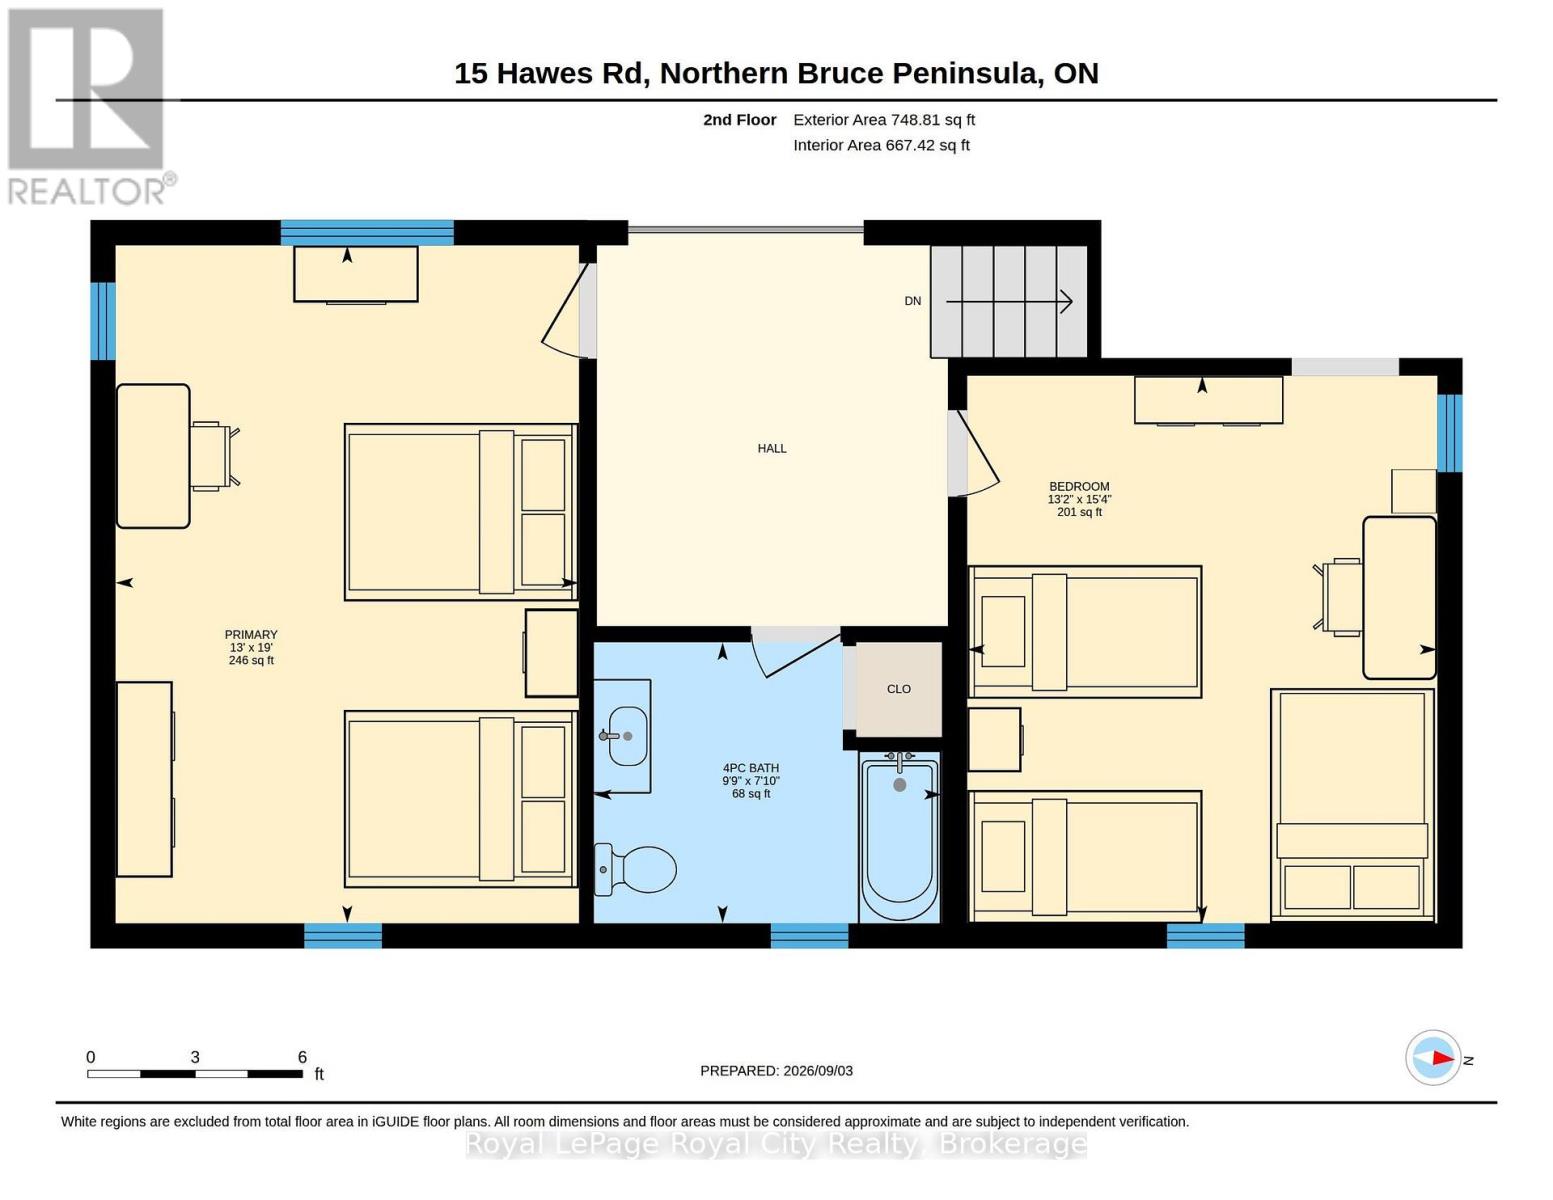
| Level | Type | Length | Width | Dimensions |
|---|---|---|---|---|
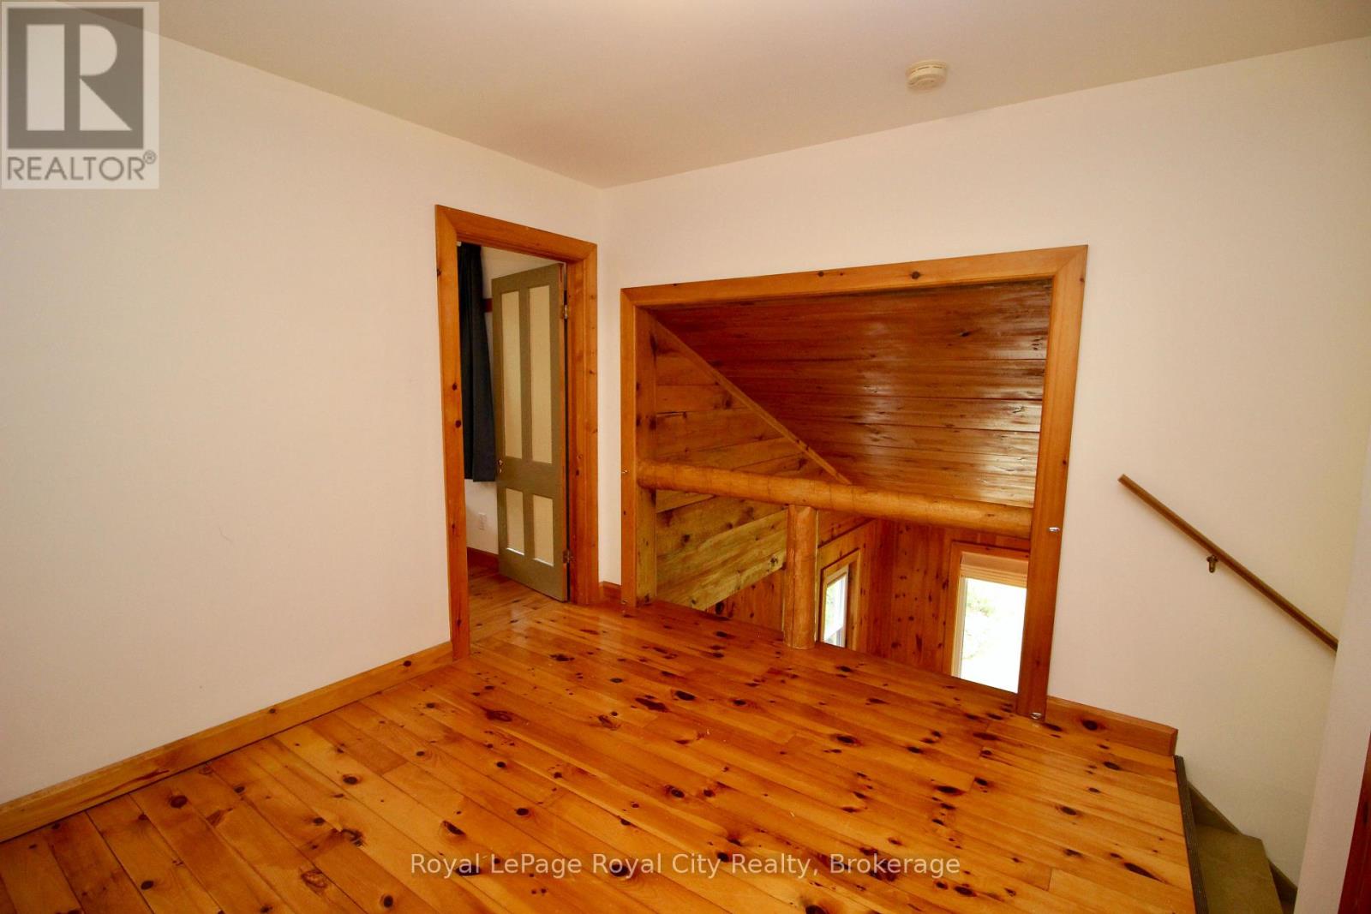
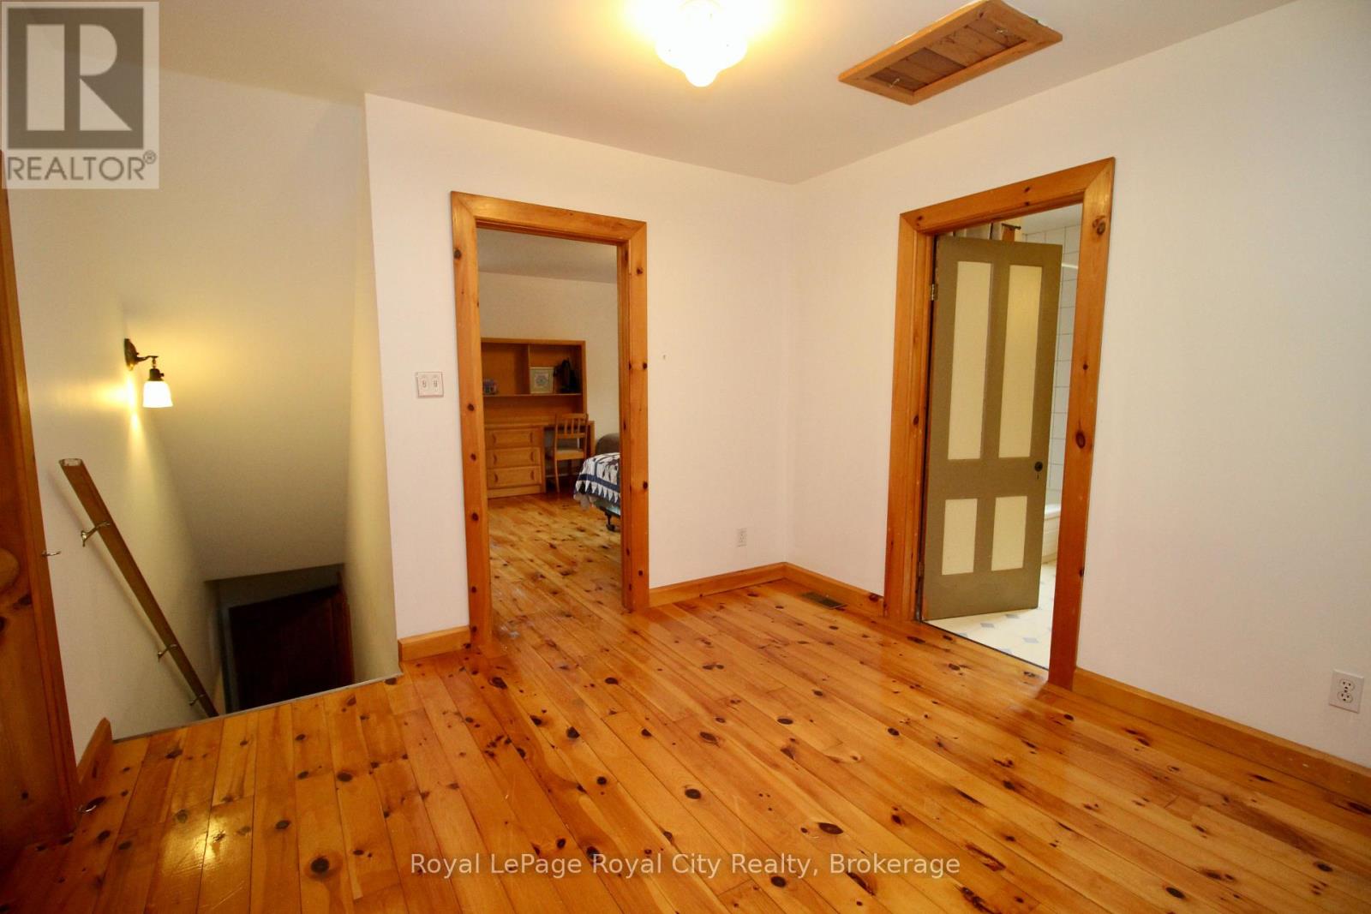
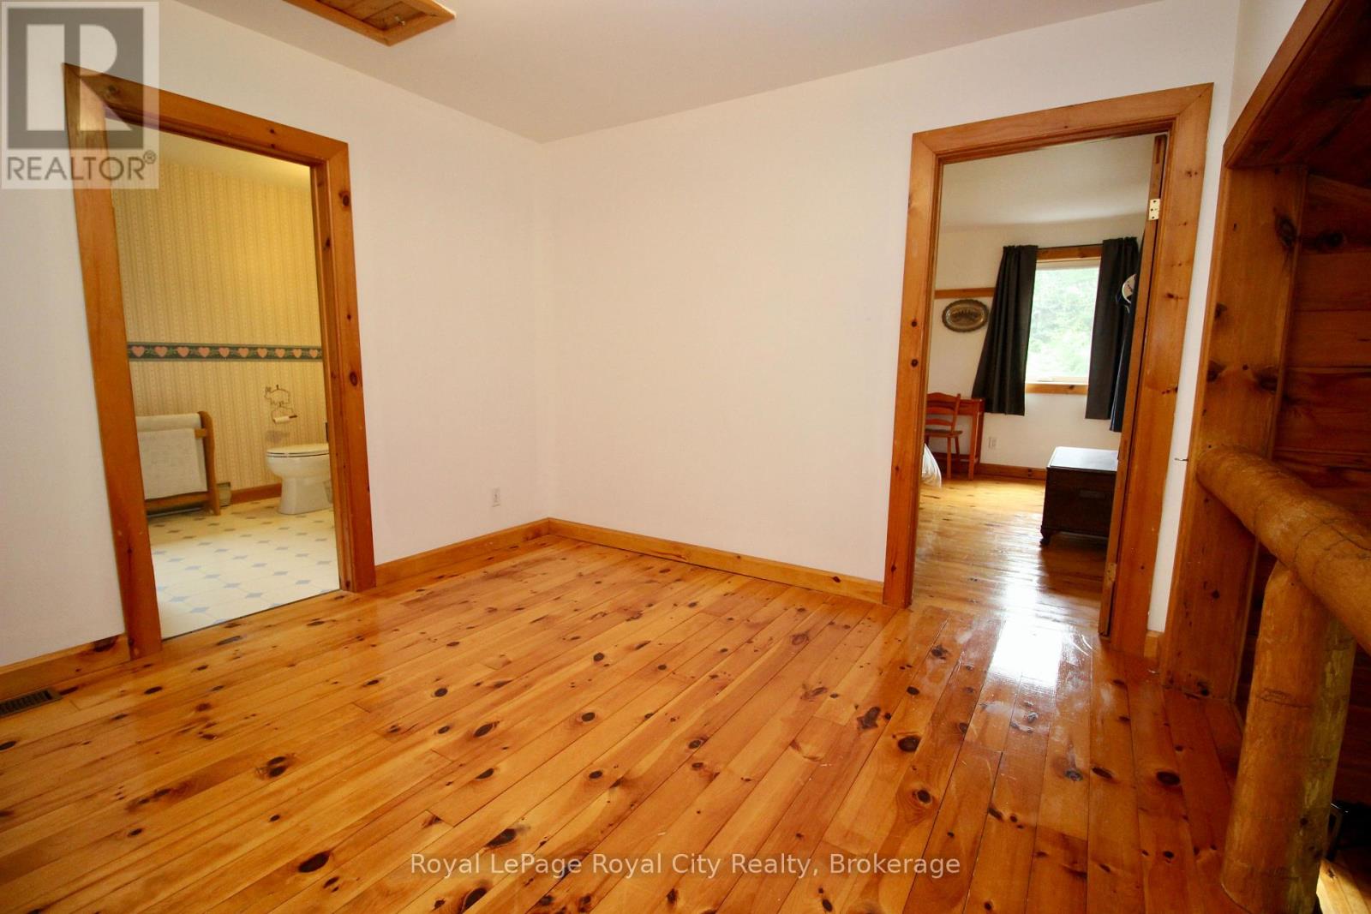
| Second Level | Bedroom | 5.79 m | 3.96 m | 5.79 m x 3.96 m |
| Second Level | Bathroom | 2.39 m | 2.97 m | 2.39 m x 2.97 m |
| Second Level | Bedroom | 4.67 m | 4.01 m | 4.67 m x 4.01 m |
| Main Level | Bathroom | 2.69 m | 2.39 m | 2.69 m x 2.39 m |
| Main Level | Bedroom | 4.8 m | 4.09 m | 4.8 m x 4.09 m |
| Main Level | Dining Room | 4.27 m | 4.04 m | 4.27 m x 4.04 m |
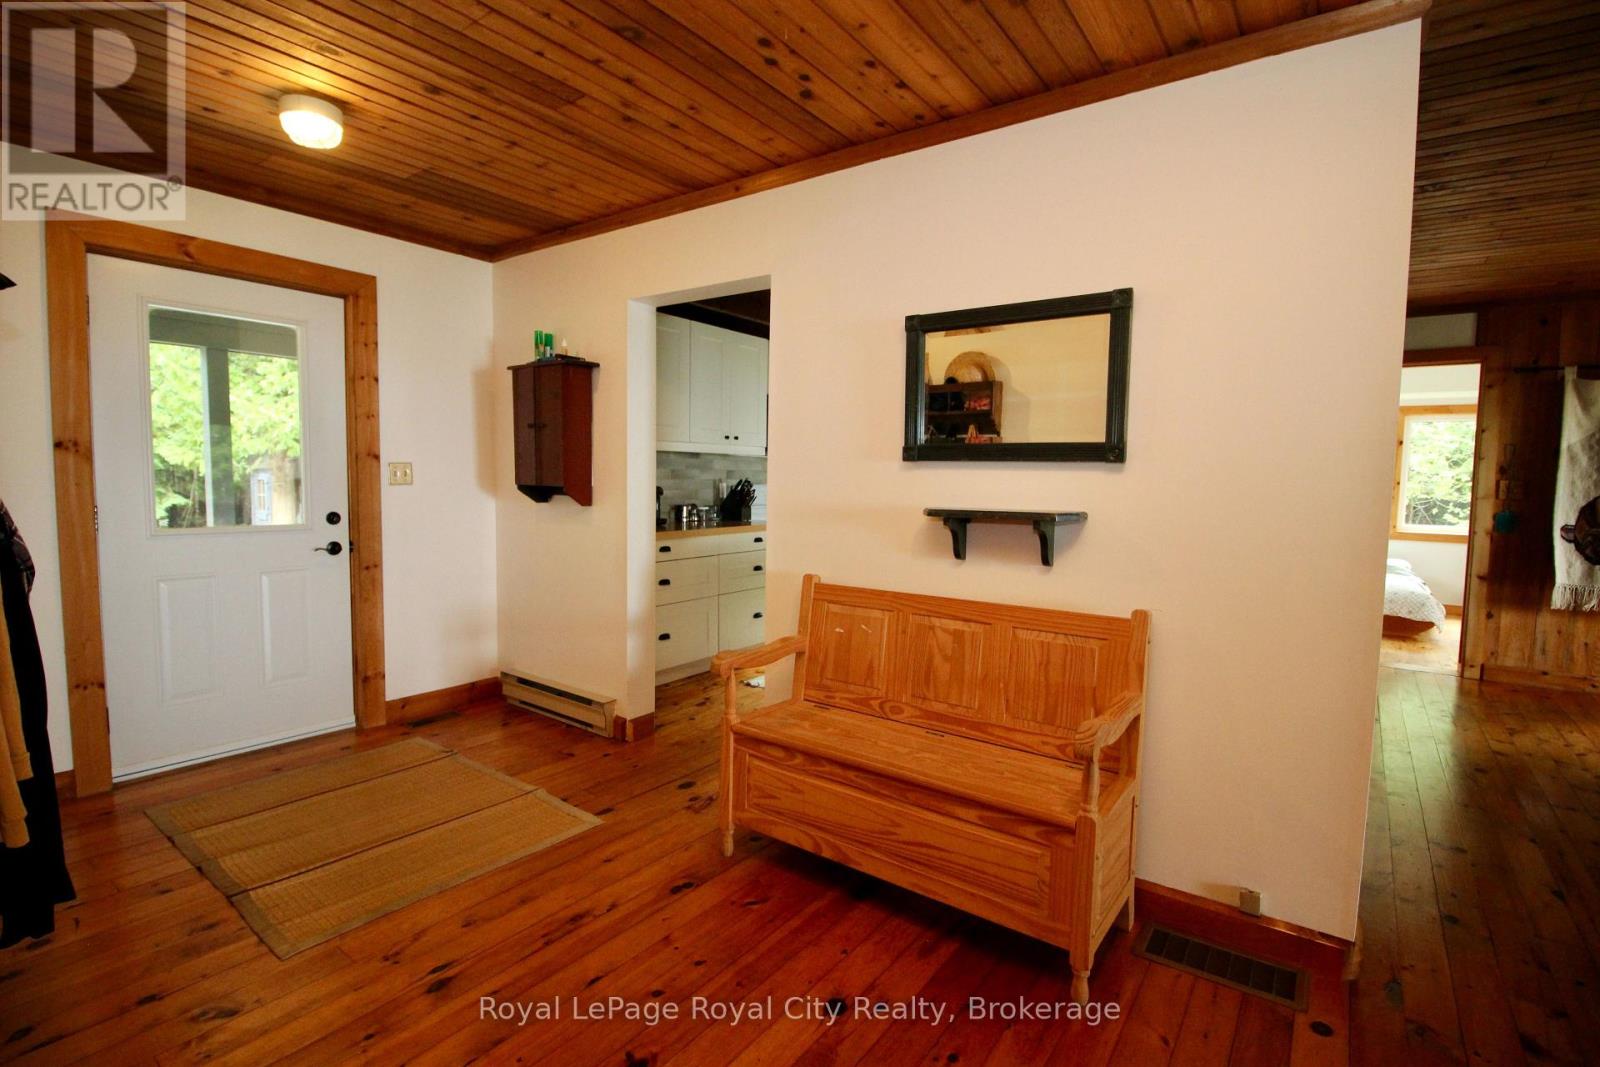
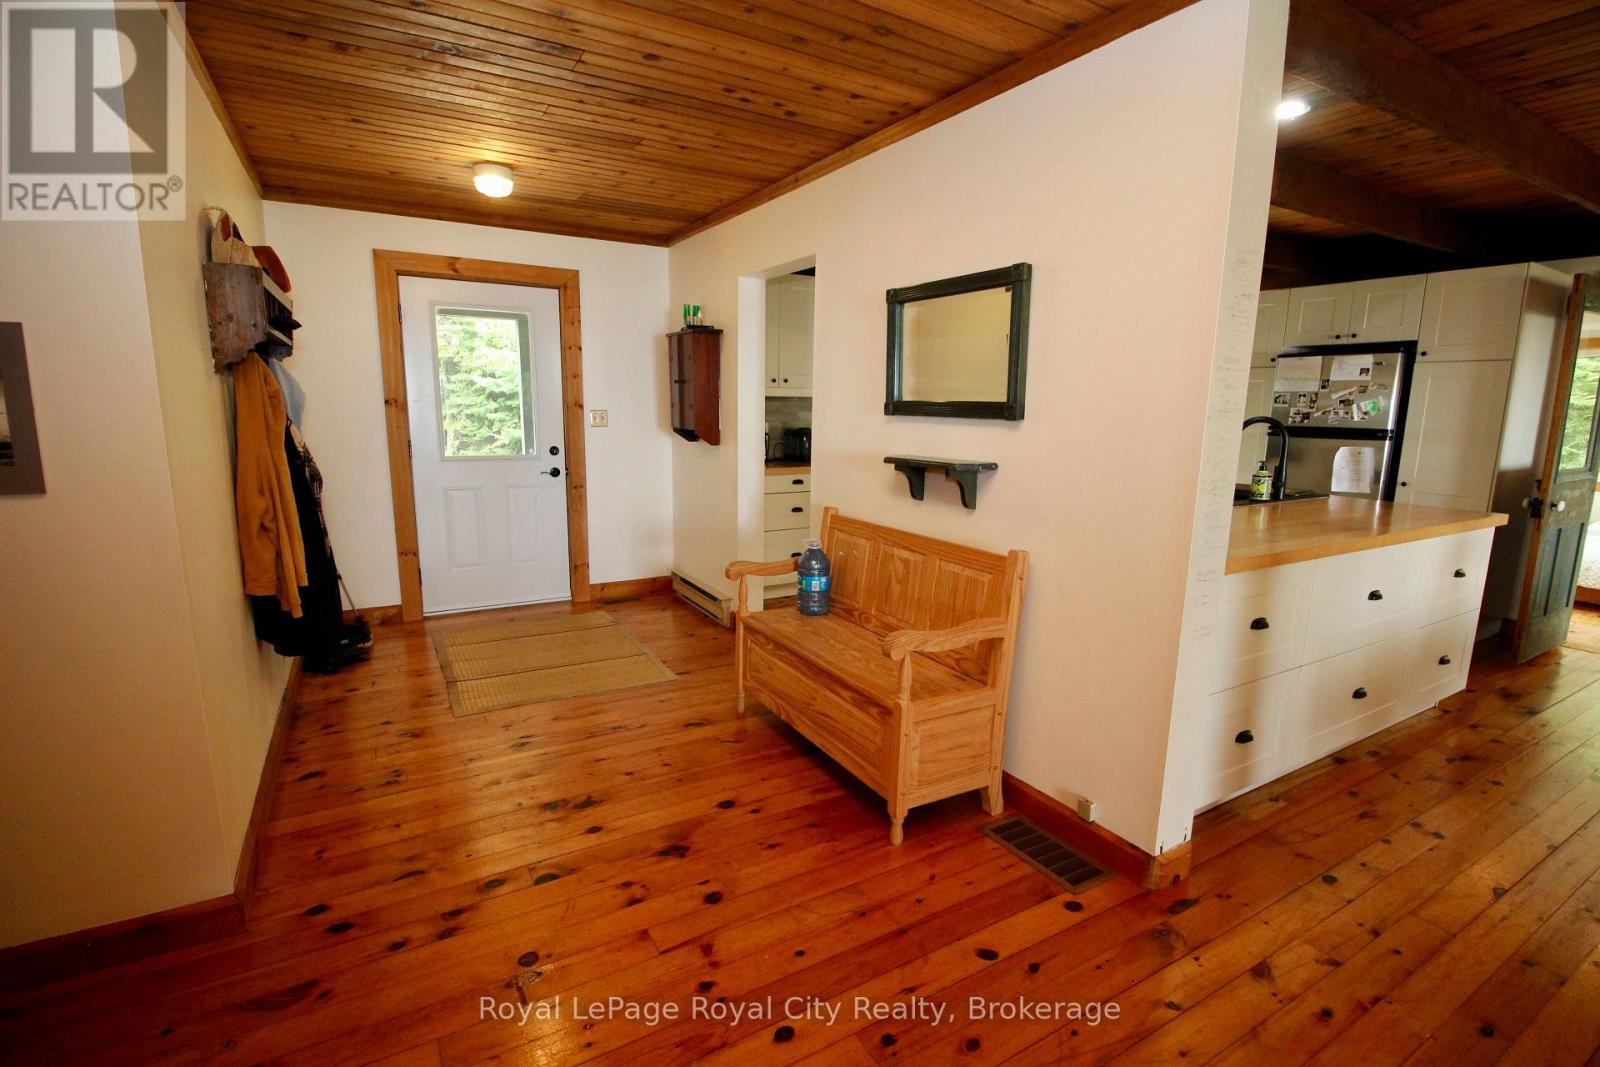
| Main Level | Foyer | 2.82 m | 2.24 m | 2.82 m x 2.24 m |
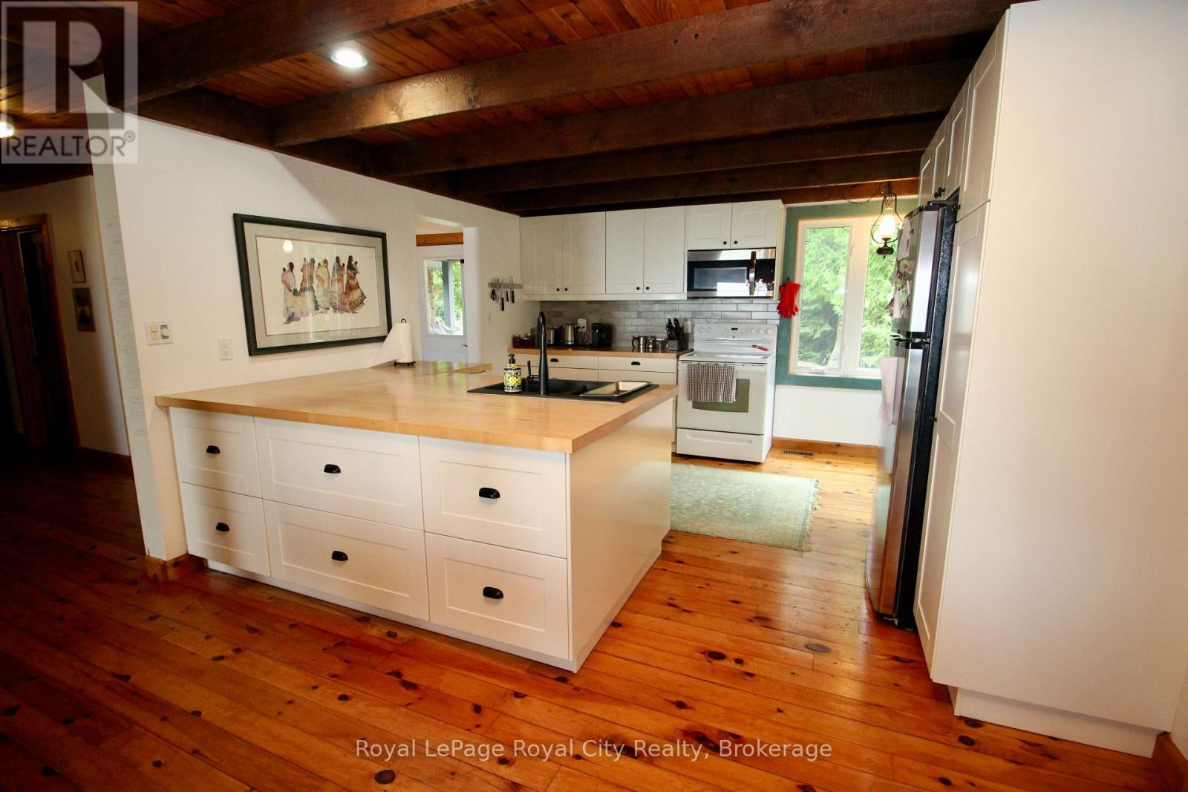
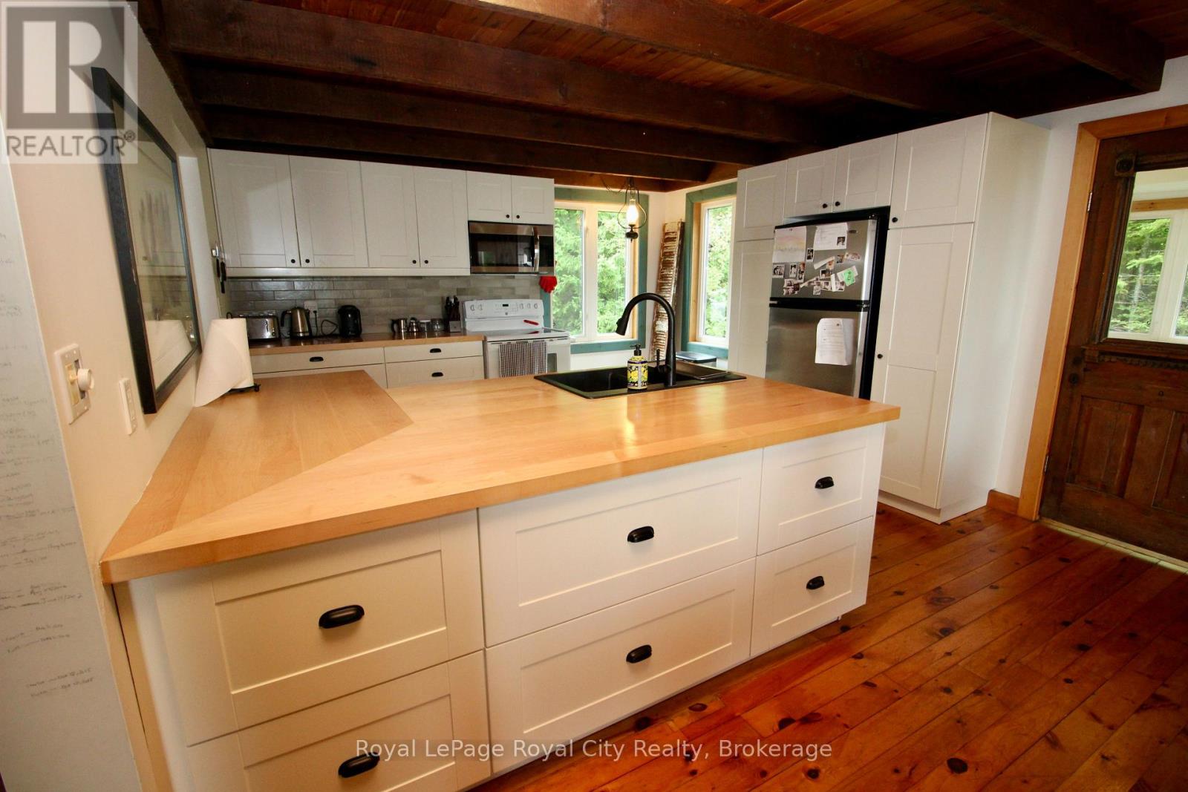
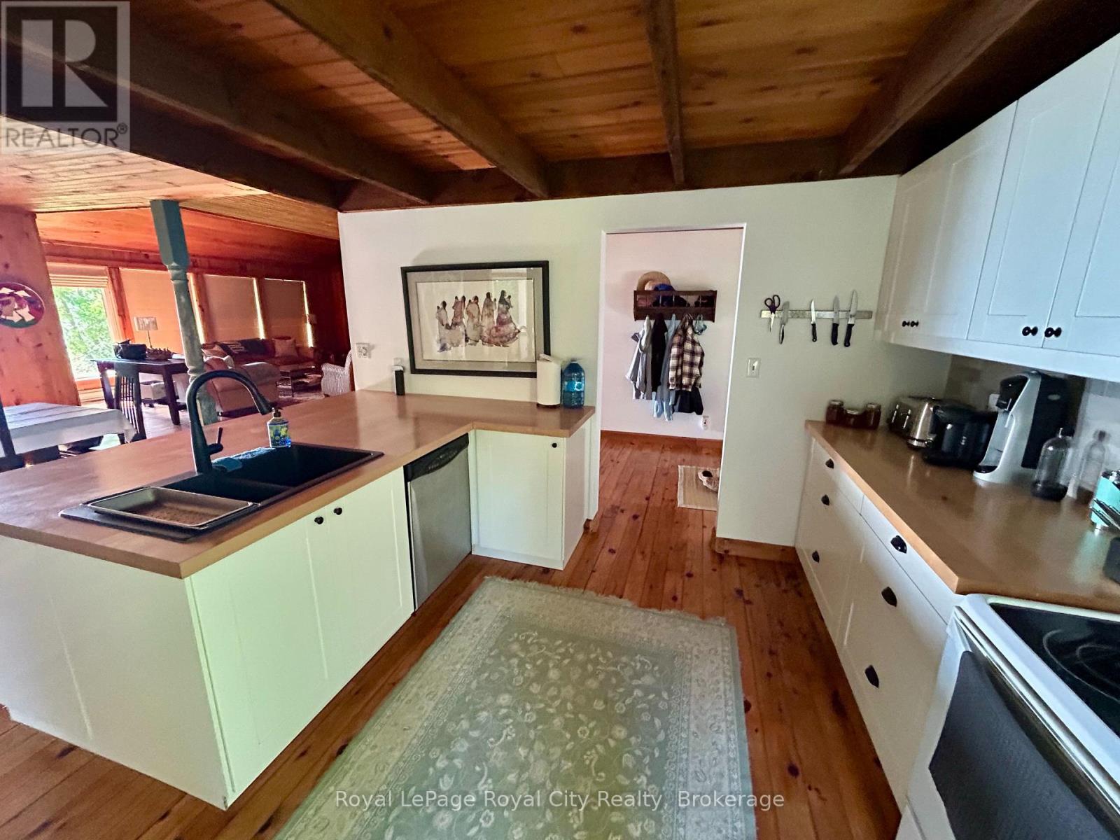
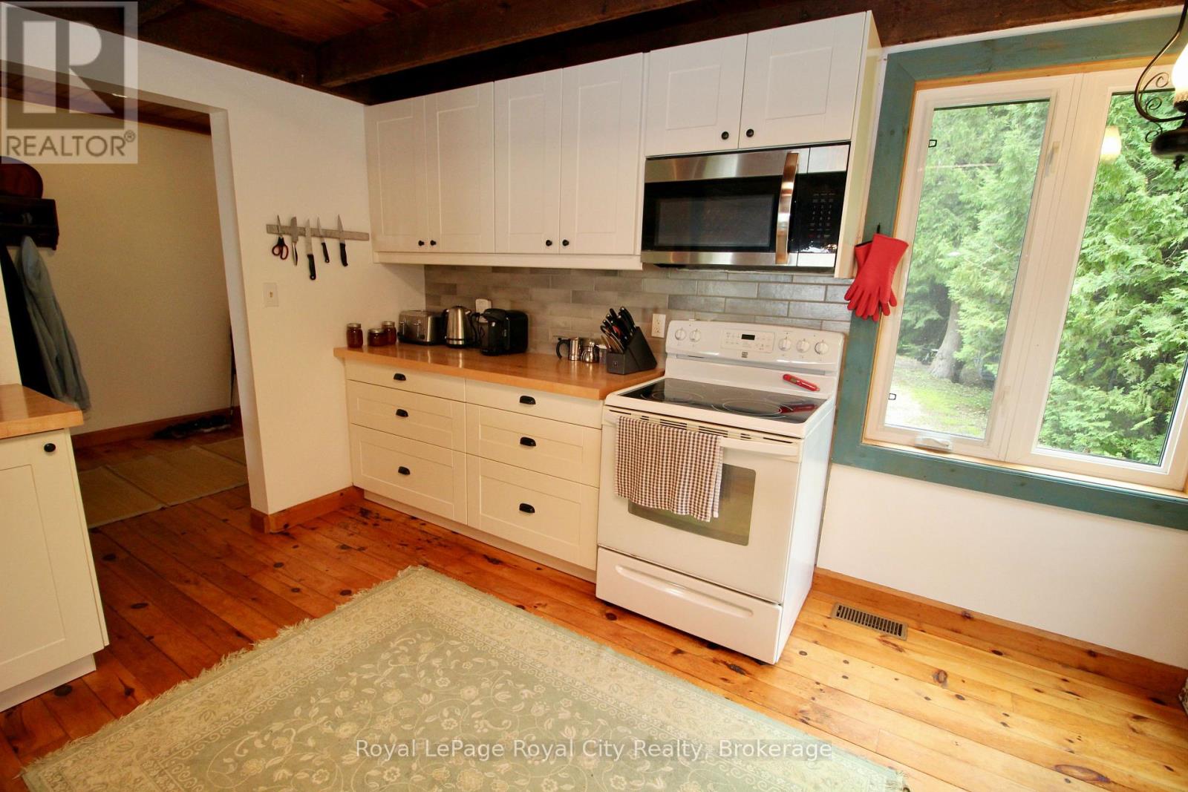
| Main Level | Kitchen | 3.66 m | 3.96 m | 3.66 m x 3.96 m |
| Main Level | Living Room | 4.67 m | 7.24 m | 4.67 m x 7.24 m |
| Main Level | Bedroom | 3.43 m | 2.9 m | 3.43 m x 2.9 m |
INQUIRE ABOUT
15 Hawes Road