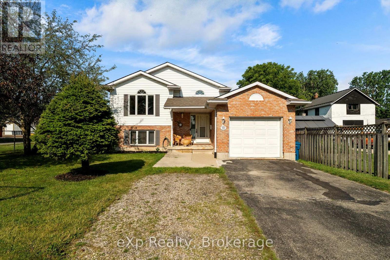
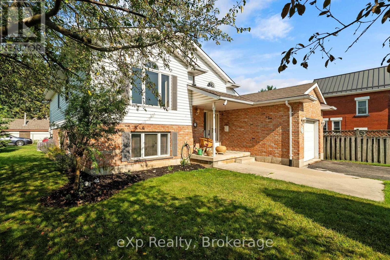
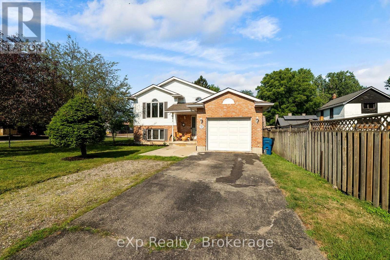
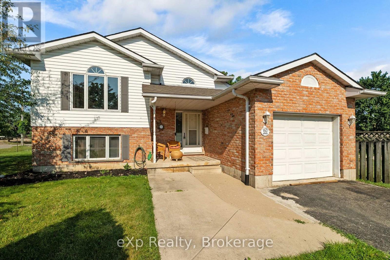
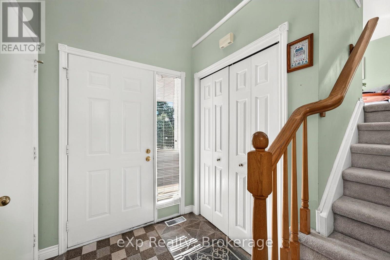
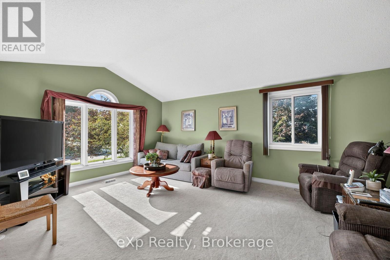
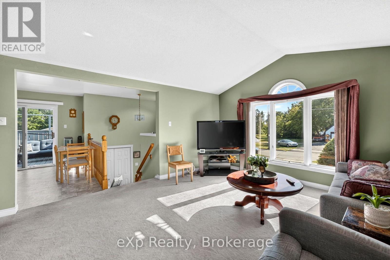
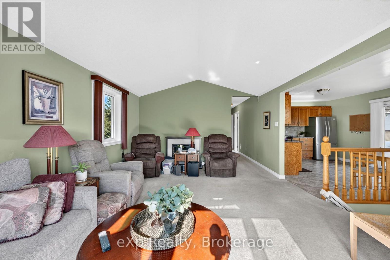
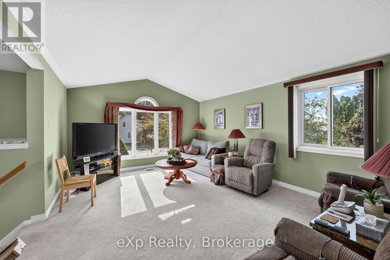
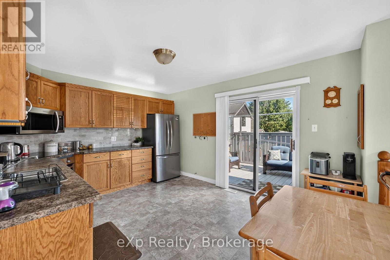
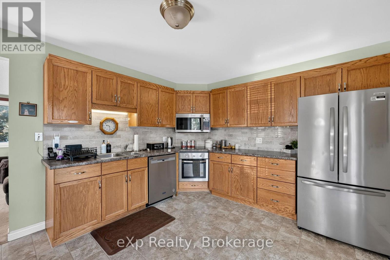
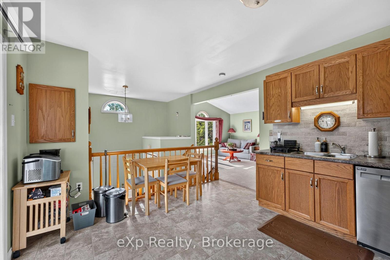
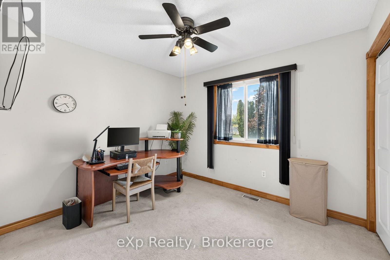

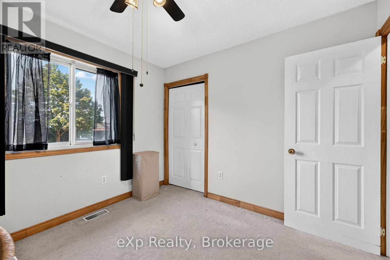
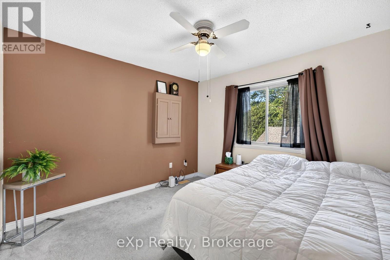
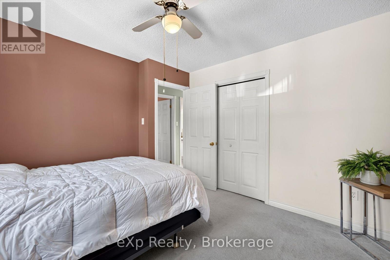
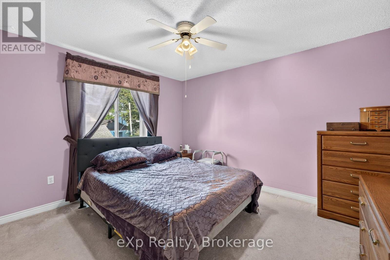
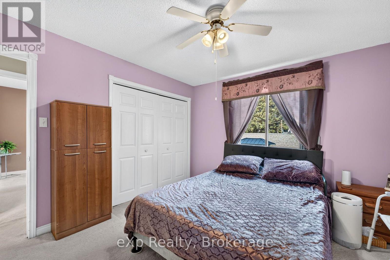
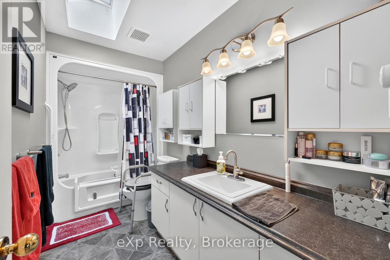
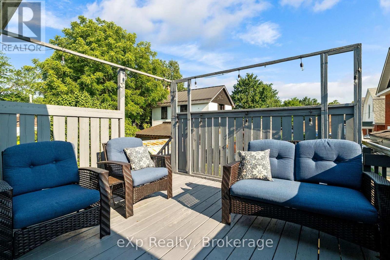
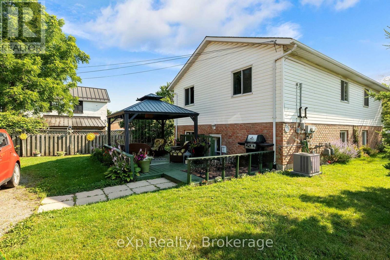
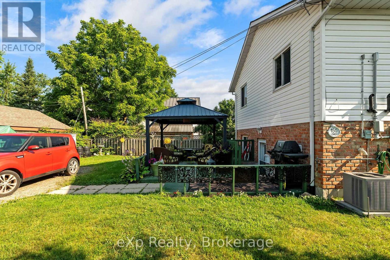
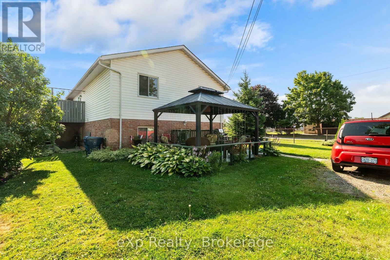
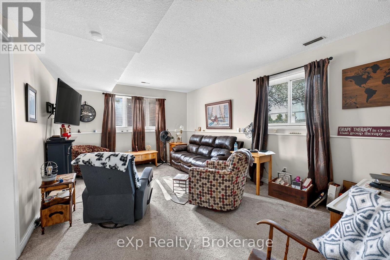
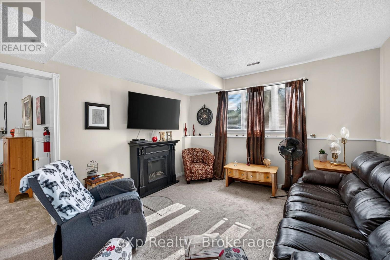
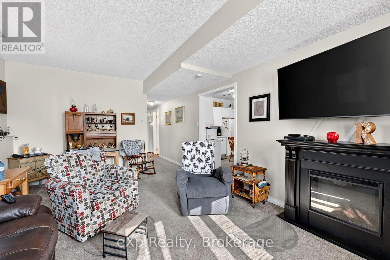
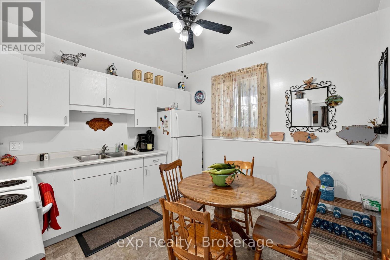
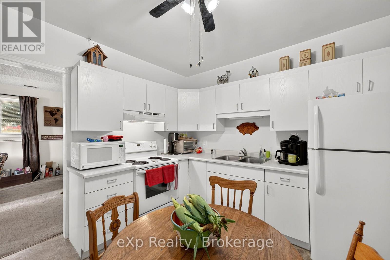
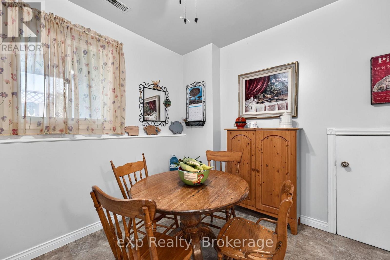
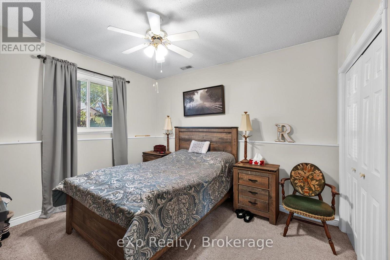
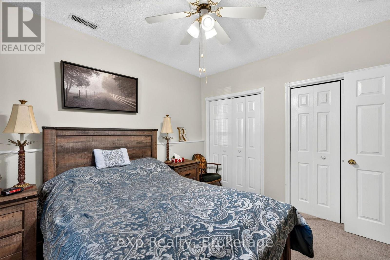
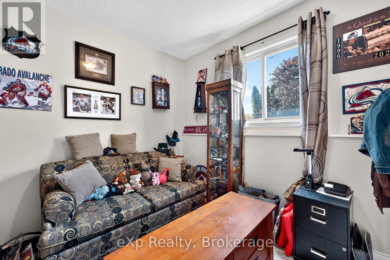
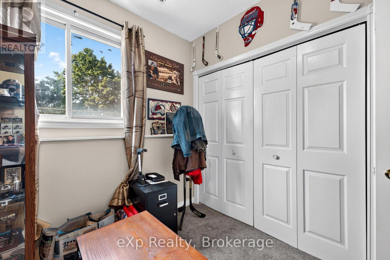
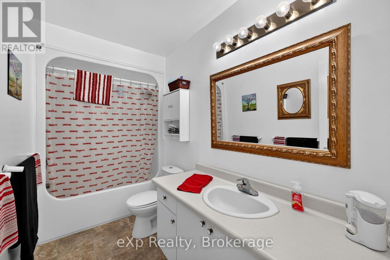
Excellent opportunity for investors or buyers seeking a mortgage helper. This legal up-and-down raised bungalow duplex offers two self-contained units, each with its own private entrance, separate driveway, in-suite laundry, and individually metered utilities. The functional layout provides privacy and convenience for both units, making it well suited for long-term tenants, multigenerational living, or owner occupancy with rental income. A low-maintenance investment with the added benefit of independent services and ample parking for each unit. (id:36109)
Property Details
MLS® Number
X13643370
Property Type
Multi-family
Community Name
Stratford
Amenities Near By
Place Of Worship, Public Transit, Golf Nearby, Schools
Community Features
Community Centre, School Bus
Equipment Type
Water Heater
Features
Guest Suite, In-law Suite
Parking Space Total
8
Rental Equipment Type
Water Heater
Building
Bathroom Total
2
Bedrooms Above Ground
5
Bedrooms Total
5
Age
31 To 50 Years
Amenities
Separate Heating Controls
Appliances
Water Softener, Water Meter, Water Heater, Dishwasher, Dryer, Stove, Washer, Refrigerator
Architectural Style
Raised Bungalow
Basement Features
Walk-up, Apartment In Basement
Basement Type
N/a, Full, N/a
Cooling Type
Central Air Conditioning
Exterior Finish
Vinyl Siding, Brick
Fire Protection
Smoke Detectors
Foundation Type
Poured Concrete
Heating Fuel
Natural Gas
Heating Type
Forced Air
Stories Total
1
Size Interior
1,100 - 1,500 Ft2
Type
Duplex
Utility Water
Municipal Water
Parking
Attached Garage
Garage
Land
Acreage
No
Land Amenities
Place Of Worship, Public Transit, Golf Nearby, Schools