151 Hungerford Road Cambridge, Ontario N3C 2P9
$585,000
2 Bedroom
2 Bathroom
700 - 1,100 ft2
Bungalow
Fireplace
None
Forced Air
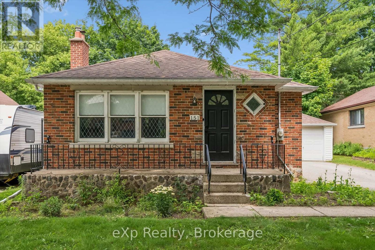
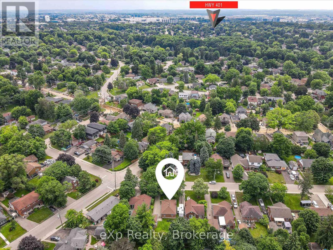
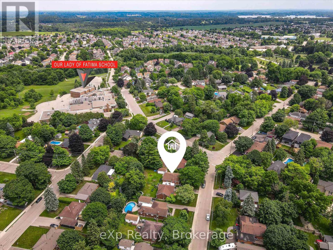
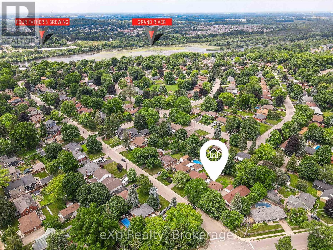
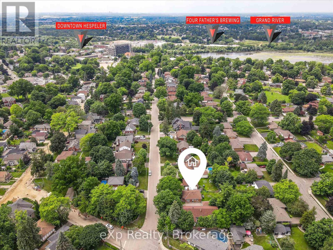
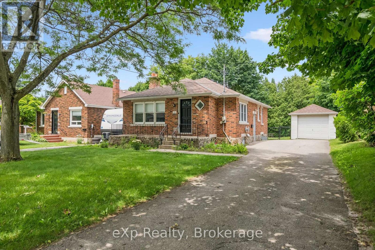
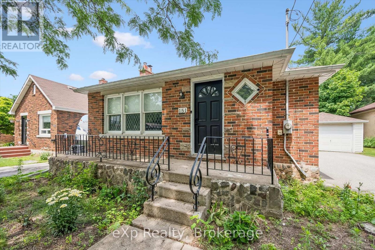
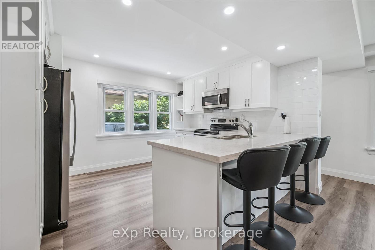
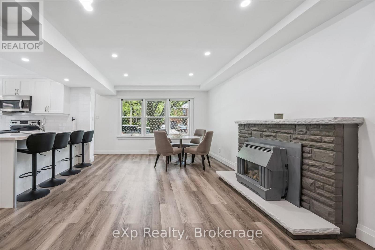
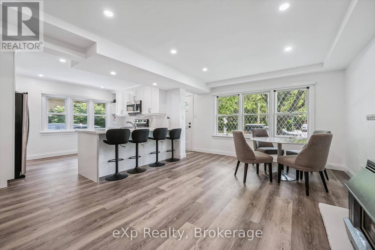
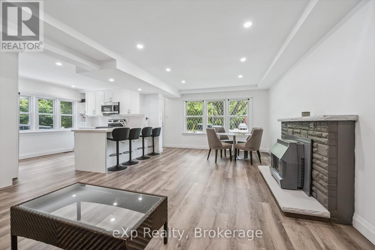
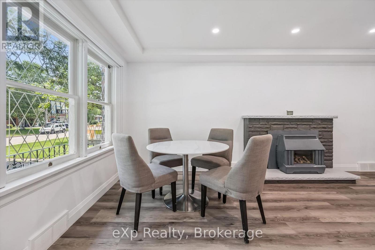
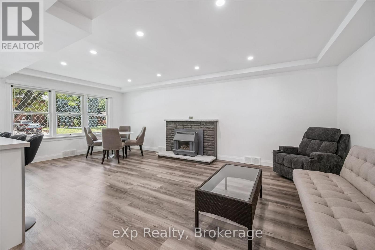
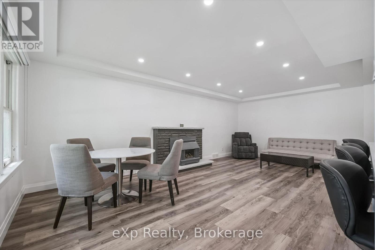
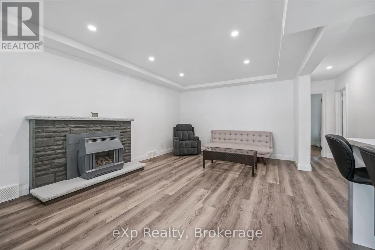
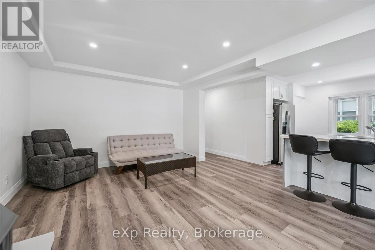
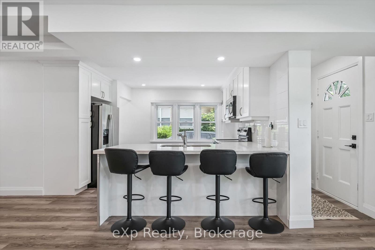
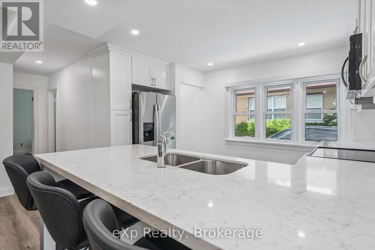
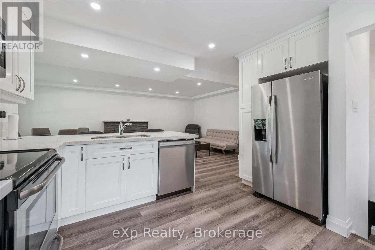
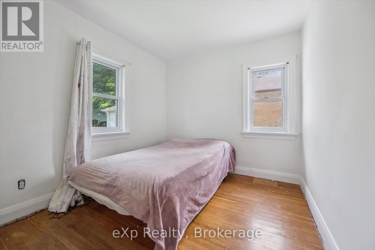
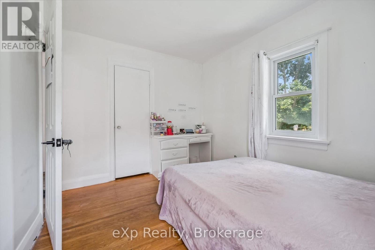
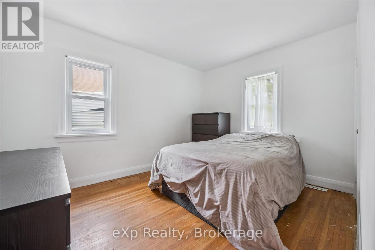
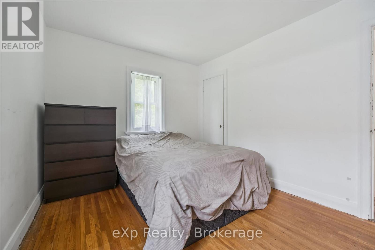
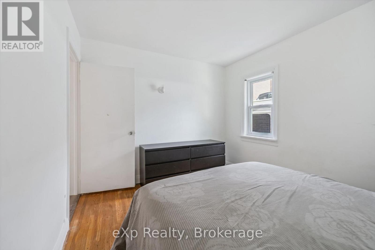
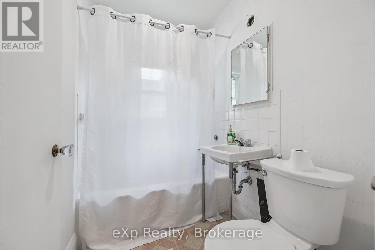
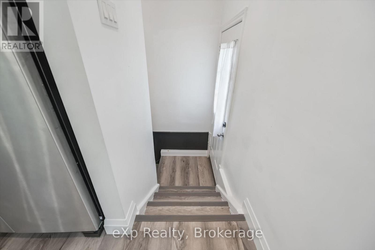
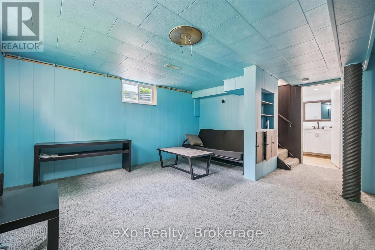
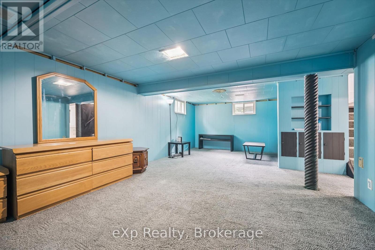
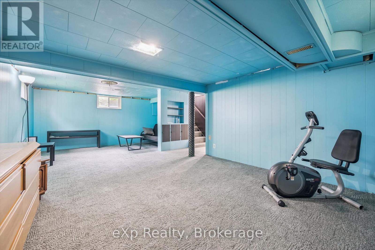
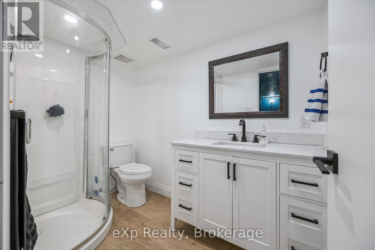
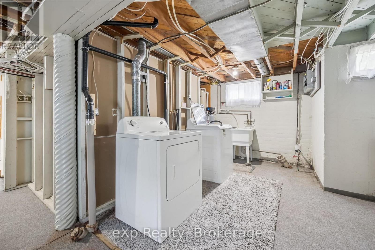
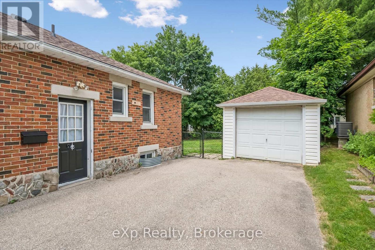
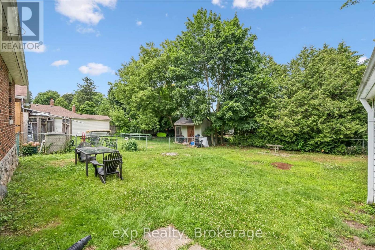
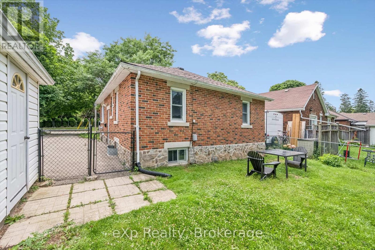
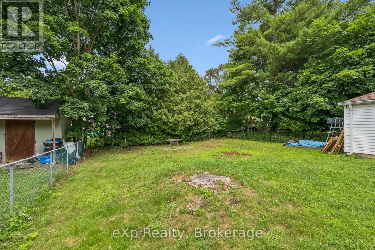
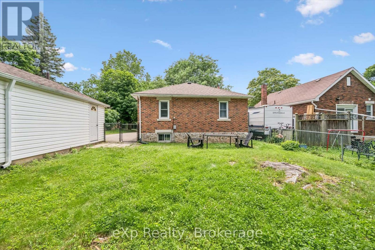
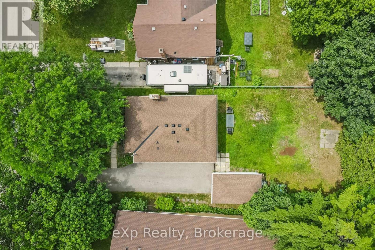
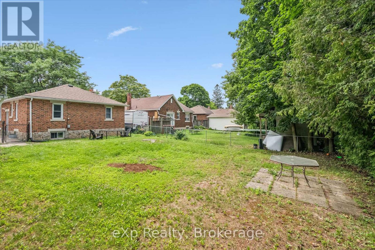
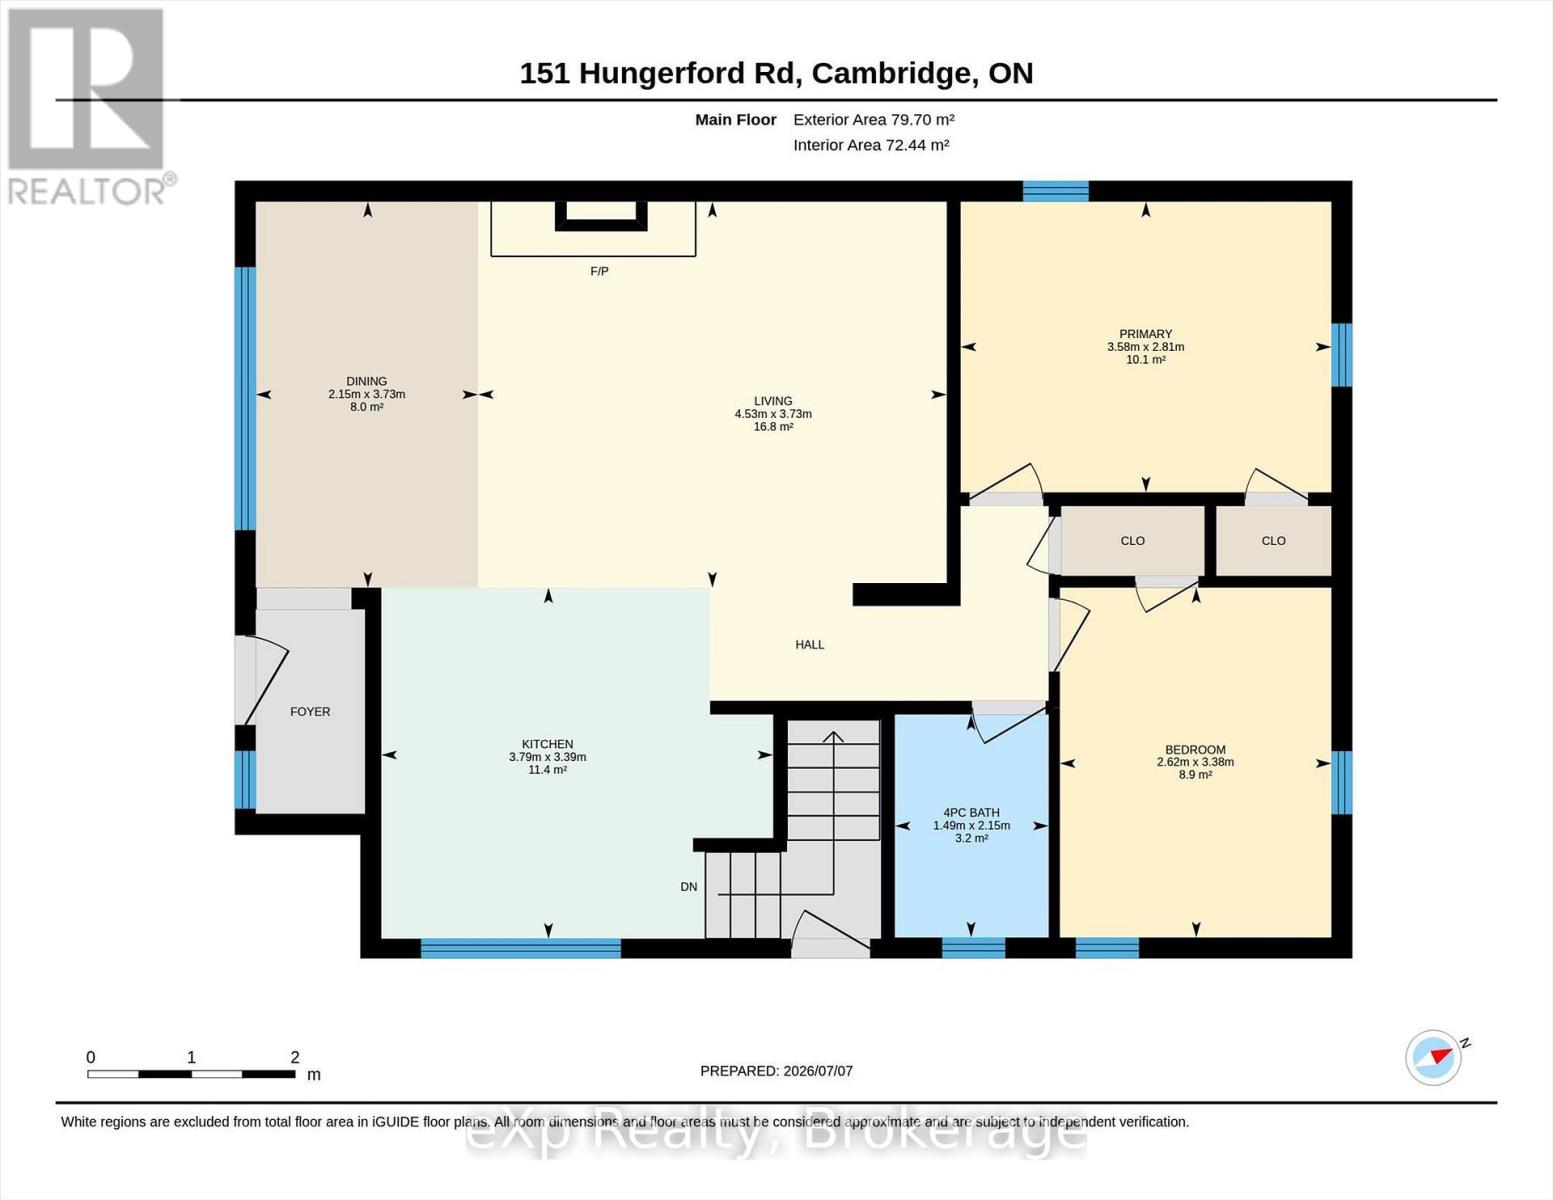
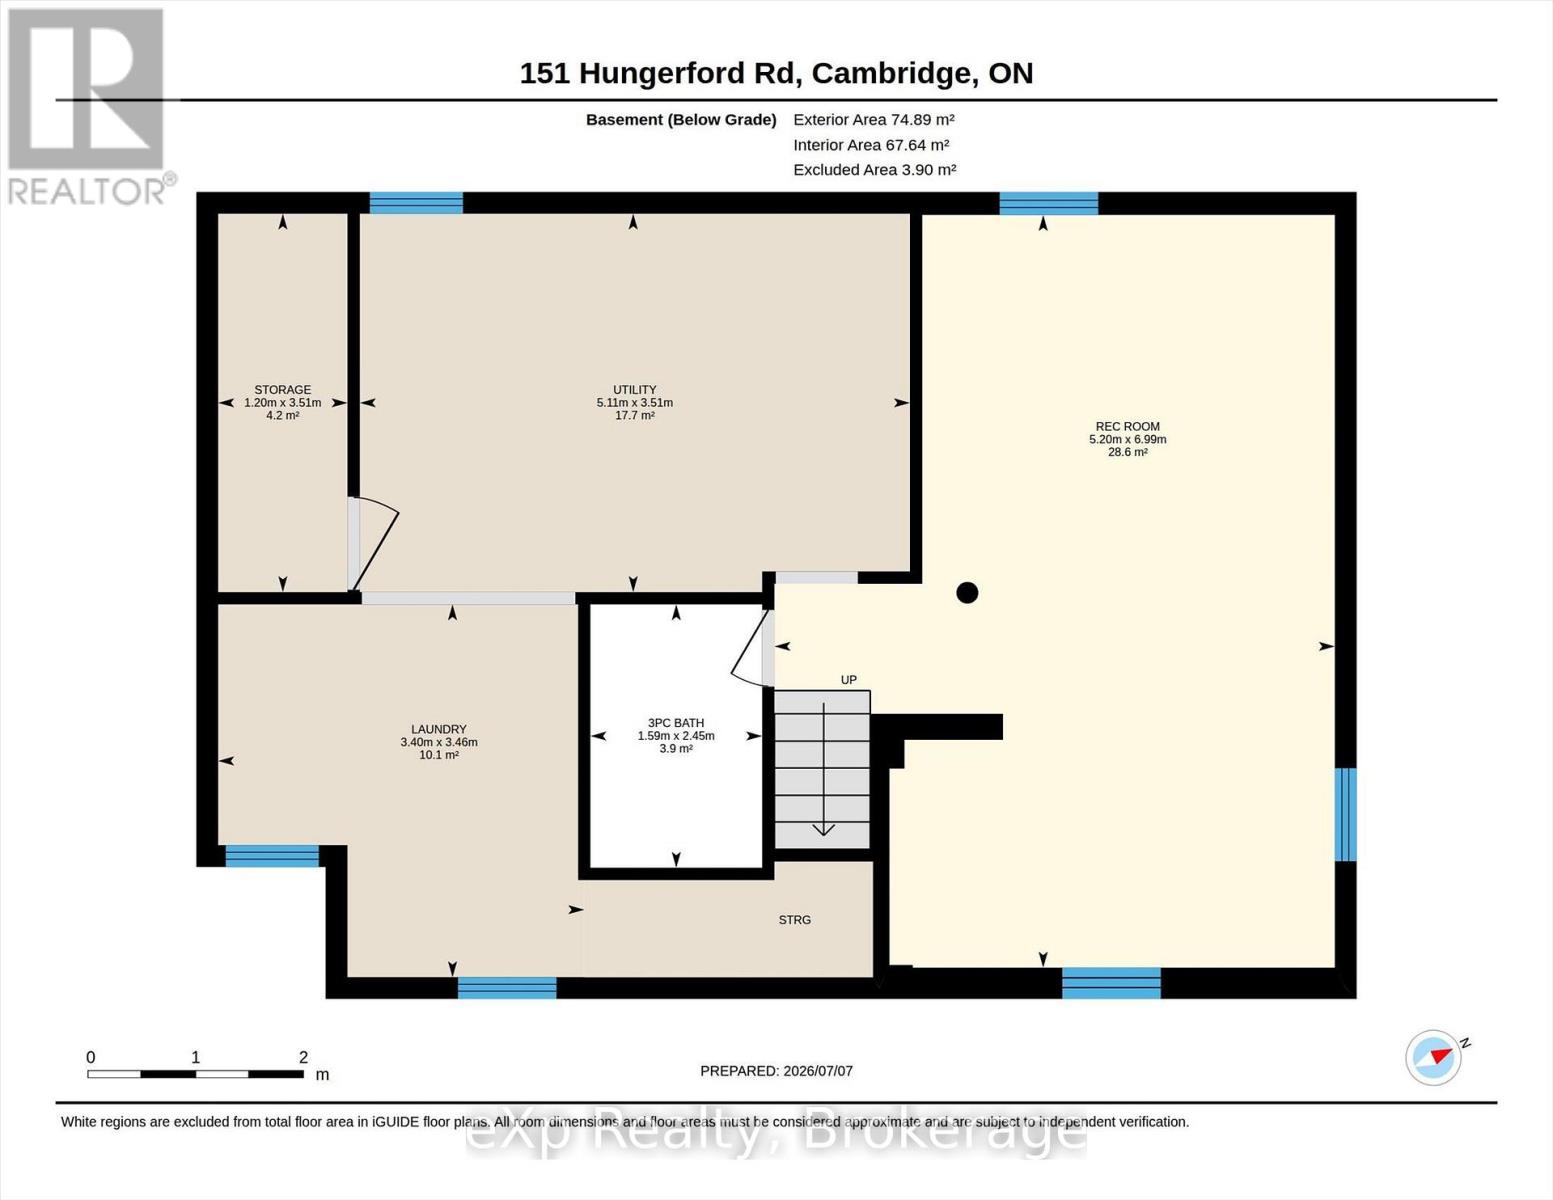
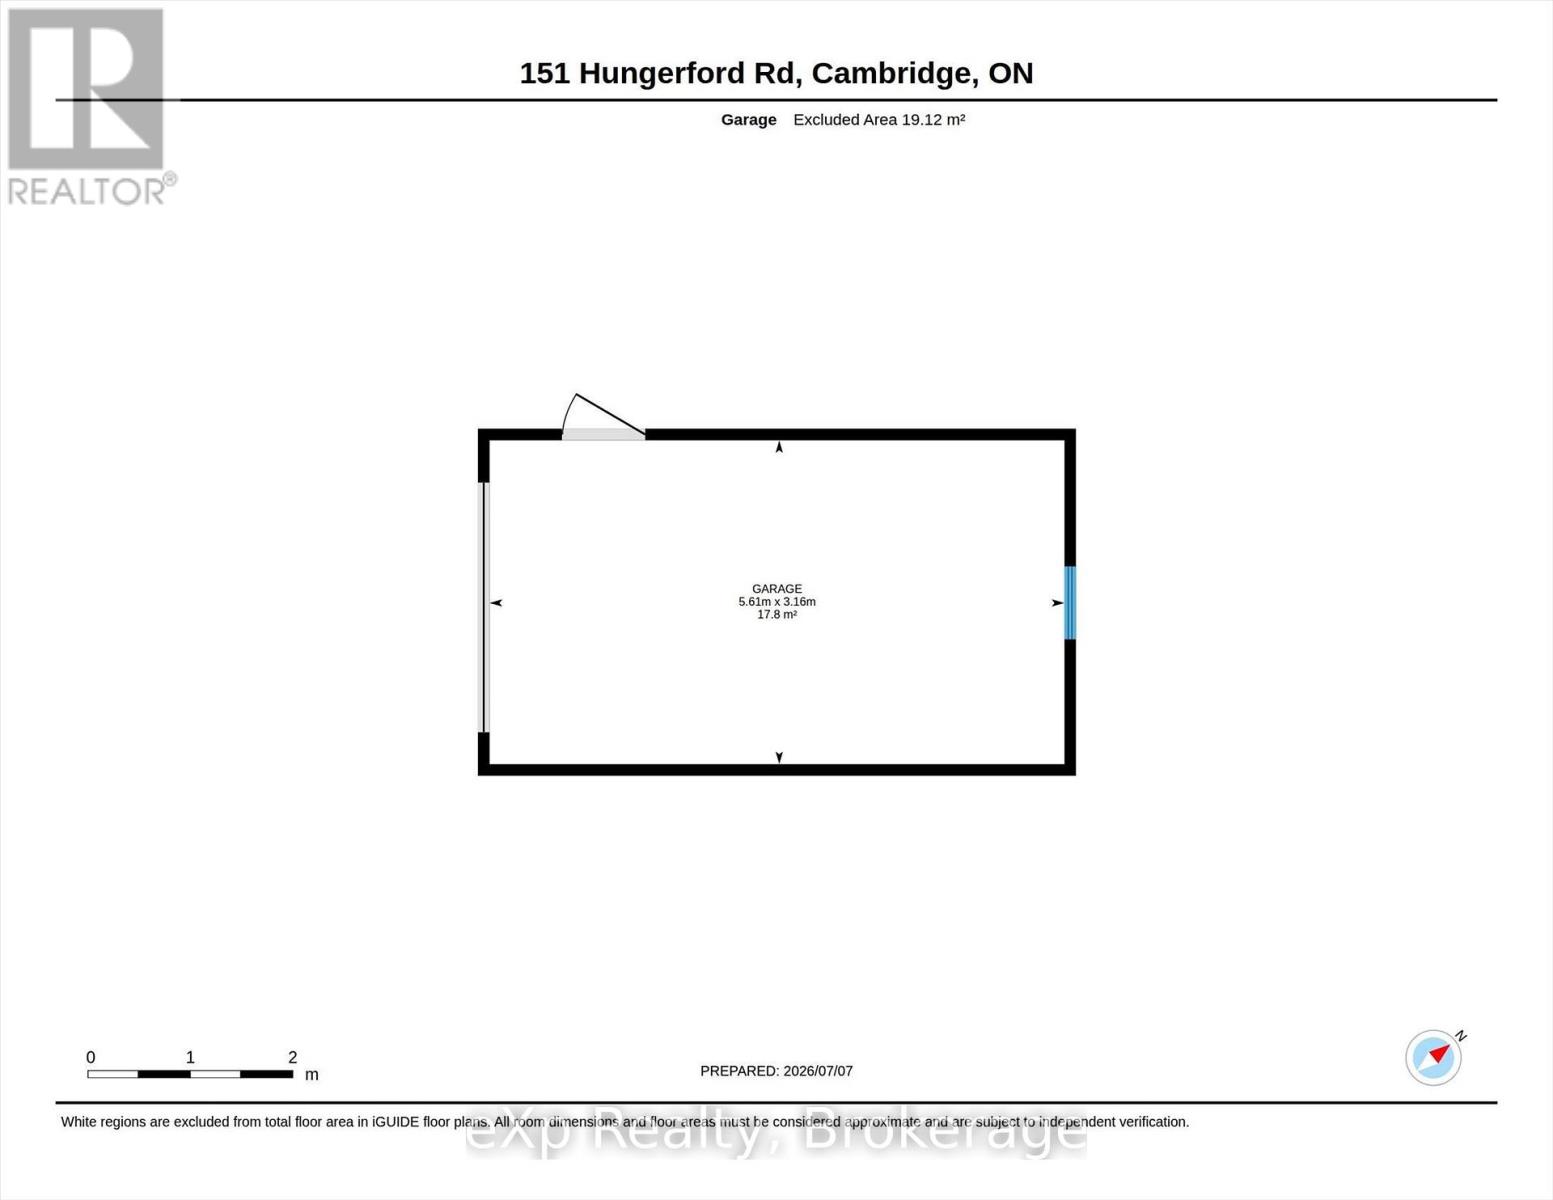
Hespeler bungalow with detached garage on a large 50 x 125 ft lot! Most of the main level has been updated - newer kitchen with gleaming white cabinetry, stone counters, pot lights and island with breakfast bar that opens to the large living room/dining room with laminate flooring. There are two bedrooms and a 4-piece bath also on this level (extra flooring on-site ready to be laid in the bedrooms for the nest owner). There is a separate side entrance to the basement with recently updated 3-piece bath, large family room and plenty of storage in the unfinished section. Just a stroll away from picturesque downtown Hespeler, with easy access to the 401, central to Cambridge, Guelph and Kitchener. (id:36109)

Property Details
| MLS® Number | X13534062 |
| Property Type | Single Family |
| Amenities Near By | Park, Public Transit, Schools |
| Equipment Type | Water Heater, Water Softener |
| Parking Space Total | 4 |
| Rental Equipment Type | Water Heater, Water Softener |
Building
| Bathroom Total | 2 |
| Bedrooms Above Ground | 2 |
| Bedrooms Total | 2 |
| Age | 51 To 99 Years |
| Appliances | Water Heater, Water Softener, Dishwasher, Dryer, Microwave, Stove, Washer, Refrigerator |
| Architectural Style | Bungalow |
| Basement Development | Finished |
| Basement Features | Separate Entrance |
| Basement Type | N/a (finished), N/a |
| Construction Style Attachment | Detached |
| Cooling Type | None |
| Exterior Finish | Brick |
| Fireplace Present | Yes |
| Foundation Type | Poured Concrete |
| Heating Fuel | Natural Gas |
| Heating Type | Forced Air |
| Stories Total | 1 |
| Size Interior | 700 - 1,100 Ft2 |
| Type | House |
| Utility Water | Municipal Water |
Parking
| Detached Garage | |
| Garage |
Land
| Acreage | No |
| Land Amenities | Park, Public Transit, Schools |
| Sewer | Sanitary Sewer |
| Size Depth | 125 Ft |
| Size Frontage | 50 Ft |
| Size Irregular | 50 X 125 Ft |
| Size Total Text | 50 X 125 Ft |
| Surface Water | River/stream |
Rooms
| Level | Type | Length | Width | Dimensions |
|---|---|---|---|---|
| Basement | Recreational, Games Room | 6.99 m | 5.2 m | 6.99 m x 5.2 m |
| Basement | Laundry Room | 3.46 m | 3.4 m | 3.46 m x 3.4 m |
| Basement | Utility Room | 5.11 m | 3.51 m | 5.11 m x 3.51 m |
| Basement | Other | 3.51 m | 1.2 m | 3.51 m x 1.2 m |
| Main Level | Living Room | 4.53 m | 3.73 m | 4.53 m x 3.73 m |
| Main Level | Dining Room | 3.73 m | 2.15 m | 3.73 m x 2.15 m |
| Main Level | Kitchen | 3.79 m | 3.39 m | 3.79 m x 3.39 m |
| Main Level | Primary Bedroom | 3.58 m | 2.81 m | 3.58 m x 2.81 m |
| Main Level | Bedroom | 3.38 m | 2.62 m | 3.38 m x 2.62 m |
INQUIRE ABOUT
151 Hungerford Road