$775,000
2
Fireplace
Central Air Conditioning
Forced Air
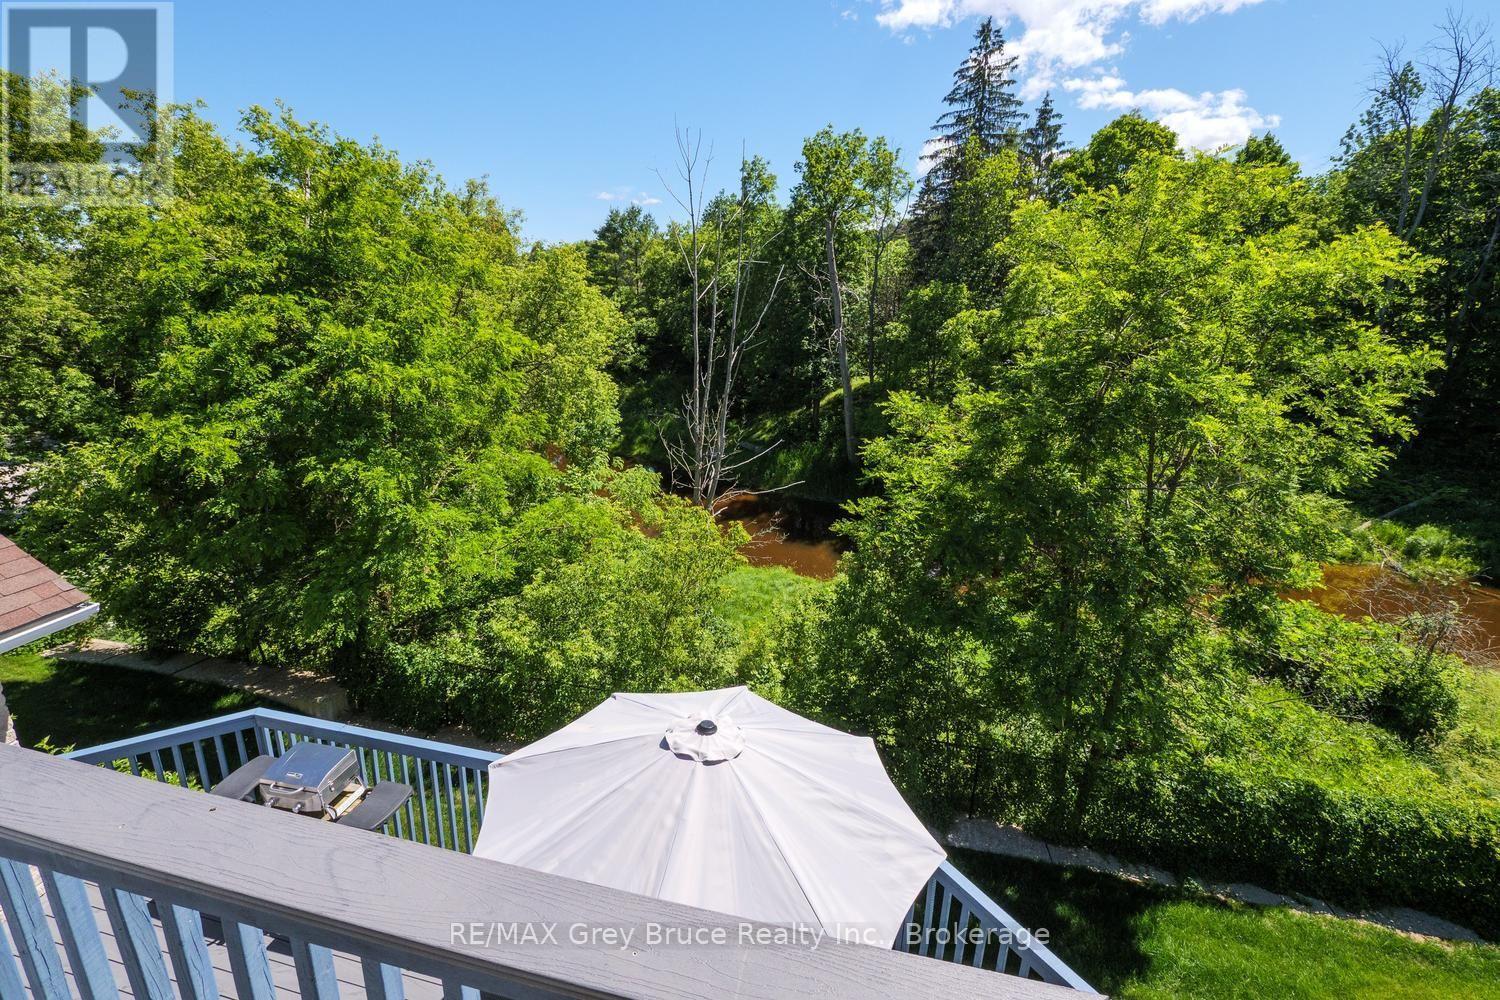
Waterfront On River
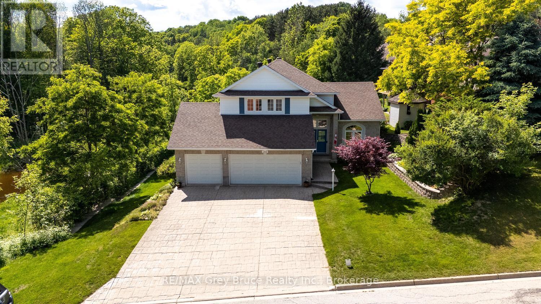
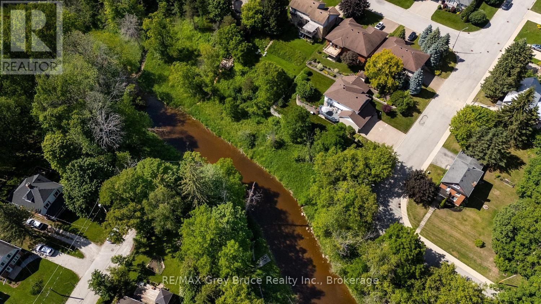
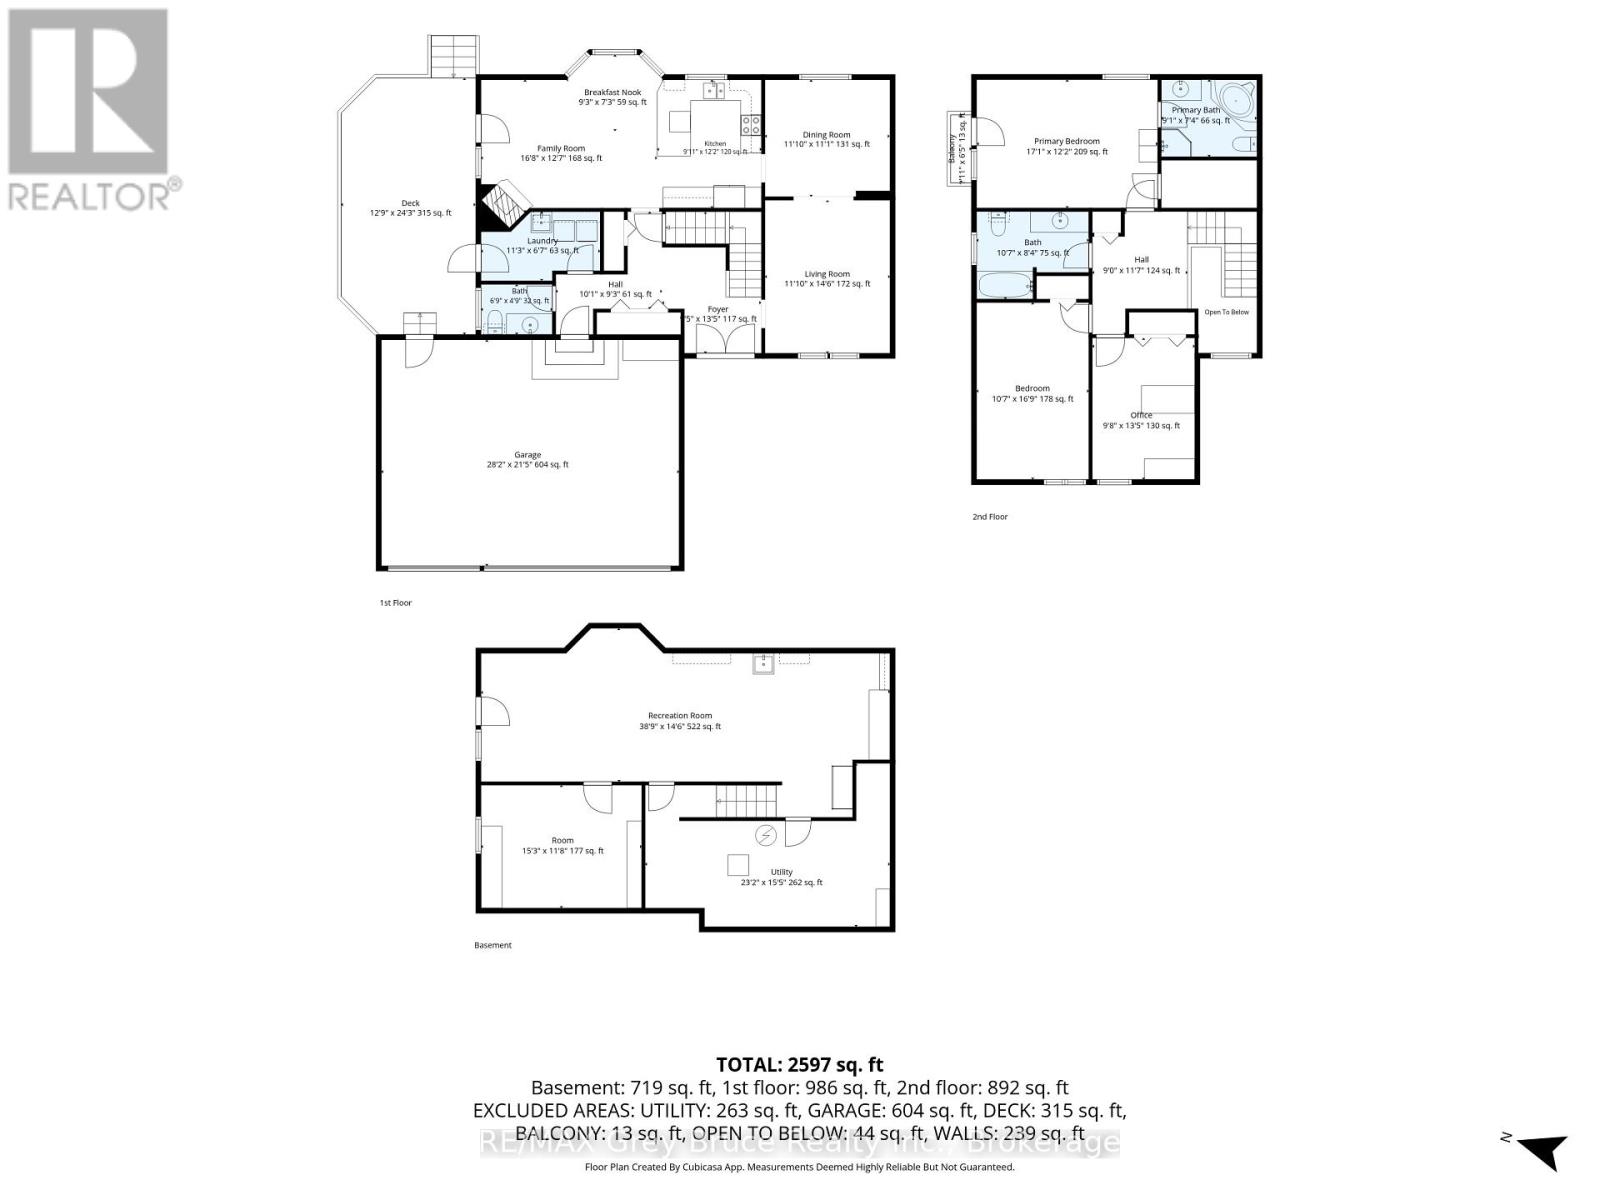
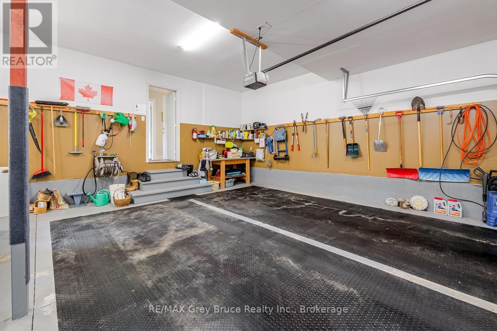
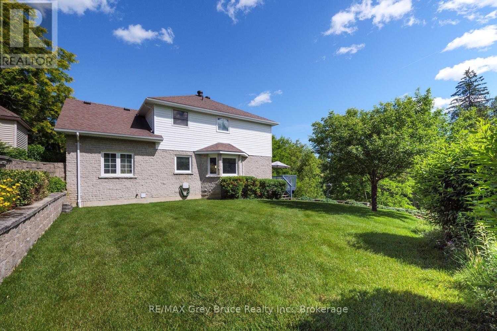
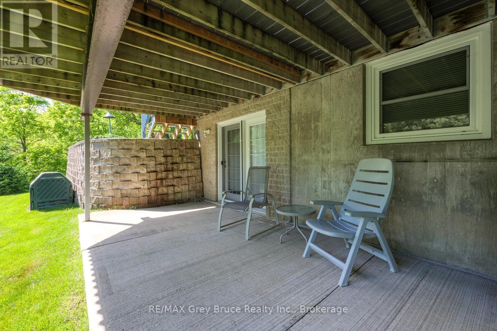
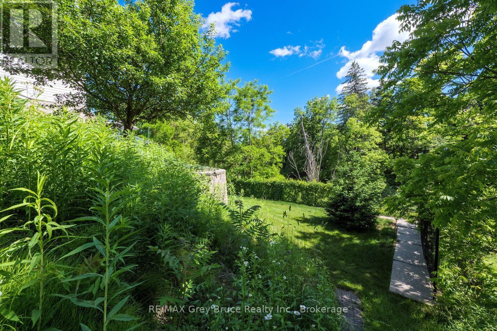
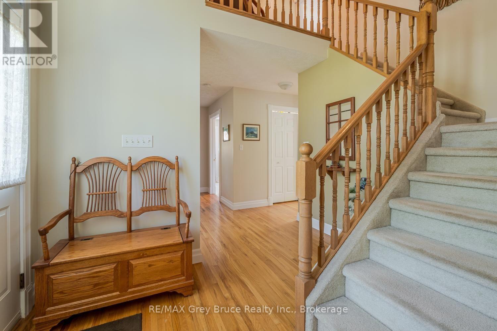
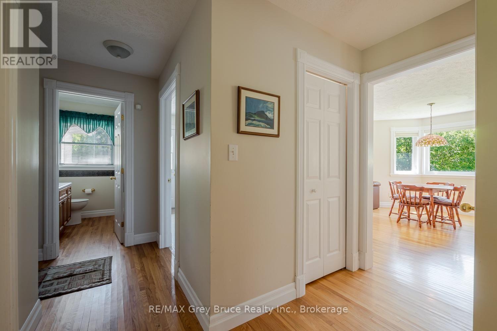
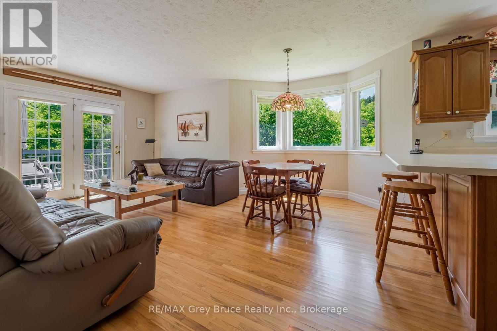
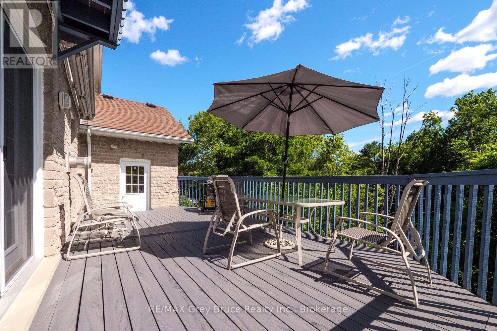
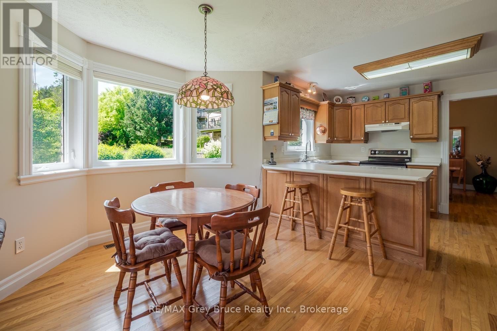
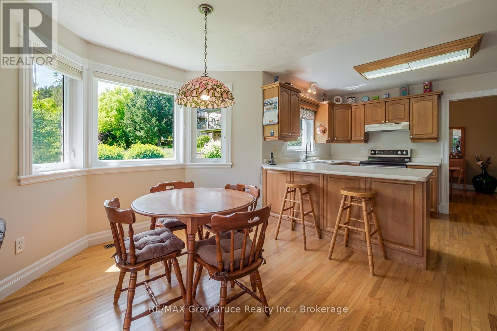
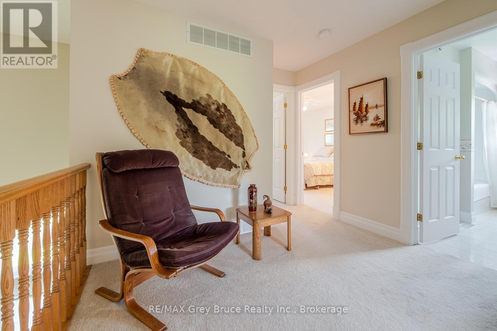
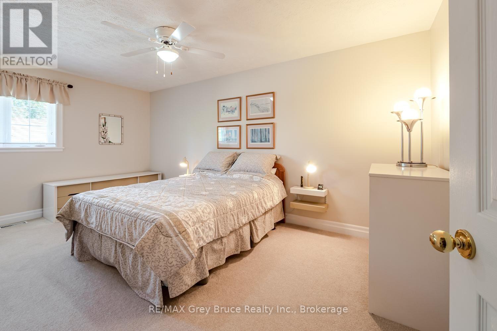
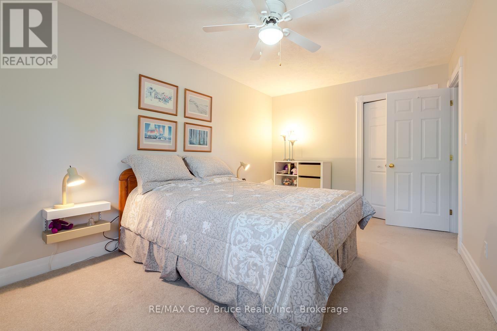
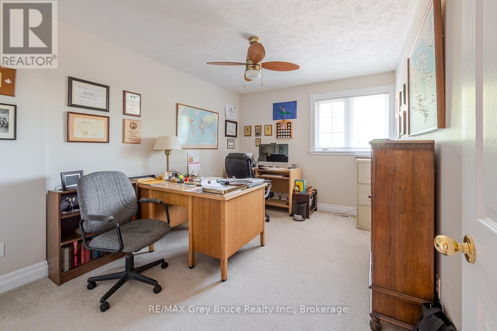
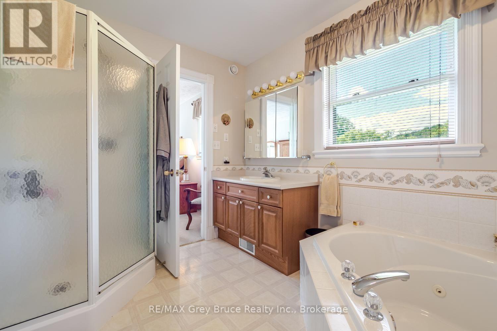
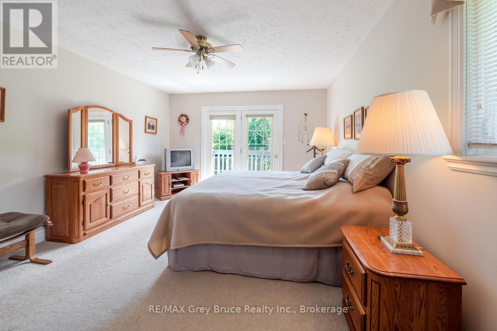
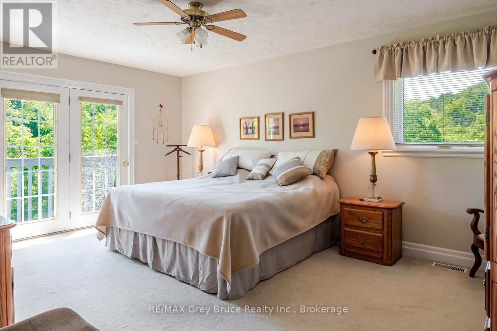
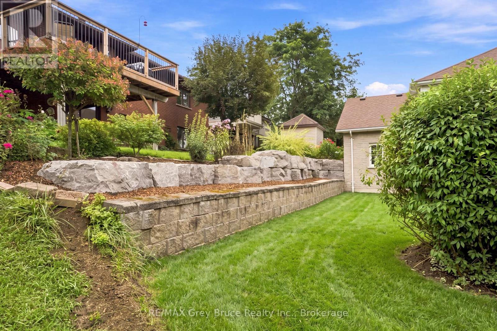
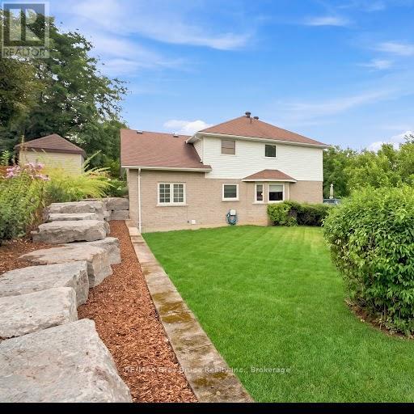
Executive Home in a Prime area in Owen Sound. This is an Opportunity to own a O.C LONG built home in Hunters Run on the Pottawatami River. Enjoy the view is the river, from the composite deck off the living room, and Primary bedroom. The home is bright and ,spacious, with an attached 3 car garage. Beautifully landscaped with a newly remodelled back yard done by HUTTEN. The lower level is a walk out designed as a in- law suit or extra income apartment. A remarkable home, in a fantastic neighbourhood. (id:36109)
Property Details
MLS® Number
X13739654
Property Type
Single Family
Community Name
Owen Sound
Features
Guest Suite
Parking Space Total
6
View Type
Direct Water View
Water Front Type
Waterfront On River
Building
Bathroom Total
3
Bedrooms Above Ground
3
Bedrooms Total
3
Appliances
Dishwasher, Dryer, Microwave, Stove, Washer, Refrigerator
Basement Development
Finished
Basement Features
Walk Out
Basement Type
N/a (finished)
Construction Style Attachment
Detached
Cooling Type
Central Air Conditioning
Exterior Finish
Brick, Vinyl Siding
Fireplace Present
Yes
Fireplace Total
1
Foundation Type
Poured Concrete
Half Bath Total
1
Heating Fuel
Natural Gas
Heating Type
Forced Air
Stories Total
2
Size Interior
2,500 - 3,000 Ft2
Type
House
Utility Water
Municipal Water
Parking
Land
Access Type
Public Road
Acreage
No
Sewer
Sanitary Sewer
Size Depth
114 Ft ,3 In
Size Frontage
104 Ft ,2 In
Size Irregular
104.2 X 114.3 Ft
Size Total Text
104.2 X 114.3 Ft
Rooms
Level
Type
Length
Width
Dimensions
Second Level
Primary Bedroom
5.21 m
2.71 m
5.21 m x 2.71 m
Second Level
Bedroom 2
2.95 m
4.11 m
2.95 m x 4.11 m
Second Level
Bedroom 3
3.23 m
5.11 m
3.23 m x 5.11 m
Second Level
Bathroom
2.77 m
2.44 m
2.77 m x 2.44 m
Second Level
Bathroom
3.23 m
2.54 m
3.23 m x 2.54 m
Basement
Utility Room
7.06 m
4.7 m
7.06 m x 4.7 m
Basement
Living Room
11.82 m
4.82 m
11.82 m x 4.82 m
Basement
Office
4.65 m
3.56 m
4.65 m x 3.56 m
Ground Level
Foyer
2.29 m
4.11 m
2.29 m x 4.11 m
Ground Level
Kitchen
2.77 m
1.57 m
2.77 m x 1.57 m
Ground Level
Family Room
3.6 m
4.41 m
3.6 m x 4.41 m
Ground Level
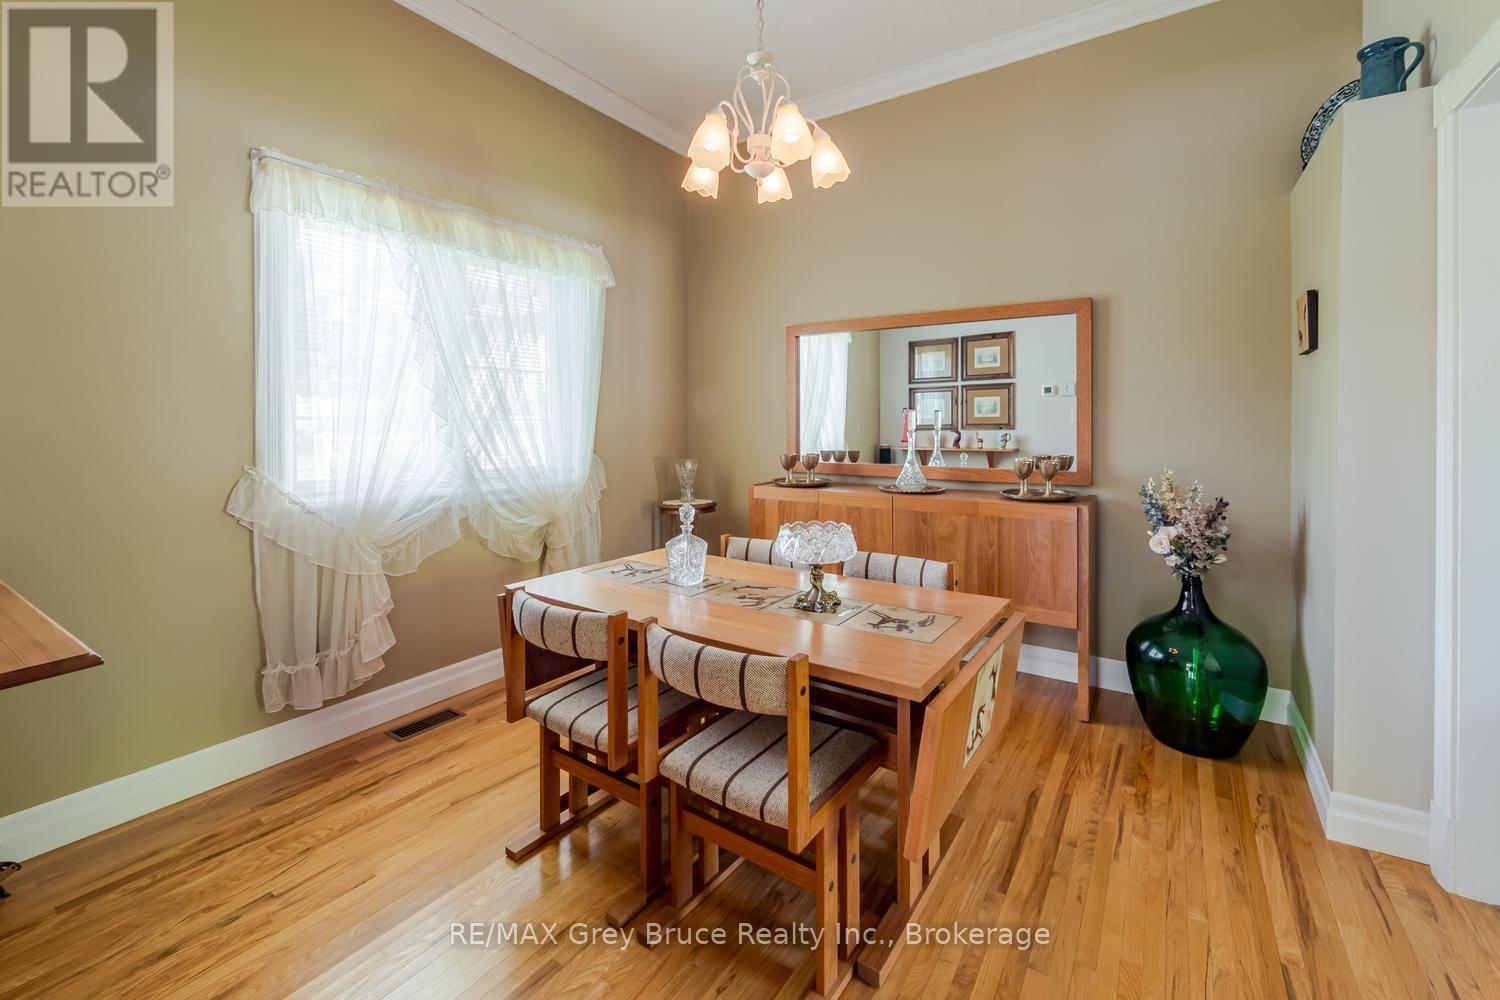
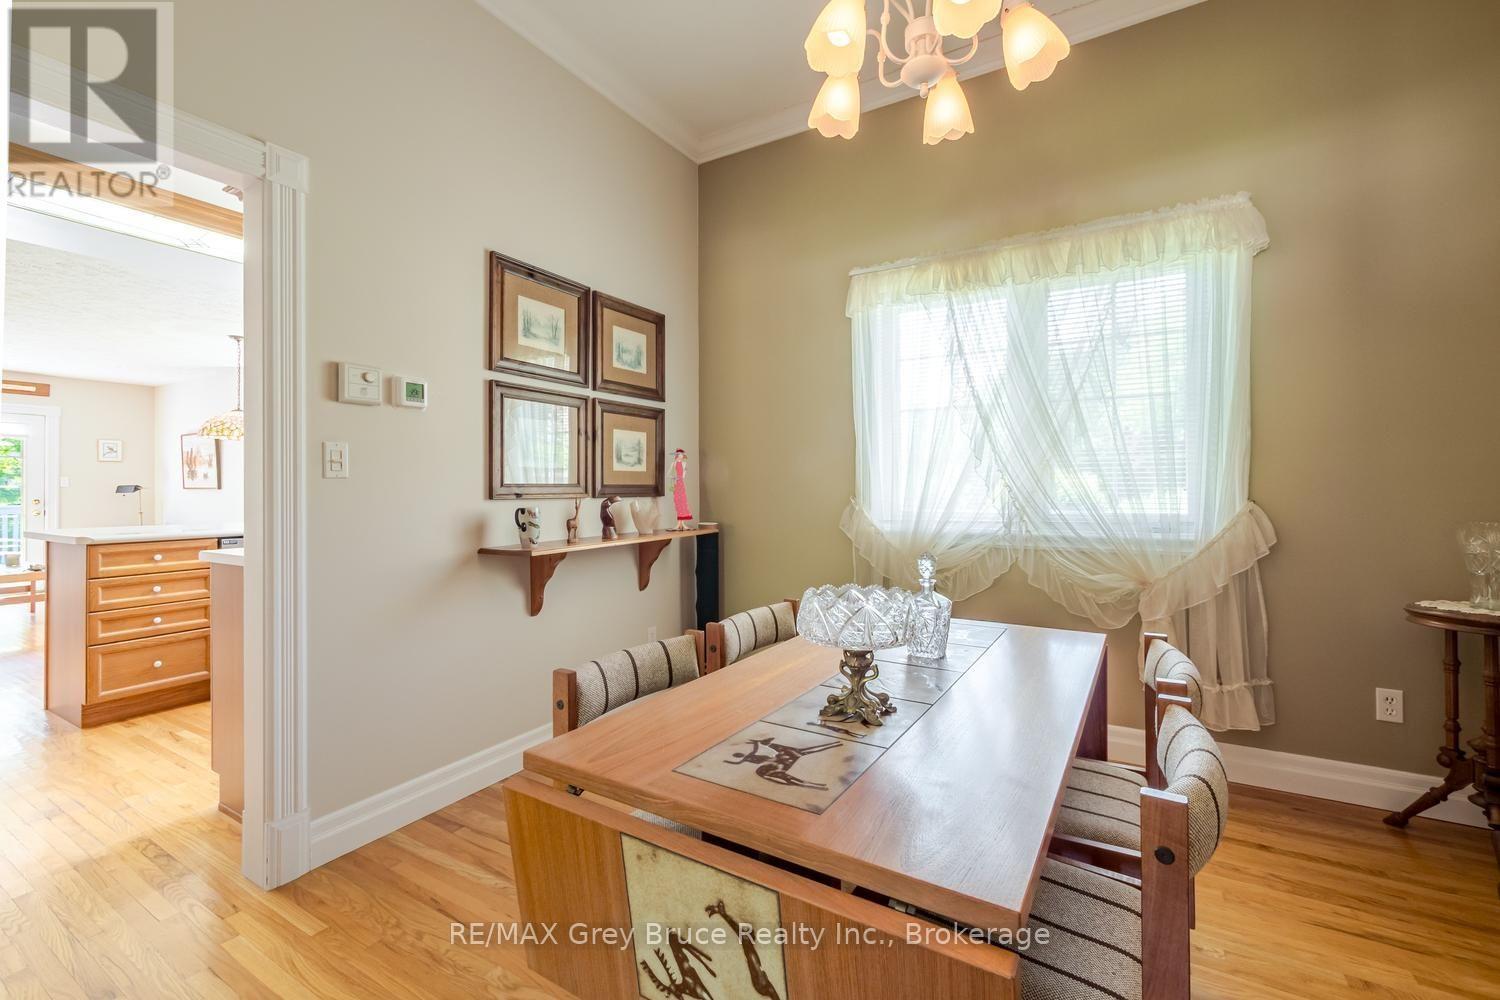
Dining Room
3.61 m
3.38 m
3.61 m x 3.38 m
Ground Level
Sitting Room
3.6 m
4.41 m
3.6 m x 4.41 m
Ground Level
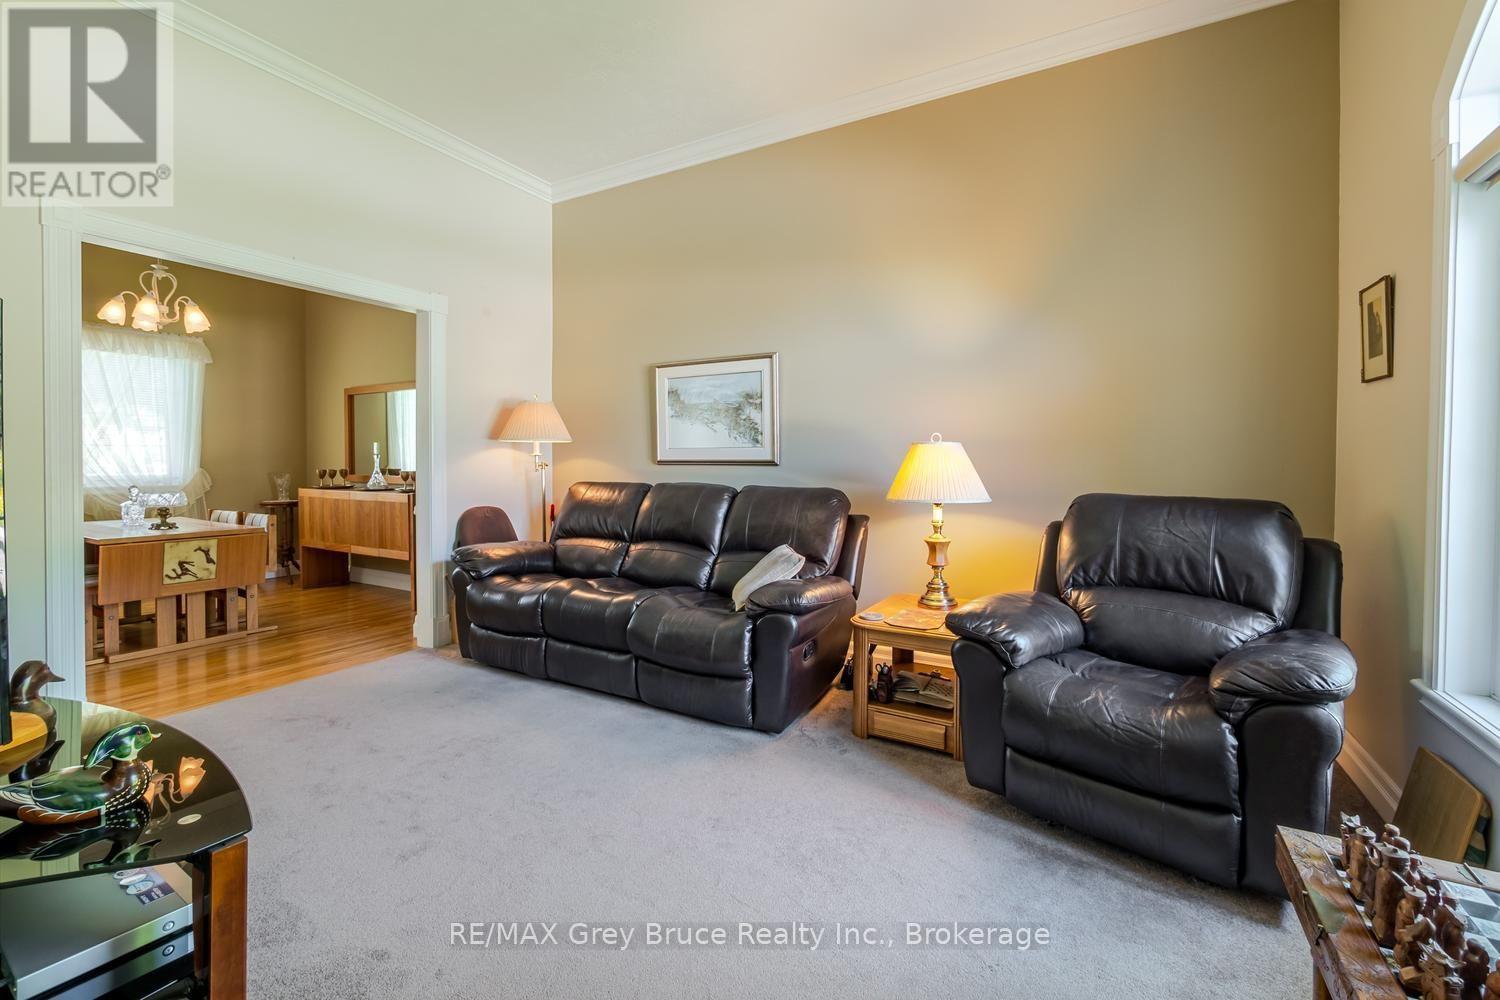
Living Room
5.08 m
3.87 m
5.08 m x 3.87 m
Utilities
Cable
Installed
Electricity
Installed
Sewer
Installed