Loading

157 Parkview Avenue Orillia, Ontario L3V 4M2

157 Parkview Avenue, Orillia, Ontario  L3V 4M2 - Photo 1 - S13740252
157 Parkview Avenue, Orillia, Ontario  L3V 4M2 - Photo 2 - S13740252
157 Parkview Avenue, Orillia, Ontario  L3V 4M2 - Photo 3 - S13740252
157 Parkview Avenue, Orillia, Ontario  L3V 4M2 - Photo 4 - S13740252
157 Parkview Avenue, Orillia, Ontario  L3V 4M2 - Photo 5 - S13740252
157 Parkview Avenue, Orillia, Ontario  L3V 4M2 - Photo 6 - S13740252
157 Parkview Avenue, Orillia, Ontario  L3V 4M2 - Photo 7 - S13740252
157 Parkview Avenue, Orillia, Ontario  L3V 4M2 - Photo 8 - S13740252
157 Parkview Avenue, Orillia, Ontario  L3V 4M2 - Photo 9 - S13740252
157 Parkview Avenue, Orillia, Ontario  L3V 4M2 - Photo 10 - S13740252
157 Parkview Avenue, Orillia, Ontario  L3V 4M2 - Photo 11 - S13740252
157 Parkview Avenue, Orillia, Ontario  L3V 4M2 - Photo 12 - S13740252
157 Parkview Avenue, Orillia, Ontario  L3V 4M2 - Photo 13 - S13740252
157 Parkview Avenue, Orillia, Ontario  L3V 4M2 - Photo 14 - S13740252
157 Parkview Avenue, Orillia, Ontario  L3V 4M2 - Photo 15 - S13740252
157 Parkview Avenue, Orillia, Ontario  L3V 4M2 - Photo 16 - S13740252
157 Parkview Avenue, Orillia, Ontario  L3V 4M2 - Photo 17 - S13740252
157 Parkview Avenue, Orillia, Ontario  L3V 4M2 - Photo 18 - S13740252
157 Parkview Avenue, Orillia, Ontario  L3V 4M2 - Photo 19 - S13740252
157 Parkview Avenue, Orillia, Ontario  L3V 4M2 - Photo 20 - S13740252
157 Parkview Avenue, Orillia, Ontario  L3V 4M2 - Photo 21 - S13740252
157 Parkview Avenue, Orillia, Ontario  L3V 4M2 - Photo 22 - S13740252
157 Parkview Avenue, Orillia, Ontario  L3V 4M2 - Photo 23 - S13740252
157 Parkview Avenue, Orillia, Ontario  L3V 4M2 - Photo 24 - S13740252
157 Parkview Avenue, Orillia, Ontario  L3V 4M2 - Photo 25 - S13740252
157 Parkview Avenue, Orillia, Ontario  L3V 4M2 - Photo 26 - S13740252
157 Parkview Avenue, Orillia, Ontario  L3V 4M2 - Photo 27 - S13740252
157 Parkview Avenue, Orillia, Ontario  L3V 4M2 - Photo 28 - S13740252
157 Parkview Avenue, Orillia, Ontario  L3V 4M2 - Photo 29 - S13740252
157 Parkview Avenue, Orillia, Ontario  L3V 4M2 - Photo 30 - S13740252
157 Parkview Avenue, Orillia, Ontario  L3V 4M2 - Photo 31 - S13740252
157 Parkview Avenue, Orillia, Ontario  L3V 4M2 - Photo 32 - S13740252
157 Parkview Avenue, Orillia, Ontario  L3V 4M2 - Photo 33 - S13740252
157 Parkview Avenue, Orillia, Ontario  L3V 4M2 - Photo 34 - S13740252
157 Parkview Avenue, Orillia, Ontario  L3V 4M2 - Photo 35 - S13740252
157 Parkview Avenue, Orillia, Ontario  L3V 4M2 - Photo 36 - S13740252
157 Parkview Avenue, Orillia, Ontario  L3V 4M2 - Photo 37 - S13740252
157 Parkview Avenue, Orillia, Ontario  L3V 4M2 - Photo 38 - S13740252
157 Parkview Avenue, Orillia, Ontario  L3V 4M2 - Photo 39 - S13740252
157 Parkview Avenue, Orillia, Ontario  L3V 4M2 - Photo 40 - S13740252
157 Parkview Avenue, Orillia, Ontario  L3V 4M2 - Photo 41 - S13740252
157 Parkview Avenue, Orillia, Ontario  L3V 4M2 - Photo 42 - S13740252
157 Parkview Avenue, Orillia, Ontario  L3V 4M2 - Photo 43 - S13740252
157 Parkview Avenue, Orillia, Ontario  L3V 4M2 - Photo 44 - S13740252
157 Parkview Avenue, Orillia, Ontario  L3V 4M2 - Photo 45 - S13740252
157 Parkview Avenue, Orillia, Ontario  L3V 4M2 - Photo 46 - S13740252
157 Parkview Avenue, Orillia, Ontario  L3V 4M2 - Photo 47 - S13740252
157 Parkview Avenue, Orillia, Ontario  L3V 4M2 - Photo 1 - S13740252
157 Parkview Avenue, Orillia, Ontario  L3V 4M2 - Photo 2 - S13740252
157 Parkview Avenue, Orillia, Ontario  L3V 4M2 - Photo 3 - S13740252
157 Parkview Avenue, Orillia, Ontario  L3V 4M2 - Photo 4 - S13740252
157 Parkview Avenue, Orillia, Ontario  L3V 4M2 - Photo 5 - S13740252
157 Parkview Avenue, Orillia, Ontario  L3V 4M2 - Photo 6 - S13740252
157 Parkview Avenue, Orillia, Ontario  L3V 4M2 - Photo 7 - S13740252
157 Parkview Avenue, Orillia, Ontario  L3V 4M2 - Photo 8 - S13740252
157 Parkview Avenue, Orillia, Ontario  L3V 4M2 - Photo 9 - S13740252
157 Parkview Avenue, Orillia, Ontario  L3V 4M2 - Photo 10 - S13740252
157 Parkview Avenue, Orillia, Ontario  L3V 4M2 - Photo 11 - S13740252
157 Parkview Avenue, Orillia, Ontario  L3V 4M2 - Photo 12 - S13740252
157 Parkview Avenue, Orillia, Ontario  L3V 4M2 - Photo 13 - S13740252
157 Parkview Avenue, Orillia, Ontario  L3V 4M2 - Photo 14 - S13740252
157 Parkview Avenue, Orillia, Ontario  L3V 4M2 - Photo 15 - S13740252
157 Parkview Avenue, Orillia, Ontario  L3V 4M2 - Photo 16 - S13740252
157 Parkview Avenue, Orillia, Ontario  L3V 4M2 - Photo 17 - S13740252
157 Parkview Avenue, Orillia, Ontario  L3V 4M2 - Photo 18 - S13740252
157 Parkview Avenue, Orillia, Ontario  L3V 4M2 - Photo 19 - S13740252
157 Parkview Avenue, Orillia, Ontario  L3V 4M2 - Photo 20 - S13740252
157 Parkview Avenue, Orillia, Ontario  L3V 4M2 - Photo 21 - S13740252
157 Parkview Avenue, Orillia, Ontario  L3V 4M2 - Photo 22 - S13740252
157 Parkview Avenue, Orillia, Ontario  L3V 4M2 - Photo 23 - S13740252
157 Parkview Avenue, Orillia, Ontario  L3V 4M2 - Photo 24 - S13740252
157 Parkview Avenue, Orillia, Ontario  L3V 4M2 - Photo 25 - S13740252
157 Parkview Avenue, Orillia, Ontario  L3V 4M2 - Photo 26 - S13740252
157 Parkview Avenue, Orillia, Ontario  L3V 4M2 - Photo 27 - S13740252
157 Parkview Avenue, Orillia, Ontario  L3V 4M2 - Photo 28 - S13740252
157 Parkview Avenue, Orillia, Ontario  L3V 4M2 - Photo 29 - S13740252
157 Parkview Avenue, Orillia, Ontario  L3V 4M2 - Photo 30 - S13740252
157 Parkview Avenue, Orillia, Ontario  L3V 4M2 - Photo 31 - S13740252
157 Parkview Avenue, Orillia, Ontario  L3V 4M2 - Photo 32 - S13740252
157 Parkview Avenue, Orillia, Ontario  L3V 4M2 - Photo 33 - S13740252
157 Parkview Avenue, Orillia, Ontario  L3V 4M2 - Photo 34 - S13740252
157 Parkview Avenue, Orillia, Ontario  L3V 4M2 - Photo 35 - S13740252
157 Parkview Avenue, Orillia, Ontario  L3V 4M2 - Photo 36 - S13740252
157 Parkview Avenue, Orillia, Ontario  L3V 4M2 - Photo 37 - S13740252
157 Parkview Avenue, Orillia, Ontario  L3V 4M2 - Photo 38 - S13740252
157 Parkview Avenue, Orillia, Ontario  L3V 4M2 - Photo 39 - S13740252
157 Parkview Avenue, Orillia, Ontario  L3V 4M2 - Photo 40 - S13740252
157 Parkview Avenue, Orillia, Ontario  L3V 4M2 - Photo 41 - S13740252
157 Parkview Avenue, Orillia, Ontario  L3V 4M2 - Photo 42 - S13740252
157 Parkview Avenue, Orillia, Ontario  L3V 4M2 - Photo 43 - S13740252
157 Parkview Avenue, Orillia, Ontario  L3V 4M2 - Photo 44 - S13740252
157 Parkview Avenue, Orillia, Ontario  L3V 4M2 - Photo 45 - S13740252
157 Parkview Avenue, Orillia, Ontario  L3V 4M2 - Photo 46 - S13740252
157 Parkview Avenue, Orillia, Ontario  L3V 4M2 - Photo 47 - S13740252

$659,900

3 Bedroom 2 Bathroom 1,100 - 1,500 ft2
Fireplace Central Air Conditioning Forced Air Landscaped

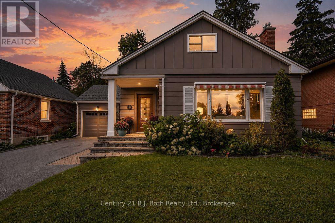
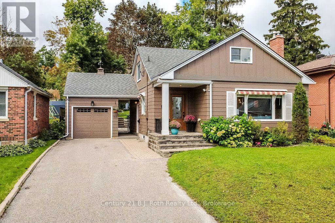
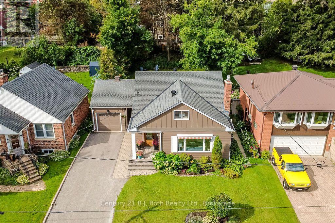
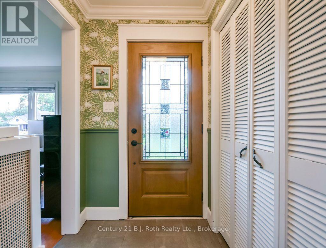
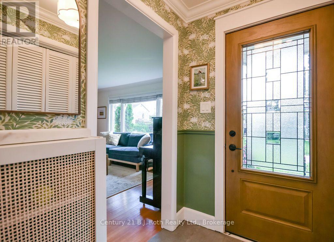
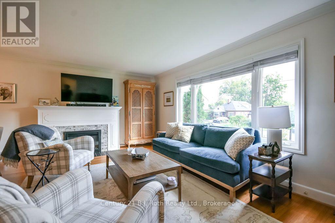
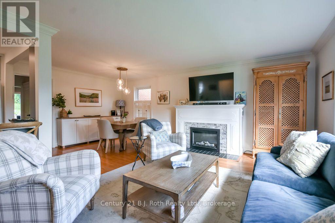
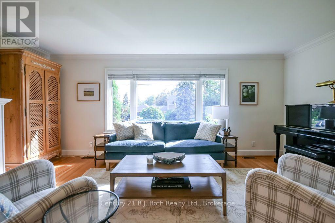
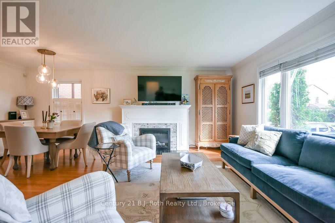
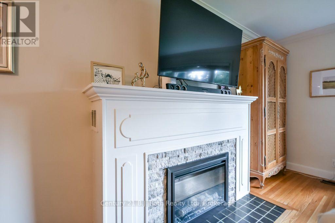
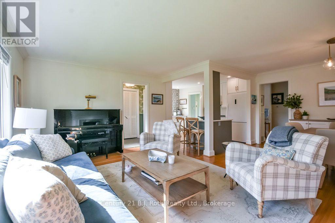
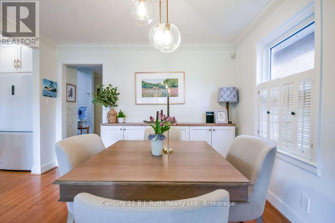
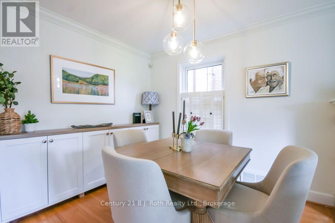
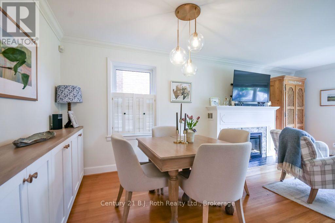
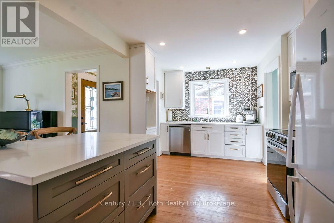
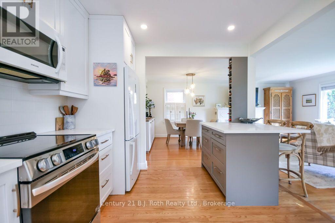
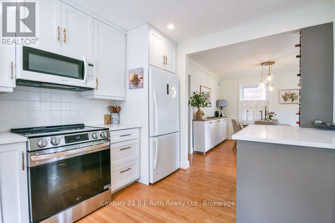
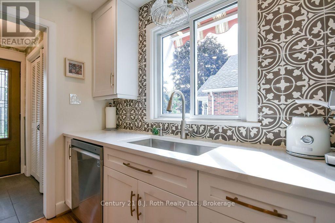
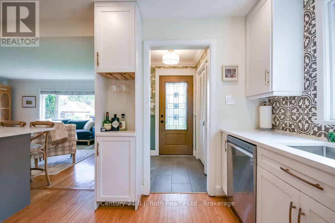
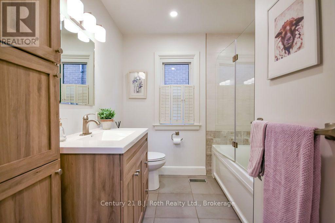
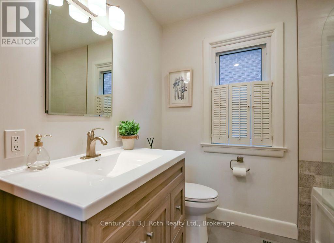
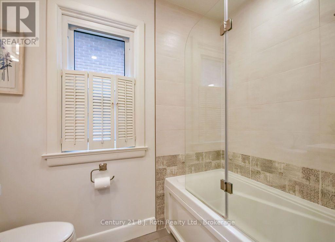
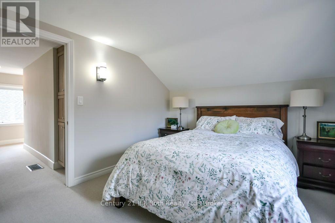
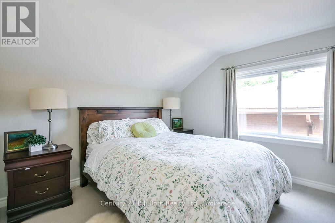
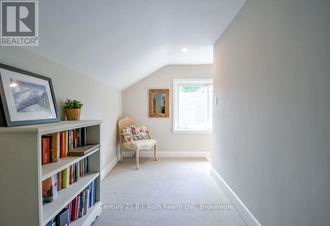
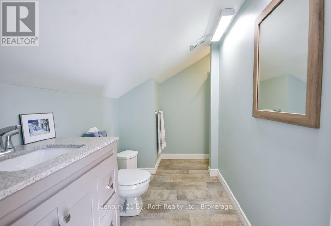
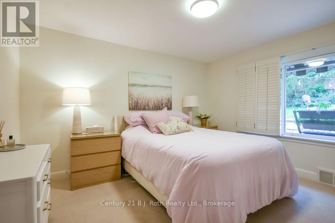
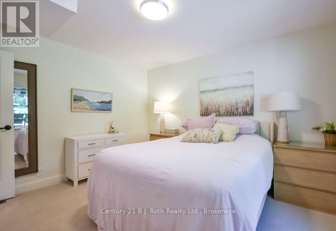
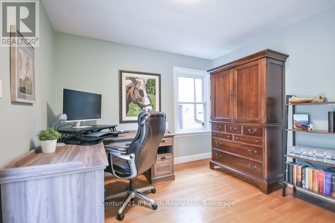
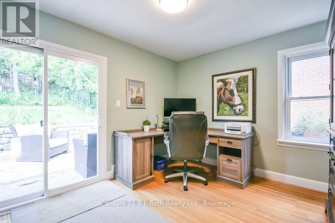
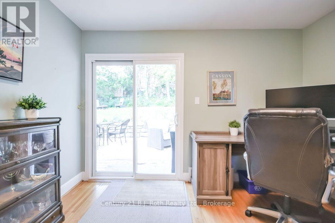
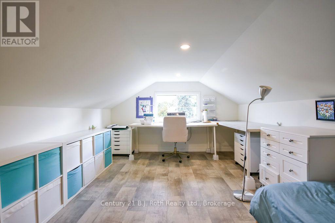
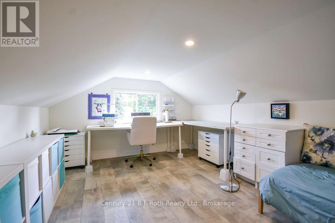
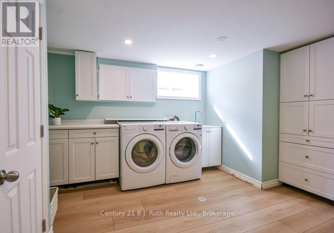
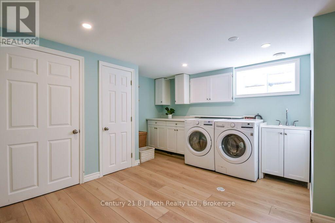
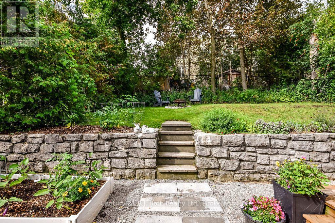
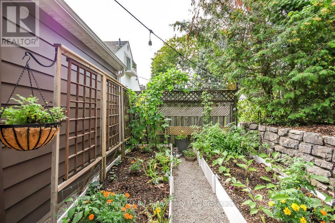
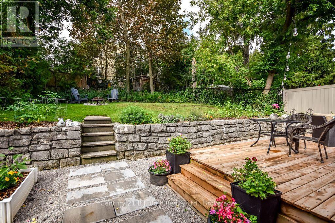
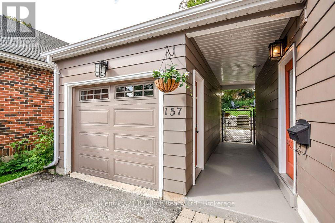
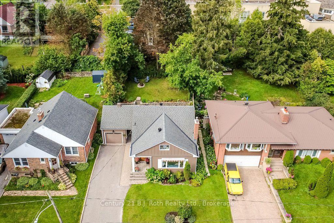
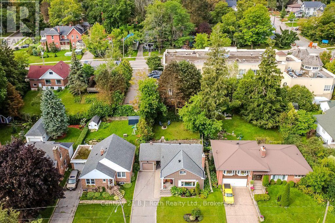
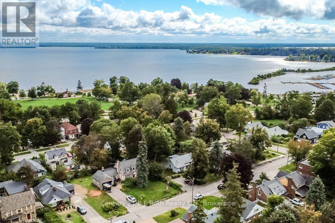
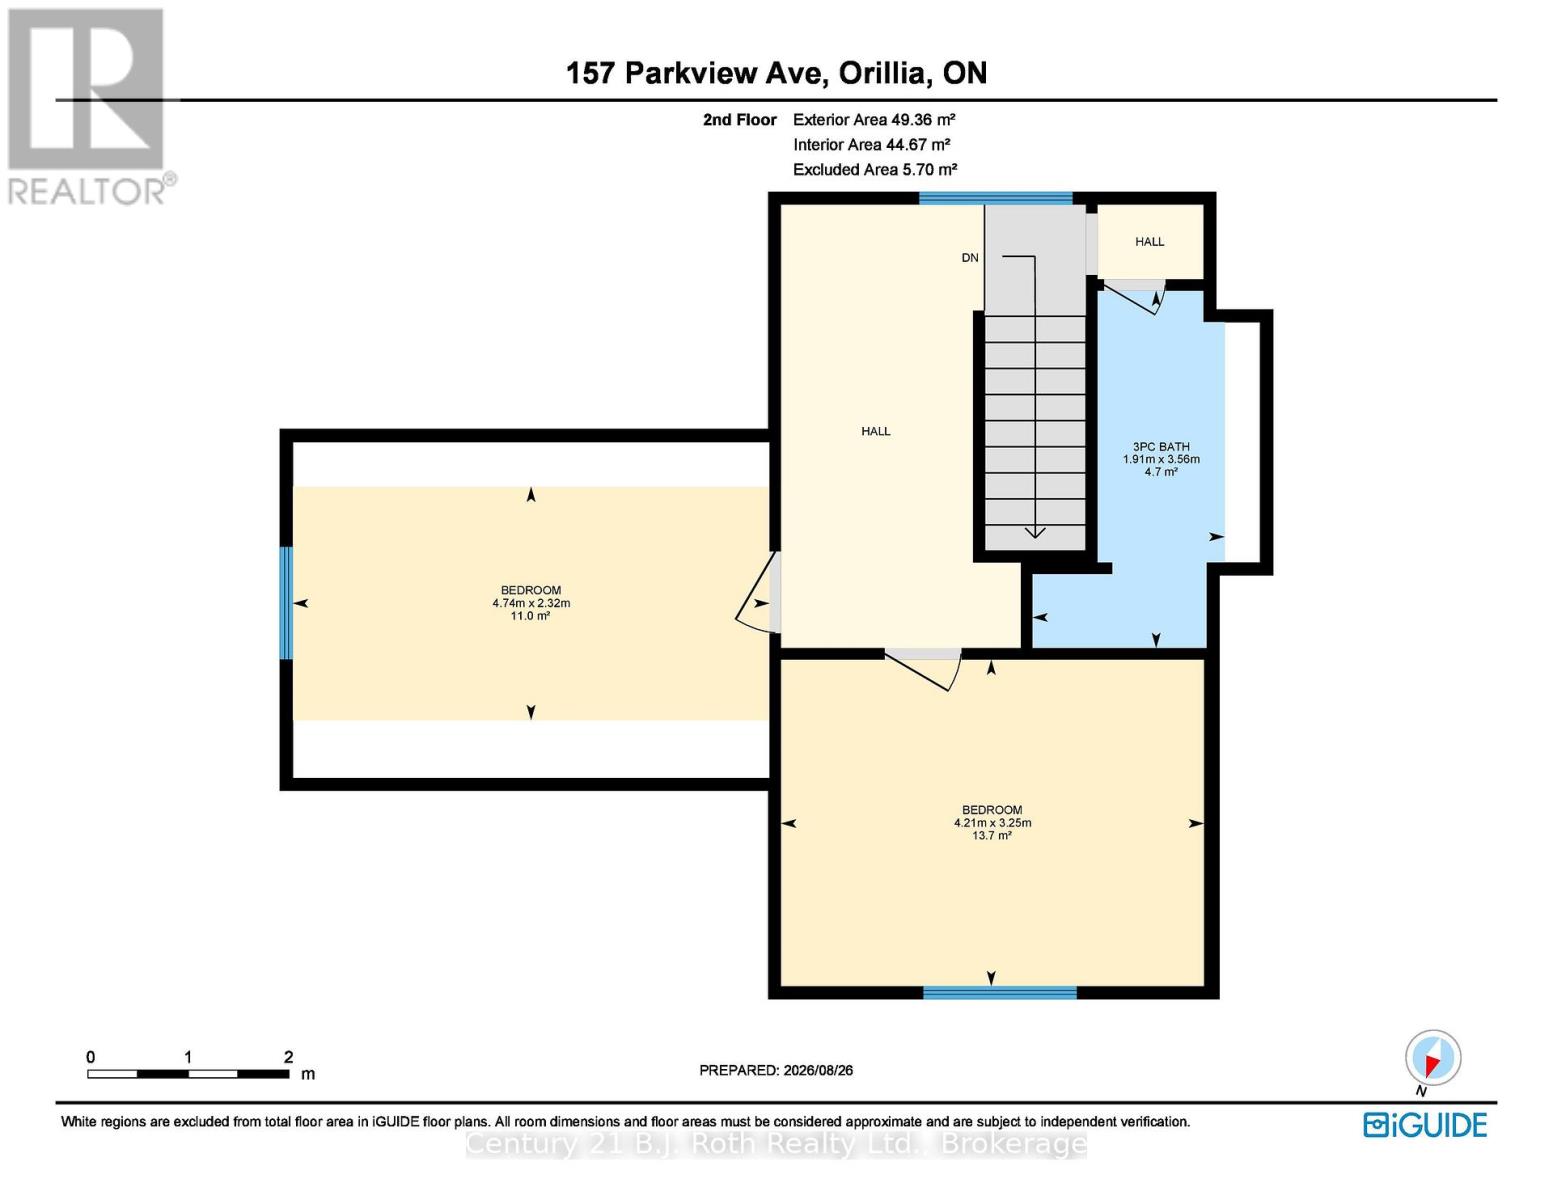
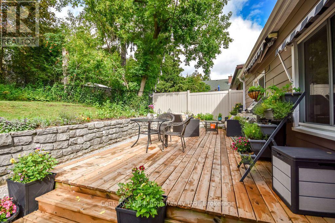
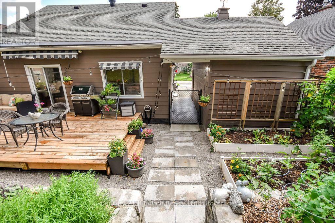
Welcome Home! Don't Miss This Absolutely Gorgeous 3 Bedroom, 2 Bathroom Home In Orillia's North Ward, Located Within Walking Distance To Vibrant Couchiching Park. This Turnkey Property Has Been Extensively Updated, Meticulously Maintained & Lovingly Cared For. From The Moment You Pull Into The Expansive Driveway, You'll Be Greeted By A Stunning & Prestigious Front Door & Trendy, Updated Foyer. Tastefully Curated Finishes Adorn The Main Living Space, Offering An Open-Concept & Modernized Kitchen, Dining & Living Room Space, Capped Off With A Cozy & Charming Napoleon Electric Fireplace. The Main Floor Is Completed With A Contemporary & Stylish 4-Piece Bathroom, Along With A Spacious Primary Bedroom & A Home Office With A Walkout To Your Private Back Deck & Fully-Fenced, Lush, Landscaped Backyard Oasis. Upstairs You'll Find Another Full 3-Piece Bathroom & 2 Additional Bedrooms That Can Easily Accommodate Whatever You May Need. As A Bonus, The Basement Offers A Luxurious Finished Laundry Room With Exceptional Closet Space, Along With A Massive High & Dry Unfinished Area For Storage & Future Development Potential. Don't Forget About The Detached Garage With A Handy Built-In Loft. Located In A Well-Established & Sought After Community Within Close Proximity To Endless Amenities. (id:36109)

Property Details

MLS® Number S13740252
Property Type Single Family
Community Name Orillia
Amenities Near By Beach, Hospital, Park, Public Transit
Community Features Community Centre
Features Wooded Area, Sloping, Sump Pump
Parking Space Total 5
Structure Deck, Patio(s)

Building

Bathroom Total 2
Bedrooms Above Ground 3
Bedrooms Total 3
Age 51 To 99 Years
Amenities Fireplace(s)
Appliances Water Heater, Garage Door Opener Remote(s), Dishwasher, Garage Door Opener, Microwave, Stove, Window Coverings, Refrigerator

Basement Development Unfinished
Basement Type Full (unfinished)
Construction Style Attachment Detached
Cooling Type Central Air Conditioning
Exterior Finish Aluminum Siding
Fireplace Present Yes
Fireplace Total 1
Foundation Type Block
Heating Fuel Natural Gas
Heating Type Forced Air
Stories Total 2
Size Interior 1,100 - 1,500 Ft2
Type House
Utility Water Municipal Water

Parking

Detached Garage
Garage

Land

Acreage No
Fence Type Fenced Yard
Land Amenities Beach, Hospital, Park, Public Transit
Landscape Features Landscaped
Sewer Sanitary Sewer
Size Depth 115 Ft
Size Frontage 47 Ft
Size Irregular 47 X 115 Ft
Size Total Text 47 X 115 Ft|under 1/2 Acre
Zoning Description R4

Rooms

Level Type Dimensions
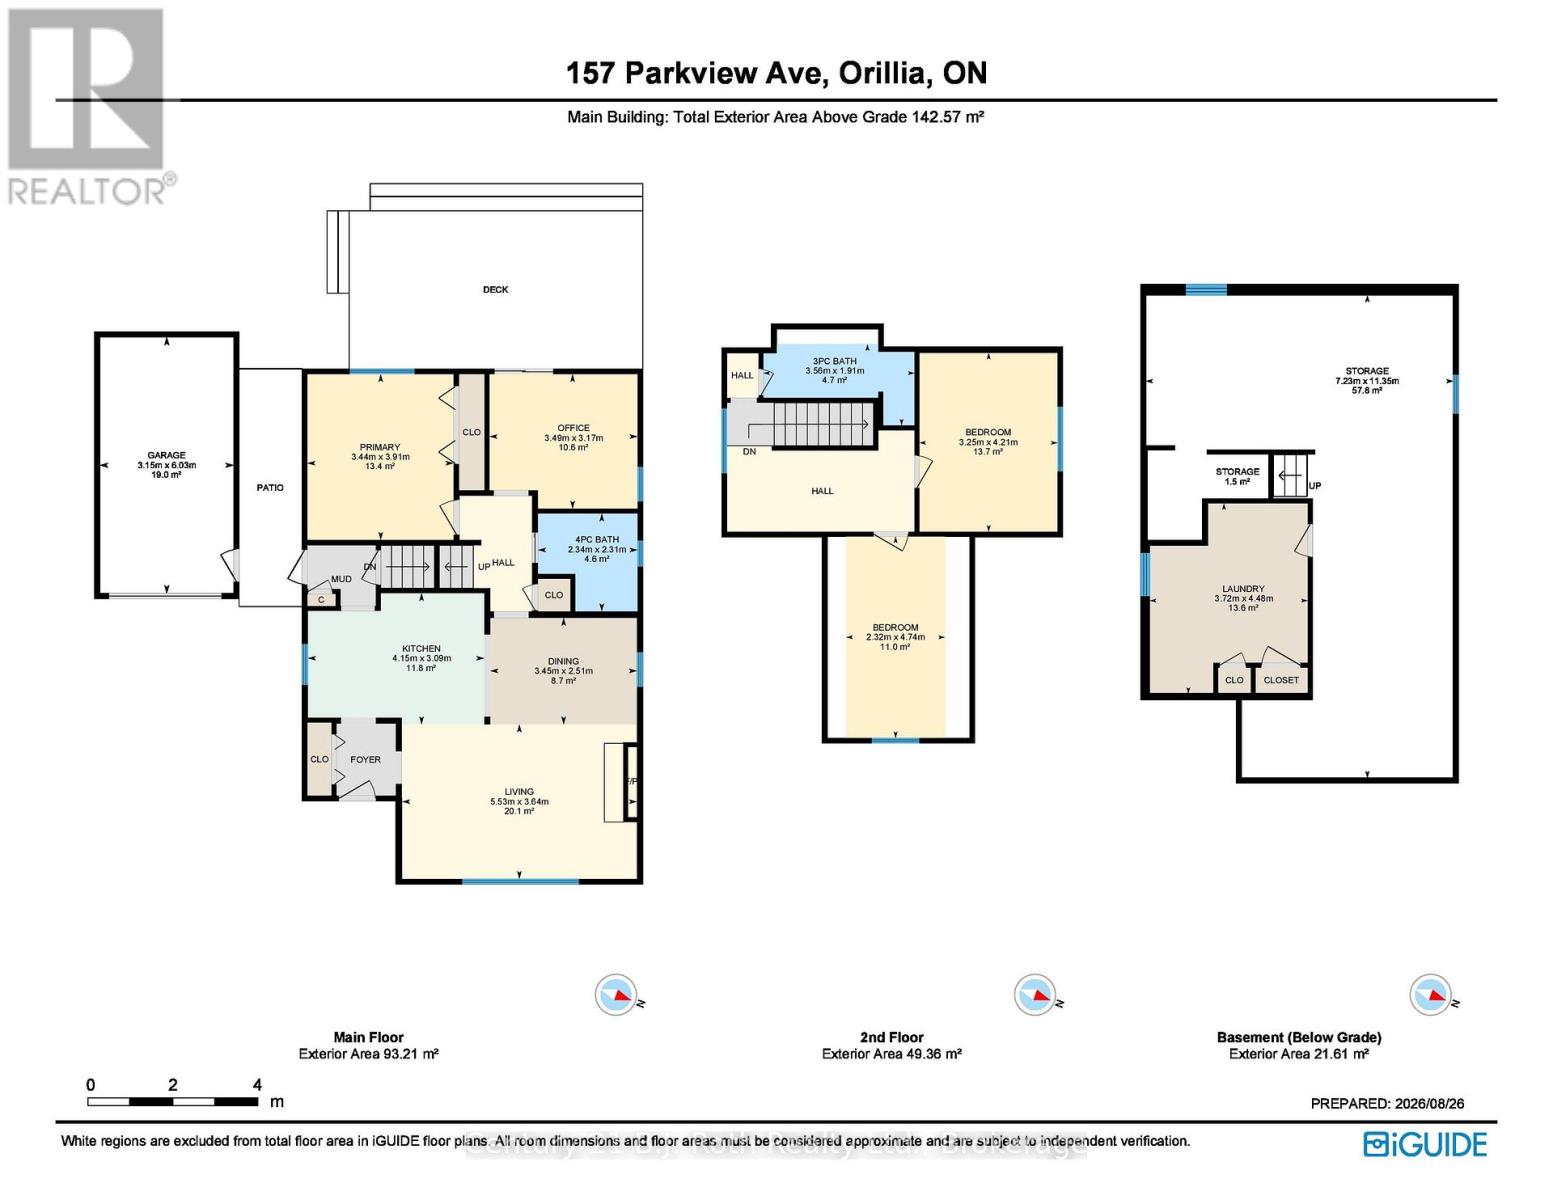
Second Level Bathroom 3.56 m x 1.91 m
Second Level Bedroom 2 3.25 m x 4.21 m
Basement Utility Room 7.23 m x 11.35 m
Basement Laundry Room 3.72 m x 4.48 m
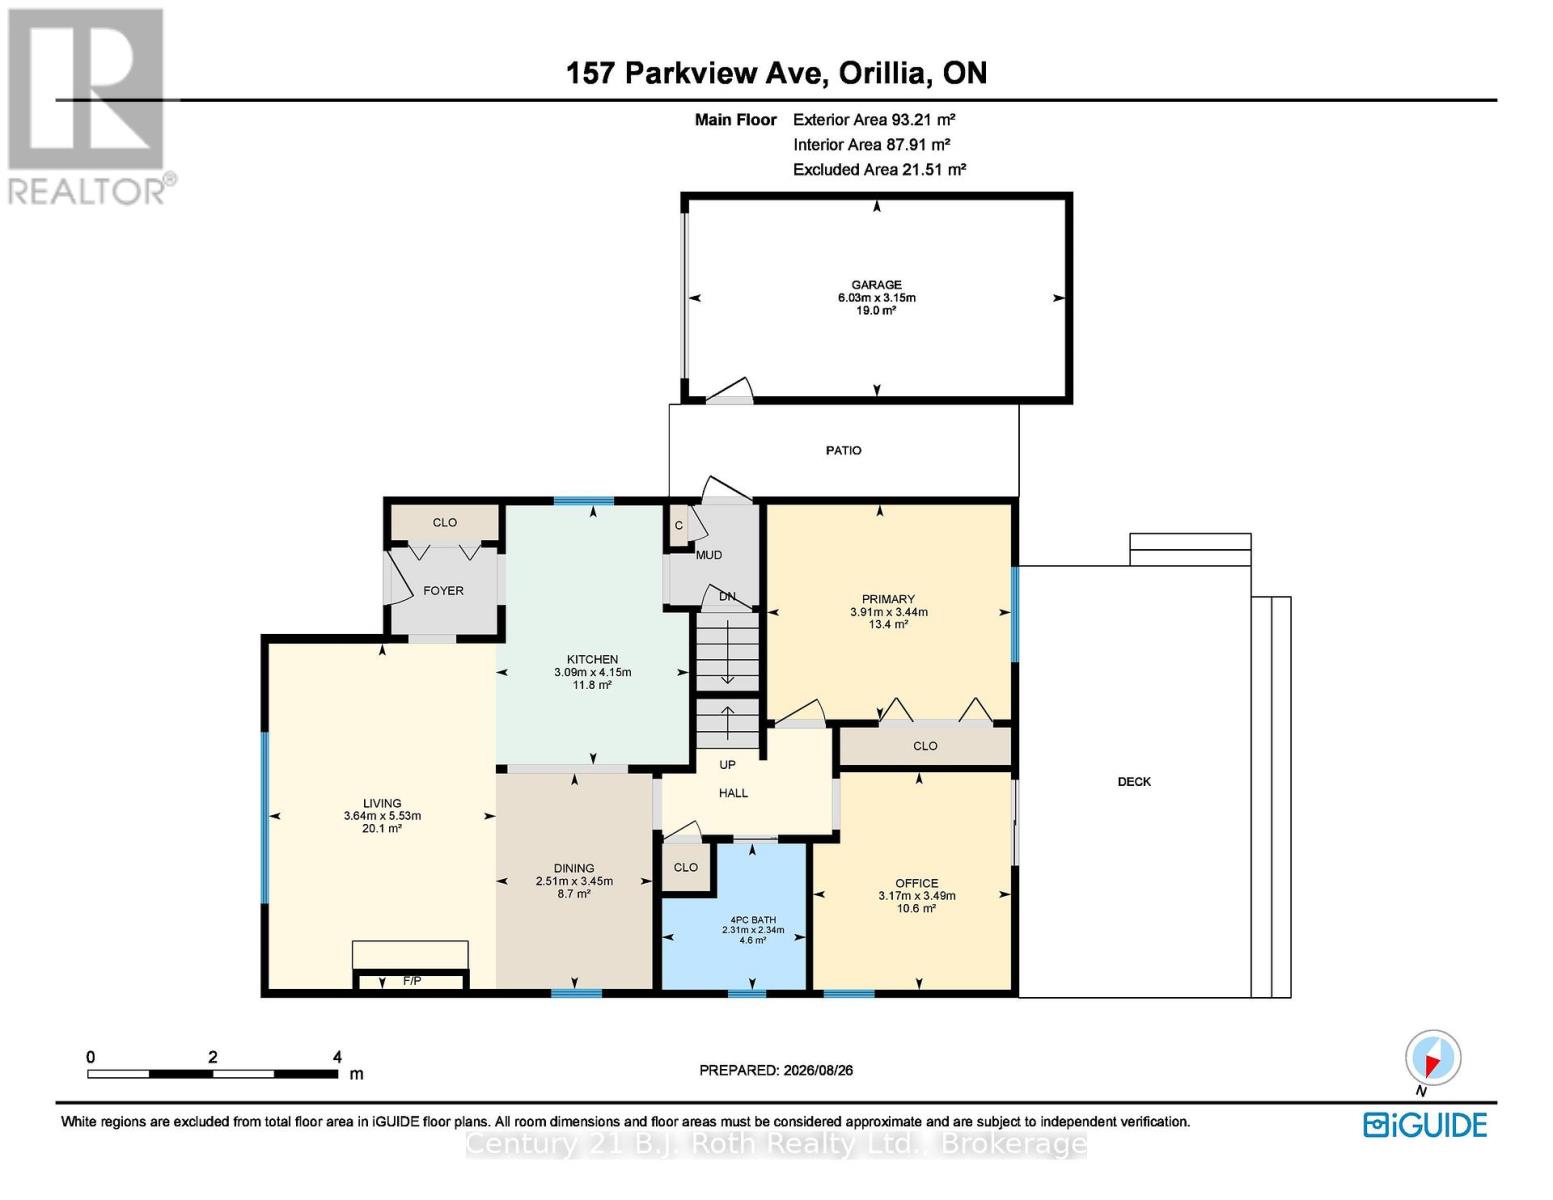
Main Level Kitchen 4.15 m x 3.09 m
Main Level Living Room 5.53 m x 3.64 m
Main Level Dining Room 3.45 m x 2.51 m
Main Level Office 3.49 m x 3.17 m
Main Level Primary Bedroom 3.44 m x 3.91 m
Main Level Bathroom 2.34 m x 2.31 m
Main Level Bedroom 3 2 m x 4.74 m

Utilities

Cable Available
Electricity Installed
Sewer Installed
INQUIRE ABOUT
157 Parkview Avenue
First Name(Required)
Last Name