Loading

17 Sugarbush Place Guelph, Ontario N1H 7Z1

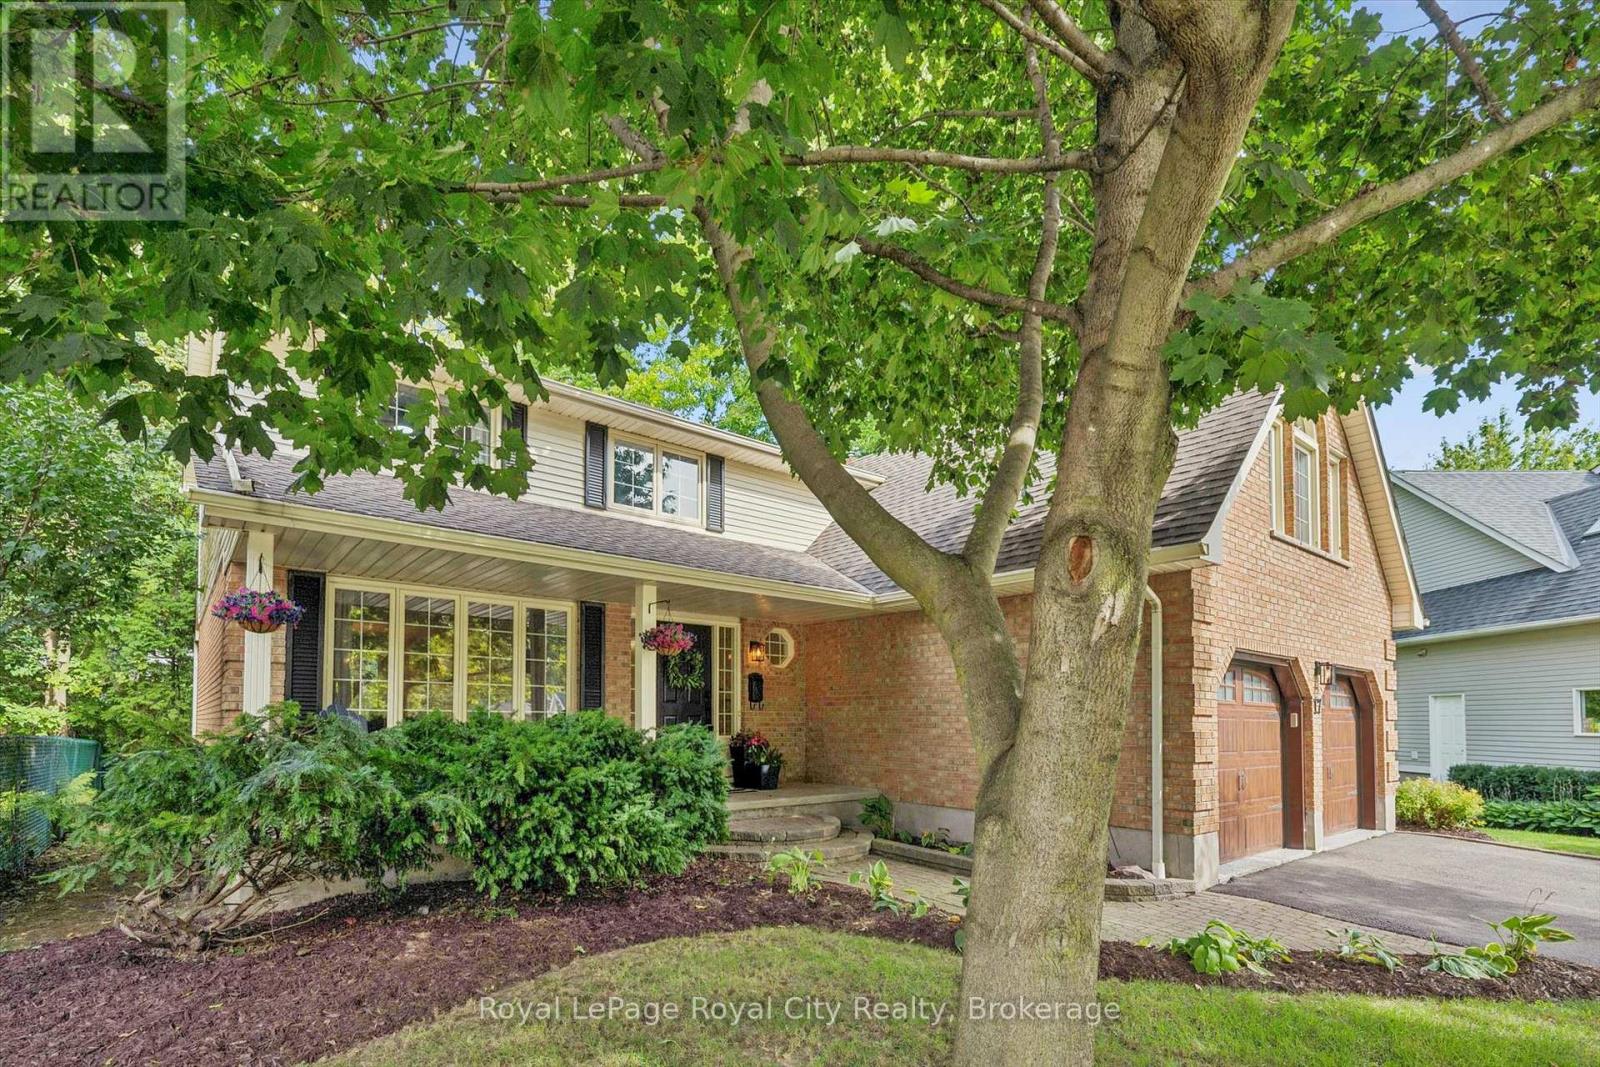
17 Sugarbush Place, Guelph, Ontario  N1H 7Z1 - Photo 1 - X13766896
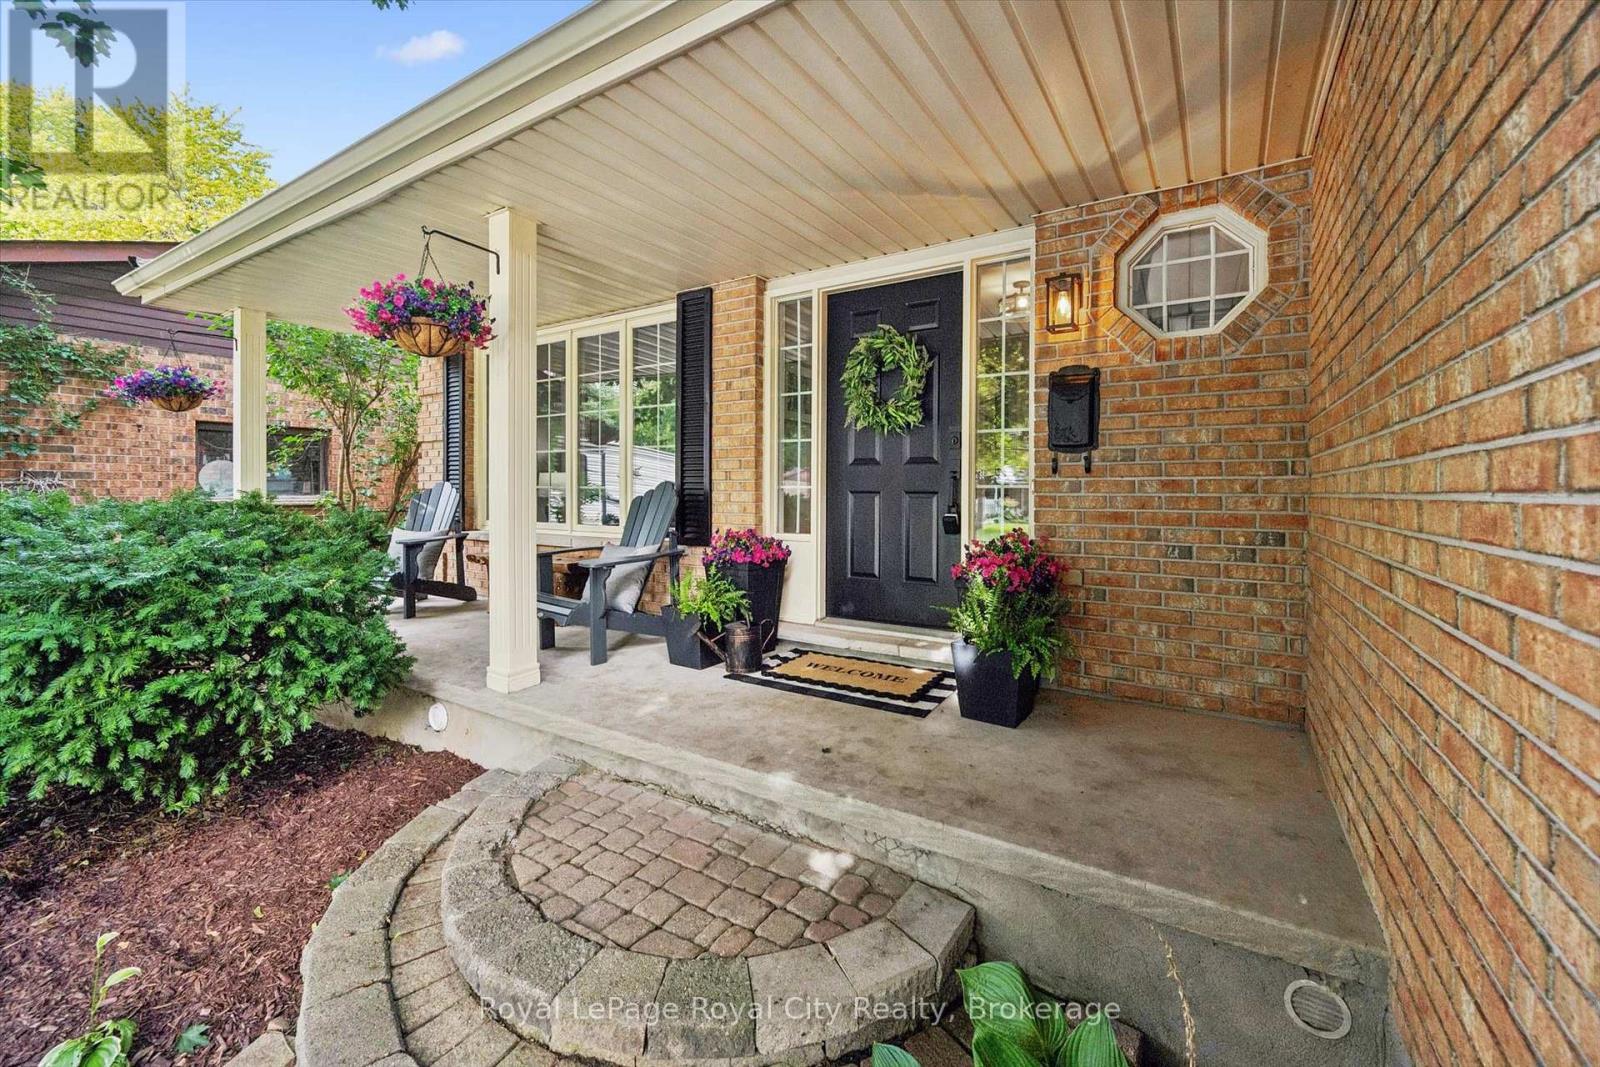
17 Sugarbush Place, Guelph, Ontario  N1H 7Z1 - Photo 2 - X13766896
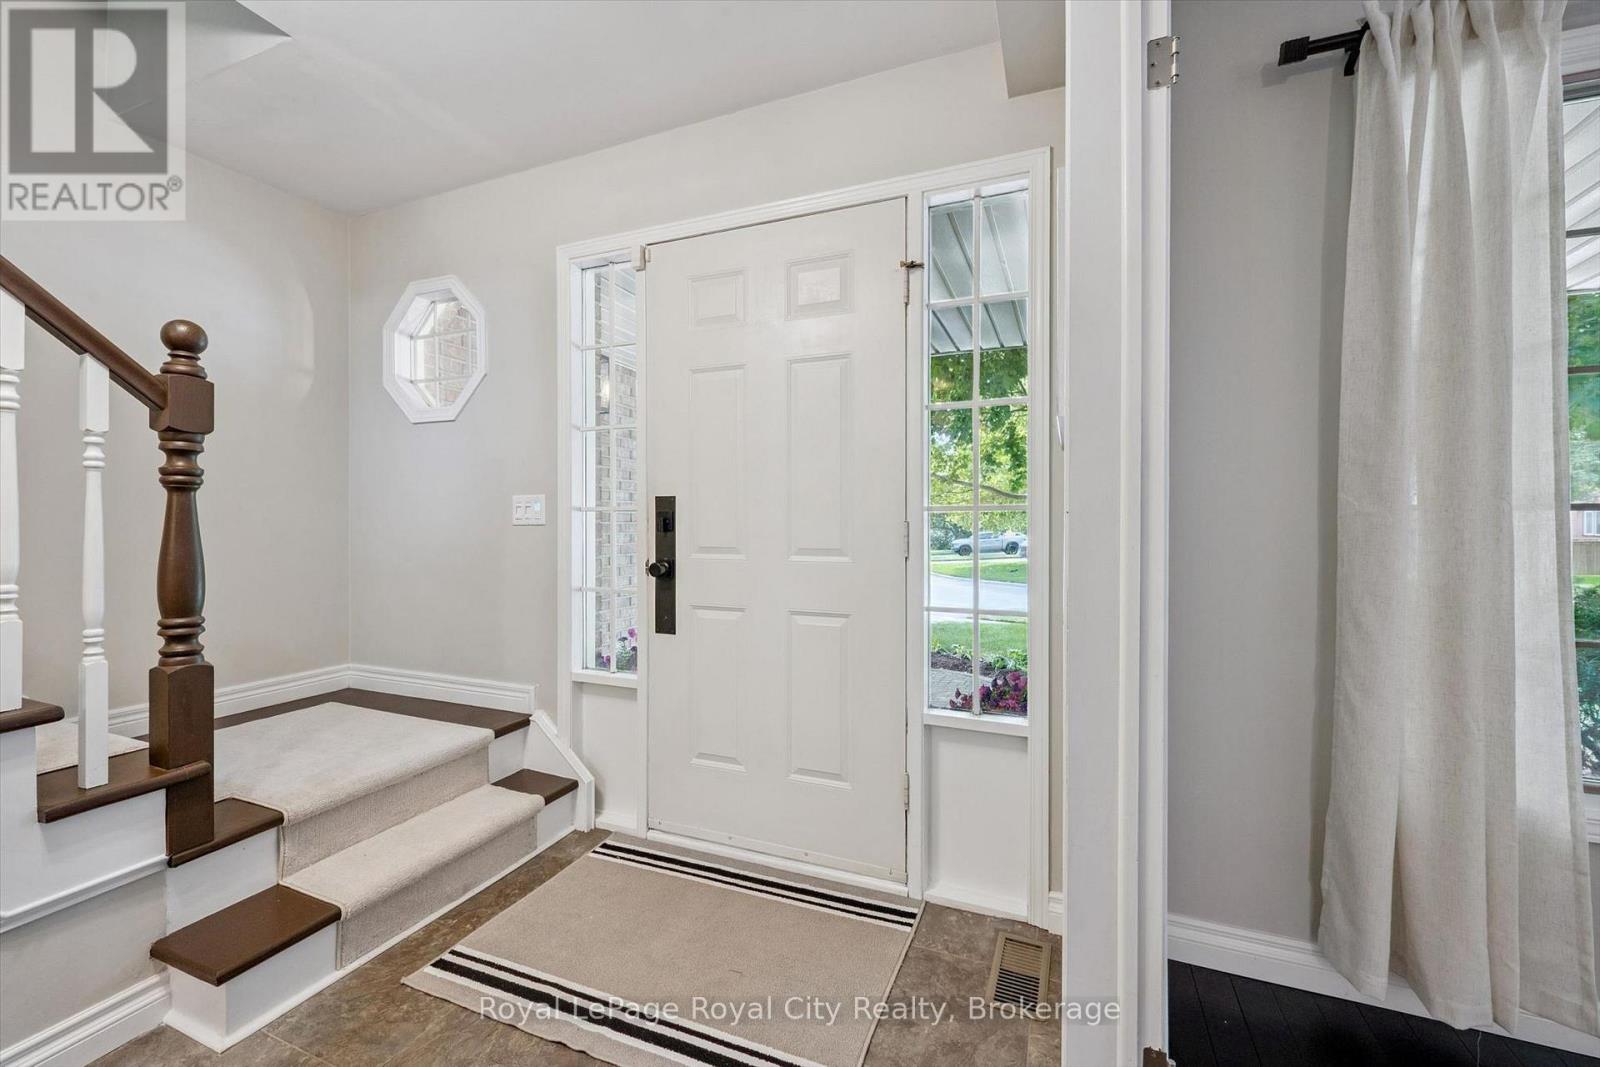
17 Sugarbush Place, Guelph, Ontario  N1H 7Z1 - Photo 3 - X13766896
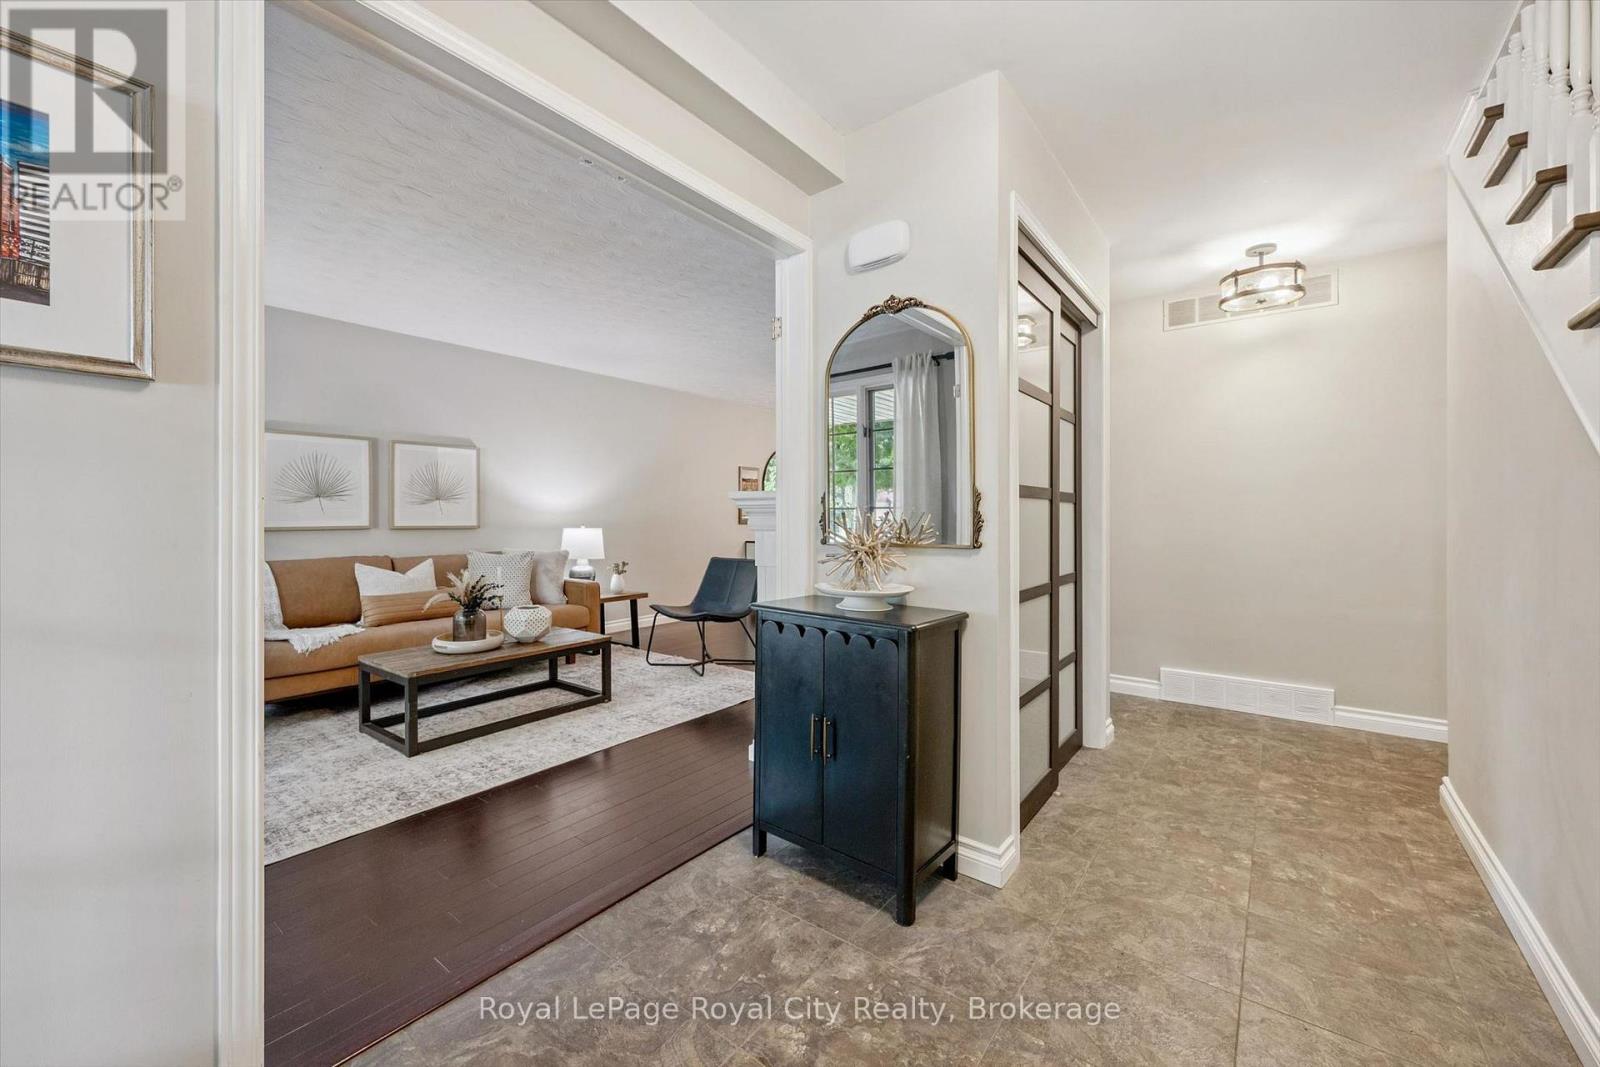
17 Sugarbush Place, Guelph, Ontario  N1H 7Z1 - Photo 4 - X13766896
17 Sugarbush Place, Guelph, Ontario  N1H 7Z1 - Photo 5 - X13766896
17 Sugarbush Place, Guelph, Ontario  N1H 7Z1 - Photo 6 - X13766896
17 Sugarbush Place, Guelph, Ontario  N1H 7Z1 - Photo 7 - X13766896
17 Sugarbush Place, Guelph, Ontario  N1H 7Z1 - Photo 8 - X13766896
17 Sugarbush Place, Guelph, Ontario  N1H 7Z1 - Photo 9 - X13766896
17 Sugarbush Place, Guelph, Ontario  N1H 7Z1 - Photo 10 - X13766896
17 Sugarbush Place, Guelph, Ontario  N1H 7Z1 - Photo 11 - X13766896
17 Sugarbush Place, Guelph, Ontario  N1H 7Z1 - Photo 12 - X13766896
17 Sugarbush Place, Guelph, Ontario  N1H 7Z1 - Photo 13 - X13766896
17 Sugarbush Place, Guelph, Ontario  N1H 7Z1 - Photo 14 - X13766896
17 Sugarbush Place, Guelph, Ontario  N1H 7Z1 - Photo 15 - X13766896
17 Sugarbush Place, Guelph, Ontario  N1H 7Z1 - Photo 16 - X13766896
17 Sugarbush Place, Guelph, Ontario  N1H 7Z1 - Photo 17 - X13766896
17 Sugarbush Place, Guelph, Ontario  N1H 7Z1 - Photo 18 - X13766896
17 Sugarbush Place, Guelph, Ontario  N1H 7Z1 - Photo 19 - X13766896
17 Sugarbush Place, Guelph, Ontario  N1H 7Z1 - Photo 20 - X13766896
17 Sugarbush Place, Guelph, Ontario  N1H 7Z1 - Photo 21 - X13766896
17 Sugarbush Place, Guelph, Ontario  N1H 7Z1 - Photo 22 - X13766896
17 Sugarbush Place, Guelph, Ontario  N1H 7Z1 - Photo 23 - X13766896
17 Sugarbush Place, Guelph, Ontario  N1H 7Z1 - Photo 24 - X13766896
17 Sugarbush Place, Guelph, Ontario  N1H 7Z1 - Photo 25 - X13766896
17 Sugarbush Place, Guelph, Ontario  N1H 7Z1 - Photo 26 - X13766896
17 Sugarbush Place, Guelph, Ontario  N1H 7Z1 - Photo 27 - X13766896
17 Sugarbush Place, Guelph, Ontario  N1H 7Z1 - Photo 28 - X13766896
17 Sugarbush Place, Guelph, Ontario  N1H 7Z1 - Photo 29 - X13766896
17 Sugarbush Place, Guelph, Ontario  N1H 7Z1 - Photo 30 - X13766896
17 Sugarbush Place, Guelph, Ontario  N1H 7Z1 - Photo 31 - X13766896
17 Sugarbush Place, Guelph, Ontario  N1H 7Z1 - Photo 32 - X13766896
17 Sugarbush Place, Guelph, Ontario  N1H 7Z1 - Photo 33 - X13766896
17 Sugarbush Place, Guelph, Ontario  N1H 7Z1 - Photo 34 - X13766896
17 Sugarbush Place, Guelph, Ontario  N1H 7Z1 - Photo 35 - X13766896
17 Sugarbush Place, Guelph, Ontario  N1H 7Z1 - Photo 36 - X13766896
17 Sugarbush Place, Guelph, Ontario  N1H 7Z1 - Photo 37 - X13766896
17 Sugarbush Place, Guelph, Ontario  N1H 7Z1 - Photo 38 - X13766896
17 Sugarbush Place, Guelph, Ontario  N1H 7Z1 - Photo 39 - X13766896
17 Sugarbush Place, Guelph, Ontario  N1H 7Z1 - Photo 40 - X13766896
17 Sugarbush Place, Guelph, Ontario  N1H 7Z1 - Photo 41 - X13766896
17 Sugarbush Place, Guelph, Ontario  N1H 7Z1 - Photo 42 - X13766896
17 Sugarbush Place, Guelph, Ontario  N1H 7Z1 - Photo 1 - X13766896
17 Sugarbush Place, Guelph, Ontario  N1H 7Z1 - Photo 2 - X13766896
17 Sugarbush Place, Guelph, Ontario  N1H 7Z1 - Photo 3 - X13766896
17 Sugarbush Place, Guelph, Ontario  N1H 7Z1 - Photo 4 - X13766896
17 Sugarbush Place, Guelph, Ontario  N1H 7Z1 - Photo 5 - X13766896
17 Sugarbush Place, Guelph, Ontario  N1H 7Z1 - Photo 6 - X13766896
17 Sugarbush Place, Guelph, Ontario  N1H 7Z1 - Photo 7 - X13766896
17 Sugarbush Place, Guelph, Ontario  N1H 7Z1 - Photo 8 - X13766896
17 Sugarbush Place, Guelph, Ontario  N1H 7Z1 - Photo 9 - X13766896
17 Sugarbush Place, Guelph, Ontario  N1H 7Z1 - Photo 10 - X13766896
17 Sugarbush Place, Guelph, Ontario  N1H 7Z1 - Photo 11 - X13766896
17 Sugarbush Place, Guelph, Ontario  N1H 7Z1 - Photo 12 - X13766896
17 Sugarbush Place, Guelph, Ontario  N1H 7Z1 - Photo 13 - X13766896
17 Sugarbush Place, Guelph, Ontario  N1H 7Z1 - Photo 14 - X13766896
17 Sugarbush Place, Guelph, Ontario  N1H 7Z1 - Photo 15 - X13766896
17 Sugarbush Place, Guelph, Ontario  N1H 7Z1 - Photo 16 - X13766896
17 Sugarbush Place, Guelph, Ontario  N1H 7Z1 - Photo 17 - X13766896
17 Sugarbush Place, Guelph, Ontario  N1H 7Z1 - Photo 18 - X13766896
17 Sugarbush Place, Guelph, Ontario  N1H 7Z1 - Photo 19 - X13766896
17 Sugarbush Place, Guelph, Ontario  N1H 7Z1 - Photo 20 - X13766896
17 Sugarbush Place, Guelph, Ontario  N1H 7Z1 - Photo 21 - X13766896
17 Sugarbush Place, Guelph, Ontario  N1H 7Z1 - Photo 22 - X13766896
17 Sugarbush Place, Guelph, Ontario  N1H 7Z1 - Photo 23 - X13766896
17 Sugarbush Place, Guelph, Ontario  N1H 7Z1 - Photo 24 - X13766896
17 Sugarbush Place, Guelph, Ontario  N1H 7Z1 - Photo 25 - X13766896
17 Sugarbush Place, Guelph, Ontario  N1H 7Z1 - Photo 26 - X13766896
17 Sugarbush Place, Guelph, Ontario  N1H 7Z1 - Photo 27 - X13766896
17 Sugarbush Place, Guelph, Ontario  N1H 7Z1 - Photo 28 - X13766896
17 Sugarbush Place, Guelph, Ontario  N1H 7Z1 - Photo 29 - X13766896
17 Sugarbush Place, Guelph, Ontario  N1H 7Z1 - Photo 30 - X13766896
17 Sugarbush Place, Guelph, Ontario  N1H 7Z1 - Photo 31 - X13766896
17 Sugarbush Place, Guelph, Ontario  N1H 7Z1 - Photo 32 - X13766896
17 Sugarbush Place, Guelph, Ontario  N1H 7Z1 - Photo 33 - X13766896
17 Sugarbush Place, Guelph, Ontario  N1H 7Z1 - Photo 34 - X13766896
17 Sugarbush Place, Guelph, Ontario  N1H 7Z1 - Photo 35 - X13766896
17 Sugarbush Place, Guelph, Ontario  N1H 7Z1 - Photo 36 - X13766896
17 Sugarbush Place, Guelph, Ontario  N1H 7Z1 - Photo 37 - X13766896
17 Sugarbush Place, Guelph, Ontario  N1H 7Z1 - Photo 38 - X13766896
17 Sugarbush Place, Guelph, Ontario  N1H 7Z1 - Photo 39 - X13766896
17 Sugarbush Place, Guelph, Ontario  N1H 7Z1 - Photo 40 - X13766896
17 Sugarbush Place, Guelph, Ontario  N1H 7Z1 - Photo 41 - X13766896
17 Sugarbush Place, Guelph, Ontario  N1H 7Z1 - Photo 42 - X13766896

$1,199,900

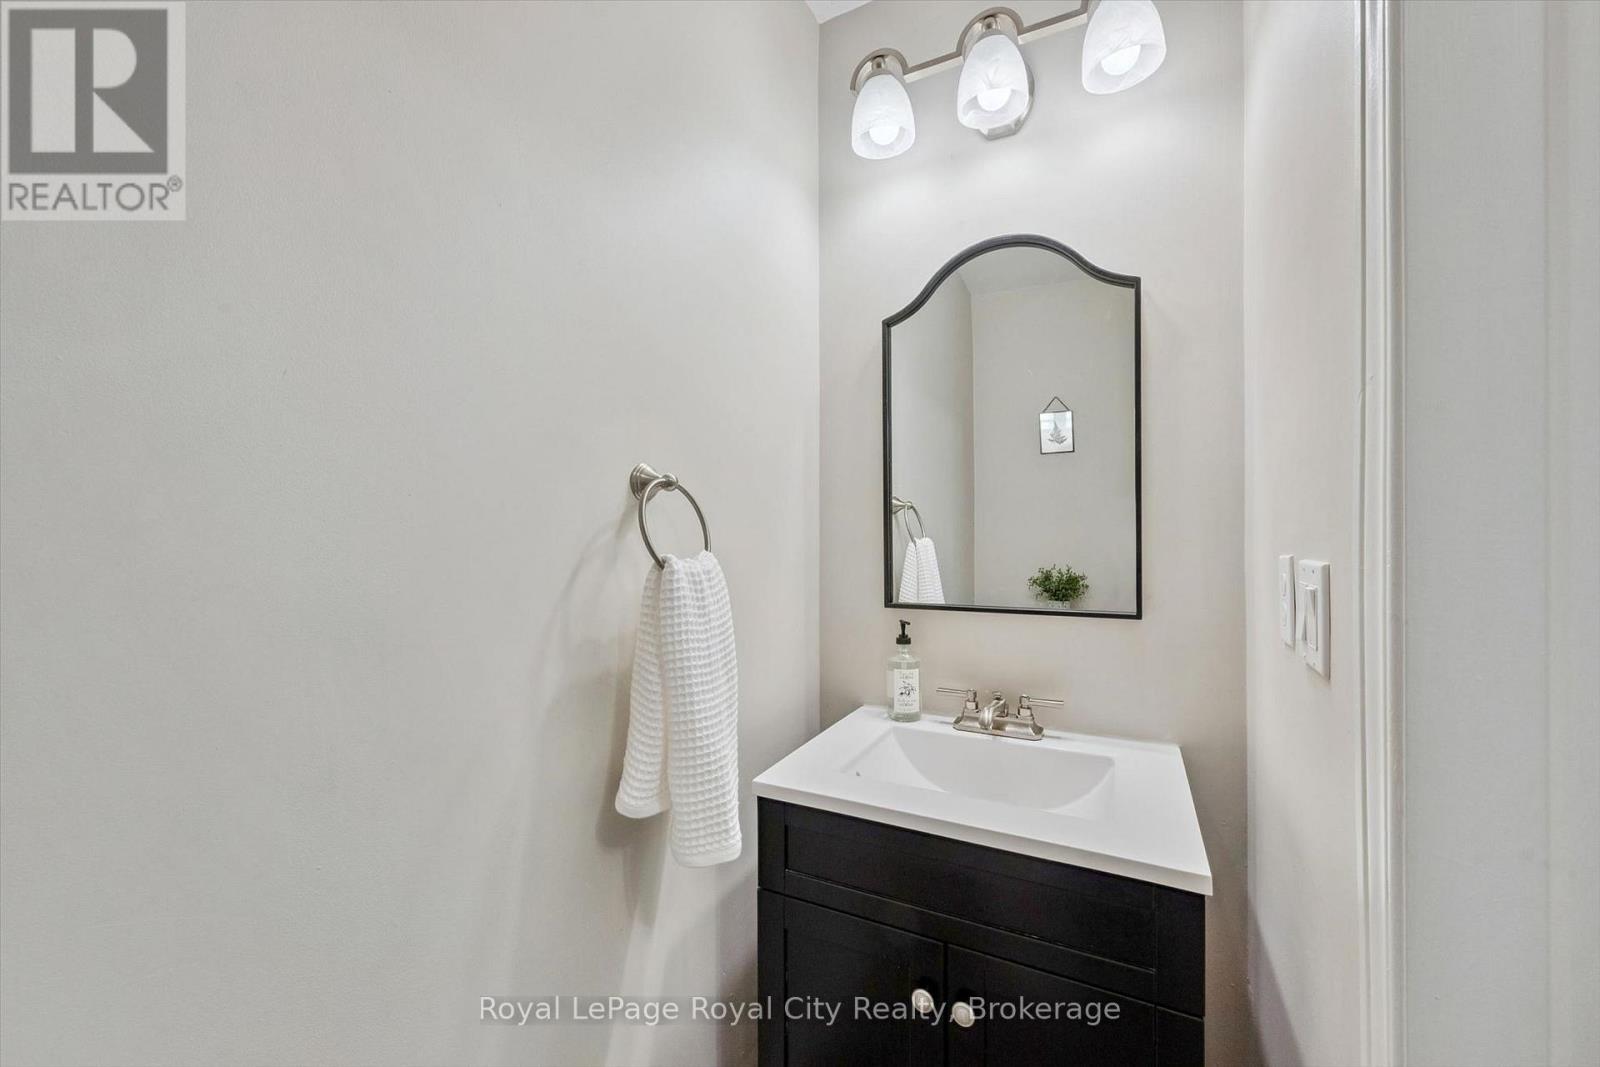
3 Bedroom 3 Bathroom 2,000 - 2,500 ft2
Central Air Conditioning Forced Air
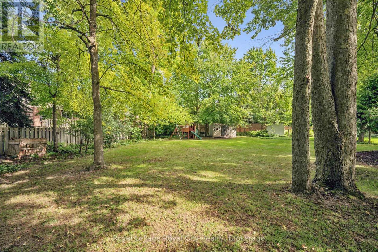
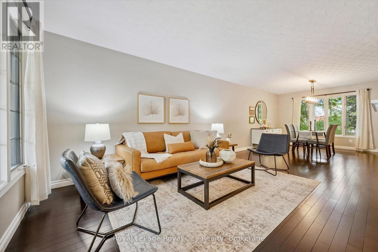
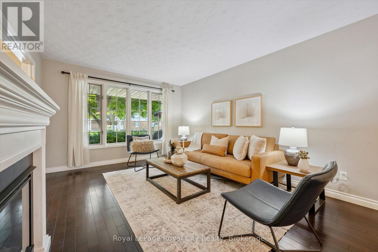
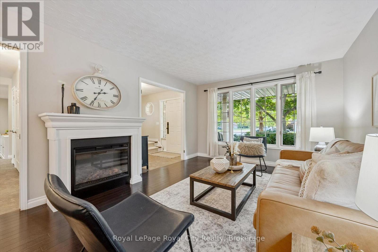
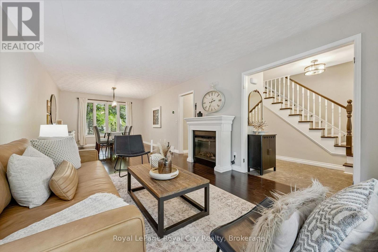
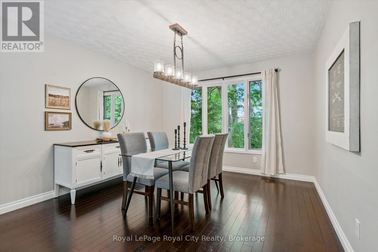
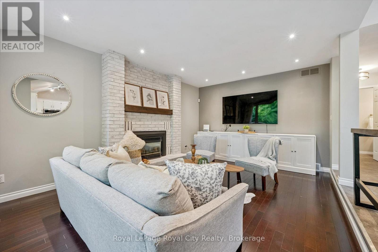
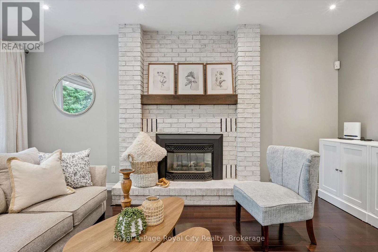
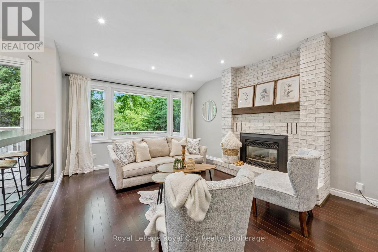
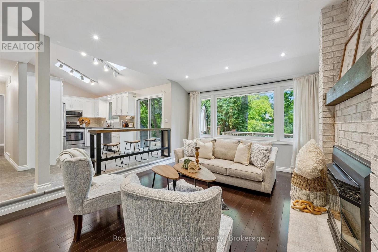
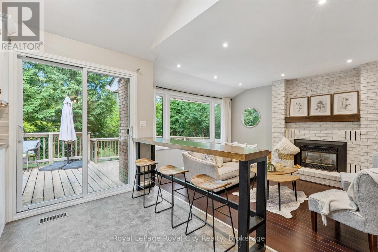
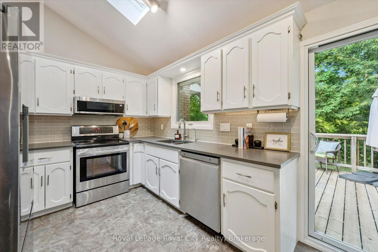
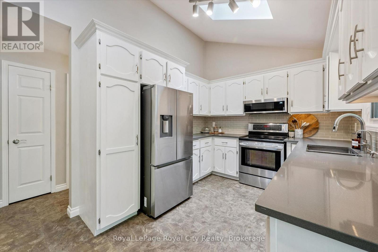
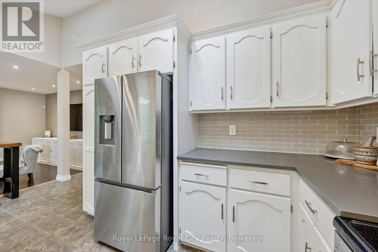
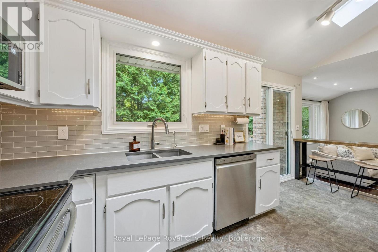
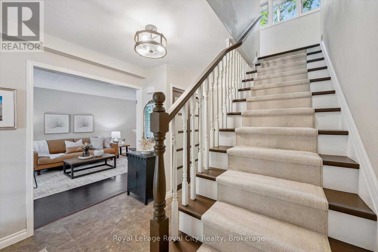
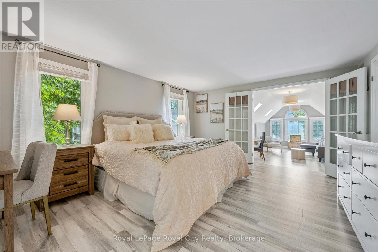
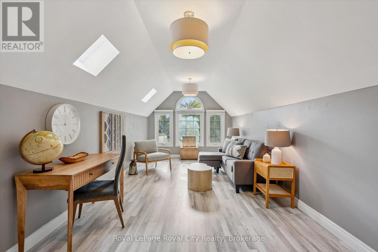
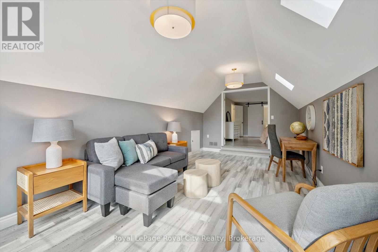
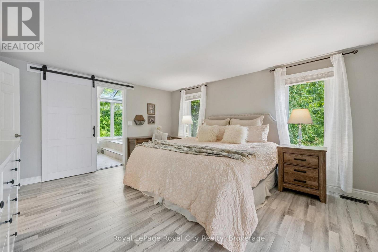
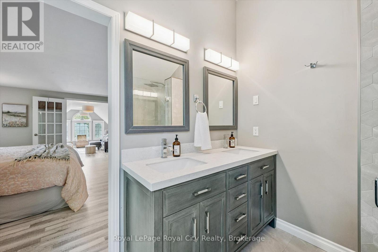
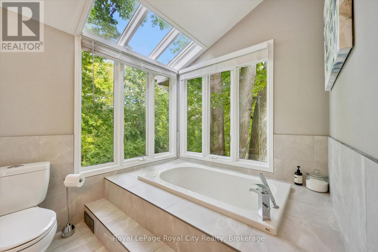
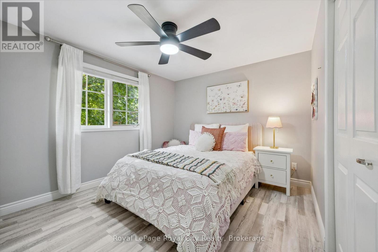
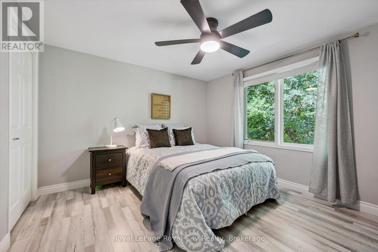
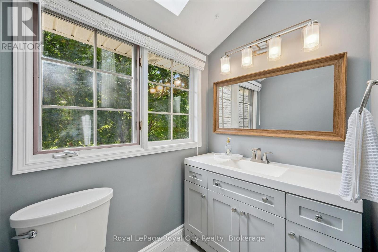
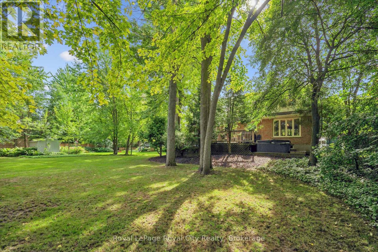
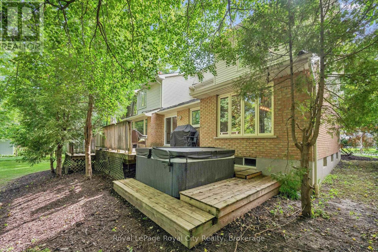
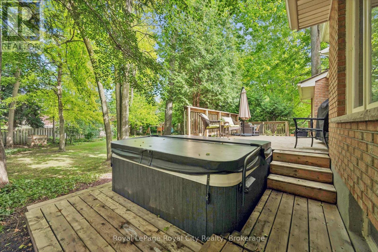
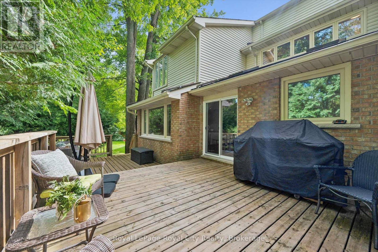
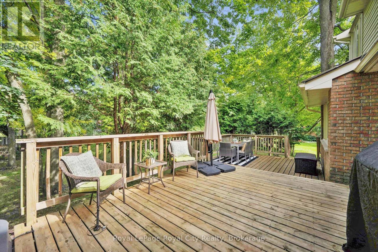
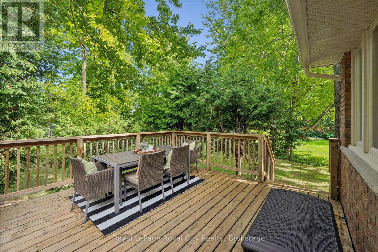
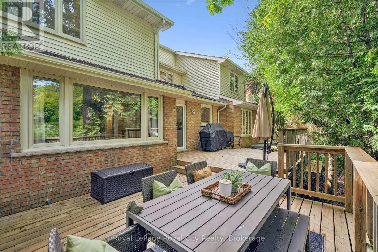
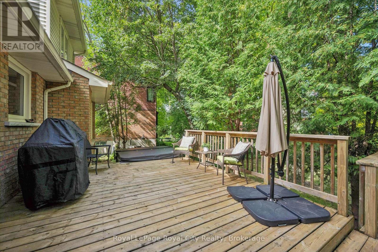
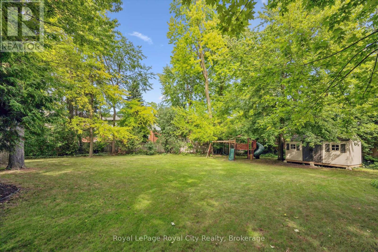
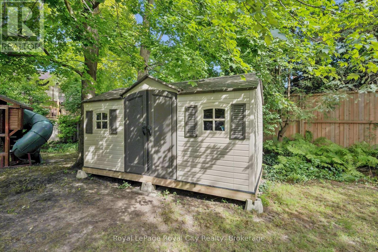
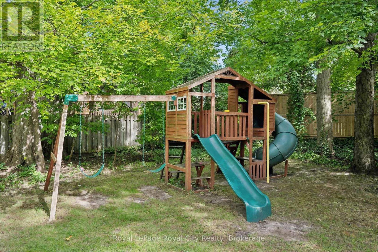
Welcome to 17 Sugarbush Place. Situated on a quiet cul-de-sac in West Guelph's much sought-after neighbourhoods, this wonderful home offers over 2,300 sq. ft. of beautifully renovated above-grade living space on a premium pie-shaped lot. The main level features a bright, functional layout connecting the open living and dining areas to a well-appointed kitchen, complemented by a cozy sunken family room with a gas fireplace and expansive backyard views. Practical daily living is made easy with a main-floor laundry/mudroom complete with built-in cubbies and direct access to the two-car garage, featuring an epoxy floor and garage heater, perfect for year-round use and added functionality. Upstairs, the primary retreat includes a private ensuite, walk-in closet with a laundry chute, and an adjacent bonus room ideal for a dedicated home office, nursery, or private lounge. Two additional spacious bedrooms complete the upper level. Step outside to an oversized entertaining deck overlooking a generous backyard with ample room for outdoor living or a future pool. Notable mechanical updates include furnace and A/C (2021) and roof (2016). Minutes to the West End Community Centre, Costco, parks, schools, and quick highway access to the Hanlon (Hwy 6) and Hwy 7. Book your showing today-you will not want to miss this opportunity. (id:36109)

Open House

This property has open houses!

September
13
Sunday
Starts at:

2:00 pm

Ends at:

4:00 pm

Property Details

MLS® Number X13766896
Property Type Single Family
Community Name Willow West/Sugarbush/West Acres
Equipment Type Water Heater
Features Irregular Lot Size
Parking Space Total 6
Rental Equipment Type Water Heater

Building

Bathroom Total 3
Bedrooms Above Ground 3
Bedrooms Total 3
Age 31 To 50 Years
Appliances Garage Door Opener Remote(s), Water Heater, Water Softener, Dishwasher, Dryer, Stove, Washer, Refrigerator
Basement Development Unfinished
Basement Type N/a (unfinished)
Construction Style Attachment Detached
Cooling Type Central Air Conditioning
Exterior Finish Brick, Vinyl Siding
Foundation Type Poured Concrete
Half Bath Total 1
Heating Fuel Natural Gas
Heating Type Forced Air
Stories Total 2
Size Interior 2,000 - 2,500 Ft2
Type House
Utility Water Municipal Water

Parking

Attached Garage
Garage

Land

Acreage No
Sewer Sanitary Sewer
Size Depth 160 Ft
Size Frontage 27 Ft
Size Irregular 27 X 160 Ft
Size Total Text 27 X 160 Ft
Zoning Description R1b

Rooms

Level Type Dimensions
Second Level Other 3.66 m x 2.95 m
Second Level Den 3.17 m x 6.1 m
Second Level Primary Bedroom 3.99 m x 4.85 m
Second Level Bedroom 3.76 m x 2.72 m
Main Level Dining Room 3.51 m x 3.73 m
Main Level Family Room 3.76 m x 5.26 m
Main Level Kitchen 4.9 m x 2.92 m
Main Level Laundry Room 3.78 m x 2.51 m
Main Level Living Room 3.51 m x 4.98 m
INQUIRE ABOUT
17 Sugarbush Place
First Name(Required)
Last Name