Loading

1704 Voicey Road Minden Hills, Ontario K0M 2K0

1704 Voicey Road, Minden Hills, Ontario  K0M 2K0 - Photo 1 - X14098866
1704 Voicey Road, Minden Hills, Ontario  K0M 2K0 - Photo 2 - X14098866
1704 Voicey Road, Minden Hills, Ontario  K0M 2K0 - Photo 3 - X14098866
1704 Voicey Road, Minden Hills, Ontario  K0M 2K0 - Photo 4 - X14098866
1704 Voicey Road, Minden Hills, Ontario  K0M 2K0 - Photo 5 - X14098866
1704 Voicey Road, Minden Hills, Ontario  K0M 2K0 - Photo 6 - X14098866
1704 Voicey Road, Minden Hills, Ontario  K0M 2K0 - Photo 7 - X14098866
1704 Voicey Road, Minden Hills, Ontario  K0M 2K0 - Photo 8 - X14098866
1704 Voicey Road, Minden Hills, Ontario  K0M 2K0 - Photo 9 - X14098866
1704 Voicey Road, Minden Hills, Ontario  K0M 2K0 - Photo 10 - X14098866
1704 Voicey Road, Minden Hills, Ontario  K0M 2K0 - Photo 11 - X14098866
1704 Voicey Road, Minden Hills, Ontario  K0M 2K0 - Photo 12 - X14098866
1704 Voicey Road, Minden Hills, Ontario  K0M 2K0 - Photo 13 - X14098866
1704 Voicey Road, Minden Hills, Ontario  K0M 2K0 - Photo 14 - X14098866
1704 Voicey Road, Minden Hills, Ontario  K0M 2K0 - Photo 15 - X14098866
1704 Voicey Road, Minden Hills, Ontario  K0M 2K0 - Photo 16 - X14098866
1704 Voicey Road, Minden Hills, Ontario  K0M 2K0 - Photo 17 - X14098866
1704 Voicey Road, Minden Hills, Ontario  K0M 2K0 - Photo 18 - X14098866
1704 Voicey Road, Minden Hills, Ontario  K0M 2K0 - Photo 19 - X14098866
1704 Voicey Road, Minden Hills, Ontario  K0M 2K0 - Photo 20 - X14098866
1704 Voicey Road, Minden Hills, Ontario  K0M 2K0 - Photo 21 - X14098866
1704 Voicey Road, Minden Hills, Ontario  K0M 2K0 - Photo 22 - X14098866
1704 Voicey Road, Minden Hills, Ontario  K0M 2K0 - Photo 23 - X14098866
1704 Voicey Road, Minden Hills, Ontario  K0M 2K0 - Photo 24 - X14098866
1704 Voicey Road, Minden Hills, Ontario  K0M 2K0 - Photo 25 - X14098866
1704 Voicey Road, Minden Hills, Ontario  K0M 2K0 - Photo 26 - X14098866
1704 Voicey Road, Minden Hills, Ontario  K0M 2K0 - Photo 27 - X14098866
1704 Voicey Road, Minden Hills, Ontario  K0M 2K0 - Photo 28 - X14098866
1704 Voicey Road, Minden Hills, Ontario  K0M 2K0 - Photo 29 - X14098866
1704 Voicey Road, Minden Hills, Ontario  K0M 2K0 - Photo 30 - X14098866
1704 Voicey Road, Minden Hills, Ontario  K0M 2K0 - Photo 31 - X14098866
1704 Voicey Road, Minden Hills, Ontario  K0M 2K0 - Photo 32 - X14098866
1704 Voicey Road, Minden Hills, Ontario  K0M 2K0 - Photo 33 - X14098866
1704 Voicey Road, Minden Hills, Ontario  K0M 2K0 - Photo 34 - X14098866
1704 Voicey Road, Minden Hills, Ontario  K0M 2K0 - Photo 35 - X14098866
1704 Voicey Road, Minden Hills, Ontario  K0M 2K0 - Photo 36 - X14098866
1704 Voicey Road, Minden Hills, Ontario  K0M 2K0 - Photo 37 - X14098866
1704 Voicey Road, Minden Hills, Ontario  K0M 2K0 - Photo 38 - X14098866
1704 Voicey Road, Minden Hills, Ontario  K0M 2K0 - Photo 39 - X14098866
1704 Voicey Road, Minden Hills, Ontario  K0M 2K0 - Photo 40 - X14098866
1704 Voicey Road, Minden Hills, Ontario  K0M 2K0 - Photo 41 - X14098866
1704 Voicey Road, Minden Hills, Ontario  K0M 2K0 - Photo 42 - X14098866
1704 Voicey Road, Minden Hills, Ontario  K0M 2K0 - Photo 43 - X14098866
1704 Voicey Road, Minden Hills, Ontario  K0M 2K0 - Photo 44 - X14098866
1704 Voicey Road, Minden Hills, Ontario  K0M 2K0 - Photo 45 - X14098866
1704 Voicey Road, Minden Hills, Ontario  K0M 2K0 - Photo 46 - X14098866
1704 Voicey Road, Minden Hills, Ontario  K0M 2K0 - Photo 47 - X14098866
1704 Voicey Road, Minden Hills, Ontario  K0M 2K0 - Photo 1 - X14098866
1704 Voicey Road, Minden Hills, Ontario  K0M 2K0 - Photo 2 - X14098866
1704 Voicey Road, Minden Hills, Ontario  K0M 2K0 - Photo 3 - X14098866
1704 Voicey Road, Minden Hills, Ontario  K0M 2K0 - Photo 4 - X14098866
1704 Voicey Road, Minden Hills, Ontario  K0M 2K0 - Photo 5 - X14098866
1704 Voicey Road, Minden Hills, Ontario  K0M 2K0 - Photo 6 - X14098866
1704 Voicey Road, Minden Hills, Ontario  K0M 2K0 - Photo 7 - X14098866
1704 Voicey Road, Minden Hills, Ontario  K0M 2K0 - Photo 8 - X14098866
1704 Voicey Road, Minden Hills, Ontario  K0M 2K0 - Photo 9 - X14098866
1704 Voicey Road, Minden Hills, Ontario  K0M 2K0 - Photo 10 - X14098866
1704 Voicey Road, Minden Hills, Ontario  K0M 2K0 - Photo 11 - X14098866
1704 Voicey Road, Minden Hills, Ontario  K0M 2K0 - Photo 12 - X14098866
1704 Voicey Road, Minden Hills, Ontario  K0M 2K0 - Photo 13 - X14098866
1704 Voicey Road, Minden Hills, Ontario  K0M 2K0 - Photo 14 - X14098866
1704 Voicey Road, Minden Hills, Ontario  K0M 2K0 - Photo 15 - X14098866
1704 Voicey Road, Minden Hills, Ontario  K0M 2K0 - Photo 16 - X14098866
1704 Voicey Road, Minden Hills, Ontario  K0M 2K0 - Photo 17 - X14098866
1704 Voicey Road, Minden Hills, Ontario  K0M 2K0 - Photo 18 - X14098866
1704 Voicey Road, Minden Hills, Ontario  K0M 2K0 - Photo 19 - X14098866
1704 Voicey Road, Minden Hills, Ontario  K0M 2K0 - Photo 20 - X14098866
1704 Voicey Road, Minden Hills, Ontario  K0M 2K0 - Photo 21 - X14098866
1704 Voicey Road, Minden Hills, Ontario  K0M 2K0 - Photo 22 - X14098866
1704 Voicey Road, Minden Hills, Ontario  K0M 2K0 - Photo 23 - X14098866
1704 Voicey Road, Minden Hills, Ontario  K0M 2K0 - Photo 24 - X14098866
1704 Voicey Road, Minden Hills, Ontario  K0M 2K0 - Photo 25 - X14098866
1704 Voicey Road, Minden Hills, Ontario  K0M 2K0 - Photo 26 - X14098866
1704 Voicey Road, Minden Hills, Ontario  K0M 2K0 - Photo 27 - X14098866
1704 Voicey Road, Minden Hills, Ontario  K0M 2K0 - Photo 28 - X14098866
1704 Voicey Road, Minden Hills, Ontario  K0M 2K0 - Photo 29 - X14098866
1704 Voicey Road, Minden Hills, Ontario  K0M 2K0 - Photo 30 - X14098866
1704 Voicey Road, Minden Hills, Ontario  K0M 2K0 - Photo 31 - X14098866
1704 Voicey Road, Minden Hills, Ontario  K0M 2K0 - Photo 32 - X14098866
1704 Voicey Road, Minden Hills, Ontario  K0M 2K0 - Photo 33 - X14098866
1704 Voicey Road, Minden Hills, Ontario  K0M 2K0 - Photo 34 - X14098866
1704 Voicey Road, Minden Hills, Ontario  K0M 2K0 - Photo 35 - X14098866
1704 Voicey Road, Minden Hills, Ontario  K0M 2K0 - Photo 36 - X14098866
1704 Voicey Road, Minden Hills, Ontario  K0M 2K0 - Photo 37 - X14098866
1704 Voicey Road, Minden Hills, Ontario  K0M 2K0 - Photo 38 - X14098866
1704 Voicey Road, Minden Hills, Ontario  K0M 2K0 - Photo 39 - X14098866
1704 Voicey Road, Minden Hills, Ontario  K0M 2K0 - Photo 40 - X14098866
1704 Voicey Road, Minden Hills, Ontario  K0M 2K0 - Photo 41 - X14098866
1704 Voicey Road, Minden Hills, Ontario  K0M 2K0 - Photo 42 - X14098866
1704 Voicey Road, Minden Hills, Ontario  K0M 2K0 - Photo 43 - X14098866
1704 Voicey Road, Minden Hills, Ontario  K0M 2K0 - Photo 44 - X14098866
1704 Voicey Road, Minden Hills, Ontario  K0M 2K0 - Photo 45 - X14098866
1704 Voicey Road, Minden Hills, Ontario  K0M 2K0 - Photo 46 - X14098866
1704 Voicey Road, Minden Hills, Ontario  K0M 2K0 - Photo 47 - X14098866

$649,000

3 Bedroom 2 Bathroom 700 - 1,100 ft2
Fireplace None Other Acreage

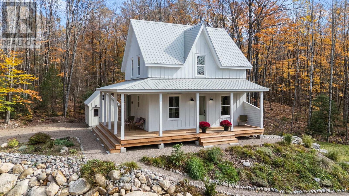
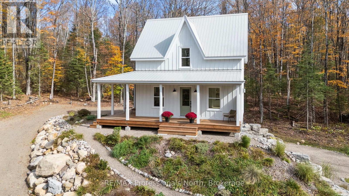
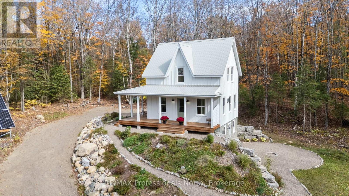
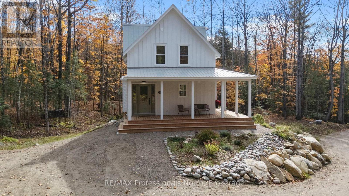
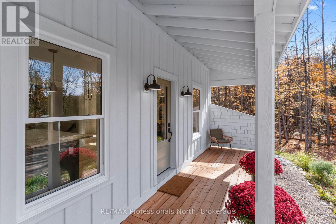
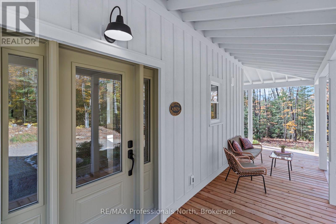
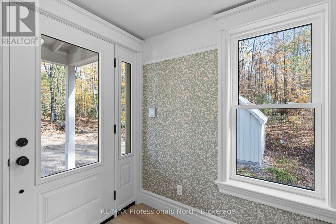
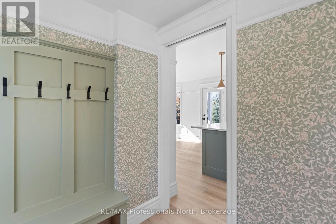
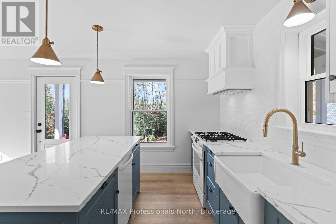
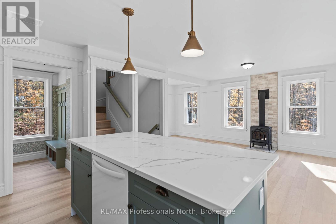
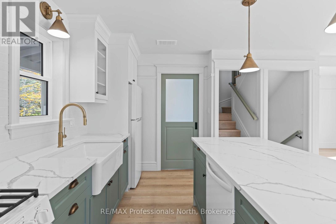
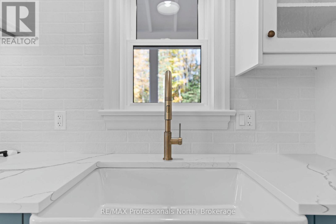
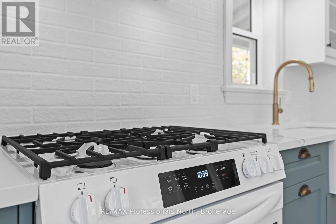
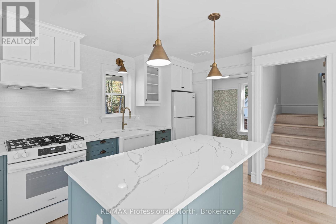
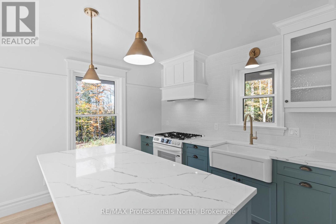
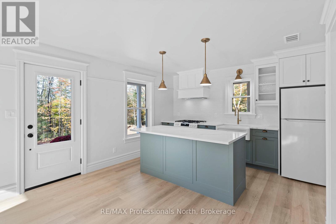
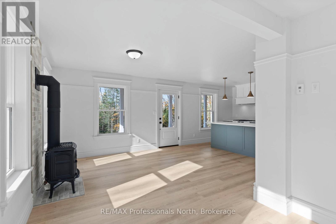
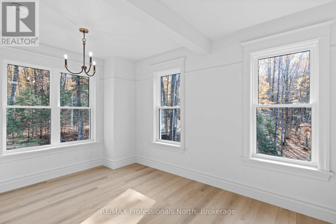
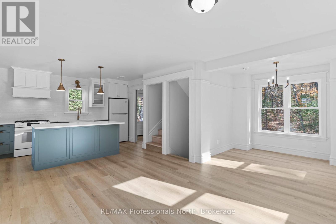
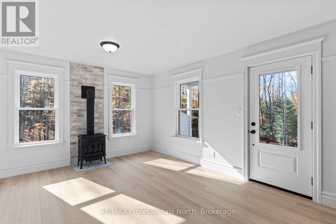
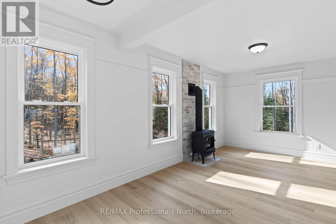
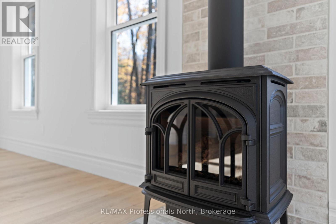
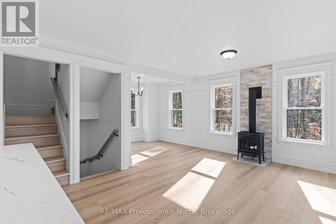
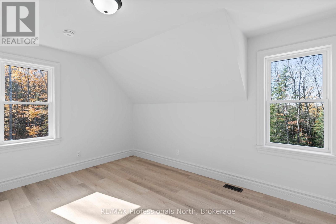
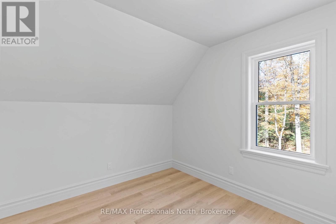
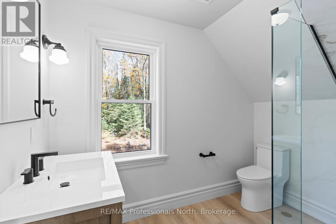
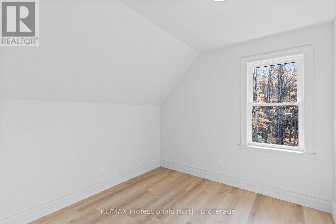
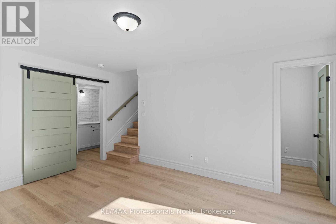
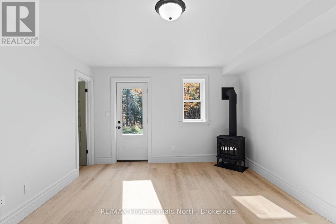
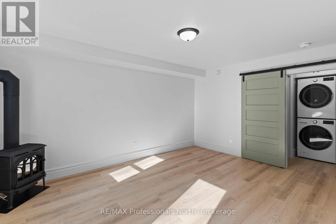
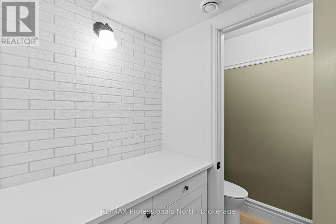
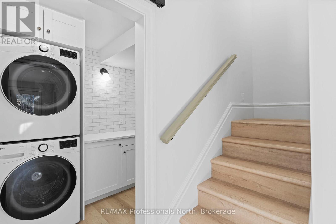
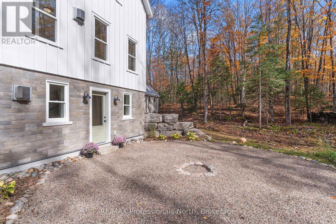
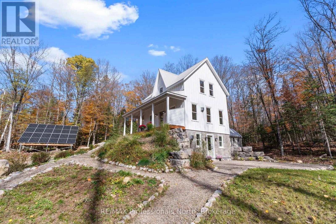
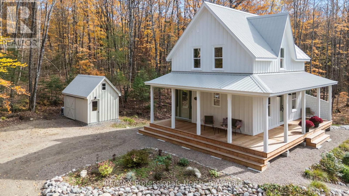
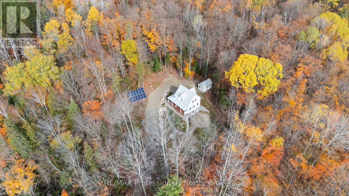
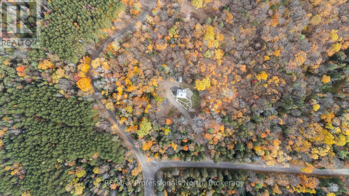
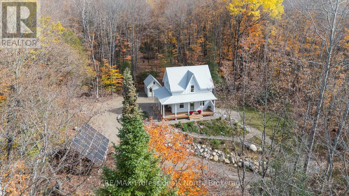
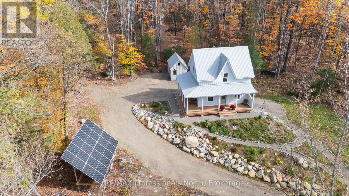
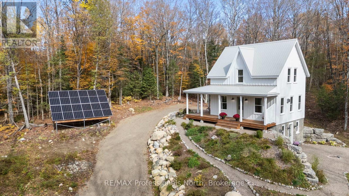
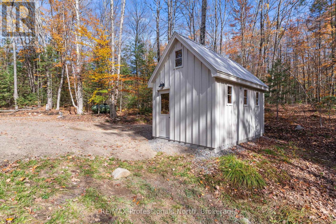
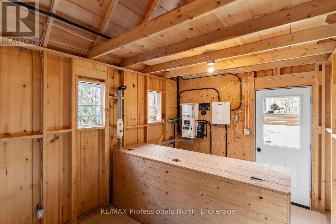
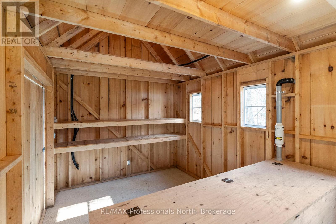
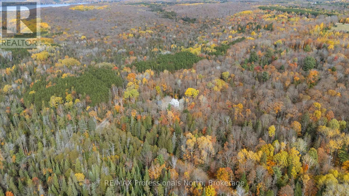
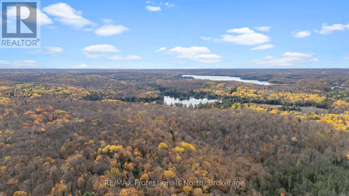
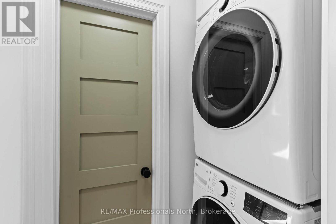
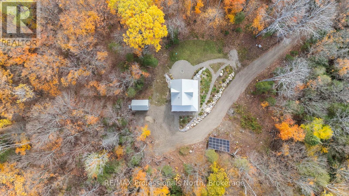
Welcome to 1704 Voicey Road, an exceptional new build by Revival Home Builders located in the Township of Minden Hills. Set on just over 4 highly private, beautifully landscaped acres, this stunning property is easily accessed by a year round municipal road. Enjoy the perfect blend of complete privacy while being conveniently close to Carnarvon for fantastic restaurants, local beaches, and a convenience store with an LCBO. This beautifully crafted 2 storey home offers 1440 square feet of total interior space. The gorgeous interior boasts custom Poplar mouldings, sleek vinyl plank flooring, and pre wired Cat6 ethernet. The main floor offers a welcoming foyer with a bench feature, a dining room, a living room warmed by a cozy Jotul propane stove, and the true heart of the home: a custom Chaulk kitchen. The kitchen features an island with seating, a beautiful 30 inch farmhouse sink, premium appliances including a gas range, and Quartz Calacatta Oro countertops. Step outside to the massive 328 square foot wrap around porch to take in the serene forested surroundings. Upstairs, you will find three bedrooms and a 3 piece bathroom featuring luxurious in floor heating, a premium feature also found in the main floor foyer. The fully finished walk out basement adds fantastic living space with a recreation room, an office/den, a 2 piece bathroom, a second Jotul propane stove, and a dedicated laundry room. Experience ultimate luxury off grid living with a state of the art system by Haliburton Solar and Wind, complete with a 6.6 kW solar array, a 34 kWh battery storage bank, and an 18 kW automatic backup propane generator. The builder even includes a complete homeowner orientation for the solar system. The beautiful exterior features board and batten pine siding, custom hand cut cedar shakes, a durable VicWest steel roof, and a 10 by 16 foot utility shed with a loft. Backed by a full Tarion Warranty for complete peace of mind, this turnkey rural home is ready to be enjoyed. (id:36109)

Property Details

MLS® Number X14098866
Property Type Single Family
Community Name Minden
Amenities Near By Golf Nearby, Beach
Equipment Type Propane Tank
Features Wooded Area, Solar Equipment
Parking Space Total 10
Rental Equipment Type Propane Tank
Structure Deck, Porch, Shed

Building

Bathroom Total 2
Bedrooms Above Ground 3
Bedrooms Total 3
Age New Building
Amenities Fireplace(s)
Appliances Water Heater, All, Dishwasher, Dryer, Stove, Washer, Refrigerator

Basement Development Finished
Basement Features Walk Out
Basement Type N/a (finished)
Construction Style Attachment Detached
Cooling Type None
Exterior Finish Wood, Stone
Fireplace Present Yes
Fireplace Total 2
Fireplace Type Free Standing Metal
Foundation Type Insulated Concrete Forms
Half Bath Total 1
Heating Fuel Propane
Heating Type Other
Stories Total 2
Size Interior 700 - 1,100 Ft2
Type House
Utility Power Generator
Utility Water Drilled Well
Parking

No Garage

Land

Access Type Year-round Access
Acreage Yes
Land Amenities Golf Nearby, Beach
Sewer Septic System
Size Depth 463 Ft
Size Frontage 380 Ft ,8 In
Size Irregular 380.7 X 463 Ft
Size Total Text 380.7 X 463 Ft|2 - 4.99 Acres

Rooms

Level Type Dimensions
Second Level Primary Bedroom 2.87 m x 4.04 m
Second Level Bedroom 2 2.87 m x 2.9 m
Second Level Bedroom 3 2.85 m x 2.9 m
Second Level Bathroom 2.85 m x 1.98 m
Basement Laundry Room 2.11 m x 1.96 m
Basement Utility Room 2.29 m x 1.96 m
Basement Bathroom 1.83 m x 0.91 m
Basement Living Room 3.71 m x 4.67 m
Basement Den 1.7 m x 2.74 m
Main Level Foyer 1.83 m x 2.13 m
Main Level Kitchen 3.89 m x 3.1 m
Main Level Living Room 3.68 m x 3.91 m
Main Level Dining Room 2.59 m x 2.9 m
INQUIRE ABOUT
1704 Voicey Road
First Name(Required)
Last Name