
March 25, 2024
- 10 min read
Maintenance, Common Area Maintenance, Insurance, Parking
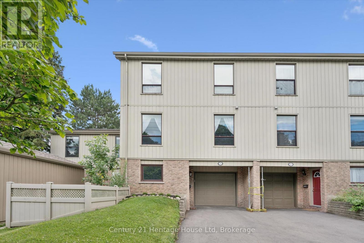
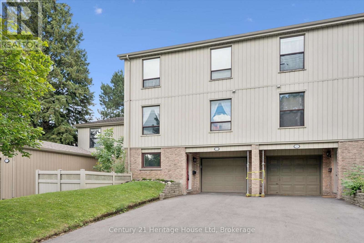
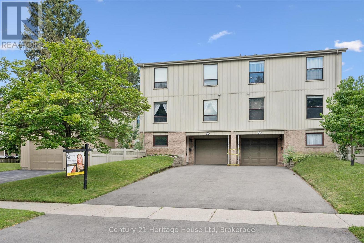
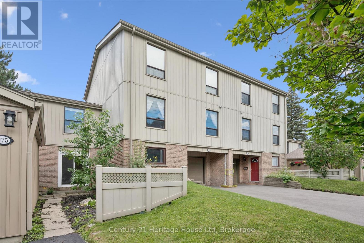
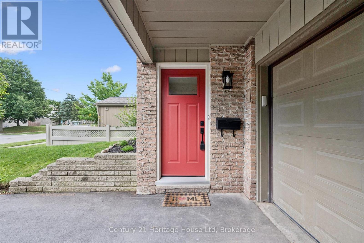
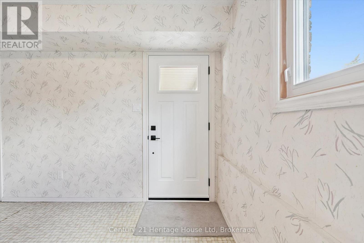
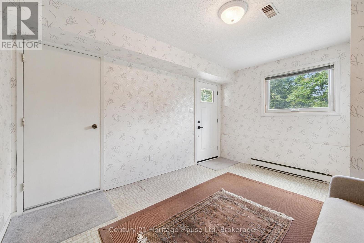
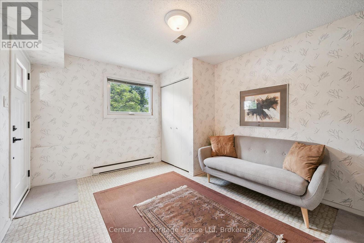
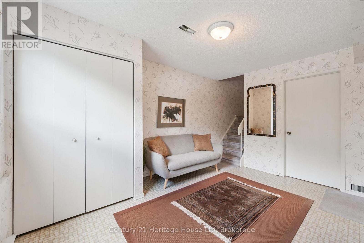
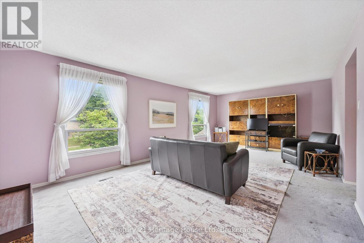
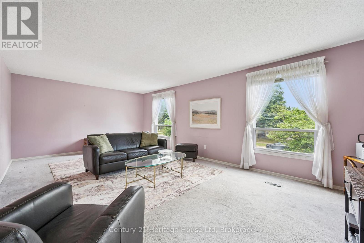
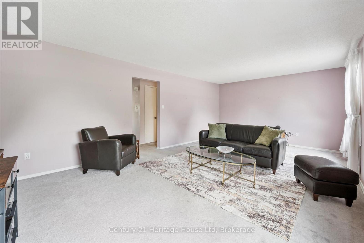
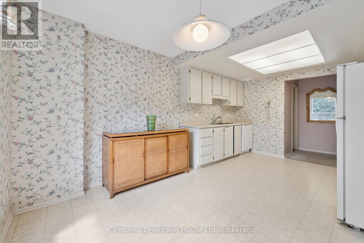
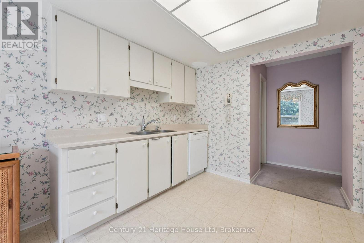
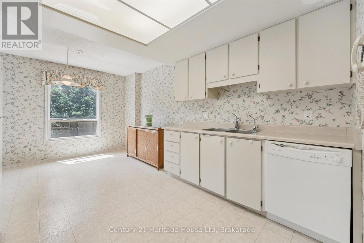
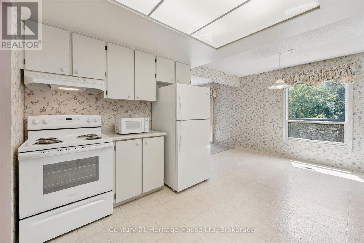
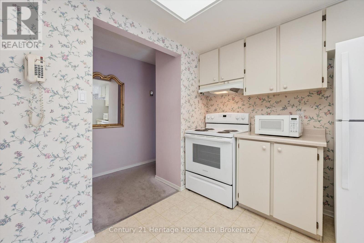
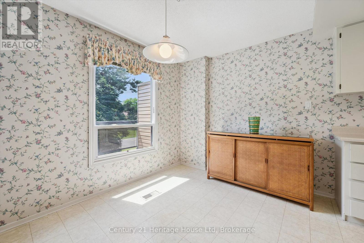
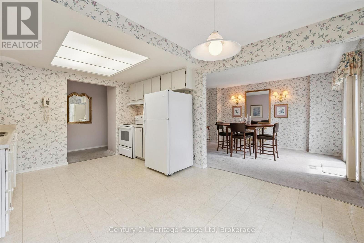
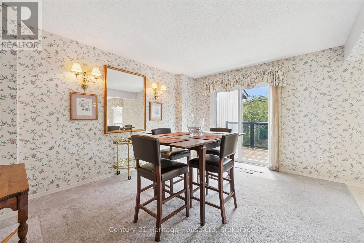
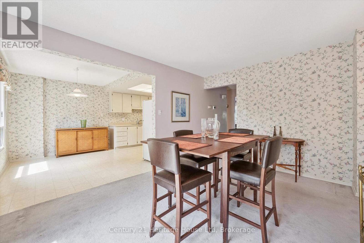
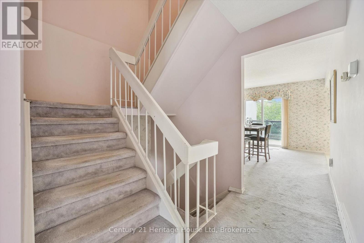
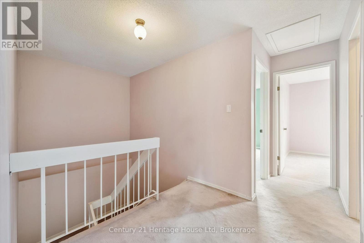
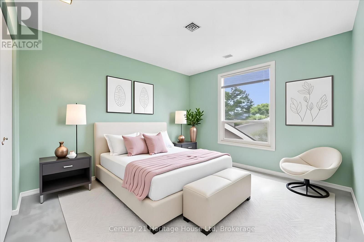
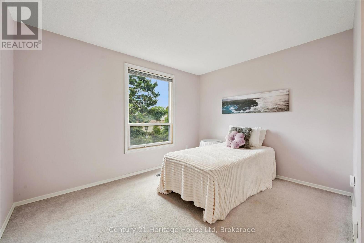
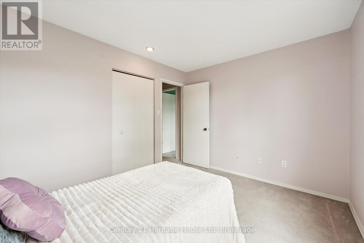
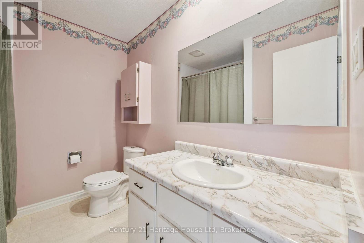
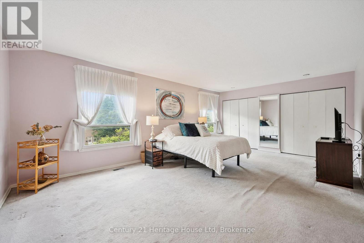
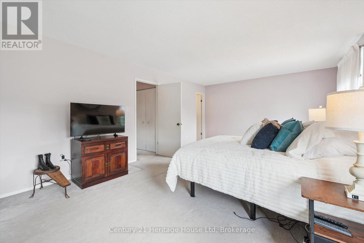
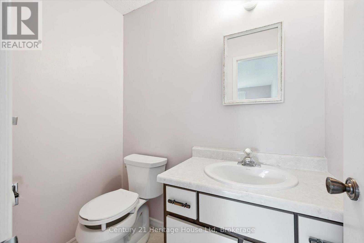
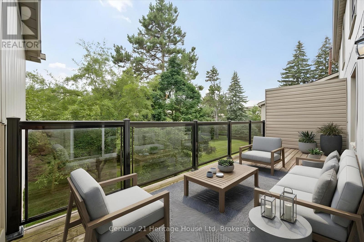
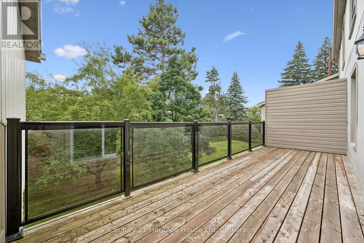
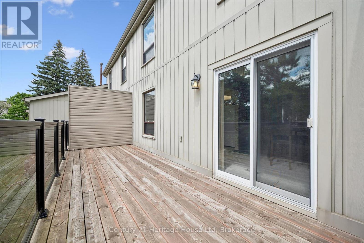
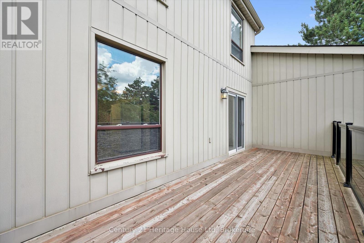
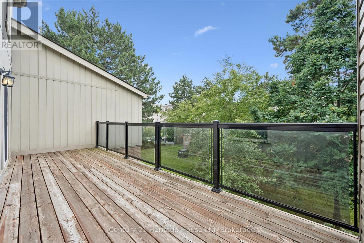
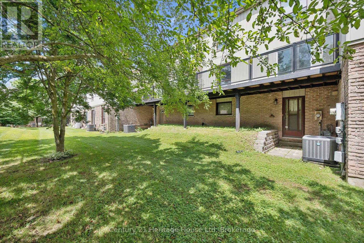
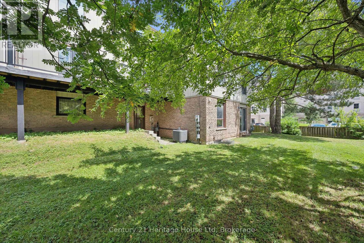
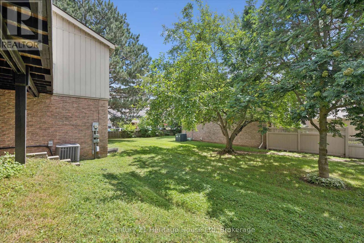
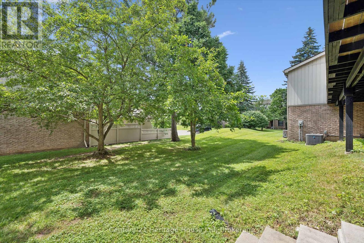
$435 MonthlyBeautifully Maintained Family Townhome - First Time on the Market Since 1974! Lovingly owned by the same family for over 50 years, this spacious 3-bedroom, 3-bathroom townhome is ready for its next chapter. The layout offers flexible living across three thoughtfully designed levels.A brand new front door welcomes you into a lower level entry that flows into a perfect lower living room - ideal as a home office, or media space. This level also features direct access to the single-car garage, a utility/laundry room, and a versatile bonus room that could easily become a 4th bedroom with a little work. Step out from here to a walkout backyard space, perfect for relaxing or entertaining. With no lower basement, this above-grade level serves as the true foundation of the home - bright and functional. Up one level, you'll find a large eat-in kitchen and a formal dining room with the potential to convert into a 5th bedroom. This level walks out to an expansive private balcony - it REALLY IS MASSIVE, as far as balconies go it's a rare and wonderful outdoor retreat. The oversized living room measuring nearly 24 feet by just over 13 feet completes this level beautifully.The top floor is home to a grand primary suite that is 21 feet by just over 13 feet, easily accommodating a king bed plus additional furniture or a sitting area, complete with a 2-piece ensuite and nearly wall-to-wall closet space. Two additional generously sized bedrooms and a 3-piece family bath round out this level.Natural light pours in throughout, thanks to the home's ideal positioning and large windows. With incredible space and endless potential, this is a rare opportunity to make this home your own. DON'T FORGET -- Location, location, location! Just steps to transit, and a short walk to schools, parks, trails, and shopping, including an easy walk to Stone Road Mall. Don't miss this one - homes like this don't come around often! Property maintenance includes driveway snow removal! (id:36109)
| MLS® Number | X13556208 |
| Property Type | Single Family |
| Community Name | Dovercliffe Park/Old University |
| Amenities Near By | Park, Place Of Worship, Public Transit, Schools |
| Community Features | Pets Allowed With Restrictions, School Bus |
| Equipment Type | Water Heater |
| Features | Balcony |
| Parking Space Total | 3 |
| Rental Equipment Type | Water Heater |
| Bathroom Total | 3 |
| Bedrooms Above Ground | 3 |
| Bedrooms Total | 3 |
| Appliances | Garage Door Opener Remote(s), Water Softener, Dishwasher, Dryer, Stove, Washer, Window Coverings, Refrigerator |
| Basement Type | None |
| Cooling Type | Central Air Conditioning |
| Exterior Finish | Brick |
| Half Bath Total | 2 |
| Heating Fuel | Natural Gas |
| Heating Type | Forced Air |
| Stories Total | 2 |
| Size Interior | 2,250 - 2,499 Ft2 |
| Type | Row / Townhouse |
| Attached Garage | |
| Garage |
| Acreage | No |
| Land Amenities | Park, Place Of Worship, Public Transit, Schools |
| Level | Type | Length | Width | Dimensions |
|---|---|---|---|---|
| Second Level | Bedroom 2 | 4.24 m | 3.33 m | 4.24 m x 3.33 m |
| Second Level | Bedroom 3 | 3.64 m | 2.98 m | 3.64 m x 2.98 m |
| Second Level | Bathroom | 2.55 m | 2.14 m | 2.55 m x 2.14 m |
| Second Level | Primary Bedroom | 6.41 m | 4.09 m | 6.41 m x 4.09 m |
| Second Level | Bathroom | 1.88 m | 1.23 m | 1.88 m x 1.23 m |
| Lower Level | Foyer | 4.09 m | 3.24 m | 4.09 m x 3.24 m |
| Lower Level | Laundry Room | 6.28 m | 3.24 m | 6.28 m x 3.24 m |
| Lower Level | Other | 2.94 m | 2.34 m | 2.94 m x 2.34 m |
| Main Level | Living Room | 7.14 m | 4.06 m | 7.14 m x 4.06 m |
| Main Level | Dining Room | 4.23 m | 3.44 m | 4.23 m x 3.44 m |
| Main Level | Eating Area | 3.56 m | 2.42 m | 3.56 m x 2.42 m |
| Main Level | Kitchen | 3.45 m | 2.65 m | 3.45 m x 2.65 m |
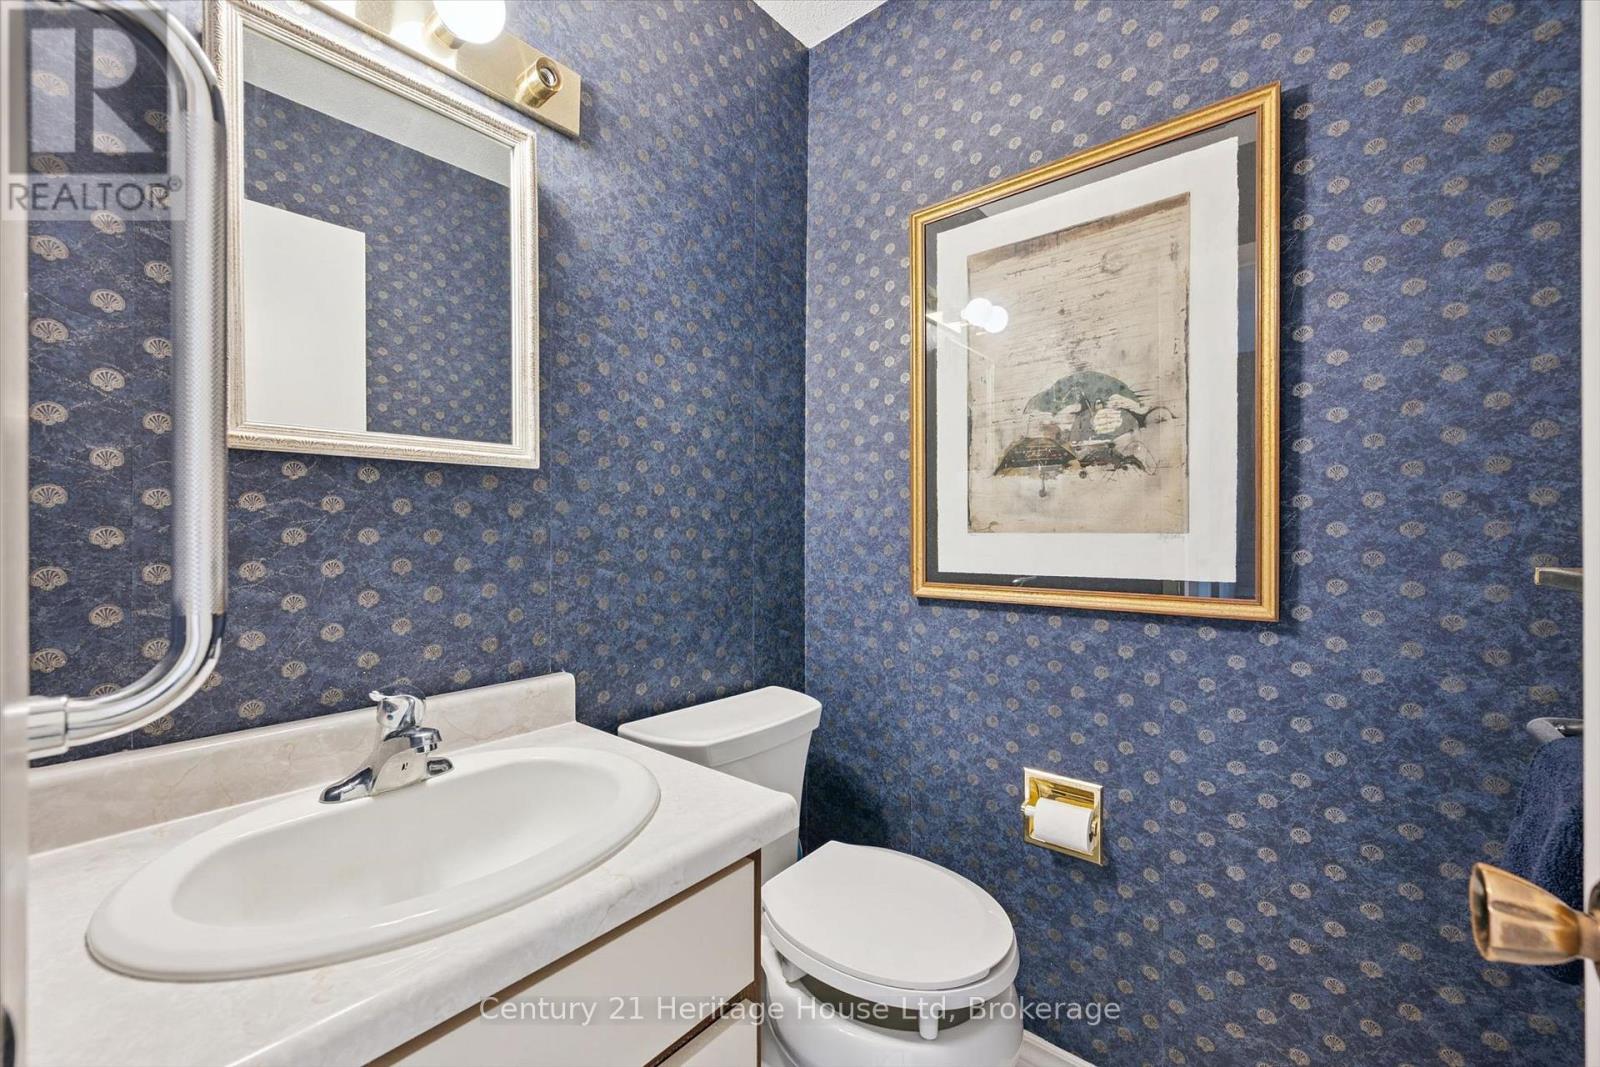
| Main Level | Bathroom | 1.39 m | 1.36 m | 1.39 m x 1.36 m |

The trademarks REALTOR®, REALTORS®, and the REALTOR® logo are controlled by The Canadian Real Estate Association (CREA) and identify real estate professionals who are members of CREA. The trademarks MLS®, Multiple Listing Service® and the associated logos are owned by The Canadian Real Estate Association (CREA) and identify the quality of services provided by real estate professionals who are members of CREA. The trademark DDF® is owned by The Canadian Real Estate Association (CREA) and identifies CREA's Data Distribution Facility (DDF®)

