17565 Highway 35 Highway Algonquin Highlands, Ontario K0M 1S0
$389,000
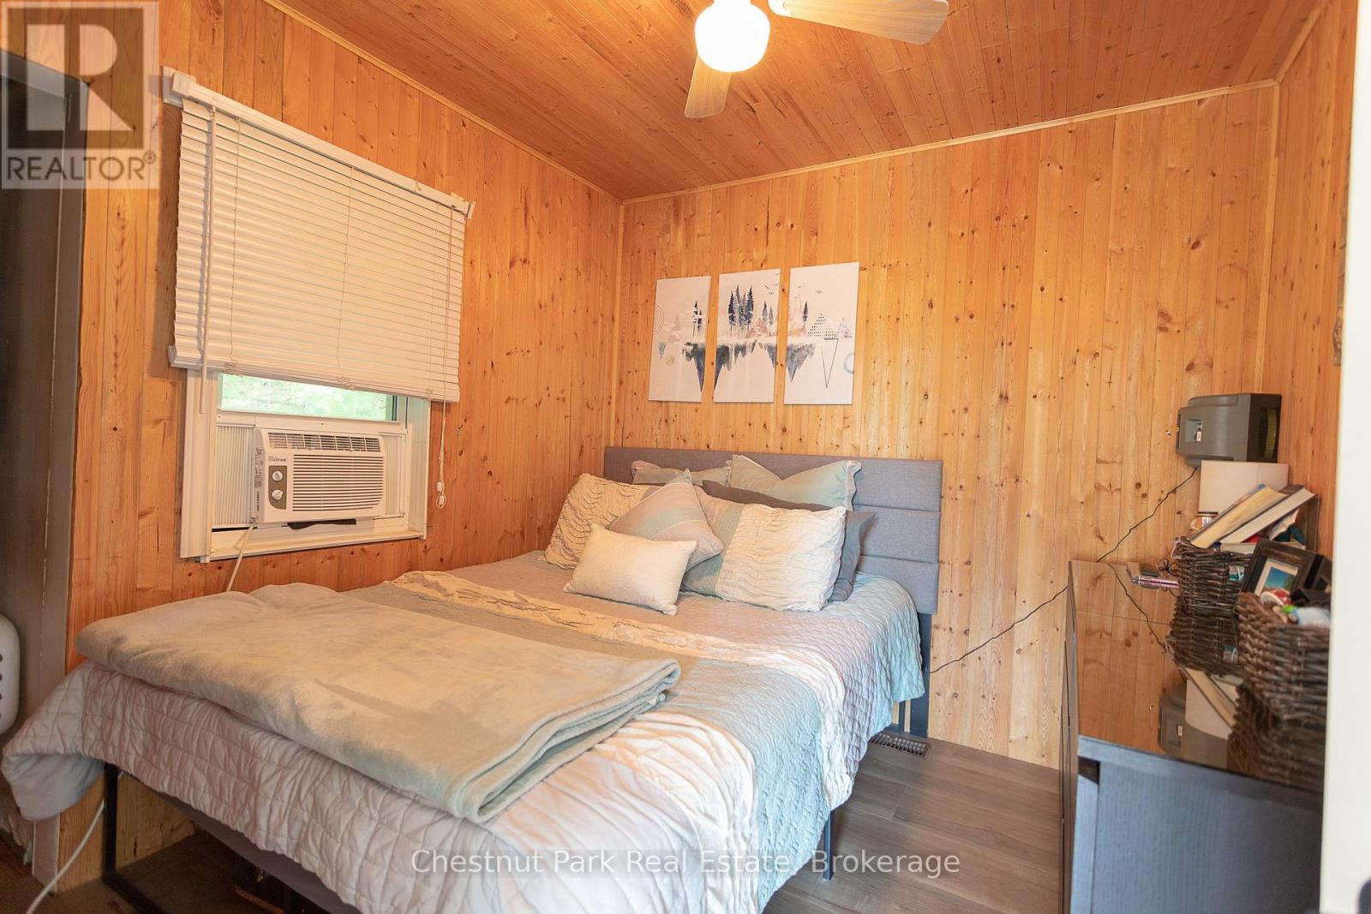
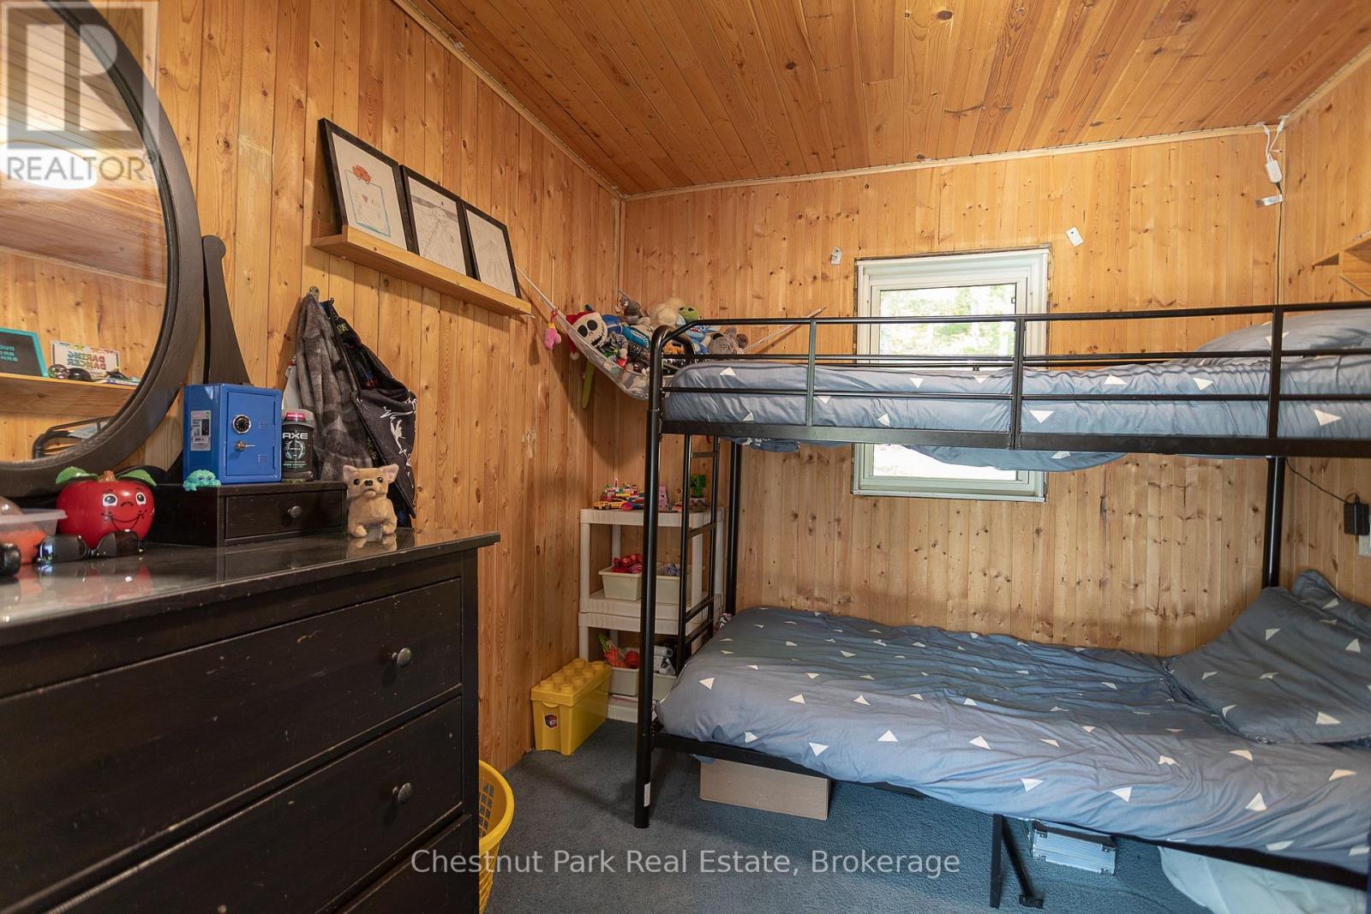
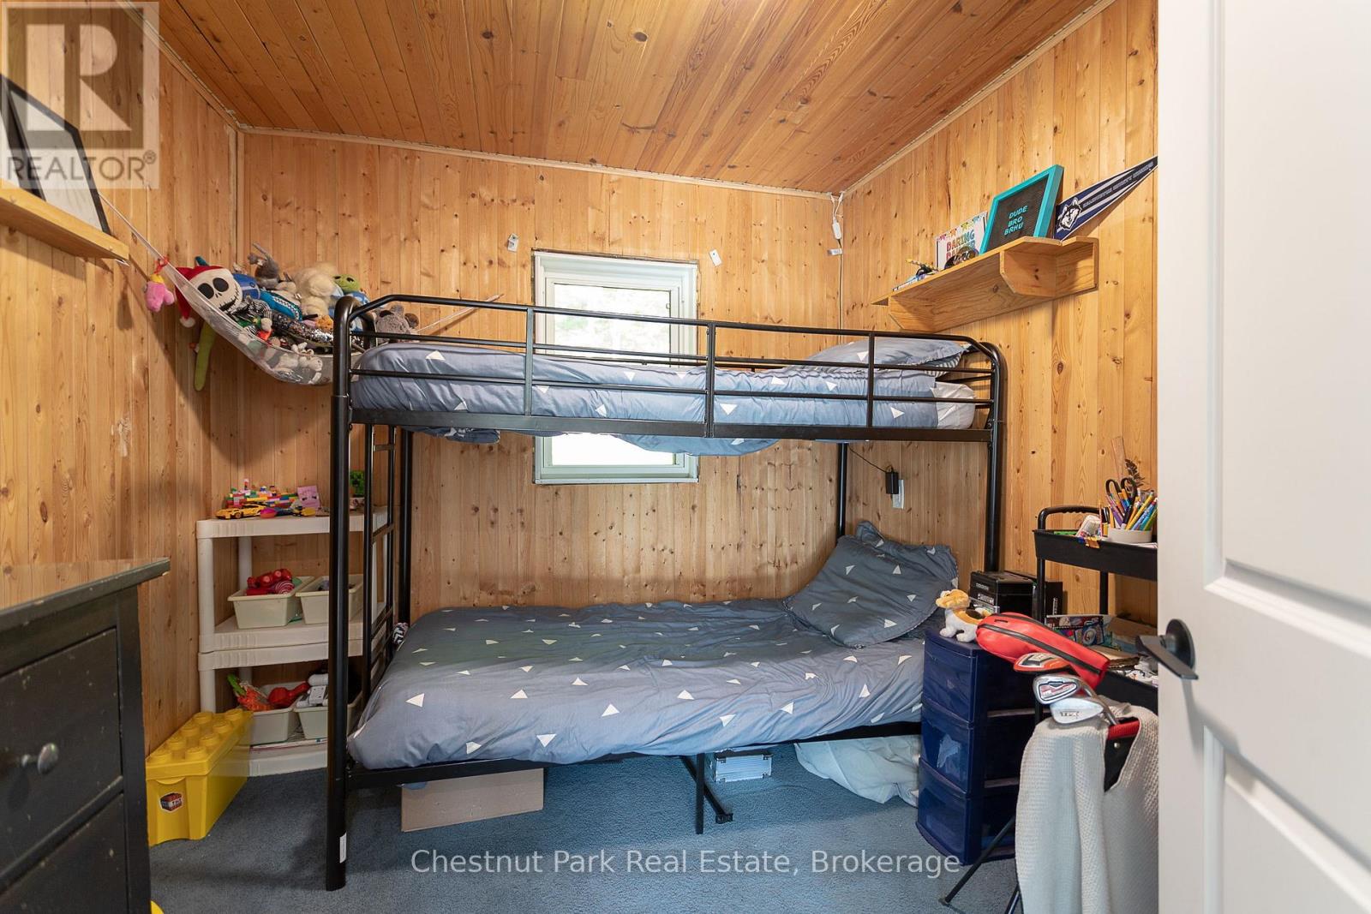
2 Bedroom
1 Bathroom
0 - 699 ft2
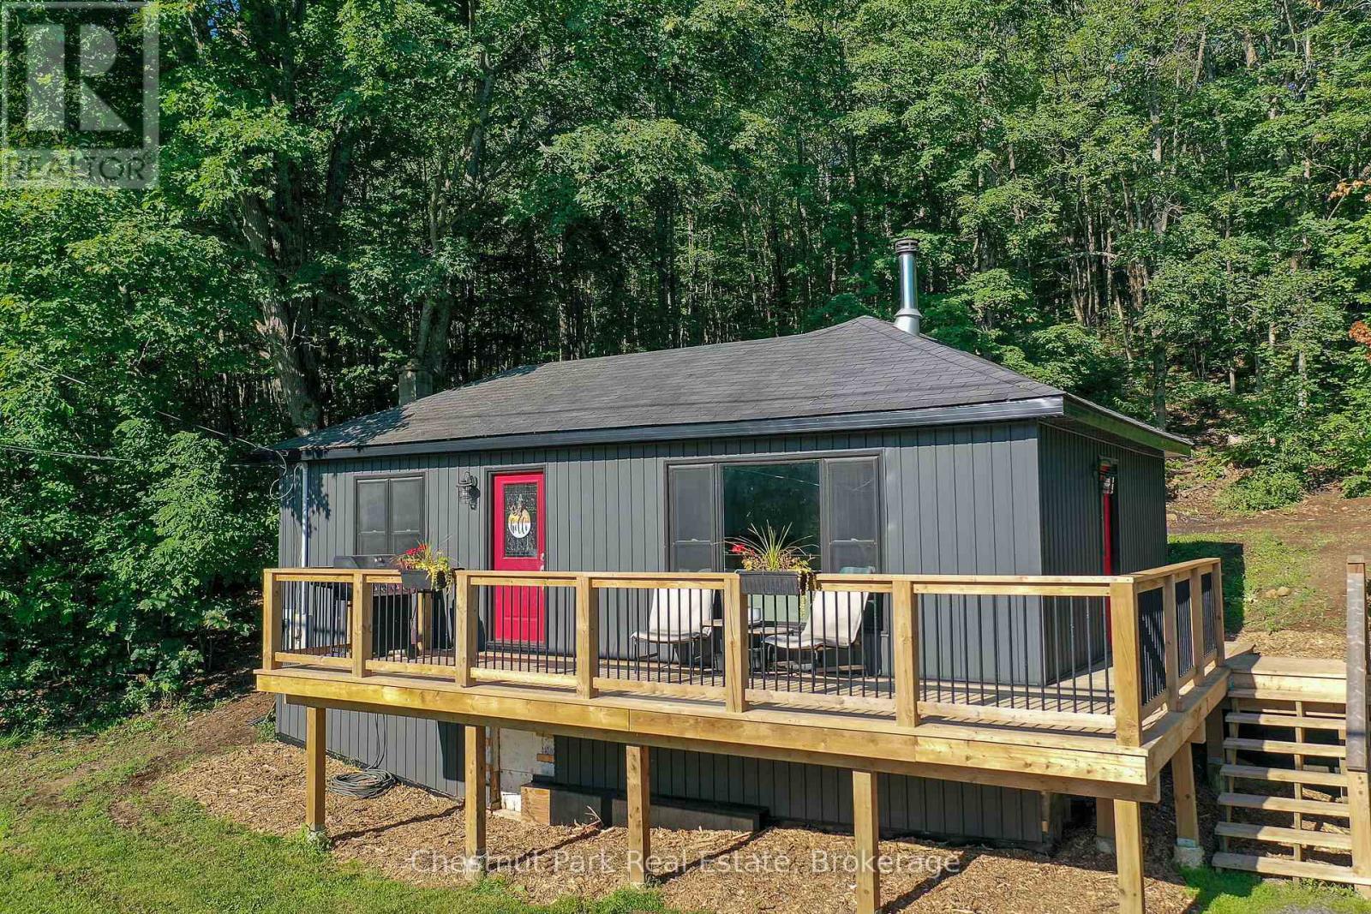
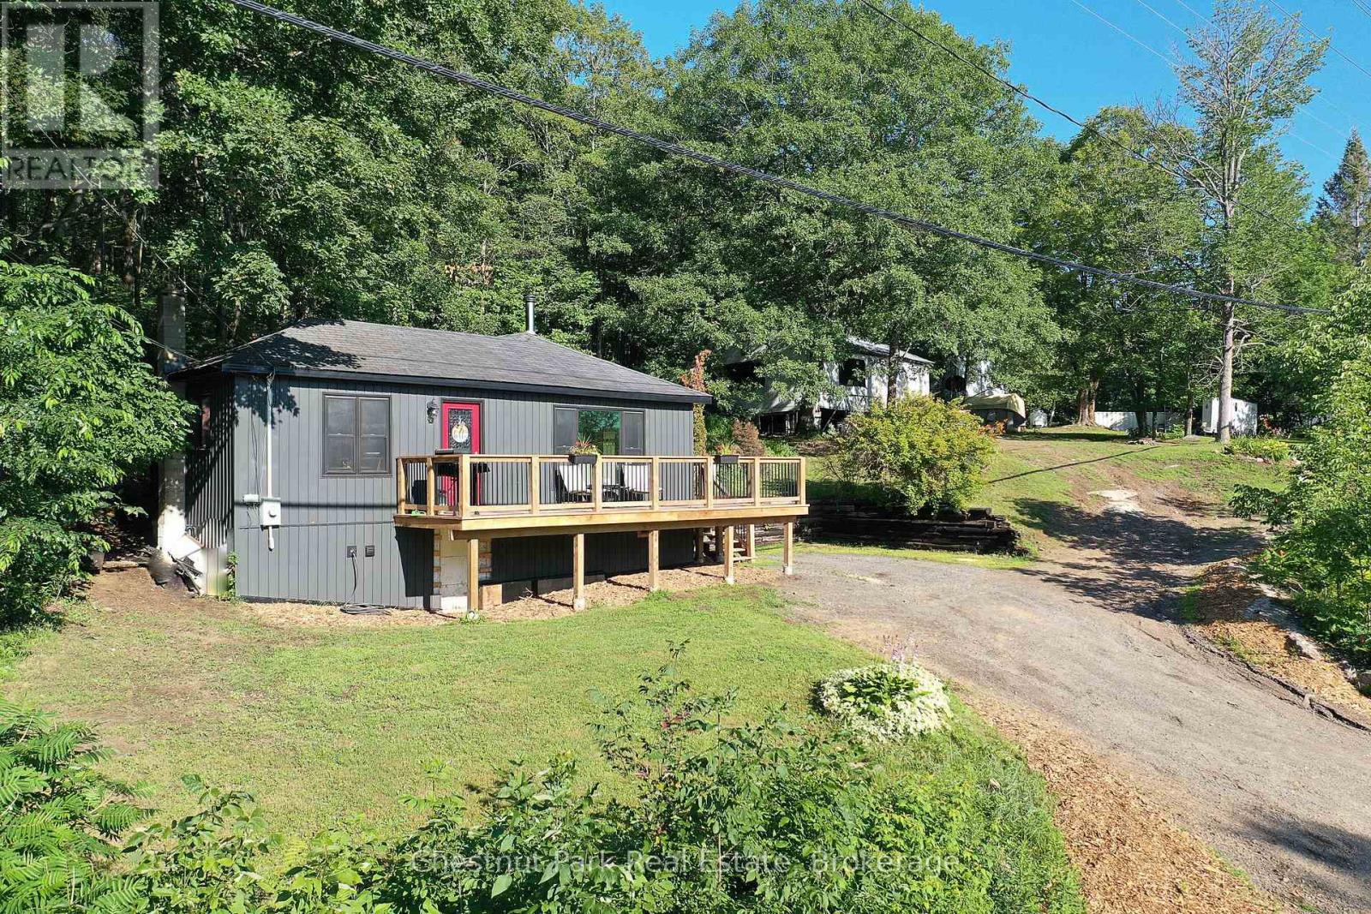
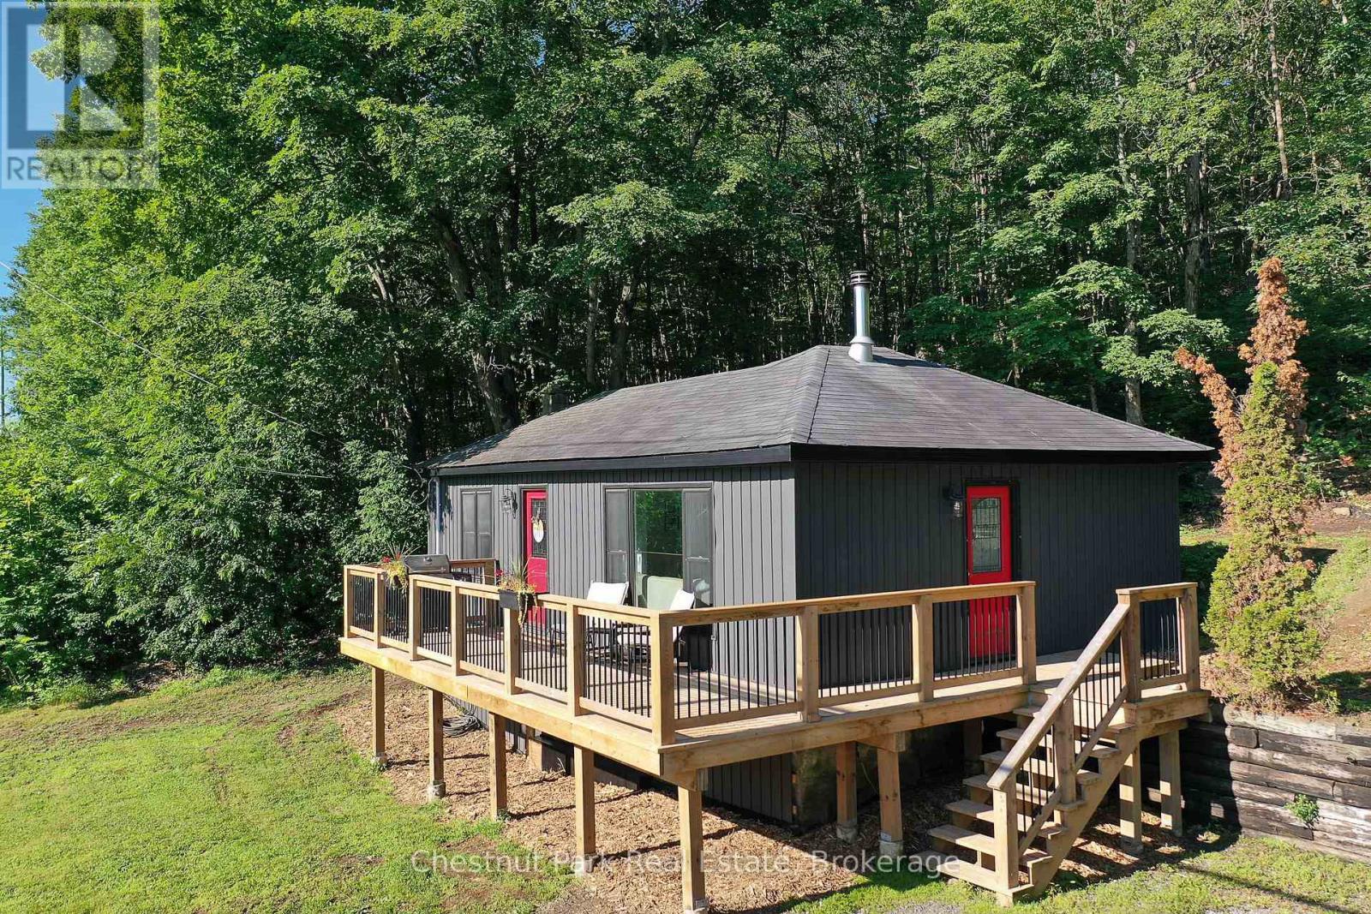
Bungalow
Fireplace
Wall Unit
Forced Air
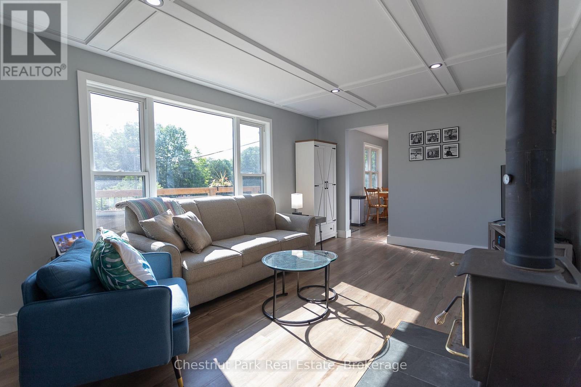
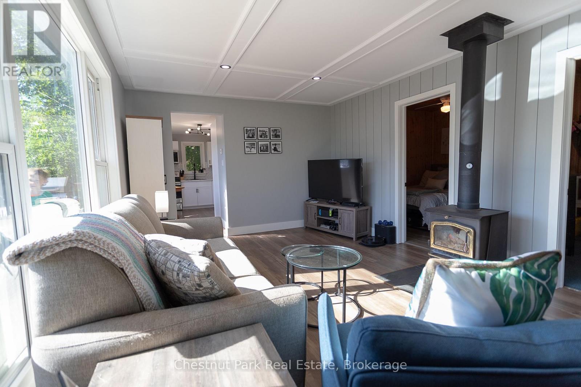
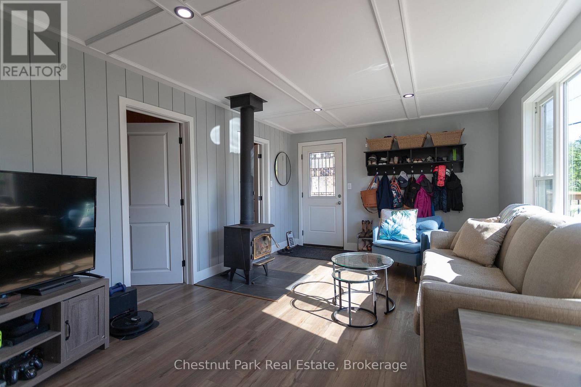
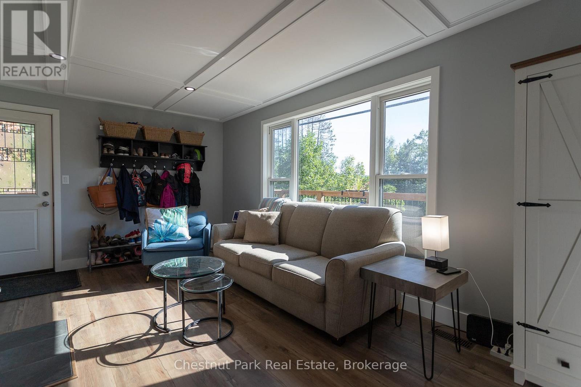
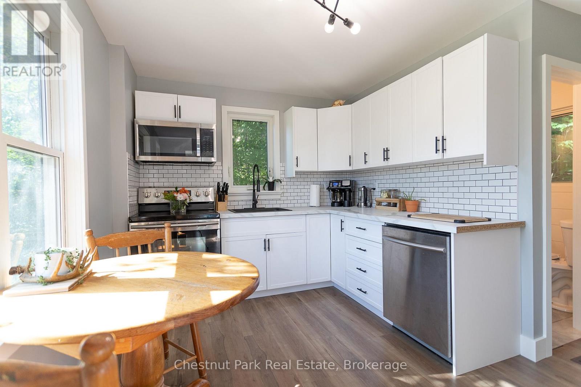
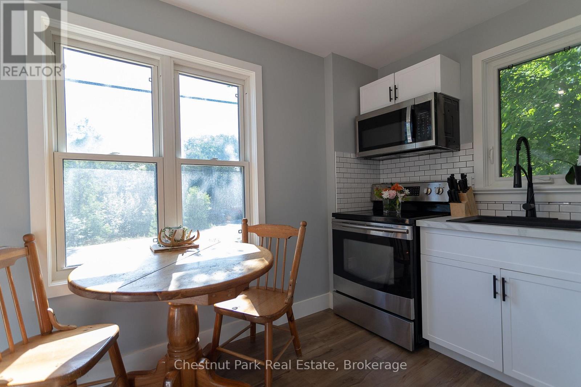
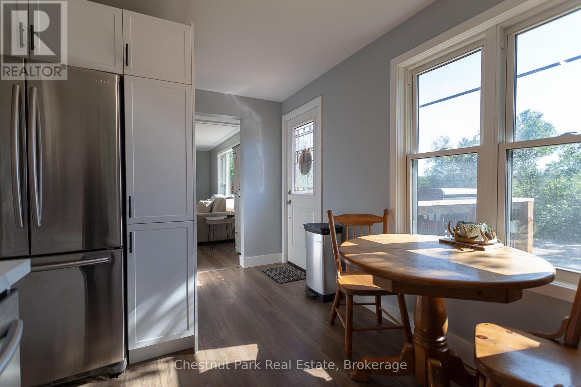
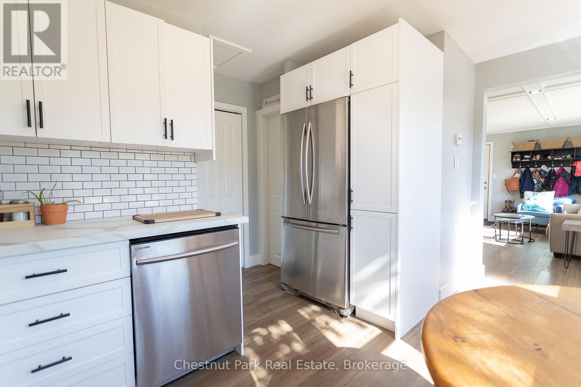
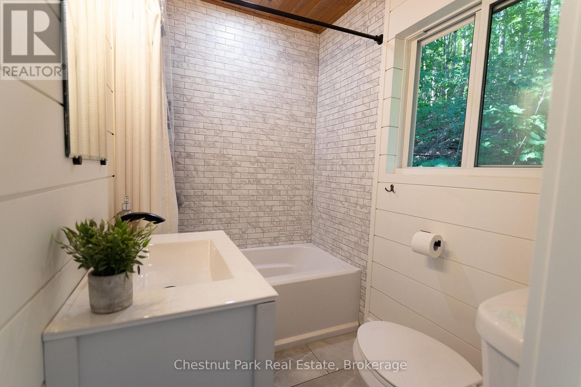
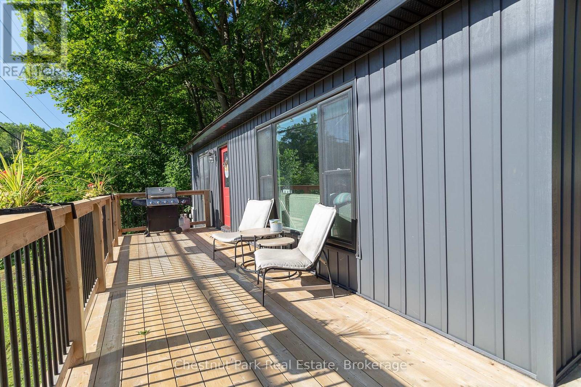
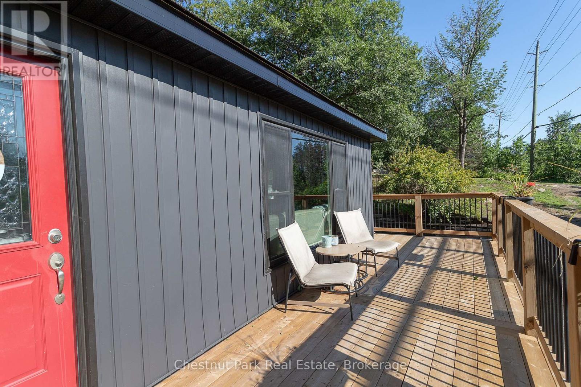
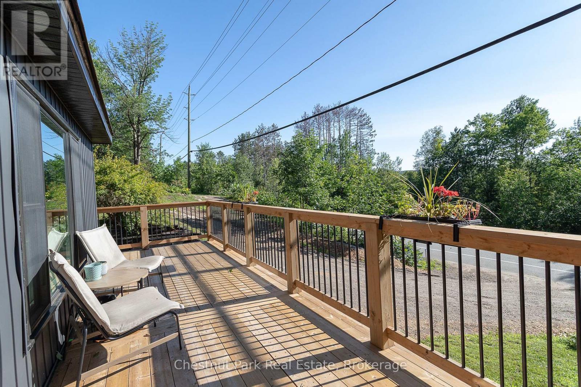
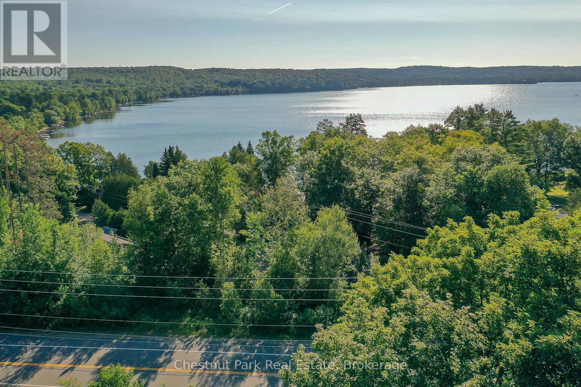
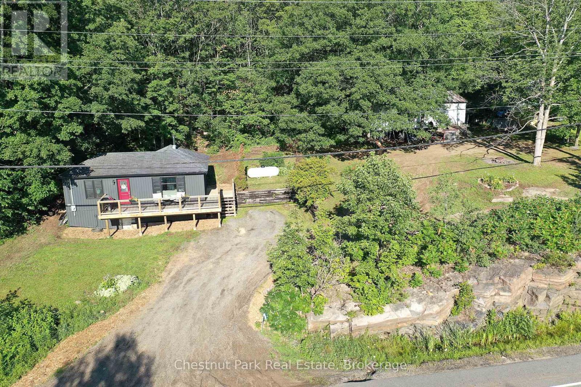
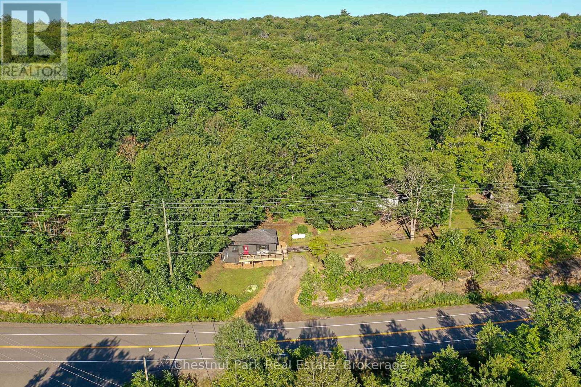
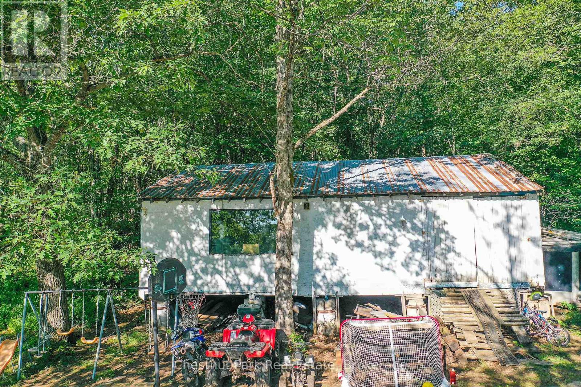
Move-in ready home ownership starts here! This bright, efficient, and well maintained 650 sq ft home has been extensively updated with; coffered ceiling trim & paint (2026), siding (2024), 240 sq ft deck (2022), kitchen (2022), bathroom (2021), water pump + pressure tank + water heater (2026). Cozy woodstove and propane furnace for simple heating.The large 36' x 24' workshop needs some TLC, but has great potential for your projects or studio ideas.Enjoy sunshine and coffee on your deck with seasonal views of Halls Lake. Stroll the friendly neighbourhood or explore Elvin Johnson Park on Halls Lake with its sand beach, boat launch, zip line, and playground, only minutes away. (id:36109)

Property Details
| MLS® Number | X13610802 |
| Property Type | Single Family |
| Community Name | Stanhope |
| Community Features | School Bus |
| Equipment Type | Propane Tank |
| Features | Wooded Area, Irregular Lot Size, Carpet Free |
| Parking Space Total | 7 |
| Rental Equipment Type | Propane Tank |
| Structure | Workshop |
Building
| Bathroom Total | 1 |
| Bedrooms Above Ground | 2 |
| Bedrooms Total | 2 |
| Age | 51 To 99 Years |
| Appliances | Dishwasher, Furniture, Microwave, Oven, Stove, Refrigerator |
| Architectural Style | Bungalow |
| Basement Development | Unfinished |
| Basement Features | Walk Out |
| Basement Type | Partial, N/a, N/a (unfinished) |
| Construction Style Attachment | Detached |
| Cooling Type | Wall Unit |
| Exterior Finish | Vinyl Siding |
| Fireplace Present | Yes |
| Fireplace Total | 1 |
| Fireplace Type | Woodstove |
| Flooring Type | Laminate |
| Foundation Type | Block |
| Heating Fuel | Propane, Wood |
| Heating Type | Forced Air |
| Stories Total | 1 |
| Size Interior | 0 - 699 Ft2 |
| Type | House |
| Utility Water | Drilled Well |
Parking
| Detached Garage | |
| Garage |
Land
| Acreage | No |
| Sewer | Septic System |
| Size Depth | 137 Ft |
| Size Frontage | 225 Ft |
| Size Irregular | 225 X 137 Ft |
| Size Total Text | 225 X 137 Ft|1/2 - 1.99 Acres |
Rooms
| Level | Type | Length | Width | Dimensions |
|---|---|---|---|---|
| Basement | Laundry Room | 6 m | 5.18 m | 6 m x 5.18 m |
| Main Level | Kitchen | 4.89 m | 3.61 m | 4.89 m x 3.61 m |
| Main Level | Living Room | 5.23 m | 3.61 m | 5.23 m x 3.61 m |
| Main Level | Bedroom | 2.85 m | 2.59 m | 2.85 m x 2.59 m |
| Main Level | Bedroom 2 | 2.85 m | 2.54 m | 2.85 m x 2.54 m |
| Main Level | Bathroom | 2.13 m | 1.53 m | 2.13 m x 1.53 m |
| Main Level | Workshop | 10.97 m | 7.31 m | 10.97 m x 7.31 m |
INQUIRE ABOUT
17565 Highway 35 Highway