Loading

179 Dallan Drive Guelph, Ontario N1L 0N1

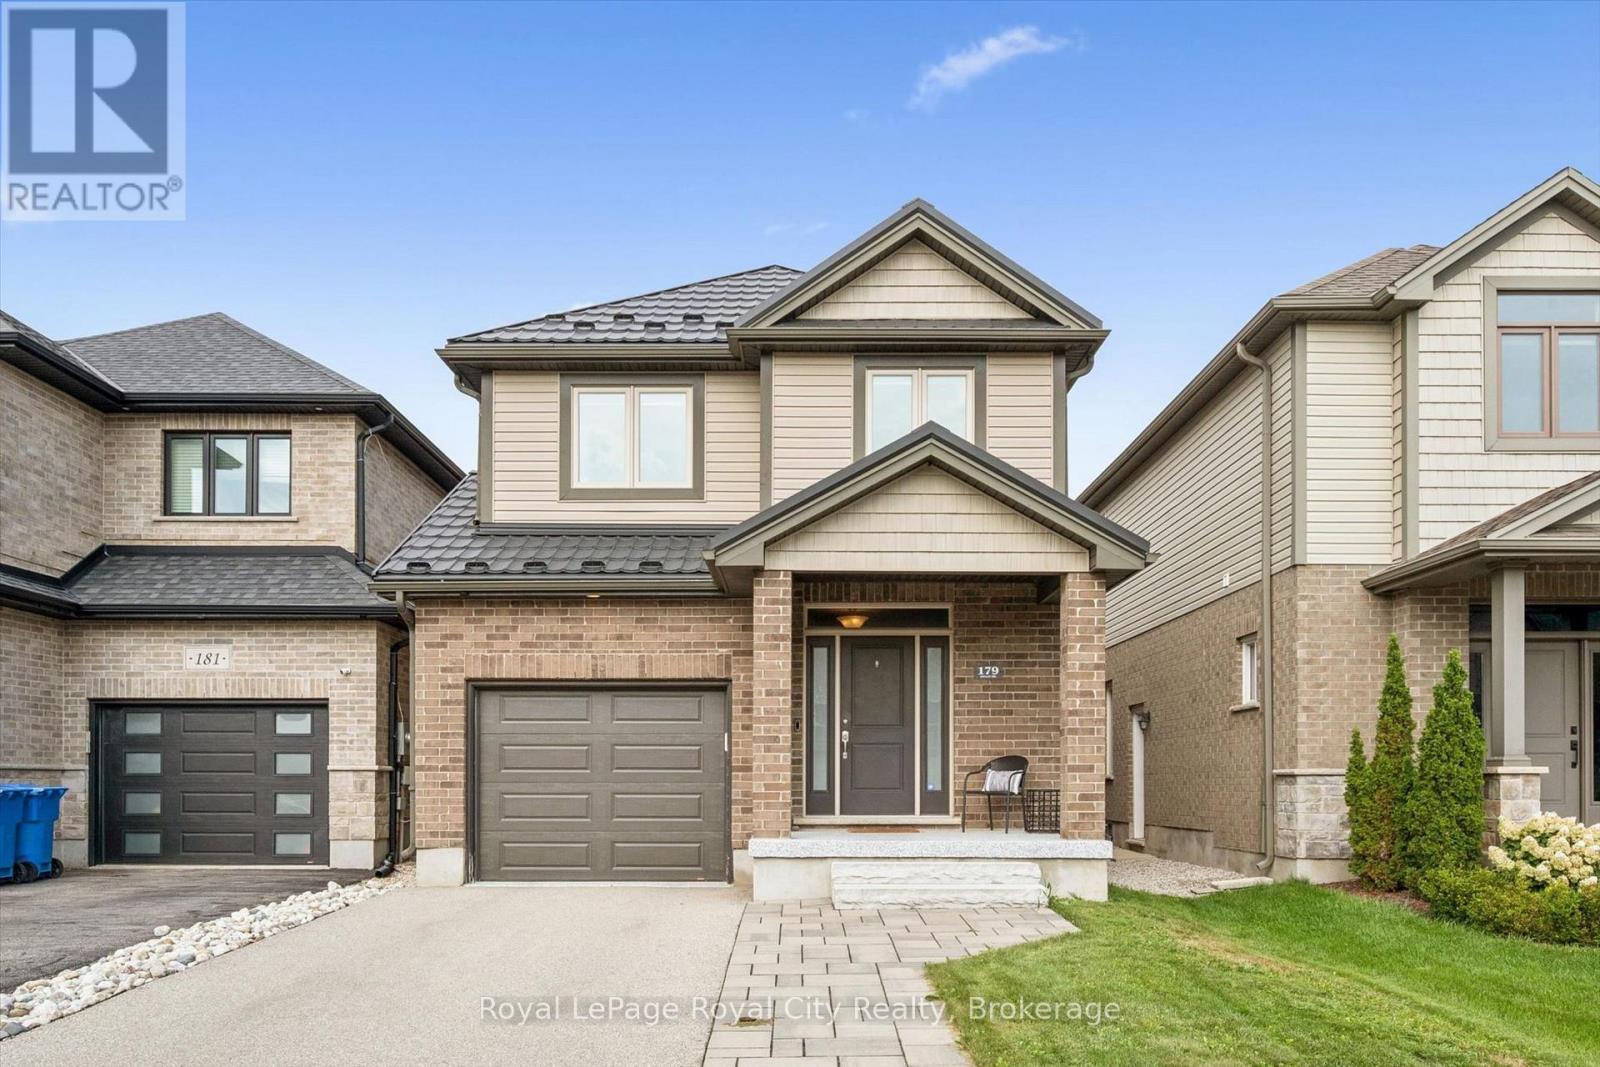
179 Dallan Drive, Guelph, Ontario  N1L 0N1 - Photo 1 - X13741564
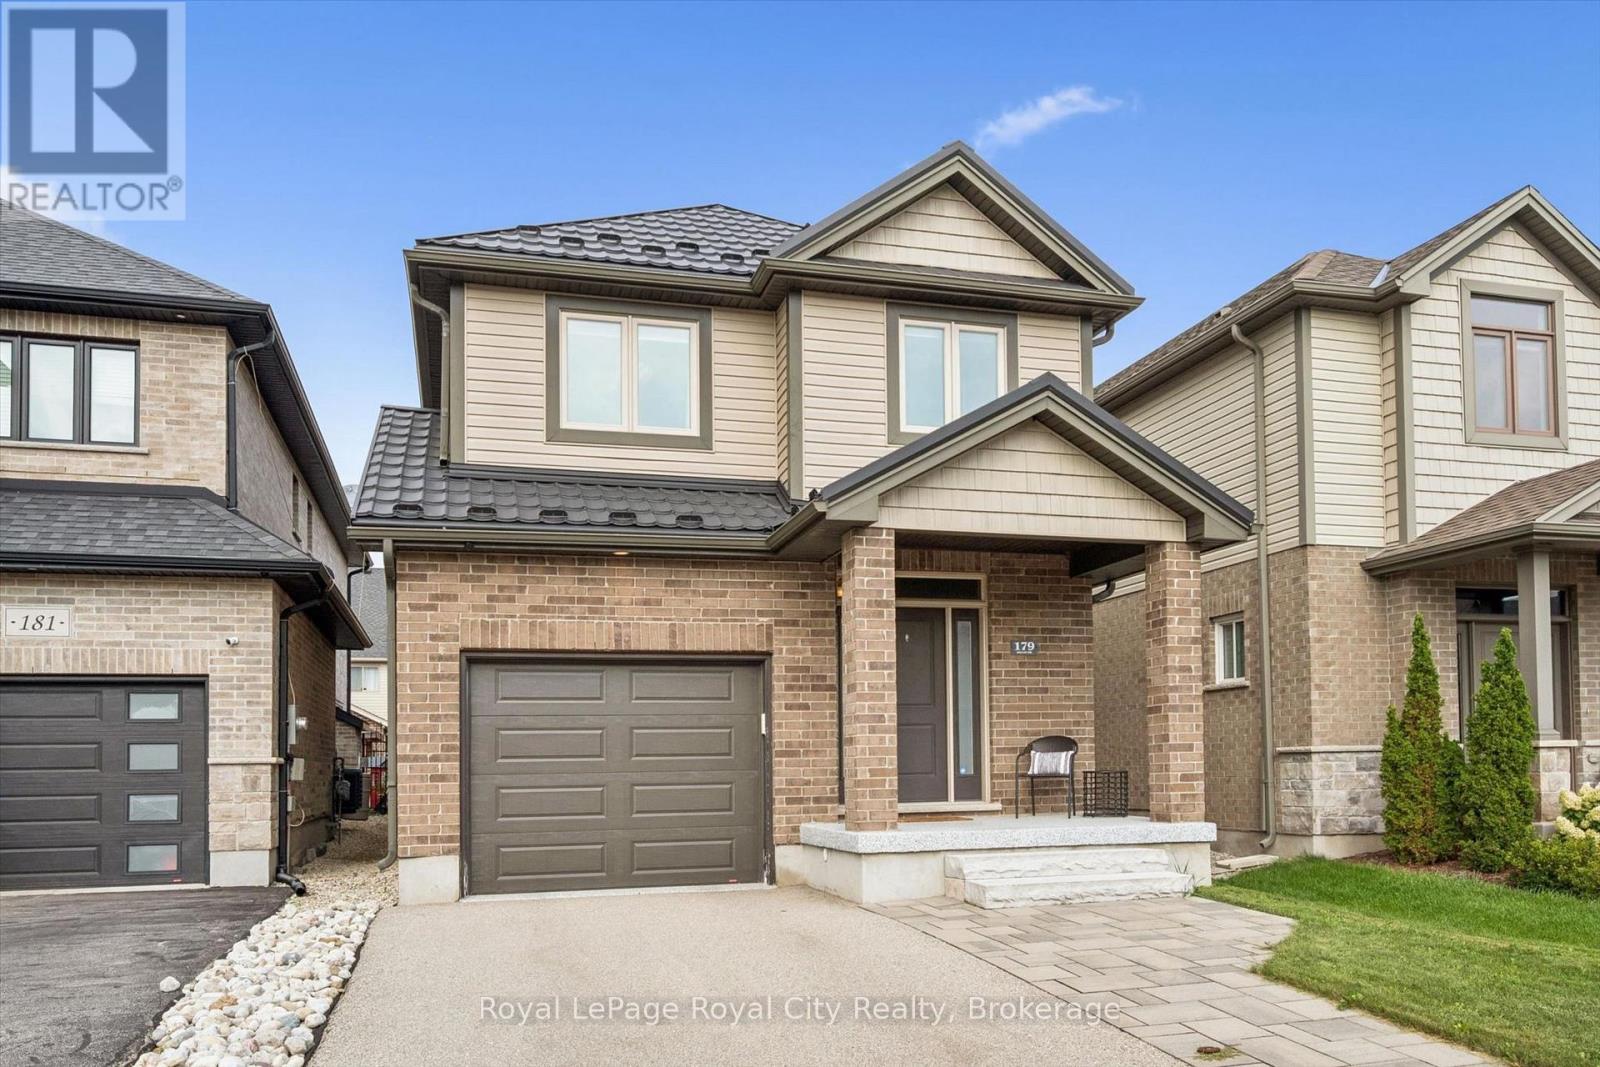
179 Dallan Drive, Guelph, Ontario  N1L 0N1 - Photo 2 - X13741564
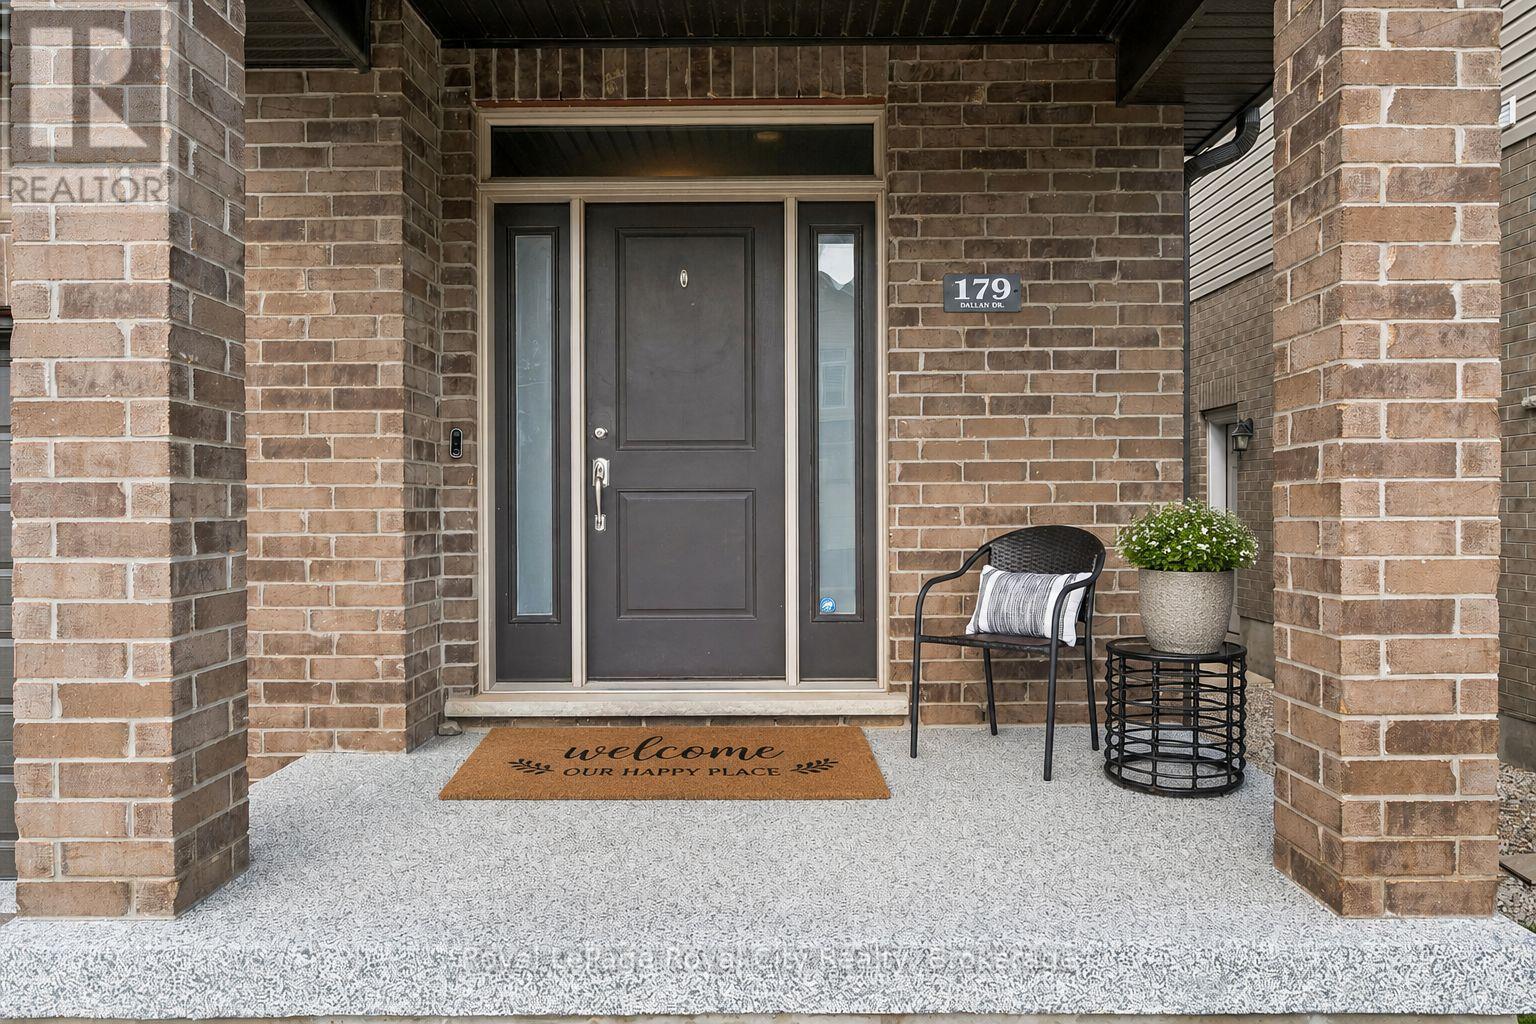
179 Dallan Drive, Guelph, Ontario  N1L 0N1 - Photo 3 - X13741564
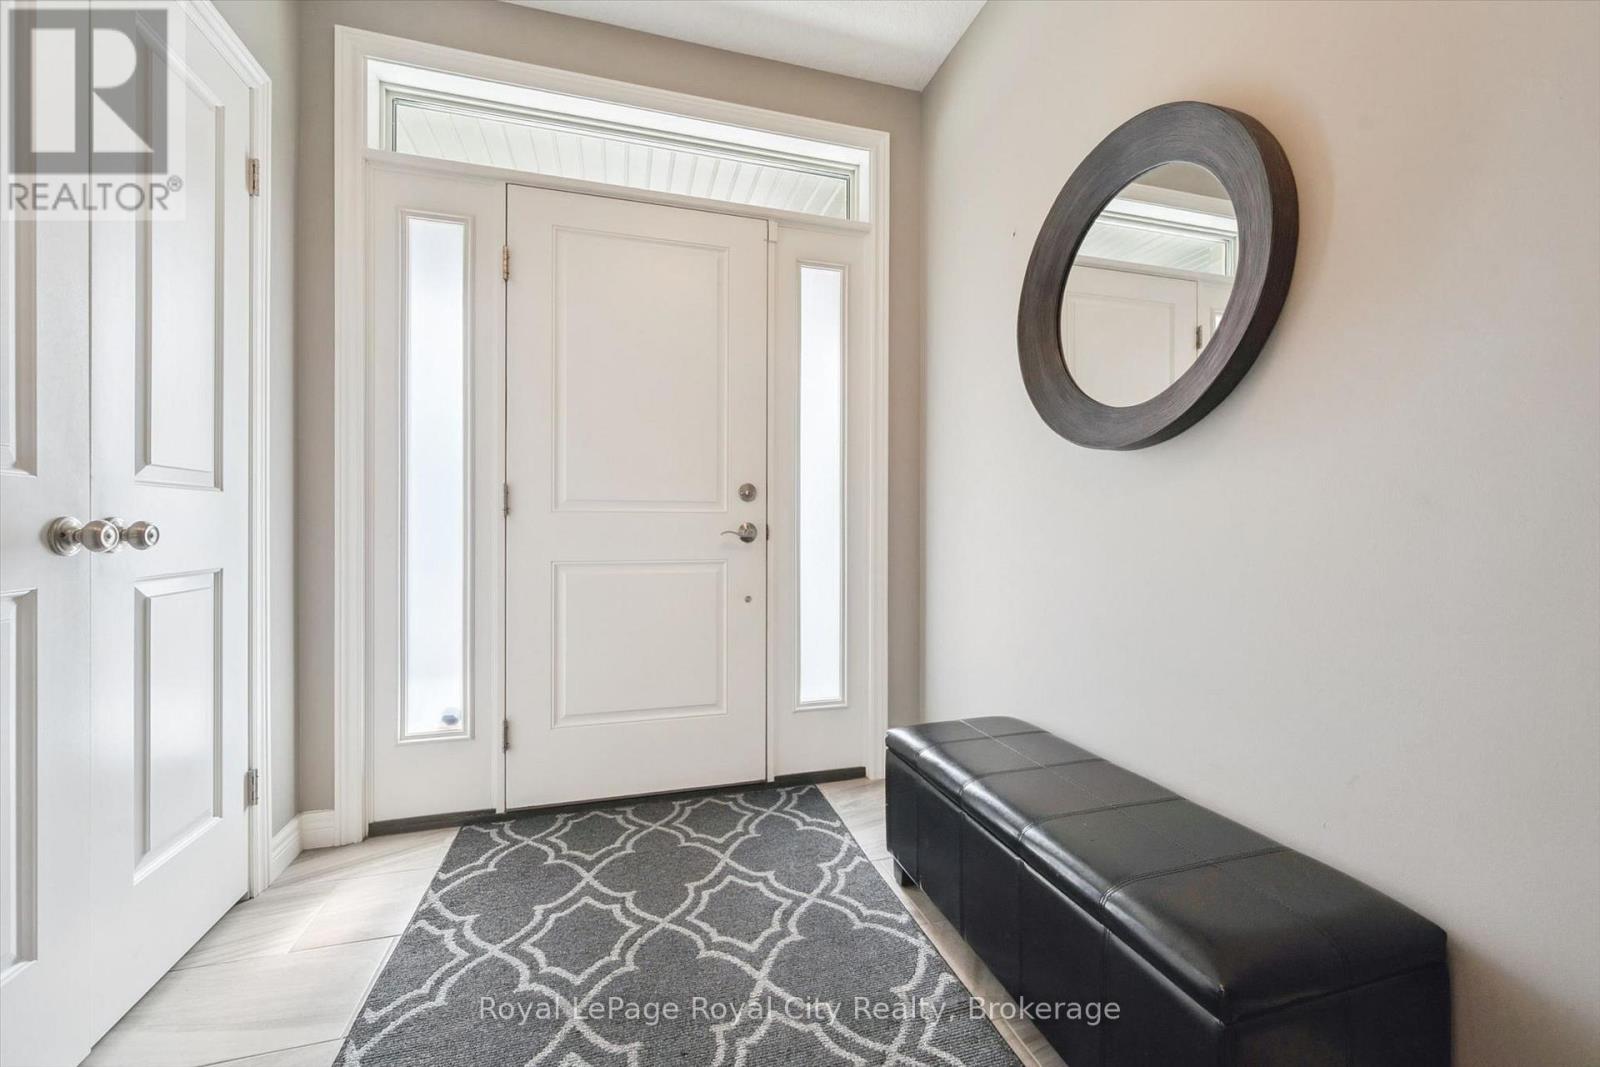
179 Dallan Drive, Guelph, Ontario  N1L 0N1 - Photo 4 - X13741564
179 Dallan Drive, Guelph, Ontario  N1L 0N1 - Photo 5 - X13741564
179 Dallan Drive, Guelph, Ontario  N1L 0N1 - Photo 6 - X13741564
179 Dallan Drive, Guelph, Ontario  N1L 0N1 - Photo 7 - X13741564
179 Dallan Drive, Guelph, Ontario  N1L 0N1 - Photo 8 - X13741564
179 Dallan Drive, Guelph, Ontario  N1L 0N1 - Photo 9 - X13741564
179 Dallan Drive, Guelph, Ontario  N1L 0N1 - Photo 10 - X13741564
179 Dallan Drive, Guelph, Ontario  N1L 0N1 - Photo 11 - X13741564
179 Dallan Drive, Guelph, Ontario  N1L 0N1 - Photo 12 - X13741564
179 Dallan Drive, Guelph, Ontario  N1L 0N1 - Photo 13 - X13741564
179 Dallan Drive, Guelph, Ontario  N1L 0N1 - Photo 14 - X13741564
179 Dallan Drive, Guelph, Ontario  N1L 0N1 - Photo 15 - X13741564
179 Dallan Drive, Guelph, Ontario  N1L 0N1 - Photo 16 - X13741564
179 Dallan Drive, Guelph, Ontario  N1L 0N1 - Photo 17 - X13741564
179 Dallan Drive, Guelph, Ontario  N1L 0N1 - Photo 18 - X13741564
179 Dallan Drive, Guelph, Ontario  N1L 0N1 - Photo 19 - X13741564
179 Dallan Drive, Guelph, Ontario  N1L 0N1 - Photo 20 - X13741564
179 Dallan Drive, Guelph, Ontario  N1L 0N1 - Photo 21 - X13741564
179 Dallan Drive, Guelph, Ontario  N1L 0N1 - Photo 22 - X13741564
179 Dallan Drive, Guelph, Ontario  N1L 0N1 - Photo 23 - X13741564
179 Dallan Drive, Guelph, Ontario  N1L 0N1 - Photo 24 - X13741564
179 Dallan Drive, Guelph, Ontario  N1L 0N1 - Photo 25 - X13741564
179 Dallan Drive, Guelph, Ontario  N1L 0N1 - Photo 26 - X13741564
179 Dallan Drive, Guelph, Ontario  N1L 0N1 - Photo 27 - X13741564
179 Dallan Drive, Guelph, Ontario  N1L 0N1 - Photo 28 - X13741564
179 Dallan Drive, Guelph, Ontario  N1L 0N1 - Photo 29 - X13741564
179 Dallan Drive, Guelph, Ontario  N1L 0N1 - Photo 30 - X13741564
179 Dallan Drive, Guelph, Ontario  N1L 0N1 - Photo 31 - X13741564
179 Dallan Drive, Guelph, Ontario  N1L 0N1 - Photo 32 - X13741564
179 Dallan Drive, Guelph, Ontario  N1L 0N1 - Photo 33 - X13741564
179 Dallan Drive, Guelph, Ontario  N1L 0N1 - Photo 34 - X13741564
179 Dallan Drive, Guelph, Ontario  N1L 0N1 - Photo 35 - X13741564
179 Dallan Drive, Guelph, Ontario  N1L 0N1 - Photo 1 - X13741564
179 Dallan Drive, Guelph, Ontario  N1L 0N1 - Photo 2 - X13741564
179 Dallan Drive, Guelph, Ontario  N1L 0N1 - Photo 3 - X13741564
179 Dallan Drive, Guelph, Ontario  N1L 0N1 - Photo 4 - X13741564
179 Dallan Drive, Guelph, Ontario  N1L 0N1 - Photo 5 - X13741564
179 Dallan Drive, Guelph, Ontario  N1L 0N1 - Photo 6 - X13741564
179 Dallan Drive, Guelph, Ontario  N1L 0N1 - Photo 7 - X13741564
179 Dallan Drive, Guelph, Ontario  N1L 0N1 - Photo 8 - X13741564
179 Dallan Drive, Guelph, Ontario  N1L 0N1 - Photo 9 - X13741564
179 Dallan Drive, Guelph, Ontario  N1L 0N1 - Photo 10 - X13741564
179 Dallan Drive, Guelph, Ontario  N1L 0N1 - Photo 11 - X13741564
179 Dallan Drive, Guelph, Ontario  N1L 0N1 - Photo 12 - X13741564
179 Dallan Drive, Guelph, Ontario  N1L 0N1 - Photo 13 - X13741564
179 Dallan Drive, Guelph, Ontario  N1L 0N1 - Photo 14 - X13741564
179 Dallan Drive, Guelph, Ontario  N1L 0N1 - Photo 15 - X13741564
179 Dallan Drive, Guelph, Ontario  N1L 0N1 - Photo 16 - X13741564
179 Dallan Drive, Guelph, Ontario  N1L 0N1 - Photo 17 - X13741564
179 Dallan Drive, Guelph, Ontario  N1L 0N1 - Photo 18 - X13741564
179 Dallan Drive, Guelph, Ontario  N1L 0N1 - Photo 19 - X13741564
179 Dallan Drive, Guelph, Ontario  N1L 0N1 - Photo 20 - X13741564
179 Dallan Drive, Guelph, Ontario  N1L 0N1 - Photo 21 - X13741564
179 Dallan Drive, Guelph, Ontario  N1L 0N1 - Photo 22 - X13741564
179 Dallan Drive, Guelph, Ontario  N1L 0N1 - Photo 23 - X13741564
179 Dallan Drive, Guelph, Ontario  N1L 0N1 - Photo 24 - X13741564
179 Dallan Drive, Guelph, Ontario  N1L 0N1 - Photo 25 - X13741564
179 Dallan Drive, Guelph, Ontario  N1L 0N1 - Photo 26 - X13741564
179 Dallan Drive, Guelph, Ontario  N1L 0N1 - Photo 27 - X13741564
179 Dallan Drive, Guelph, Ontario  N1L 0N1 - Photo 28 - X13741564
179 Dallan Drive, Guelph, Ontario  N1L 0N1 - Photo 29 - X13741564
179 Dallan Drive, Guelph, Ontario  N1L 0N1 - Photo 30 - X13741564
179 Dallan Drive, Guelph, Ontario  N1L 0N1 - Photo 31 - X13741564
179 Dallan Drive, Guelph, Ontario  N1L 0N1 - Photo 32 - X13741564
179 Dallan Drive, Guelph, Ontario  N1L 0N1 - Photo 33 - X13741564
179 Dallan Drive, Guelph, Ontario  N1L 0N1 - Photo 34 - X13741564
179 Dallan Drive, Guelph, Ontario  N1L 0N1 - Photo 35 - X13741564

$999,999

3 Bedroom 4 Bathroom 1,500 - 2,000 ft2
Fireplace Central Air Conditioning, Ventilation System Forced Air

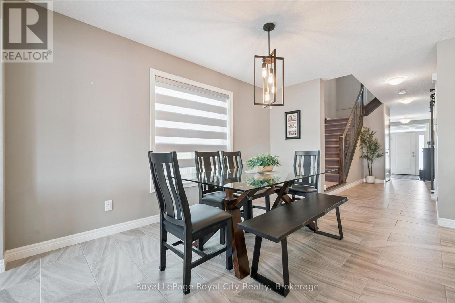
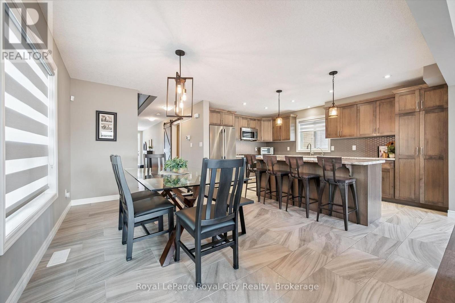
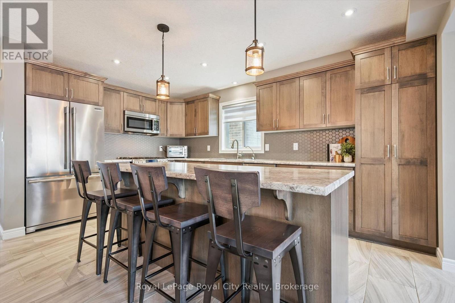
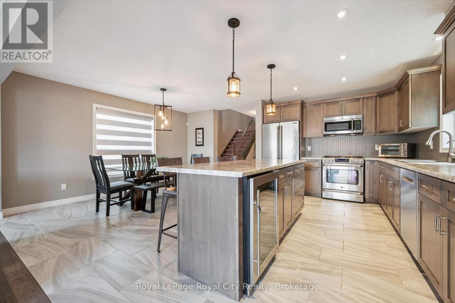
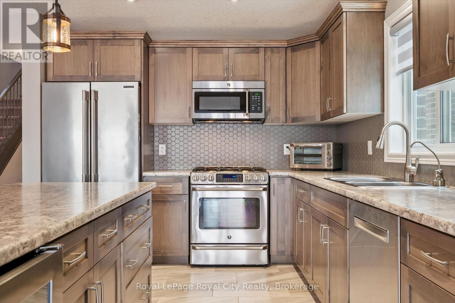
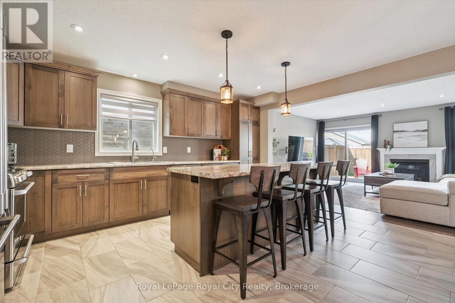
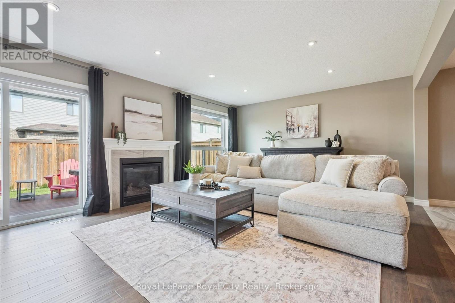
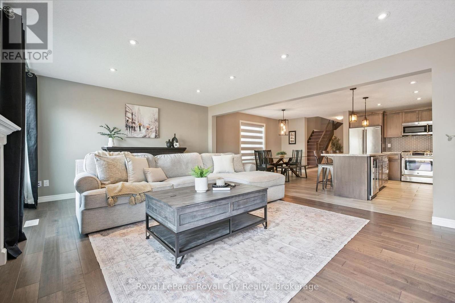
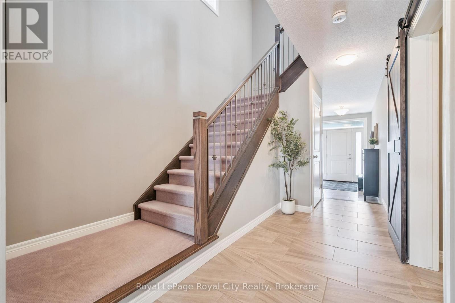
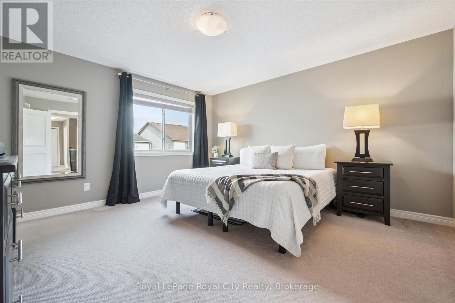
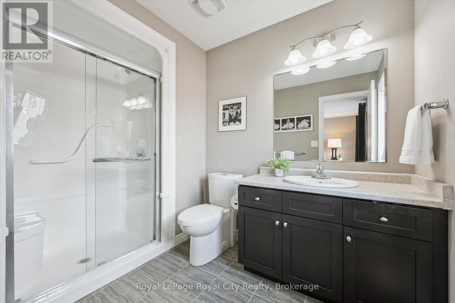
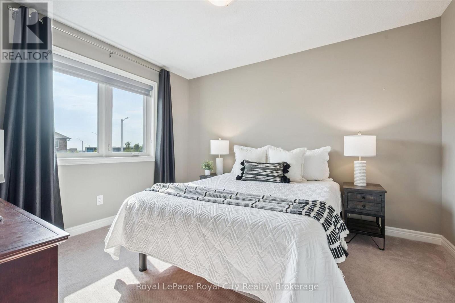
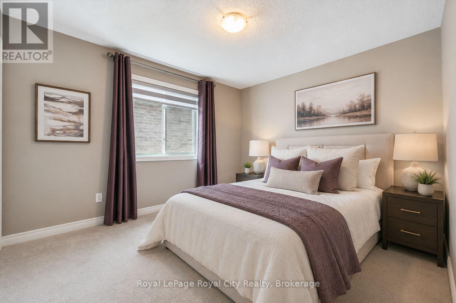
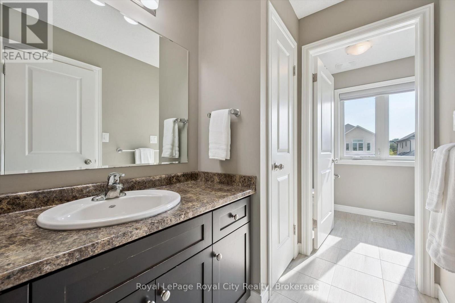
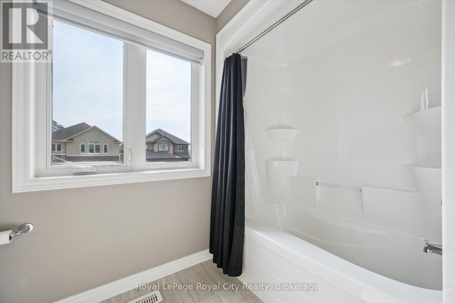
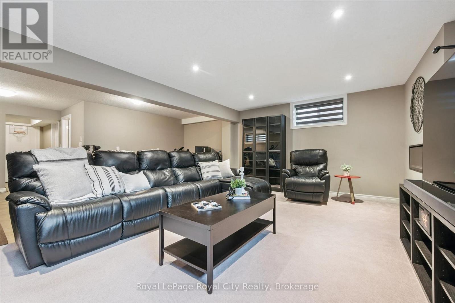
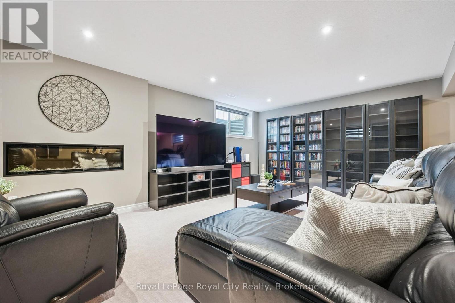
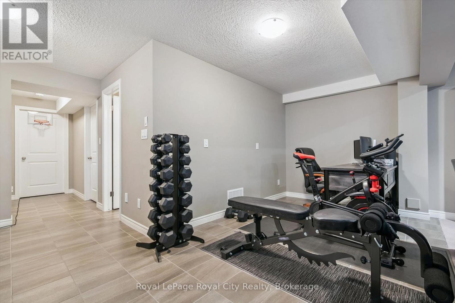
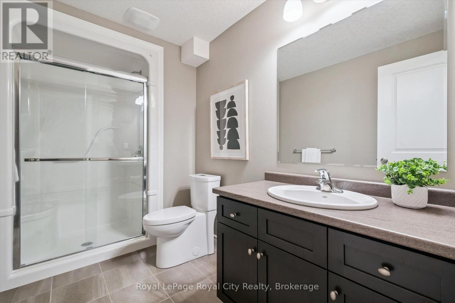
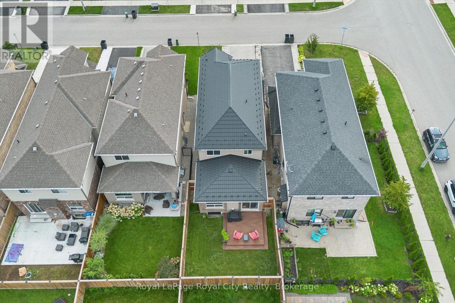
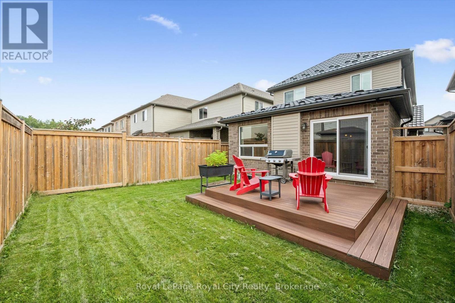
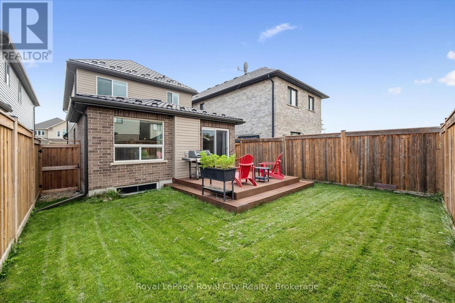
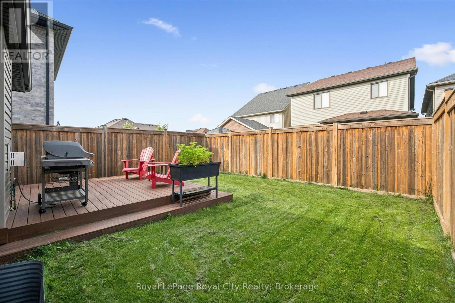
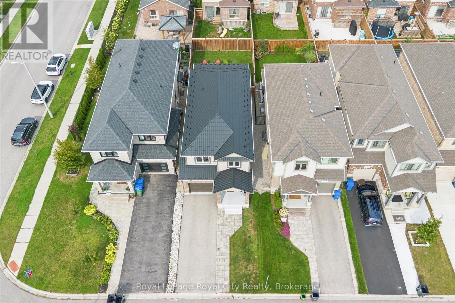
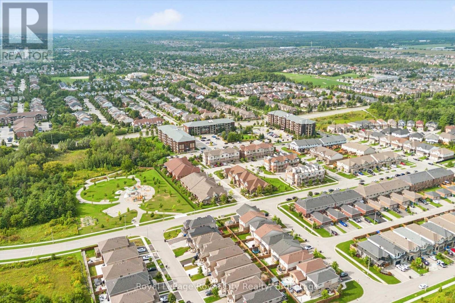
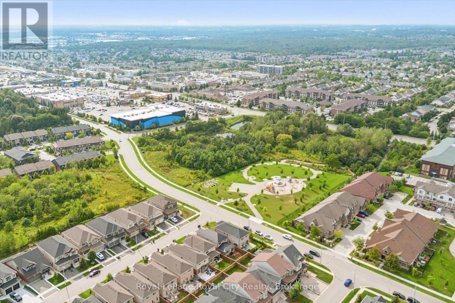
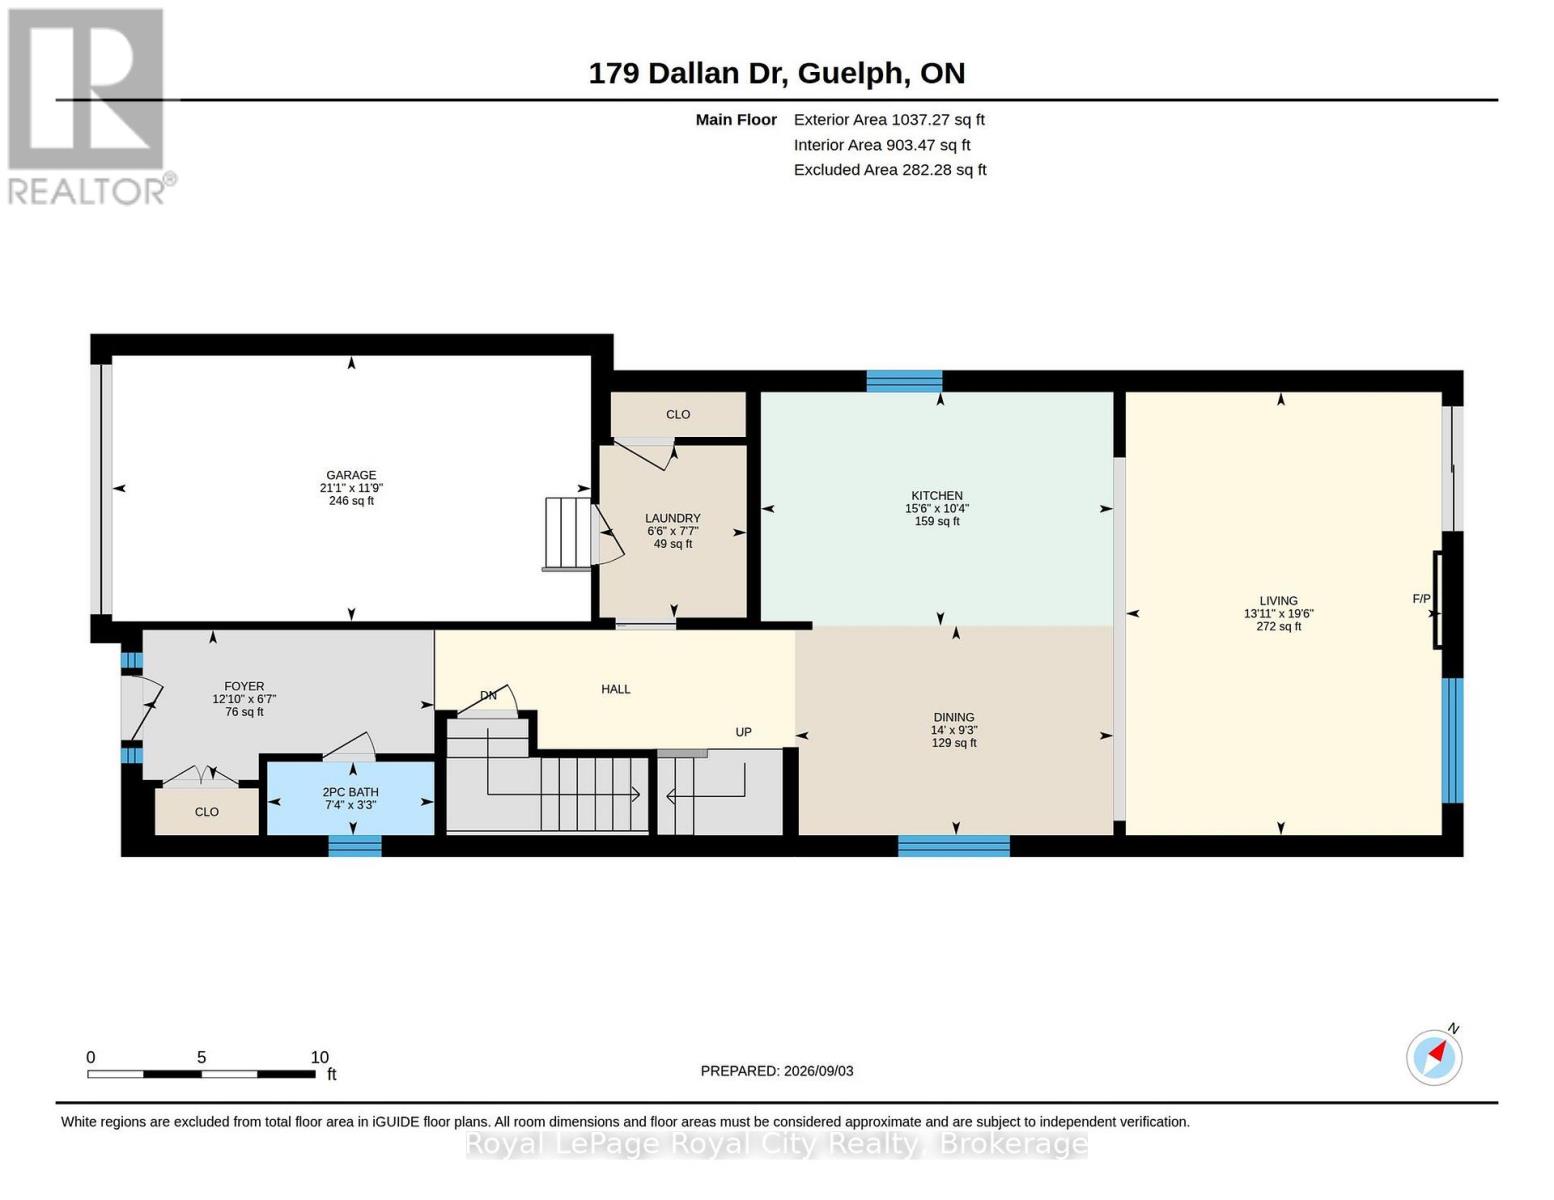
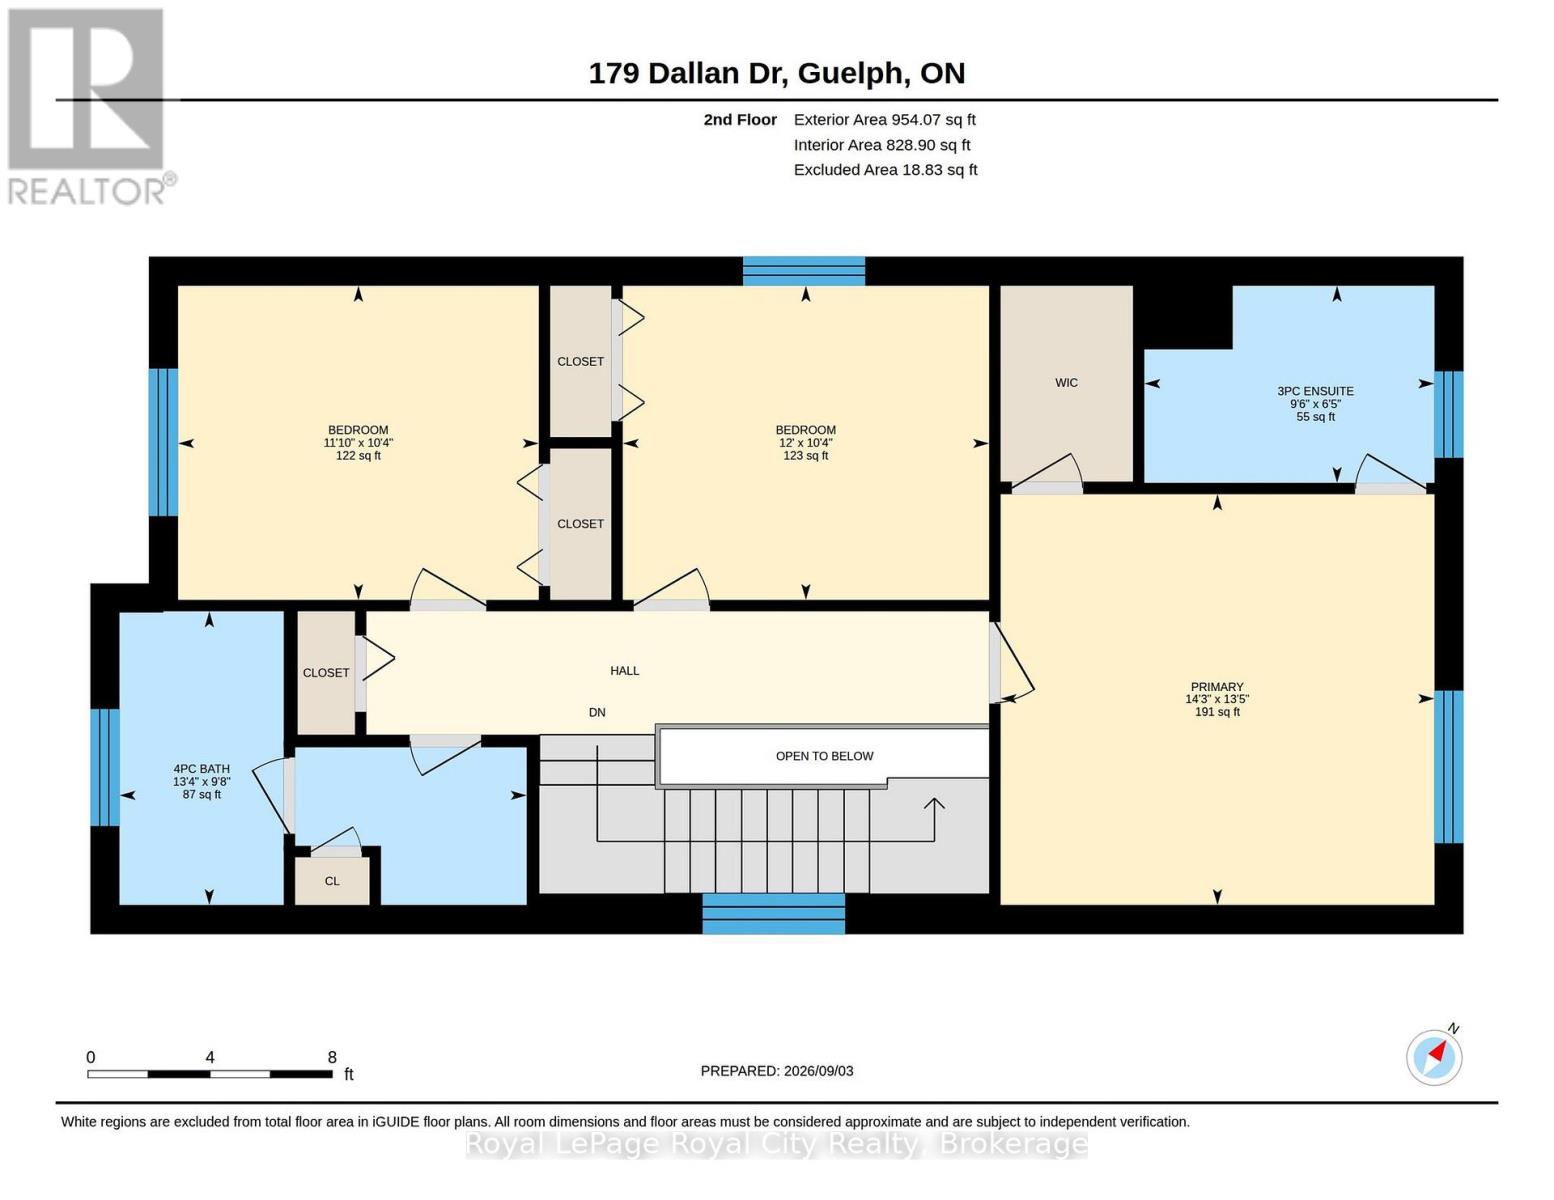
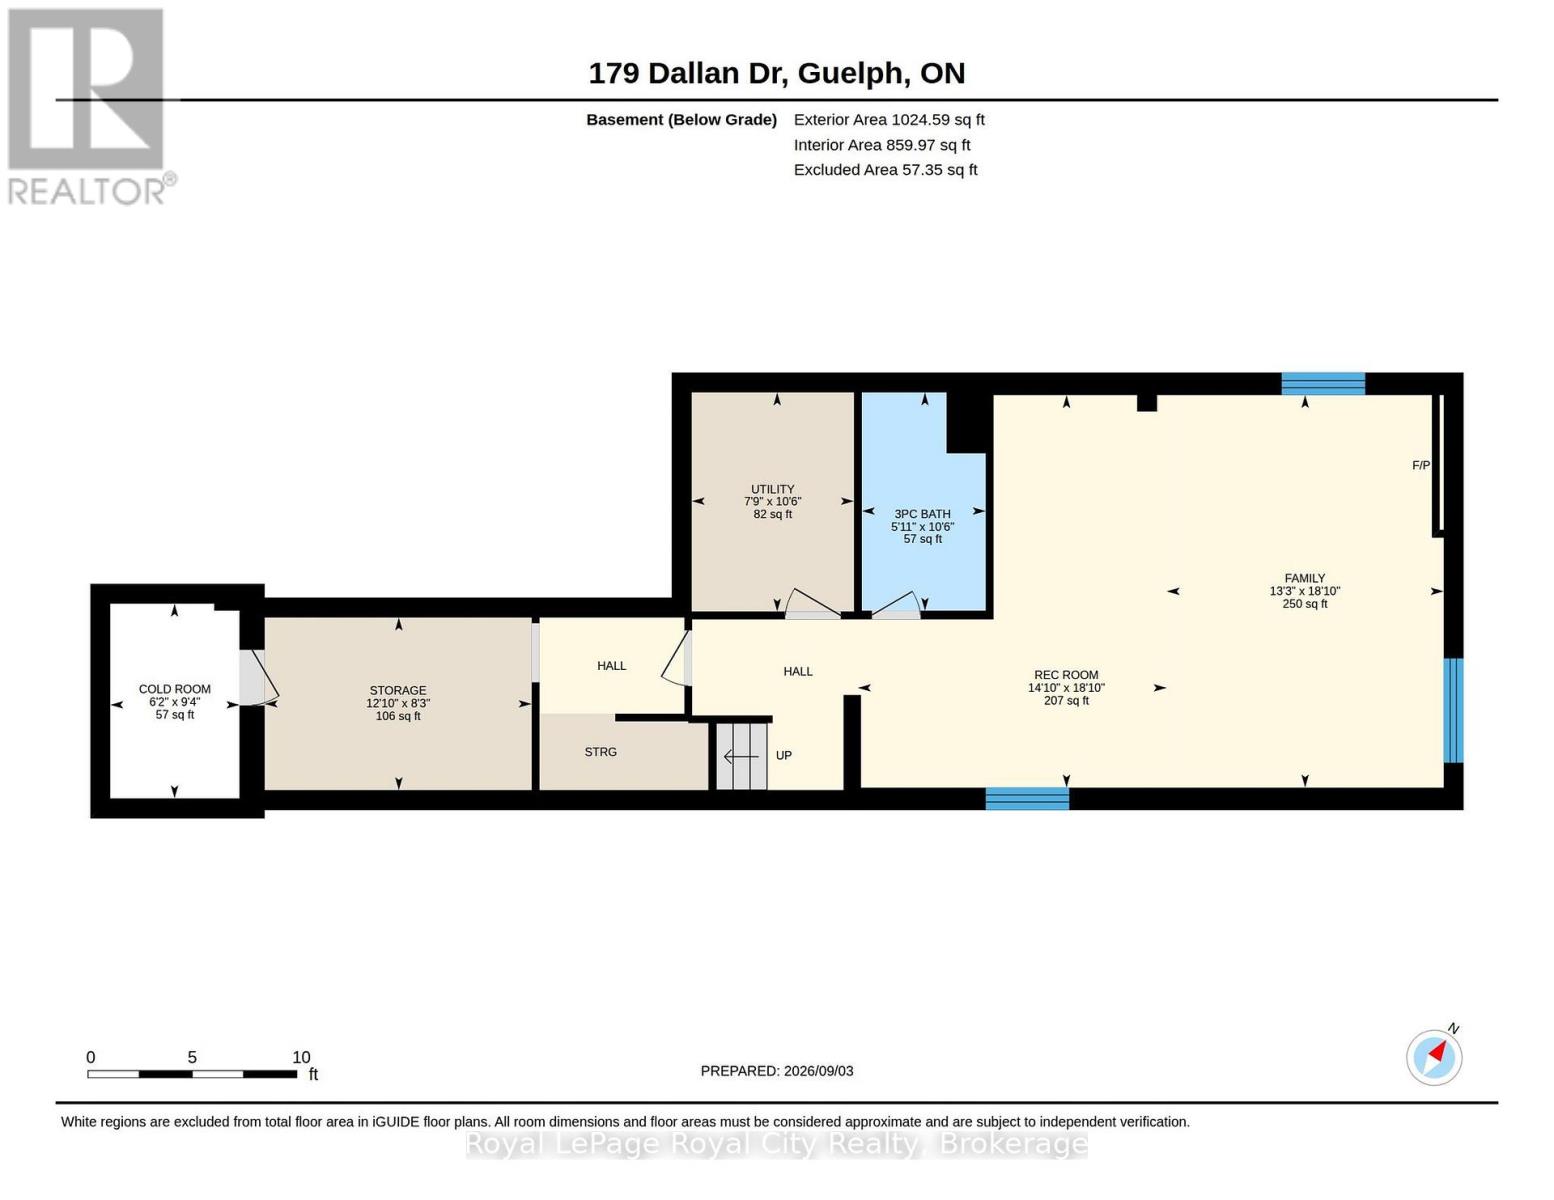
This is what move-in ready actually looks like! Tucked into Guelph's south end, literal steps from Dallan Park, this immaculate 3-bedroom, 3.5-bathroom home pairs thoughtful upgrades with a layout designed for how modern families actually live. Immaculate hardscaping sets the tone before you even step inside. The main floor opens into one connected living space, anchored by a standout kitchen with striking cabinetry, high-end stainless steel appliances and an oversized island with bar seating - just as good for lazy Sunday morning spreads as it is for Friday night gatherings with friends. The adjoining dining area is framed by an oversized window with Silhouette blinds. A fireplace is the focal point of the oversized living room, which walks out to a maintenance-free composite deck. A gas line is ready for the BBQ, and a 7-foot fence creates a private backyard for summer BBQs or simply unwinding at the end of the day. Back inside, a bright staircase leads to three spacious bedrooms. The primary suite features a walk-in closet and private 3-piece ensuite, while bedrooms two and three share a 4-piece bathroom with a separate water closet - a small detail that makes busy mornings work a whole lot better! A third full bathroom is located in the fully-finished basement, along with a large recreation room/flex space with built-in linear fireplace - perfect for cozying up on movie night. An egress window and rough-in plumbing for a future kitchen are already in place, creating exciting potential for an in-law suite or mortgage-helper. And the upgrades go beyond what you can see. Triple-pane windows and a newer metal roof add lasting value and efficiency. All of this within walking distance of south-end amenities, excellent schools, and with quick commuter access to the 401. This is a home you can grow into - and never outgrow! (id:36109)

Property Details

MLS® Number X13741564
Property Type Single Family
Community Name Pineridge/Westminster Woods
Amenities Near By Park, Place Of Worship, Public Transit, Schools
Community Features School Bus
Features Sump Pump
Parking Space Total 3
Structure Deck

Building

Bathroom Total 4
Bedrooms Above Ground 3
Bedrooms Total 3
Appliances Garage Door Opener Remote(s), Water Softener, Water Purifier, Central Vacuum, Water Heater, Dishwasher, Dryer, Garage Door Opener, Microwave, Oven, Washer, Wine Fridge, Refrigerator

Basement Development Finished
Basement Type N/a (finished)
Construction Style Attachment Detached
Cooling Type Central Air Conditioning, Ventilation System
Exterior Finish Brick, Vinyl Siding

Fire Protection Alarm System, Smoke Detectors
Fireplace Present Yes
Fireplace Total 2
Foundation Type Concrete
Half Bath Total 1
Heating Fuel Electric, Natural Gas
Heating Type Forced Air

Stories Total 2
Size Interior 1,500 - 2,000 Ft2
Type House
Utility Water Municipal Water

Parking

Attached Garage
Garage

Land

Acreage No
Fence Type Fenced Yard
Land Amenities Park, Place Of Worship, Public Transit, Schools
Sewer Sanitary Sewer
Size Depth 105 Ft
Size Frontage 29 Ft ,6 In
Size Irregular 29.5 X 10⁵ Ft
Size Total Text 29.5 X 10⁵ Ft
Zoning Description R.1d

Rooms

Level Type Dimensions
Second Level Primary Bedroom 4.1 m x 4.33 m
Second Level Bathroom 1.97 m x 2.9 m
Second Level Bathroom 2.93 m x 4.06 m
Second Level Bedroom 3.14 m x 3.6 m
Second Level Bedroom 3.16 m x 3.66 m
Basement Bathroom 3.19 m x 1.81 m
Basement Cold Room 2.85 m x 1.89 m
Basement Family Room 5.73 m x 4.05 m
Basement Recreational, Games Room 5.73 m x 4.51 m
Basement Other 2.52 m x 3.9 m
Basement Utility Room 3.2 m x 2.37 m
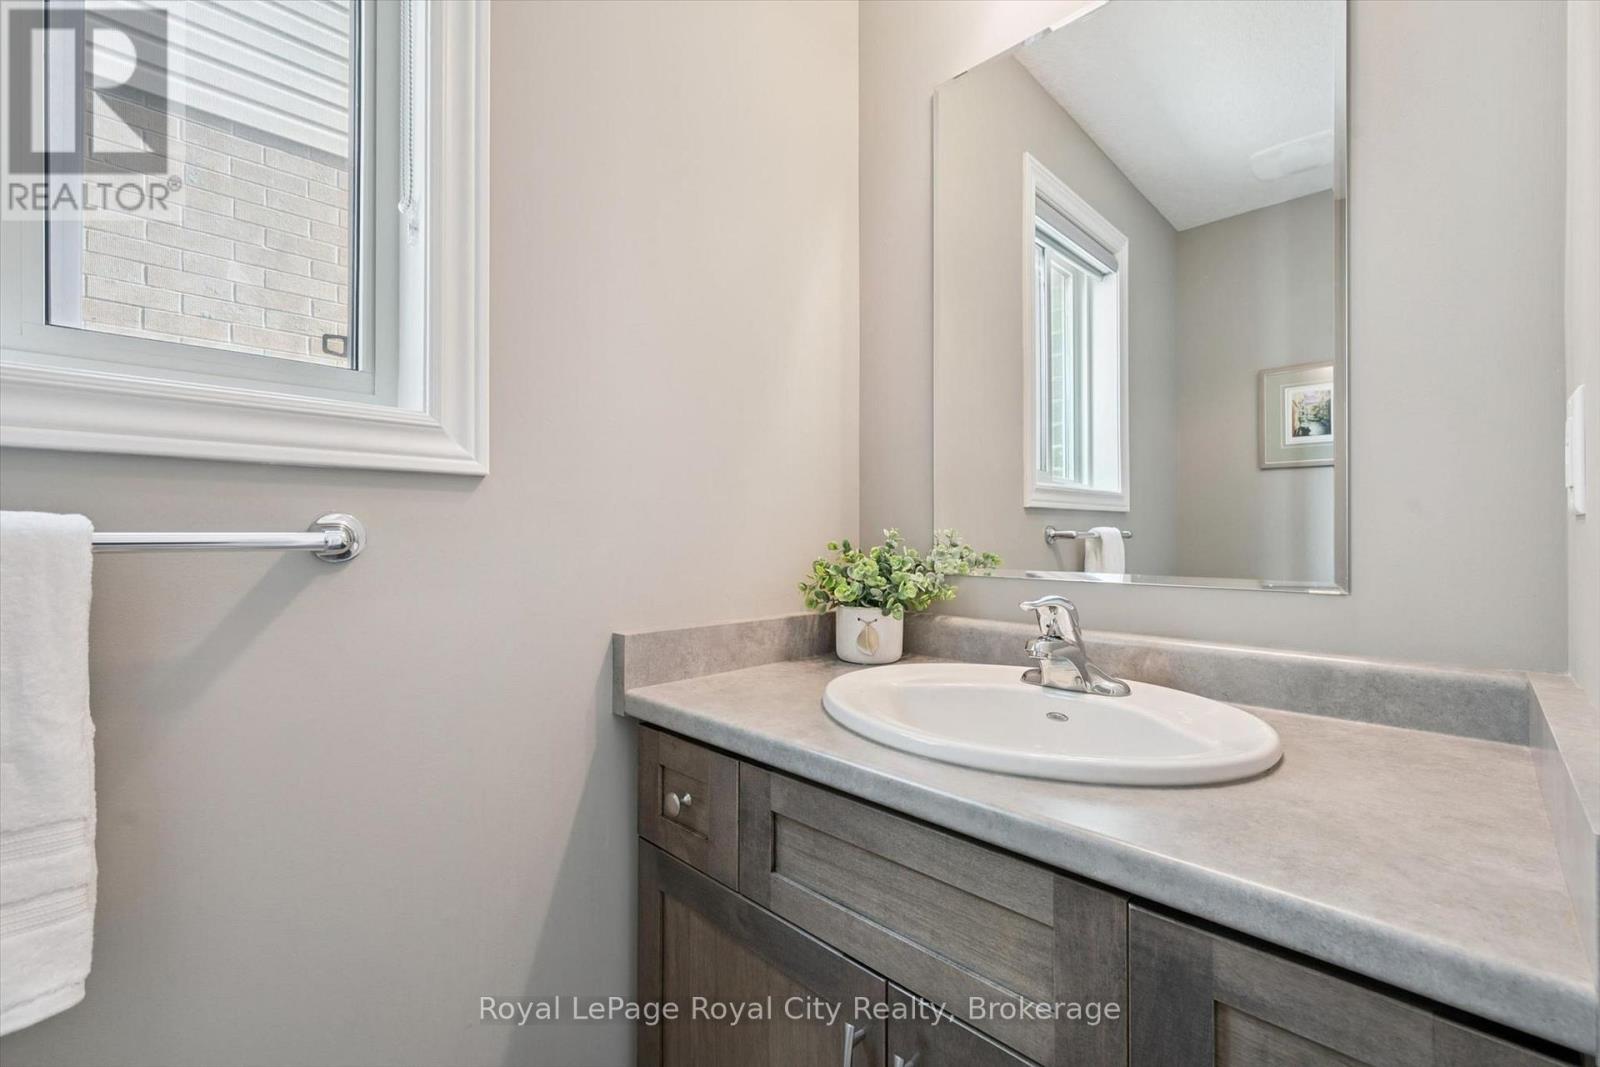
Main Level Bathroom 0.98 m x 2.24 m
Main Level Dining Room 2.81 m x 4.27 m
Main Level Foyer 2.01 m x 3.91 m
Main Level Kitchen 3.14 m x 4.73 m
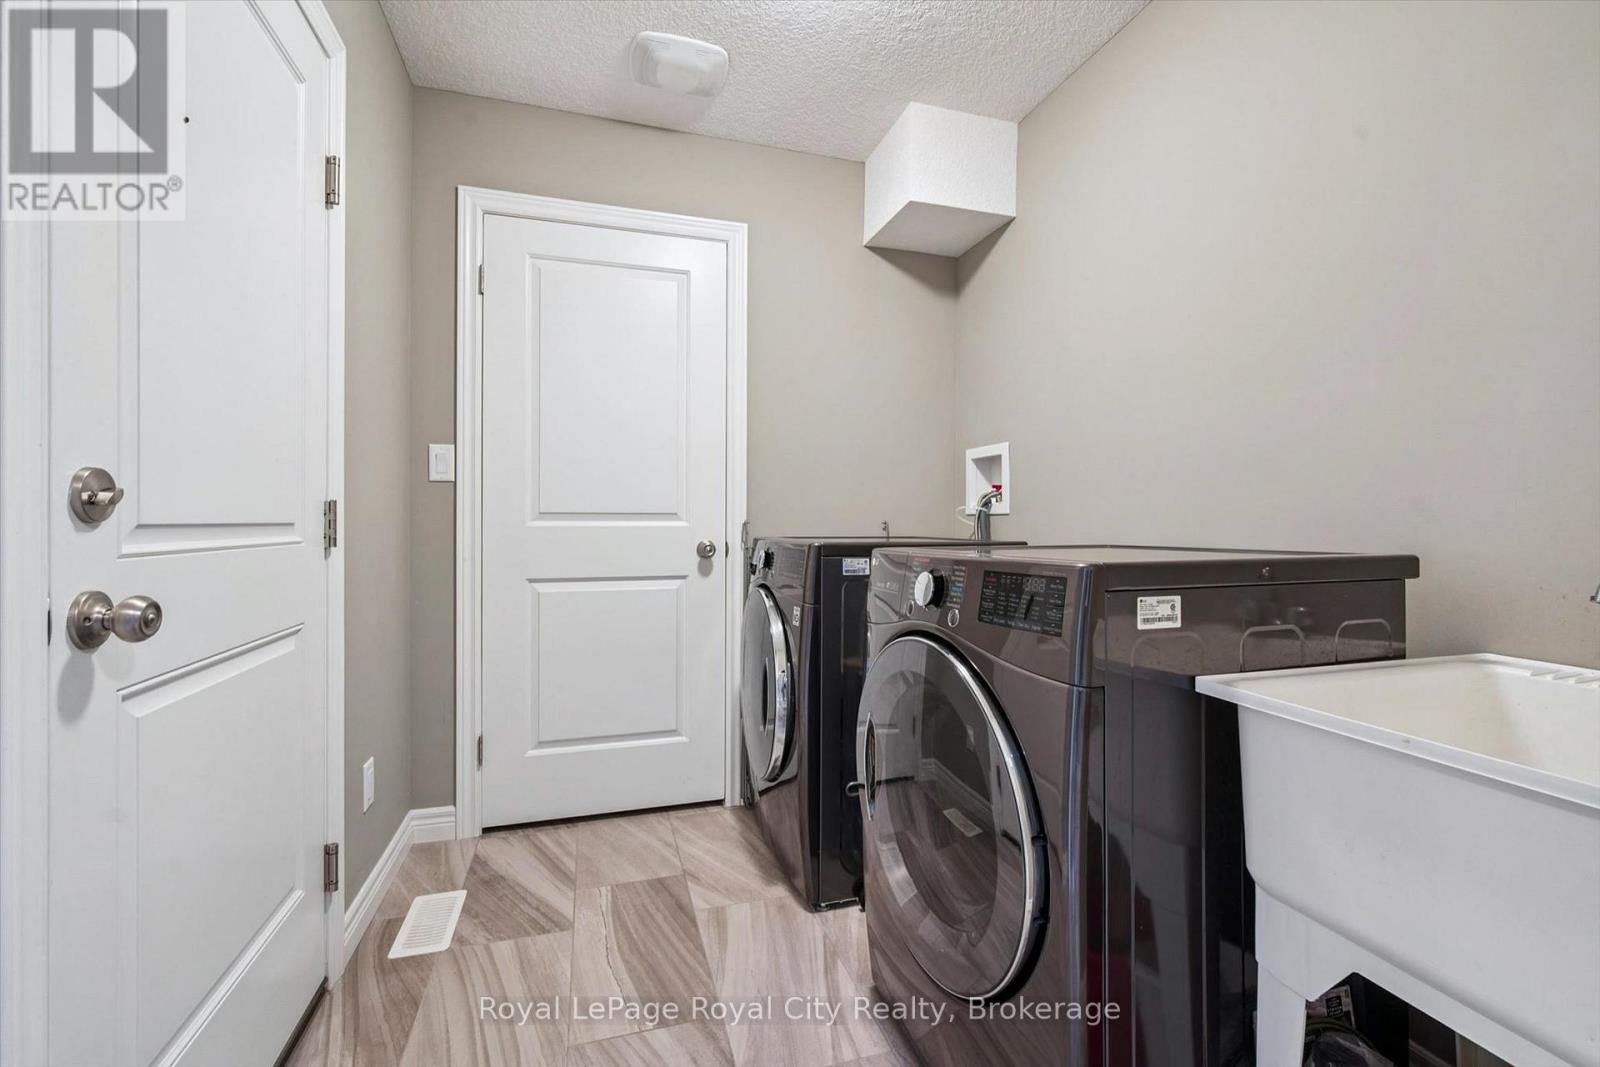
Main Level Laundry Room 2.31 m x 1.98 m
Main Level Living Room 5.95 m x 4.24 m
INQUIRE ABOUT
179 Dallan Drive
First Name(Required)
Last Name