
March 25, 2024
- 10 min read
Maintenance, Common Area Maintenance, Parking
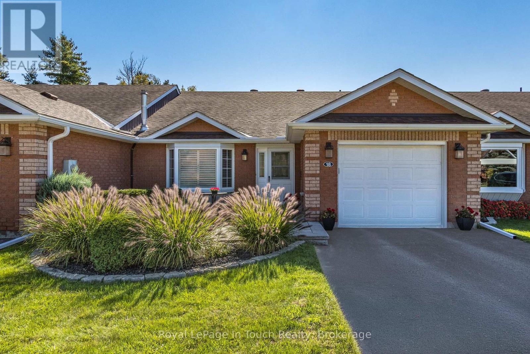
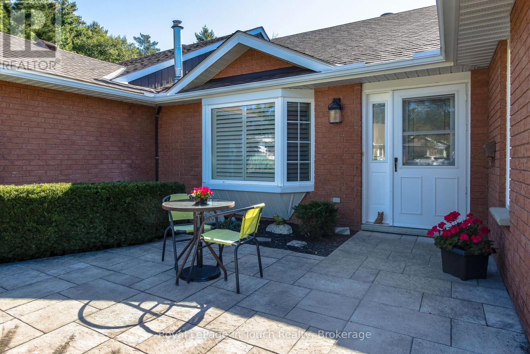
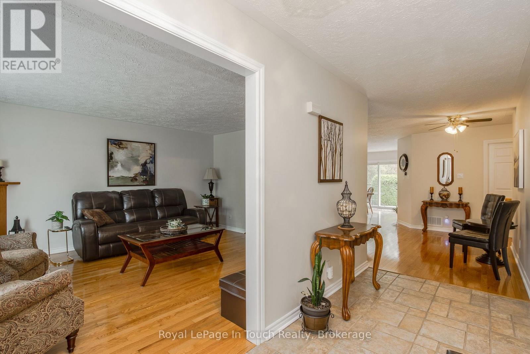
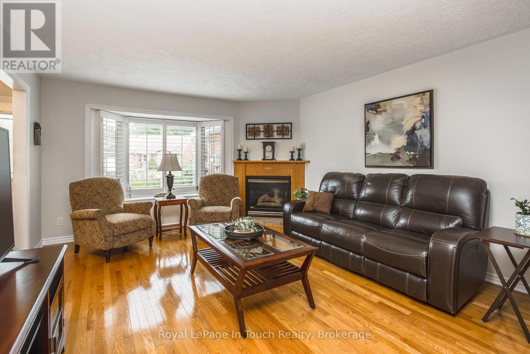
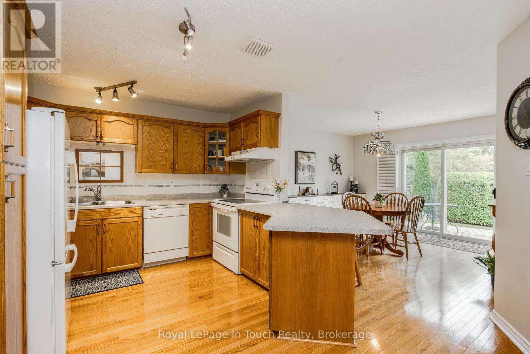
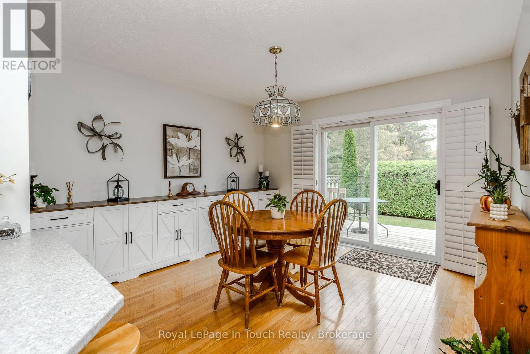
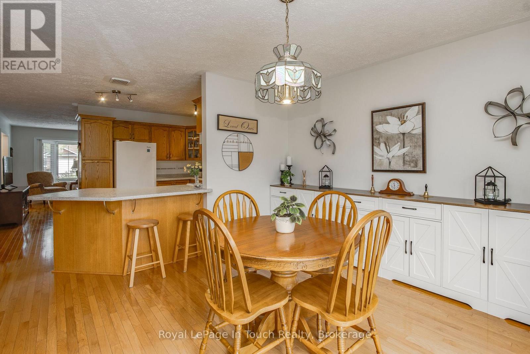
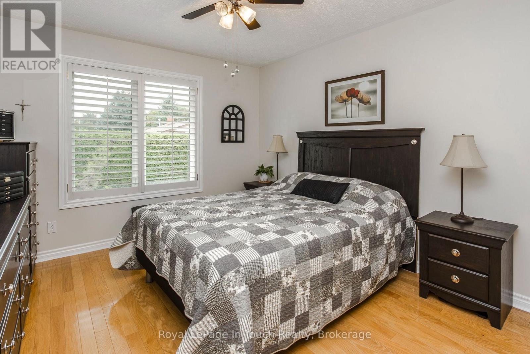
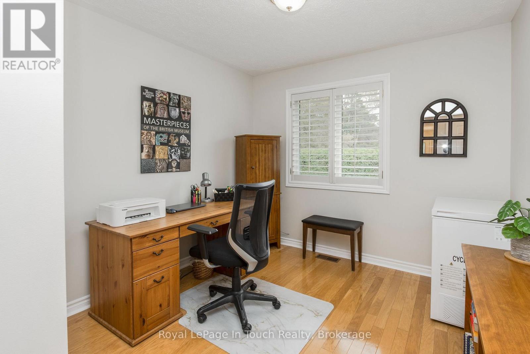
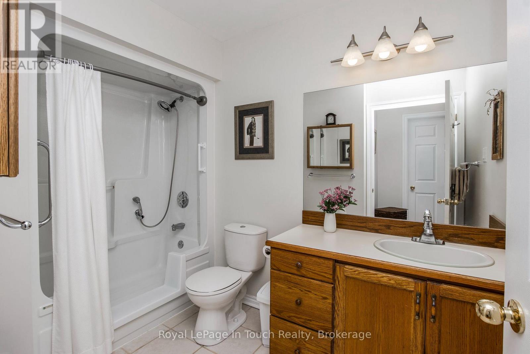
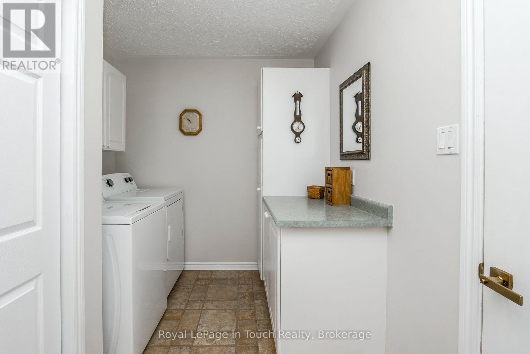
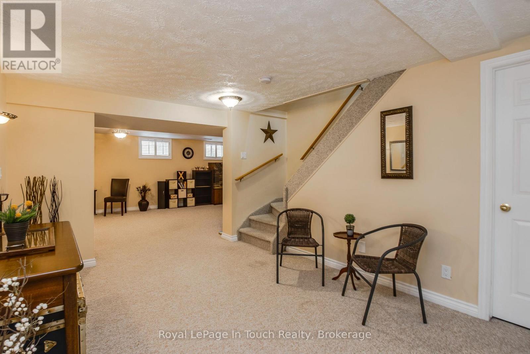
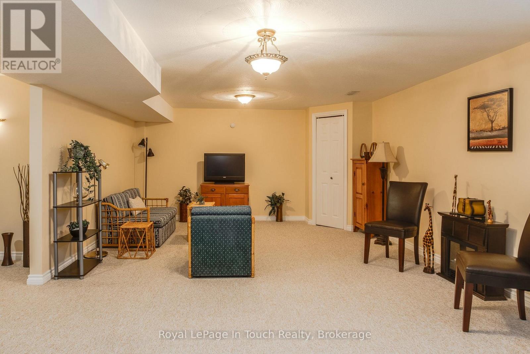
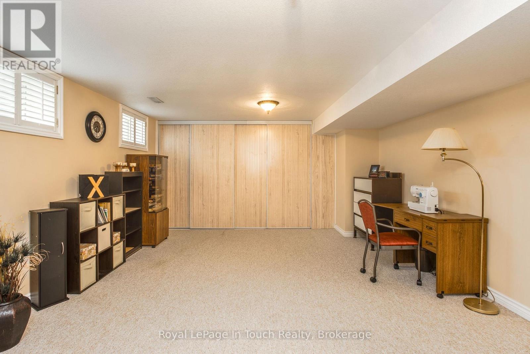
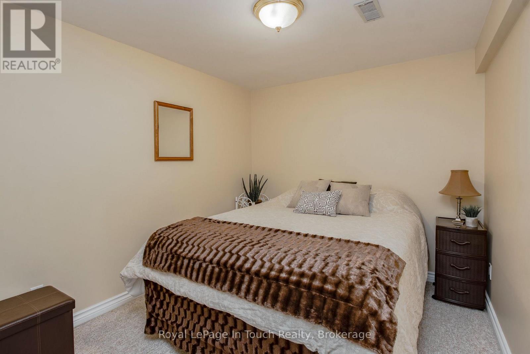
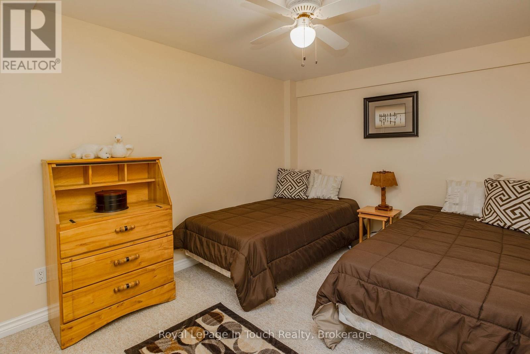
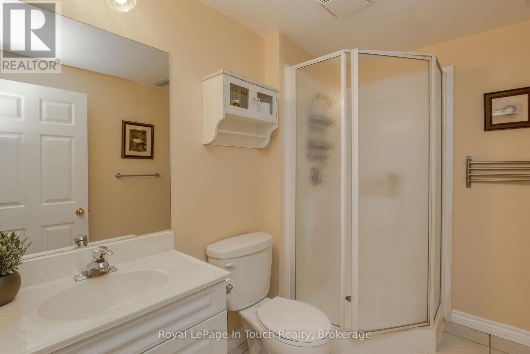
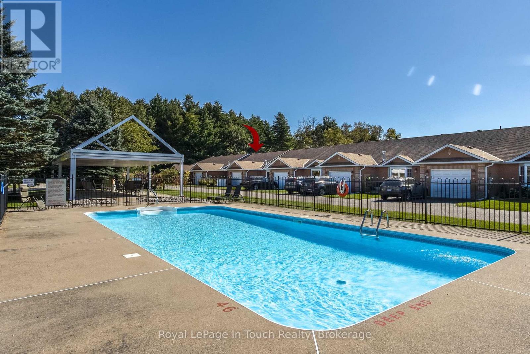
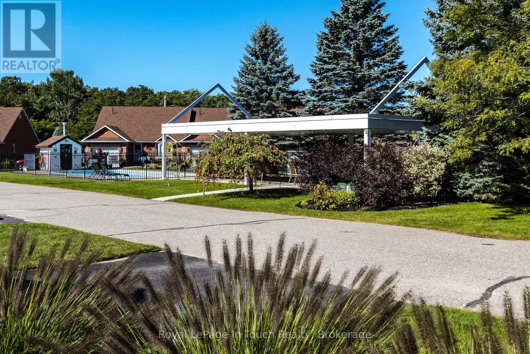
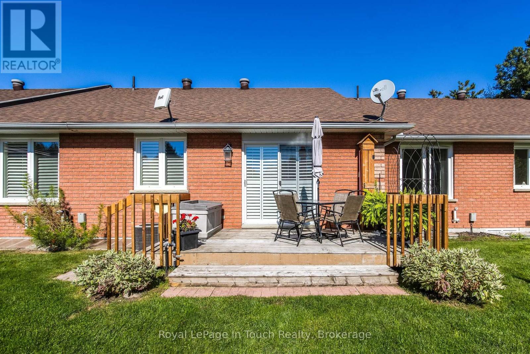
$460 MonthlyWelcome to your easy, carefree living in popular Summer Haven adult lifestyle community located in a prime location. This turn-key home has been immaculately maintained! Offering 4 bedrooms and 2 bathrooms with bright and spacious rooms. Enjoy a relaxing day in your lovely living room with a gas fireplace, beautiful hardwood floors and a picture window which overlooks an inviting front patio to welcome your guests. An open concept kitchen with plenty of counter space and cabinets, kitchen sink with water purifier dispenser and a serving counter to the separate dining room make entertaining a breeze. The dining room has additional cabinets and serving buffet/counter space. Walk out to the rear deck to enjoy a barbecue with friends and family. With well maintained landscaping and backing onto a privacy hedge you can enjoy year round living. On the main level are 2 bedrooms and a 3-pc bath with an easy walk-in shower. The main floor laundry room has additional storage cabinets and walkout to garage. A fully finished lower level has a large foyer which is perfect for extra dining space, exercise room or recreation room not to mention the huge family room with wall-to-wall storage. You won't be lacking in space to accommodate friends or family with 2 additional bedrooms and a 3-pc bathroom. The lovely maintain grounds has a private community heated outdoor pool and an outdoor pavilion/courtyard for summer gatherings. You don't need a lawnmower, snowblower, shovels, rakes, etc. The low maintenance fees cover snow, lawn, exterior window cleaning and roofs. Bonus features include hardwired on demand generator (natural gas fed), central air, custom California blinds, all appliances, garage door opener, Culligan water softener, water purifier to name a few. This move in ready home is perfect if you are looking to simplify without sacrificing comfort and space!!!. Call today to arrange your own private viewing! (id:36109)
10:00 am
Ends at:12:00 pm
| MLS® Number | S13853022 |
| Property Type | Single Family |
| Community Name | Penetanguishene |
| Amenities Near By | Golf Nearby, Marina, Park, Public Transit |
| Community Features | Pets Allowed With Restrictions |
| Equipment Type | Water Heater |
| Features | Sump Pump |
| Parking Space Total | 2 |
| Pool Type | Outdoor Pool |
| Rental Equipment Type | Water Heater |
| Structure | Deck, Patio(s) |
| Water Front Type | Waterfront |
| Bathroom Total | 2 |
| Bedrooms Above Ground | 2 |
| Bedrooms Below Ground | 2 |
| Bedrooms Total | 4 |
| Amenities | Visitor Parking, Fireplace(s) |
| Appliances | Garage Door Opener Remote(s), Water Purifier, Water Softener, Dishwasher, Dryer, Garage Door Opener, Stove, Washer, Window Coverings, Refrigerator |
| Architectural Style | Bungalow |
| Basement Development | Finished |
| Basement Type | Full (finished) |
| Cooling Type | Central Air Conditioning |
| Exterior Finish | Brick |
| Fire Protection | Smoke Detectors |
| Fireplace Present | Yes |
| Flooring Type | Hardwood, Ceramic |
| Heating Fuel | Natural Gas |
| Heating Type | Forced Air |
| Stories Total | 1 |
| Size Interior | 1,200 - 1,399 Ft2 |
| Type | Row / Townhouse |
| Utility Power | Generator |
| Attached Garage | |
| Garage | |
| Inside Entry |
| Acreage | No |
| Land Amenities | Golf Nearby, Marina, Park, Public Transit |
| Landscape Features | Landscaped, Lawn Sprinkler |
| Level | Type | Length | Width | Dimensions |
|---|---|---|---|---|
| Lower Level | Bedroom | 3.06 m | 2.56 m | 3.06 m x 2.56 m |
| Lower Level | Bathroom | Measurements not available | ||
| Lower Level | Foyer | 4.43 m | 3.16 m | 4.43 m x 3.16 m |
| Lower Level | Family Room | 9.03 m | 4.32 m | 9.03 m x 4.32 m |
| Lower Level | Bedroom | 3.71 m | 2.68 m | 3.71 m x 2.68 m |
| Main Level | Living Room | 4.91 m | 4.12 m | 4.91 m x 4.12 m |
| Main Level | Kitchen | 3.12 m | 2.75 m | 3.12 m x 2.75 m |
| Main Level | Dining Room | 3.61 m | 4.22 m | 3.61 m x 4.22 m |
| Main Level | Primary Bedroom | 3.61 m | 3.25 m | 3.61 m x 3.25 m |
| Main Level | Bedroom | 2.9 m | 2.9 m | 2.9 m x 2.9 m |
| Main Level | Laundry Room | 3.22 m | 2.28 m | 3.22 m x 2.28 m |
| Main Level | Bathroom | Measurements not available |

The trademarks REALTOR®, REALTORS®, and the REALTOR® logo are controlled by The Canadian Real Estate Association (CREA) and identify real estate professionals who are members of CREA. The trademarks MLS®, Multiple Listing Service® and the associated logos are owned by The Canadian Real Estate Association (CREA) and identify the quality of services provided by real estate professionals who are members of CREA. The trademark DDF® is owned by The Canadian Real Estate Association (CREA) and identifies CREA's Data Distribution Facility (DDF®)

