Loading

185 Raglan Street Grey Highlands, Ontario N0C 1E0

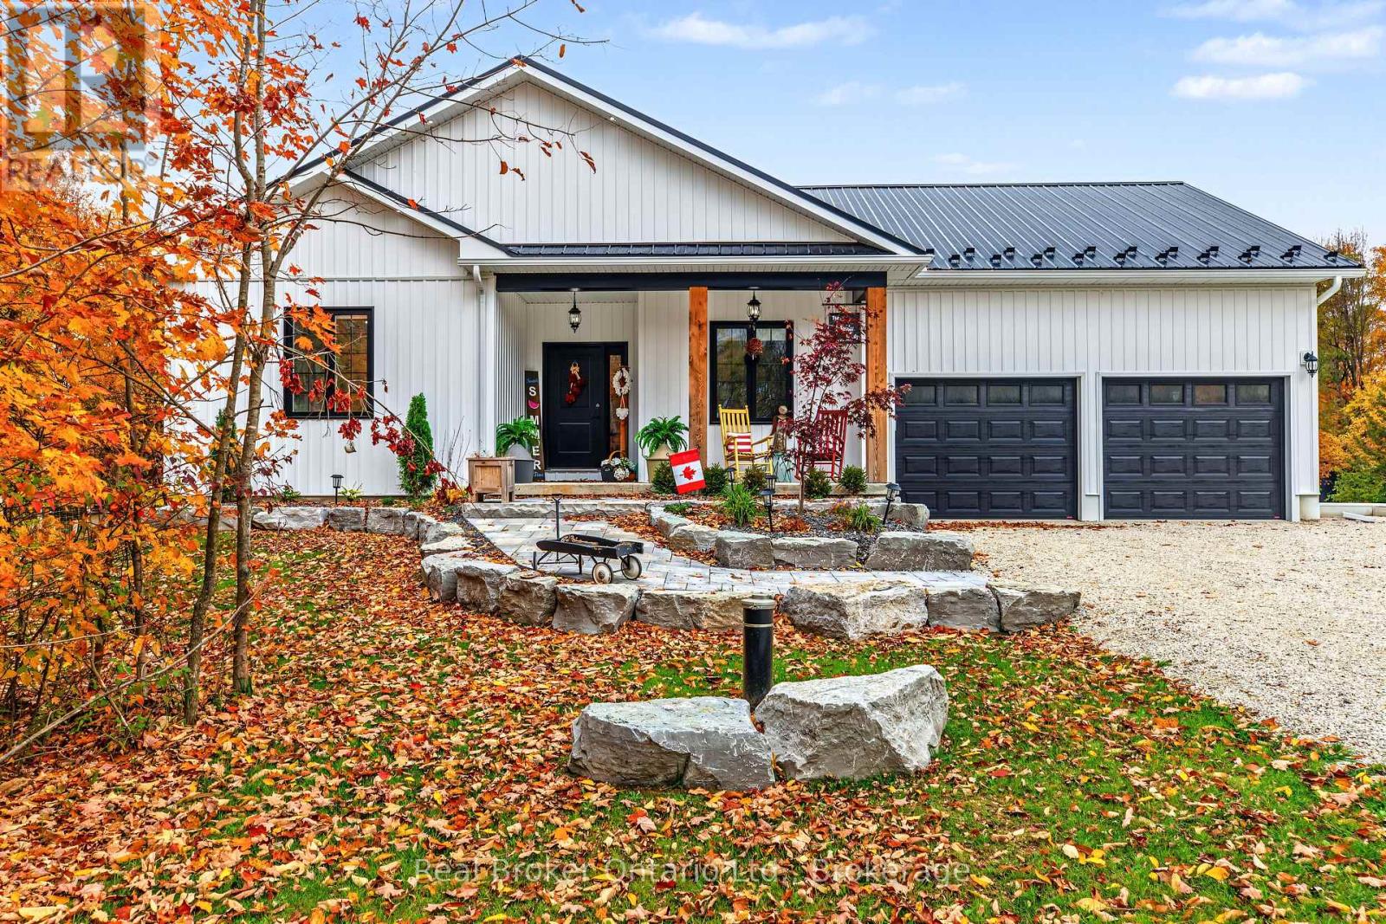
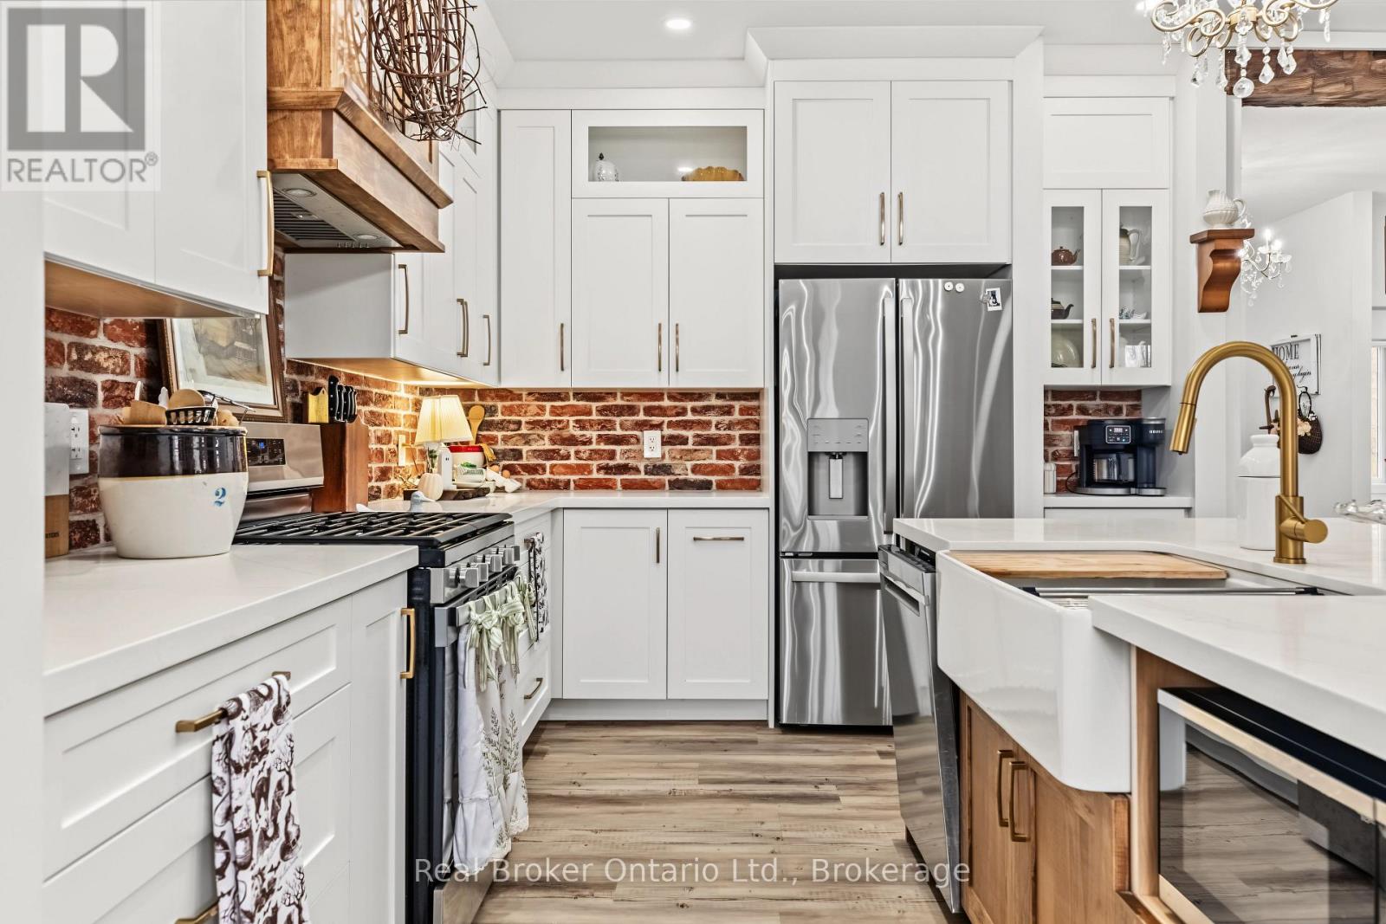
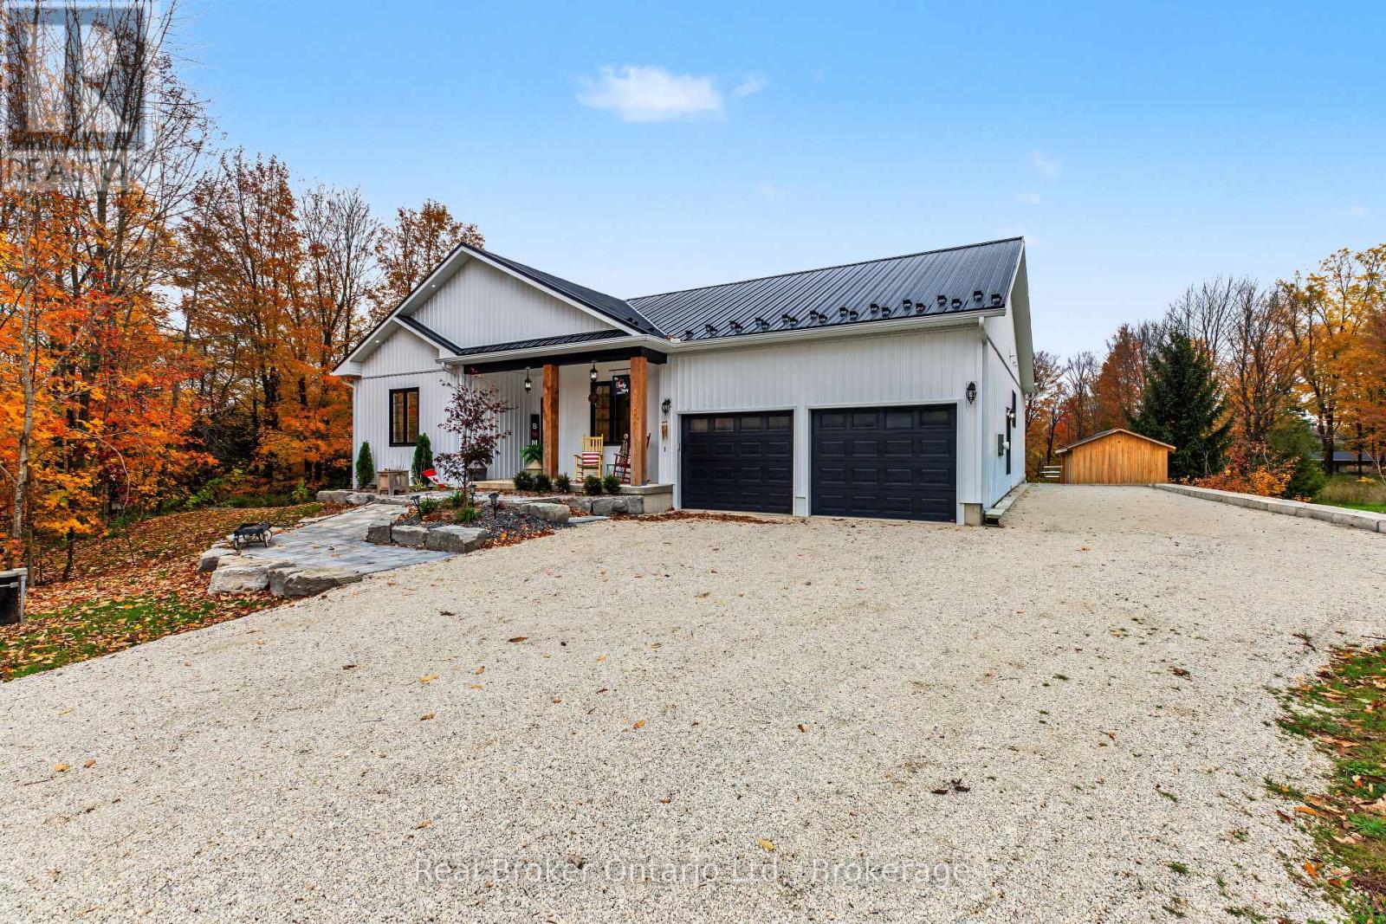
185 Raglan Street, Grey Highlands, Ontario  N0C 1E0 - Photo 1 - X14088390
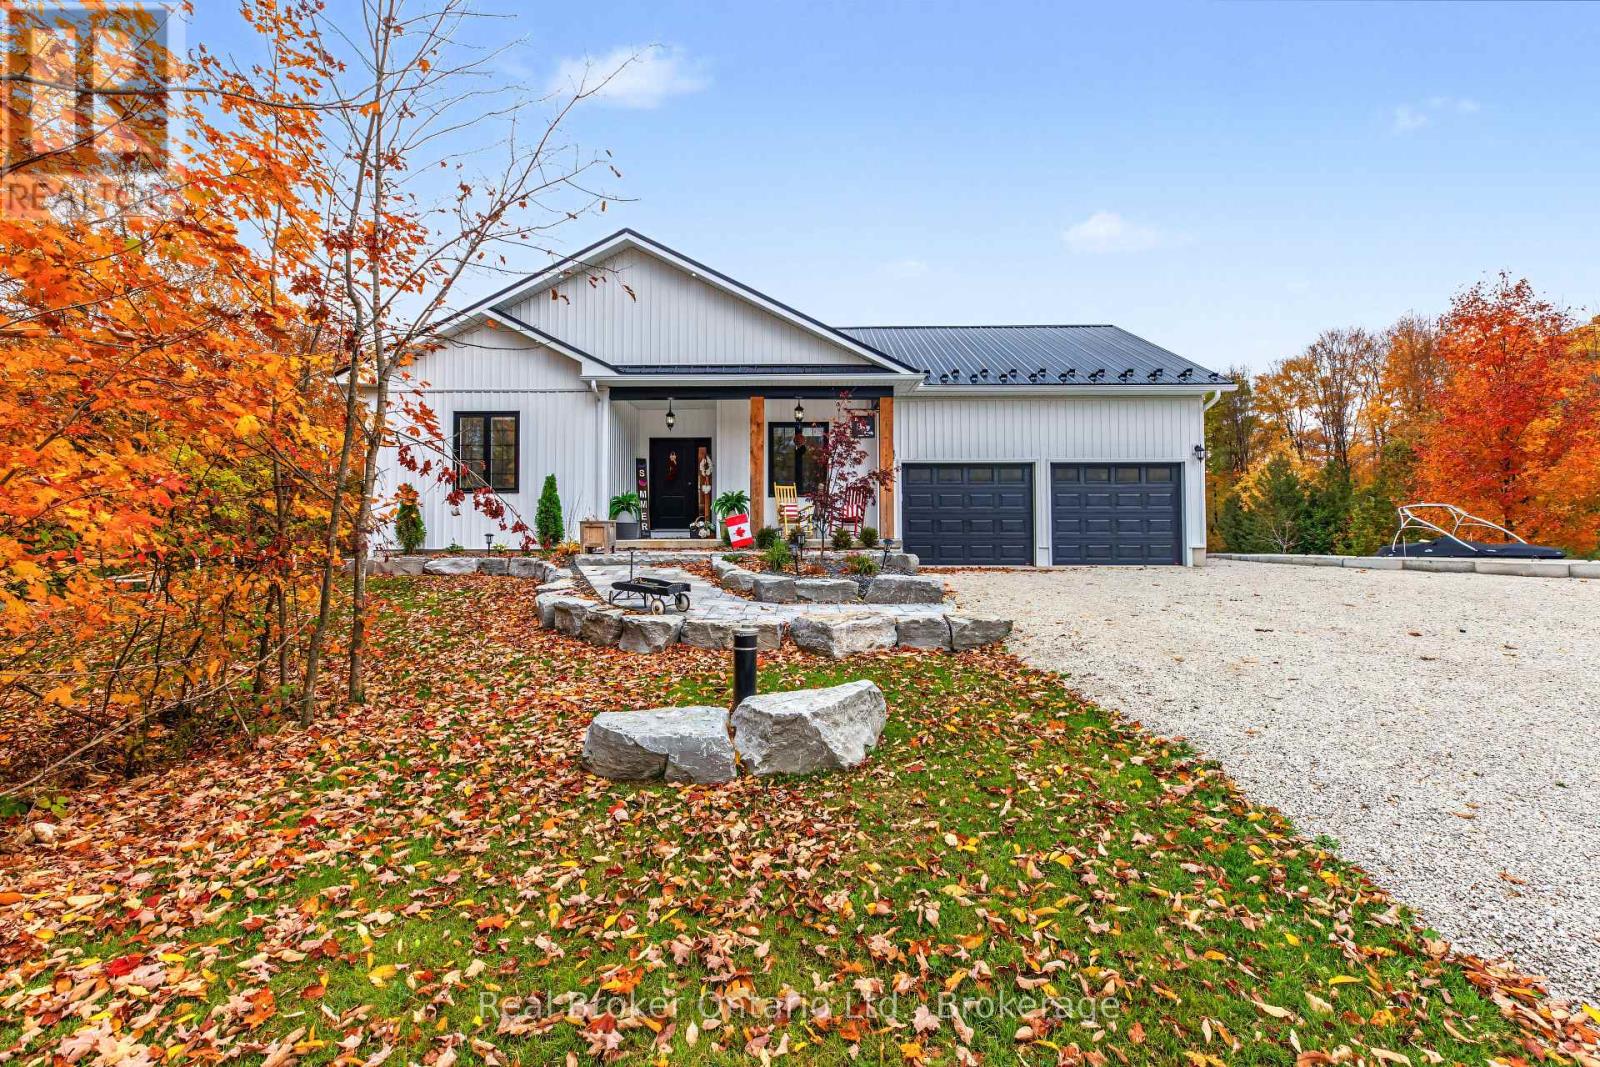
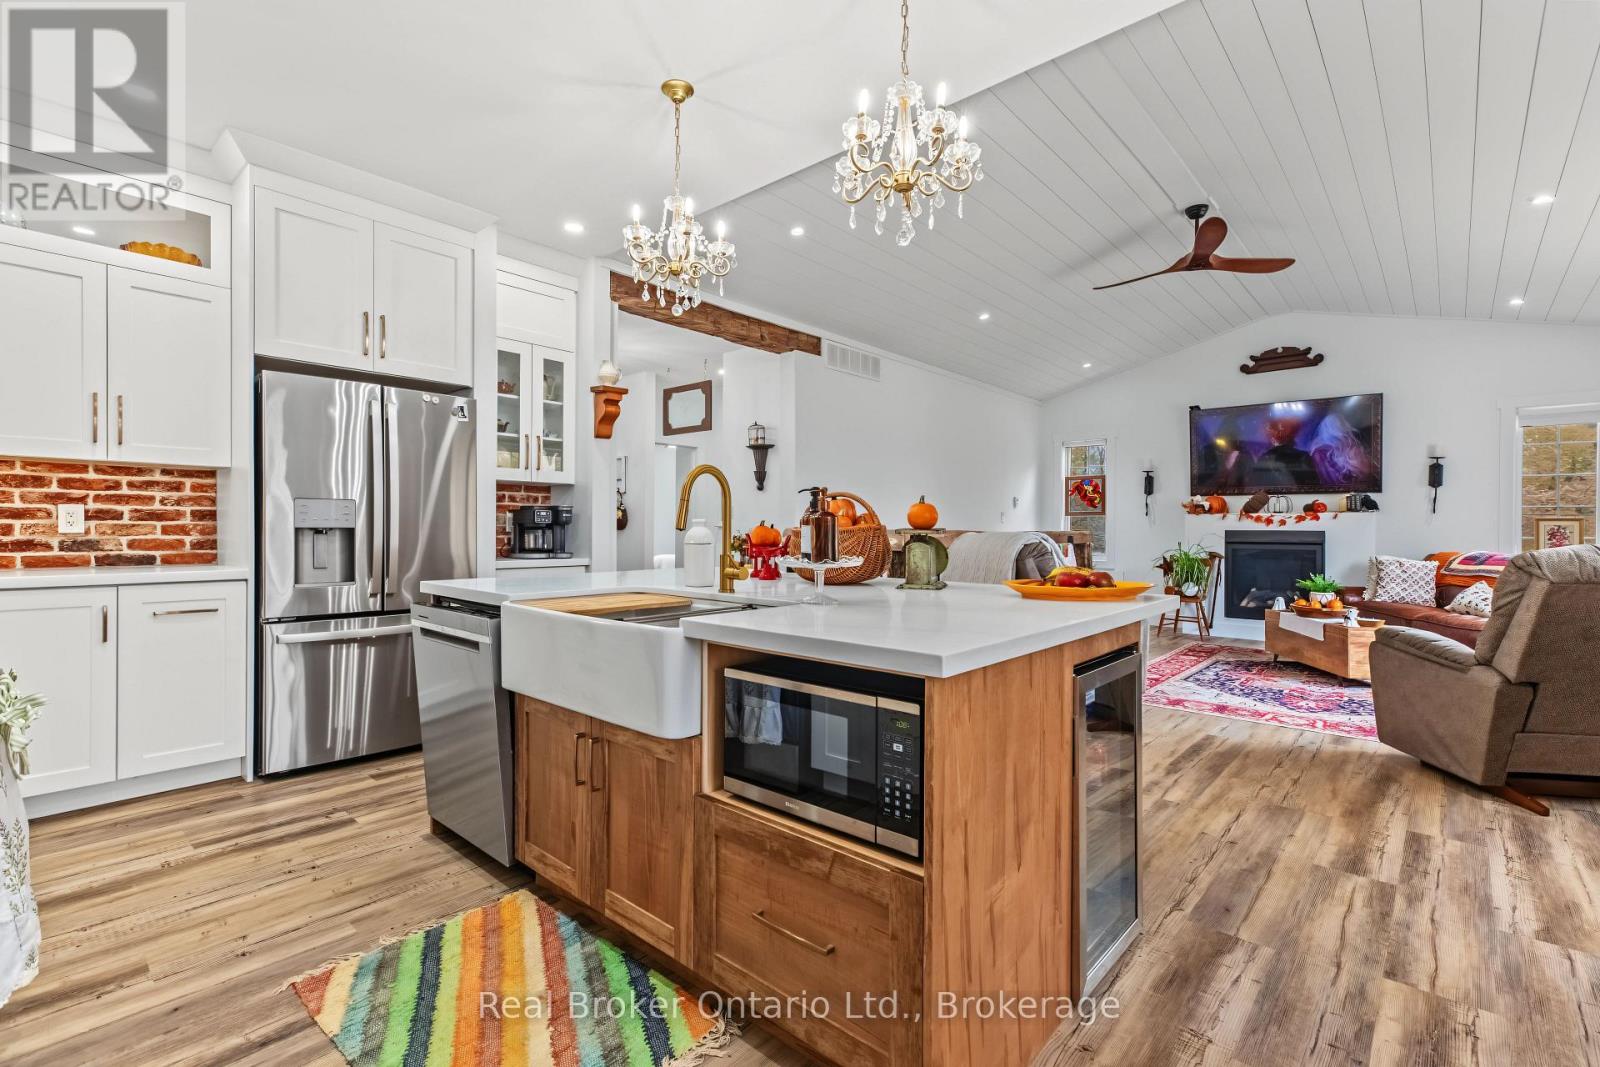
185 Raglan Street, Grey Highlands, Ontario  N0C 1E0 - Photo 2 - X14088390
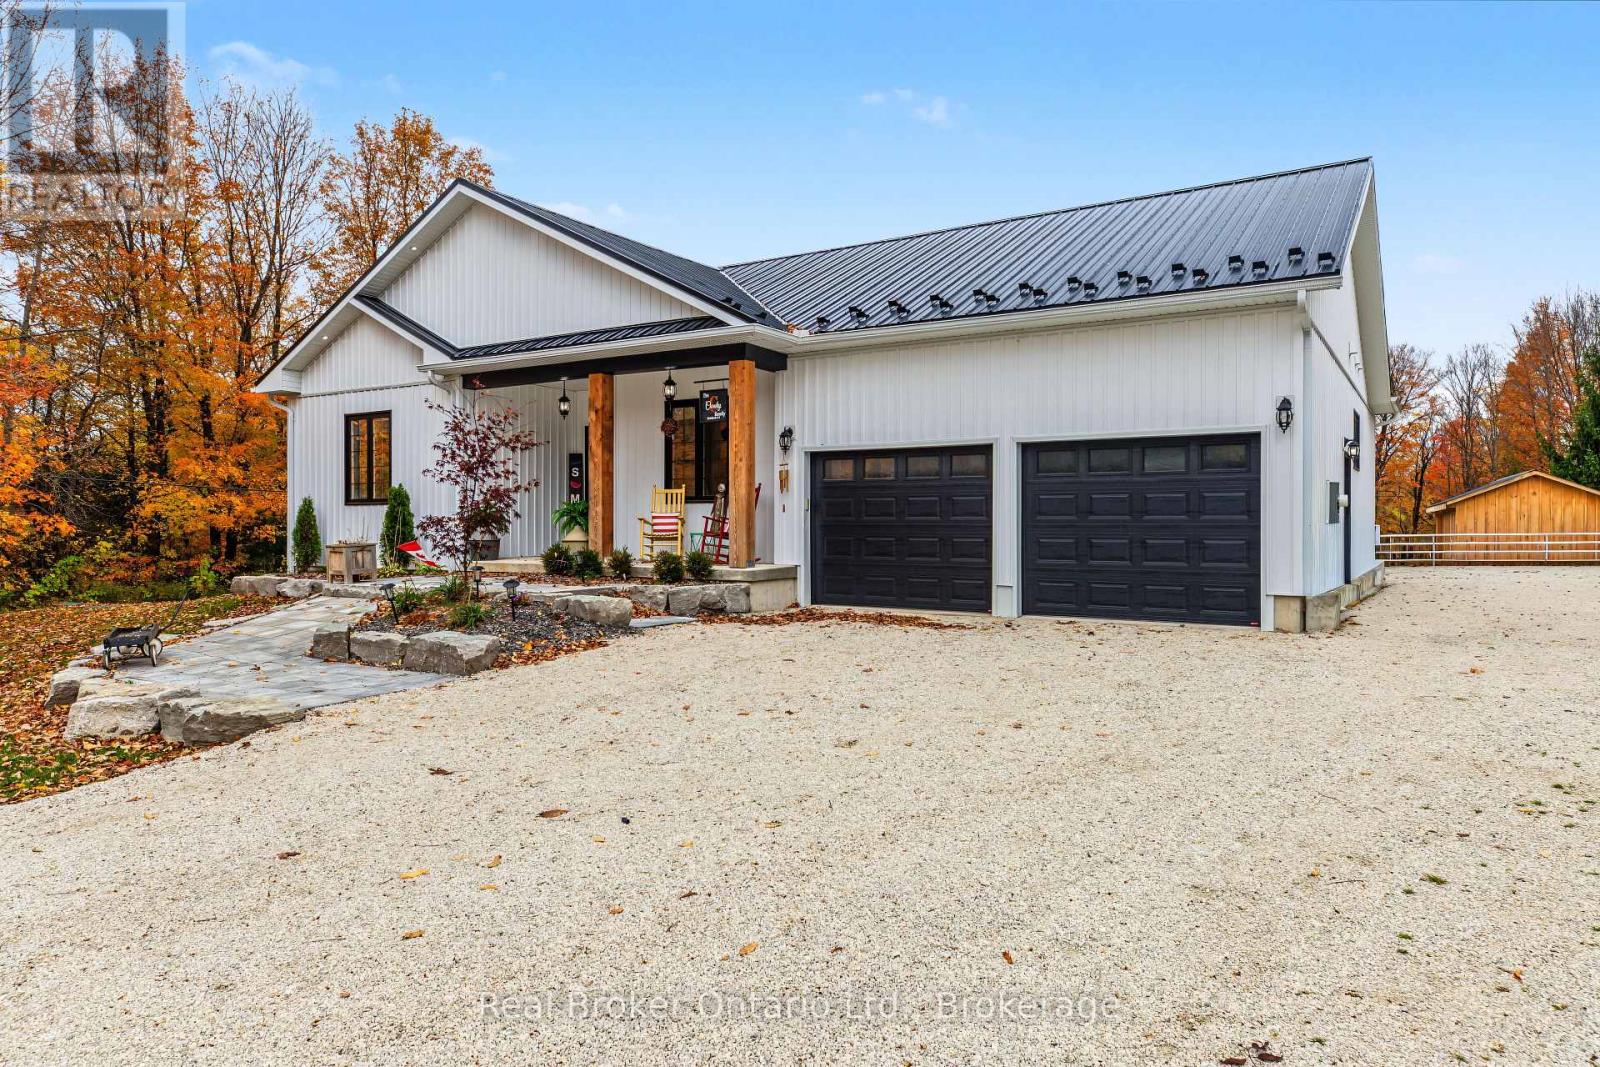
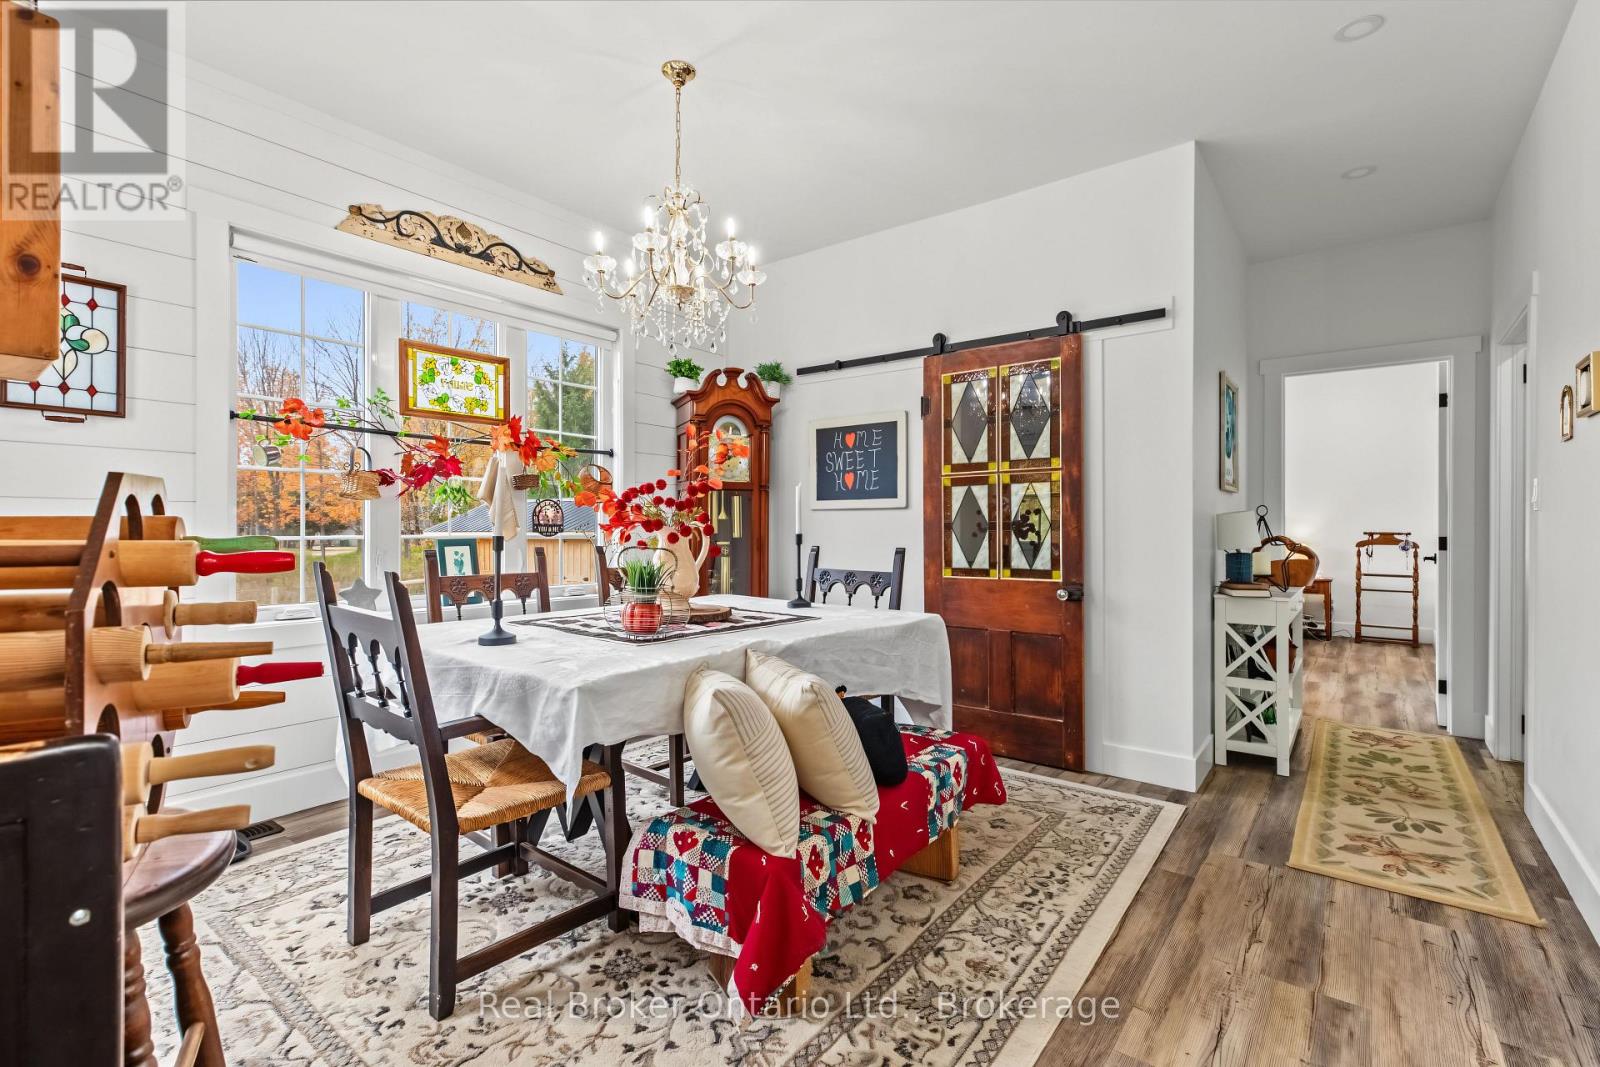
185 Raglan Street, Grey Highlands, Ontario  N0C 1E0 - Photo 3 - X14088390
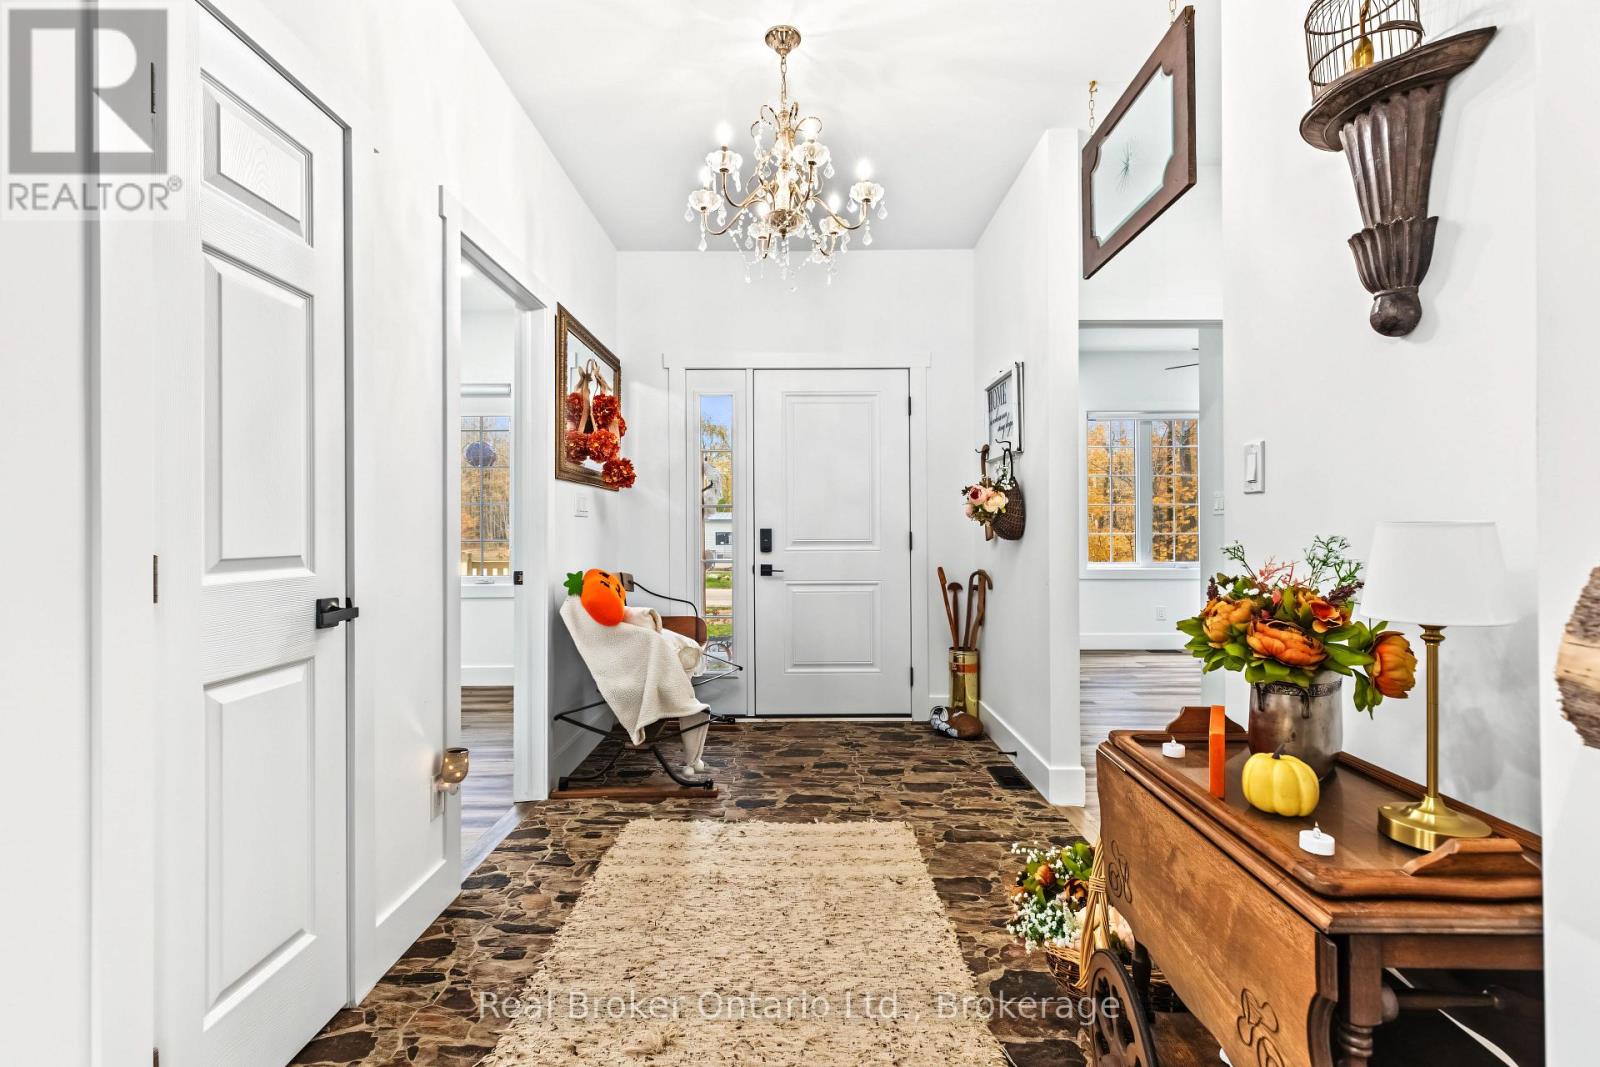
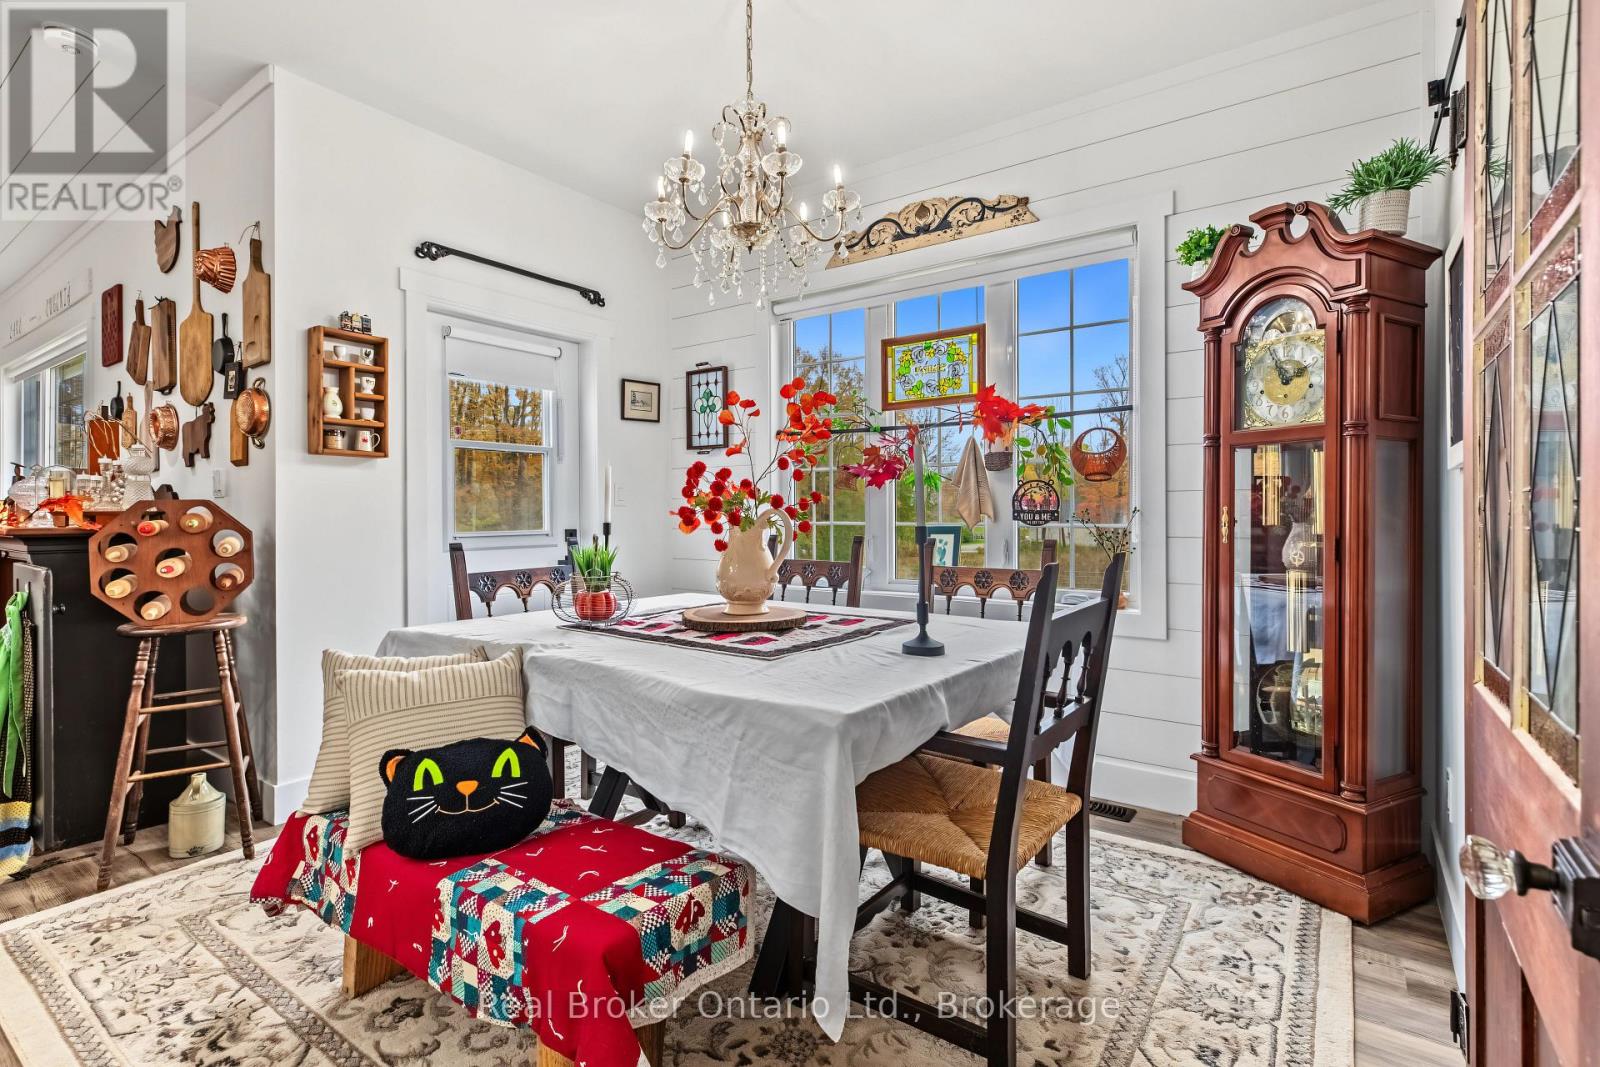
185 Raglan Street, Grey Highlands, Ontario  N0C 1E0 - Photo 4 - X14088390
185 Raglan Street, Grey Highlands, Ontario  N0C 1E0 - Photo 5 - X14088390
185 Raglan Street, Grey Highlands, Ontario  N0C 1E0 - Photo 6 - X14088390
185 Raglan Street, Grey Highlands, Ontario  N0C 1E0 - Photo 7 - X14088390
185 Raglan Street, Grey Highlands, Ontario  N0C 1E0 - Photo 8 - X14088390
185 Raglan Street, Grey Highlands, Ontario  N0C 1E0 - Photo 9 - X14088390
185 Raglan Street, Grey Highlands, Ontario  N0C 1E0 - Photo 10 - X14088390
185 Raglan Street, Grey Highlands, Ontario  N0C 1E0 - Photo 11 - X14088390
185 Raglan Street, Grey Highlands, Ontario  N0C 1E0 - Photo 12 - X14088390
185 Raglan Street, Grey Highlands, Ontario  N0C 1E0 - Photo 13 - X14088390
185 Raglan Street, Grey Highlands, Ontario  N0C 1E0 - Photo 14 - X14088390
185 Raglan Street, Grey Highlands, Ontario  N0C 1E0 - Photo 15 - X14088390
185 Raglan Street, Grey Highlands, Ontario  N0C 1E0 - Photo 16 - X14088390
185 Raglan Street, Grey Highlands, Ontario  N0C 1E0 - Photo 17 - X14088390
185 Raglan Street, Grey Highlands, Ontario  N0C 1E0 - Photo 18 - X14088390
185 Raglan Street, Grey Highlands, Ontario  N0C 1E0 - Photo 19 - X14088390
185 Raglan Street, Grey Highlands, Ontario  N0C 1E0 - Photo 20 - X14088390
185 Raglan Street, Grey Highlands, Ontario  N0C 1E0 - Photo 21 - X14088390
185 Raglan Street, Grey Highlands, Ontario  N0C 1E0 - Photo 22 - X14088390
185 Raglan Street, Grey Highlands, Ontario  N0C 1E0 - Photo 23 - X14088390
185 Raglan Street, Grey Highlands, Ontario  N0C 1E0 - Photo 24 - X14088390
185 Raglan Street, Grey Highlands, Ontario  N0C 1E0 - Photo 25 - X14088390
185 Raglan Street, Grey Highlands, Ontario  N0C 1E0 - Photo 26 - X14088390
185 Raglan Street, Grey Highlands, Ontario  N0C 1E0 - Photo 27 - X14088390
185 Raglan Street, Grey Highlands, Ontario  N0C 1E0 - Photo 28 - X14088390
185 Raglan Street, Grey Highlands, Ontario  N0C 1E0 - Photo 29 - X14088390
185 Raglan Street, Grey Highlands, Ontario  N0C 1E0 - Photo 30 - X14088390
185 Raglan Street, Grey Highlands, Ontario  N0C 1E0 - Photo 31 - X14088390
185 Raglan Street, Grey Highlands, Ontario  N0C 1E0 - Photo 32 - X14088390
185 Raglan Street, Grey Highlands, Ontario  N0C 1E0 - Photo 33 - X14088390
185 Raglan Street, Grey Highlands, Ontario  N0C 1E0 - Photo 34 - X14088390
185 Raglan Street, Grey Highlands, Ontario  N0C 1E0 - Photo 35 - X14088390
185 Raglan Street, Grey Highlands, Ontario  N0C 1E0 - Photo 36 - X14088390
185 Raglan Street, Grey Highlands, Ontario  N0C 1E0 - Photo 37 - X14088390
185 Raglan Street, Grey Highlands, Ontario  N0C 1E0 - Photo 38 - X14088390
185 Raglan Street, Grey Highlands, Ontario  N0C 1E0 - Photo 39 - X14088390
185 Raglan Street, Grey Highlands, Ontario  N0C 1E0 - Photo 40 - X14088390
185 Raglan Street, Grey Highlands, Ontario  N0C 1E0 - Photo 41 - X14088390
185 Raglan Street, Grey Highlands, Ontario  N0C 1E0 - Photo 42 - X14088390
185 Raglan Street, Grey Highlands, Ontario  N0C 1E0 - Photo 43 - X14088390
185 Raglan Street, Grey Highlands, Ontario  N0C 1E0 - Photo 44 - X14088390
185 Raglan Street, Grey Highlands, Ontario  N0C 1E0 - Photo 45 - X14088390
185 Raglan Street, Grey Highlands, Ontario  N0C 1E0 - Photo 46 - X14088390
185 Raglan Street, Grey Highlands, Ontario  N0C 1E0 - Photo 47 - X14088390
185 Raglan Street, Grey Highlands, Ontario  N0C 1E0 - Photo 48 - X14088390
185 Raglan Street, Grey Highlands, Ontario  N0C 1E0 - Photo 1 - X14088390
185 Raglan Street, Grey Highlands, Ontario  N0C 1E0 - Photo 2 - X14088390
185 Raglan Street, Grey Highlands, Ontario  N0C 1E0 - Photo 3 - X14088390
185 Raglan Street, Grey Highlands, Ontario  N0C 1E0 - Photo 4 - X14088390
185 Raglan Street, Grey Highlands, Ontario  N0C 1E0 - Photo 5 - X14088390
185 Raglan Street, Grey Highlands, Ontario  N0C 1E0 - Photo 6 - X14088390
185 Raglan Street, Grey Highlands, Ontario  N0C 1E0 - Photo 7 - X14088390
185 Raglan Street, Grey Highlands, Ontario  N0C 1E0 - Photo 8 - X14088390
185 Raglan Street, Grey Highlands, Ontario  N0C 1E0 - Photo 9 - X14088390
185 Raglan Street, Grey Highlands, Ontario  N0C 1E0 - Photo 10 - X14088390
185 Raglan Street, Grey Highlands, Ontario  N0C 1E0 - Photo 11 - X14088390
185 Raglan Street, Grey Highlands, Ontario  N0C 1E0 - Photo 12 - X14088390
185 Raglan Street, Grey Highlands, Ontario  N0C 1E0 - Photo 13 - X14088390
185 Raglan Street, Grey Highlands, Ontario  N0C 1E0 - Photo 14 - X14088390
185 Raglan Street, Grey Highlands, Ontario  N0C 1E0 - Photo 15 - X14088390
185 Raglan Street, Grey Highlands, Ontario  N0C 1E0 - Photo 16 - X14088390
185 Raglan Street, Grey Highlands, Ontario  N0C 1E0 - Photo 17 - X14088390
185 Raglan Street, Grey Highlands, Ontario  N0C 1E0 - Photo 18 - X14088390
185 Raglan Street, Grey Highlands, Ontario  N0C 1E0 - Photo 19 - X14088390
185 Raglan Street, Grey Highlands, Ontario  N0C 1E0 - Photo 20 - X14088390
185 Raglan Street, Grey Highlands, Ontario  N0C 1E0 - Photo 21 - X14088390
185 Raglan Street, Grey Highlands, Ontario  N0C 1E0 - Photo 22 - X14088390
185 Raglan Street, Grey Highlands, Ontario  N0C 1E0 - Photo 23 - X14088390
185 Raglan Street, Grey Highlands, Ontario  N0C 1E0 - Photo 24 - X14088390
185 Raglan Street, Grey Highlands, Ontario  N0C 1E0 - Photo 25 - X14088390
185 Raglan Street, Grey Highlands, Ontario  N0C 1E0 - Photo 26 - X14088390
185 Raglan Street, Grey Highlands, Ontario  N0C 1E0 - Photo 27 - X14088390
185 Raglan Street, Grey Highlands, Ontario  N0C 1E0 - Photo 28 - X14088390
185 Raglan Street, Grey Highlands, Ontario  N0C 1E0 - Photo 29 - X14088390
185 Raglan Street, Grey Highlands, Ontario  N0C 1E0 - Photo 30 - X14088390
185 Raglan Street, Grey Highlands, Ontario  N0C 1E0 - Photo 31 - X14088390
185 Raglan Street, Grey Highlands, Ontario  N0C 1E0 - Photo 32 - X14088390
185 Raglan Street, Grey Highlands, Ontario  N0C 1E0 - Photo 33 - X14088390
185 Raglan Street, Grey Highlands, Ontario  N0C 1E0 - Photo 34 - X14088390
185 Raglan Street, Grey Highlands, Ontario  N0C 1E0 - Photo 35 - X14088390
185 Raglan Street, Grey Highlands, Ontario  N0C 1E0 - Photo 36 - X14088390
185 Raglan Street, Grey Highlands, Ontario  N0C 1E0 - Photo 37 - X14088390
185 Raglan Street, Grey Highlands, Ontario  N0C 1E0 - Photo 38 - X14088390
185 Raglan Street, Grey Highlands, Ontario  N0C 1E0 - Photo 39 - X14088390
185 Raglan Street, Grey Highlands, Ontario  N0C 1E0 - Photo 40 - X14088390
185 Raglan Street, Grey Highlands, Ontario  N0C 1E0 - Photo 41 - X14088390
185 Raglan Street, Grey Highlands, Ontario  N0C 1E0 - Photo 42 - X14088390
185 Raglan Street, Grey Highlands, Ontario  N0C 1E0 - Photo 43 - X14088390
185 Raglan Street, Grey Highlands, Ontario  N0C 1E0 - Photo 44 - X14088390
185 Raglan Street, Grey Highlands, Ontario  N0C 1E0 - Photo 45 - X14088390
185 Raglan Street, Grey Highlands, Ontario  N0C 1E0 - Photo 46 - X14088390
185 Raglan Street, Grey Highlands, Ontario  N0C 1E0 - Photo 47 - X14088390
185 Raglan Street, Grey Highlands, Ontario  N0C 1E0 - Photo 48 - X14088390

$1,025,000

5 Bedroom 3 Bathroom 1,500 - 2,000 ft2
Bungalow Fireplace Heat Pump Landscaped

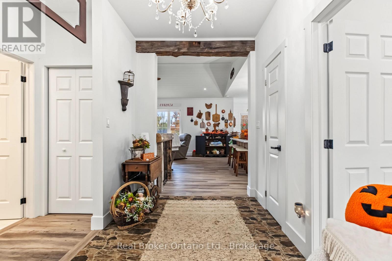
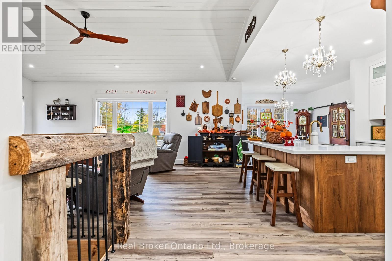
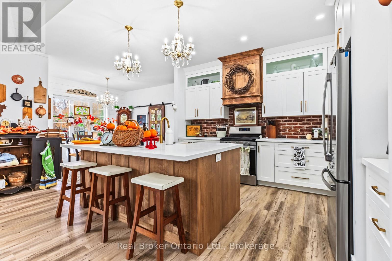
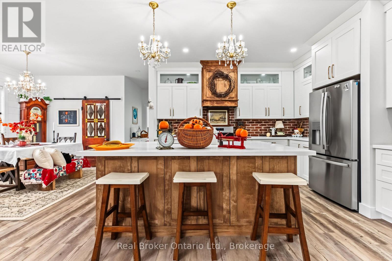
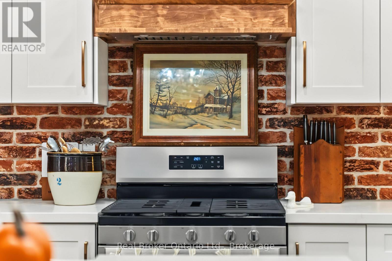
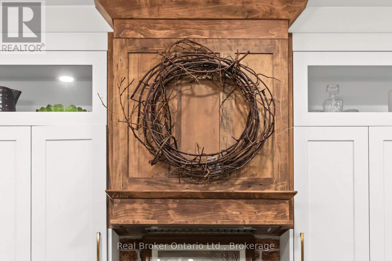
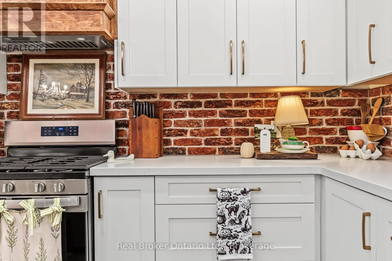
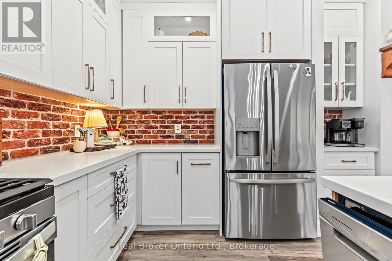
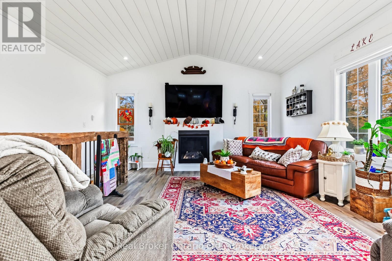
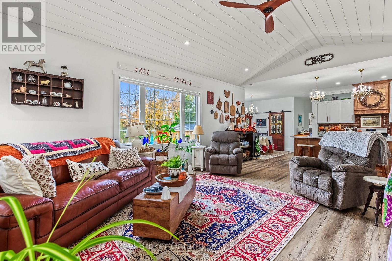
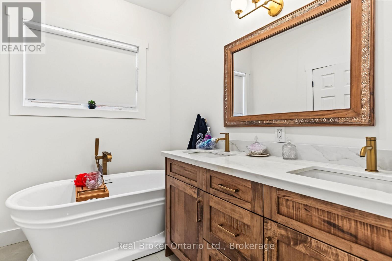
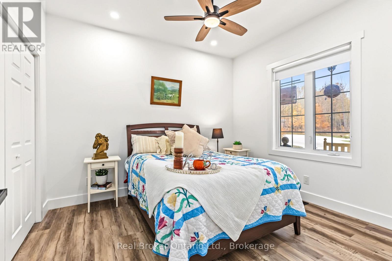
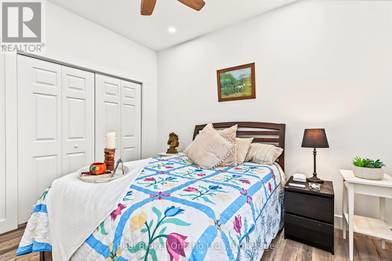
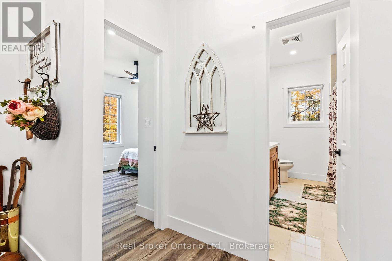
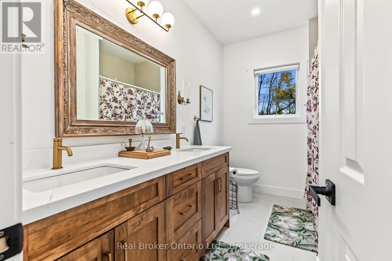
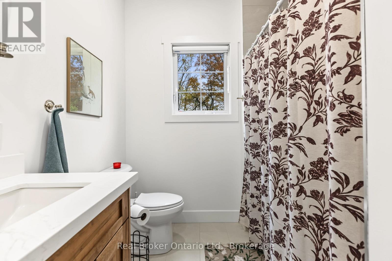
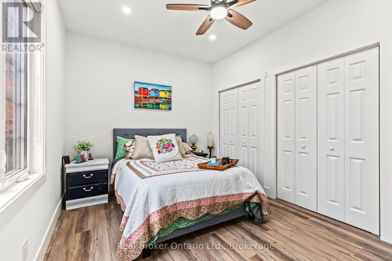
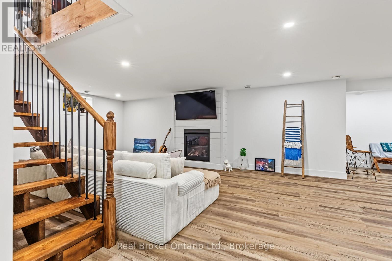
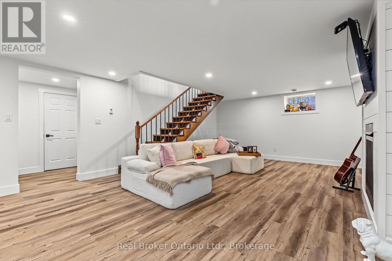
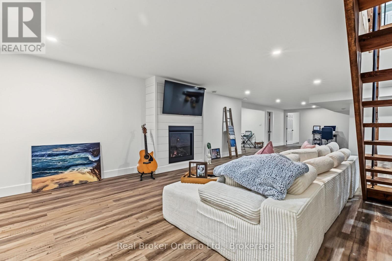
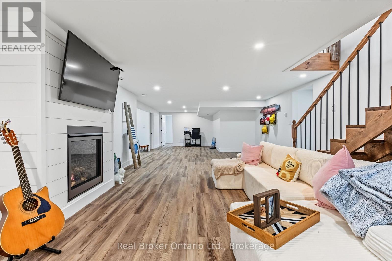
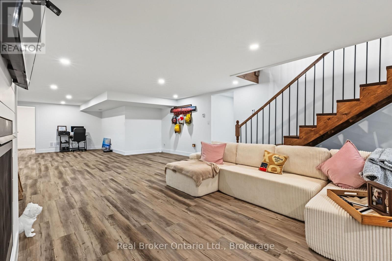
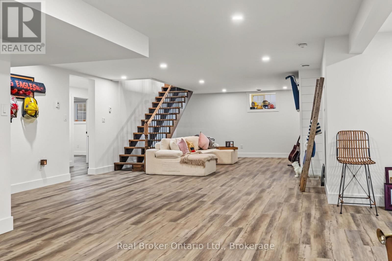
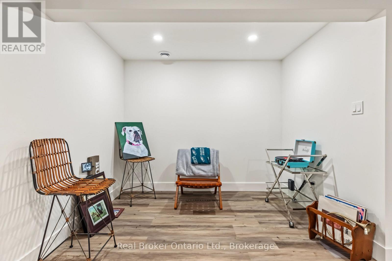
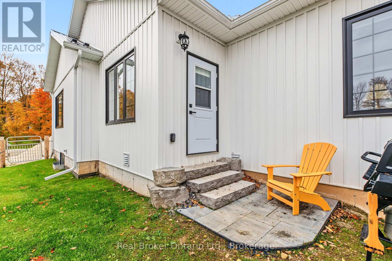
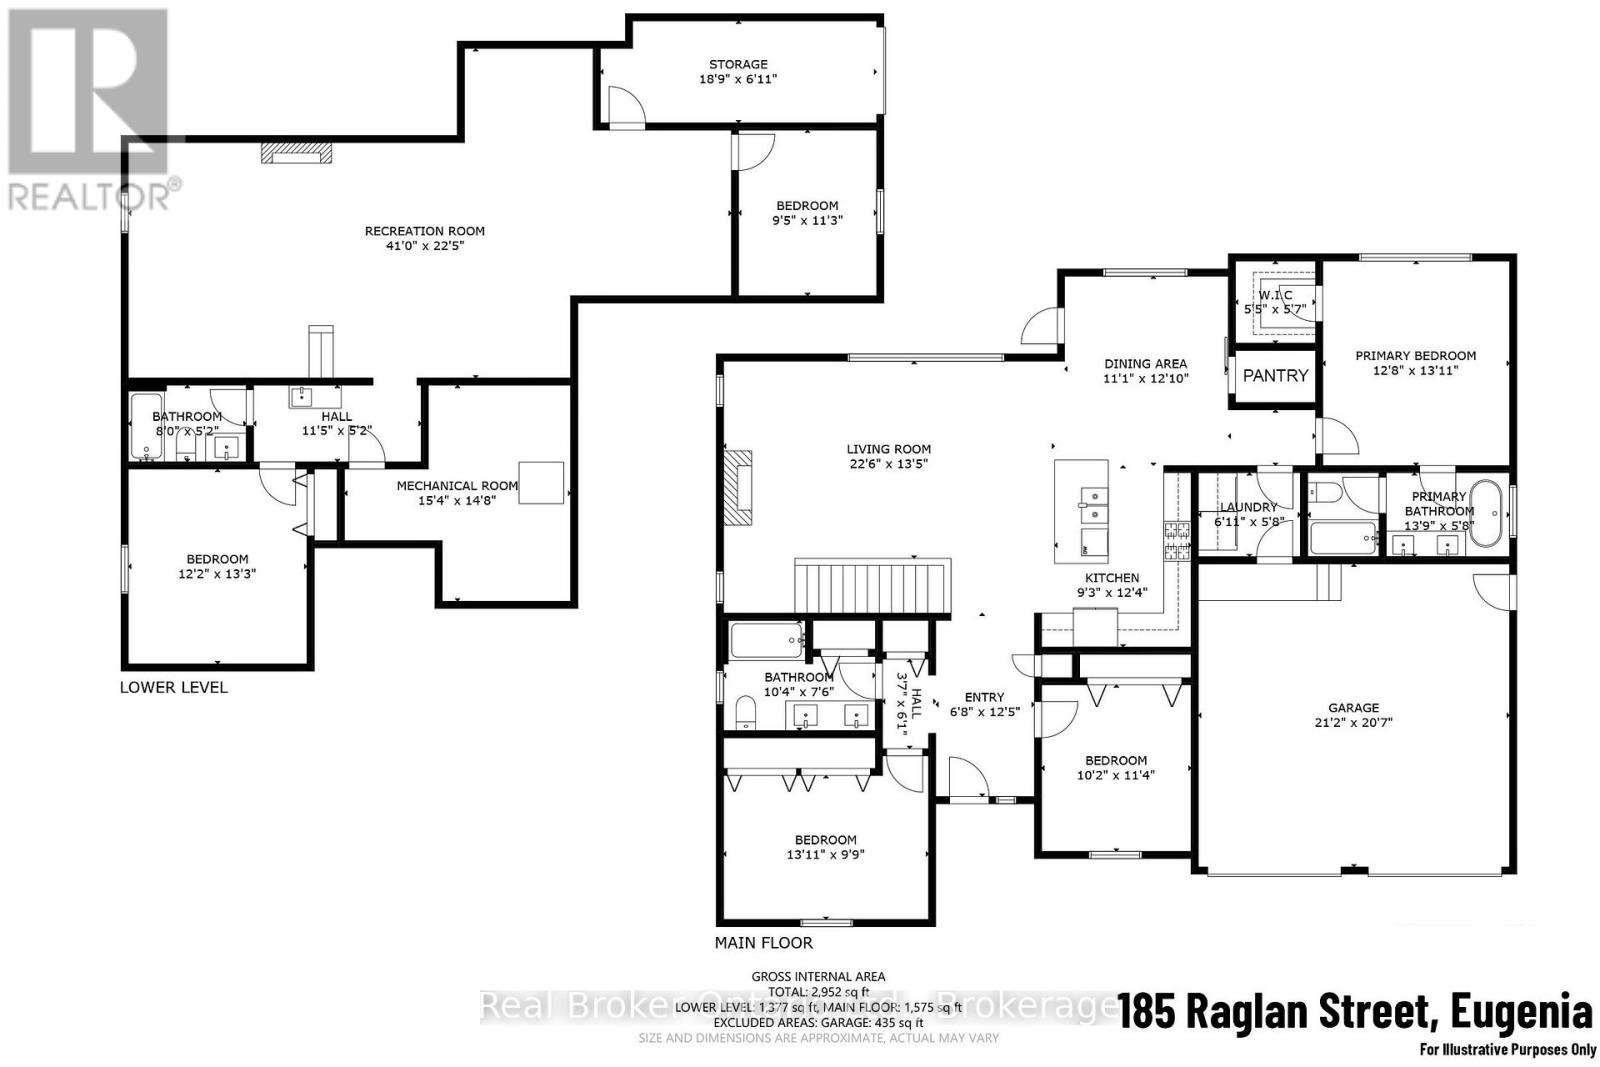
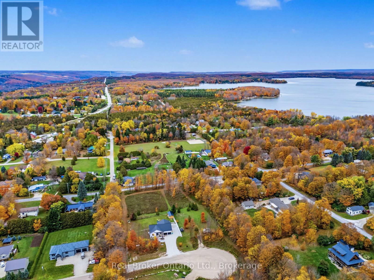
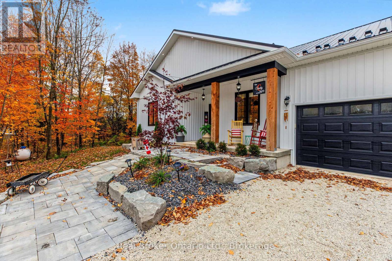
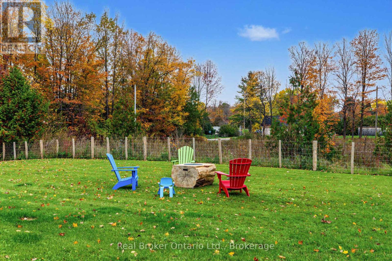
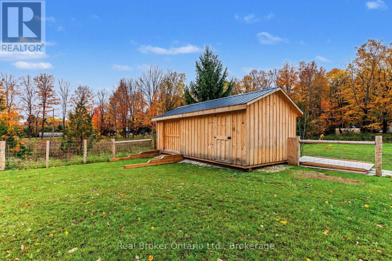
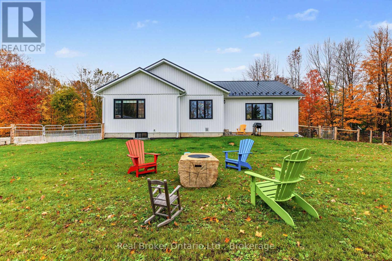
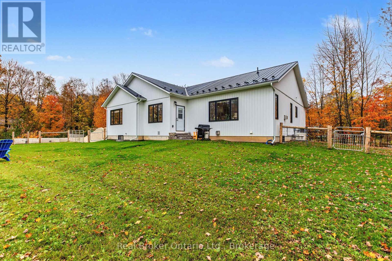
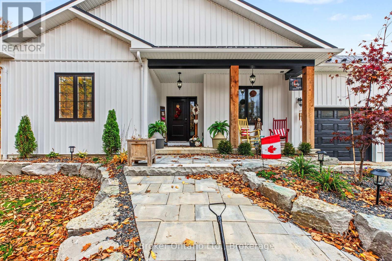
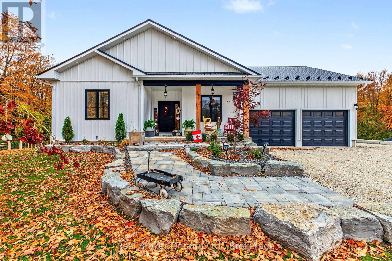
Tucked away at the end of a quiet cul-de-sac in the charming community of Eugenia, this beautifully crafted 2025-built bungalow offers the perfect blend of modern comfort, thoughtful design, and small-town living. Featuring 5 bedrooms and 3 bathrooms, this home offers plenty of space to grow, gather, and make lasting memories. Step inside to discover a bright, inviting living room with vaulted ceilings that create an airy, open feel. Custom cabinetry throughout the home adds both character and functionality, reflecting the attention to detail found in every corner. The fully finished basement extends the living space, offering endless possibilities for family movie nights, entertaining guests, or creating a space of your own. A generously sized storage room ensures there's a place for everything. Outside, the fully fenced backyard provides a private space for children, pets, and summer evenings spent outdoors, while a convenient storage shed keeps all your seasonal extras neatly tucked away. Beyond your doorstep, enjoy everything that makes Eugenia such a special place to call home. From the natural beauty of Eugenia Falls to days spent at Lake Eugenia and exploring the surrounding trails, outdoor adventure is never far away. New construction, a peaceful setting, and a lifestyle that embraces the best of Grey Highlands. Welcome home to Eugenia. (id:36109)

Property Details

MLS® Number X14088390
Property Type Single Family
Community Name Grey Highlands
Amenities Near By Park, Ski Area
Features Cul-de-sac, Wooded Area, Sloping, Carpet Free, Sump Pump
Parking Space Total 10
Structure Porch, Shed

Building

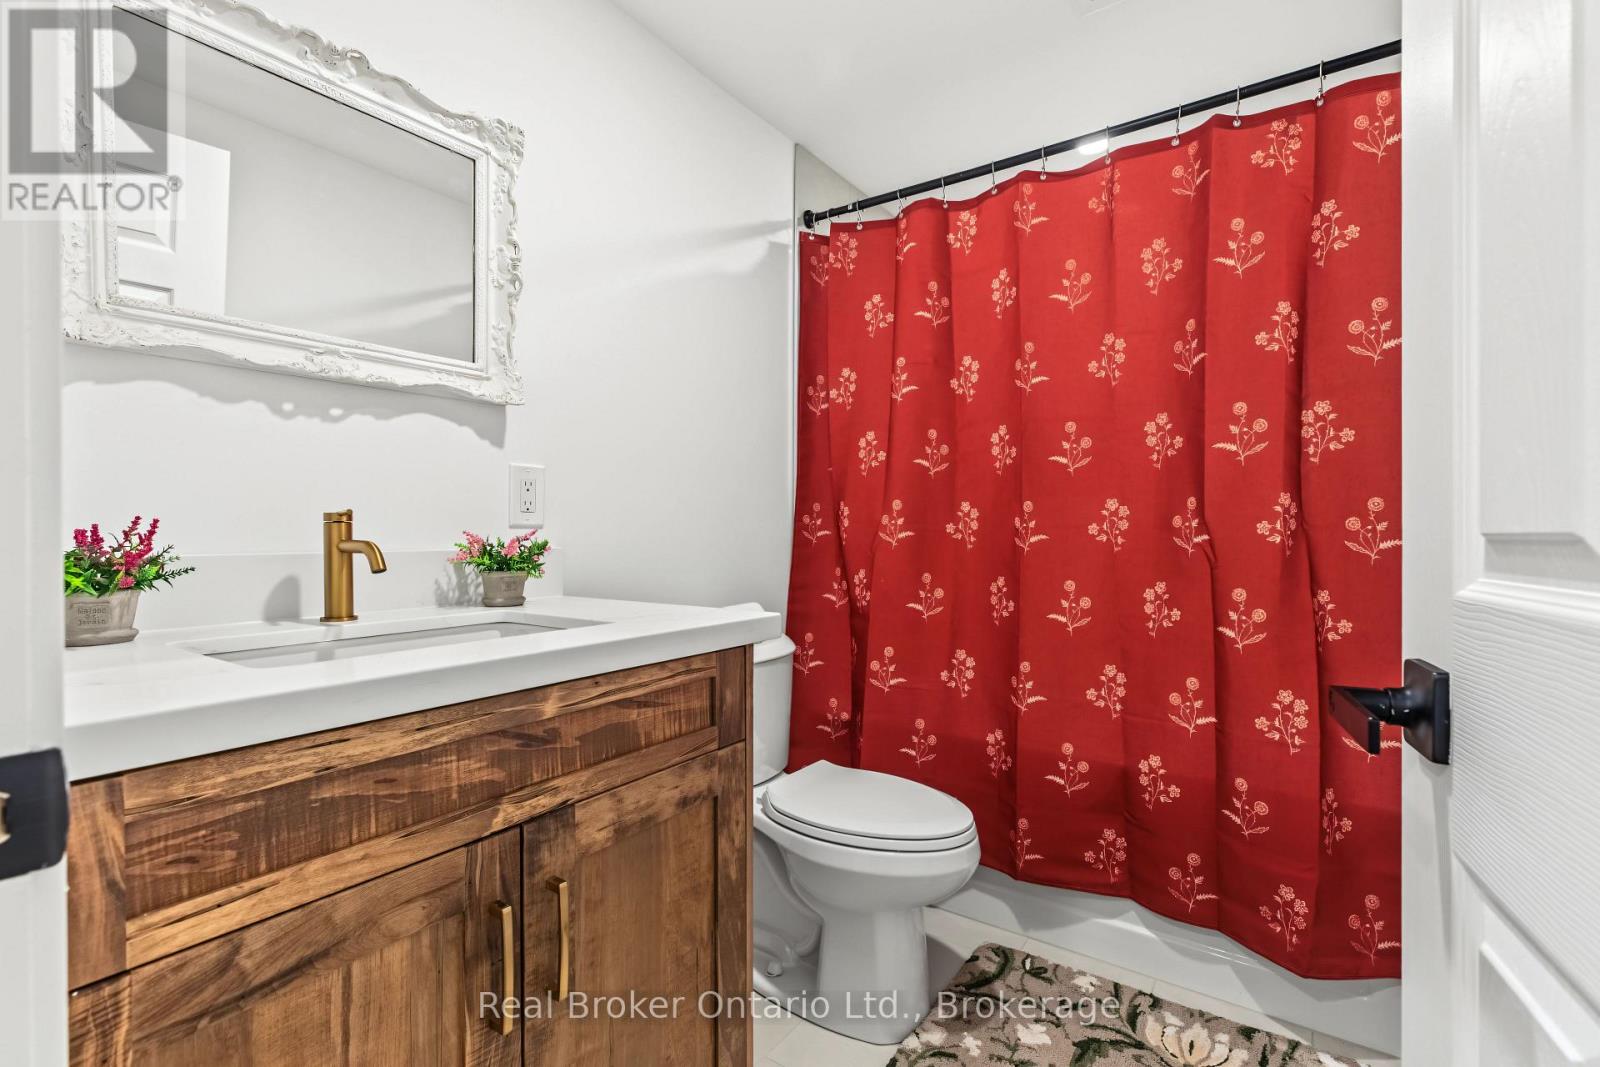
Bathroom Total 3
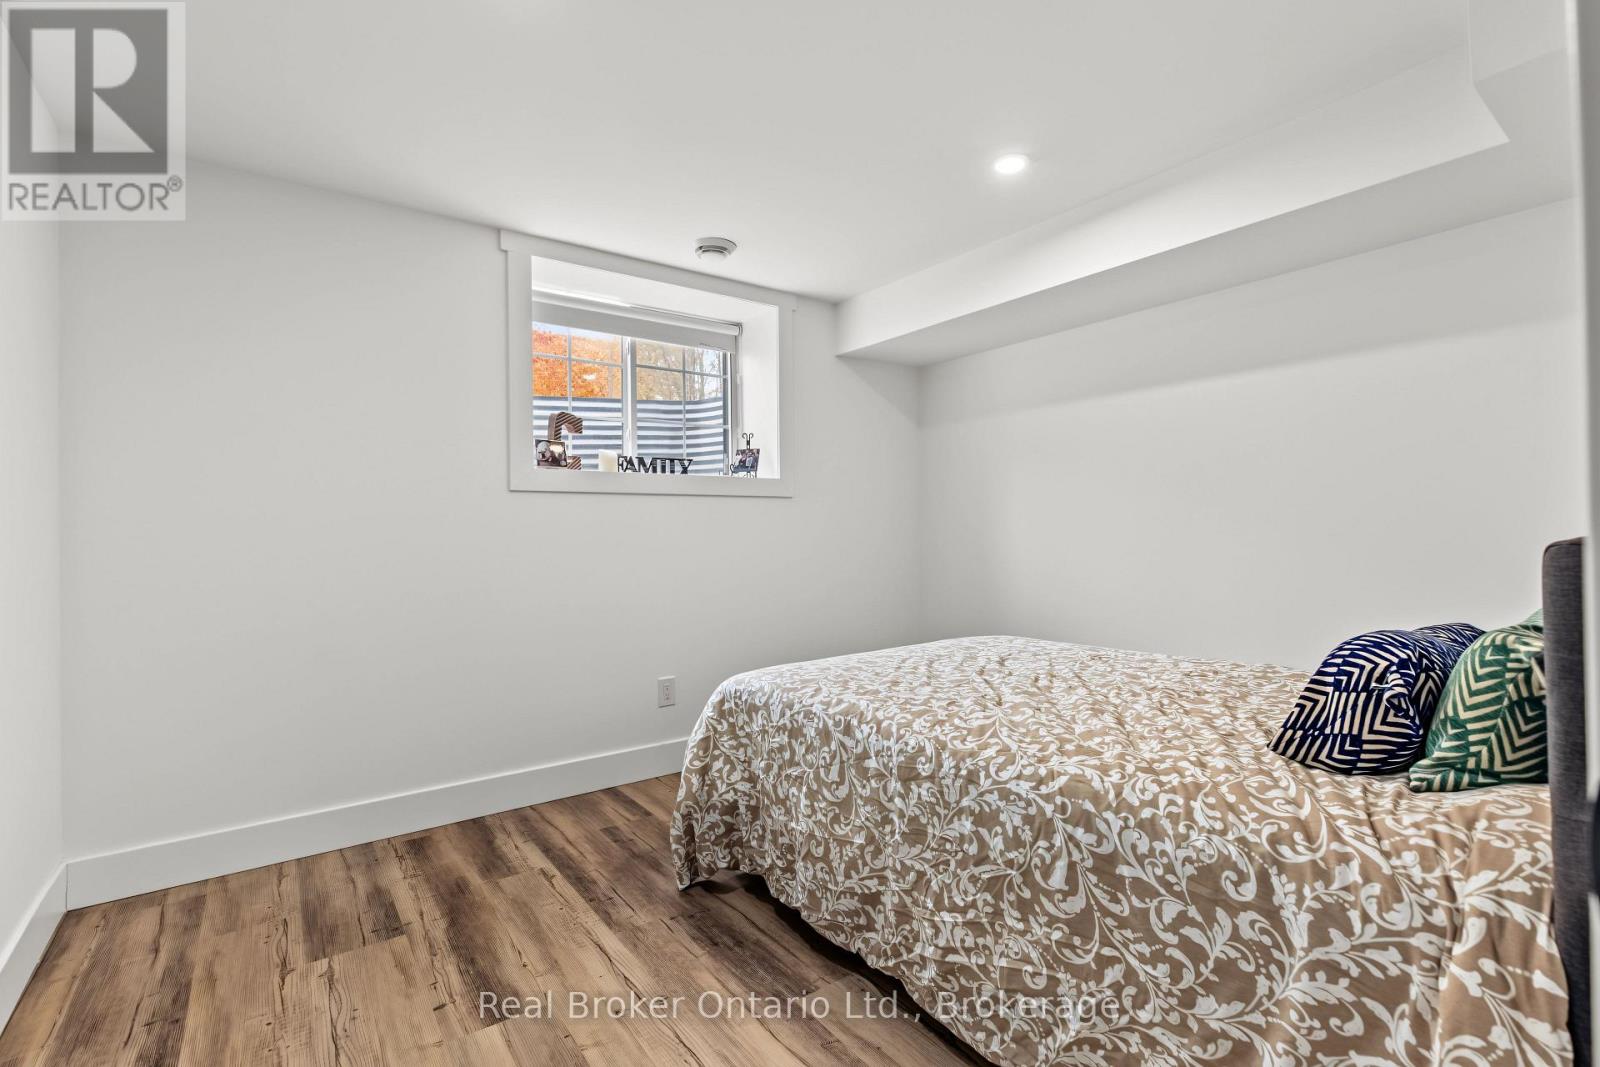
Bedrooms Above Ground 5
Bedrooms Total 5
Age 0 To 5 Years
Amenities Fireplace(s)
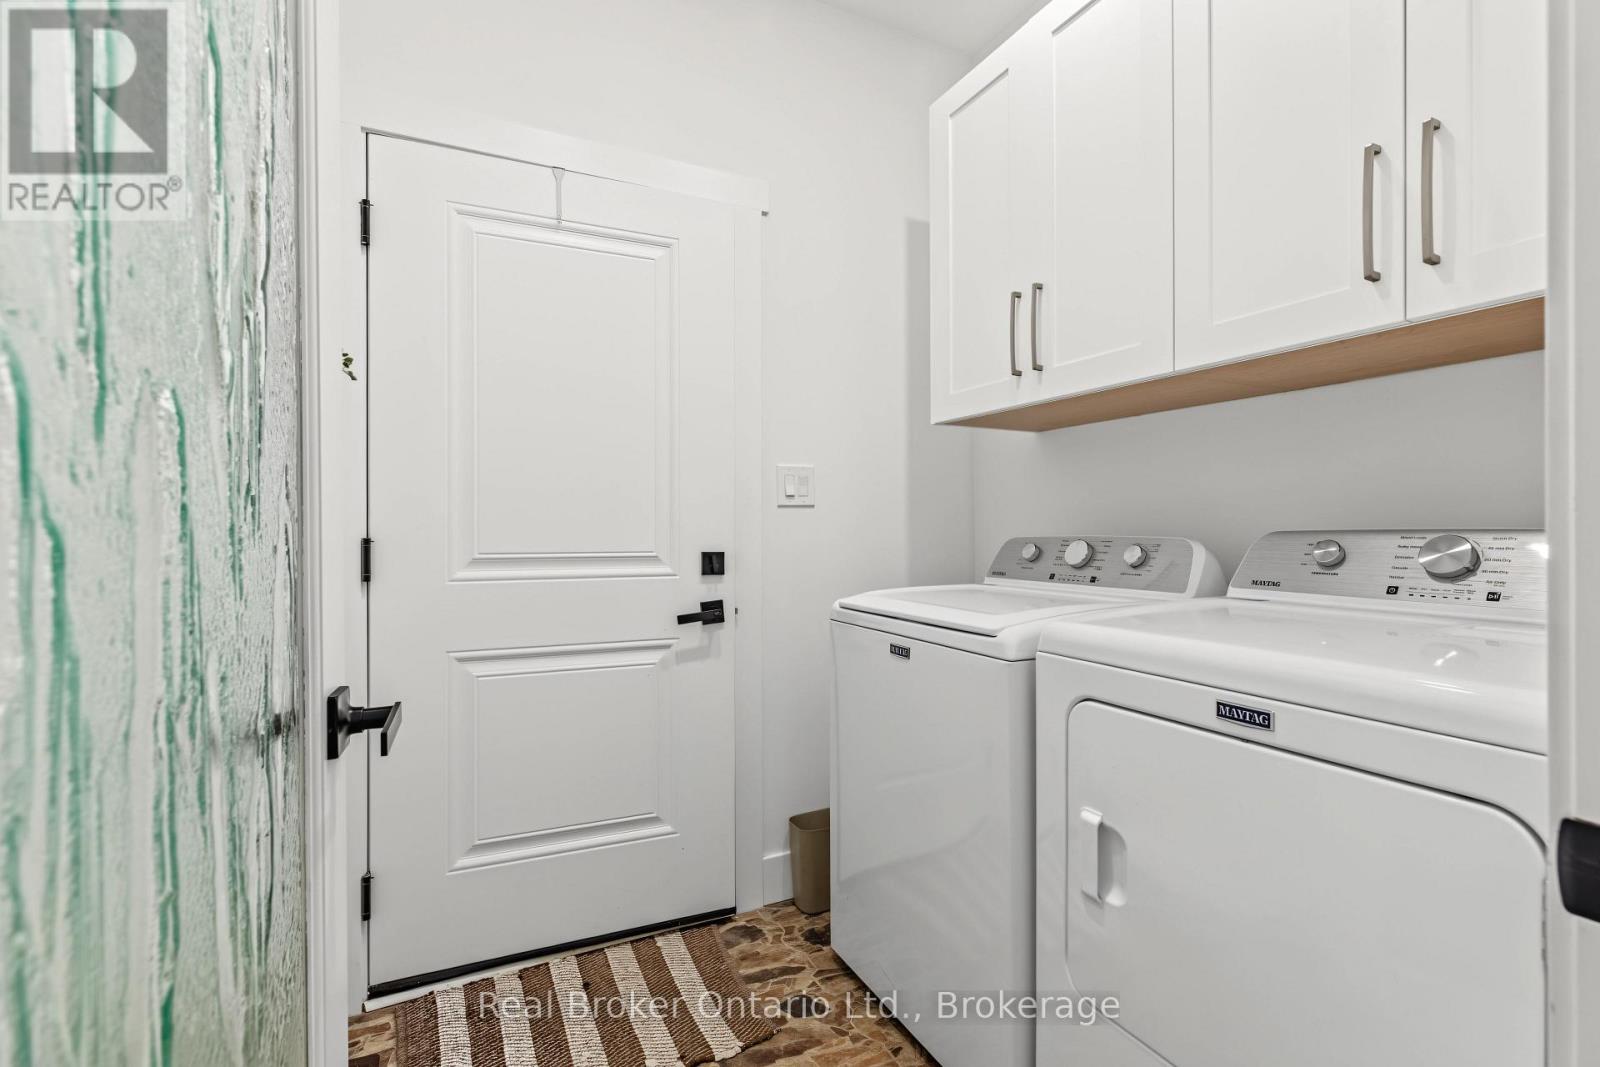
Appliances Water Heater, Dishwasher, Dryer, Hood Fan, Stove, Washer, Refrigerator
Architectural Style Bungalow
Basement Development Finished
Basement Type Full (finished)
Construction Style Attachment Detached
Exterior Finish Vinyl Siding
Fireplace Present Yes
Fireplace Total 1
Foundation Type Poured Concrete
Heating Fuel Propane
Heating Type Heat Pump
Stories Total 1
Size Interior 1,500 - 2,000 Ft2
Type House

Parking

Attached Garage
Garage

Land

Acreage No
Fence Type Fenced Yard
Land Amenities Park, Ski Area
Landscape Features Landscaped
Sewer Septic System
Size Depth 165 Ft
Size Frontage 132 Ft
Size Irregular 132 X 165 Ft
Size Total Text 132 X 165 Ft|under 1/2 Acre
Surface Water Lake/pond
Zoning Description R

Rooms

Level Type Dimensions
Lower Level Bedroom 3.71 m x 4.04 m
Lower Level Bedroom 2 2.87 m x 3.43 m
Lower Level Bathroom 2.44 m x 1.57 m
Lower Level Utility Room 4.67 m x 4.47 m
Lower Level Other 5.72 m x 2.11 m
Lower Level Recreational, Games Room 12.5 m x 6.83 m
Main Level Foyer 2.03 m x 3.78 m
Main Level Living Room 6.86 m x 4.09 m
Main Level Kitchen 2.82 m x 3.76 m
Main Level Dining Room 3.38 m x 3.91 m
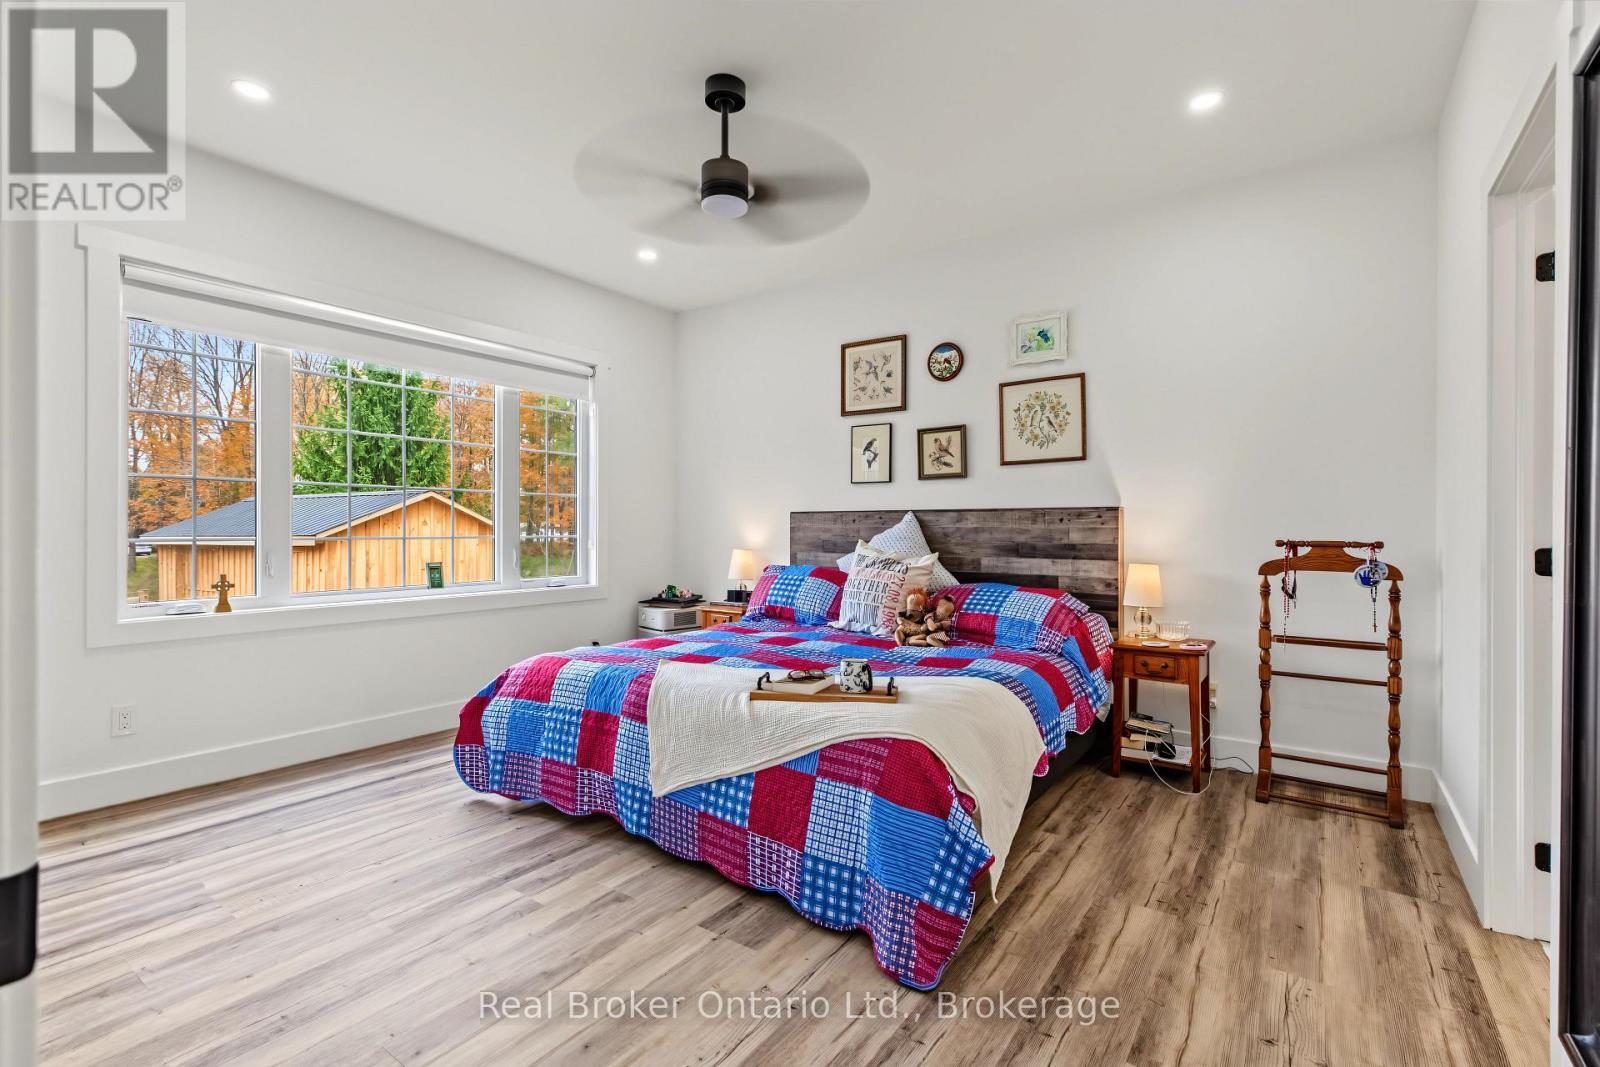
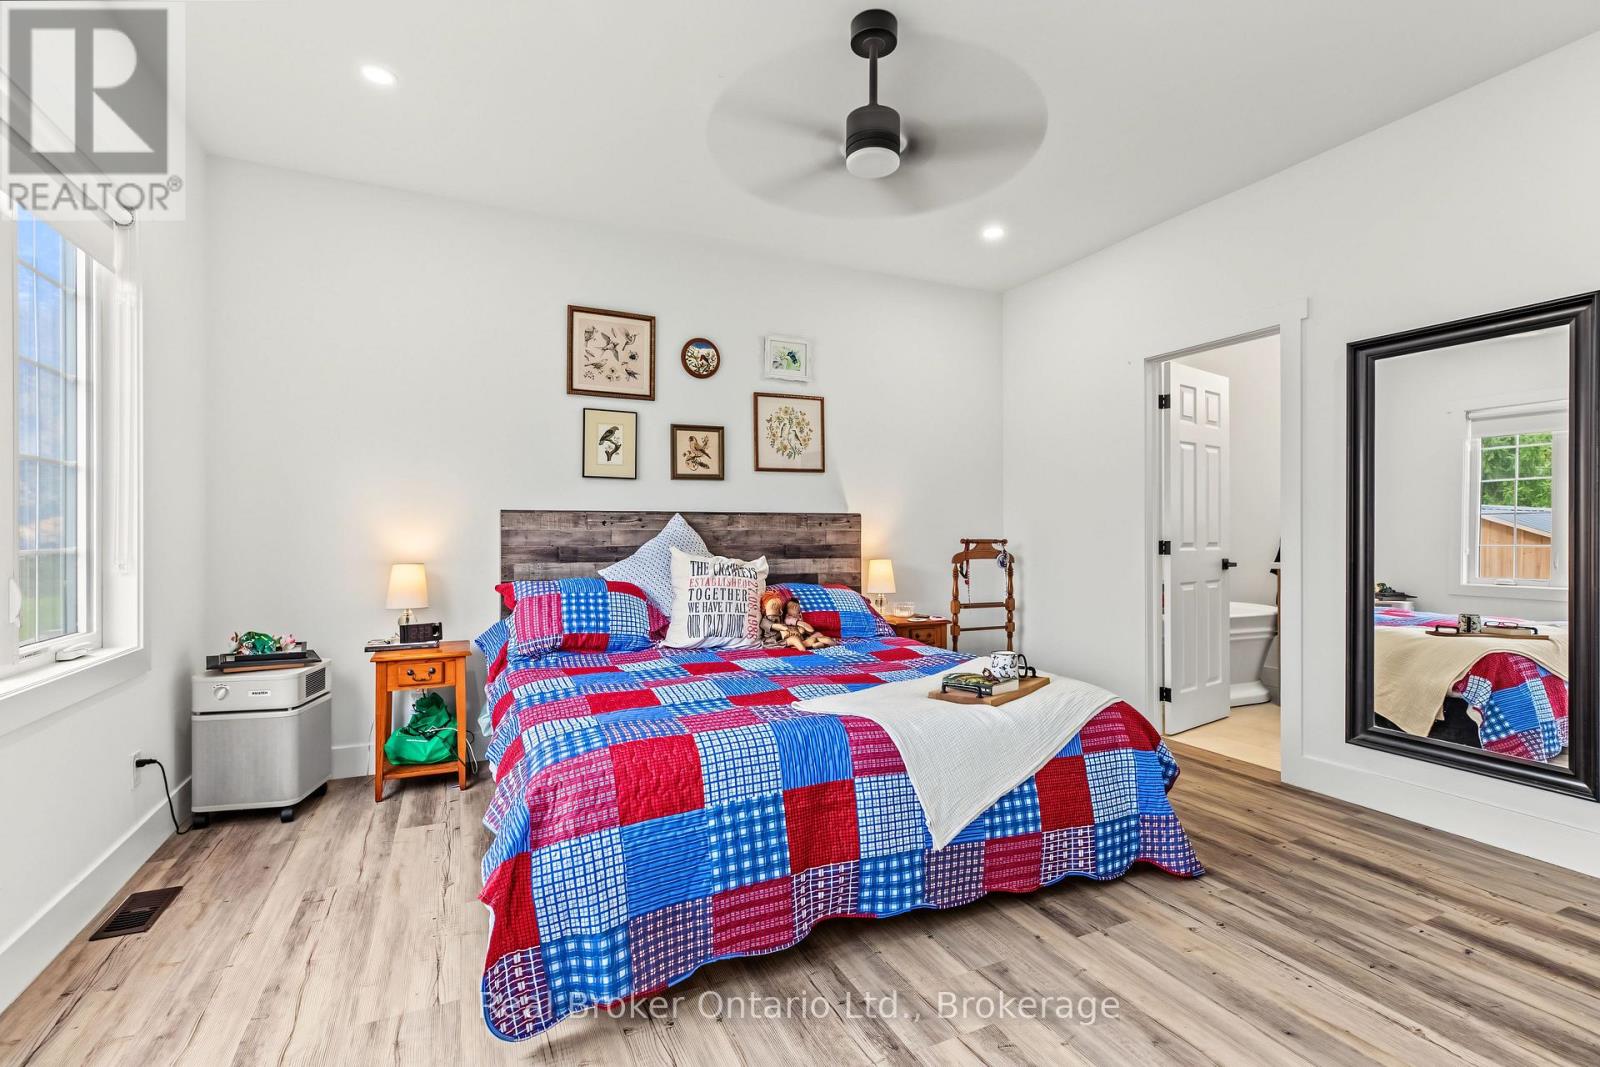
Main Level Primary Bedroom 3.86 m x 4.24 m
Main Level Bedroom 4.24 m x 2.97 m
Main Level Bedroom 2 3.1 m x 3.45 m
Main Level Bathroom 3.15 m x 2.29 m
Main Level Laundry Room 2.11 m x 1.73 m

Utilities

Cable Available
Electricity Installed
INQUIRE ABOUT
185 Raglan Street
First Name(Required)
Last Name