Loading

1864 Shore Lane Wasaga Beach, Ontario L9Z 1V2

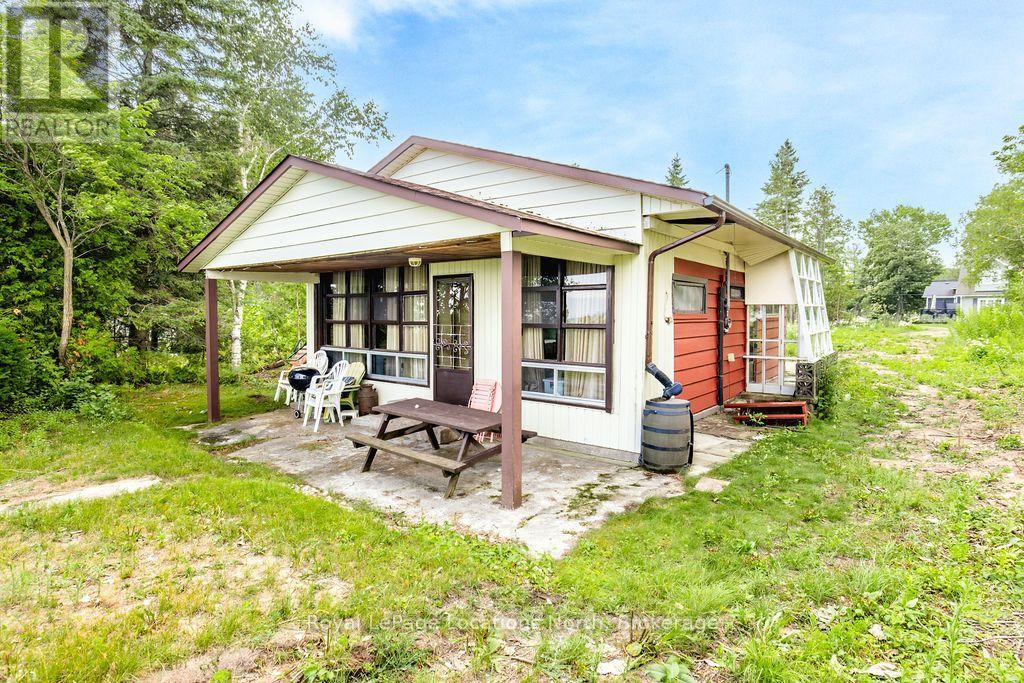
1864 Shore Lane, Wasaga Beach, Ontario  L9Z 1V2 - Photo 1 - S13627442
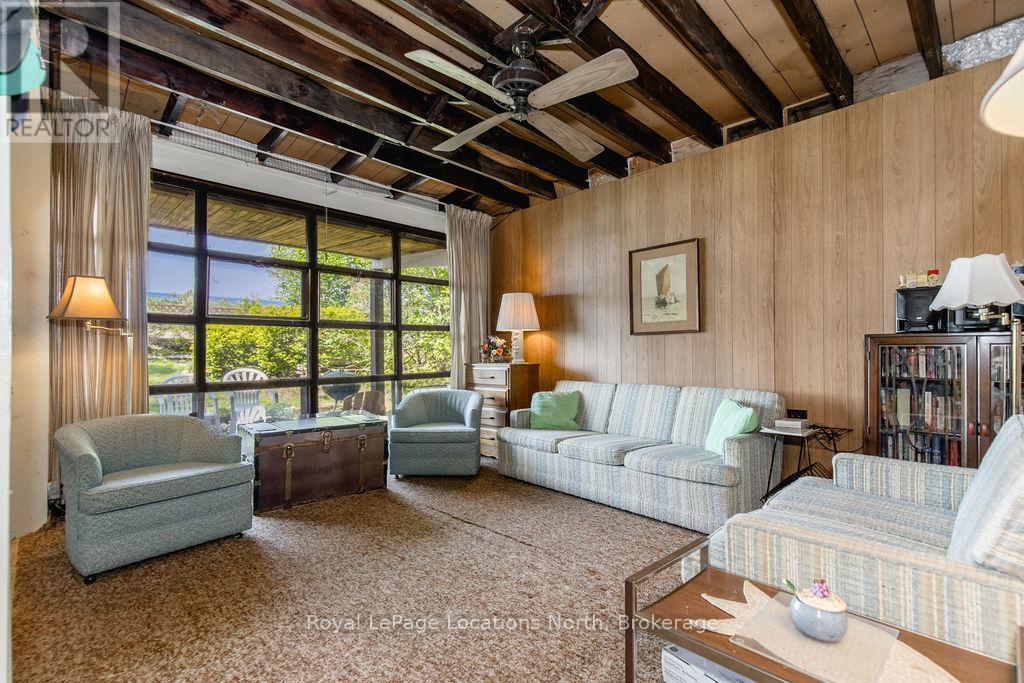
1864 Shore Lane, Wasaga Beach, Ontario  L9Z 1V2 - Photo 2 - S13627442
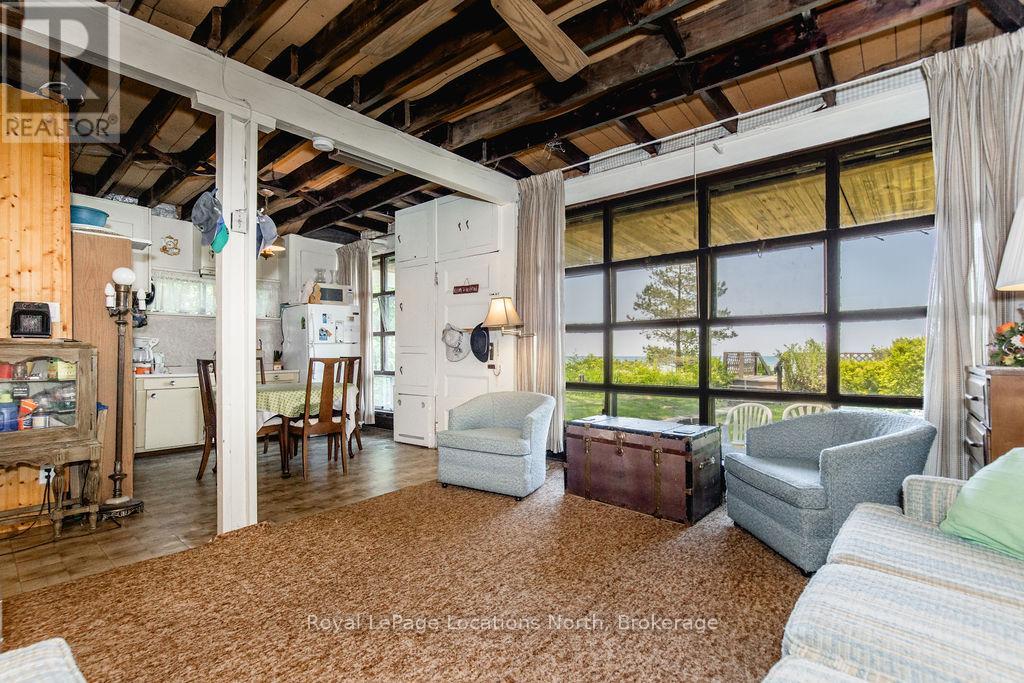
1864 Shore Lane, Wasaga Beach, Ontario  L9Z 1V2 - Photo 3 - S13627442
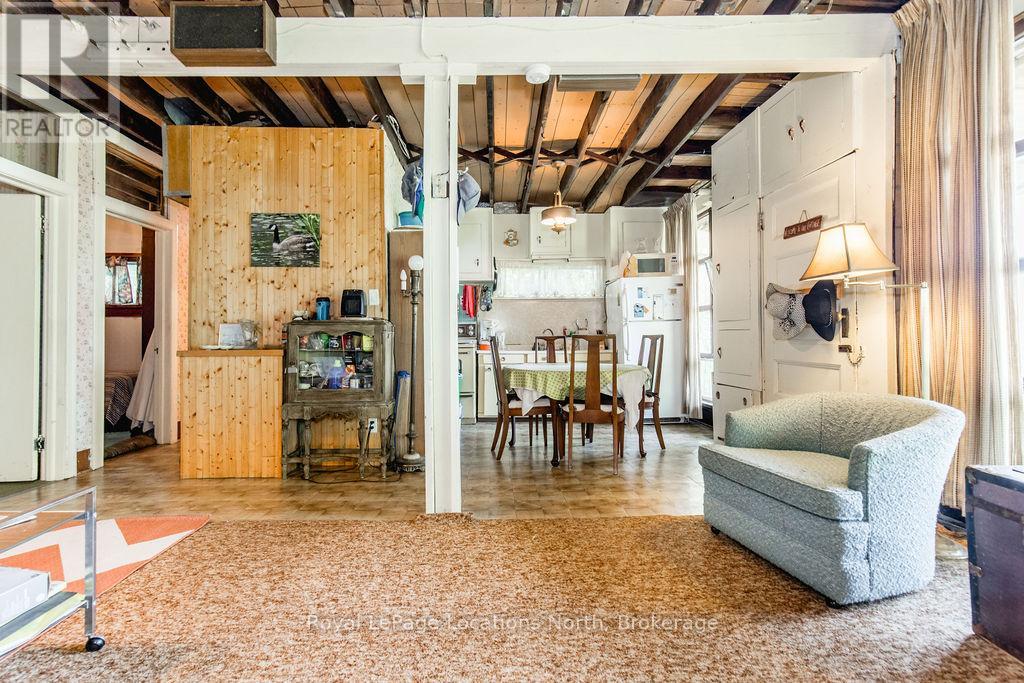
1864 Shore Lane, Wasaga Beach, Ontario  L9Z 1V2 - Photo 4 - S13627442
1864 Shore Lane, Wasaga Beach, Ontario  L9Z 1V2 - Photo 5 - S13627442
1864 Shore Lane, Wasaga Beach, Ontario  L9Z 1V2 - Photo 6 - S13627442
1864 Shore Lane, Wasaga Beach, Ontario  L9Z 1V2 - Photo 7 - S13627442
1864 Shore Lane, Wasaga Beach, Ontario  L9Z 1V2 - Photo 8 - S13627442
1864 Shore Lane, Wasaga Beach, Ontario  L9Z 1V2 - Photo 9 - S13627442
1864 Shore Lane, Wasaga Beach, Ontario  L9Z 1V2 - Photo 10 - S13627442
1864 Shore Lane, Wasaga Beach, Ontario  L9Z 1V2 - Photo 11 - S13627442
1864 Shore Lane, Wasaga Beach, Ontario  L9Z 1V2 - Photo 12 - S13627442
1864 Shore Lane, Wasaga Beach, Ontario  L9Z 1V2 - Photo 13 - S13627442
1864 Shore Lane, Wasaga Beach, Ontario  L9Z 1V2 - Photo 14 - S13627442
1864 Shore Lane, Wasaga Beach, Ontario  L9Z 1V2 - Photo 15 - S13627442
1864 Shore Lane, Wasaga Beach, Ontario  L9Z 1V2 - Photo 16 - S13627442
1864 Shore Lane, Wasaga Beach, Ontario  L9Z 1V2 - Photo 17 - S13627442
1864 Shore Lane, Wasaga Beach, Ontario  L9Z 1V2 - Photo 18 - S13627442
1864 Shore Lane, Wasaga Beach, Ontario  L9Z 1V2 - Photo 19 - S13627442
1864 Shore Lane, Wasaga Beach, Ontario  L9Z 1V2 - Photo 20 - S13627442
1864 Shore Lane, Wasaga Beach, Ontario  L9Z 1V2 - Photo 21 - S13627442
1864 Shore Lane, Wasaga Beach, Ontario  L9Z 1V2 - Photo 22 - S13627442
1864 Shore Lane, Wasaga Beach, Ontario  L9Z 1V2 - Photo 23 - S13627442
1864 Shore Lane, Wasaga Beach, Ontario  L9Z 1V2 - Photo 24 - S13627442
1864 Shore Lane, Wasaga Beach, Ontario  L9Z 1V2 - Photo 25 - S13627442
1864 Shore Lane, Wasaga Beach, Ontario  L9Z 1V2 - Photo 26 - S13627442
1864 Shore Lane, Wasaga Beach, Ontario  L9Z 1V2 - Photo 1 - S13627442
1864 Shore Lane, Wasaga Beach, Ontario  L9Z 1V2 - Photo 2 - S13627442
1864 Shore Lane, Wasaga Beach, Ontario  L9Z 1V2 - Photo 3 - S13627442
1864 Shore Lane, Wasaga Beach, Ontario  L9Z 1V2 - Photo 4 - S13627442
1864 Shore Lane, Wasaga Beach, Ontario  L9Z 1V2 - Photo 5 - S13627442
1864 Shore Lane, Wasaga Beach, Ontario  L9Z 1V2 - Photo 6 - S13627442
1864 Shore Lane, Wasaga Beach, Ontario  L9Z 1V2 - Photo 7 - S13627442
1864 Shore Lane, Wasaga Beach, Ontario  L9Z 1V2 - Photo 8 - S13627442
1864 Shore Lane, Wasaga Beach, Ontario  L9Z 1V2 - Photo 9 - S13627442
1864 Shore Lane, Wasaga Beach, Ontario  L9Z 1V2 - Photo 10 - S13627442
1864 Shore Lane, Wasaga Beach, Ontario  L9Z 1V2 - Photo 11 - S13627442
1864 Shore Lane, Wasaga Beach, Ontario  L9Z 1V2 - Photo 12 - S13627442
1864 Shore Lane, Wasaga Beach, Ontario  L9Z 1V2 - Photo 13 - S13627442
1864 Shore Lane, Wasaga Beach, Ontario  L9Z 1V2 - Photo 14 - S13627442
1864 Shore Lane, Wasaga Beach, Ontario  L9Z 1V2 - Photo 15 - S13627442
1864 Shore Lane, Wasaga Beach, Ontario  L9Z 1V2 - Photo 16 - S13627442
1864 Shore Lane, Wasaga Beach, Ontario  L9Z 1V2 - Photo 17 - S13627442
1864 Shore Lane, Wasaga Beach, Ontario  L9Z 1V2 - Photo 18 - S13627442
1864 Shore Lane, Wasaga Beach, Ontario  L9Z 1V2 - Photo 19 - S13627442
1864 Shore Lane, Wasaga Beach, Ontario  L9Z 1V2 - Photo 20 - S13627442
1864 Shore Lane, Wasaga Beach, Ontario  L9Z 1V2 - Photo 21 - S13627442
1864 Shore Lane, Wasaga Beach, Ontario  L9Z 1V2 - Photo 22 - S13627442
1864 Shore Lane, Wasaga Beach, Ontario  L9Z 1V2 - Photo 23 - S13627442
1864 Shore Lane, Wasaga Beach, Ontario  L9Z 1V2 - Photo 24 - S13627442
1864 Shore Lane, Wasaga Beach, Ontario  L9Z 1V2 - Photo 25 - S13627442
1864 Shore Lane, Wasaga Beach, Ontario  L9Z 1V2 - Photo 26 - S13627442

$1,349,900

3 Bedroom 1 Bathroom 0 - 699 ft2
Bungalow None Other Waterfront

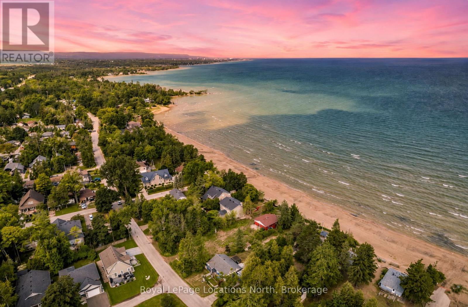
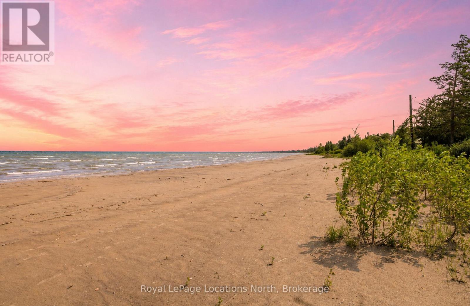
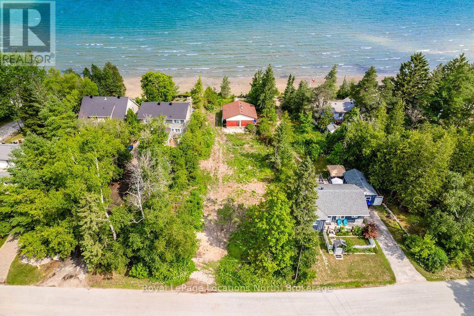
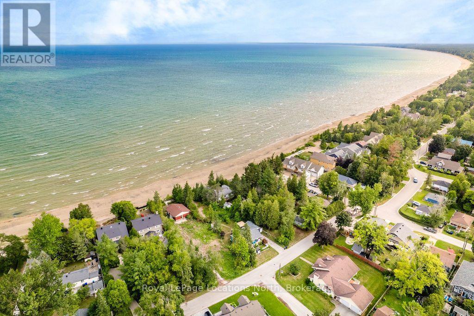
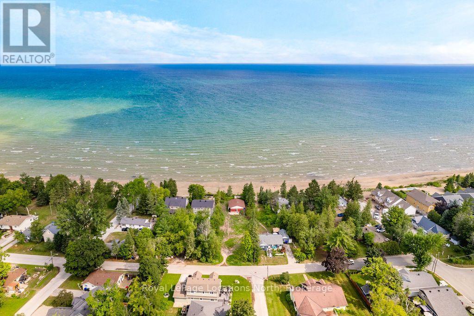
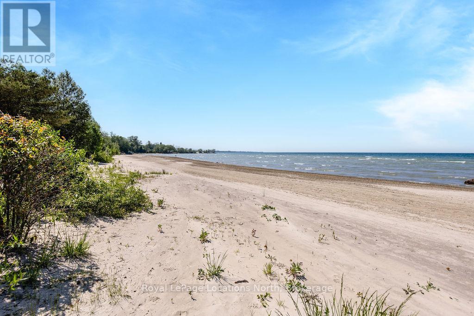
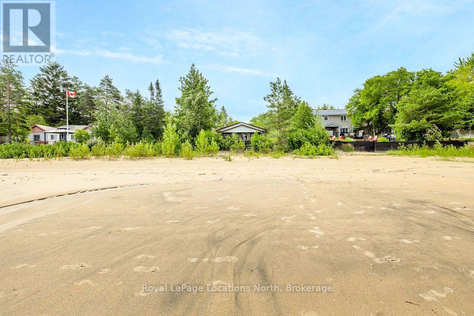
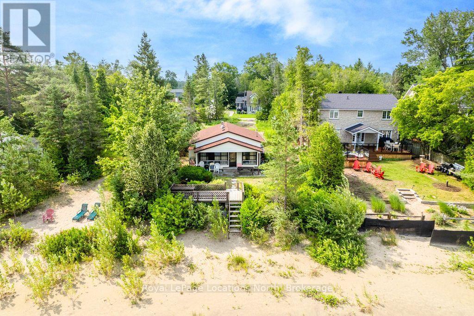
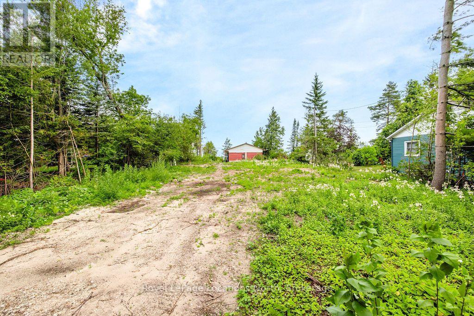
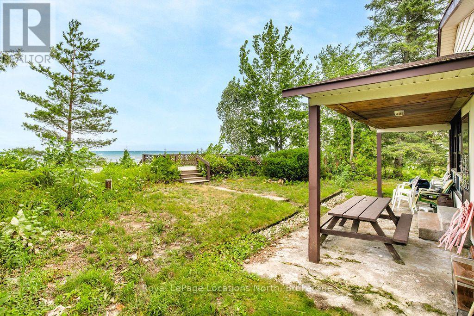
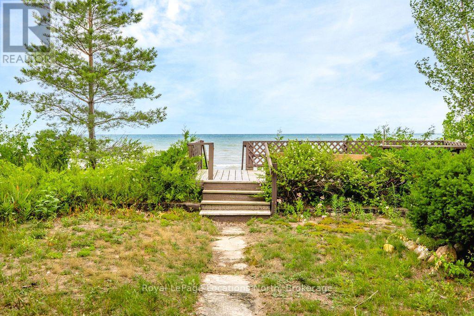
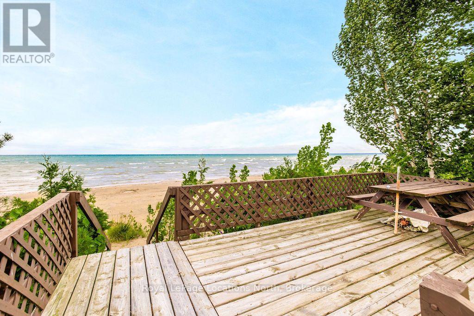
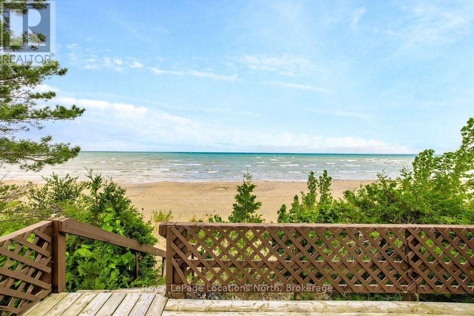
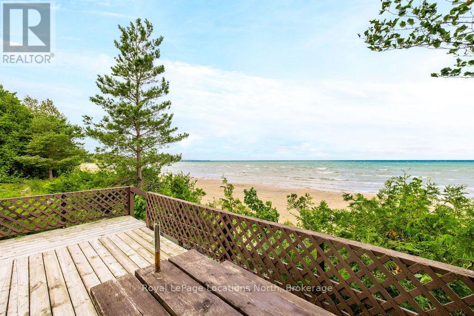
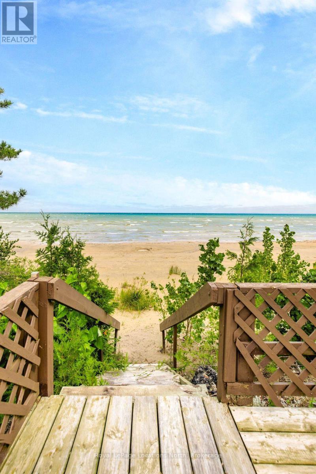
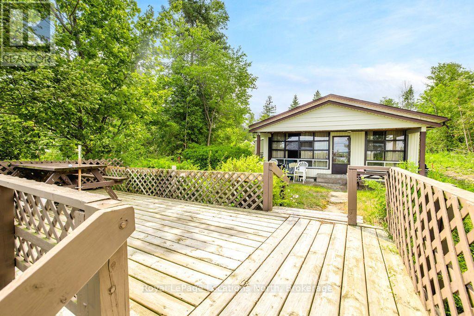
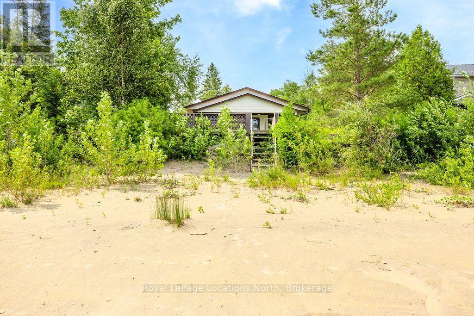
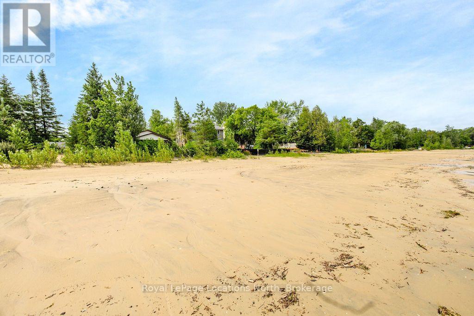
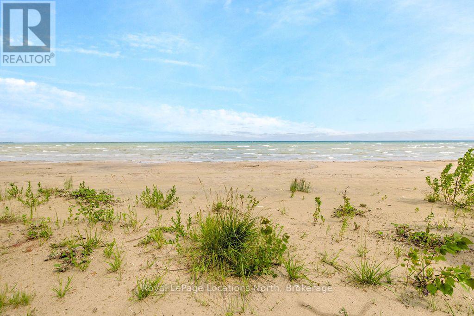
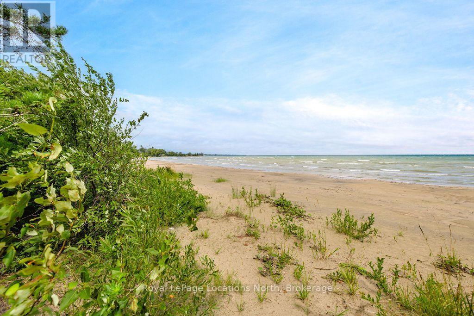
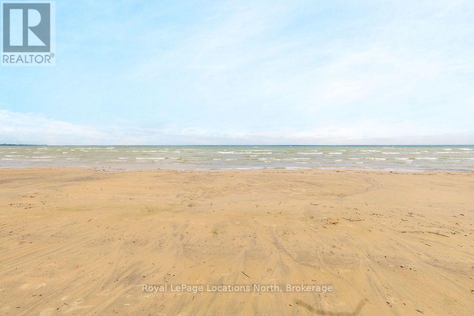
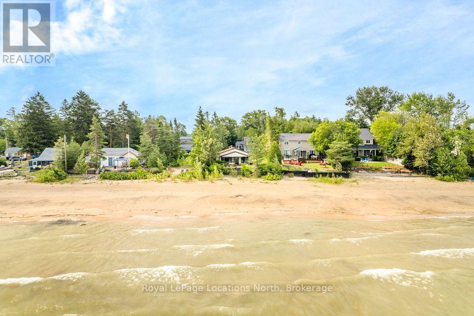
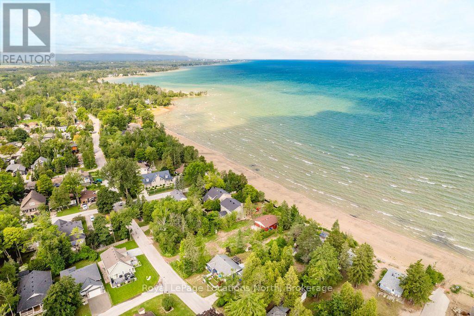
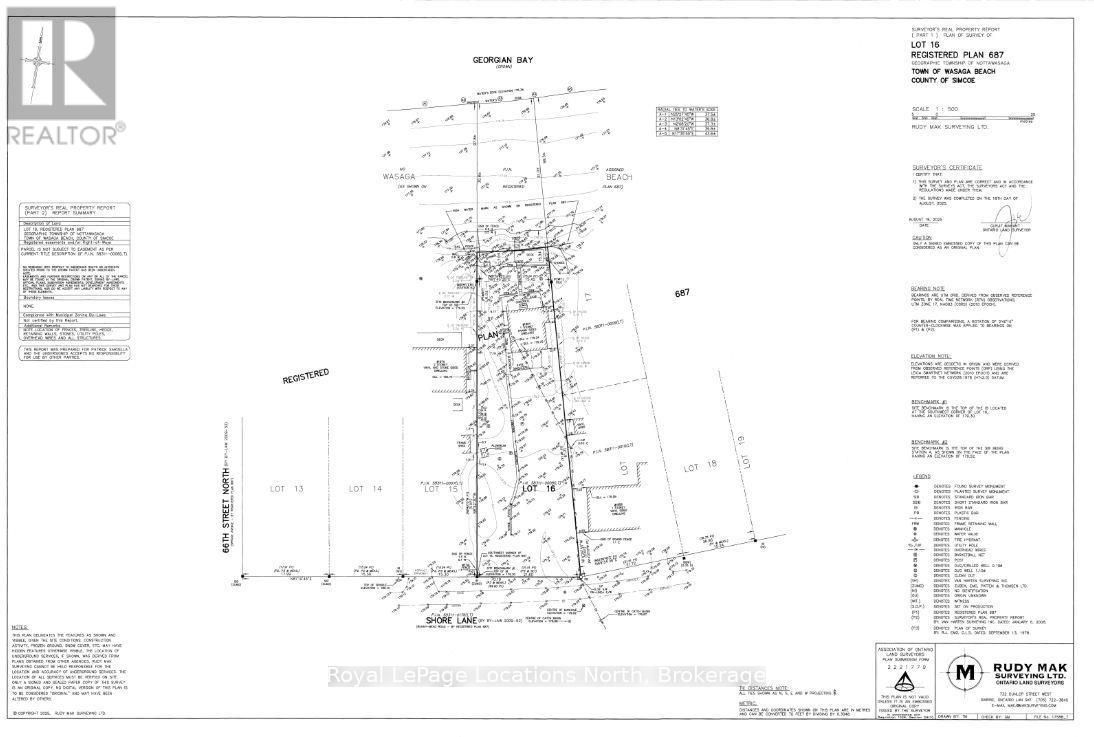
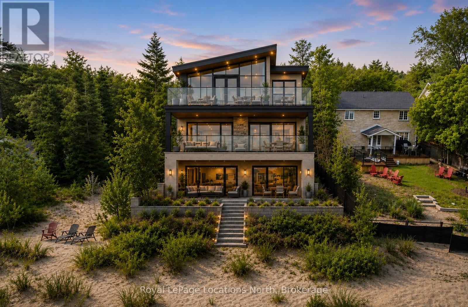
Some stretches of shoreline in Wasaga are simply in a league of their own, and this is one of them. Tucked along what many locals will tell you is the finest sandy beach in town, this large, private 70 x 225 ft waterfront lot delivers the kind of soft-sand, shallow-entry swimming you usually have to travel much farther to find. The current 3-bedroom, 3-piece bath cottage has that authentic, unplug-and-slow-down feel: worn-in, easy, and full of good summers, ready to serve up a few more seasons of bonfires and lazy afternoons exactly as it is. But the real story here is the land, a deep 70 x 225 ft parcel with direct frontage on some of the softest, cleanest sand in Wasaga, and sweeping views across the Bay toward Collingwood and the Blue Mountains. With that kind of depth and width, there's tremendous flexibility to design a substantial custom new build, a four-season home, or a legacy family retreat with room to spare for a garage, guest suite, or outdoor living space, all tucked into a quiet, established pocket just minutes to shops, dining, and ski country. Waterfront like this on Georgian Bay doesn't come up often, and it isn't being made again, so whether you keep the cottage character or design something entirely your own, this is a rare chance to plant roots on one of the best beaches Wasaga has to offer. (id:36109)

Property Details

MLS® Number S13627442
Property Type Single Family
Community Name Wasaga Beach
Easement Unknown, None
Parking Space Total 2
View Type Direct Water View
Water Front Type Waterfront

Building

Bathroom Total 1
Bedrooms Above Ground 3
Bedrooms Total 3
Appliances Water Heater, All
Architectural Style Bungalow
Basement Type None
Construction Style Attachment Detached
Cooling Type None
Exterior Finish Wood
Foundation Type Block
Heating Fuel Other
Heating Type Other
Stories Total 1
Size Interior 0 - 699 Ft2
Type House
Utility Water Municipal Water

Parking

No Garage

Land

Access Type Public Road
Acreage No
Sewer Sanitary Sewer
Size Depth 225 Ft
Size Frontage 70 Ft ,10 In
Size Irregular 70.9 X 225 Ft ; 225.01 Ft X48.25 Ft X220.01 Ft X70.90 Ft
Size Total Text 70.9 X 225 Ft ; 225.01 Ft X48.25 Ft X220.01 Ft X70.90 Ft
Zoning Description R1

Rooms

Level Type Dimensions
Main Level Bedroom 2.92 m x 2.4344 m
Main Level Bedroom 2.94 m x 2 m
Main Level Bedroom 2.87 m x 2.48 m
Main Level Living Room 3.58 m x 4.57 m
Main Level Kitchen 3.47 m x 2.79 m
INQUIRE ABOUT
1864 Shore Lane
First Name(Required)
Last Name