Loading

19 The Granite Bluff Bracebridge, Ontario P1L 1L4

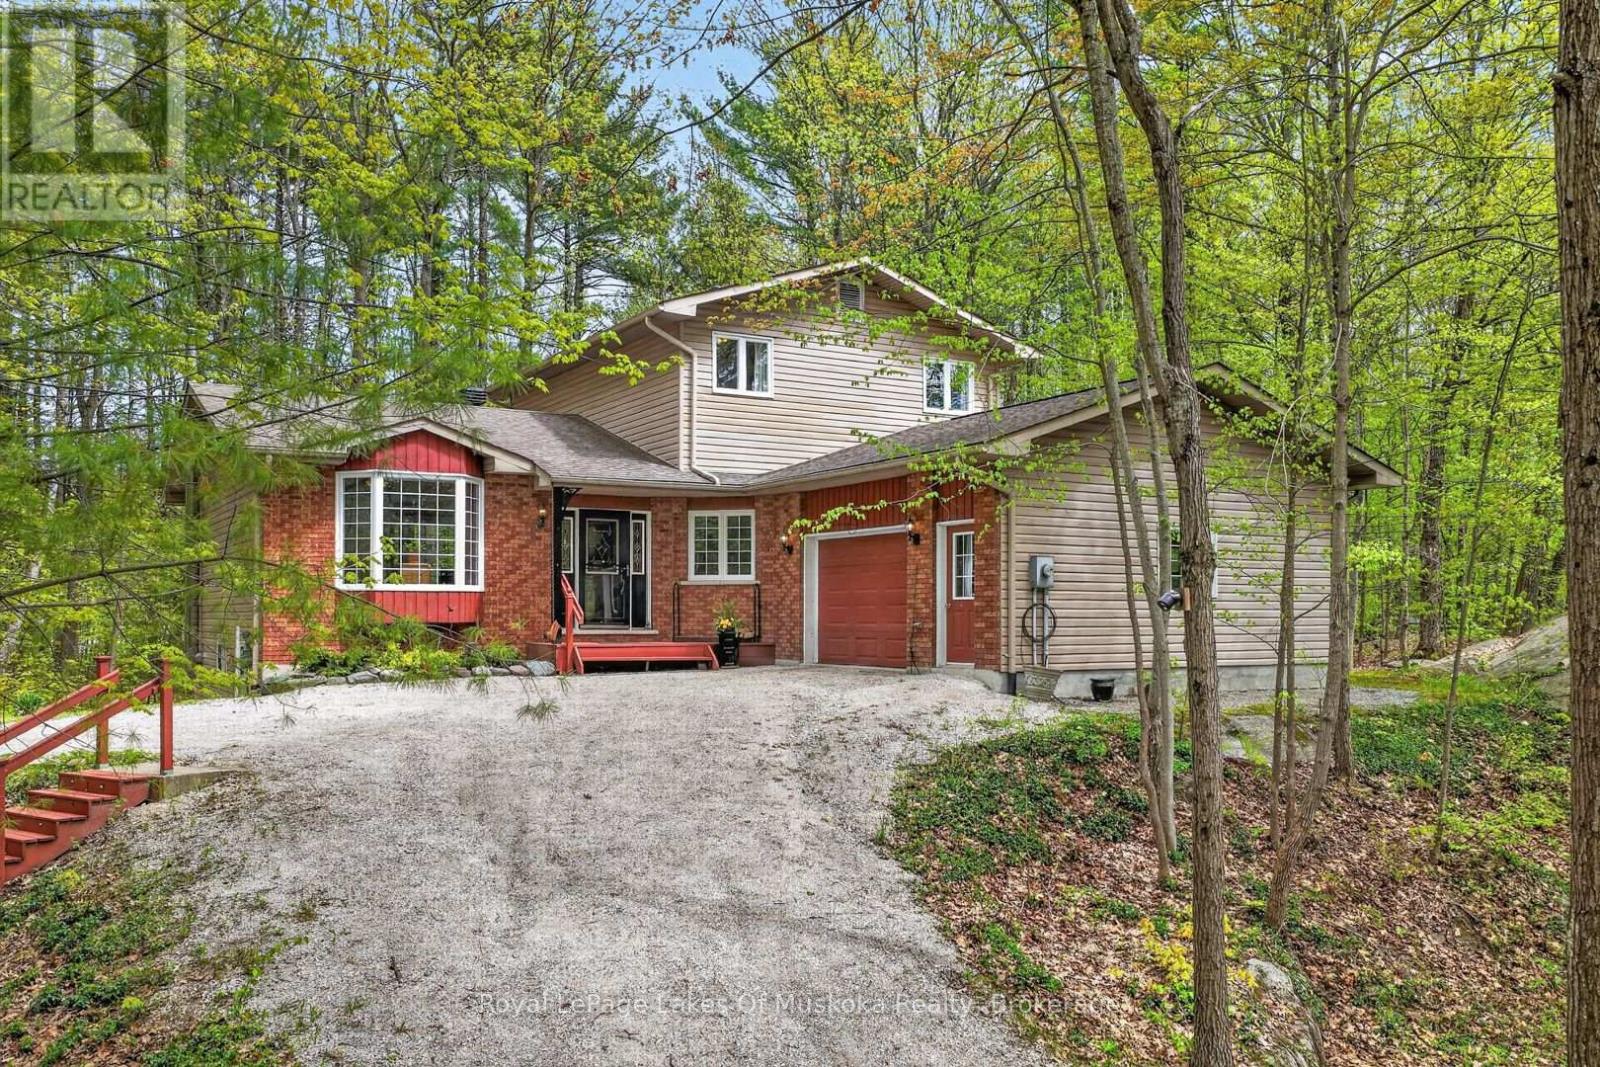
19 The Granite Bluff, Bracebridge, Ontario  P1L 1L4 - Photo 1 - X13175220
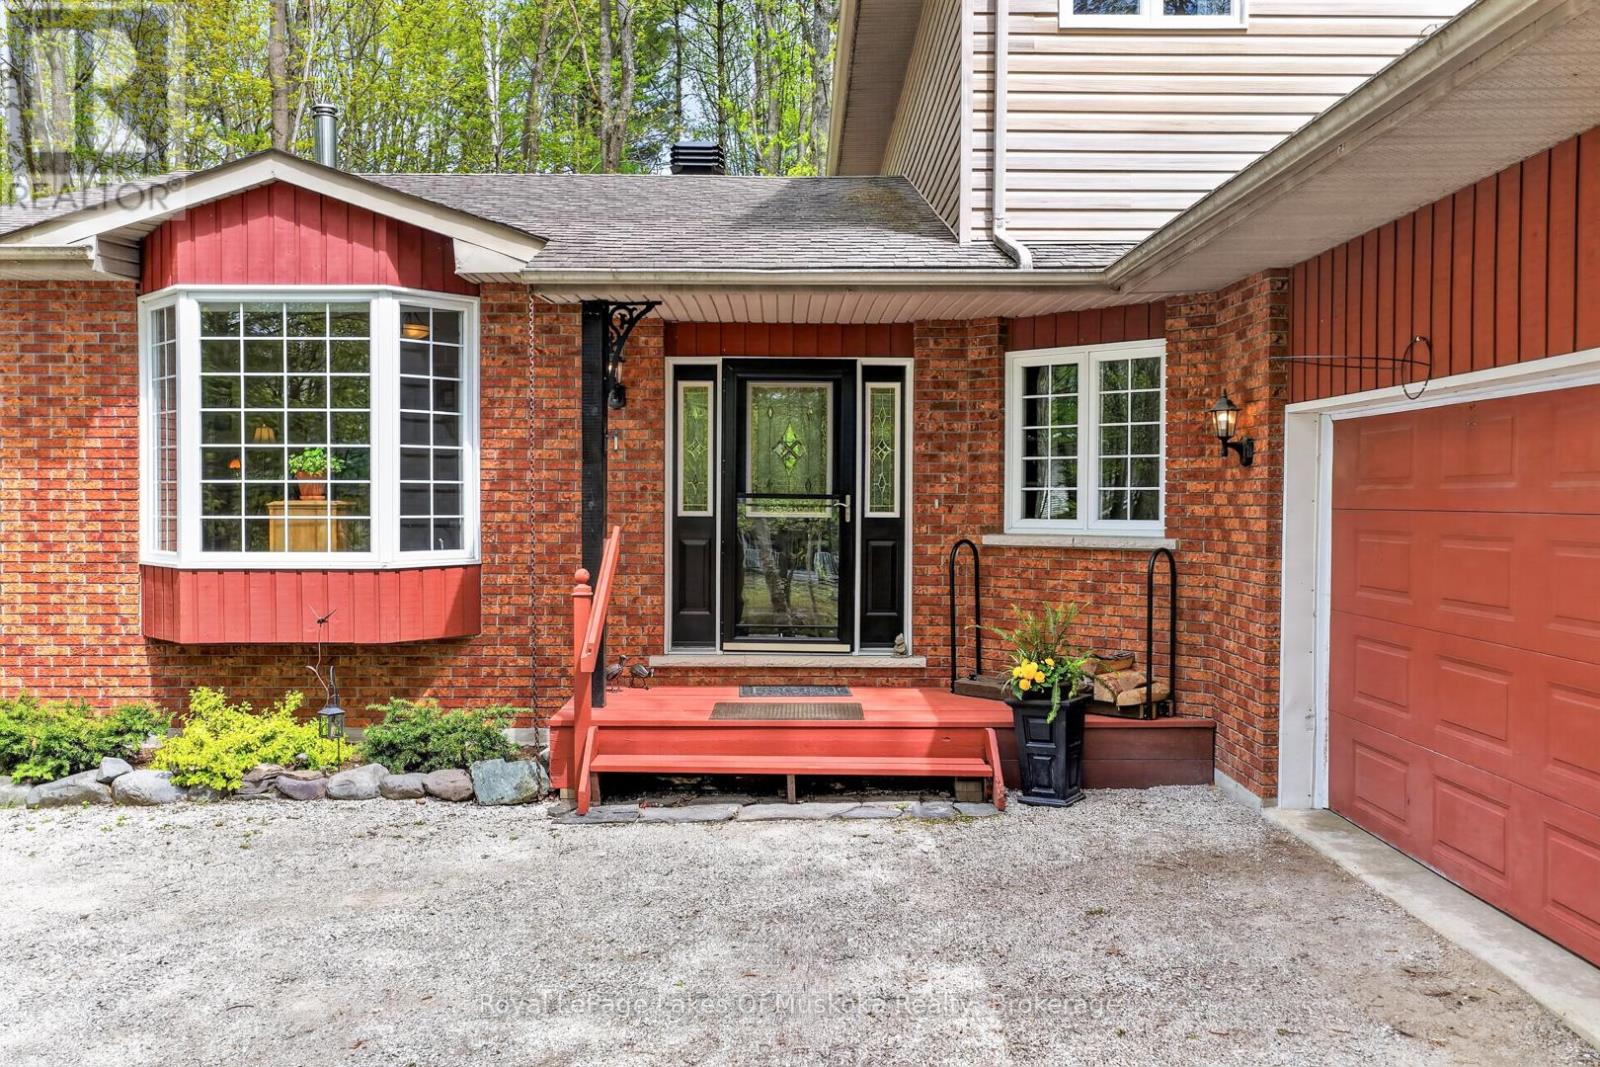
19 The Granite Bluff, Bracebridge, Ontario  P1L 1L4 - Photo 2 - X13175220
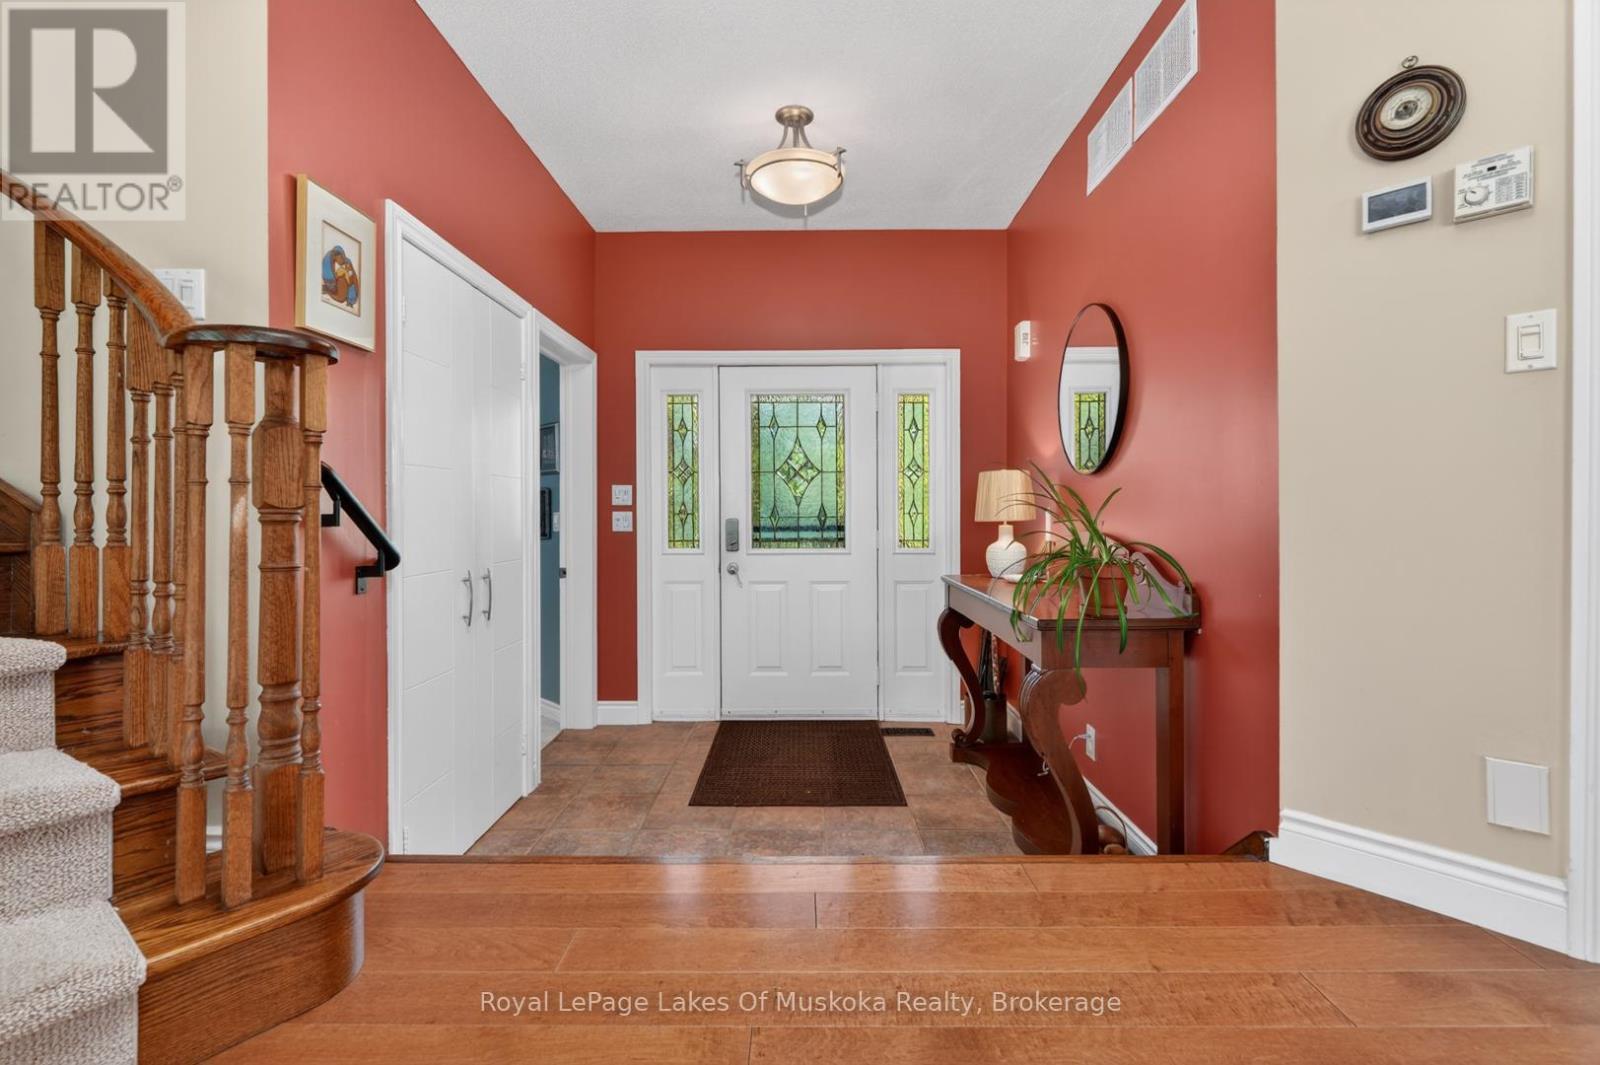
19 The Granite Bluff, Bracebridge, Ontario  P1L 1L4 - Photo 3 - X13175220
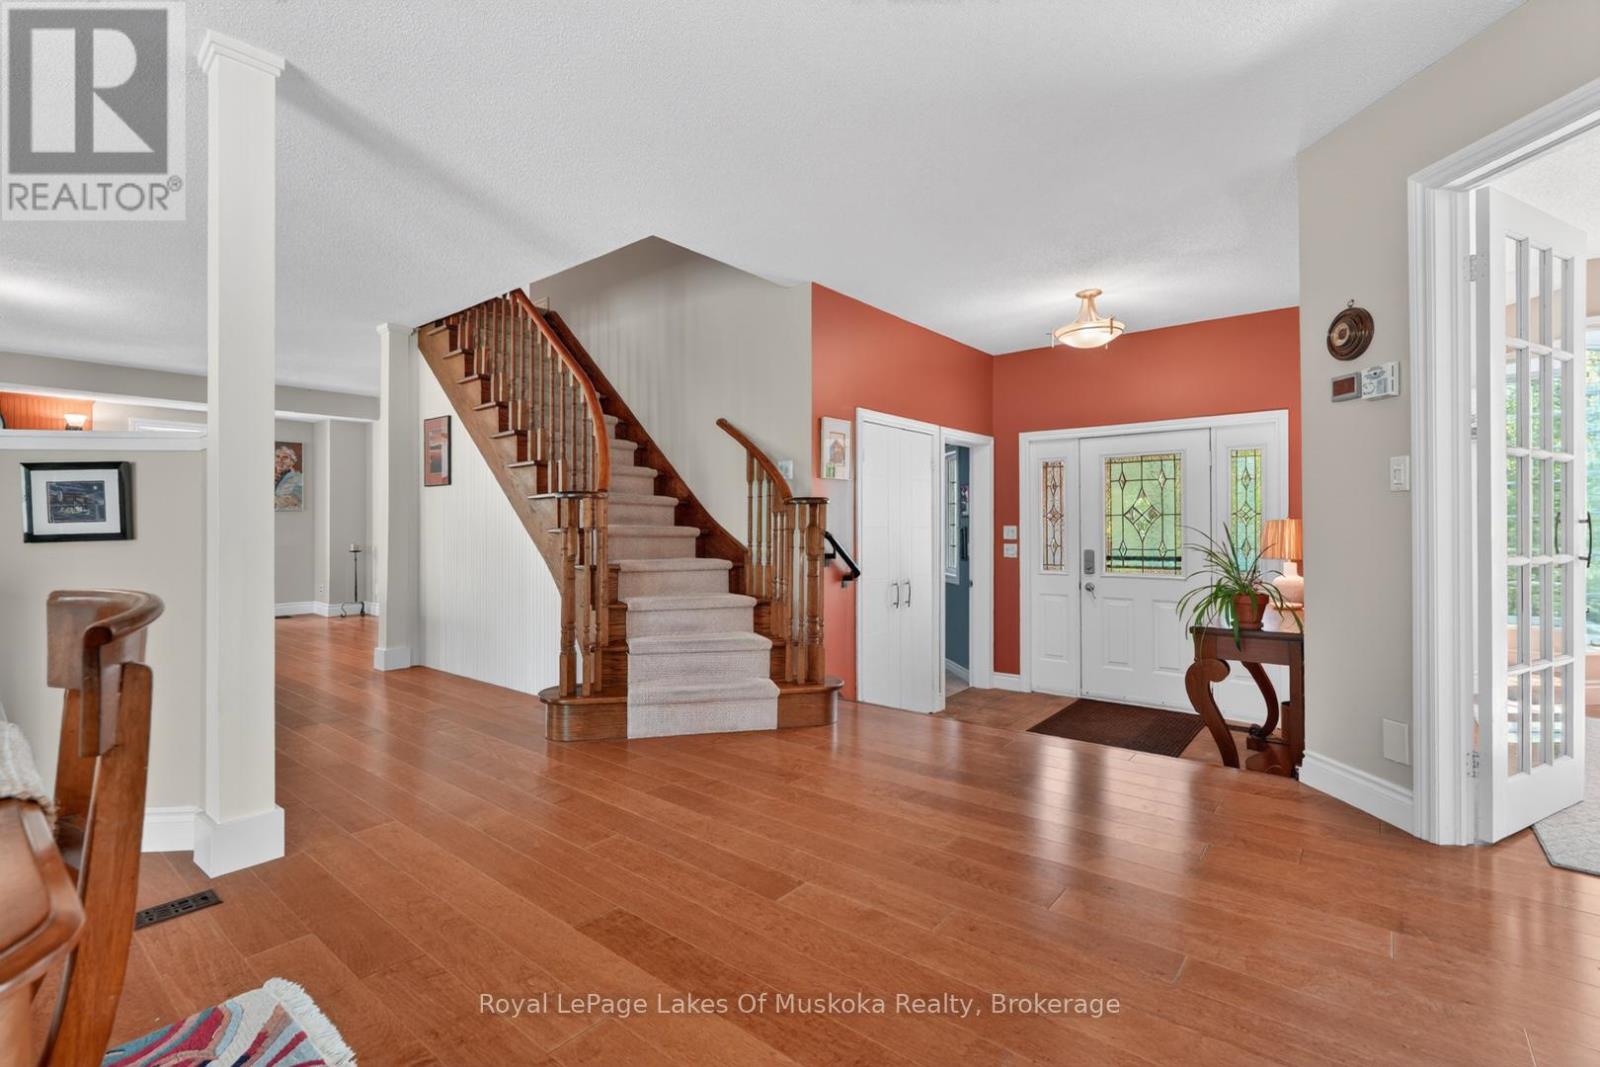
19 The Granite Bluff, Bracebridge, Ontario  P1L 1L4 - Photo 4 - X13175220
19 The Granite Bluff, Bracebridge, Ontario  P1L 1L4 - Photo 5 - X13175220
19 The Granite Bluff, Bracebridge, Ontario  P1L 1L4 - Photo 6 - X13175220
19 The Granite Bluff, Bracebridge, Ontario  P1L 1L4 - Photo 7 - X13175220
19 The Granite Bluff, Bracebridge, Ontario  P1L 1L4 - Photo 8 - X13175220
19 The Granite Bluff, Bracebridge, Ontario  P1L 1L4 - Photo 9 - X13175220
19 The Granite Bluff, Bracebridge, Ontario  P1L 1L4 - Photo 10 - X13175220
19 The Granite Bluff, Bracebridge, Ontario  P1L 1L4 - Photo 11 - X13175220
19 The Granite Bluff, Bracebridge, Ontario  P1L 1L4 - Photo 12 - X13175220
19 The Granite Bluff, Bracebridge, Ontario  P1L 1L4 - Photo 13 - X13175220
19 The Granite Bluff, Bracebridge, Ontario  P1L 1L4 - Photo 14 - X13175220
19 The Granite Bluff, Bracebridge, Ontario  P1L 1L4 - Photo 15 - X13175220
19 The Granite Bluff, Bracebridge, Ontario  P1L 1L4 - Photo 16 - X13175220
19 The Granite Bluff, Bracebridge, Ontario  P1L 1L4 - Photo 17 - X13175220
19 The Granite Bluff, Bracebridge, Ontario  P1L 1L4 - Photo 18 - X13175220
19 The Granite Bluff, Bracebridge, Ontario  P1L 1L4 - Photo 19 - X13175220
19 The Granite Bluff, Bracebridge, Ontario  P1L 1L4 - Photo 20 - X13175220
19 The Granite Bluff, Bracebridge, Ontario  P1L 1L4 - Photo 21 - X13175220
19 The Granite Bluff, Bracebridge, Ontario  P1L 1L4 - Photo 22 - X13175220
19 The Granite Bluff, Bracebridge, Ontario  P1L 1L4 - Photo 23 - X13175220
19 The Granite Bluff, Bracebridge, Ontario  P1L 1L4 - Photo 24 - X13175220
19 The Granite Bluff, Bracebridge, Ontario  P1L 1L4 - Photo 25 - X13175220
19 The Granite Bluff, Bracebridge, Ontario  P1L 1L4 - Photo 26 - X13175220
19 The Granite Bluff, Bracebridge, Ontario  P1L 1L4 - Photo 27 - X13175220
19 The Granite Bluff, Bracebridge, Ontario  P1L 1L4 - Photo 28 - X13175220
19 The Granite Bluff, Bracebridge, Ontario  P1L 1L4 - Photo 29 - X13175220
19 The Granite Bluff, Bracebridge, Ontario  P1L 1L4 - Photo 30 - X13175220
19 The Granite Bluff, Bracebridge, Ontario  P1L 1L4 - Photo 31 - X13175220
19 The Granite Bluff, Bracebridge, Ontario  P1L 1L4 - Photo 32 - X13175220
19 The Granite Bluff, Bracebridge, Ontario  P1L 1L4 - Photo 33 - X13175220
19 The Granite Bluff, Bracebridge, Ontario  P1L 1L4 - Photo 34 - X13175220
19 The Granite Bluff, Bracebridge, Ontario  P1L 1L4 - Photo 35 - X13175220
19 The Granite Bluff, Bracebridge, Ontario  P1L 1L4 - Photo 36 - X13175220
19 The Granite Bluff, Bracebridge, Ontario  P1L 1L4 - Photo 37 - X13175220
19 The Granite Bluff, Bracebridge, Ontario  P1L 1L4 - Photo 38 - X13175220
19 The Granite Bluff, Bracebridge, Ontario  P1L 1L4 - Photo 39 - X13175220
19 The Granite Bluff, Bracebridge, Ontario  P1L 1L4 - Photo 40 - X13175220
19 The Granite Bluff, Bracebridge, Ontario  P1L 1L4 - Photo 41 - X13175220
19 The Granite Bluff, Bracebridge, Ontario  P1L 1L4 - Photo 42 - X13175220
19 The Granite Bluff, Bracebridge, Ontario  P1L 1L4 - Photo 43 - X13175220
19 The Granite Bluff, Bracebridge, Ontario  P1L 1L4 - Photo 44 - X13175220
19 The Granite Bluff, Bracebridge, Ontario  P1L 1L4 - Photo 45 - X13175220
19 The Granite Bluff, Bracebridge, Ontario  P1L 1L4 - Photo 46 - X13175220
19 The Granite Bluff, Bracebridge, Ontario  P1L 1L4 - Photo 47 - X13175220
19 The Granite Bluff, Bracebridge, Ontario  P1L 1L4 - Photo 48 - X13175220
19 The Granite Bluff, Bracebridge, Ontario  P1L 1L4 - Photo 49 - X13175220
19 The Granite Bluff, Bracebridge, Ontario  P1L 1L4 - Photo 50 - X13175220
19 The Granite Bluff, Bracebridge, Ontario  P1L 1L4 - Photo 1 - X13175220
19 The Granite Bluff, Bracebridge, Ontario  P1L 1L4 - Photo 2 - X13175220
19 The Granite Bluff, Bracebridge, Ontario  P1L 1L4 - Photo 3 - X13175220
19 The Granite Bluff, Bracebridge, Ontario  P1L 1L4 - Photo 4 - X13175220
19 The Granite Bluff, Bracebridge, Ontario  P1L 1L4 - Photo 5 - X13175220
19 The Granite Bluff, Bracebridge, Ontario  P1L 1L4 - Photo 6 - X13175220
19 The Granite Bluff, Bracebridge, Ontario  P1L 1L4 - Photo 7 - X13175220
19 The Granite Bluff, Bracebridge, Ontario  P1L 1L4 - Photo 8 - X13175220
19 The Granite Bluff, Bracebridge, Ontario  P1L 1L4 - Photo 9 - X13175220
19 The Granite Bluff, Bracebridge, Ontario  P1L 1L4 - Photo 10 - X13175220
19 The Granite Bluff, Bracebridge, Ontario  P1L 1L4 - Photo 11 - X13175220
19 The Granite Bluff, Bracebridge, Ontario  P1L 1L4 - Photo 12 - X13175220
19 The Granite Bluff, Bracebridge, Ontario  P1L 1L4 - Photo 13 - X13175220
19 The Granite Bluff, Bracebridge, Ontario  P1L 1L4 - Photo 14 - X13175220
19 The Granite Bluff, Bracebridge, Ontario  P1L 1L4 - Photo 15 - X13175220
19 The Granite Bluff, Bracebridge, Ontario  P1L 1L4 - Photo 16 - X13175220
19 The Granite Bluff, Bracebridge, Ontario  P1L 1L4 - Photo 17 - X13175220
19 The Granite Bluff, Bracebridge, Ontario  P1L 1L4 - Photo 18 - X13175220
19 The Granite Bluff, Bracebridge, Ontario  P1L 1L4 - Photo 19 - X13175220
19 The Granite Bluff, Bracebridge, Ontario  P1L 1L4 - Photo 20 - X13175220
19 The Granite Bluff, Bracebridge, Ontario  P1L 1L4 - Photo 21 - X13175220
19 The Granite Bluff, Bracebridge, Ontario  P1L 1L4 - Photo 22 - X13175220
19 The Granite Bluff, Bracebridge, Ontario  P1L 1L4 - Photo 23 - X13175220
19 The Granite Bluff, Bracebridge, Ontario  P1L 1L4 - Photo 24 - X13175220
19 The Granite Bluff, Bracebridge, Ontario  P1L 1L4 - Photo 25 - X13175220
19 The Granite Bluff, Bracebridge, Ontario  P1L 1L4 - Photo 26 - X13175220
19 The Granite Bluff, Bracebridge, Ontario  P1L 1L4 - Photo 27 - X13175220
19 The Granite Bluff, Bracebridge, Ontario  P1L 1L4 - Photo 28 - X13175220
19 The Granite Bluff, Bracebridge, Ontario  P1L 1L4 - Photo 29 - X13175220
19 The Granite Bluff, Bracebridge, Ontario  P1L 1L4 - Photo 30 - X13175220
19 The Granite Bluff, Bracebridge, Ontario  P1L 1L4 - Photo 31 - X13175220
19 The Granite Bluff, Bracebridge, Ontario  P1L 1L4 - Photo 32 - X13175220
19 The Granite Bluff, Bracebridge, Ontario  P1L 1L4 - Photo 33 - X13175220
19 The Granite Bluff, Bracebridge, Ontario  P1L 1L4 - Photo 34 - X13175220
19 The Granite Bluff, Bracebridge, Ontario  P1L 1L4 - Photo 35 - X13175220
19 The Granite Bluff, Bracebridge, Ontario  P1L 1L4 - Photo 36 - X13175220
19 The Granite Bluff, Bracebridge, Ontario  P1L 1L4 - Photo 37 - X13175220
19 The Granite Bluff, Bracebridge, Ontario  P1L 1L4 - Photo 38 - X13175220
19 The Granite Bluff, Bracebridge, Ontario  P1L 1L4 - Photo 39 - X13175220
19 The Granite Bluff, Bracebridge, Ontario  P1L 1L4 - Photo 40 - X13175220
19 The Granite Bluff, Bracebridge, Ontario  P1L 1L4 - Photo 41 - X13175220
19 The Granite Bluff, Bracebridge, Ontario  P1L 1L4 - Photo 42 - X13175220
19 The Granite Bluff, Bracebridge, Ontario  P1L 1L4 - Photo 43 - X13175220
19 The Granite Bluff, Bracebridge, Ontario  P1L 1L4 - Photo 44 - X13175220
19 The Granite Bluff, Bracebridge, Ontario  P1L 1L4 - Photo 45 - X13175220
19 The Granite Bluff, Bracebridge, Ontario  P1L 1L4 - Photo 46 - X13175220
19 The Granite Bluff, Bracebridge, Ontario  P1L 1L4 - Photo 47 - X13175220
19 The Granite Bluff, Bracebridge, Ontario  P1L 1L4 - Photo 48 - X13175220
19 The Granite Bluff, Bracebridge, Ontario  P1L 1L4 - Photo 49 - X13175220
19 The Granite Bluff, Bracebridge, Ontario  P1L 1L4 - Photo 50 - X13175220

$879,000

3 Bedroom 4 Bathroom 1,500 - 2,000 ft2
Fireplace Central Air Conditioning Forced Air

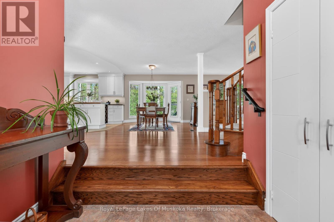
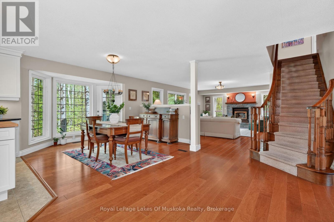
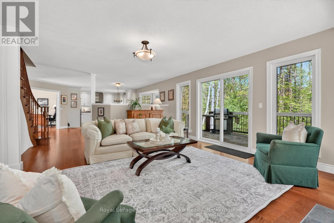
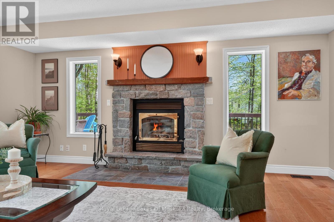
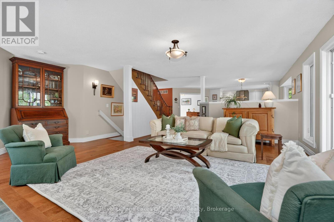
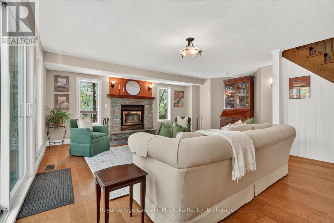
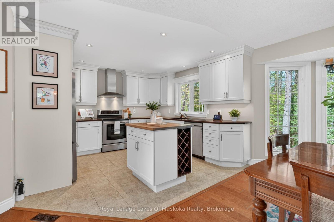
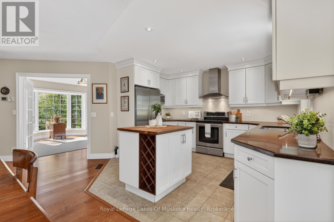
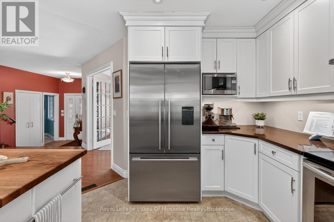
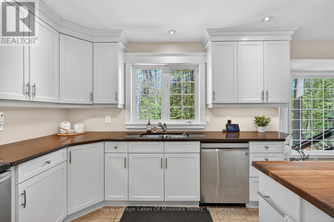
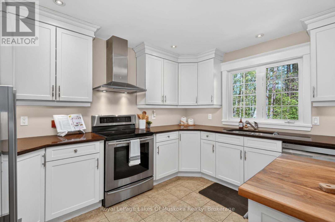
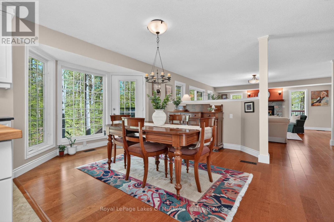
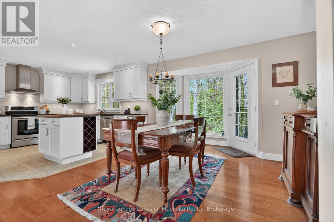
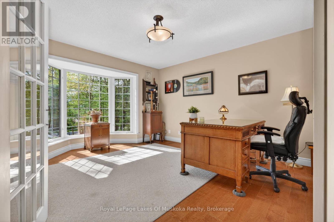
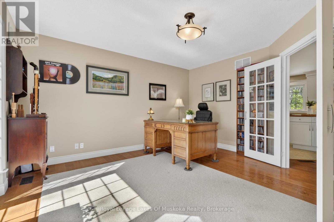
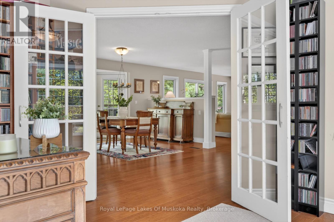
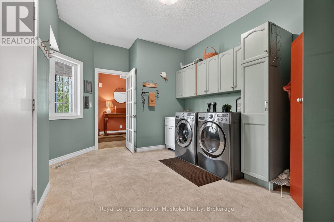
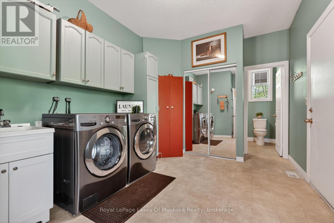
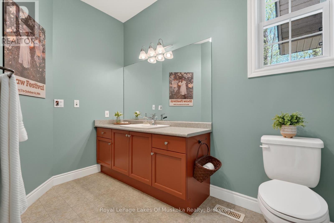
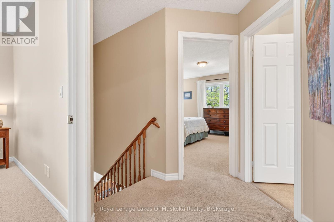
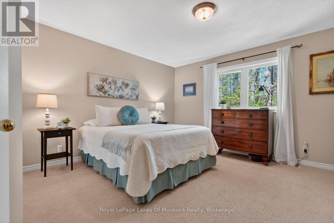
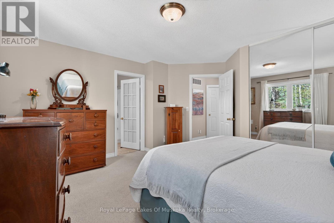
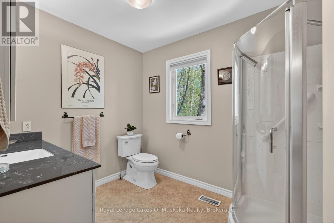
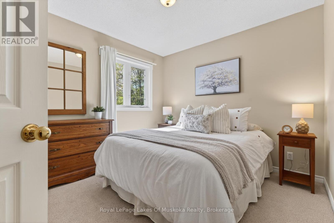
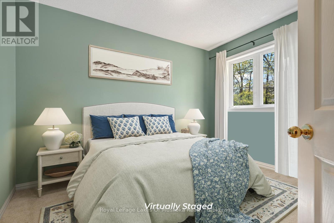
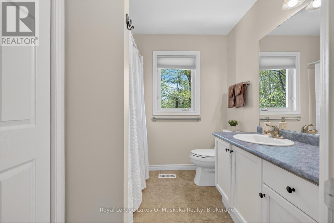
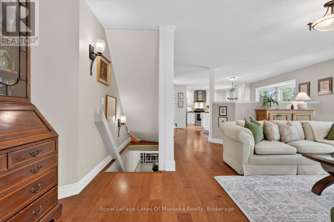
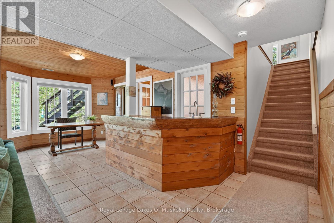
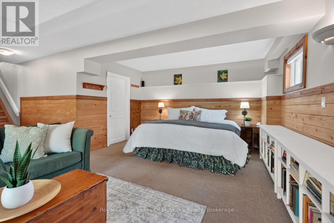
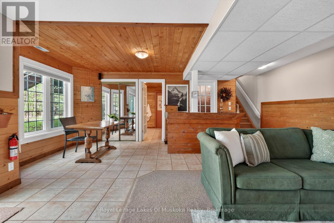
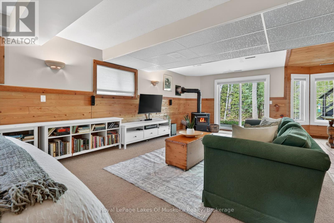
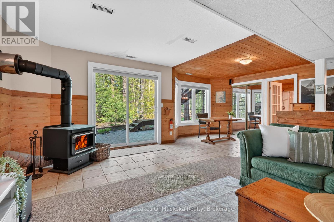
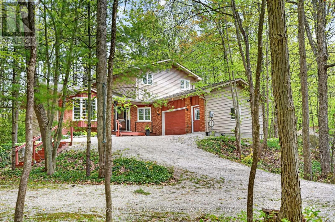
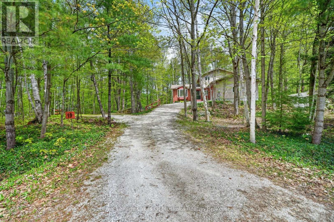
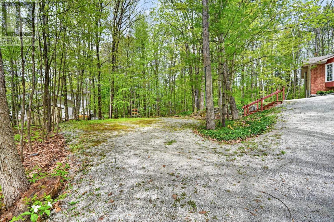
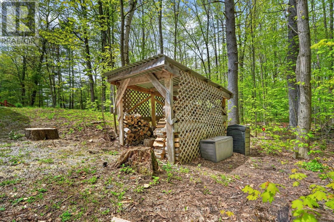
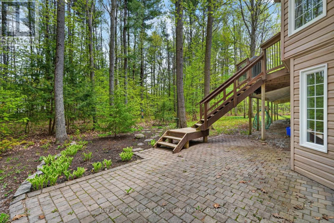
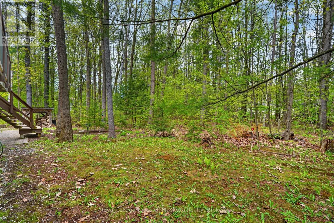
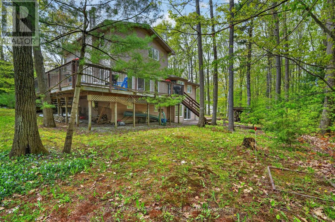
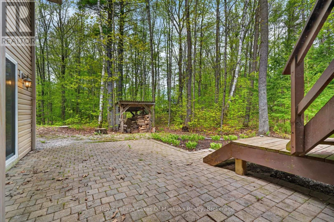
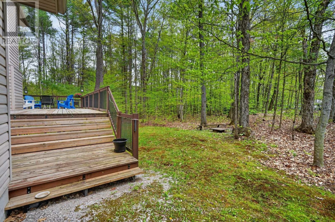
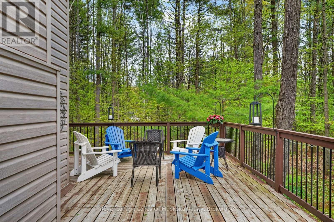
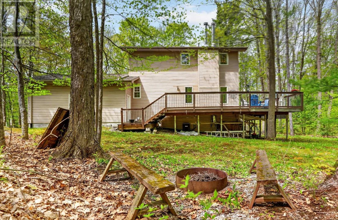
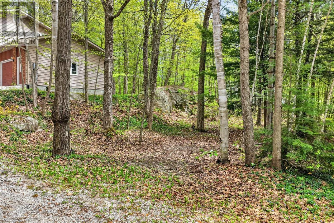
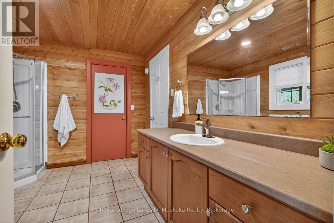
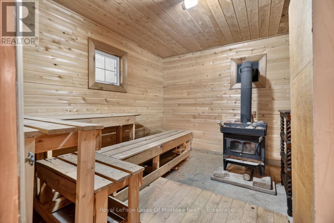
Welcome to 19 The Granite Bluff, where in-town convenience meets the natural beauty of Muskoka. Set on a treed lot with approx. 200 ft of frontage, this property is surrounded by mature forest, granite outcroppings, natural groundcover and peaceful wooded views. Inside, the home offers a comfortable, flexible layout with a spacious main living area anchored by a stone fireplace with custom wood detailing. Large windows and patio doors bring in the treed setting, while direct access to the expansive rear deck makes indoor/outdoor living easy.The kitchen features white cabinetry, stainless steel appliances, a wood-topped island, ample storage and an easy connection to the dining area. A generous main-floor office with French doors and a large bay window works well for remote work, a studio, music room, library or quiet sitting room. An oversized laundry/mudroom adds excellent storage, cabinetry and convenient inside access to the attached garage, with a 2-piece bath completing the main level.Upstairs are three bedrooms, including a spacious primary with 3-piece ensuite, plus a 4-piece bath for the two additional bedrooms. The walkout lower level adds valuable living space with a rec room, wood stove, bar area, 3-piece bath, sauna and substantial storage/utility space. Sliding doors lead directly to the lower patio and yard.Outside, enjoy the privacy of the wooded setting along with a large lower parking area for guests, firepit area, wood storage, natural pathways and perennial gardens. Extensive updates since 2013 include the roof, kitchen, flooring, lighting, furnace, electrical, garage insulation/drywall, water filtration and fibre internet. With space, character and proximity to Bracebridge amenities, this home offers a comfortable Muskoka lifestyle in a convenient in-town location. (id:36109)

Property Details

MLS® Number X13175220
Property Type Single Family
Community Name Macaulay
Equipment Type Water Heater - Gas, Water Heater
Parking Space Total 7
Rental Equipment Type Water Heater - Gas, Water Heater

Building

Bathroom Total 4
Bedrooms Above Ground 3
Bedrooms Total 3
Amenities Fireplace(s)
Appliances Garage Door Opener Remote(s), Dishwasher, Dryer, Microwave, Stove, Washer, Refrigerator

Basement Development Finished
Basement Features Walk Out
Basement Type N/a (finished)
Construction Style Attachment Detached
Cooling Type Central Air Conditioning
Exterior Finish Brick Facing, Vinyl Siding
Fireplace Present Yes
Fireplace Total 2
Foundation Type Concrete
Half Bath Total 1
Heating Fuel Natural Gas
Heating Type Forced Air
Stories Total 2
Size Interior 1,500 - 2,000 Ft2
Type House
Utility Water Municipal Water

Parking

Attached Garage
Garage

Land

Acreage No
Sewer Septic System
Size Depth 45.711 M
Size Frontage 60.96 M
Size Irregular 61 X 45.7 M
Size Total Text 61 X 45.7 M

Rooms

Level Type Dimensions
Second Level Bedroom 3.39 m x 2.95 m
Second Level Bathroom 2.32 m x 3.02 m
Second Level Primary Bedroom 4.49 m x 4.34 m
Second Level Bathroom 2.8 m x 2.25 m
Second Level Bedroom 3 m x 3.57 m
Basement Recreational, Games Room 4.06 m x 6.32 m
Basement Other 2.71 m x 3.44 m
Basement Other 2.95 m x 2.71 m
Basement Bathroom 3.36 m x 2.85 m
Basement Utility Room 9.22 m x 5.85 m
Main Level Foyer 2.12 m x 2.34 m
Main Level Office 4.88 m x 4.08 m
Main Level Laundry Room 3.59 m x 4.84 m
Main Level Bathroom 3 m x 1.82 m
Main Level Kitchen 3.79 m x 3.58 m
Main Level Dining Room 3.75 m x 3.91 m
Main Level Living Room 6.35 m x 6.05 m
INQUIRE ABOUT
19 The Granite Bluff
First Name(Required)
Last Name