Loading

1928 Champlain Road Tiny, Ontario L9M 0B6

1928 Champlain Road, Tiny, Ontario  L9M 0B6 - Photo 1 - S13685428
1928 Champlain Road, Tiny, Ontario  L9M 0B6 - Photo 2 - S13685428
1928 Champlain Road, Tiny, Ontario  L9M 0B6 - Photo 3 - S13685428
1928 Champlain Road, Tiny, Ontario  L9M 0B6 - Photo 4 - S13685428
1928 Champlain Road, Tiny, Ontario  L9M 0B6 - Photo 5 - S13685428
1928 Champlain Road, Tiny, Ontario  L9M 0B6 - Photo 6 - S13685428
1928 Champlain Road, Tiny, Ontario  L9M 0B6 - Photo 7 - S13685428
1928 Champlain Road, Tiny, Ontario  L9M 0B6 - Photo 8 - S13685428
1928 Champlain Road, Tiny, Ontario  L9M 0B6 - Photo 9 - S13685428
1928 Champlain Road, Tiny, Ontario  L9M 0B6 - Photo 10 - S13685428
1928 Champlain Road, Tiny, Ontario  L9M 0B6 - Photo 11 - S13685428
1928 Champlain Road, Tiny, Ontario  L9M 0B6 - Photo 12 - S13685428
1928 Champlain Road, Tiny, Ontario  L9M 0B6 - Photo 13 - S13685428
1928 Champlain Road, Tiny, Ontario  L9M 0B6 - Photo 14 - S13685428
1928 Champlain Road, Tiny, Ontario  L9M 0B6 - Photo 15 - S13685428
1928 Champlain Road, Tiny, Ontario  L9M 0B6 - Photo 16 - S13685428
1928 Champlain Road, Tiny, Ontario  L9M 0B6 - Photo 17 - S13685428
1928 Champlain Road, Tiny, Ontario  L9M 0B6 - Photo 18 - S13685428
1928 Champlain Road, Tiny, Ontario  L9M 0B6 - Photo 19 - S13685428
1928 Champlain Road, Tiny, Ontario  L9M 0B6 - Photo 20 - S13685428
1928 Champlain Road, Tiny, Ontario  L9M 0B6 - Photo 21 - S13685428
1928 Champlain Road, Tiny, Ontario  L9M 0B6 - Photo 22 - S13685428
1928 Champlain Road, Tiny, Ontario  L9M 0B6 - Photo 23 - S13685428
1928 Champlain Road, Tiny, Ontario  L9M 0B6 - Photo 24 - S13685428
1928 Champlain Road, Tiny, Ontario  L9M 0B6 - Photo 25 - S13685428
1928 Champlain Road, Tiny, Ontario  L9M 0B6 - Photo 26 - S13685428
1928 Champlain Road, Tiny, Ontario  L9M 0B6 - Photo 27 - S13685428
1928 Champlain Road, Tiny, Ontario  L9M 0B6 - Photo 28 - S13685428
1928 Champlain Road, Tiny, Ontario  L9M 0B6 - Photo 29 - S13685428
1928 Champlain Road, Tiny, Ontario  L9M 0B6 - Photo 30 - S13685428
1928 Champlain Road, Tiny, Ontario  L9M 0B6 - Photo 31 - S13685428
1928 Champlain Road, Tiny, Ontario  L9M 0B6 - Photo 32 - S13685428
1928 Champlain Road, Tiny, Ontario  L9M 0B6 - Photo 33 - S13685428
1928 Champlain Road, Tiny, Ontario  L9M 0B6 - Photo 34 - S13685428
1928 Champlain Road, Tiny, Ontario  L9M 0B6 - Photo 35 - S13685428
1928 Champlain Road, Tiny, Ontario  L9M 0B6 - Photo 36 - S13685428
1928 Champlain Road, Tiny, Ontario  L9M 0B6 - Photo 37 - S13685428
1928 Champlain Road, Tiny, Ontario  L9M 0B6 - Photo 38 - S13685428
1928 Champlain Road, Tiny, Ontario  L9M 0B6 - Photo 39 - S13685428
1928 Champlain Road, Tiny, Ontario  L9M 0B6 - Photo 40 - S13685428
1928 Champlain Road, Tiny, Ontario  L9M 0B6 - Photo 41 - S13685428
1928 Champlain Road, Tiny, Ontario  L9M 0B6 - Photo 42 - S13685428
1928 Champlain Road, Tiny, Ontario  L9M 0B6 - Photo 43 - S13685428
1928 Champlain Road, Tiny, Ontario  L9M 0B6 - Photo 1 - S13685428
1928 Champlain Road, Tiny, Ontario  L9M 0B6 - Photo 2 - S13685428
1928 Champlain Road, Tiny, Ontario  L9M 0B6 - Photo 3 - S13685428
1928 Champlain Road, Tiny, Ontario  L9M 0B6 - Photo 4 - S13685428
1928 Champlain Road, Tiny, Ontario  L9M 0B6 - Photo 5 - S13685428
1928 Champlain Road, Tiny, Ontario  L9M 0B6 - Photo 6 - S13685428
1928 Champlain Road, Tiny, Ontario  L9M 0B6 - Photo 7 - S13685428
1928 Champlain Road, Tiny, Ontario  L9M 0B6 - Photo 8 - S13685428
1928 Champlain Road, Tiny, Ontario  L9M 0B6 - Photo 9 - S13685428
1928 Champlain Road, Tiny, Ontario  L9M 0B6 - Photo 10 - S13685428
1928 Champlain Road, Tiny, Ontario  L9M 0B6 - Photo 11 - S13685428
1928 Champlain Road, Tiny, Ontario  L9M 0B6 - Photo 12 - S13685428
1928 Champlain Road, Tiny, Ontario  L9M 0B6 - Photo 13 - S13685428
1928 Champlain Road, Tiny, Ontario  L9M 0B6 - Photo 14 - S13685428
1928 Champlain Road, Tiny, Ontario  L9M 0B6 - Photo 15 - S13685428
1928 Champlain Road, Tiny, Ontario  L9M 0B6 - Photo 16 - S13685428
1928 Champlain Road, Tiny, Ontario  L9M 0B6 - Photo 17 - S13685428
1928 Champlain Road, Tiny, Ontario  L9M 0B6 - Photo 18 - S13685428
1928 Champlain Road, Tiny, Ontario  L9M 0B6 - Photo 19 - S13685428
1928 Champlain Road, Tiny, Ontario  L9M 0B6 - Photo 20 - S13685428
1928 Champlain Road, Tiny, Ontario  L9M 0B6 - Photo 21 - S13685428
1928 Champlain Road, Tiny, Ontario  L9M 0B6 - Photo 22 - S13685428
1928 Champlain Road, Tiny, Ontario  L9M 0B6 - Photo 23 - S13685428
1928 Champlain Road, Tiny, Ontario  L9M 0B6 - Photo 24 - S13685428
1928 Champlain Road, Tiny, Ontario  L9M 0B6 - Photo 25 - S13685428
1928 Champlain Road, Tiny, Ontario  L9M 0B6 - Photo 26 - S13685428
1928 Champlain Road, Tiny, Ontario  L9M 0B6 - Photo 27 - S13685428
1928 Champlain Road, Tiny, Ontario  L9M 0B6 - Photo 28 - S13685428
1928 Champlain Road, Tiny, Ontario  L9M 0B6 - Photo 29 - S13685428
1928 Champlain Road, Tiny, Ontario  L9M 0B6 - Photo 30 - S13685428
1928 Champlain Road, Tiny, Ontario  L9M 0B6 - Photo 31 - S13685428
1928 Champlain Road, Tiny, Ontario  L9M 0B6 - Photo 32 - S13685428
1928 Champlain Road, Tiny, Ontario  L9M 0B6 - Photo 33 - S13685428
1928 Champlain Road, Tiny, Ontario  L9M 0B6 - Photo 34 - S13685428
1928 Champlain Road, Tiny, Ontario  L9M 0B6 - Photo 35 - S13685428
1928 Champlain Road, Tiny, Ontario  L9M 0B6 - Photo 36 - S13685428
1928 Champlain Road, Tiny, Ontario  L9M 0B6 - Photo 37 - S13685428
1928 Champlain Road, Tiny, Ontario  L9M 0B6 - Photo 38 - S13685428
1928 Champlain Road, Tiny, Ontario  L9M 0B6 - Photo 39 - S13685428
1928 Champlain Road, Tiny, Ontario  L9M 0B6 - Photo 40 - S13685428
1928 Champlain Road, Tiny, Ontario  L9M 0B6 - Photo 41 - S13685428
1928 Champlain Road, Tiny, Ontario  L9M 0B6 - Photo 42 - S13685428
1928 Champlain Road, Tiny, Ontario  L9M 0B6 - Photo 43 - S13685428

$549,000

3 Bedroom 2 Bathroom 700 - 1,100 ft2
Raised Bungalow Fireplace None Other

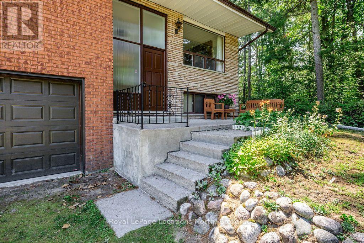
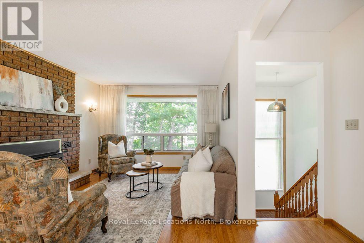
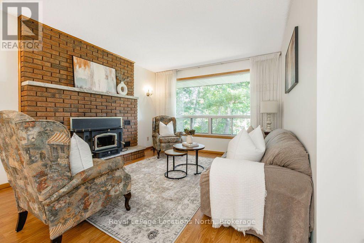
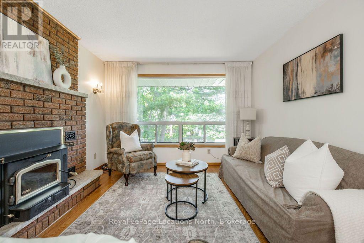
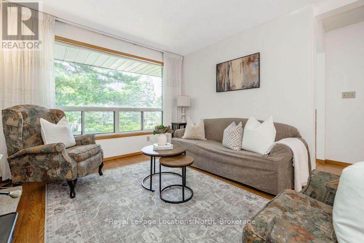
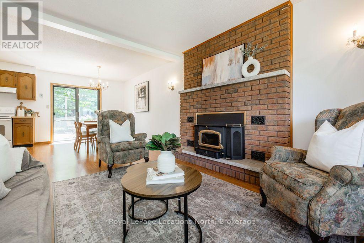
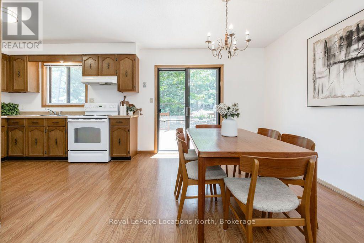
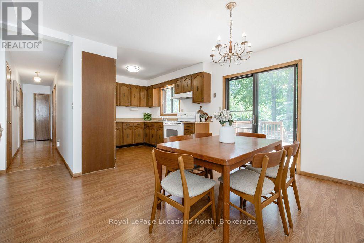
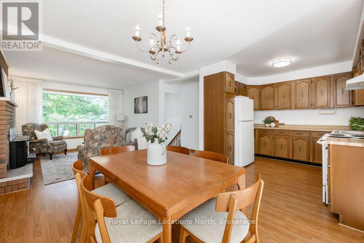
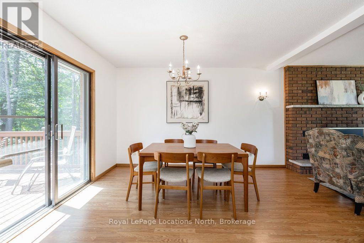
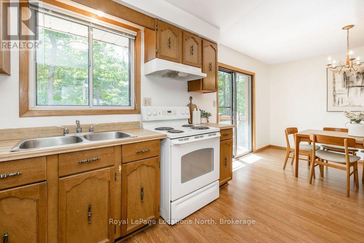
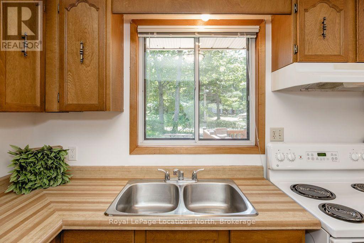
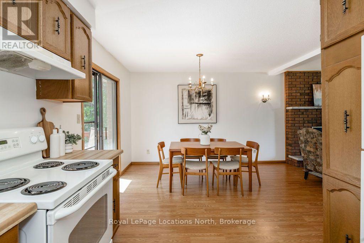
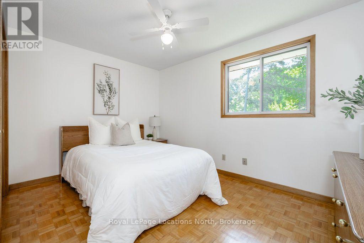
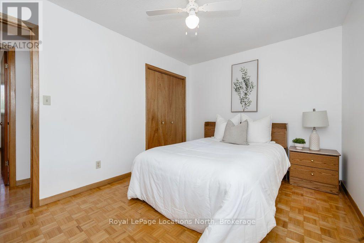
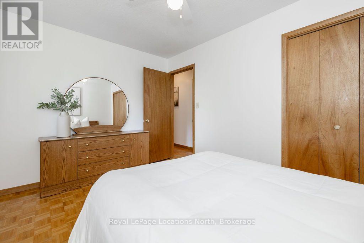
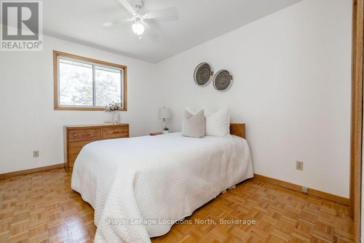
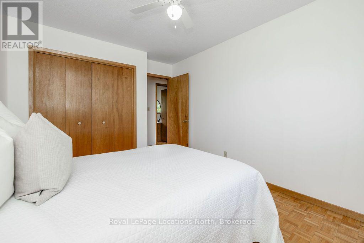
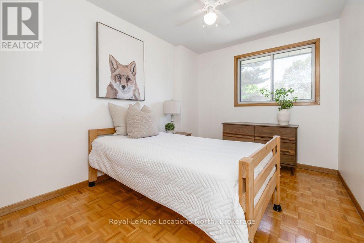
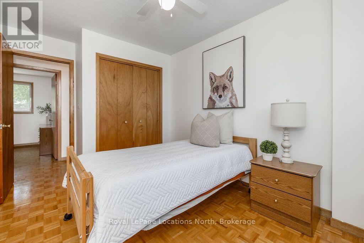
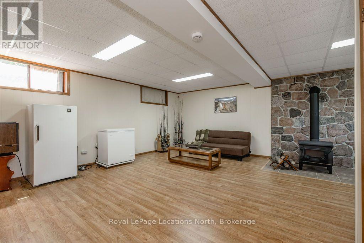
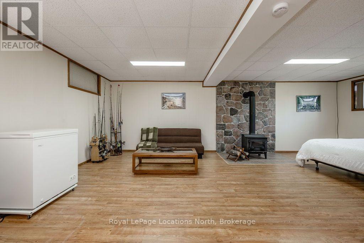
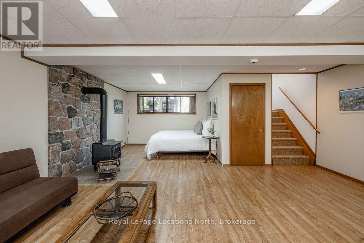
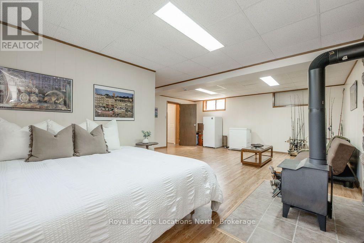
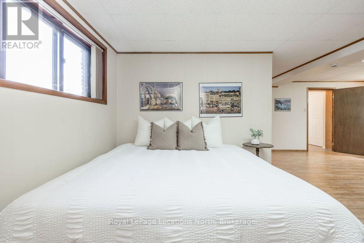
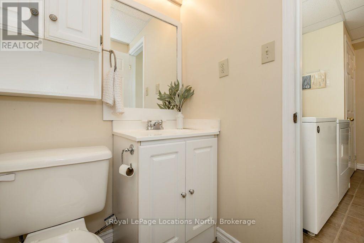
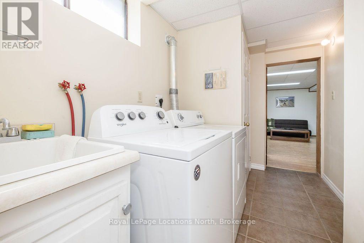
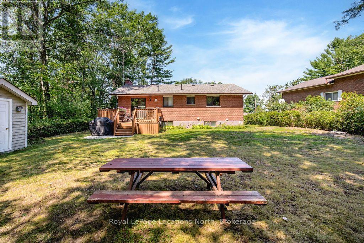
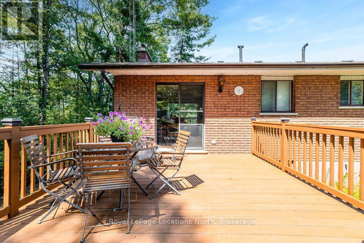
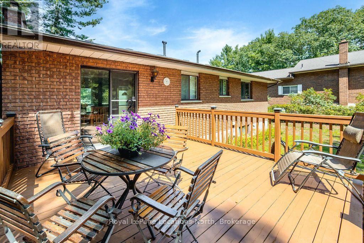
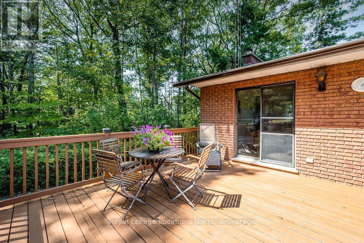
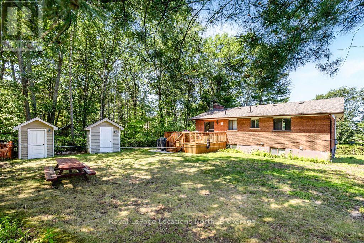
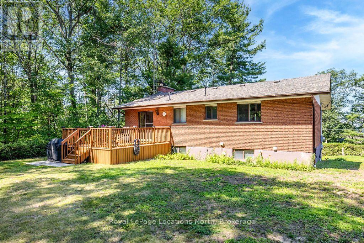
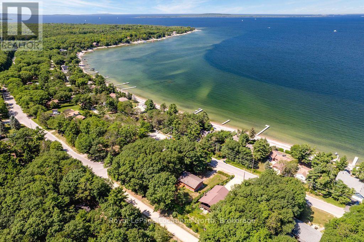
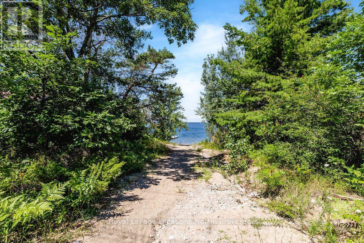
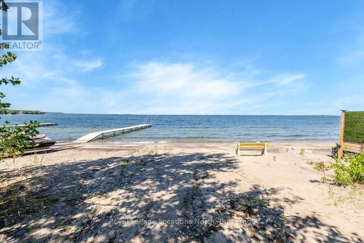
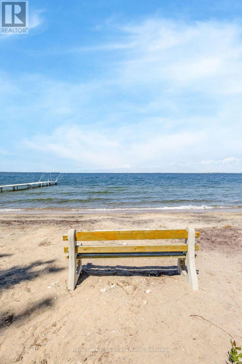
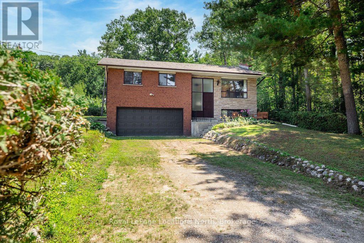
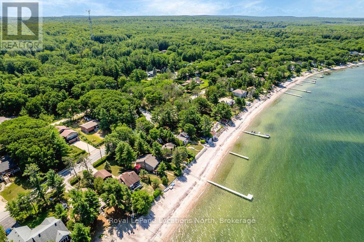
Escape the hustle and bustle and enjoy the relaxed cottage lifestyle in this charming 3-season raised bungalow with two wood stoves, tucked away in a quiet setting just a 5-minute walk from the water. Nestled on a great lot, this full-brick home offers the perfect opportunity to continue enjoying it as a cozy seasonal retreat or convert it to a 4-season home. The home features 3 bedrooms and 2 bathrooms, with large windows that fill the space with natural light.The basement offers a large recreation room, bathroom, laundry, and plenty of additional space for family and friends. The attached 2-car garage features convenient inside entry and provides plenty of room for parking and storage. Outside, the backyard deck is a great spot to relax and enjoy the peaceful surroundings. Gas is available at the lot line, offering an option for future upgrades. Lovingly enjoyed by one owner for many years, this special property is ready for its next chapter. Whether you're looking for a peaceful seasonal getaway or a place to create lasting family memories, this charming cottage offers a wonderful opportunity to make it your own. (id:36109)

Property Details

MLS® Number S13685428
Property Type Single Family
Community Name Rural Tiny
Equipment Type None
Features Carpet Free, Sump Pump
Parking Space Total 8
Rental Equipment Type None
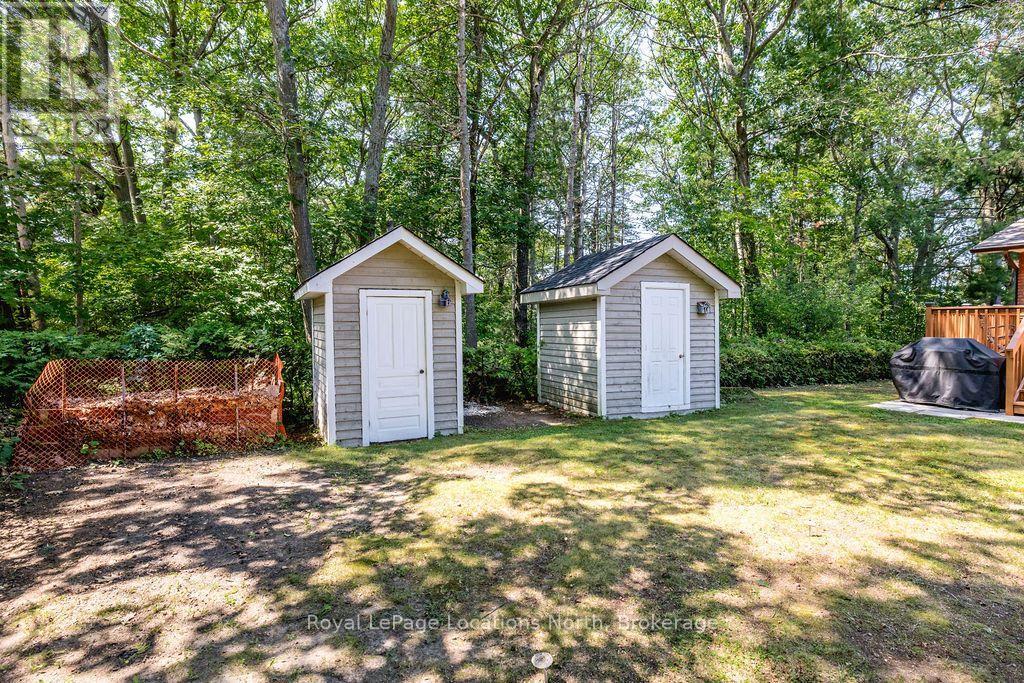
Structure Deck, Shed

Building

Bathroom Total 2
Bedrooms Above Ground 3
Bedrooms Total 3
Age 31 To 50 Years
Appliances Water Heater, Dryer, Stove, Washer, Refrigerator
Architectural Style Raised Bungalow
Basement Development Finished
Basement Type Full (finished)
Construction Style Attachment Detached
Construction Style Other Seasonal
Cooling Type None
Exterior Finish Brick
Fireplace Present Yes
Fireplace Total 2
Fireplace Type Woodstove
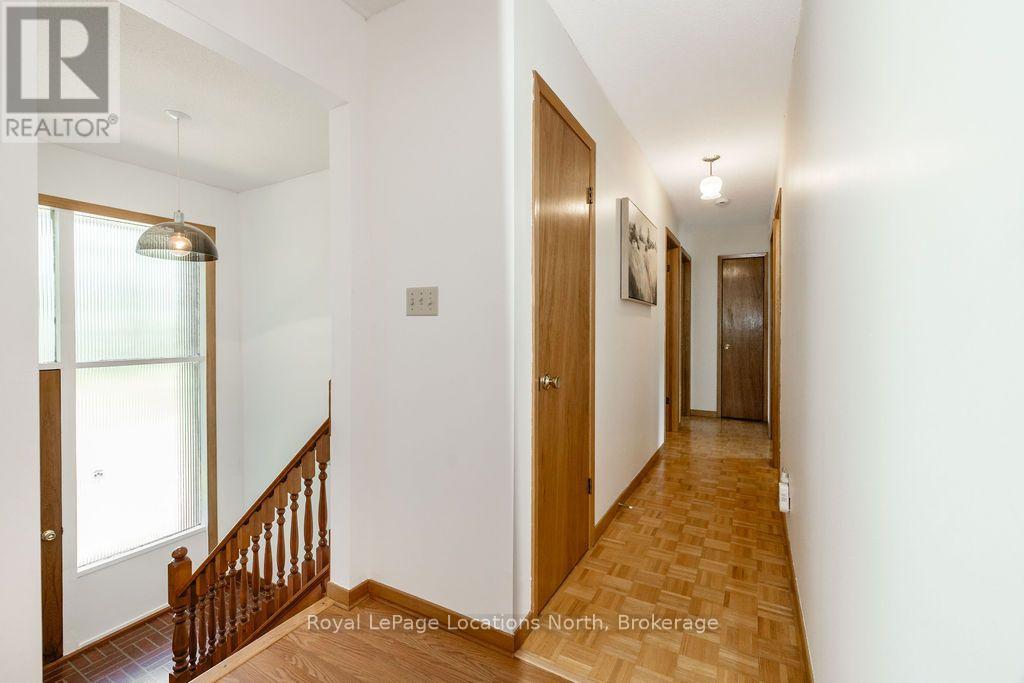
Flooring Type Laminate, Linoleum, Parquet, Tile
Foundation Type Block
Heating Fuel Wood
Heating Type Other
Stories Total 1
Size Interior 700 - 1,100 Ft2
Type House

Parking

Attached Garage
Garage

Land

Acreage No
Fence Type Partially Fenced
Sewer Septic System
Size Depth 146 Ft
Size Frontage 67 Ft ,9 In
Size Irregular 67.8 X 146 Ft
Size Total Text 67.8 X 146 Ft

Rooms

Level Type Dimensions
Basement Recreational, Games Room 5.7 m x 7.31 m
Basement Laundry Room 3.36 m x 2.03 m
Basement Bathroom 2.15 m x 1.64 m
Main Level Living Room 4.01 m x 2.92 m
Main Level Dining Room 3.61 m x 3.03 m
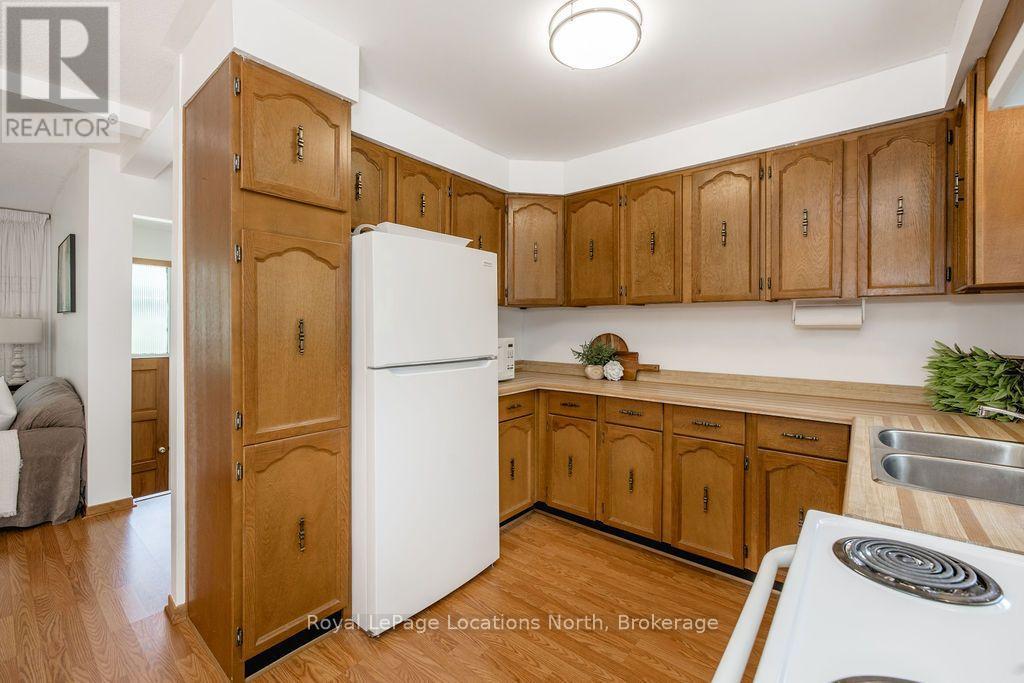
Main Level Kitchen 2.44 m x 2.92 m
Main Level Bathroom 1.51 m x 2.92 m
Main Level Primary Bedroom 3.06 m x 4.18 m
Main Level Bedroom 2 4.01 m x 2.92 m
Main Level Bedroom 3 2.73 m x 4.18 m
INQUIRE ABOUT
1928 Champlain Road
First Name(Required)
Last Name