Loading

2 Elgin Street Brockton, Ontario N0G 2V0

2 Elgin Street, Brockton, Ontario  N0G 2V0 - Photo 1 - X13685470
2 Elgin Street, Brockton, Ontario  N0G 2V0 - Photo 2 - X13685470
2 Elgin Street, Brockton, Ontario  N0G 2V0 - Photo 3 - X13685470
2 Elgin Street, Brockton, Ontario  N0G 2V0 - Photo 4 - X13685470
2 Elgin Street, Brockton, Ontario  N0G 2V0 - Photo 5 - X13685470
2 Elgin Street, Brockton, Ontario  N0G 2V0 - Photo 6 - X13685470
2 Elgin Street, Brockton, Ontario  N0G 2V0 - Photo 7 - X13685470
2 Elgin Street, Brockton, Ontario  N0G 2V0 - Photo 8 - X13685470
2 Elgin Street, Brockton, Ontario  N0G 2V0 - Photo 9 - X13685470
2 Elgin Street, Brockton, Ontario  N0G 2V0 - Photo 10 - X13685470
2 Elgin Street, Brockton, Ontario  N0G 2V0 - Photo 11 - X13685470
2 Elgin Street, Brockton, Ontario  N0G 2V0 - Photo 12 - X13685470
2 Elgin Street, Brockton, Ontario  N0G 2V0 - Photo 13 - X13685470
2 Elgin Street, Brockton, Ontario  N0G 2V0 - Photo 14 - X13685470
2 Elgin Street, Brockton, Ontario  N0G 2V0 - Photo 15 - X13685470
2 Elgin Street, Brockton, Ontario  N0G 2V0 - Photo 16 - X13685470
2 Elgin Street, Brockton, Ontario  N0G 2V0 - Photo 17 - X13685470
2 Elgin Street, Brockton, Ontario  N0G 2V0 - Photo 18 - X13685470
2 Elgin Street, Brockton, Ontario  N0G 2V0 - Photo 19 - X13685470
2 Elgin Street, Brockton, Ontario  N0G 2V0 - Photo 20 - X13685470
2 Elgin Street, Brockton, Ontario  N0G 2V0 - Photo 21 - X13685470
2 Elgin Street, Brockton, Ontario  N0G 2V0 - Photo 22 - X13685470
2 Elgin Street, Brockton, Ontario  N0G 2V0 - Photo 23 - X13685470
2 Elgin Street, Brockton, Ontario  N0G 2V0 - Photo 24 - X13685470
2 Elgin Street, Brockton, Ontario  N0G 2V0 - Photo 25 - X13685470
2 Elgin Street, Brockton, Ontario  N0G 2V0 - Photo 26 - X13685470
2 Elgin Street, Brockton, Ontario  N0G 2V0 - Photo 27 - X13685470
2 Elgin Street, Brockton, Ontario  N0G 2V0 - Photo 28 - X13685470
2 Elgin Street, Brockton, Ontario  N0G 2V0 - Photo 1 - X13685470
2 Elgin Street, Brockton, Ontario  N0G 2V0 - Photo 2 - X13685470
2 Elgin Street, Brockton, Ontario  N0G 2V0 - Photo 3 - X13685470
2 Elgin Street, Brockton, Ontario  N0G 2V0 - Photo 4 - X13685470
2 Elgin Street, Brockton, Ontario  N0G 2V0 - Photo 5 - X13685470
2 Elgin Street, Brockton, Ontario  N0G 2V0 - Photo 6 - X13685470
2 Elgin Street, Brockton, Ontario  N0G 2V0 - Photo 7 - X13685470
2 Elgin Street, Brockton, Ontario  N0G 2V0 - Photo 8 - X13685470
2 Elgin Street, Brockton, Ontario  N0G 2V0 - Photo 9 - X13685470
2 Elgin Street, Brockton, Ontario  N0G 2V0 - Photo 10 - X13685470
2 Elgin Street, Brockton, Ontario  N0G 2V0 - Photo 11 - X13685470
2 Elgin Street, Brockton, Ontario  N0G 2V0 - Photo 12 - X13685470
2 Elgin Street, Brockton, Ontario  N0G 2V0 - Photo 13 - X13685470
2 Elgin Street, Brockton, Ontario  N0G 2V0 - Photo 14 - X13685470
2 Elgin Street, Brockton, Ontario  N0G 2V0 - Photo 15 - X13685470
2 Elgin Street, Brockton, Ontario  N0G 2V0 - Photo 16 - X13685470
2 Elgin Street, Brockton, Ontario  N0G 2V0 - Photo 17 - X13685470
2 Elgin Street, Brockton, Ontario  N0G 2V0 - Photo 18 - X13685470
2 Elgin Street, Brockton, Ontario  N0G 2V0 - Photo 19 - X13685470
2 Elgin Street, Brockton, Ontario  N0G 2V0 - Photo 20 - X13685470
2 Elgin Street, Brockton, Ontario  N0G 2V0 - Photo 21 - X13685470
2 Elgin Street, Brockton, Ontario  N0G 2V0 - Photo 22 - X13685470
2 Elgin Street, Brockton, Ontario  N0G 2V0 - Photo 23 - X13685470
2 Elgin Street, Brockton, Ontario  N0G 2V0 - Photo 24 - X13685470
2 Elgin Street, Brockton, Ontario  N0G 2V0 - Photo 25 - X13685470
2 Elgin Street, Brockton, Ontario  N0G 2V0 - Photo 26 - X13685470
2 Elgin Street, Brockton, Ontario  N0G 2V0 - Photo 27 - X13685470
2 Elgin Street, Brockton, Ontario  N0G 2V0 - Photo 28 - X13685470

$399,900

2 Bedroom 1 Bathroom 1,100 - 1,500 ft2
Bungalow Fireplace Central Air Conditioning Forced Air Landscaped

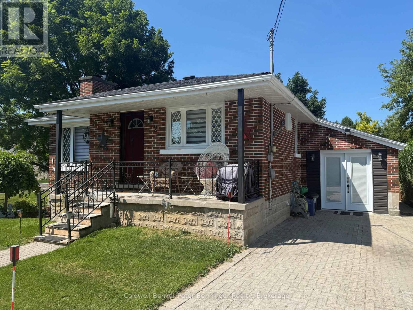
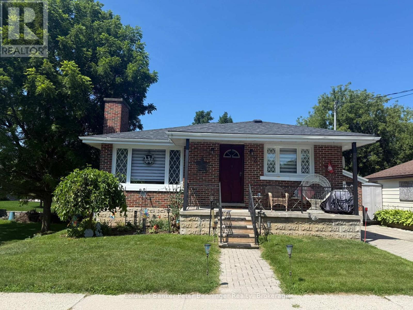
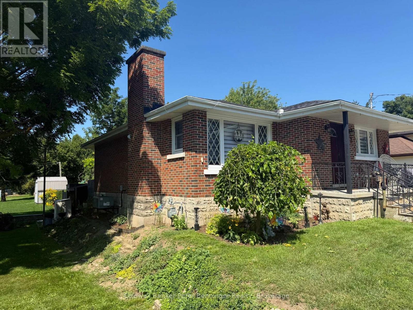
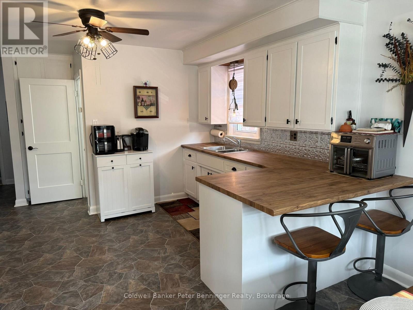
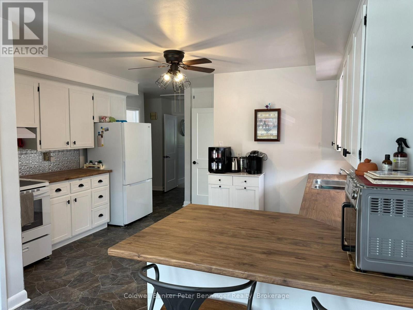
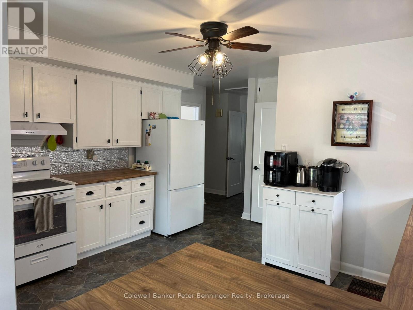
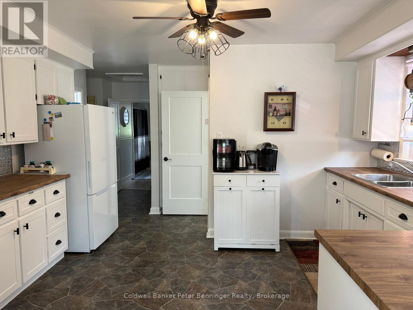
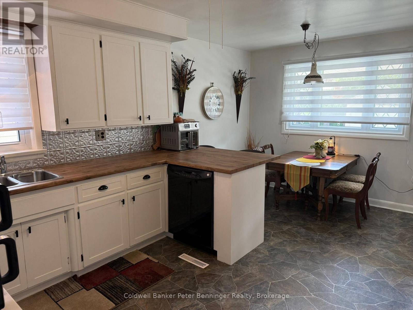
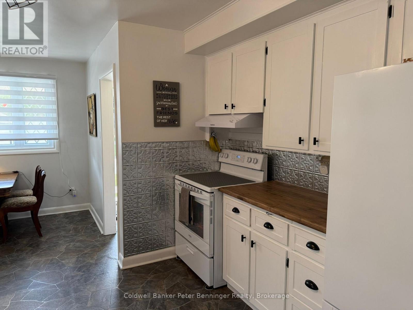
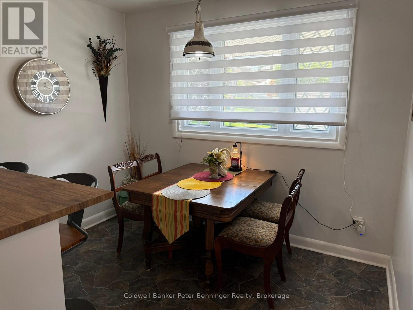
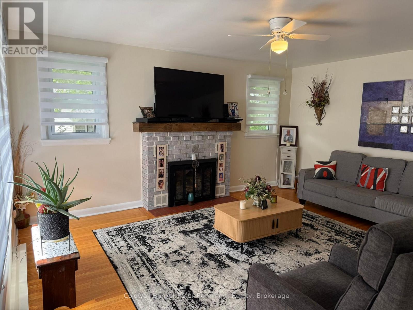
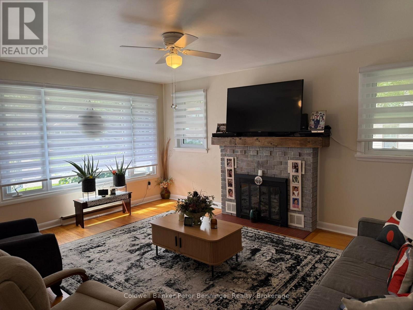
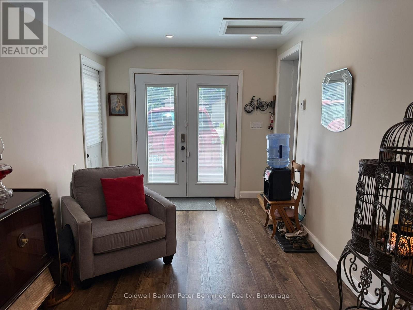
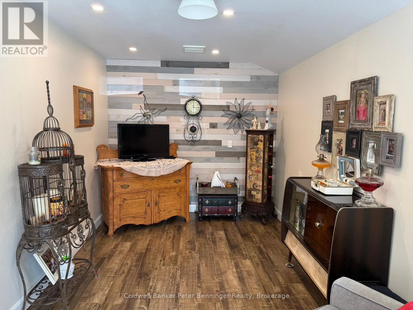
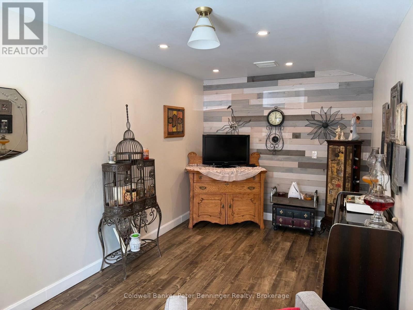
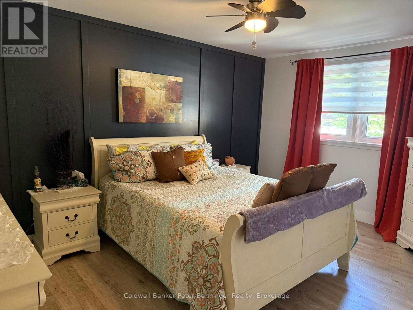
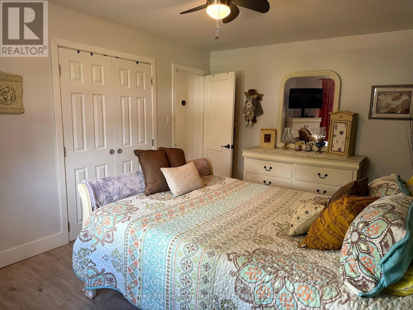
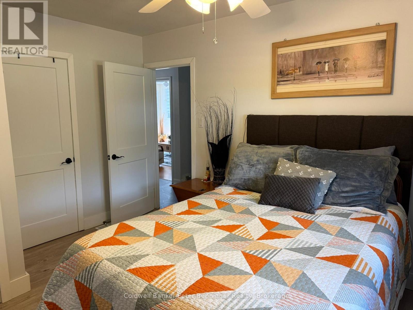
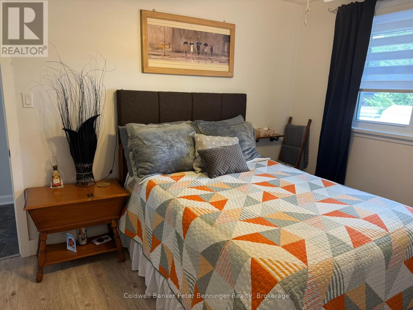
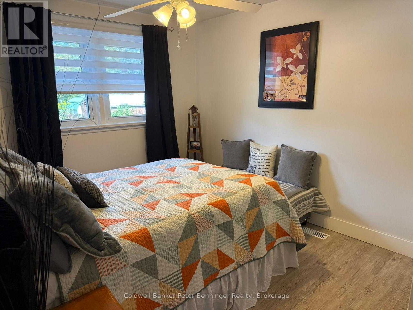
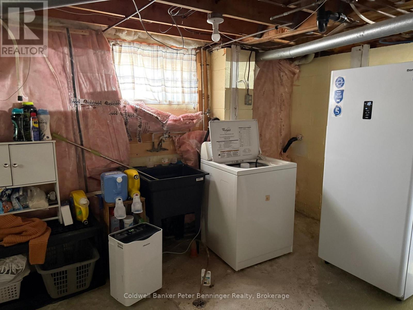
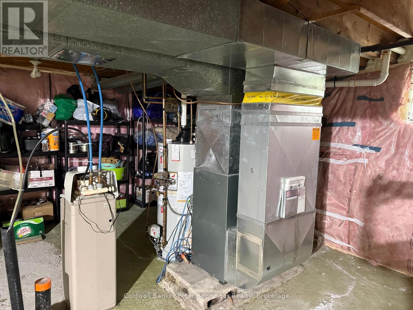
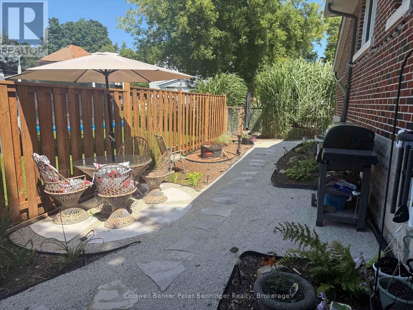
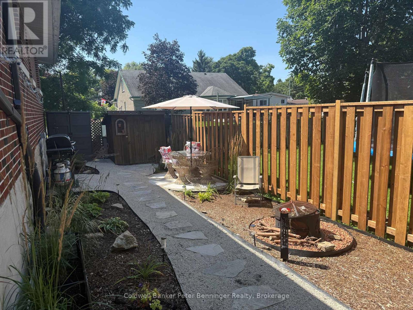
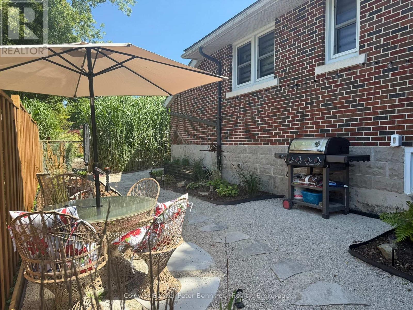
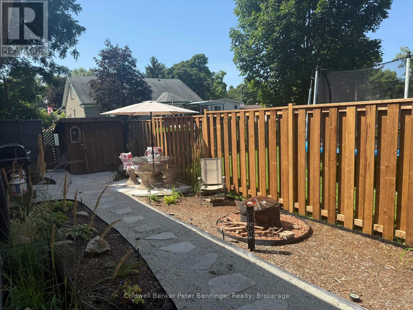
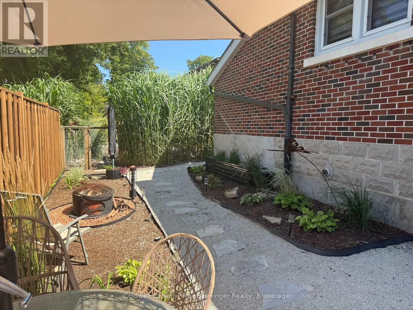
Welcome to this beautiful maintained 2 bedroom bungalow that offers comfort, versatility and plenty of potential. Step into a warm and inviting living room featuring hardwood flooring and wood fireplace, perfect for relaxing or entertaining guests. The kitchen is well laid out with ample cabinetry and flows seamlessly into a cozy dining area, ideal for every days meals or hosting family and friends. A standout feature is the converted garage, now being used as a flex space, it features in floor heat, whether you are wanting an additional living space, or bring the laundry to this level, this space is open to lots of options. The lower level is unspoiled and offers a blank canvas for future development. Outside, the low maintenance yard is perfect for those who want a bit of outdoor space without all the upkeep. The rear yard is small but offers a private sitting oasis. Home has good windows, forced air gas heat, central air, 100 amp breaker panel, good flooring through out, shows very well. Don't miss out on this unique opportunity to own a well maintained home. (id:36109)

Property Details

MLS® Number X13685470
Property Type Single Family
Community Name Brockton
Amenities Near By Golf Nearby, Hospital, Park, Place Of Worship
Community Features Community Centre
Equipment Type Water Heater - Gas, Water Heater
Features Flat Site, Carpet Free
Parking Space Total 2
Rental Equipment Type Water Heater - Gas, Water Heater
Structure Patio(s), Porch, Shed

Building

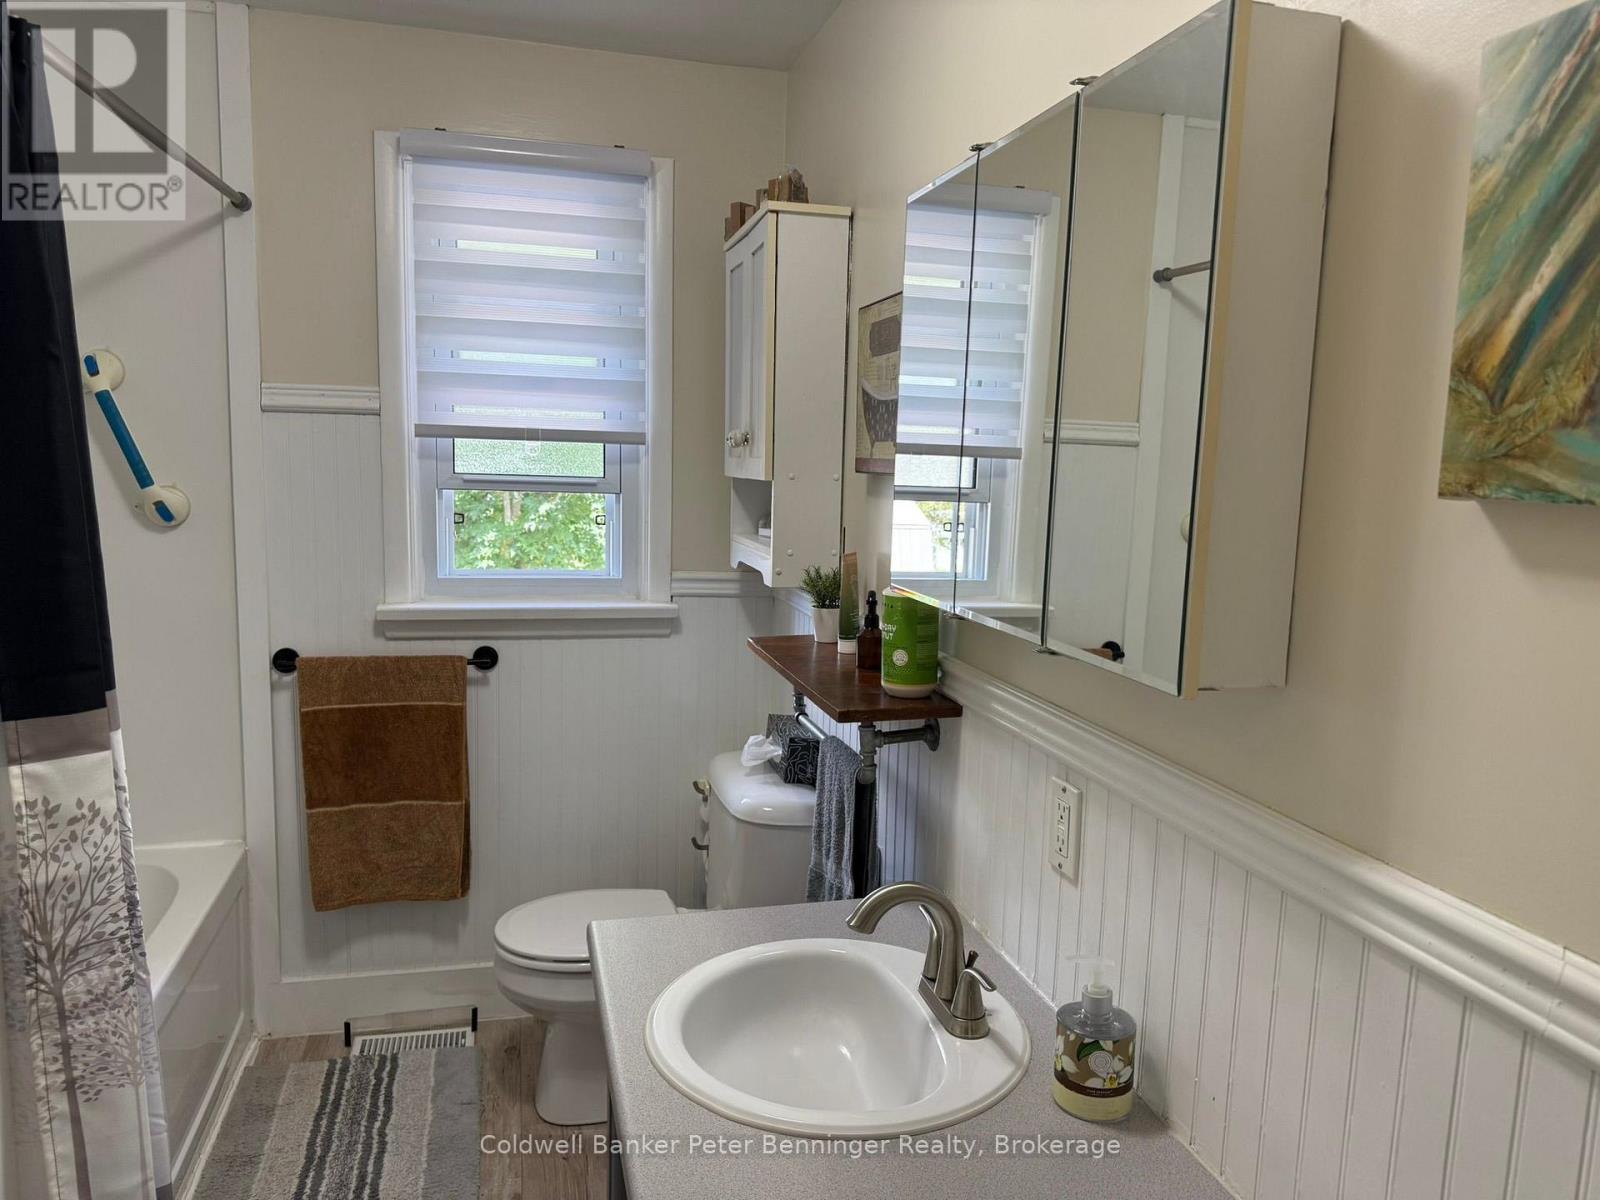
Bathroom Total 1
Bedrooms Above Ground 2
Bedrooms Total 2
Amenities Fireplace(s)
Appliances Water Heater, Water Meter, Water Softener, Blinds, Dishwasher, Dryer, Stove, Washer, Refrigerator

Architectural Style Bungalow
Basement Development Unfinished
Basement Type Full (unfinished)
Construction Status Insulation Upgraded
Construction Style Attachment Detached
Cooling Type Central Air Conditioning
Exterior Finish Brick
Fire Protection Smoke Detectors
Fireplace Present Yes
Fireplace Total 1
Foundation Type Block
Heating Fuel Natural Gas
Heating Type Forced Air
Stories Total 1
Size Interior 1,100 - 1,500 Ft2
Type House
Utility Water Municipal Water

Parking

No Garage

Land

Acreage No
Land Amenities Golf Nearby, Hospital, Park, Place Of Worship
Landscape Features Landscaped
Sewer Sanitary Sewer
Size Depth 66 Ft
Size Frontage 45 Ft
Size Irregular 45 X 66 Ft
Size Total Text 45 X 66 Ft
Zoning Description R2

Rooms

Level Type Dimensions
Main Level Foyer 2.19 m x 1.12 m
Main Level Kitchen 4.19 m x 4.93 m
Main Level Living Room 4.08 m x 5.13 m
Main Level Bedroom 2.94 m x 3.98 m
Main Level Primary Bedroom 4.88 m x 4.42 m
Main Level Bathroom 2.01 m x 2.8 m
Main Level Other 5.69 m x 2.69 m

Utilities

Cable Installed
Electricity Installed
Sewer Installed
INQUIRE ABOUT
2 Elgin Street
First Name(Required)
Last Name